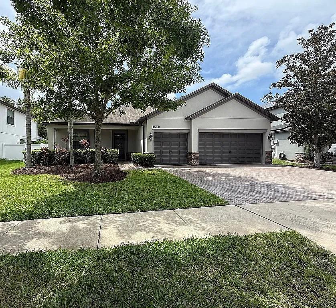
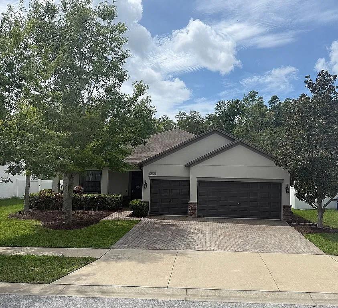
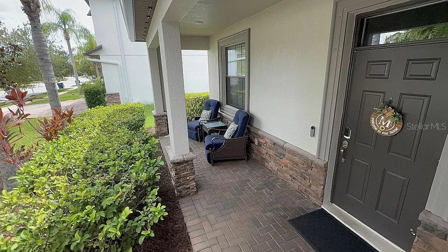
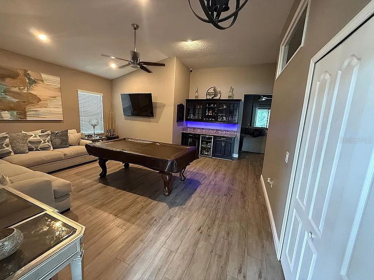
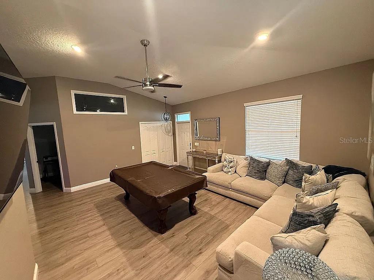
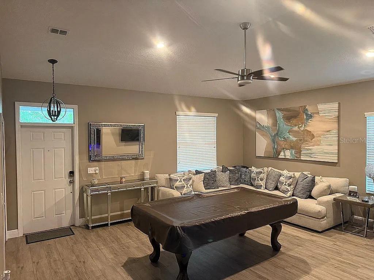
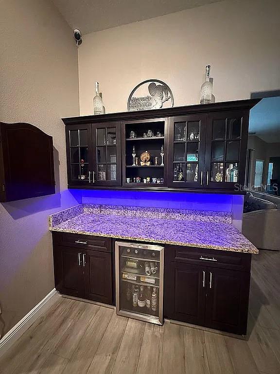
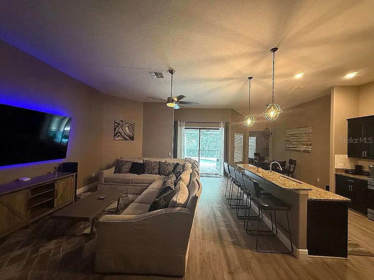
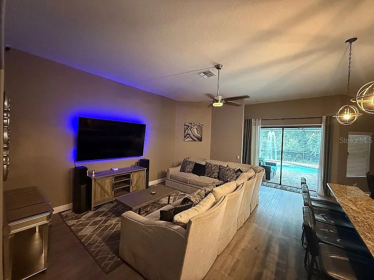
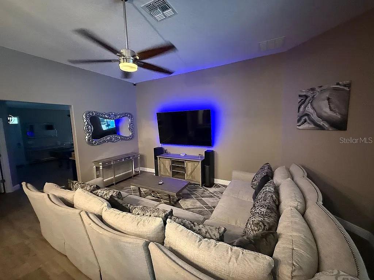
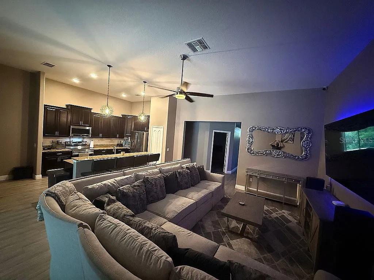
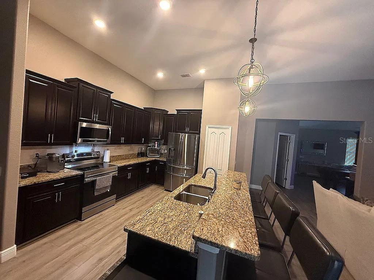
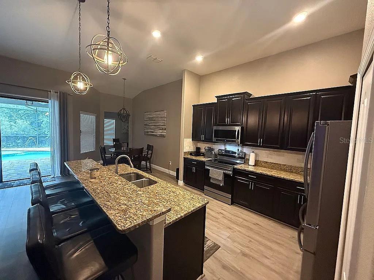
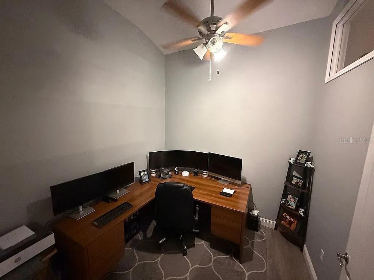
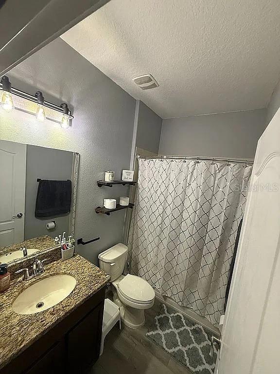
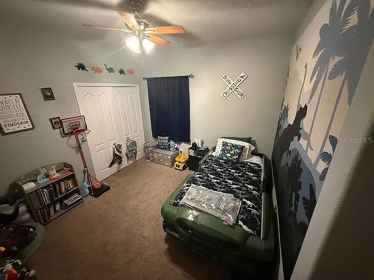
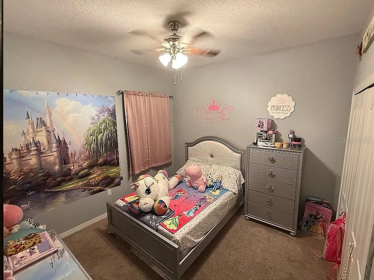
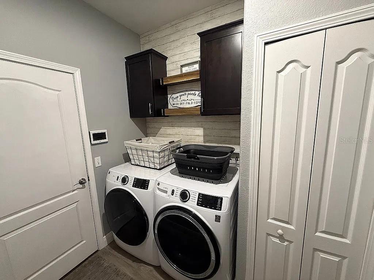
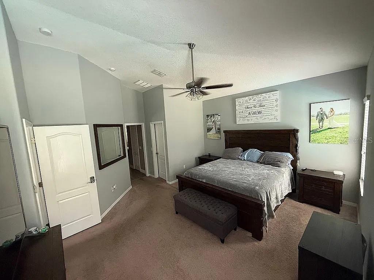
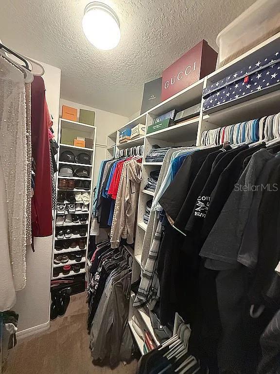
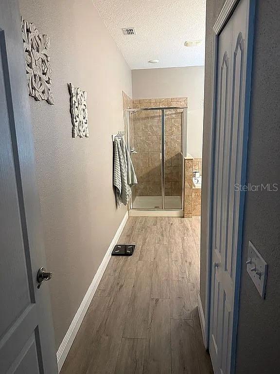
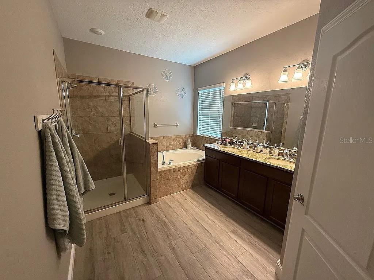
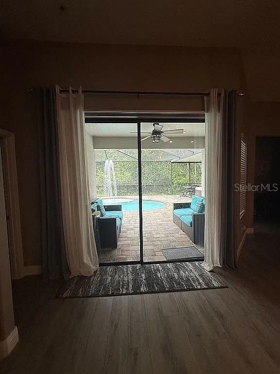
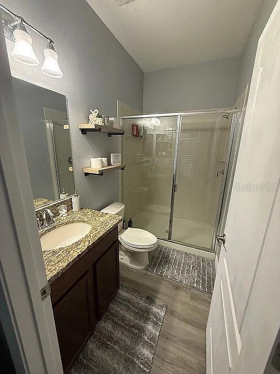
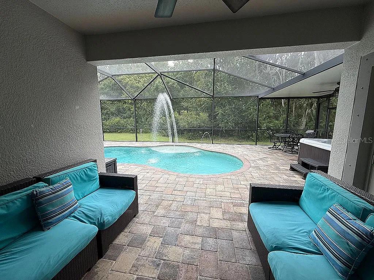
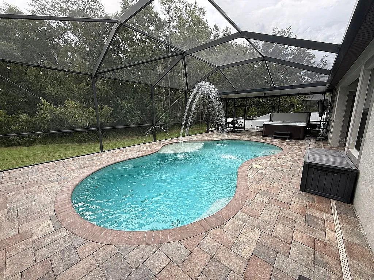
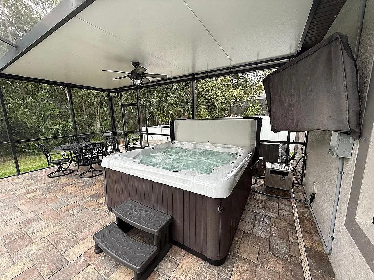
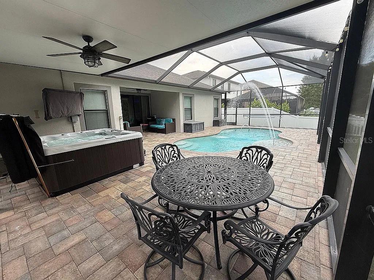
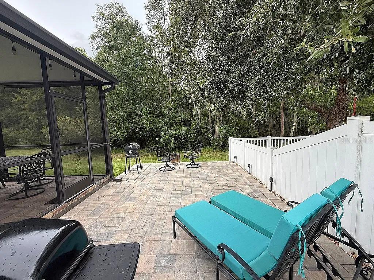
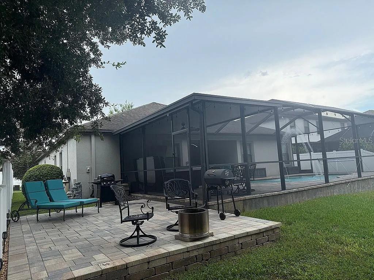
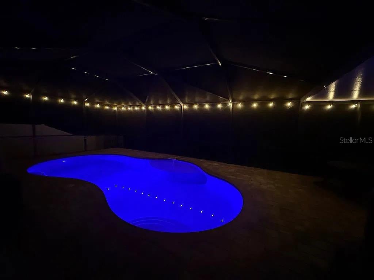
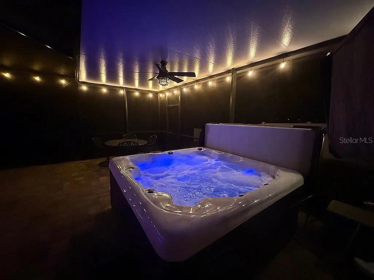
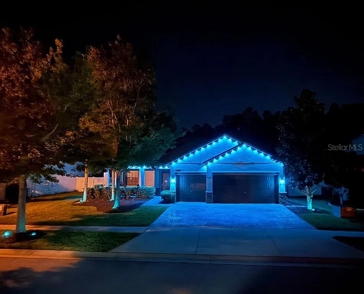
Welcome to your dream oasis in the highly sought-after, gated family community of Trinity Preserve. This spectacular 4-bedroom, 3-bathroom pool home plus a dedicated home office offers the perfect blend of elegant entertaining and functional family living.From the moment you arrive, the pristine curb appeal and spacious 3-car garage set the stage for what lies inside. Step through the front doors to find a bright, open-concept floor plan designed for effortless hosting. The dedicated executive office provides the ultimate quiet space for remote work. Transition seamlessly into your living spaces, highlighted by a custom wet bar that makes evening entertaining a breeze.Your private backyard paradise awaits outside. The sprawling, beautifully landscaped outdoor living space features a sparkling pristine pool and a relaxing hot tub, creating a secure and serene sanctuary for weekend gatherings, barbecues, or quiet mornings.Perfectly positioned for families, this home offers unmatched peace of mind with premium educational zoning. Your children will attend some of the area's top-performing schools: Odessa Elementary (A-Rated), Seven Springs Middle School (B-Rated), and Mitchell High School (A-Rated).Don't miss the rare opportunity to own a premium pool home in one of Trinity’s most desirable neighborhoods. Schedule your private tour today before it’s gone!
Sunday, November 22 · 12–3pm
In person · no appointment needed
| Date | Event | Price | Source |
|---|---|---|---|
| listed (Active) | $630,000 | StellarMLS #W7890650 | |
| price changed | $599,999 | StellarMLS #W7890650 |
Hi there — ask anything about this property or the area and the team will get right back to you.
Local real estate advisory services provided by agent with GGMS Demo Agency
Listed by John Carey with Dalton Wade Inc · Cell: 888-668-8283
Listings courtesy of Stellar MLS as distributed by MLS GRID. Based on information submitted to the MLS GRID. All data is obtained from various sources and may not have been verified by broker or MLS GRID. Supplied Open House Information is subject to change without notice. All information should be independently reviewed and verified for accuracy. Properties may or may not be listed by the office/agent presenting the information. Listing information is provided for consumers? personal, non-commercial use, solely to identify prospective properties for potential purchase; all other use is strictly prohibited and may violate relevant federal and state law. Information deemed reliable but not guaranteed. Copyright © 2026 MLS GRID. All Rights Reserved.
You agree to GGMS Demo Agency Terms of Use and Privacy Policy. By choosing to contact a property, you also agree that GGMS Demo Agency and its associates may call, text, or email you regarding any inquiries or activities you submit through our website. This may involve the use of automated means and prerecorded or artificial voices.
Step 1 of 2
Create a free account to view all listings, save searches, and get alerts when new homes match.
Step 2 of 2
Tell us how to reach you about homes you like.
Enter your password to sign in as
Create a free account to view all listings, save searches, and get alerts when new homes match.
Already have an account? Sign in
Sign in to your account.
New here? Create an account