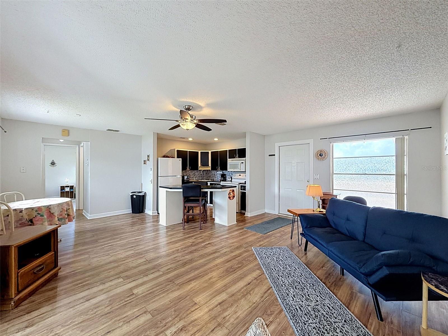
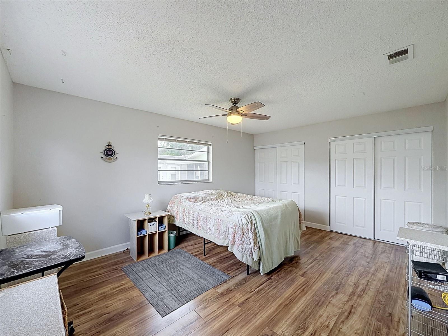
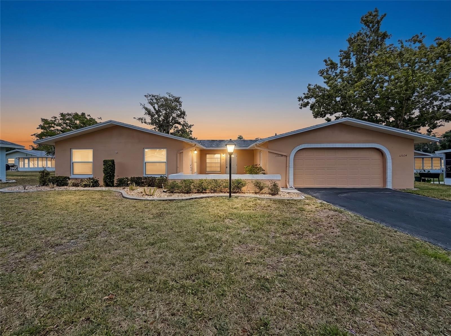
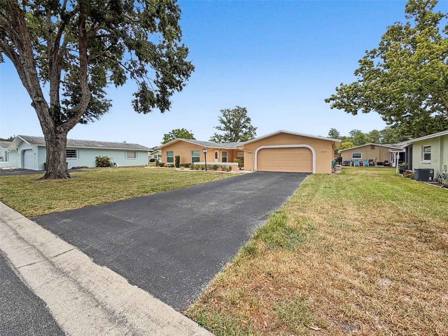
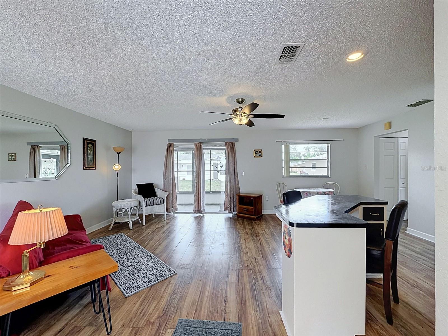
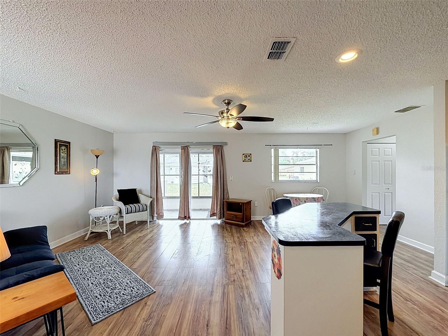
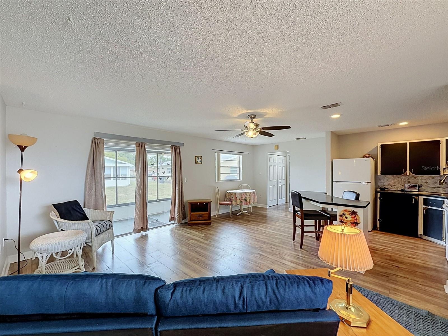
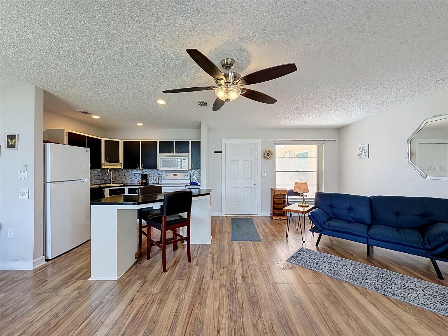
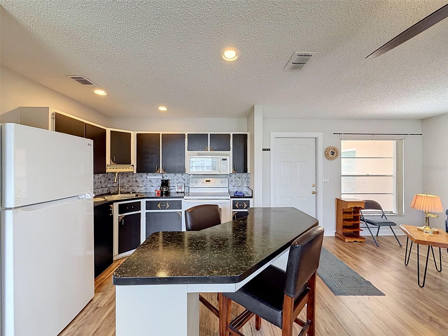
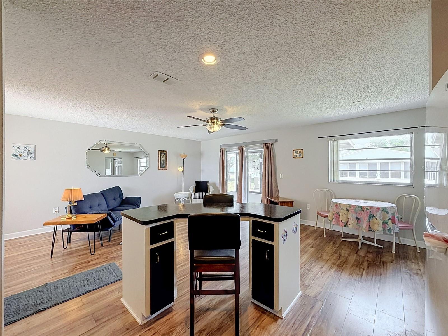
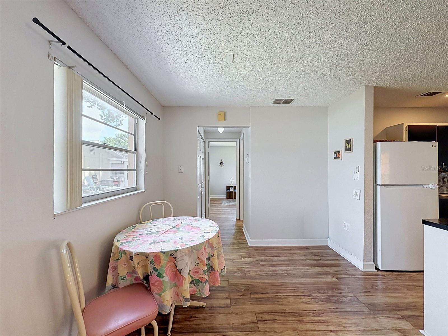
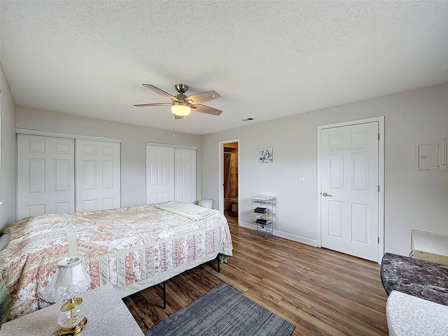
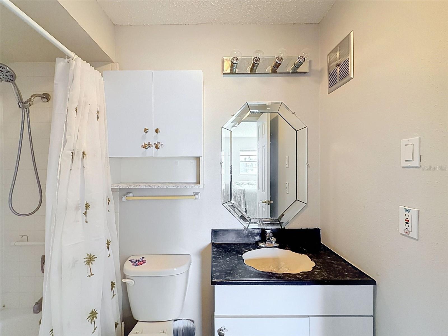
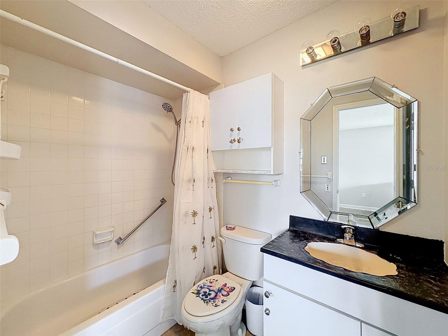
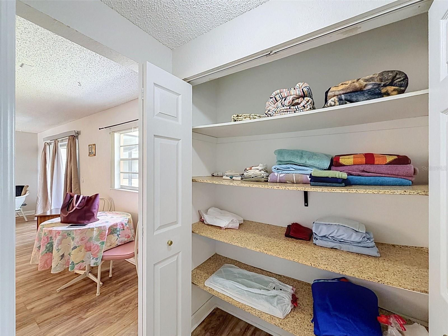
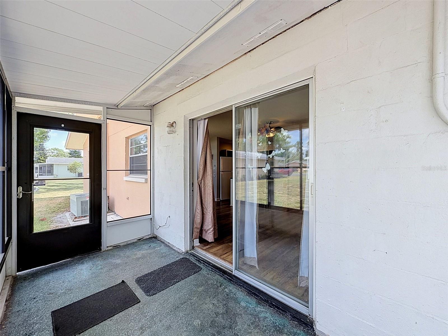
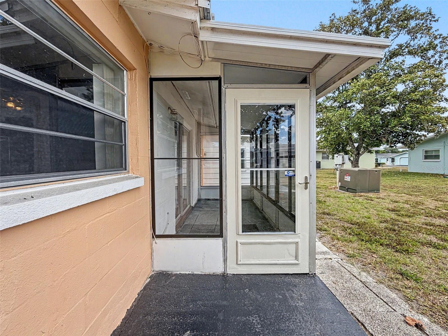
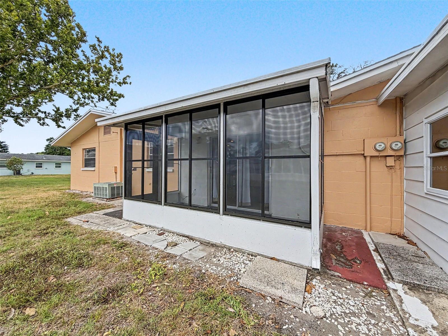
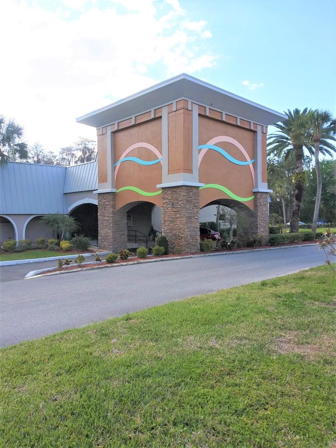
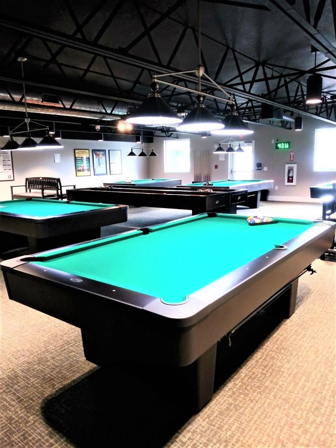
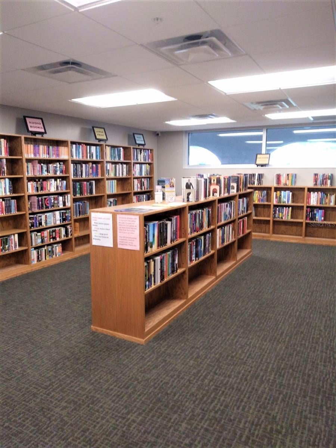
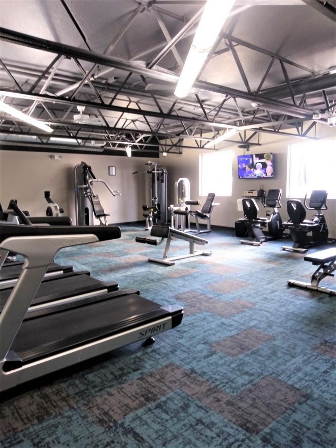
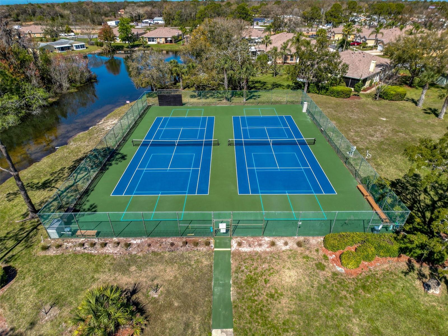
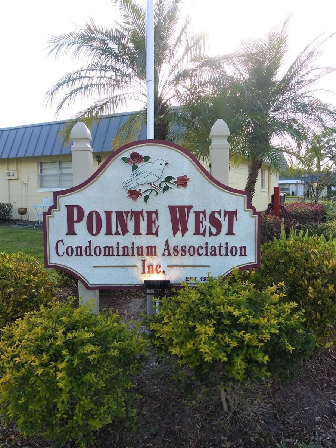
What a wonderful opportunity! This single-story condo located in the pet-friendly 55+ community of Pointe West in Summertree with shared garage is perfect for both full-time residents and snowbirds. The wall separating the kitchen has been removed giving a much more wide-open space that is ideal for entertaining. There is a lovely lanai where you can enjoy your morning coffee and the bedroom with ensuite is large and spacious. Condo fee includes grounds and building maintenance (including roof), cable (including Disney+, HBO, Peacock, Paramount+, Discovery+, and DVR), internet, trash pickup, and outside pest control. Activities abound in this community, the clubhouse contains a fitness center, sauna, steam room, pool, jacuzzi, card game room, billiards hall, media room, and library. Dances and shows are often offered in the large auditorium and if that isn't enough, there are also tennis, pickleball, and shuffleboard courts, bocci ball, horseshoes, plus a golf course. What more could you ask for?! Don't miss out on the chance to be part of this active community and to make this home your own personal oasis!! Furniture available for purchase separately.
| Date | Event | Price | Source |
|---|---|---|---|
| listed (Active) | $114,900 | StellarMLS #W7886936 | |
| price changed | $113,900 | StellarMLS #W7886936 | |
| price changed | $111,900 | StellarMLS #W7886936 | |
| price changed | $110,900 | StellarMLS #W7886936 | |
| price changed | $108,900 | StellarMLS #W7886936 | |
| price changed | $106,900 | StellarMLS #W7886936 |
Hi there — ask anything about this property or the area and the team will get right back to you.
Local real estate advisory services provided by agent with GGMS Demo Agency
Listed by Pam Davison with Bhhs Florida Properties Group · Cell: 727-849-9400
Listings courtesy of Stellar MLS as distributed by MLS GRID. Based on information submitted to the MLS GRID. All data is obtained from various sources and may not have been verified by broker or MLS GRID. Supplied Open House Information is subject to change without notice. All information should be independently reviewed and verified for accuracy. Properties may or may not be listed by the office/agent presenting the information. Listing information is provided for consumers? personal, non-commercial use, solely to identify prospective properties for potential purchase; all other use is strictly prohibited and may violate relevant federal and state law. Information deemed reliable but not guaranteed. Copyright © 2026 MLS GRID. All Rights Reserved.
You agree to GGMS Demo Agency Terms of Use and Privacy Policy. By choosing to contact a property, you also agree that GGMS Demo Agency and its associates may call, text, or email you regarding any inquiries or activities you submit through our website. This may involve the use of automated means and prerecorded or artificial voices.
Step 1 of 2
Create a free account to view all listings, save searches, and get alerts when new homes match.
Step 2 of 2
Tell us how to reach you about homes you like.
Enter your password to sign in as
Create a free account to view all listings, save searches, and get alerts when new homes match.
Already have an account? Sign in
Sign in to your account.
New here? Create an account