Price cut: $7.5K (11/13)
$457,500

11002 Belle Haven Drive, New Port Richey, FL 34654

4beds
2baths
2,056sqft
Quick facts
Single Family Residence 45 Days on Market Built in 2010 $222.52/sqft 10,062 sq ft $507.5 HOA Dues

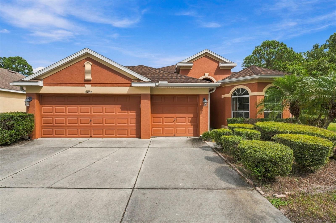
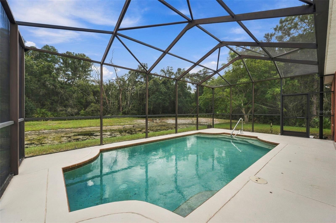
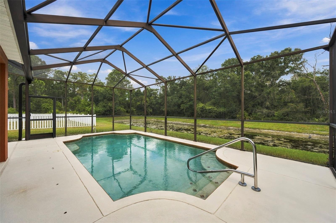
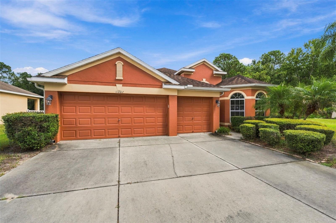
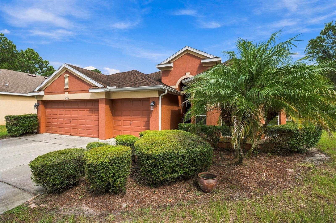
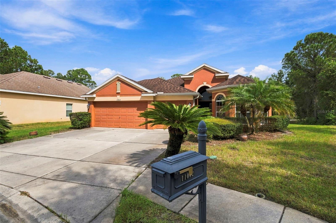
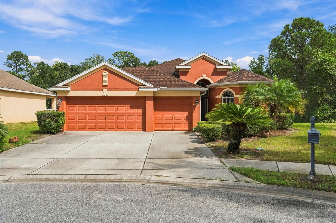
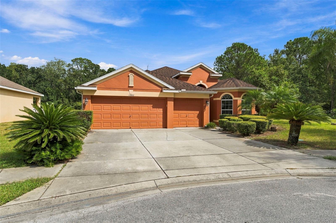
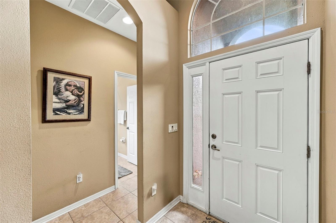
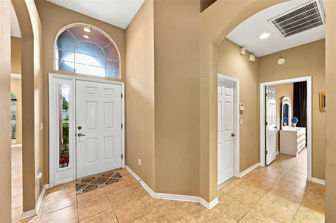
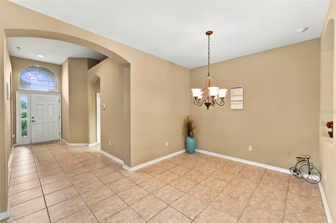
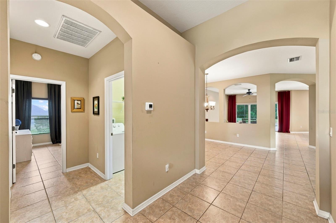
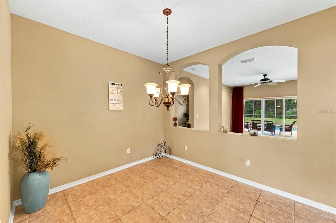
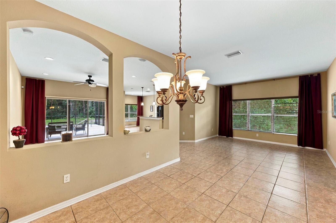
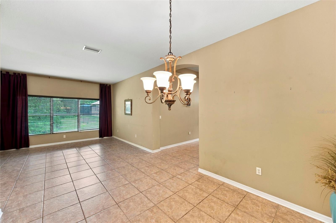
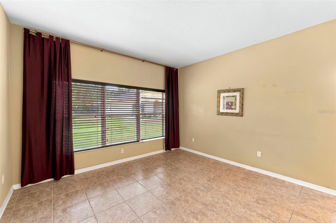
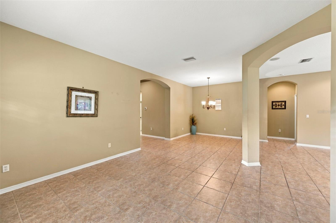
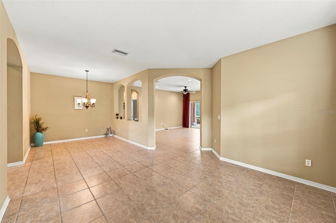
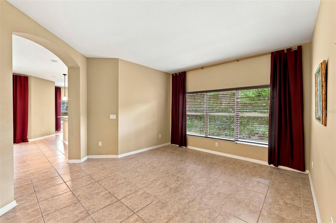
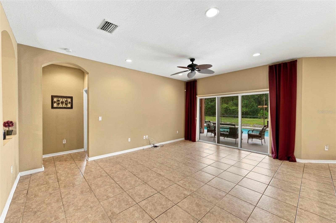
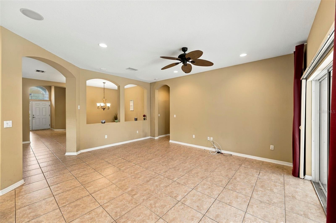
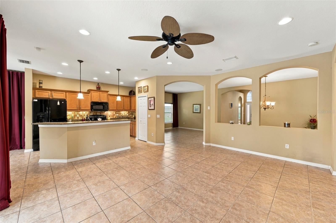
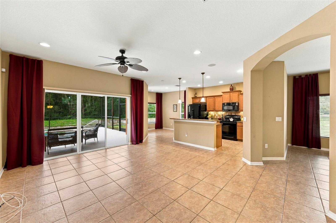
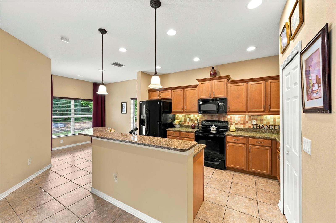
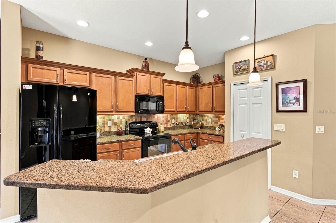
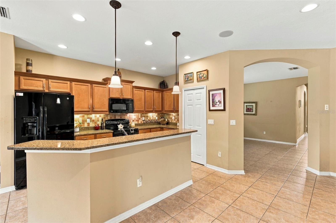
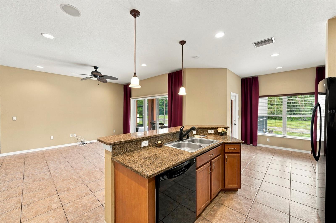
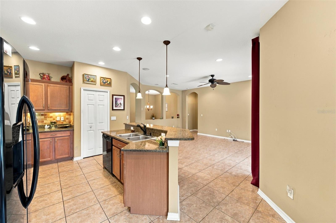
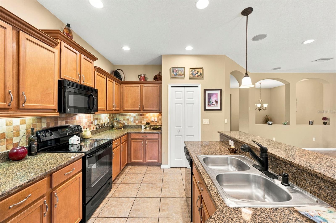
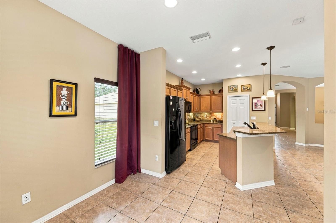
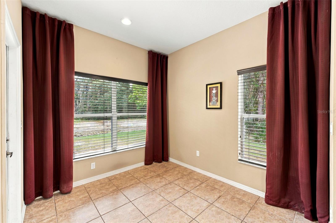
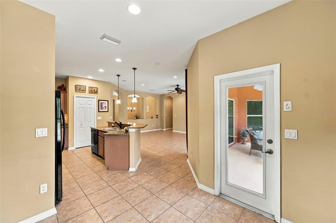
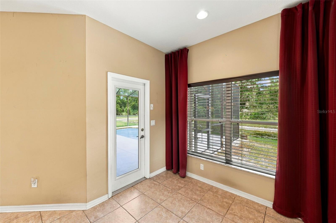
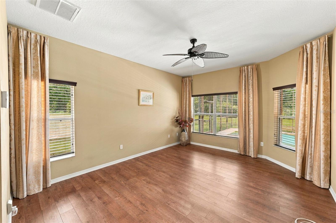
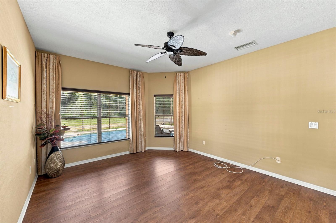
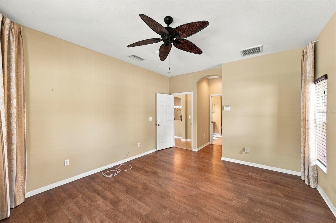
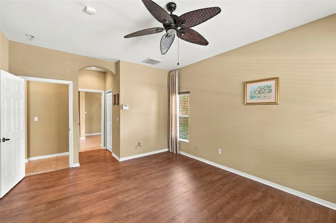
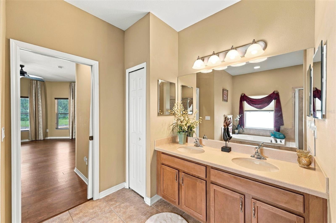
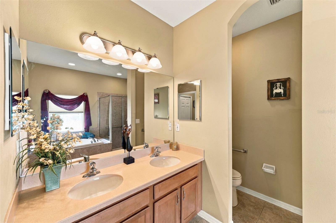
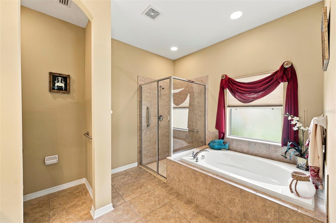
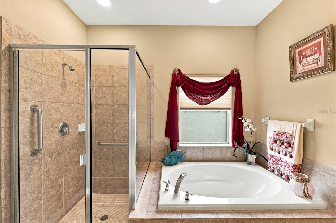
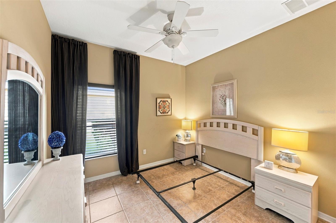
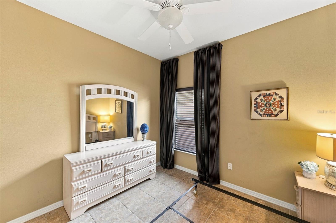
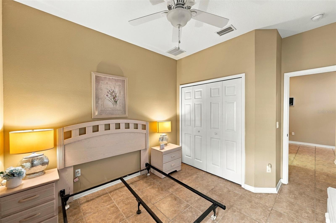
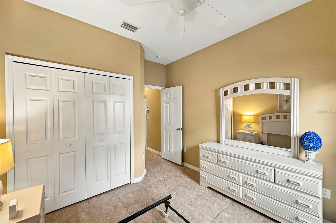
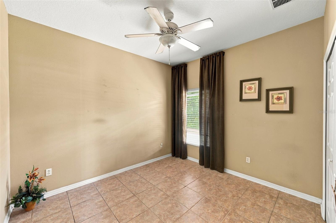
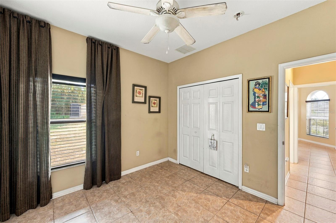
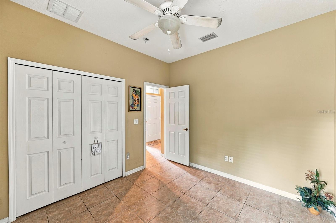
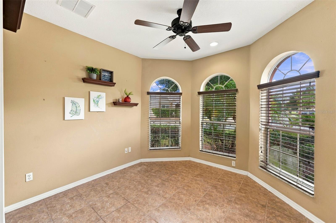
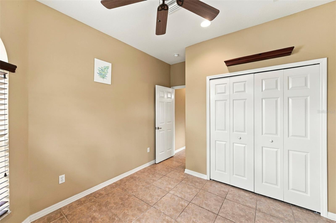
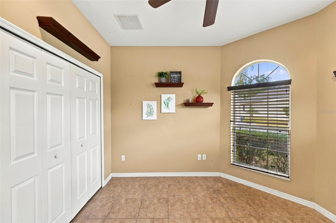
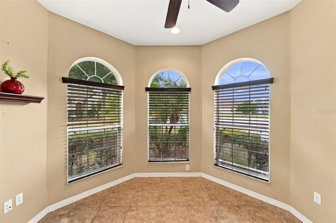
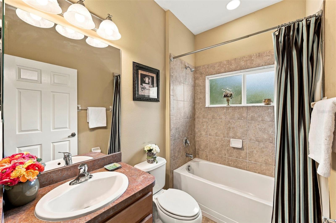
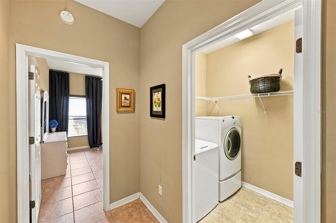
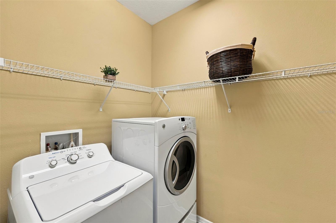
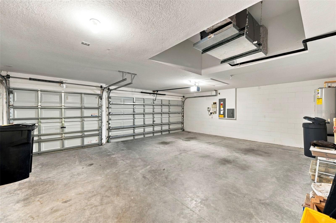
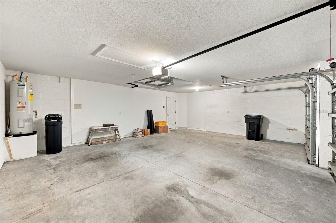
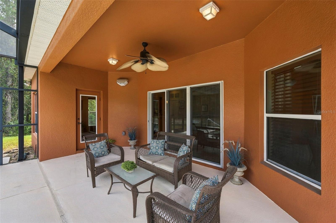
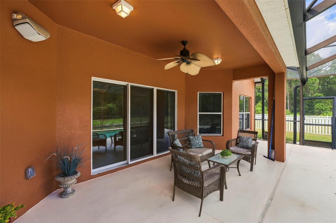
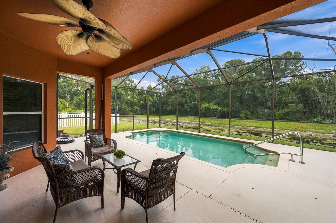
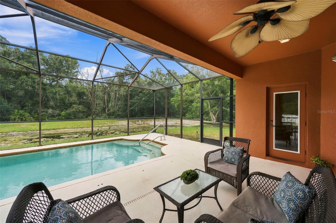
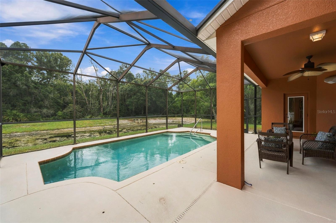
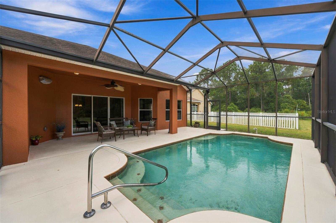
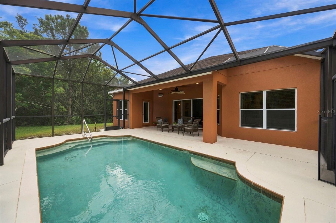
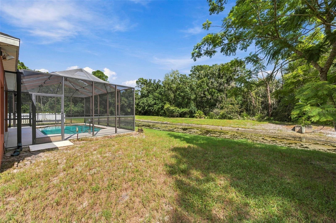
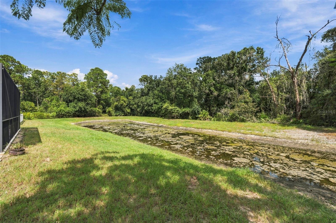
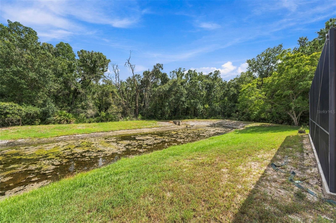
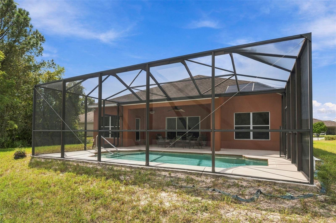
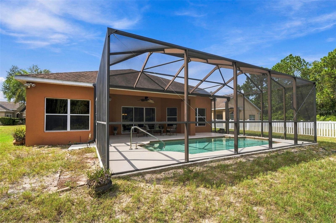
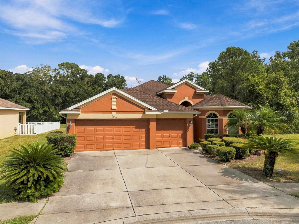
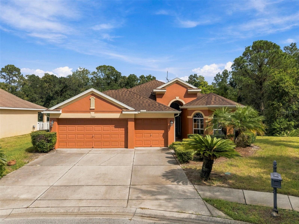
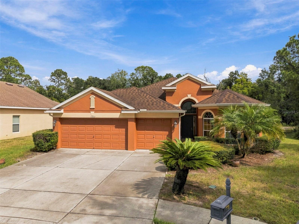
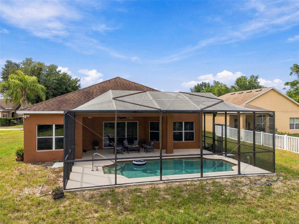
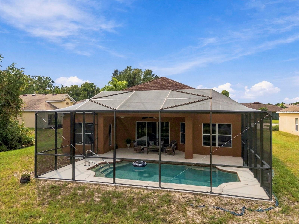
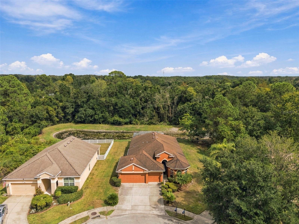
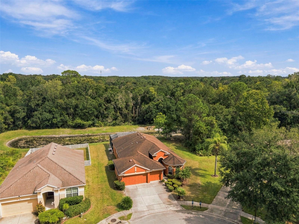
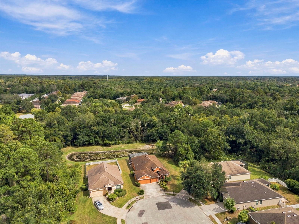
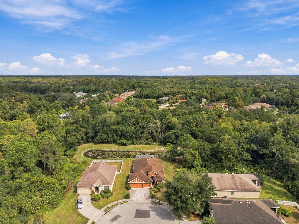
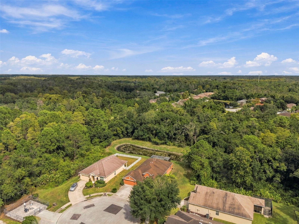
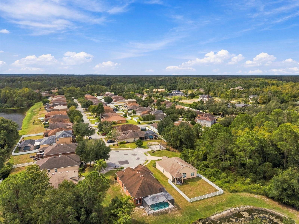
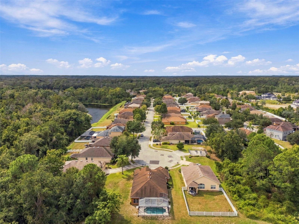
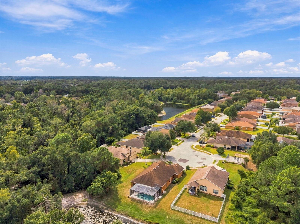
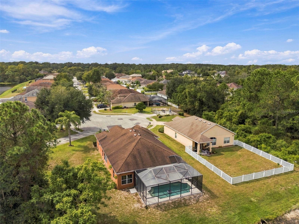
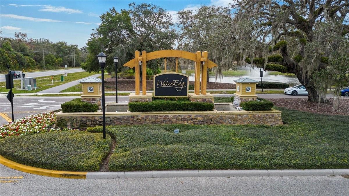
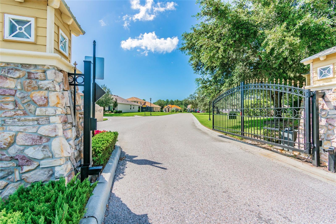
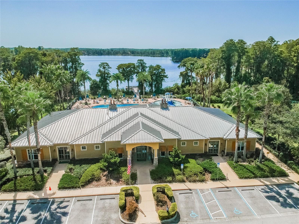
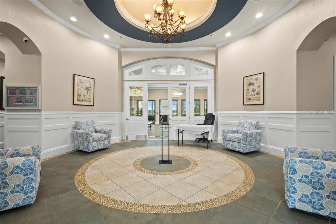
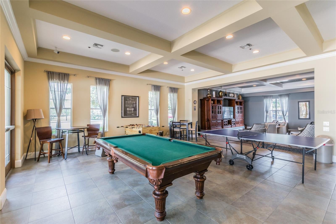
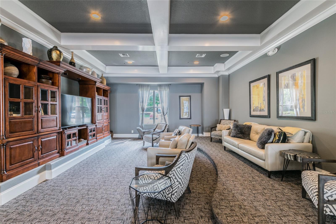
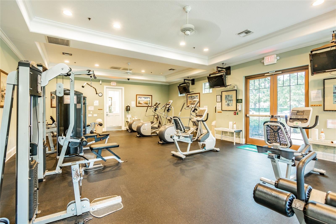
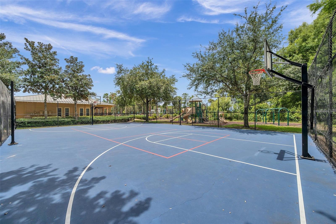
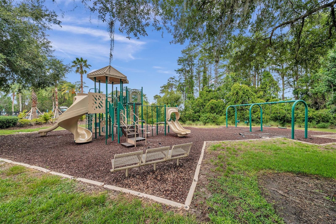
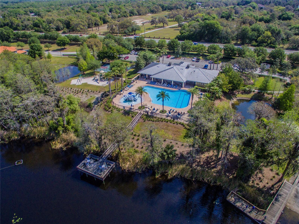
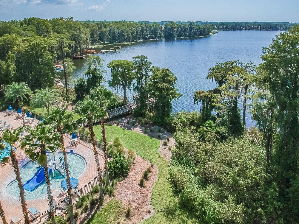
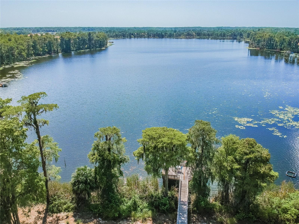
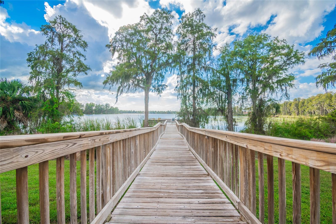
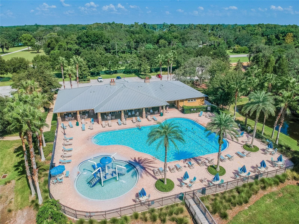
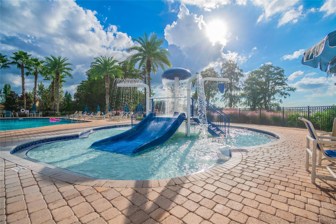
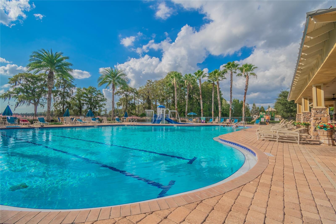
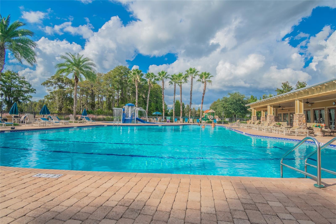
WELCOME TO YOUR EXQUISITE HOME at 11002 Belle Haven Dr, New Port Richey, FL in the UPSCALE GATED community of Waters Edge. Your SUPERB 4 bedroom, 2 bathroom, 3 car garage home sits on an OVERSIZED 10,000+ sqft LOT with pond & conservation views at the end of the community in the cul de sac! Your BEAUTIFUL HOME features a SPARKLING, IN-GROUND SWIMMING POOL with BRAND NEW POOL PUMP (10/2026) within a screened & covered lanai. Sand cranes, deer & birds are seen daily from your SERENE backyard. Key exterior features are reclaimed water for irrigation, rain gutters, TROPICAL landscaping & majestic palms. As you step inside through the front door with glass side panel, you'll LOVE the high ceilings, archway entrances & ceramic tile floors throughout the home & water-resistant laminate in the primary bedroom (no carpet anywhere). The OPEN FLOOR PLAN consists of the foyer, kitchen, dinette & living, dining & family rooms. The GOURMET kitchen features GRANITE counters, island with overhead pendant lights, tall wood cabinets with upper/lower trim & hardware, updated appliances, pantry closet, tile backsplash, double sink & recessed lights. Make family memories over mealtime sitting at the dining room table & then relax in the spacious living room or family room. The WONDERFUL breakfast nook off the kitchen is another GREAT space to enjoy a casual meal & has a French door to the lanai. After a long day, retreat to the SPLENDID primary bedroom suite with PRIVATE bathroom. The primary bedroom can easily accommodate king size furniture & has a walk-in closet. The SENSUAL primary bathroom consists of dual sinks, Corian counters, linen closet, private toilet room, step-in shower with glass doors, grip safety handles & a SOAKING GARDEN TUB where all your worries can melt away. In this split bedroom plan, the remaining 3 bedrooms are located in the front wing of the home with the guest bathroom nearby. Each of these bedrooms features ceiling fans & built-in closets. The updated bathroom consists of laminate counter with wood cabinet vanity, chrome faucet, newer pendant lights & tub/shower combo with a linen closet in the hall. The washer & dryer machines are included in the SPACIOUS laundry room. FABULOUS UPGRADES include LIKE NEW AC SYSTEM (12/2024) with proper county permit, custom window treatments on most of the windows, ceiling fans throughout the home, water softener system & Rainbird sprinkler controls for the reclaimed irrigation. Take a dip in the community pool, use the gym or meet your fellow neighbors at the next social event. Amenities include a 9000sqft clubhouse, grand swimming pool, kiddie pool, basketball court, pickleball court, playground, dual fishing piers & boat dock leading to the SPECTACULAR 70-acre lake at its center. MAKE THIS YOUR FUTURE HOME!

Location of 11002 Belle Haven Drive

Map showing 11002 Belle Haven Drive, New Port Richey, FL 34654 $457,500
See more listings in New Port Richey

11002 Belle Haven Drive property details

Interior

Bedrooms & Bathrooms

  • Bedrooms: 4
  • Bathrooms: 2
  • Full Bathrooms: 2

Appliances

  • Included: Dishwasher, Disposal, Dryer, Electric Water Heater, Microwave, Range, Refrigerator, Washer, Water Softener
  • Laundry: Electric Dryer Hookup, Inside, Laundry Room, Washer Hookup

Heating

  • Heating: Central, Electric, Heat Pump

Cooling

  • Cooling: Central Air

Features

  • Interior Features: Built-in Features, Eat-in Kitchen, High Ceilings, Open Floorplan, Walk-In Closet(s)
  • Window Features: Window Coverings, Aluminum Frames, Blinds, Window Treatments
  • Flooring: Ceramic Tile, Laminate
  • Fireplace: No

Interior Area

  • Total Living Area: 2056
  • Unit: Square Feet
  • Source: Public Records

Video & Virtual Tour

Rooms & Dimensions

Bedroom 3

  • Level: First
  • Dimensions: 11.5x11
  • Features: Ceiling Fan(s)

Master Bedroom

  • Level: First
  • Dimensions: 17x13
  • Features: Ceiling Fan(s)

Bathroom 2

  • Level: First
  • Dimensions: 8x5

Laundry

  • Level: First
  • Dimensions: 7x5.5

Living Room

  • Level: First
  • Dimensions: 15x13

Dinette

  • Level: First
  • Dimensions: 10x9

Bedroom 2

  • Level: First
  • Dimensions: 11.5x11
  • Features: Ceiling Fan(s)

Dining Room

  • Level: First
  • Dimensions: 12.5x10.5

Master Bathroom

  • Level: First
  • Dimensions: 13x11
  • Features: Double Vanity

Bedroom 4

  • Level: First
  • Dimensions: 13x10
  • Features: Ceiling Fan(s)

Balcony/Porch/Lanai

  • Level: First
  • Dimensions: 20x8
  • Features: Ceiling Fan(s)

Kitchen

  • Level: First
  • Dimensions: 16x10
  • Features: Breakfast Bar, Granite Counters, Kitchen Island, Pantry, Stone Counters

Family Room

  • Level: First
  • Dimensions: 17.5x15
  • Features: Ceiling Fan(s)

Property

Features

  • Exterior Features: Garden, Lighting, Private Entrance, Private Yard, Rain Gutters, Dock
  • Patio & Porch: Covered, Front Porch, Patio, Porch, Rear Porch, Screened
  • Security Features: Gated Community, Security System, Smoke Detector(s)
  • Has Private Pool: Yes
  • Pool Features: Gunite, In Ground, Screen Enclosure, Private
  • Has Spa: No
  • Horses: No
  • Other: Irrigation Equipment

View

  • Has View: Yes
  • View: Pond, Water, Garden, Pool, Trees/Woods

Lot

  • Size: 10,062 sq ft
  • Acres: 0.23
  • Dimensions: 52x130x90x63x79
  • Features: Cleared, Cul-De-Sac, Landscaped, Level, Near Golf Course, Near Public Transit, Paved, Private, Waterfront

Accessibility

  • Levels: One
  • Stories: 1
  • Accessibility Features: Accessible Entrance, Accessible Kitchen, Accessible Central Living Area, Central Living Area, Grip-Accessible Features

Parking

  • Garage: Yes
  • Total Spaces: 3
  • Parking Features: Covered, Driveway, Garage Door Opener, Off Street, Attached
  • Carport: No
  • Open Parking: No

Waterfront

  • Has Waterfront: Yes
  • Water Body Name: WEST MOON LAKE
  • Waterfront Features: Lake Privileges, Pond

Basement

  • Basement: No

Mobile Home

  • Mobile Home Remains: No

Construction

Type & Style

  • Home Type: Residential
  • Architectural Style: Florida, Patio Home, Ranch, Traditional
  • Property Sub Type: Single Family Residence

Materials

  • Construction Materials: Block, Concrete, Stucco
  • Foundation: Slab
  • Roof: Shingle

Builder / Condition

  • Year Built: 2010
  • New Construction: No
  • Builder: Ryland
  • Builder Model: Somerset

Building

  • Building Area Total: 2863
  • Building Area Units: Square Feet
  • Building Area Source: Public Records
  • Building Exposure: West

Utilities & Green Energy

Utilities

  • Electric on Property: No
  • Water: Public
  • Sewer: Public Sewer
  • Utilities: Cable Available, Cable Connected, Electricity Connected, Sewer Connected, Underground Utilities, Water Connected
  • Road Surface Type: Asphalt, Concrete, Paved

Green Energy

  • Energy Efficient: No

Community & HOA

Community

  • Subdivision: Waters Edge
  • Zip/Postal Code: 34654
  • City/Town: New Port Richey
  • City/Region: NEW PORT RICHEY-Pasco
  • County/Parish: Pasco
  • State/Province: FL
  • Country Region: US-FL
  • Features: Gated, Clubhouse, Fitness Center, Park, Playground, Pool, Sidewalks, Street Lights

HOA

  • Has HOA: Yes
  • Amenities: Basketball Court, Cable TV, Clubhouse, Fitness Center, Gated, Park, Playground, Pool, Recreation Facilities, Security
  • Fee: $507.5
  • Frequency: Quarterly
  • Fee 2: $30
  • Frequency 2: Annually
  • Fee Includes: Cable TV, Internet, Pest Control, Security, Trash
  • Senior Community: No

Pets

  • Pets Allowed: Cats OK, Dogs OK, Yes

Location

  • Range: 17E
  • Section: 20
  • Township: 25S
  • Longitude: -82.627033
  • Latitude: 28.297618
  • Directions: From Moon Lake Rd in New Port Richey, turn into the community of Waters Edge onto Belle Haven Dr. Gate code is required. Your sweet home at 11002 Belle Haven Dr, New Port Richey will be located all the way at the end road in the cul de sac.

Land Lease

  • Land Lease: No

School

Elementary

Middle or Junior

Highschool

Tax, Financial & Listing Details

Listing Details

  • List Price: $457,500
  • Price Per Square Foot: $222.52
  • Date on Market:
  • Listing Terms: Cash, Conventional, FHA, VA Loan
  • Ownership: Fee Simple
  • Furnished: Unfurnished
  • Home Warranty: No
  • Rent Control: No
  • Status: Active

MLS Details

Tax Details

  • Annual Tax Amount: $4,350.81
  • Tax Year: 2026
  • Tax Legal Description: WATERS EDGE THREE PB 58 PG 111 LOT 569 OR 8280 PG 1083
  • Tax Block: 00000
  • Tax Book Number: 58-111
  • Tax Lot: 569
  • Universal Property ID: US-12101-N-1725200020000005690-R-N

Price history for 11002 Belle Haven Drive

DateEventPriceSource
listed (Active)$465,000StellarMLS #W7890085Source
price changed$457,500StellarMLS #W7890085Source

Tax history for 11002 Belle Haven Drive

DateEventAmountSource
tax changed$4,350.81StellarMLS #W7890085Source

Ask a question about 11002 Belle Haven Drive

Hi there — ask anything about this property or the area and the team will get right back to you.

Last checked Source: StellarMLSMLS# W7890085

Local real estate advisory services provided by agent with GGMS Demo Agency

Listed by Janina Wozniak with Future Home Realty · Cell: 800-921-1330

Listings courtesy of Stellar MLS as distributed by MLS GRID. Based on information submitted to the MLS GRID. All data is obtained from various sources and may not have been verified by broker or MLS GRID. Supplied Open House Information is subject to change without notice. All information should be independently reviewed and verified for accuracy. Properties may or may not be listed by the office/agent presenting the information. Listing information is provided for consumers? personal, non-commercial use, solely to identify prospective properties for potential purchase; all other use is strictly prohibited and may violate relevant federal and state law. Information deemed reliable but not guaranteed. Copyright © 2026 MLS GRID. All Rights Reserved.

You agree to GGMS Demo Agency Terms of Use and Privacy Policy. By choosing to contact a property, you also agree that GGMS Demo Agency and its associates may call, text, or email you regarding any inquiries or activities you submit through our website. This may involve the use of automated means and prerecorded or artificial voices.

Listings near 11002 Belle Haven Drive
