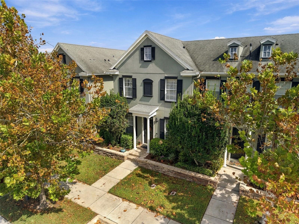
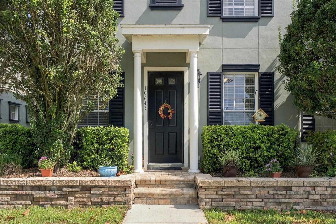
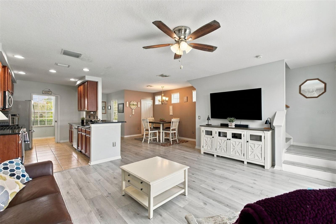
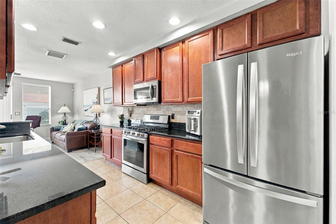
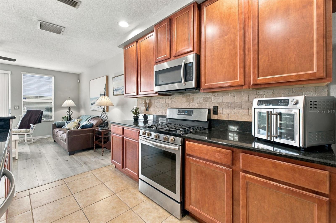
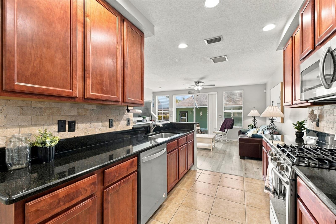
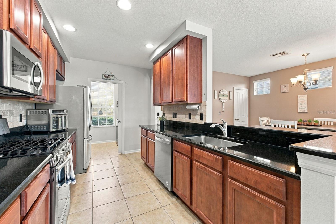
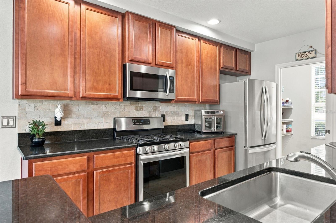
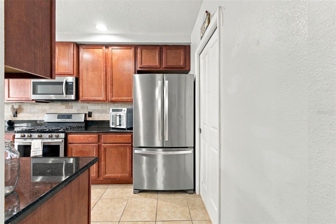
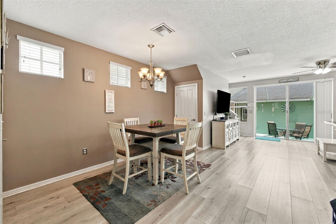
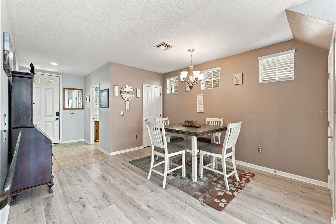
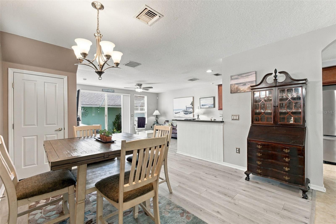
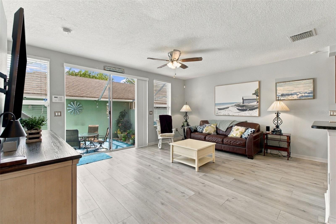
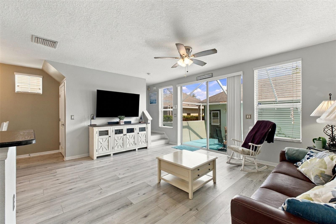
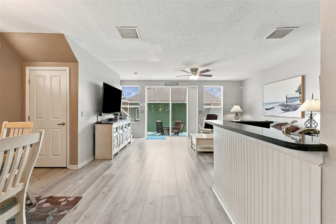
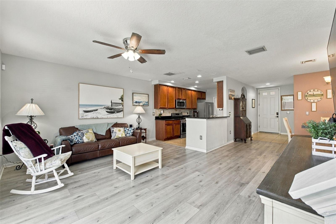
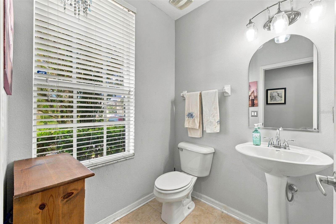
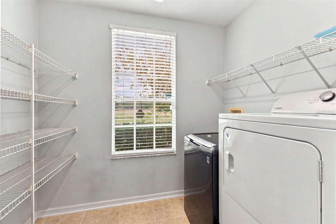
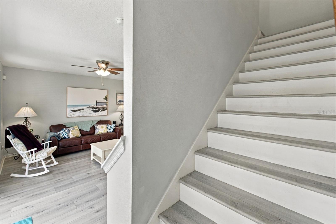
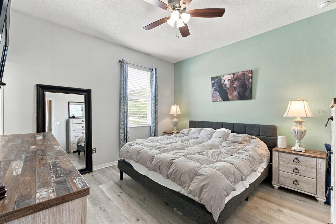
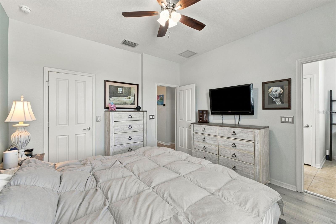
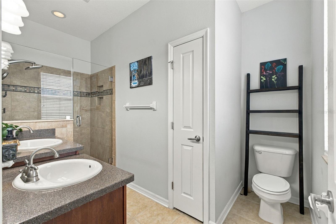
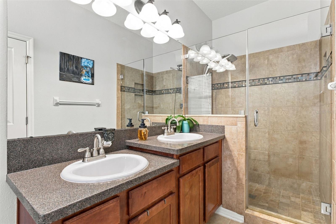
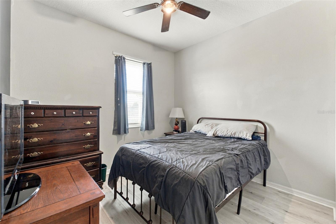
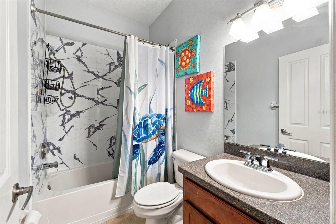
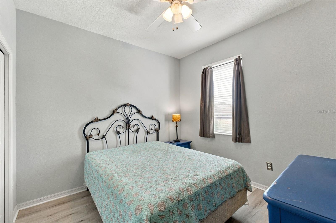
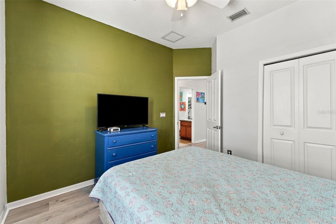
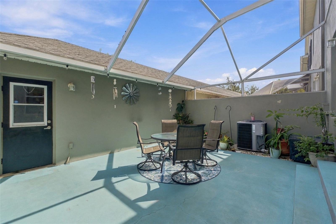
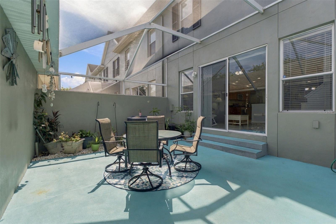
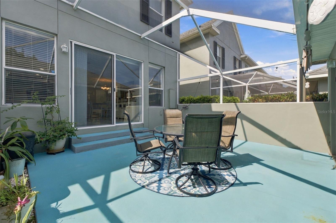
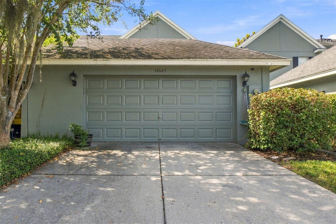
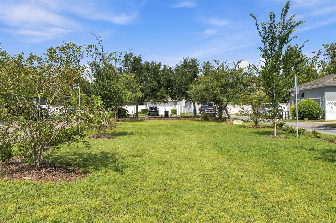
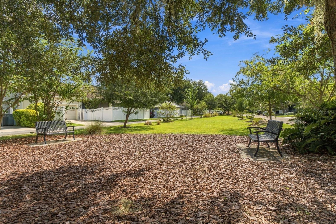
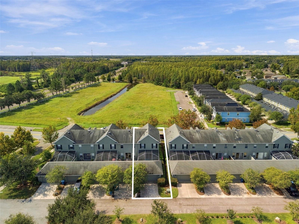
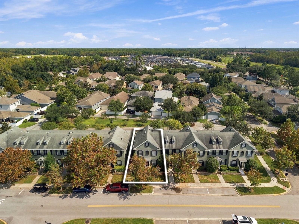
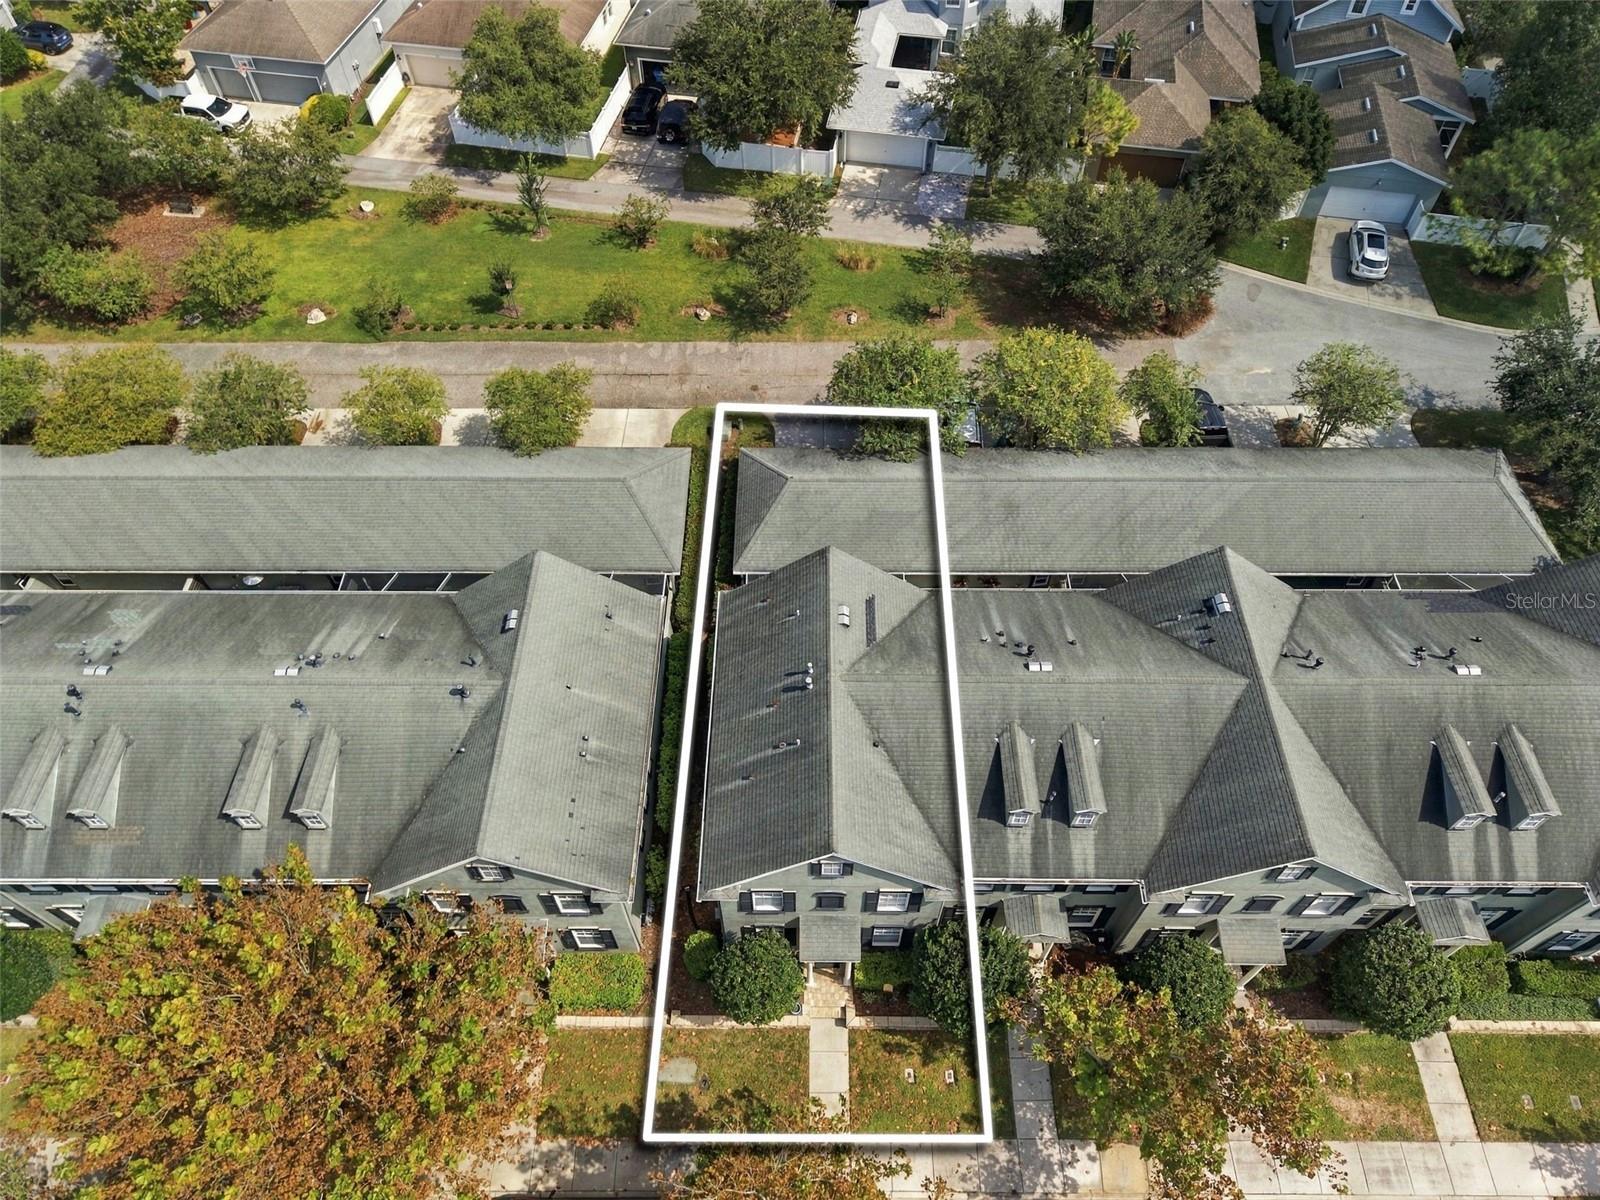
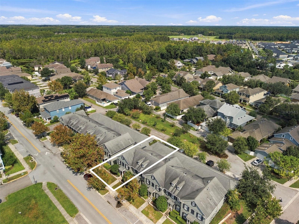
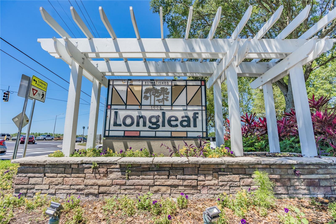
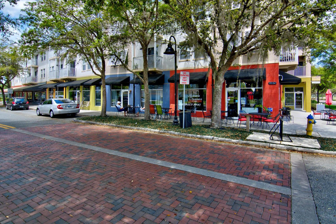
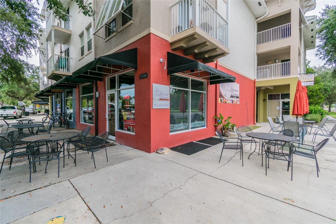
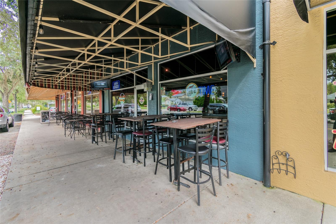
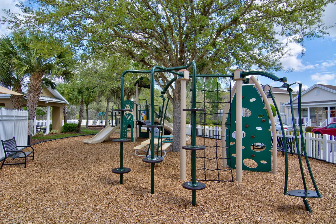
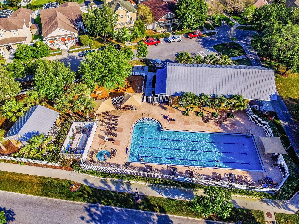
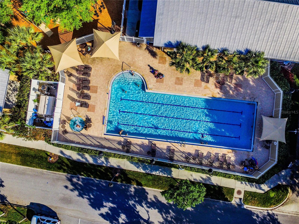
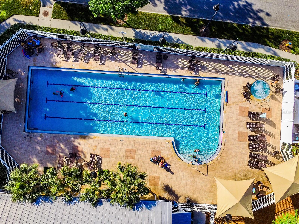
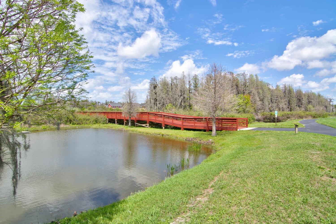
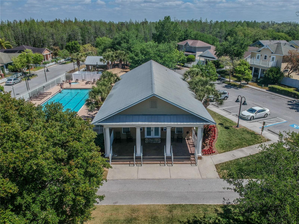
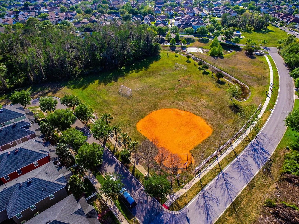
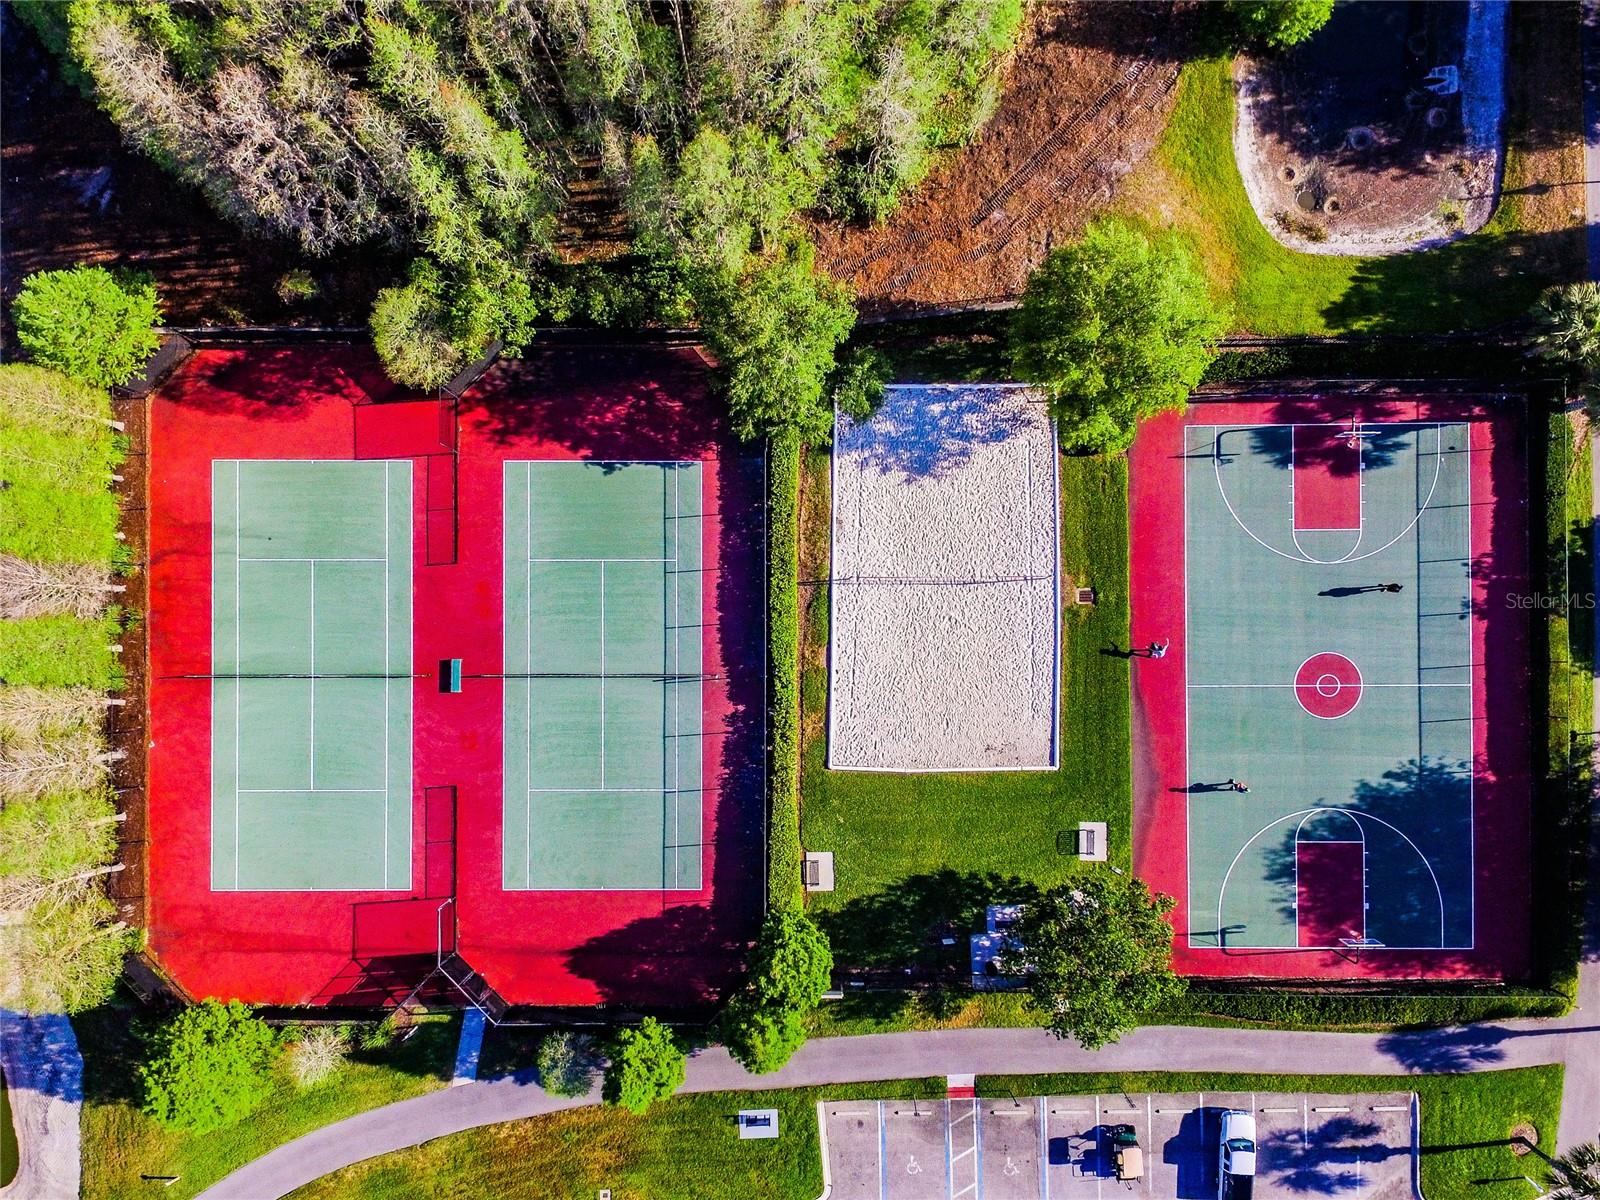
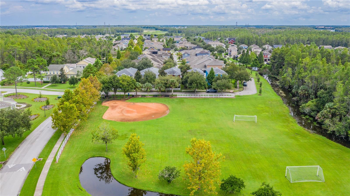
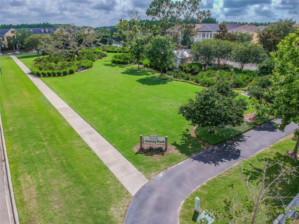
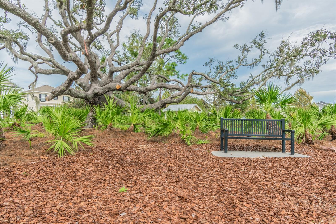
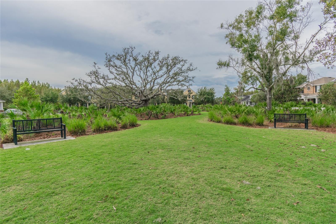
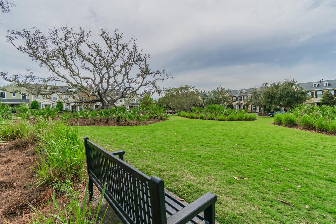
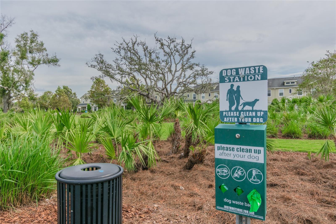
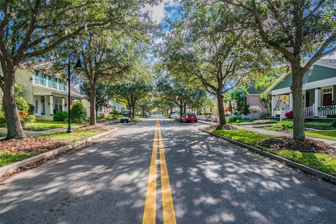
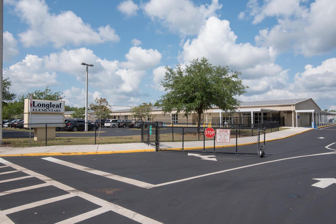
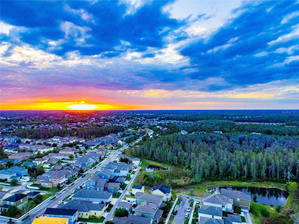
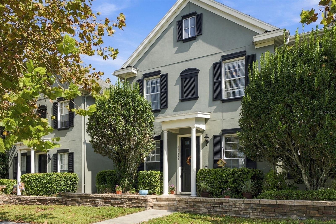
Welcome to 10643 Marsha Drive, a spacious 3-bedroom, 2.5-bath END-UNIT TOWNHOME with a TWO-CAR GARAGE, SCREENED COURTYARD, and NO CARPET! ***Seller is giving a $5,000 FLEX CASH incentive to buyer! Use this toward closing costs, rate buy down, or off the price!*** Extra windows along the side of this end unit fill the home with natural light, while high ceilings and an open floor plan create a bright and inviting atmosphere. The kitchen features GRANITE COUNTERTOPS, stainless steel appliances, 42-inch wood cabinetry, a stone backsplash, and a breakfast bar overlooking the living and dining areas. A convenient half bathroom is located downstairs, allowing guests to use the restroom without going upstairs. The spacious walk-in pantry also serves as the laundry room, providing an abundance of additional storage. LUXURY VINYL PLANK FLOORING extends throughout the main living areas and all three bedrooms. Upstairs, the primary suite features a walk-in closet and a private bathroom with a dual vanity topped with Corian countertops, linen closet, and REMODELED WALK-IN SHOWER. Outside, a FULLY SCREENED COURTYARD PATIO separates the townhome from the detached garage and offers a comfortable space for relaxing or entertaining. A large rear driveway provides parking for two vehicles, while the nearby green space offers a convenient place for walking dogs and enjoying the outdoors. The maple-tree-lined street adds to the distinctive charm and welcoming atmosphere that make Longleaf so special. Residents enjoy shops and restaurants, a clubhouse, HEATED COMMUNITY POOL AND SPA, parks, playgrounds, walking trails, tennis courts, beach volleyball, basketball courts, a baseball field, and year-round community events. Longleaf Elementary and Longleaf Learning Center are also located within the community. Schedule your private showing today! ***Included in HOA fee - Lawn and Landscape service, exterior paint and maintenance, Internet, Cable, Trash***
| Date | Event | Price | Source |
|---|---|---|---|
| listed (Active) | $349,900 | StellarMLS #W7889909 |
Hi there — ask anything about this property or the area and the team will get right back to you.
Local real estate advisory services provided by agent with GGMS Demo Agency
Listed by Justin Brandon, PA with Re/max Alliance Group · Cell: 727-845-4321
Listings courtesy of Stellar MLS as distributed by MLS GRID. Based on information submitted to the MLS GRID. All data is obtained from various sources and may not have been verified by broker or MLS GRID. Supplied Open House Information is subject to change without notice. All information should be independently reviewed and verified for accuracy. Properties may or may not be listed by the office/agent presenting the information. Listing information is provided for consumers? personal, non-commercial use, solely to identify prospective properties for potential purchase; all other use is strictly prohibited and may violate relevant federal and state law. Information deemed reliable but not guaranteed. Copyright © 2026 MLS GRID. All Rights Reserved.
You agree to GGMS Demo Agency Terms of Use and Privacy Policy. By choosing to contact a property, you also agree that GGMS Demo Agency and its associates may call, text, or email you regarding any inquiries or activities you submit through our website. This may involve the use of automated means and prerecorded or artificial voices.
Step 1 of 2
Create a free account to view all listings, save searches, and get alerts when new homes match.
Step 2 of 2
Tell us how to reach you about homes you like.
Enter your password to sign in as
Create a free account to view all listings, save searches, and get alerts when new homes match.
Already have an account? Sign in
Sign in to your account.
New here? Create an account