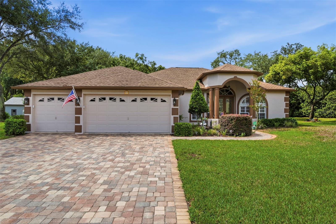
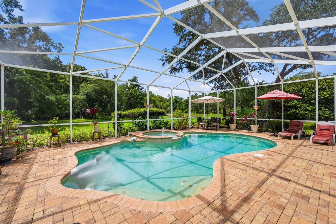
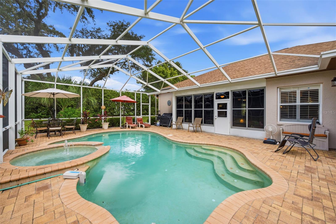
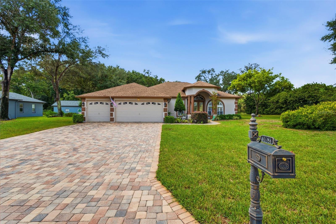
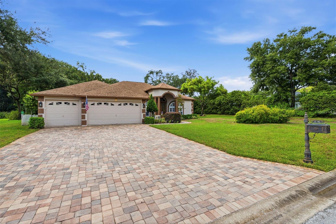
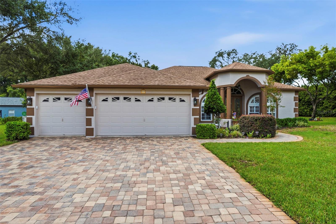
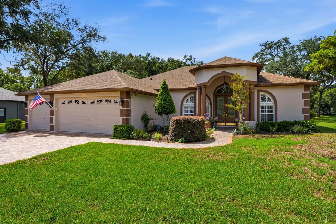
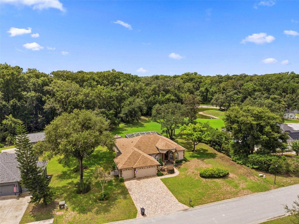
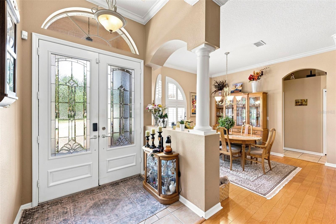
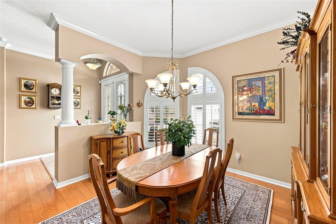
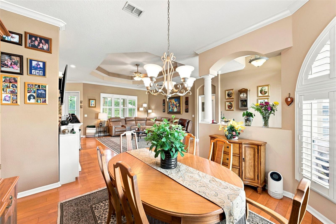
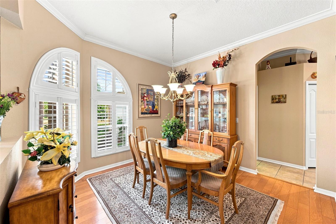
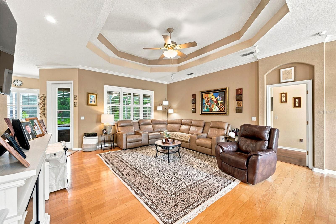
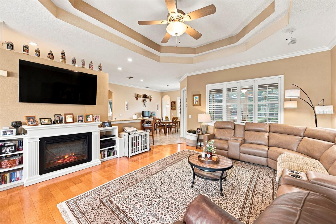
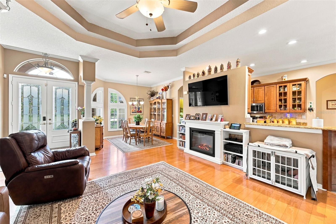
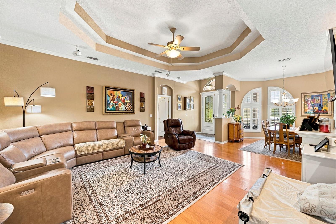
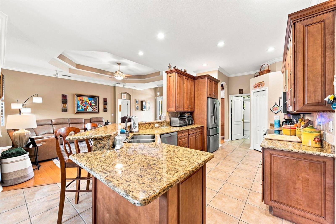
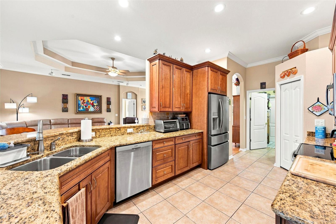
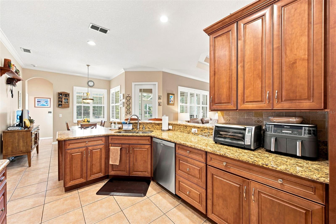
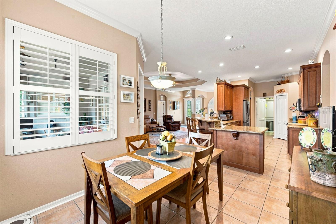
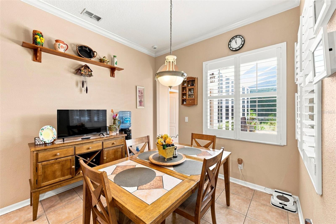
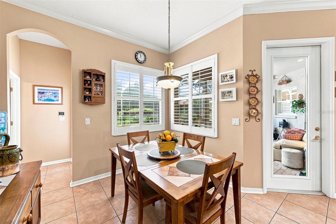
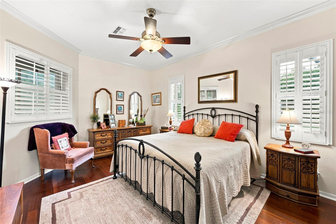
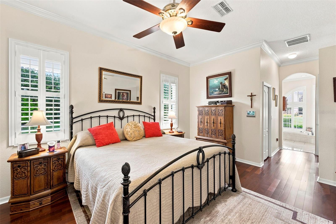
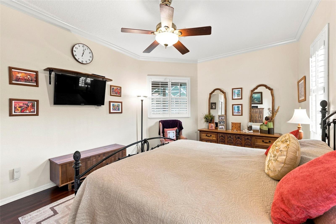
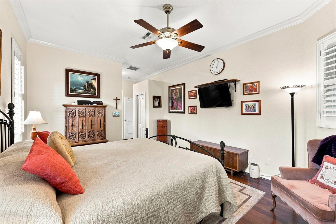
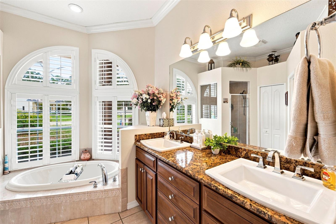
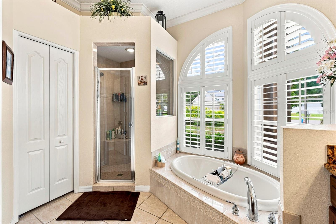
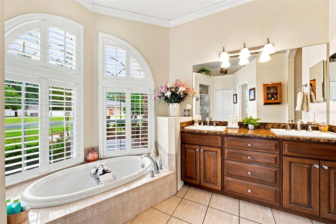
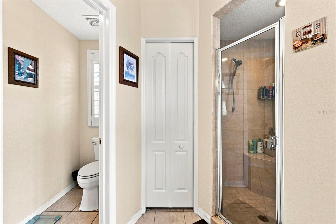
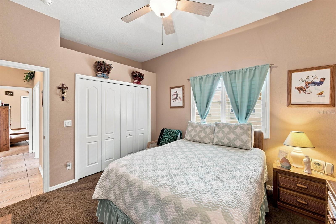
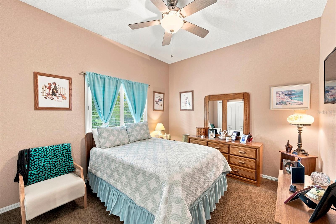
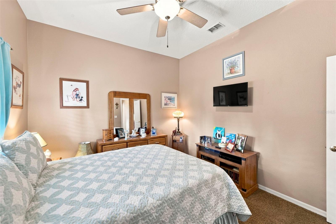
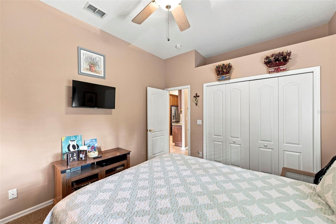
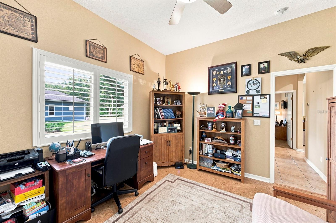
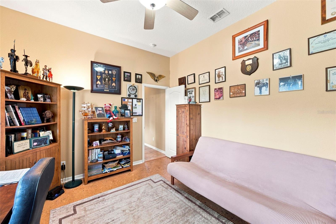
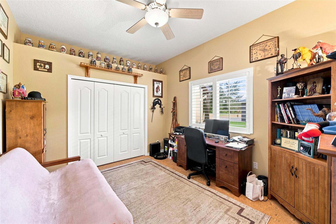
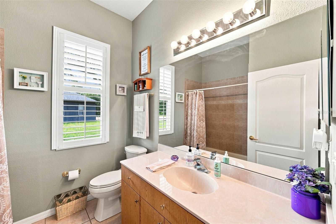
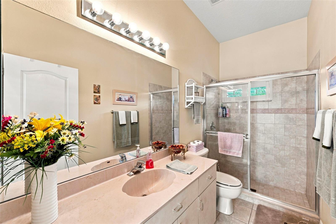
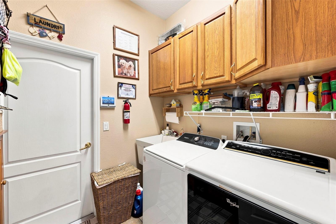
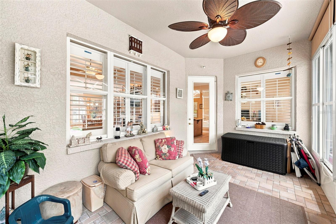
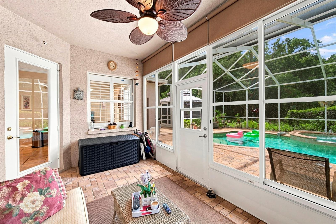
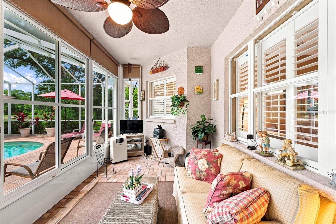
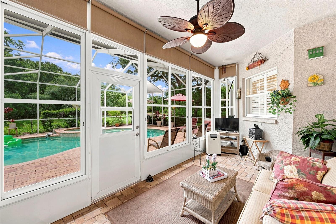
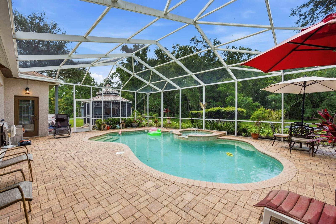
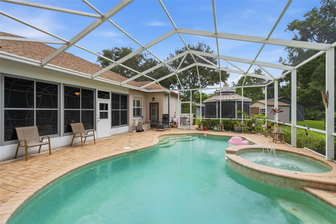
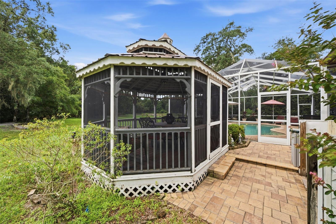
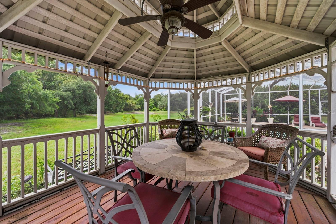
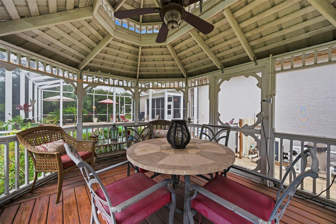
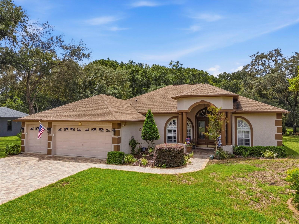
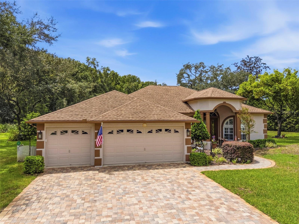
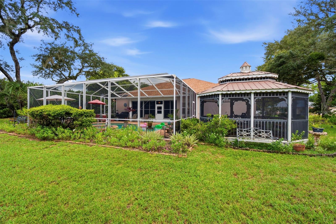
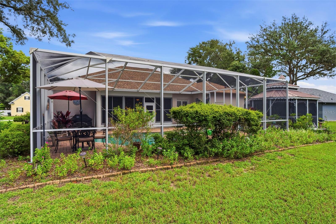
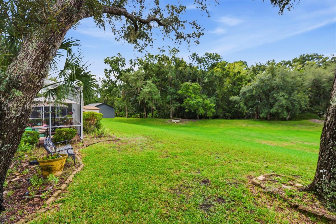
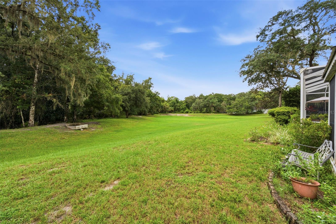
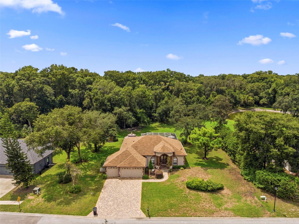
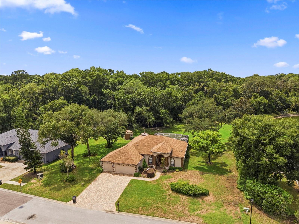
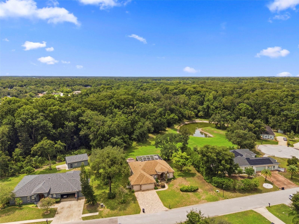
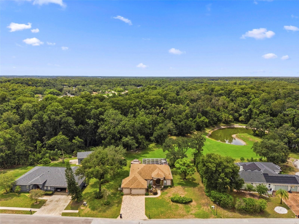
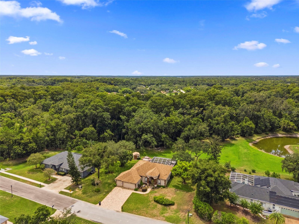
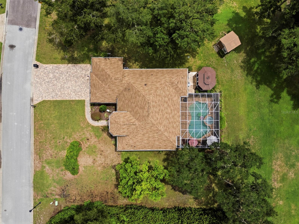
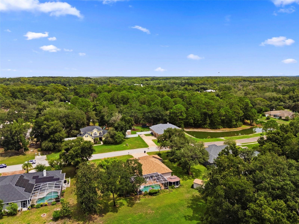
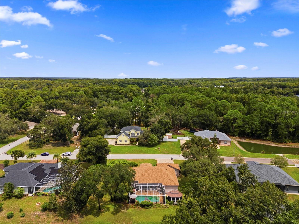
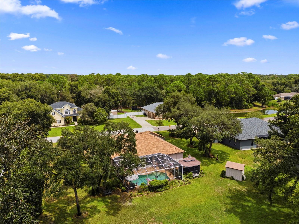
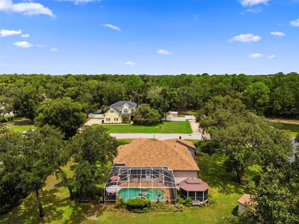
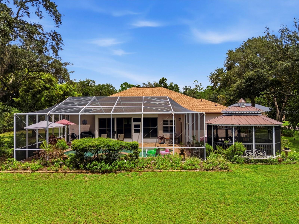
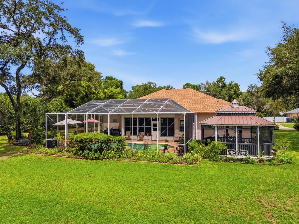
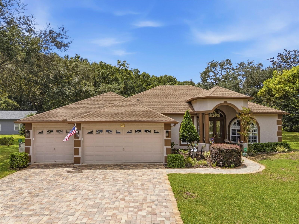
WELCOME TO YOUR EXECUTIVE HOME at 10531 Miracle Ln, New Port Richey in the UPSCALE gated community of Reserve at Golden Acres. This CUSTOM-BUILT model features 3 bedrooms, 3 bathrooms & 3 car garage on a PREMIUM LOT of 1.22 acres with pond & conservation views. This MAGNIFICENT ESTATE HOUSE has 2,032 heated sqft & a SPRAWLING 4,029 total sqft! SPLENDID exterior features are like NEW roof (12/2021), octagonal AMISH-BUILT GAZEBO with screening, wood deck, power, rope lighting & ceiling fan, LUSH tropical landscaping, carriage lights, expansive & pavered driveway & walkway, accent lighting & security system. Your GORGEOUS home features a REFRESHING, IN-GROUND, GAS-HEATED, SWIMMING POOL & SPA with FOUNTAIN within a HUGE pavered & screened lanai. Enjoy the enclosed patio with glass windows over the screens, ceiling fan, privacy rolling shades for the windows & portable AC unit which conveys with the sale. Walking past the STATELY pair of porch columns & stepping through the tall glass double doors, you'll LOVE how BRIGHT & CHEERY everything feels with NATURAL SUNSHINE streaming through the multiple windows ILLUMINATING the interior. The windows feature CUSTOM WOOD PLANTATION SHUTTERS for a truly ELEGANT TOUCH. You'll MARVEL at the volume ceilings, plentiful lights & ENGINEERED PECAN HARDWOOD FLOORS in the primary bedroom, living & dining rooms. The kitchen, bathrooms, dinette & laundry rooms feature ceramic tile floors. The OPEN CONCEPT PLAN consists of the foyer, kitchen, breakfast nook & formal dining & living rooms. The GOURMET kitchen features stainless steel appliances: like new fridge (2025), BRAND NEW DISPOSAL (8/2026), microwave, range & Bosch dishwasher. Additionally, there are PREMIUM wood cabinets with upper & lower trim & hardware, tile backsplash, GRANITE counters, WALK-IN pantry & breakfast bar. Enjoy a casual meal in the dinette with pretty chandelier or utilize the formal dining room for entertaining. Create memories in the SPACIOUS living room with double-tray ceiling. After a long day, retreat to the EXQUISITE primary bedroom suite with private bathroom. The primary bedroom can easily accommodate king size furniture & has dual closets (1 walk-in & 1 built-in) & ceiling fan. The private bathroom consists of dual sinks, granite counters, linen closet, upper shelving, private toilet room, garden soaking tub & a separate step-in shower with shower bench. Two more bedrooms are located on the opposite wing of the home & have their own bathroom. These bedrooms are equal in size & have a ceiling fan & built-in closets. The bedroom which is currently set up as an office has a SUPER COOL CORK FLOOR! The bathroom located by this office consists of tub/shower combo, cultured marble counter, cabinet storage & a linen closet in the hall. The third bathroom with shower is a true POOL BATH with direct access to the pool area. MORE THINGS TO LOVE ABOUT YOUR NEW HOME ON MIRACLE LN: dedicated laundry room with cabinets & utility sink, Water heater (11/2023), water softener system, crown moldings throughout the home, all base & crown moldings & doors painted in 2025, archway entrances into the rooms, house wired for security, sprinklers/irrigation around the property on county water, oversized garage & 2 vinyl tool sheds on the property convey. Close to VIBRANT amenities like restaurants, beaches, shopping plazas, medical facilities, airport, places of worship & tourist attractions, makes this location IDEAL! MAKE THIS YOUR FUTURE HOME!
| Date | Event | Price | Source |
|---|---|---|---|
| listed (Active) | $560,000 | StellarMLS #W7889032 | |
| status changed (Active Under Contract) | — | StellarMLS #W7889032 | |
| status changed (Active) | — | StellarMLS #W7889032 | |
| price changed | $555,000 | StellarMLS #W7889032 | |
| status changed (Active Under Contract) | — | StellarMLS #W7889032 | |
| status changed (Active) | — | StellarMLS #W7889032 | |
| price changed | $550,000 | StellarMLS #W7889032 |
| Date | Event | Amount | Source |
|---|---|---|---|
| tax changed | $3,121.57 | StellarMLS #W7889032 |
Hi there — ask anything about this property or the area and the team will get right back to you.
Local real estate advisory services provided by agent with GGMS Demo Agency
Listed by Janina Wozniak with Future Home Realty · Cell: 800-921-1330
Listings courtesy of Stellar MLS as distributed by MLS GRID. Based on information submitted to the MLS GRID. All data is obtained from various sources and may not have been verified by broker or MLS GRID. Supplied Open House Information is subject to change without notice. All information should be independently reviewed and verified for accuracy. Properties may or may not be listed by the office/agent presenting the information. Listing information is provided for consumers? personal, non-commercial use, solely to identify prospective properties for potential purchase; all other use is strictly prohibited and may violate relevant federal and state law. Information deemed reliable but not guaranteed. Copyright © 2026 MLS GRID. All Rights Reserved.
You agree to GGMS Demo Agency Terms of Use and Privacy Policy. By choosing to contact a property, you also agree that GGMS Demo Agency and its associates may call, text, or email you regarding any inquiries or activities you submit through our website. This may involve the use of automated means and prerecorded or artificial voices.
Step 1 of 2
Create a free account to view all listings, save searches, and get alerts when new homes match.
Step 2 of 2
Tell us how to reach you about homes you like.
Enter your password to sign in as
Create a free account to view all listings, save searches, and get alerts when new homes match.
Already have an account? Sign in
Sign in to your account.
New here? Create an account