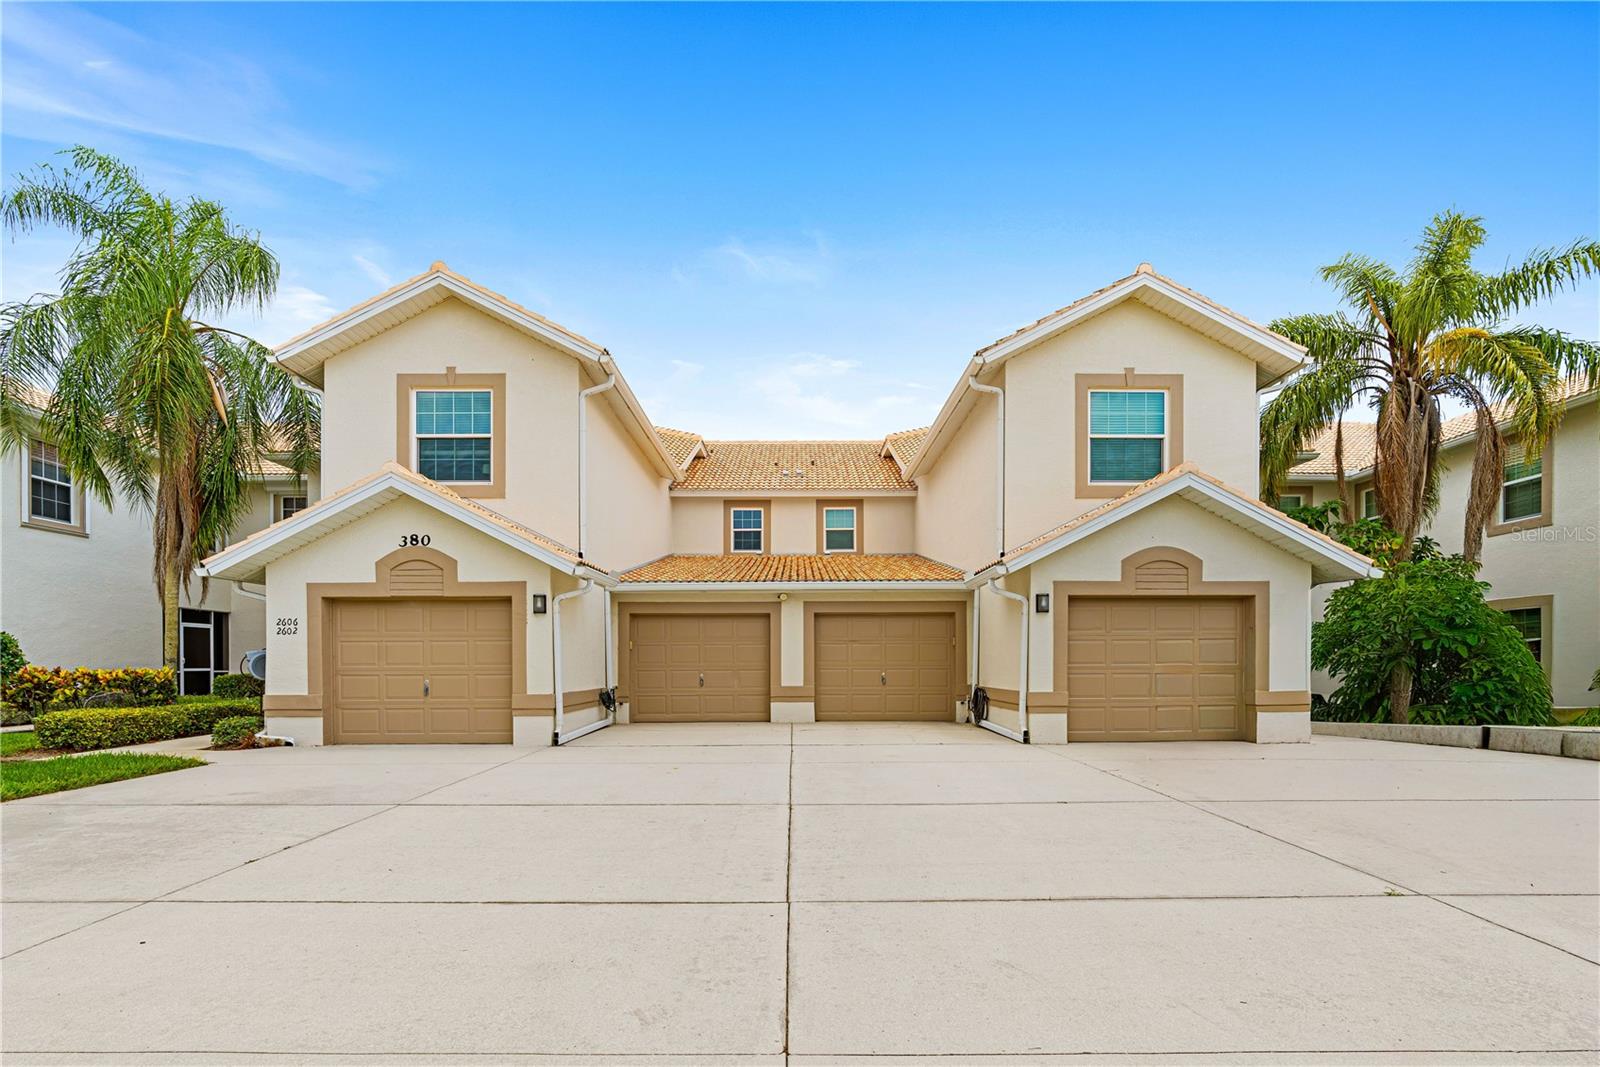
The most completely renovated unit in the Villages at Stella Maris — and priced right from day one. This first-floor, furnished 2BR/2BA waterfront residence was taken to the studs and finished to a level you won't find elsewhere in the building. The custom kitchen features bespoke cabinetry, quartz countertops, and Samsung white-glass appliances, complemented by a custom beverage bar with built-in beverage fridge — perfect for entertaining and effortless waterfront living. Both bathrooms were fully rebuilt with designer tile, custom walk-in showers, and luxury fixtures, while custom built-out closet systems add everyday function and quiet luxury. Luxury tile flows throughout, with custom wainscoting wrapping the main living space. Comfort is built in: motorized shades and motorized hurricane shutters on every opening make this a true lock-and-leave — close it up and go with total peace of mind. Step out to direct Gulf access with an assigned dock and 10,000-lb lift with water & electricity just steps from your lanai. Southern exposure floods the home with light and frames serene water views where dolphins, manatees, and unforgettable sunsets are part of everyday life. Port of the Islands is one of SWFL's best-kept secrets: community pool available, marina, pickleball, fitness center, on-site restaurant, and miles of natural beauty. Notably, no named storm has ever produced storm surge here, thanks to the protection of the Ten Thousand Islands — the same islands that deliver world-class boating and fishing. Just ~20 minutes to Marco Island, ~30 to downtown Naples, and ~15 to everyday conveniences. Move-in ready, impeccably finished, and unmatched in this community.
| Date | Event | Price | Source |
|---|---|---|---|
| listed (Active) | $449,000 | StellarMLS #A4699489 |
Hi there — ask anything about this property or the area and the team will get right back to you.
Local real estate advisory services provided by agent with GGMS Demo Agency
Listed by Billy Bergh with Align Right Realty Srq Opulence · Cell: 941-362-3300
Listings courtesy of Stellar MLS as distributed by MLS GRID. Based on information submitted to the MLS GRID. All data is obtained from various sources and may not have been verified by broker or MLS GRID. Supplied Open House Information is subject to change without notice. All information should be independently reviewed and verified for accuracy. Properties may or may not be listed by the office/agent presenting the information. Listing information is provided for consumers? personal, non-commercial use, solely to identify prospective properties for potential purchase; all other use is strictly prohibited and may violate relevant federal and state law. Information deemed reliable but not guaranteed. Copyright © 2026 MLS GRID. All Rights Reserved.
You agree to GGMS Demo Agency Terms of Use and Privacy Policy. By choosing to contact a property, you also agree that GGMS Demo Agency and its associates may call, text, or email you regarding any inquiries or activities you submit through our website. This may involve the use of automated means and prerecorded or artificial voices.
Step 1 of 2
Create a free account to view all listings, save searches, and get alerts when new homes match.
Step 2 of 2
Tell us how to reach you about homes you like.
Enter your password to sign in as
Create a free account to view all listings, save searches, and get alerts when new homes match.
Already have an account? Sign in
Sign in to your account.
New here? Create an account