AN OPPORTUNITY TO MAKE AMBER AT SAPPHIRE LAKES YOUR OWN
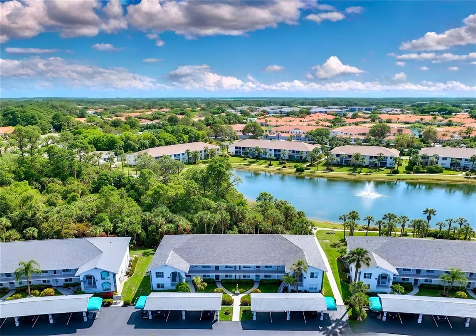
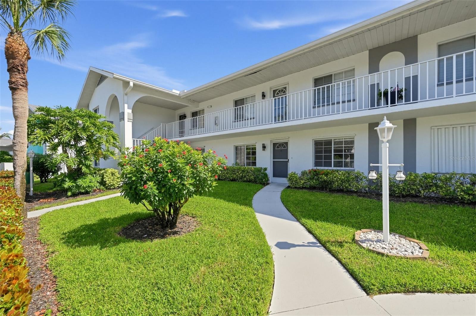
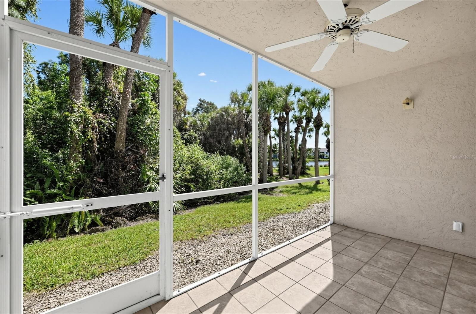
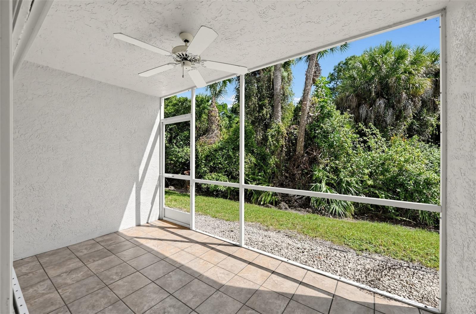
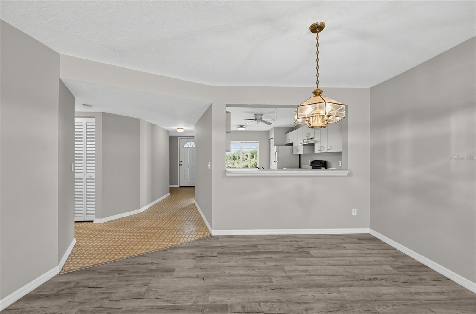
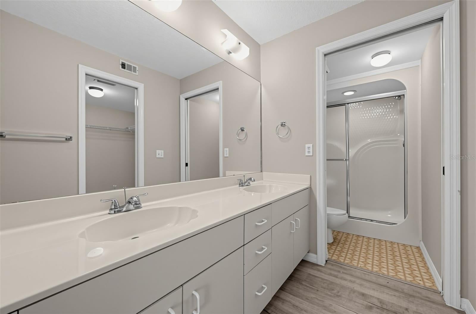
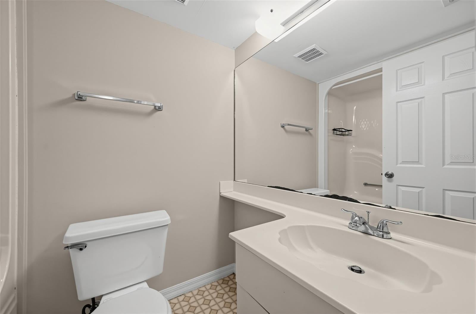
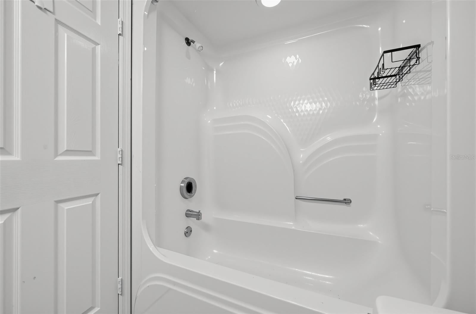
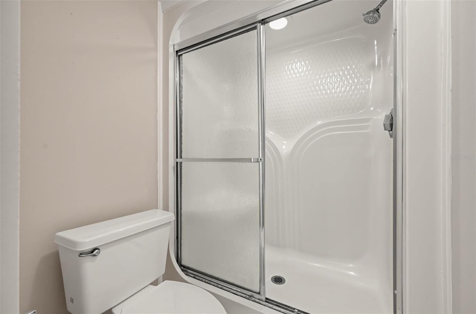
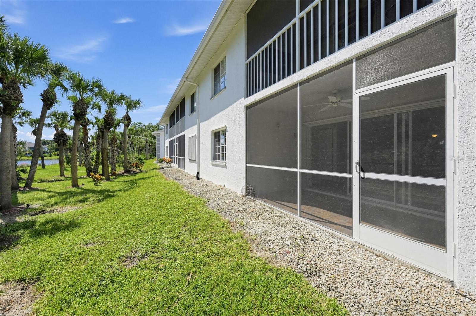
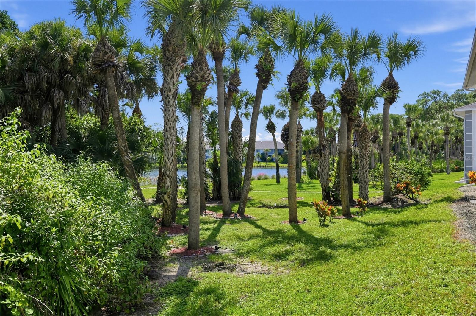
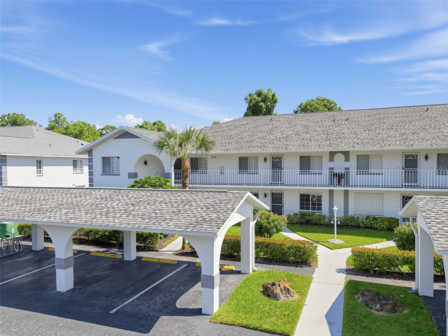
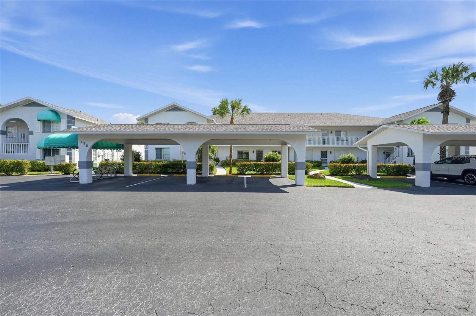
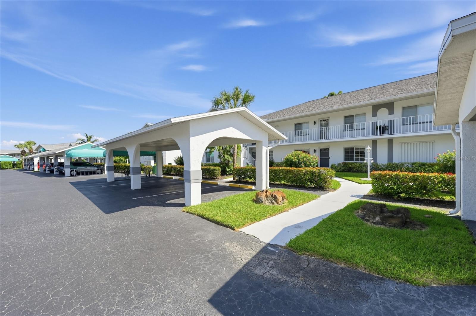
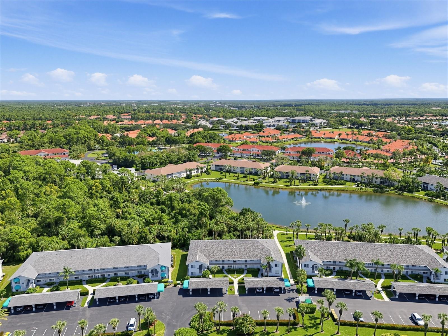
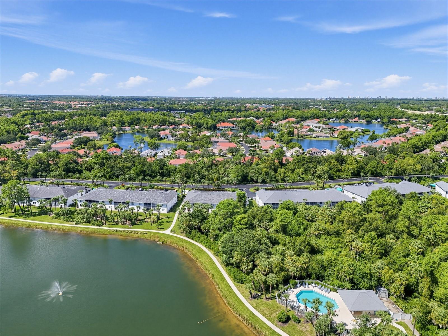
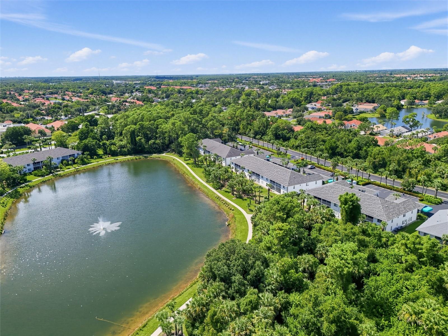
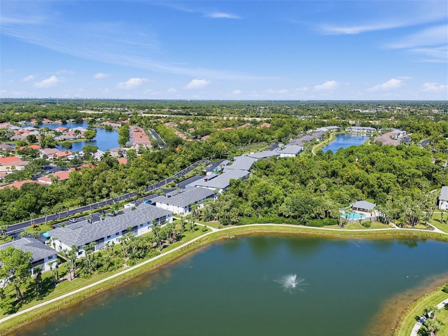
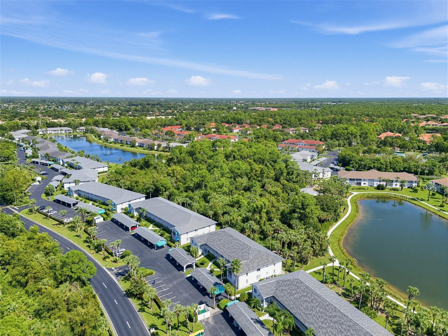
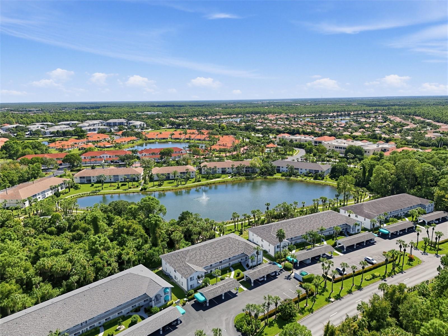
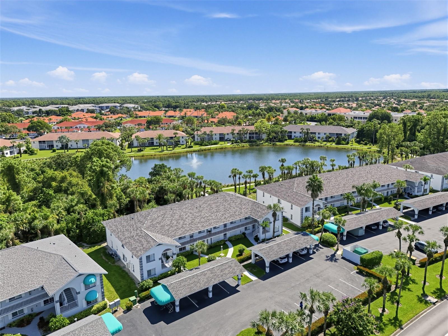
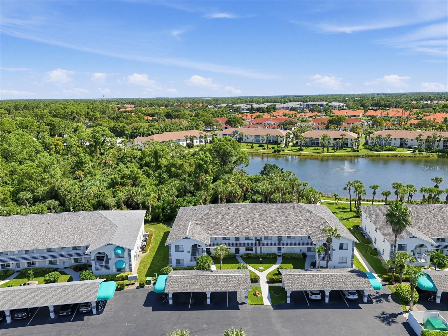
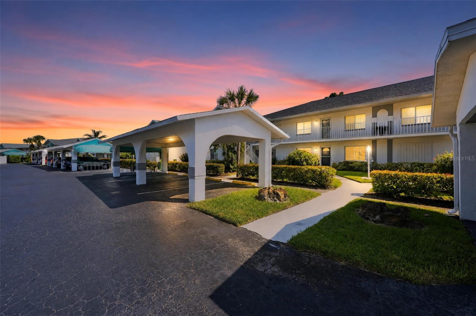
Set on the ground floor in a quiet, park-like setting, this 2-bedroom, 2-bath condo offers approximately 1,200 square feet of living space, tranquil preserve and partial lake views, and an inviting foundation for a stylish Naples retreat.
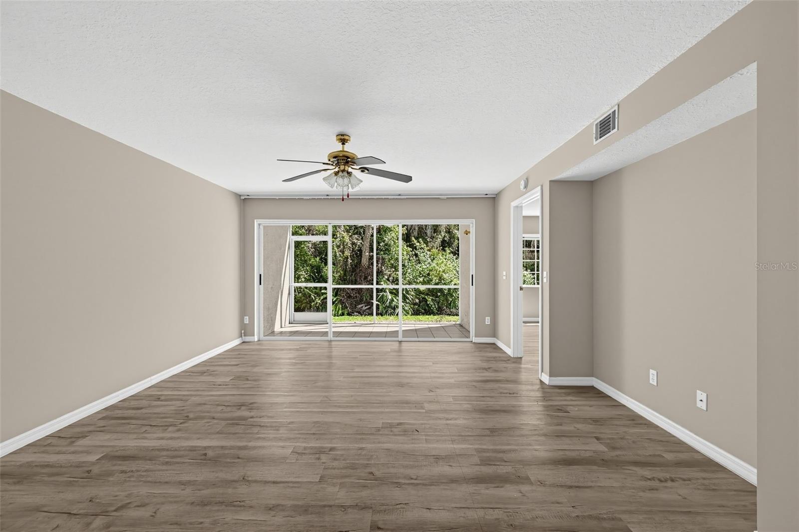
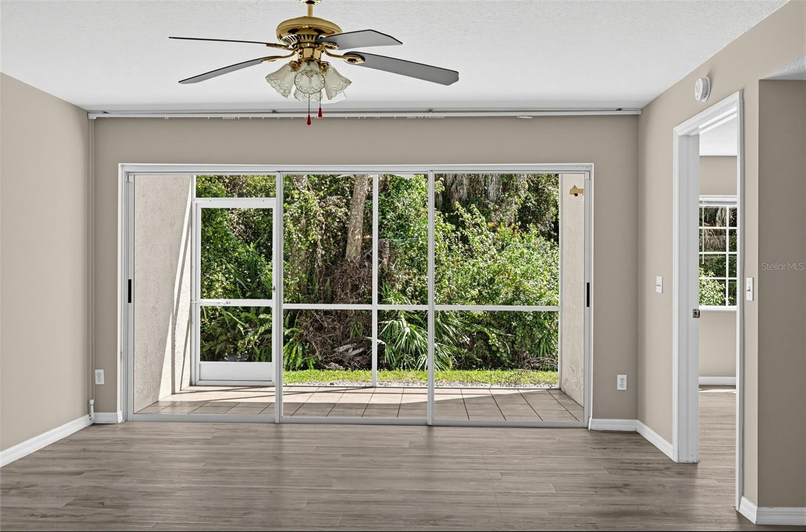
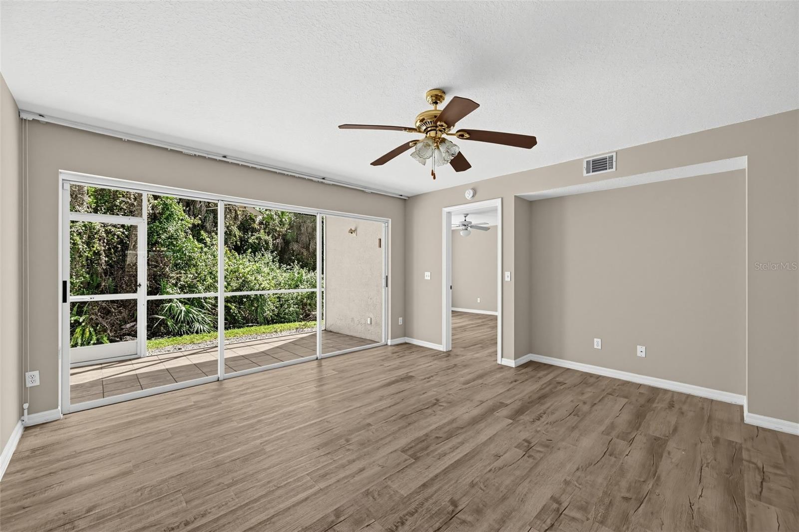
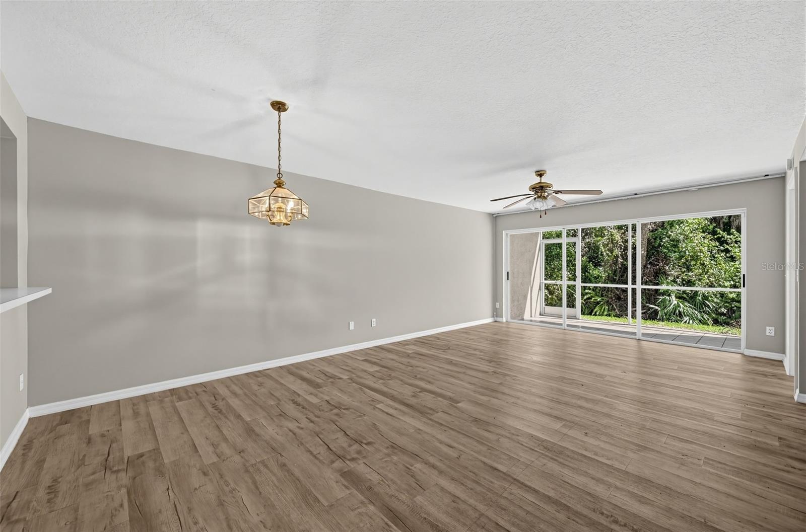
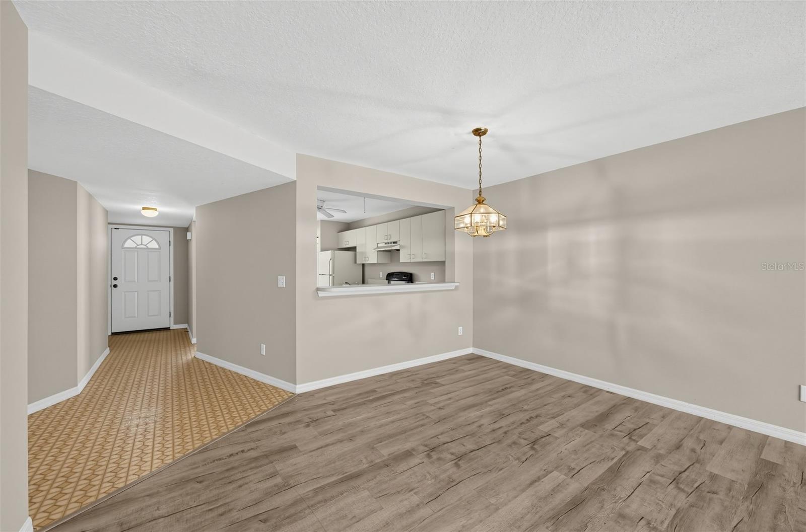
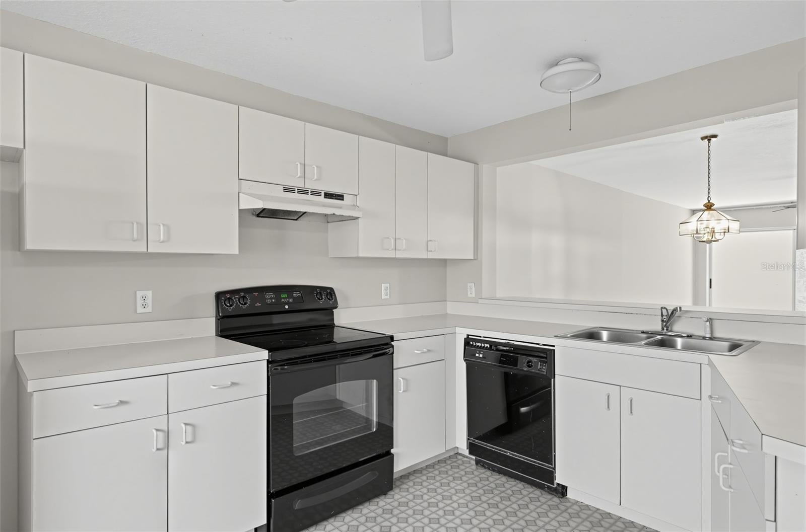
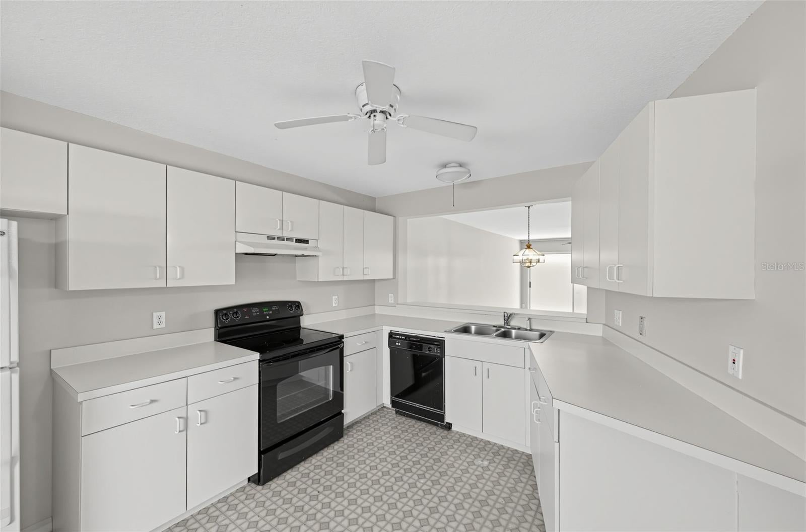
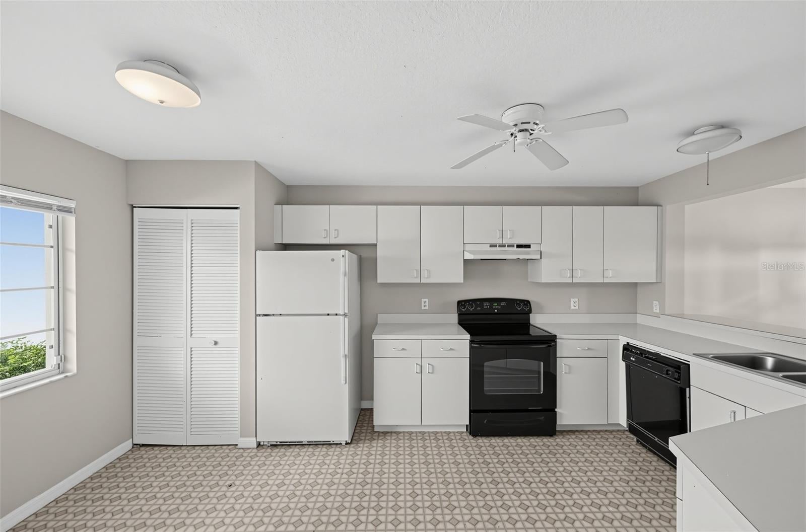
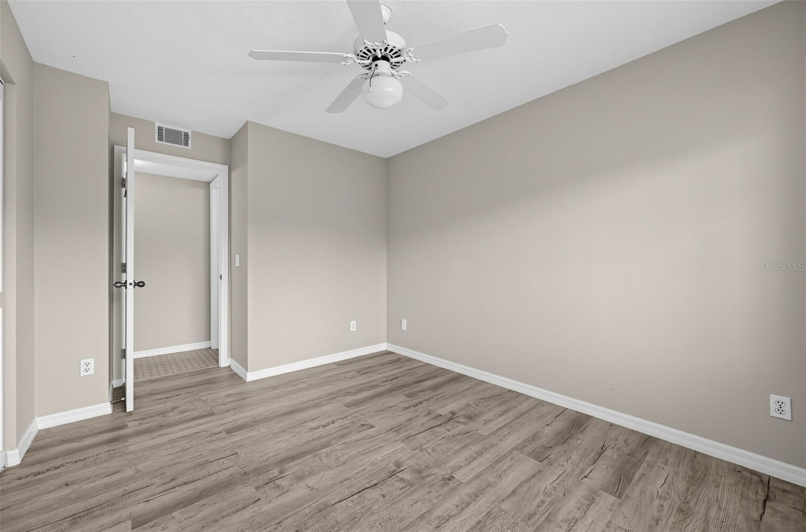
The comfortable, open layout begins with freshly painted interior walls and a bright eat-in kitchen featuring white cabinetry, an exterior window, and a convenient pass-through to the dining area. The spacious living room flows naturally onto the screened lanai—a peaceful place to enjoy morning coffee, read, or unwind while taking in the surrounding greenery.
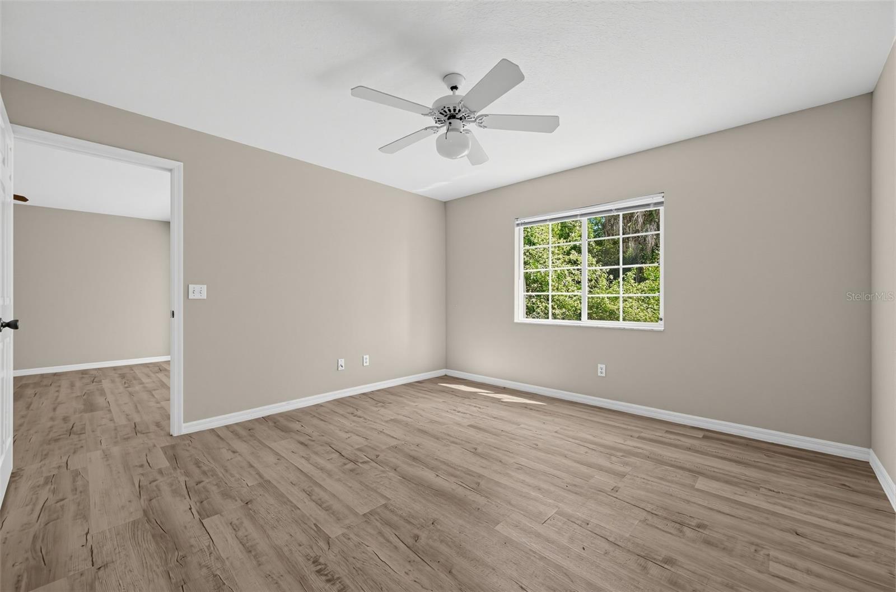
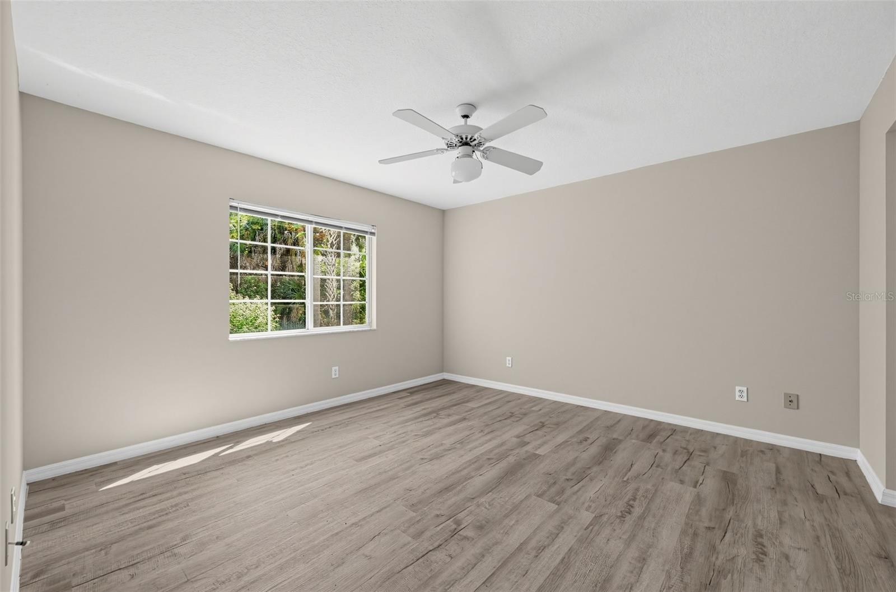
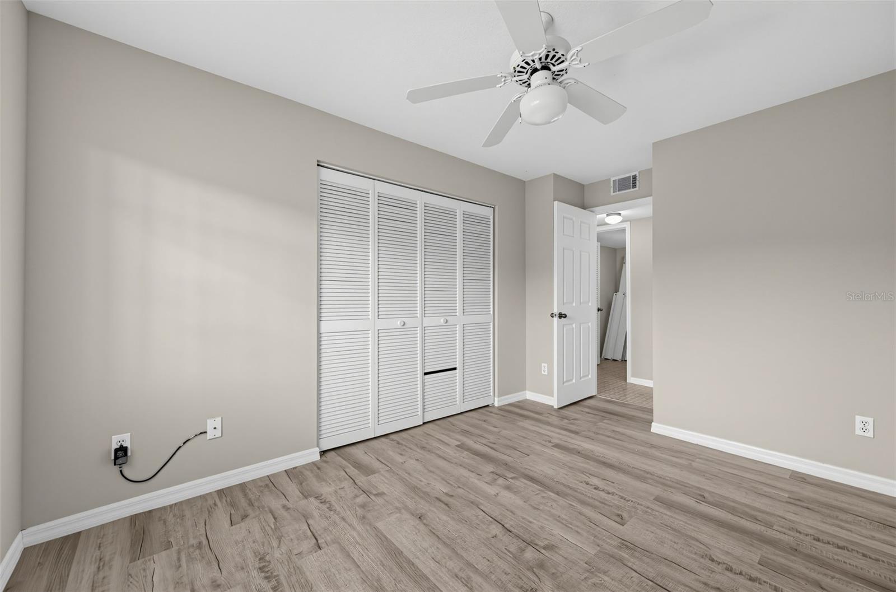
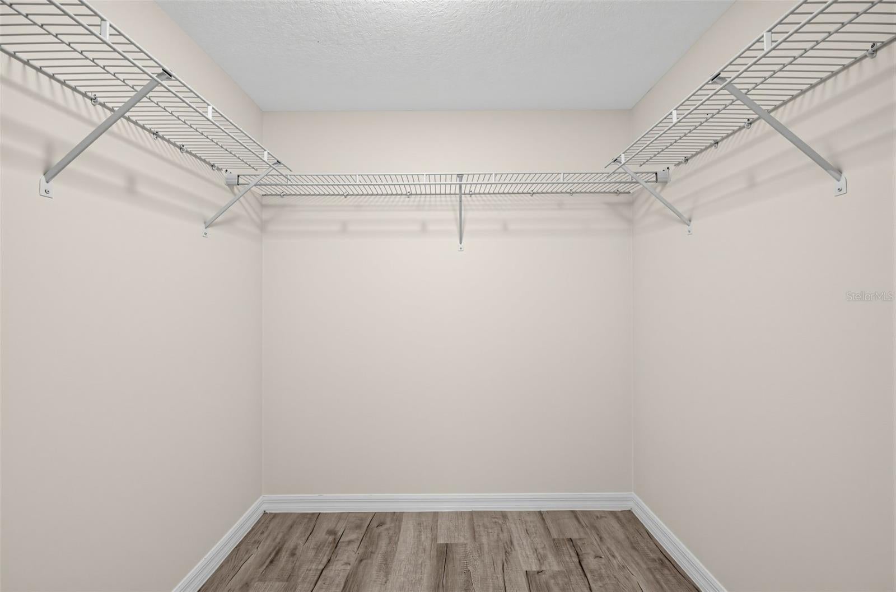
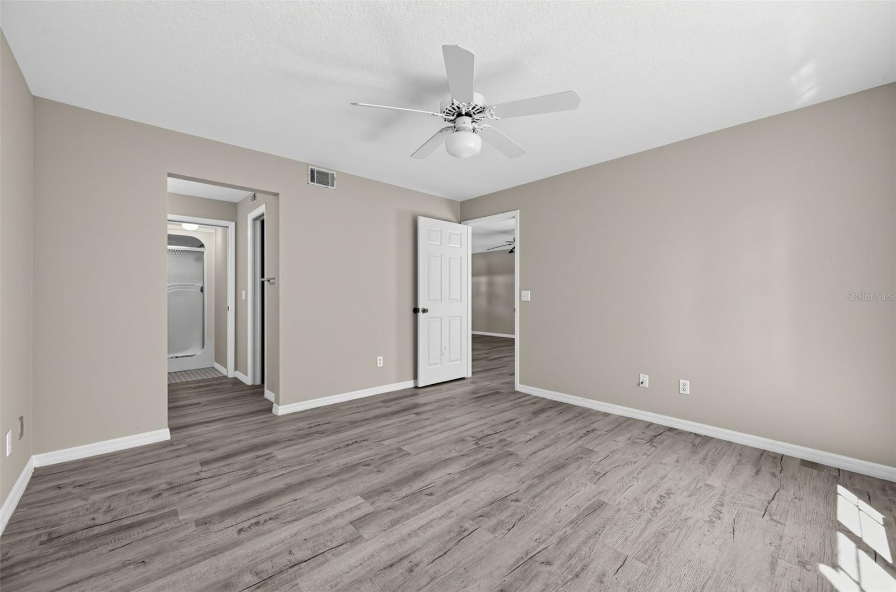
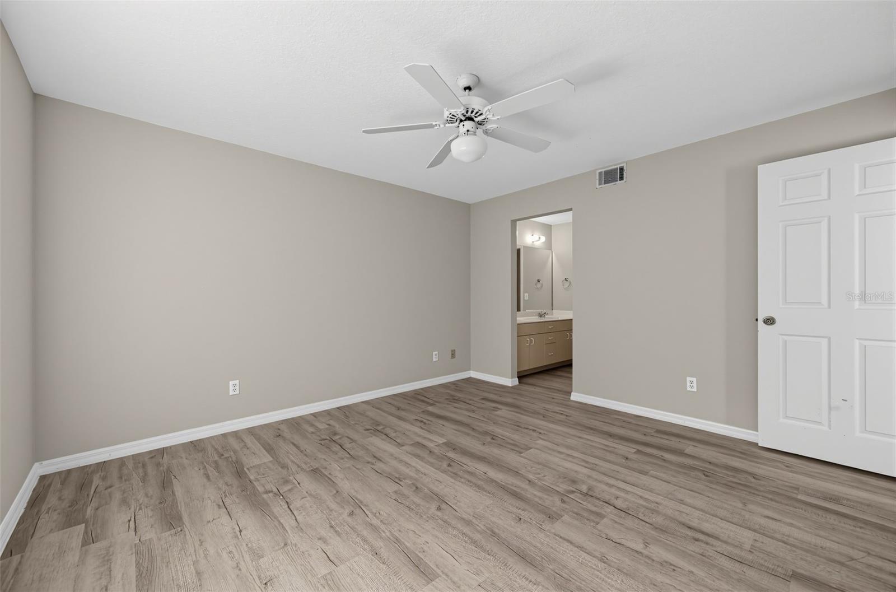
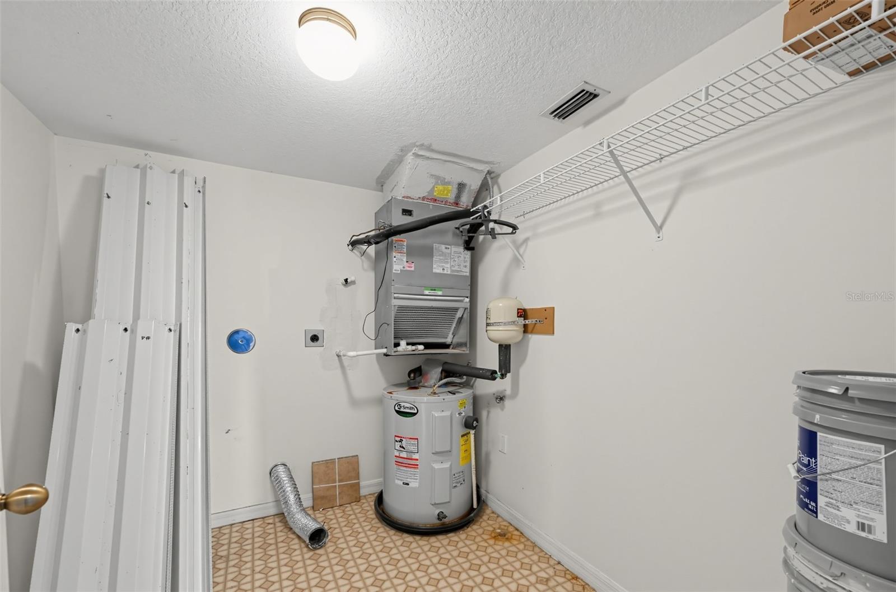
The primary suite features a generous walk-in closet, while the second bedroom offers flexibility for guests, a home office, or both. A full in-residence laundry room, separate storage room, carport, newer flooring, and ceiling fans add everyday comfort and convenience.
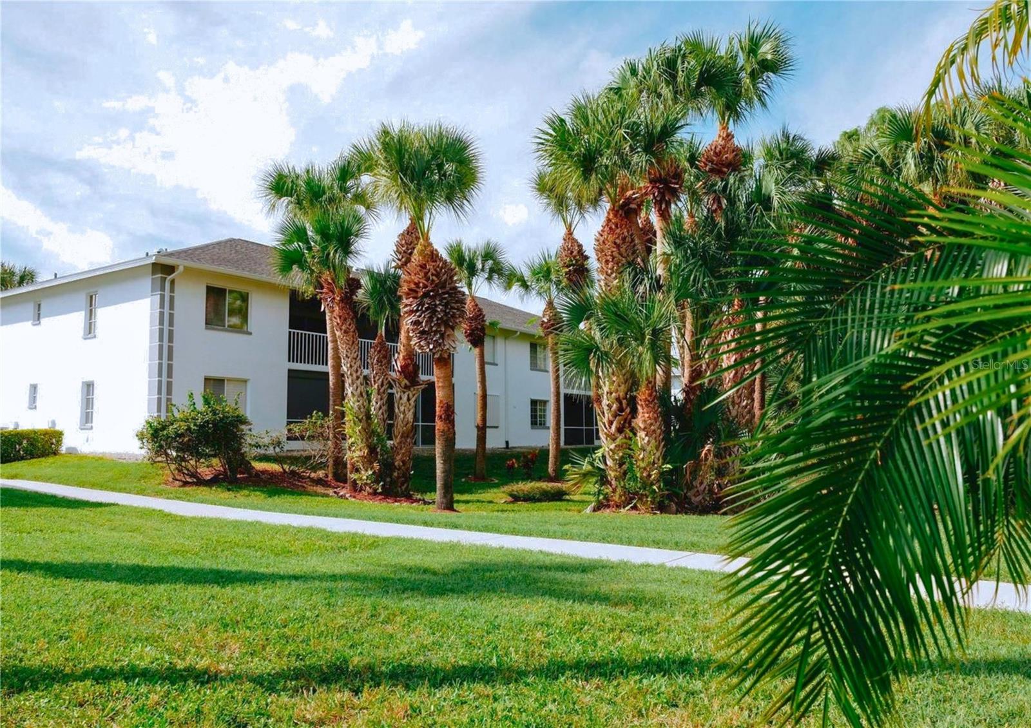
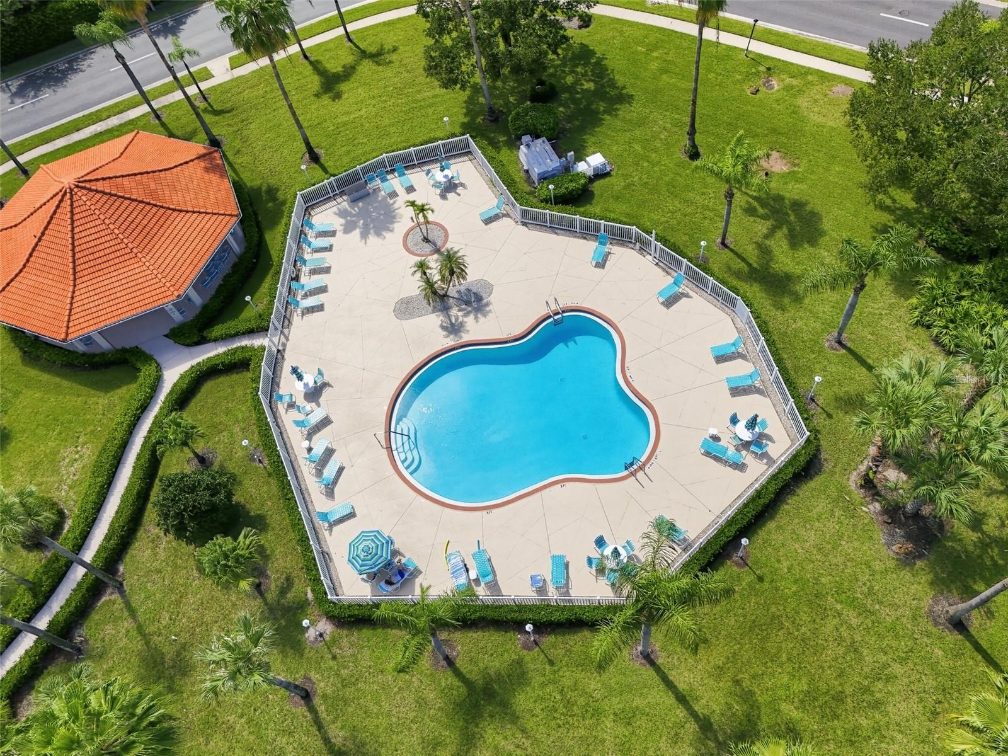
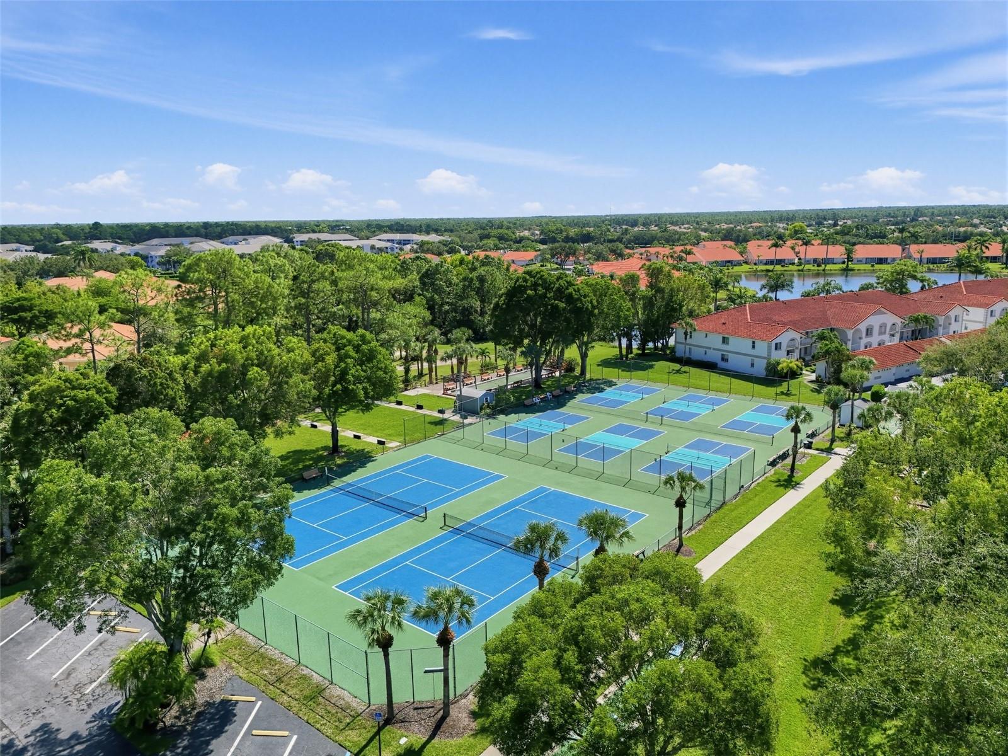
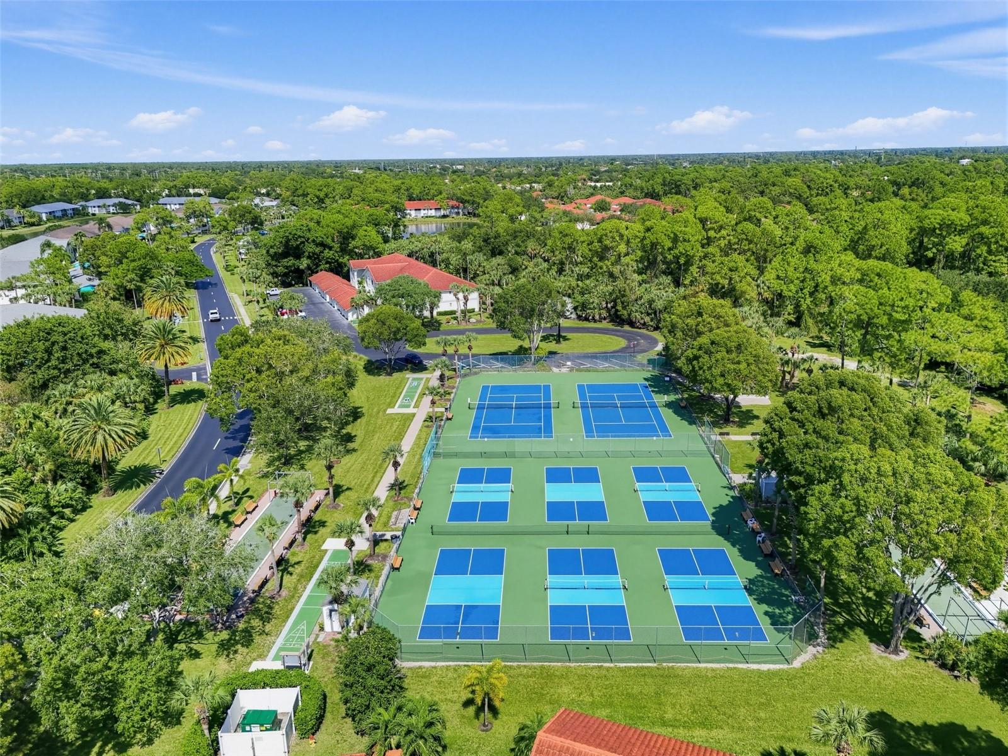
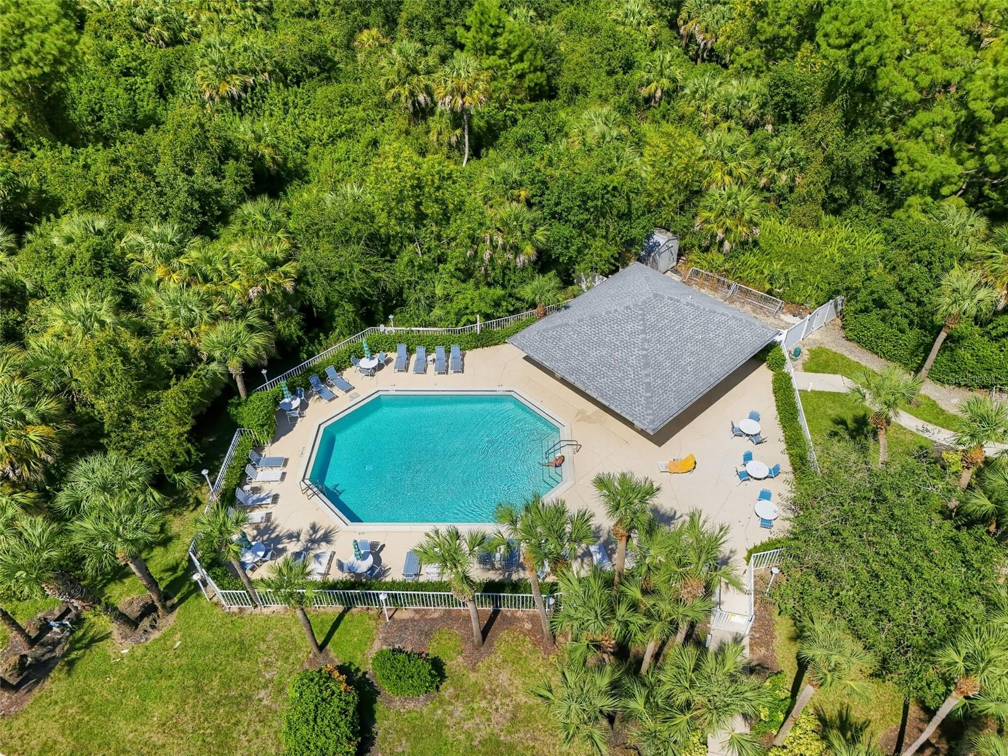
Sapphire Lakes is a gated, professionally managed community known for its beautifully maintained grounds and active yet relaxed atmosphere. Amenities include four swimming pools, tennis, pickleball, bocce ball, and shuffleboard, with two pools located within easy walking distance of the condo.
Downtown Naples, Gulf beaches, restaurants, shopping, and year-round events are all just a short drive away. Offered unfurnished, the condo provides a fresh canvas for creating a seasonal retreat or full-time residence that feels entirely your own. Sapphire Lakes is a pet-free community.
Come experience the peaceful setting, spacious layout, and welcoming Naples lifestyle for yourself—schedule your private showing today!
| Date | Event | Price | Source |
|---|---|---|---|
| listed (Active) | $220,000 | StellarMLS #GC543912 |
Hi there — ask anything about this property or the area and the team will get right back to you.
Local real estate advisory services provided by agent with GGMS Demo Agency
Listed by Alena Knoepfler with Florida Homes Realty & Mortgage Gville · Cell: 352-240-1133
Listings courtesy of Stellar MLS as distributed by MLS GRID. Based on information submitted to the MLS GRID. All data is obtained from various sources and may not have been verified by broker or MLS GRID. Supplied Open House Information is subject to change without notice. All information should be independently reviewed and verified for accuracy. Properties may or may not be listed by the office/agent presenting the information. Listing information is provided for consumers? personal, non-commercial use, solely to identify prospective properties for potential purchase; all other use is strictly prohibited and may violate relevant federal and state law. Information deemed reliable but not guaranteed. Copyright © 2026 MLS GRID. All Rights Reserved.
You agree to GGMS Demo Agency Terms of Use and Privacy Policy. By choosing to contact a property, you also agree that GGMS Demo Agency and its associates may call, text, or email you regarding any inquiries or activities you submit through our website. This may involve the use of automated means and prerecorded or artificial voices.
Step 1 of 2
Create a free account to view all listings, save searches, and get alerts when new homes match.
Step 2 of 2
Tell us how to reach you about homes you like.
Enter your password to sign in as
Create a free account to view all listings, save searches, and get alerts when new homes match.
Already have an account? Sign in
Sign in to your account.
New here? Create an account