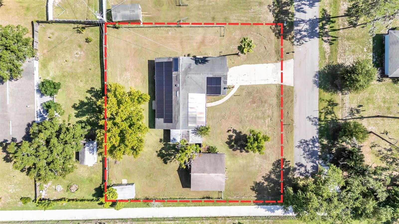
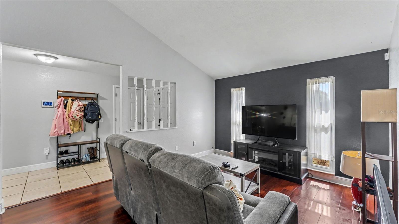
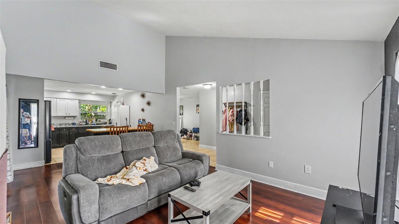
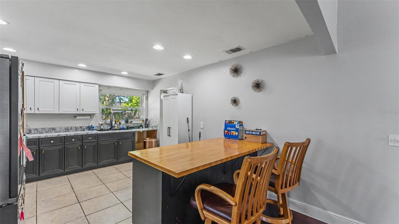
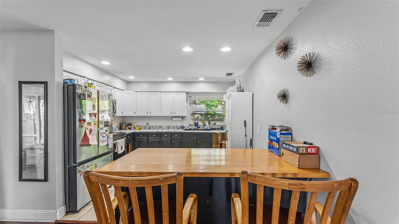
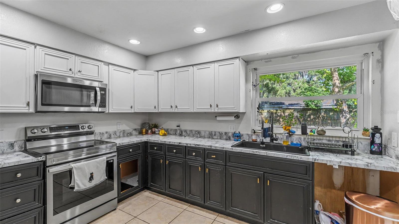
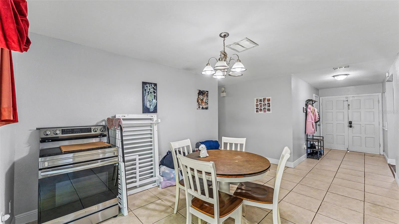
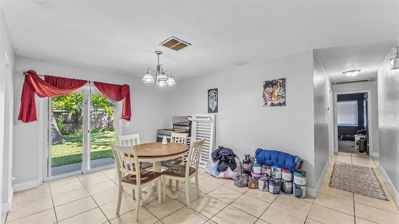
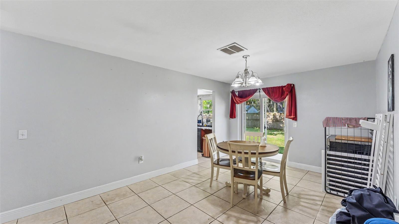
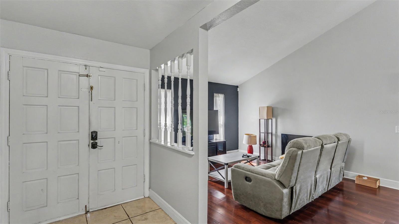
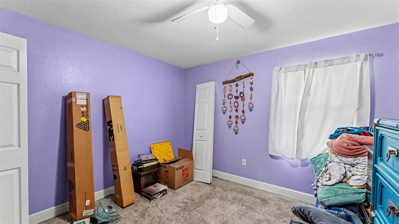
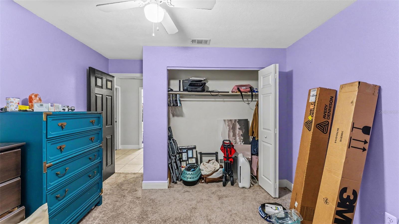
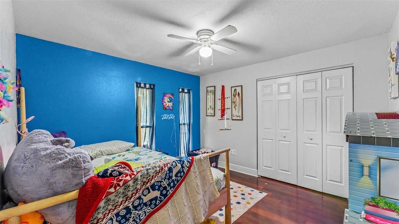
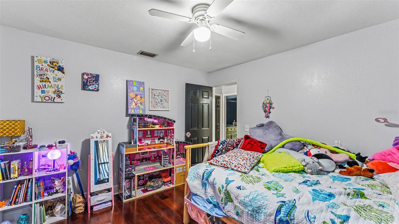
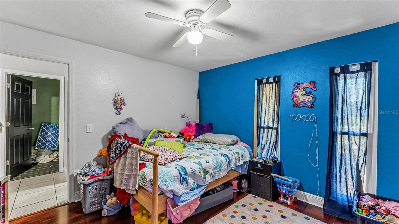
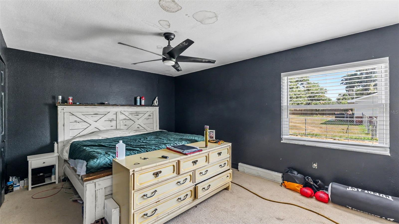
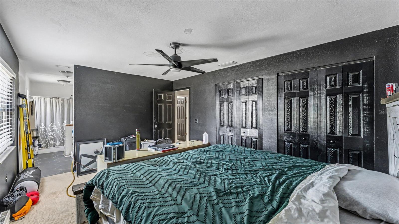
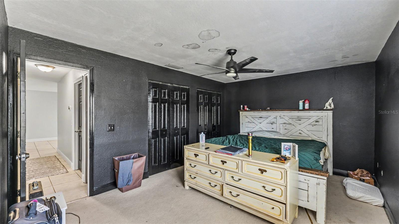
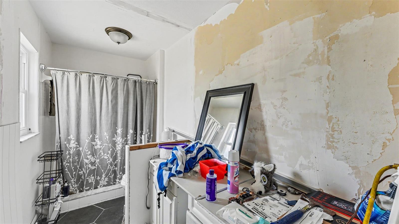
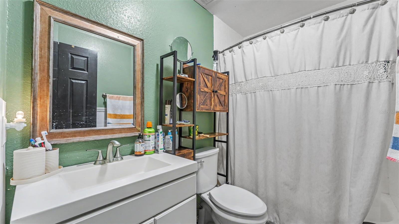
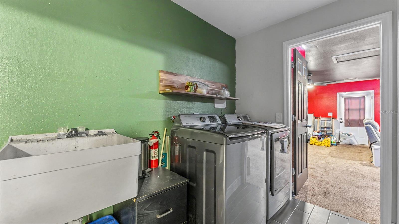
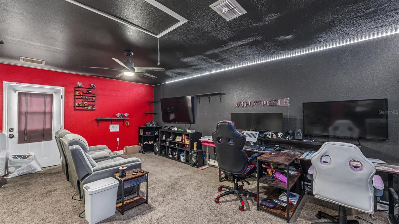
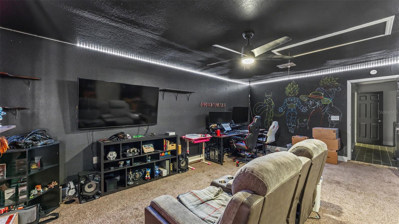
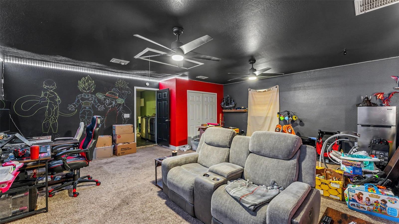
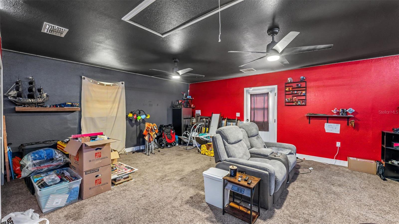
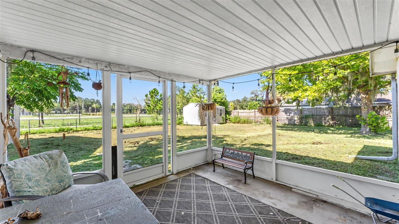
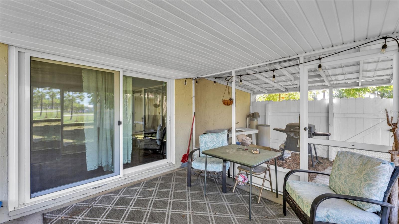
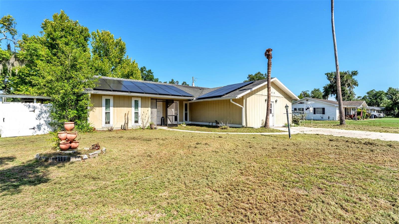
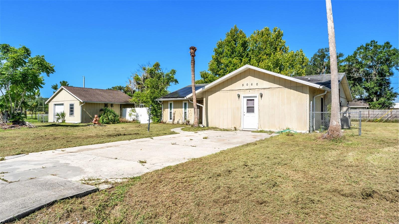
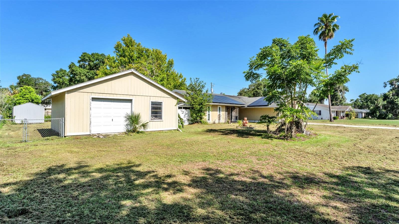
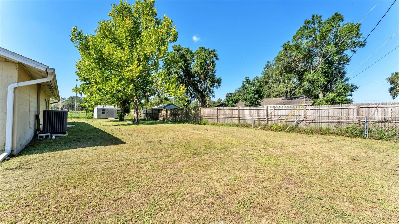
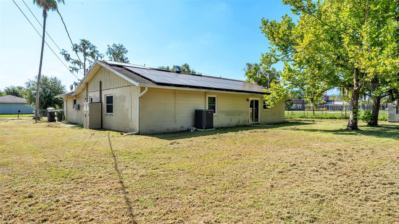
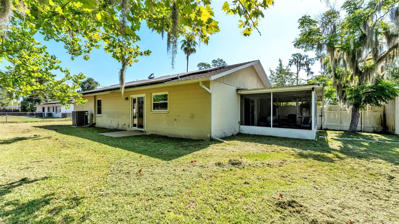
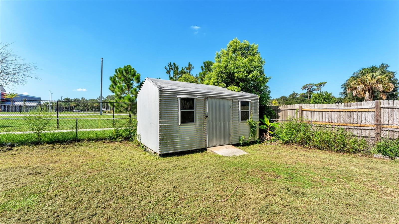
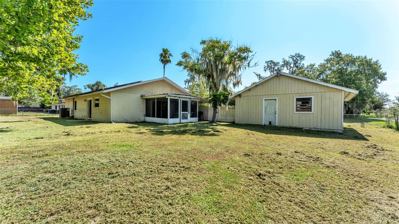
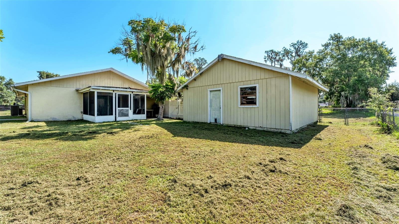
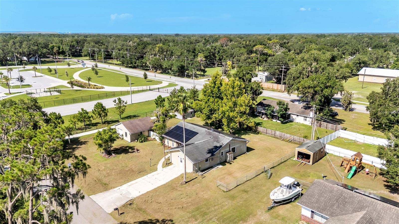
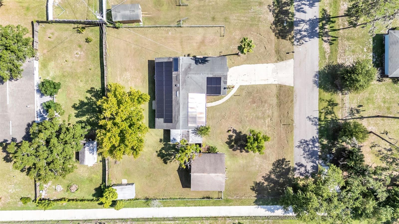
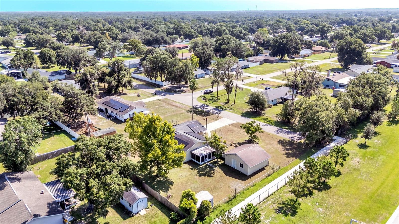
Short Sale. Welcome home, set on an oversized lot on a quiet, tree-lined street in Mulberry. Generous spacing between homes gives you room to breathe, a rare find in today's market. An enclosed front patio leads you to the entry, where you'll step into a spacious foyer that flows effortlessly into both the living room and dining room. These open living spaces connect seamlessly to the heart of the home, spacious kitchen with ample cabinet. Tile flows throughout the kitchen, dining room, bathrooms, foyer, and hallway for easy care and offer a cohesive look. The third bedroom and living room showcase laminate flooring. This home underwent a complete renovation in 2012, including full interior retexturing of the walls and ceilings and upgraded new kitchen cabinetry. Recent updates give you extra peace of mind: new windows, a new hot water heater, and a new AC system, all installed in 2022. Outside, a detached 22x24 garage/workshop offers plenty of room for hobbies, tools, or extra storage, plus a backyard shed for even more space. Enjoy energy efficiency and low to no power bill with Solar Panels. The huge, fully fenced backyard is a blank canvas ready for your vision, whether that's a pool, garden, or outdoor entertaining oasis. And with no HOA, you have the freedom to make this home truly yours.
| Date | Event | Price | Source |
|---|---|---|---|
| listed (Active) | $430,000 | StellarMLS #L4963151 | |
| price changed | $330,000 | StellarMLS #L4963151 | |
| price changed | $299,000 | StellarMLS #L4963151 | |
| price changed | $275,000 | StellarMLS #L4963151 |
Hi there — ask anything about this property or the area and the team will get right back to you.
Local real estate advisory services provided by agent with GGMS Demo Agency
Listed by Lindsey Thibodeau with Compass Florida Llc · Cell: 813-365-9935
Listings courtesy of Stellar MLS as distributed by MLS GRID. Based on information submitted to the MLS GRID. All data is obtained from various sources and may not have been verified by broker or MLS GRID. Supplied Open House Information is subject to change without notice. All information should be independently reviewed and verified for accuracy. Properties may or may not be listed by the office/agent presenting the information. Listing information is provided for consumers? personal, non-commercial use, solely to identify prospective properties for potential purchase; all other use is strictly prohibited and may violate relevant federal and state law. Information deemed reliable but not guaranteed. Copyright © 2026 MLS GRID. All Rights Reserved.
You agree to GGMS Demo Agency Terms of Use and Privacy Policy. By choosing to contact a property, you also agree that GGMS Demo Agency and its associates may call, text, or email you regarding any inquiries or activities you submit through our website. This may involve the use of automated means and prerecorded or artificial voices.
Step 1 of 2
Create a free account to view all listings, save searches, and get alerts when new homes match.
Step 2 of 2
Tell us how to reach you about homes you like.
Enter your password to sign in as
Create a free account to view all listings, save searches, and get alerts when new homes match.
Already have an account? Sign in
Sign in to your account.
New here? Create an account