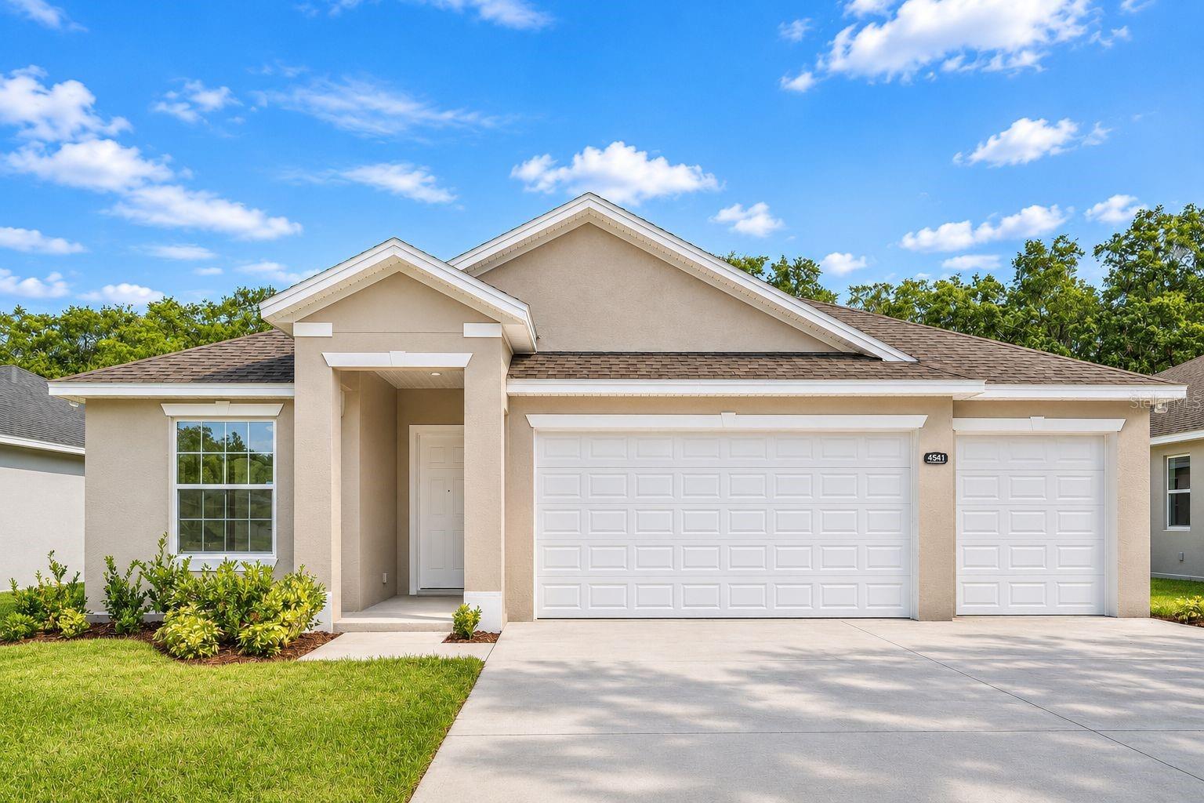
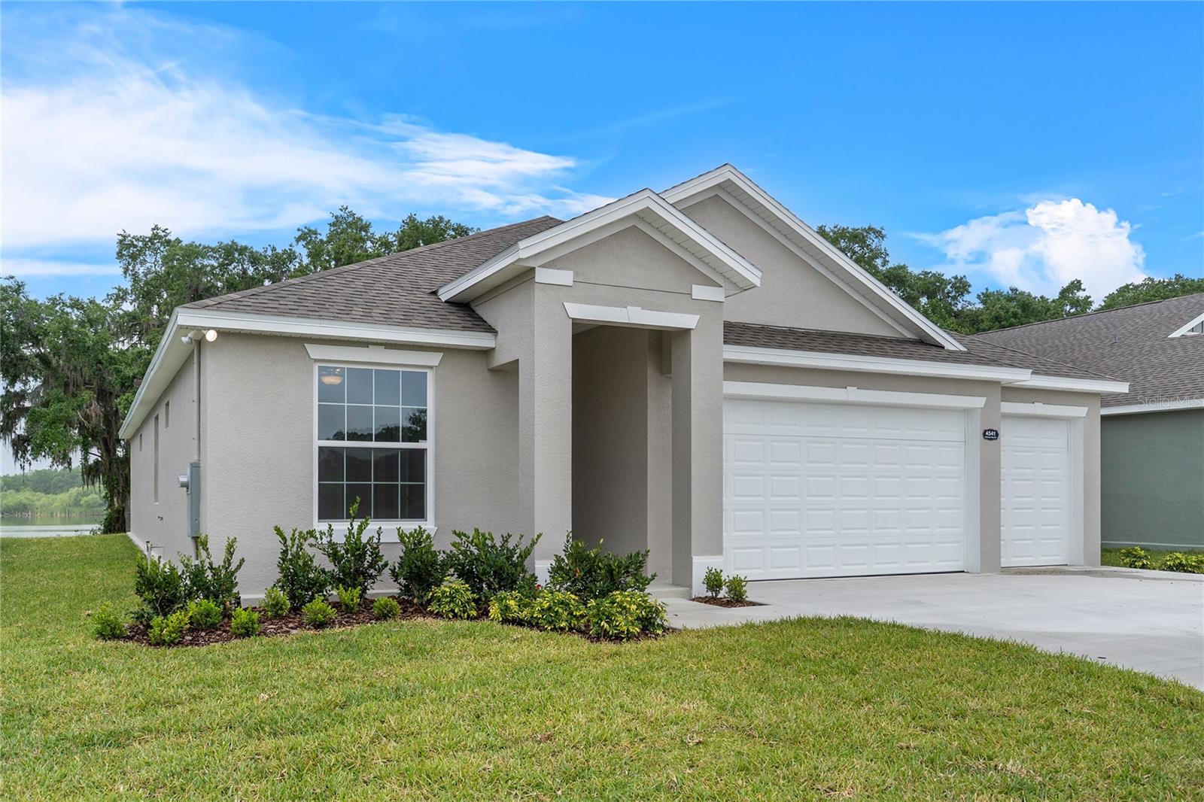
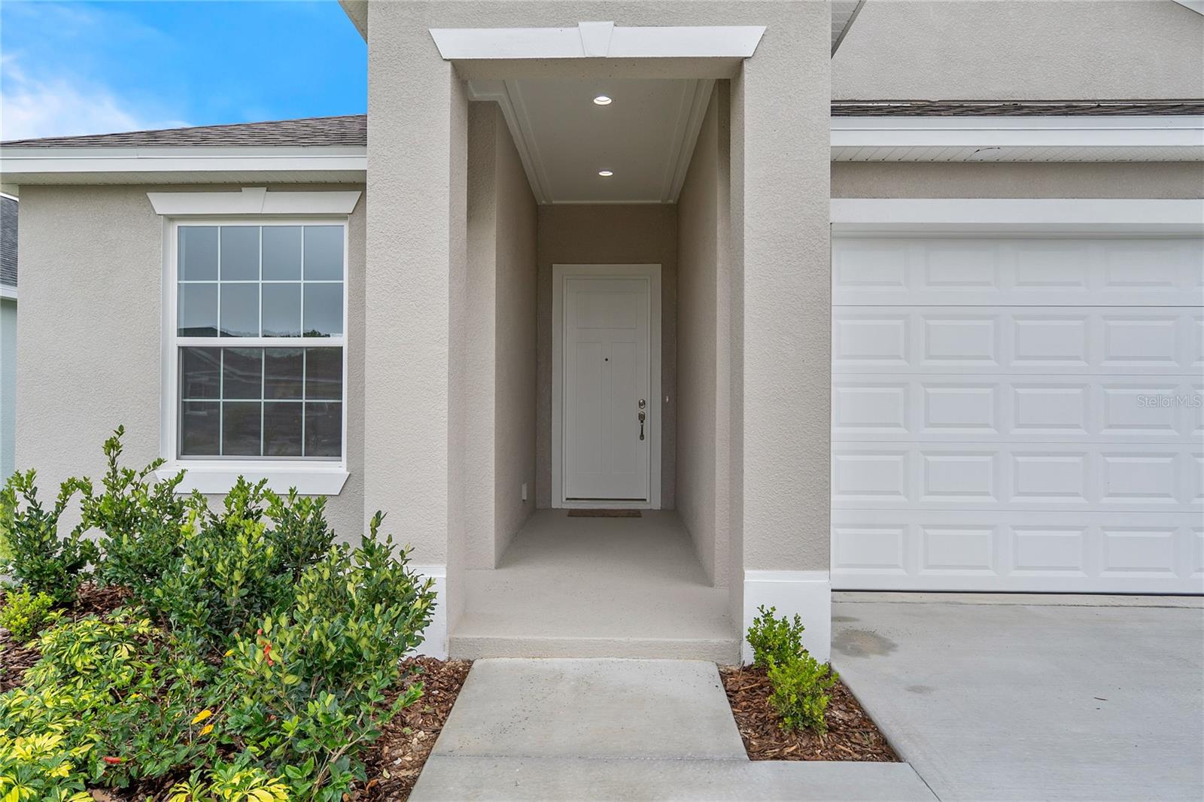
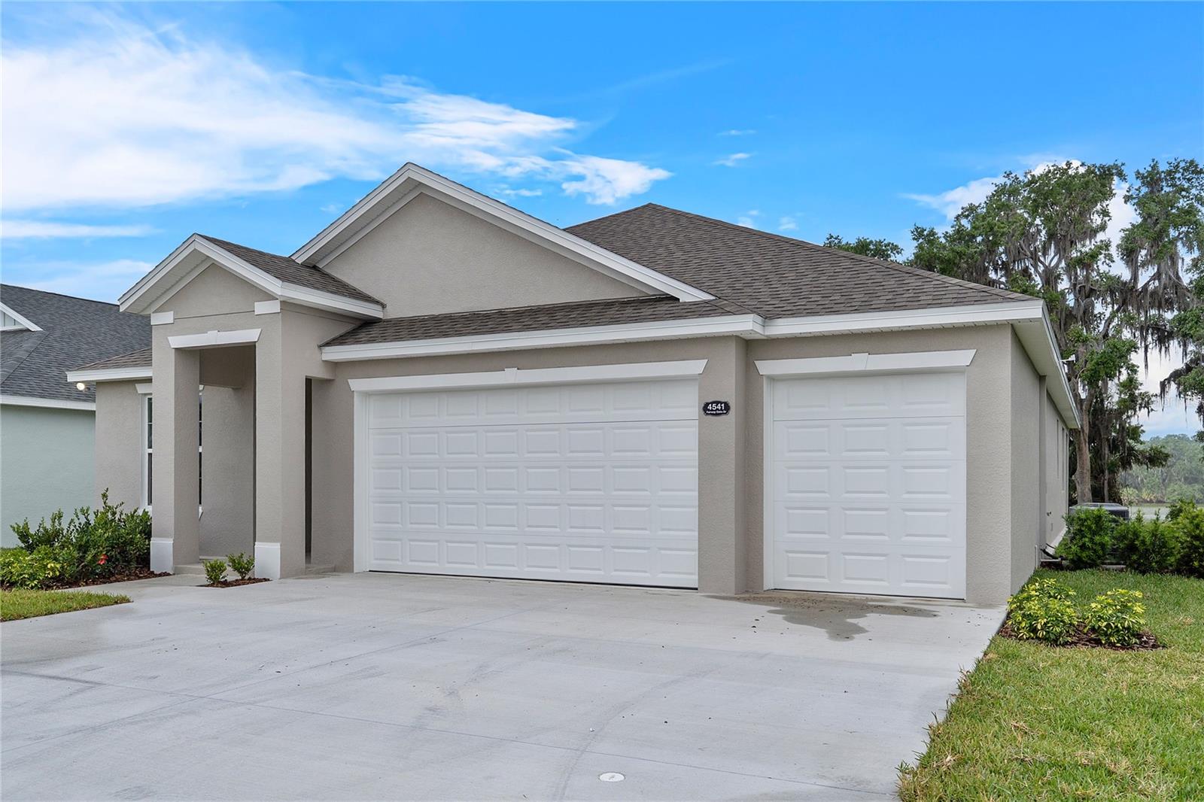
Virtually Staged. ***$20,000 BUILDER FLEX CREDIT! Put this incredible incentive to work for YOU! Use it toward an interest rate buydown that could save you hundreds on your monthly mortgage payment, help cover closing costs, or choose upgrades to personalize your new home! The choice is yours! Offer valid only for homes that successfully close on or before December 31, 2026. Savings and eligible uses are subject to loan terms, lender guidelines, and builder approval. Builder can offer a pool package with this home if you are interested! Welcome to this beautifully crafted brand new(2025) 3-bedroom, 2.5-bathroom, 3 car garage home located at 4541 Fairway Oaks Dr. This home is nestled within a desirable gated community in Mulberry, offering peaceful water views, open living spaces, and everyday convenience. Built by a quality builder known for lasting craftsmanship, this home blends thoughtful design with a prime location.
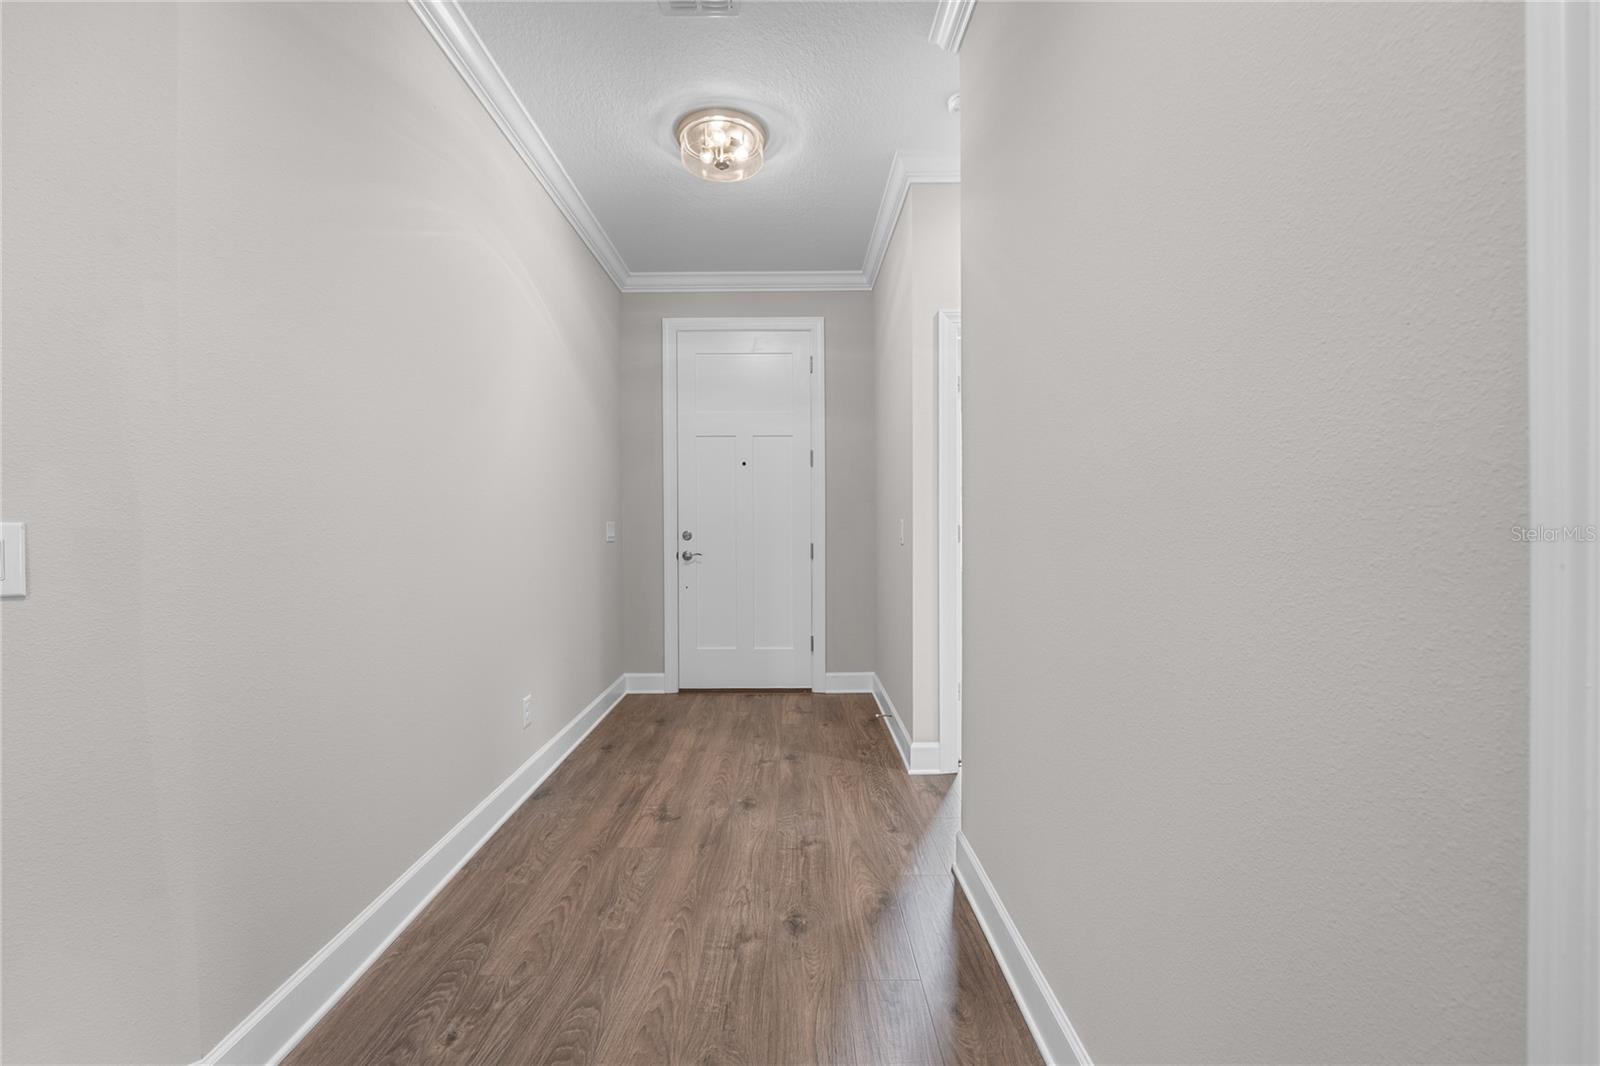
Step inside to discover a bright, open floor plan designed for both comfortable living and effortless entertaining. The spacious layout flows beautifully, creating inviting areas for gathering while still offering privacy where it matters most. A built-in bar just off the kitchen adds the perfect touch for hosting, making entertaining both easy and enjoyable. The primary suite is a true retreat, featuring dual closets, including oversized storage space, and a spacious zero entry shower that creates a spa-like experience. Throughout the home, you’ll appreciate upgraded details such as soft-close cabinetry and under-cabinet lighting, adding both style and convenience to the kitchen and living areas.
Enjoy tranquil mornings and relaxing evenings on the extended covered porch overlooking the water, ideal for relaxing or entertaining guests. The home is also equipped with an irrigation system on a timer, helping keep the lawn lush with minimal effort. For added peace of mind, pilings were installed as a proactive measure—an important feature for properties near the water to help prevent settlement concerns. The three-car garage provides ample space for vehicles, storage, or even a workshop setup.
Conveniently located with easy access to County Line Road, South Florida Avenue, and Highway 60, commuting and daily errands are a breeze. You’re also within a short drive to I-4, as well as both downtown Lakeland and downtown Mulberry for dining, shopping, and local events.
This home offers the perfect combination of quality construction, modern upgrades, scenic surroundings, and a location that keeps you connected to everything Central Florida has to offer. Don’t miss this opportunity — schedule your private showing today or share this listing with your agent before it’s gone! **Click on the virtual tour button for a Matterport 360 degree immersive walkthrough tour of the home. Just like a 24/7 open house!
| Date | Event | Price | Source |
|---|---|---|---|
| listed (Active) | $517,000 | StellarMLS #L4960854 | |
| price changed | $489,000 | StellarMLS #L4960854 | |
| price changed | $488,800 | StellarMLS #L4960854 | |
| price changed | $488,600 | StellarMLS #L4960854 | |
| price changed | $488,400 | StellarMLS #L4960854 | |
| price changed | $488,200 | StellarMLS #L4960854 | |
| price changed | $559,000 | StellarMLS #L4960854 | |
| price changed | $475,000 | StellarMLS #L4960854 |
Hi there — ask anything about this property or the area and the team will get right back to you.
Local real estate advisory services provided by agent with GGMS Demo Agency
Listed by Glenn Offutt with Lakeland Hometown Properties · Cell: 863-456-1374
Listings courtesy of Stellar MLS as distributed by MLS GRID. Based on information submitted to the MLS GRID. All data is obtained from various sources and may not have been verified by broker or MLS GRID. Supplied Open House Information is subject to change without notice. All information should be independently reviewed and verified for accuracy. Properties may or may not be listed by the office/agent presenting the information. Listing information is provided for consumers? personal, non-commercial use, solely to identify prospective properties for potential purchase; all other use is strictly prohibited and may violate relevant federal and state law. Information deemed reliable but not guaranteed. Copyright © 2026 MLS GRID. All Rights Reserved.
You agree to GGMS Demo Agency Terms of Use and Privacy Policy. By choosing to contact a property, you also agree that GGMS Demo Agency and its associates may call, text, or email you regarding any inquiries or activities you submit through our website. This may involve the use of automated means and prerecorded or artificial voices.
Step 1 of 2
Create a free account to view all listings, save searches, and get alerts when new homes match.
Step 2 of 2
Tell us how to reach you about homes you like.
Enter your password to sign in as
Create a free account to view all listings, save searches, and get alerts when new homes match.
Already have an account? Sign in
Sign in to your account.
New here? Create an account