
 For sale
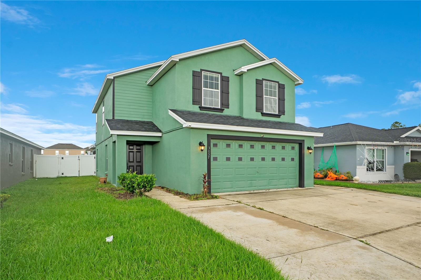
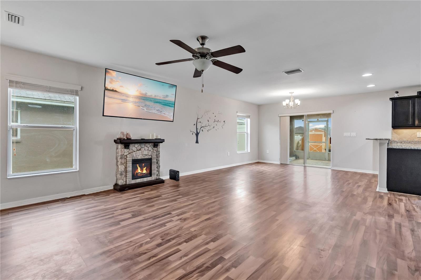
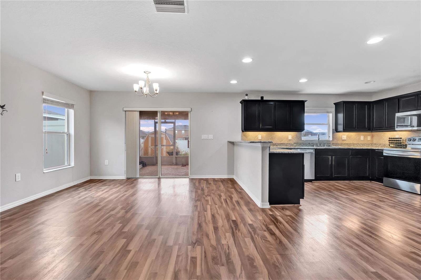
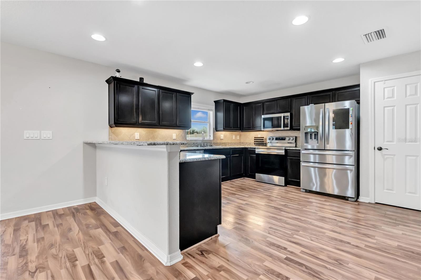
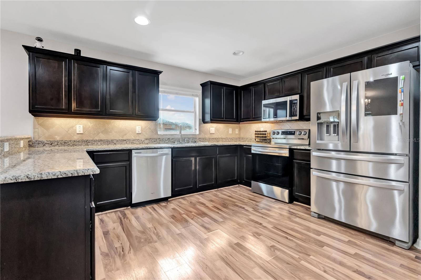
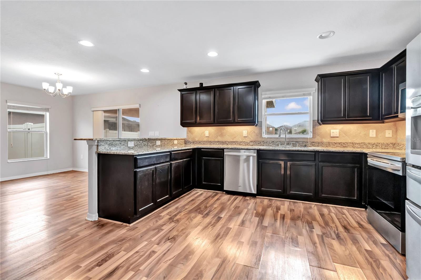
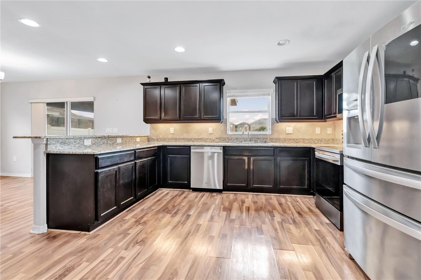
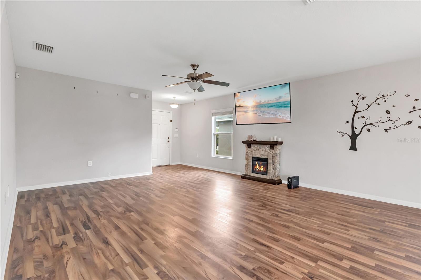
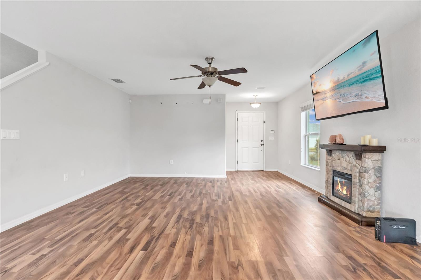
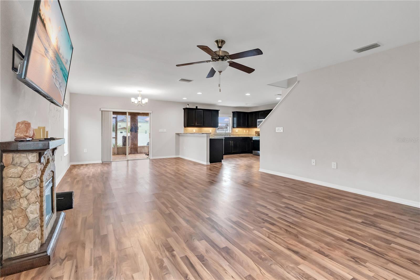
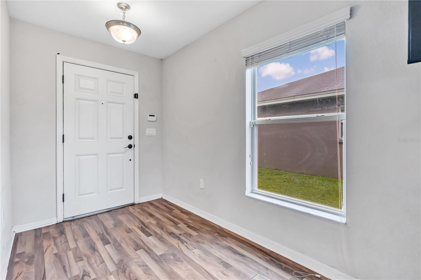
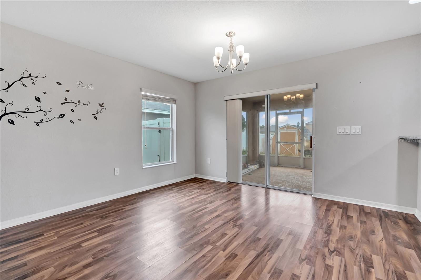
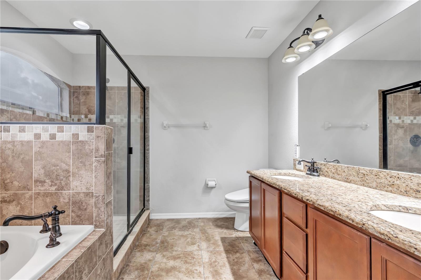
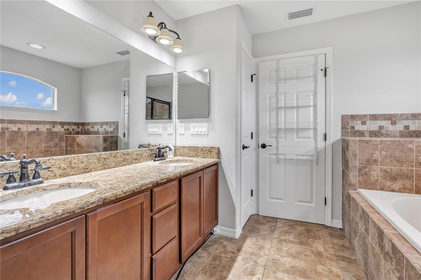
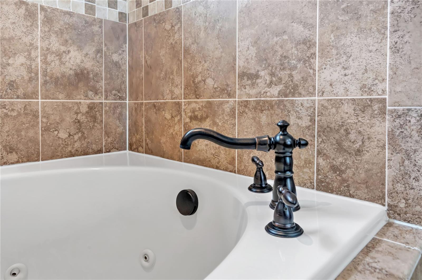

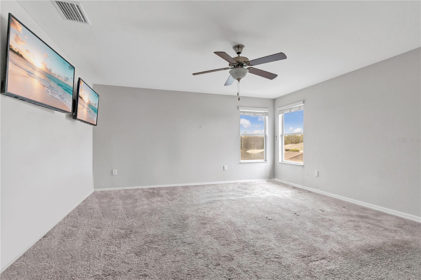
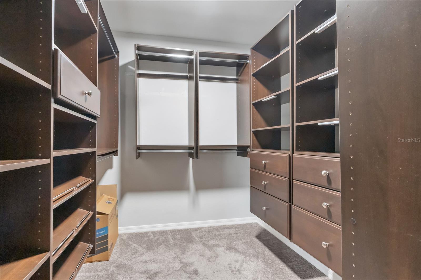
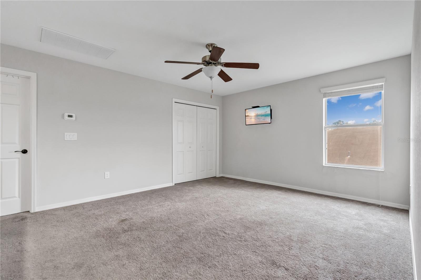
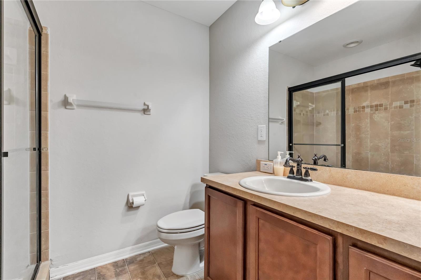
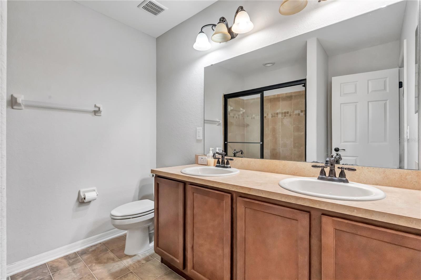
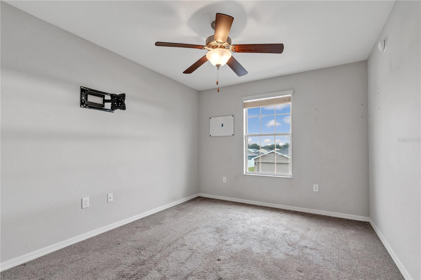
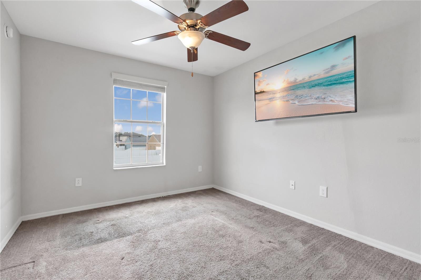
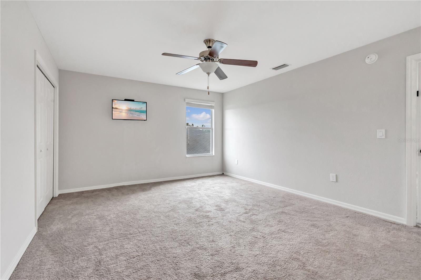
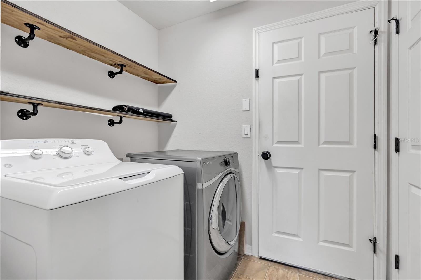
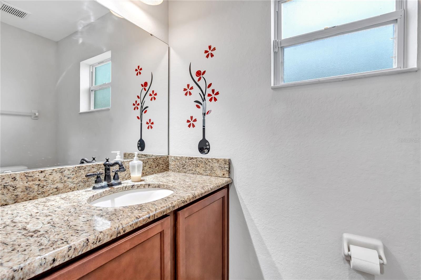
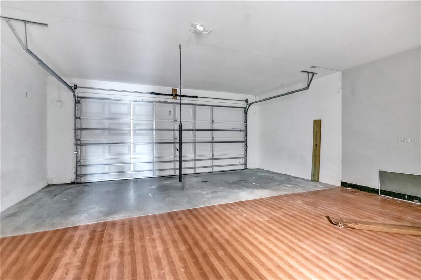
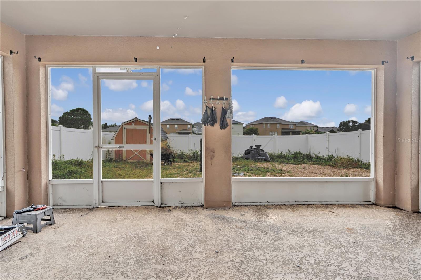
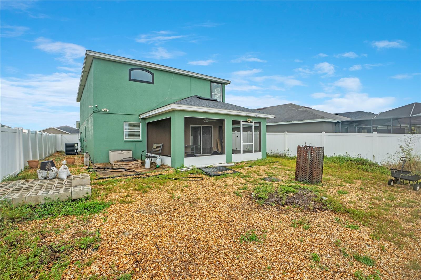
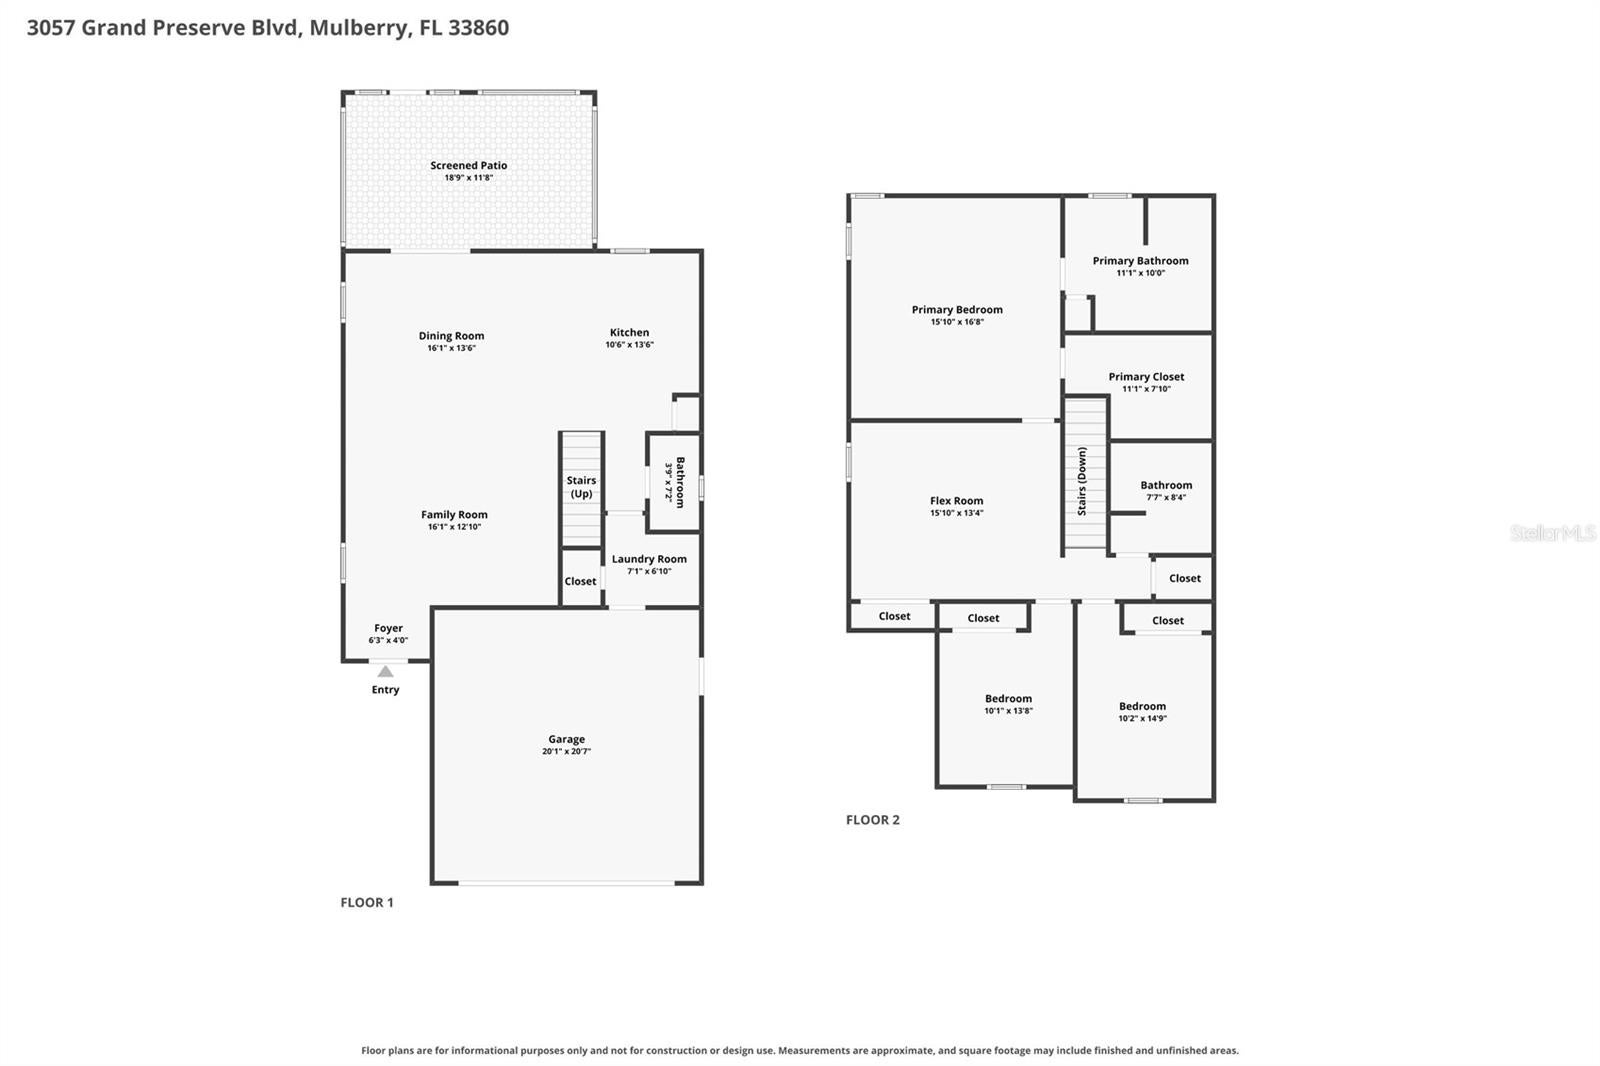
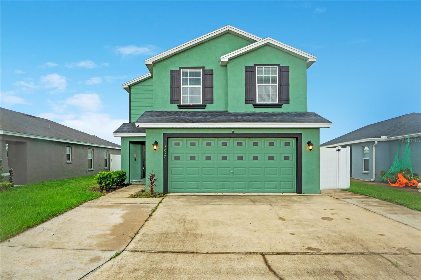
**NEW ROOF (NOVEMBER 2024)! NEW A/C (NOVEMBER 2025)! BEAUTIFUL INTERIOR UPGRADES!** Welcome to this spacious two-story home offering 1,922 square feet of living space in the Sundance Place community of Mulberry! Step inside to discover an inviting OPEN-CONCEPT FLOOR PLAN featuring attractive wood-look flooring and comfortable living spaces designed for everyday living and entertaining. The beautifully appointed kitchen features GORGEOUS DARK ESPRESSO CABINETRY, STAINLESS STEEL APPLIANCES, elegant STONE COUNTERTOPS, a decorative tile backsplash, under-cabinet lighting, and a convenient breakfast bar overlooking the main living area. A downstairs half bath features a matching stone countertop, continuing the home's attractive finishes. Upstairs, you'll discover three enclosed bedrooms plus a versatile open loft with a built-in closet, reflected as the fourth bedroom in county tax records. This flexible space offers the potential to be enclosed as a private fourth bedroom or utilized as a home office, media room, or additional living area. The spacious PRIMARY SUITE features a beautifully appointed bathroom with a double-sink vanity, stone countertops, a garden tub surrounded by decorative tilework, and a separate GLASS-ENCLOSED SHOWER showcasing extensive tilework with attractive mosaic accents. An IMPRESSIVE WALK-IN CLOSET features an extensive built-in organization system with multiple hanging areas, shelving, and drawers, providing exceptional storage and convenience. Step outside to enjoy your COVERED, SCREENED REAR PATIO overlooking the PRIVACY-FENCED BACKYARD, complete with a STORAGE SHED THAT CONVEYS WITH THE PROPERTY! Additional highlights include an EXTRA-WIDE DRIVEWAY with parking for three vehicles, a TWO-CAR ATTACHED GARAGE, a dedicated laundry area, and an installed GENERATOR CONNECTION OUTLET for added convenience during power outages. As an added bonus, the LARGE FLAT-SCREEN TV IN THE LIVING ROOM CONVEYS WITH THE HOME! Enjoy the affordability of a LOW HOA FEE of just $280 annually and NO CDD FEES! Conveniently located near shopping, dining, and major roadways, this home combines attractive interior finishes, practical improvements, and flexible living space. With the major expenses of a NEWER ROOF AND A/C already addressed, this is an opportunity you won't want to miss. Schedule your private showing today!
| Date | Event | Price | Source |
|---|---|---|---|
| listed (Active) | $299,900 | StellarMLS #A4710177 |
Hi there — ask anything about this property or the area and the team will get right back to you.
Local real estate advisory services provided by agent with GGMS Demo Agency
Listed by Ken Ash, LLC with Hoot Real Estate Llc · Cell: 888-298-8839
Listings courtesy of Stellar MLS as distributed by MLS GRID. Based on information submitted to the MLS GRID. All data is obtained from various sources and may not have been verified by broker or MLS GRID. Supplied Open House Information is subject to change without notice. All information should be independently reviewed and verified for accuracy. Properties may or may not be listed by the office/agent presenting the information. Listing information is provided for consumers? personal, non-commercial use, solely to identify prospective properties for potential purchase; all other use is strictly prohibited and may violate relevant federal and state law. Information deemed reliable but not guaranteed. Copyright © 2026 MLS GRID. All Rights Reserved.
You agree to GGMS Demo Agency Terms of Use and Privacy Policy. By choosing to contact a property, you also agree that GGMS Demo Agency and its associates may call, text, or email you regarding any inquiries or activities you submit through our website. This may involve the use of automated means and prerecorded or artificial voices.
Step 1 of 2
Create a free account to view all listings, save searches, and get alerts when new homes match.
Step 2 of 2
Tell us how to reach you about homes you like.
Enter your password to sign in as
Create a free account to view all listings, save searches, and get alerts when new homes match.
Already have an account? Sign in
Sign in to your account.
New here? Create an account