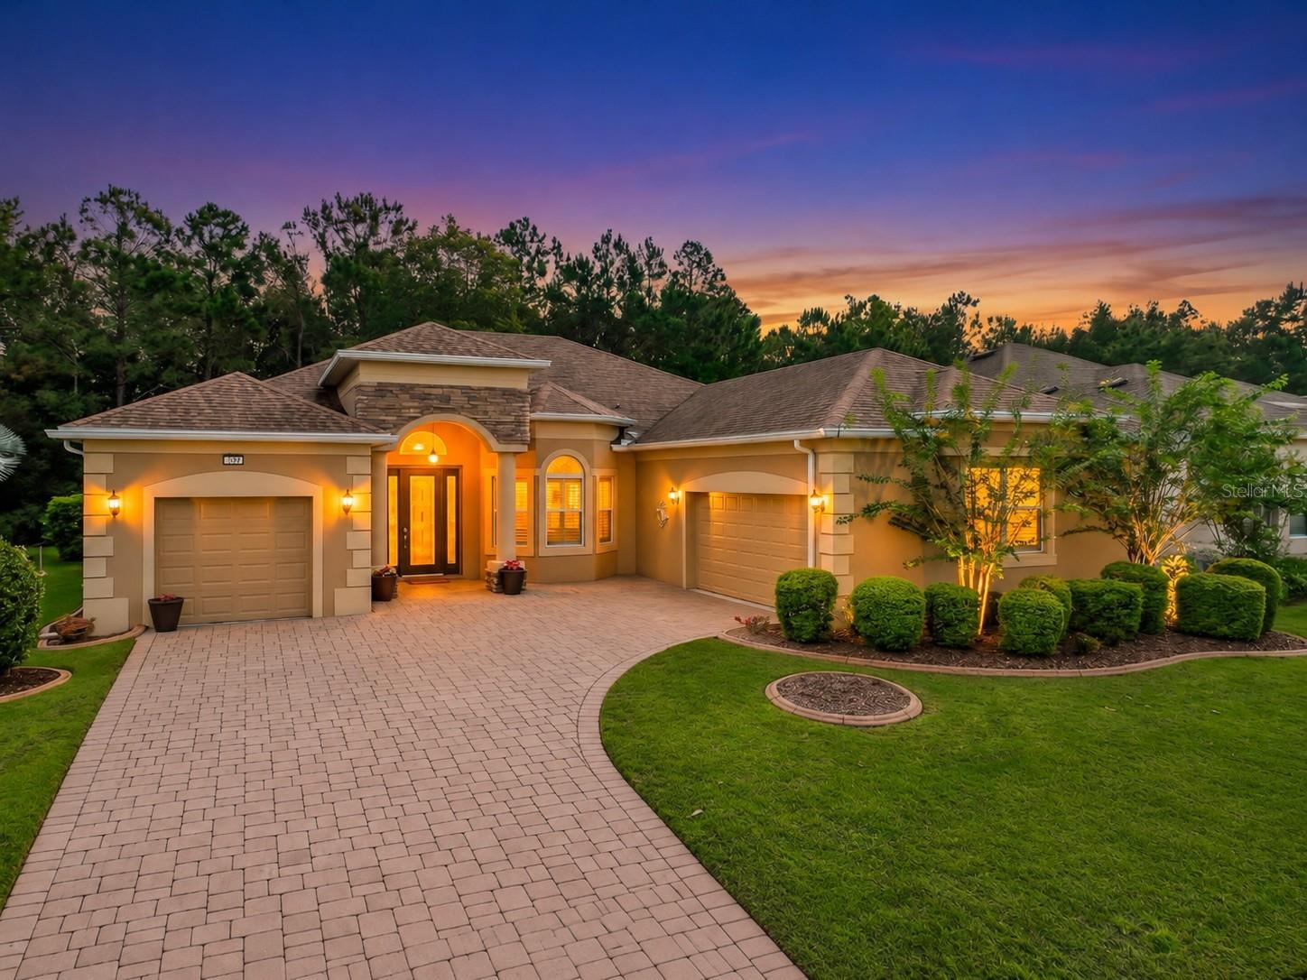
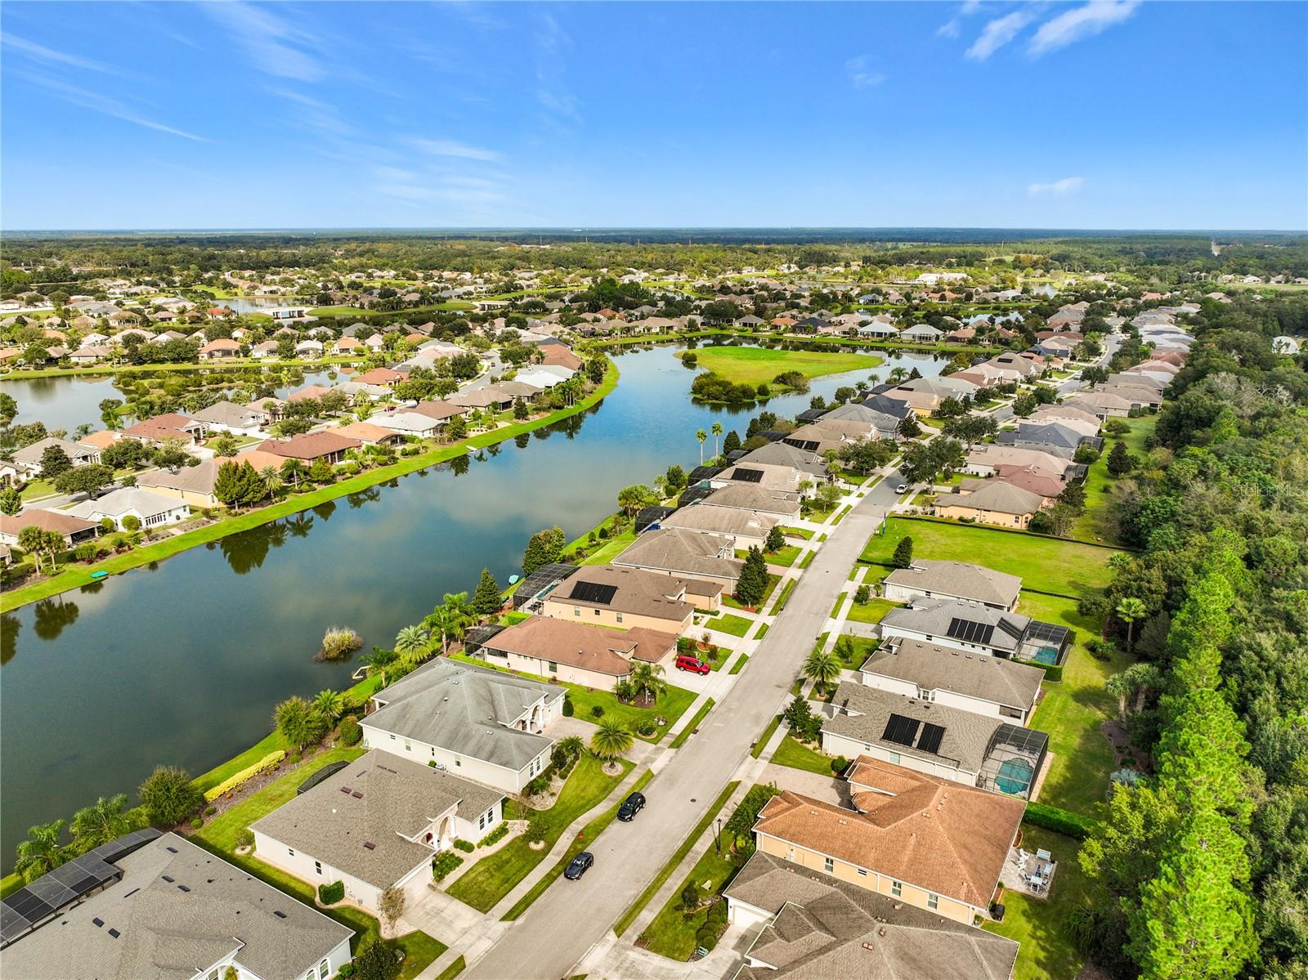
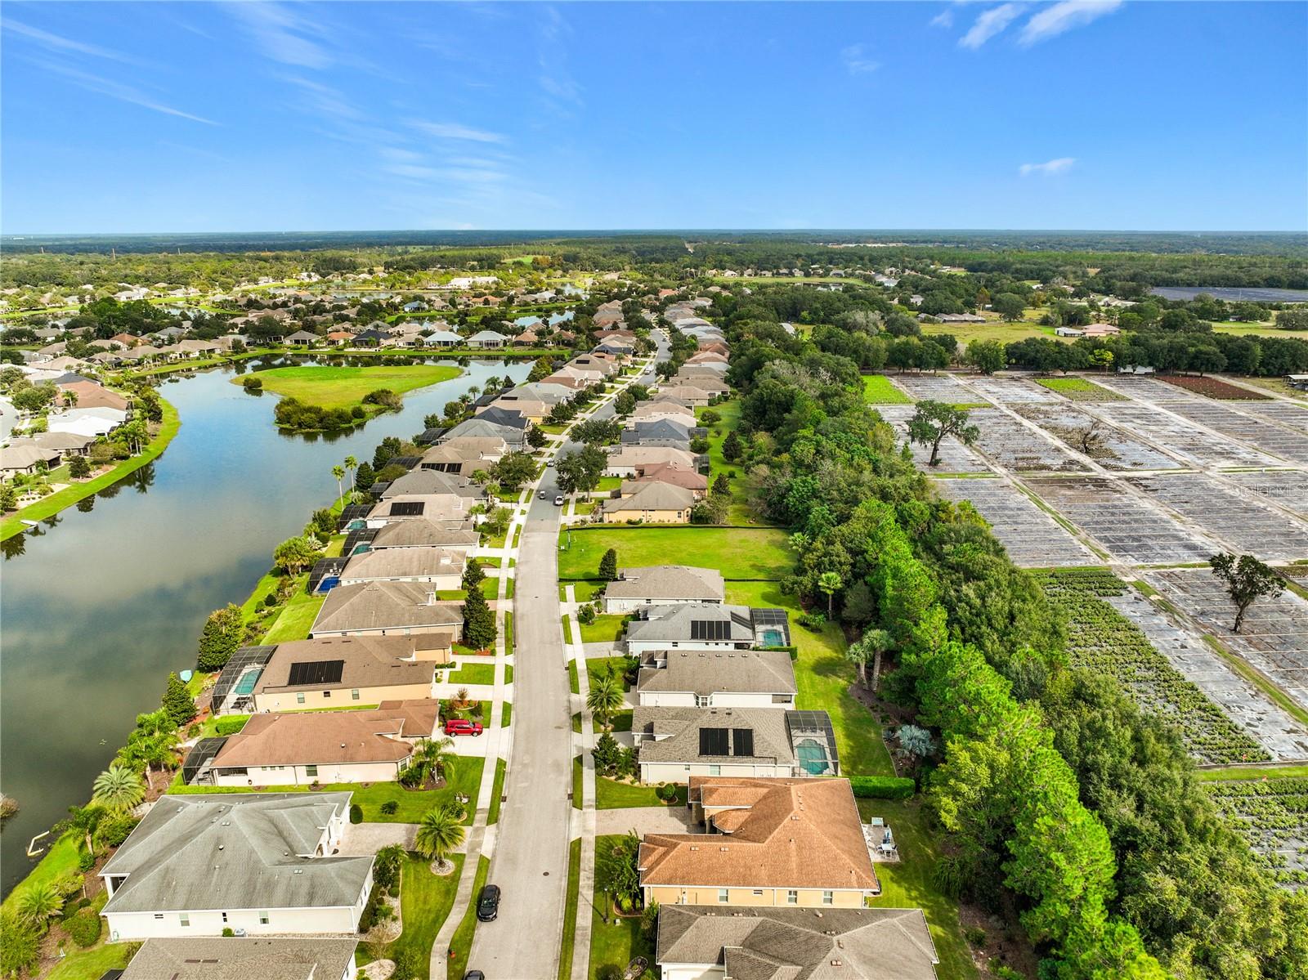
SPACE, PRIVACY & RESORT-STYLE LIVING IN THE BEAUTIFUL 55+ GATED COMMUNITY OF LAKES OF MOUNT DORA! Welcome to this spacious and beautifully designed 4-bedroom, 3-bath home, offering an exceptional combination of comfortable living, flexibility, and privacy. With generous square footage, an oversized 2-car garage, and a separate golf cart garage, this home offers the space and convenience you've been looking for!
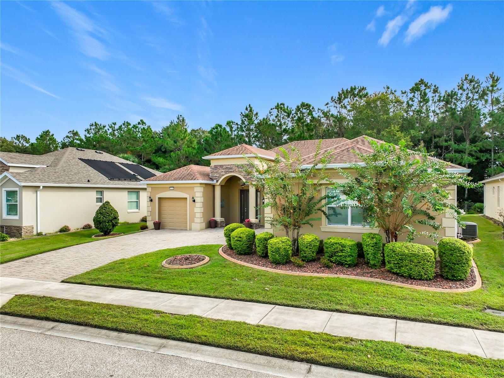
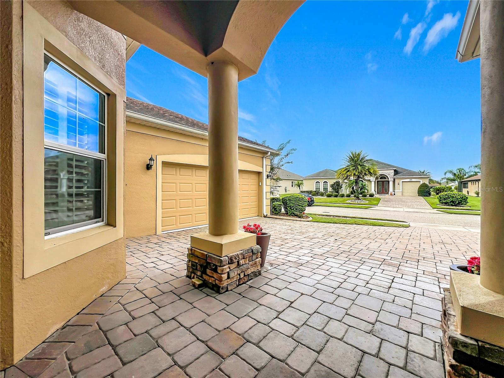
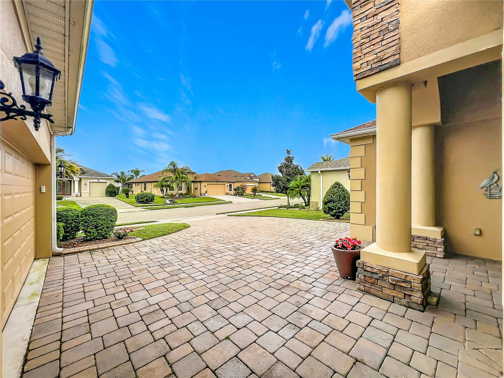
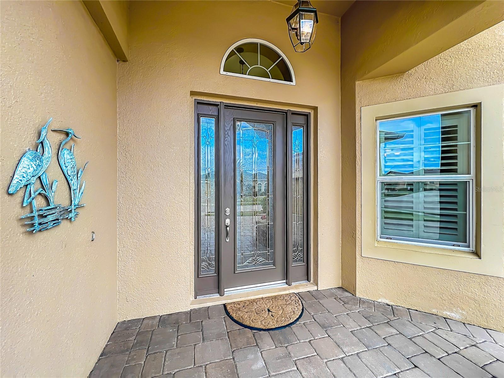
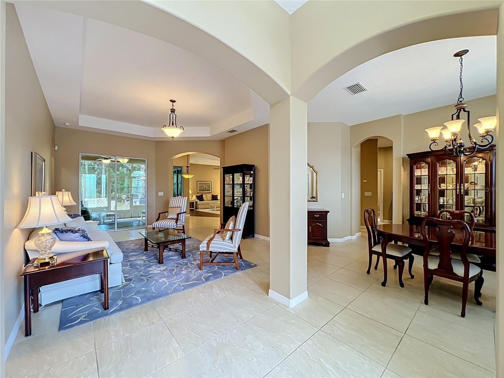
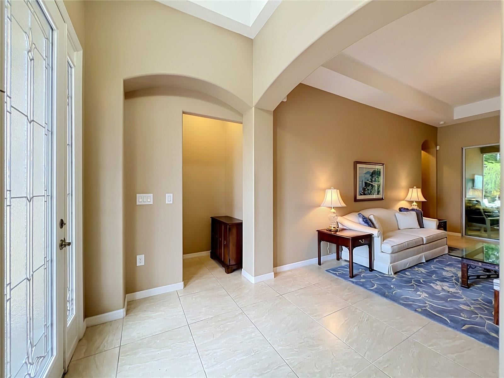
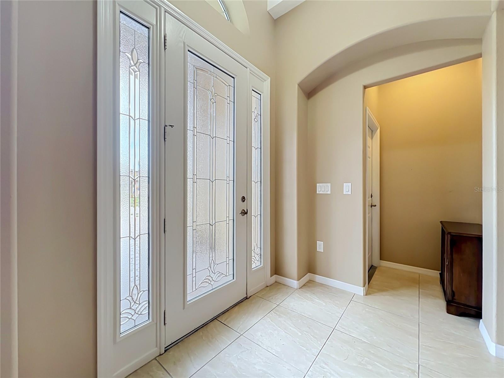
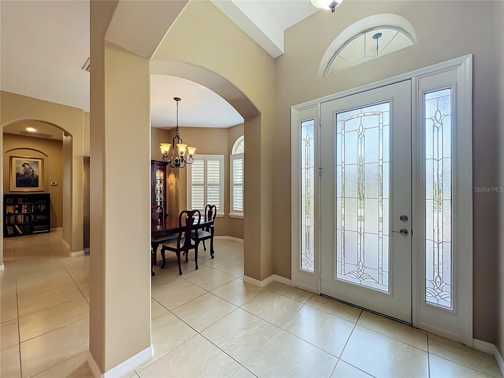
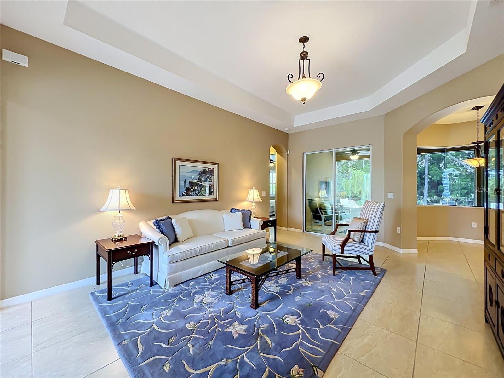
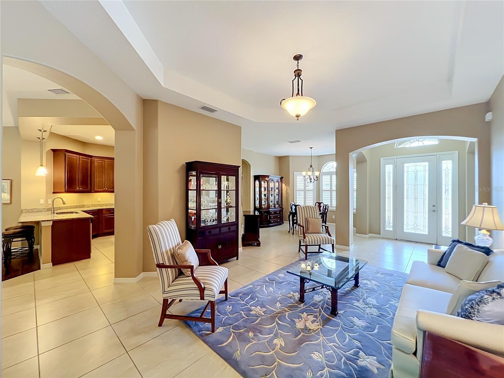
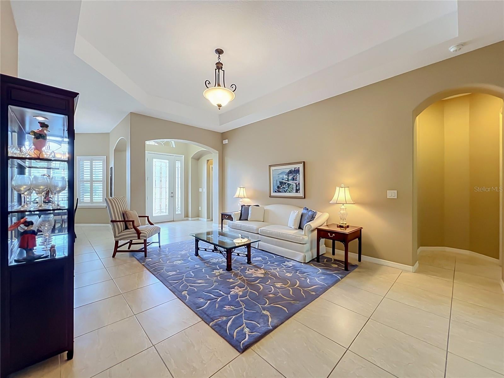
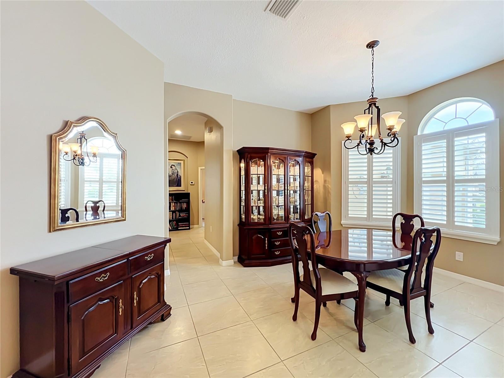
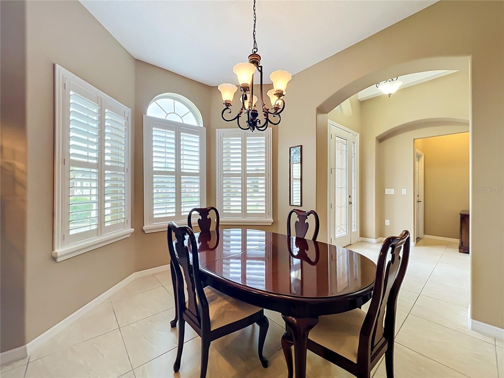
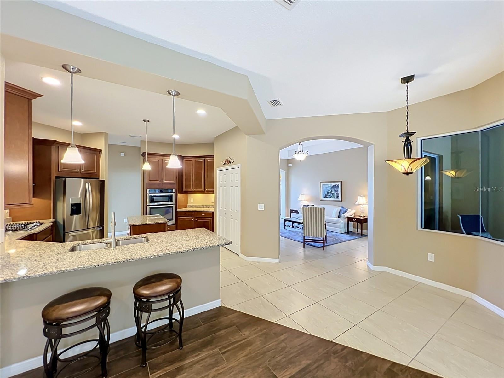
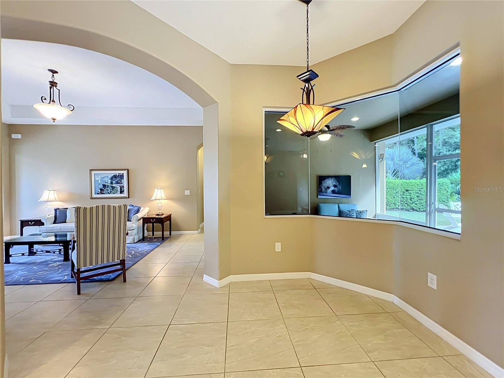
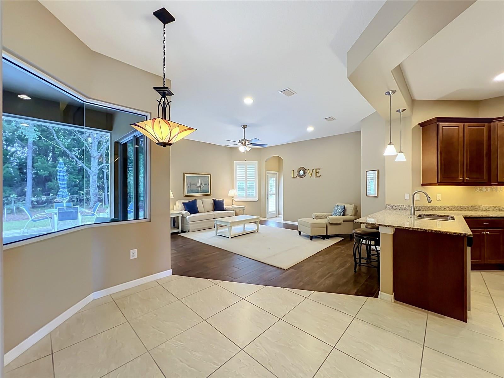
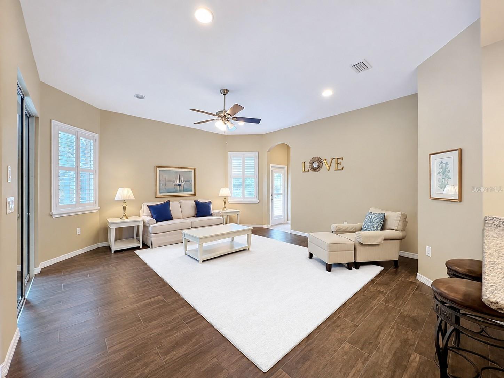
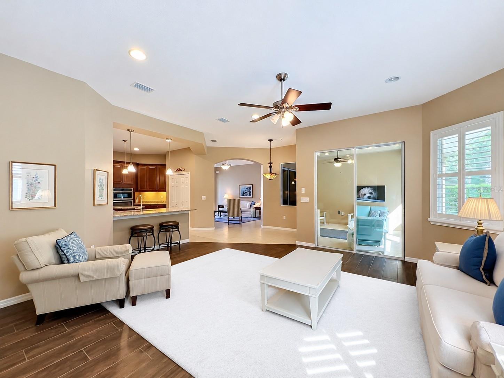
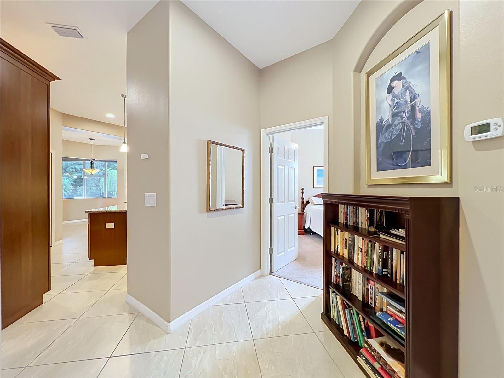
Attractive stone-accented exterior, beautiful landscaping, expansive paver driveway, and inviting covered entry. Step inside to discover an open, airy floor plan featuring high ceilings, elegant architectural arches, tray ceiling details, and abundant natural light. The spacious formal living and dining areas provide wonderful spaces for entertaining, while the family room creates the perfect setting for everyday relaxation.
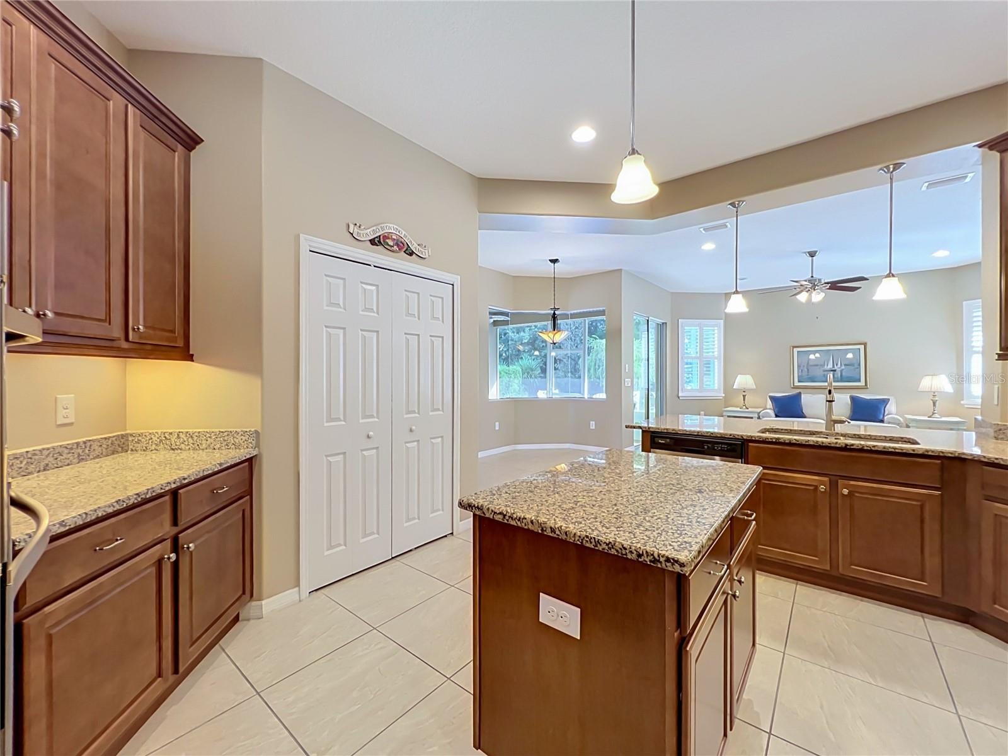
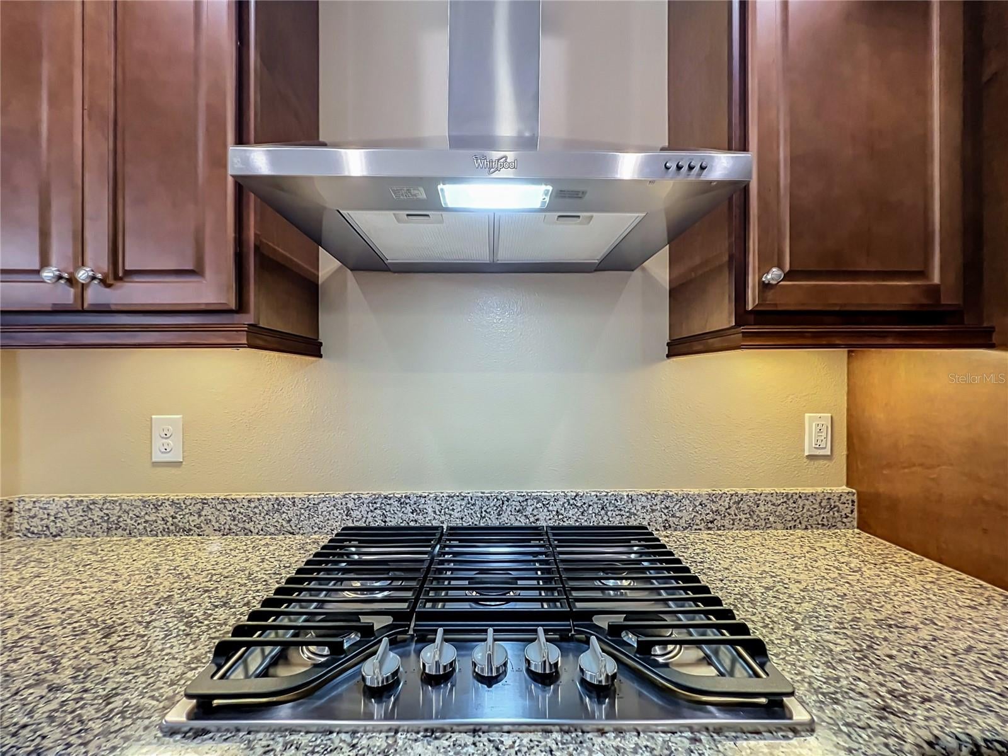
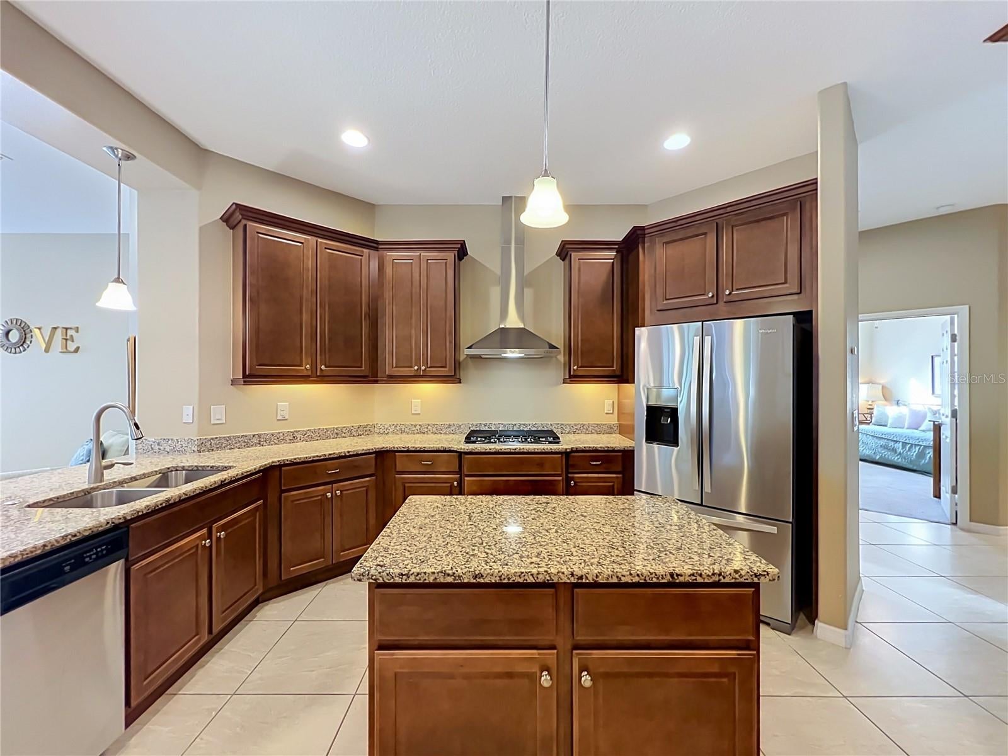
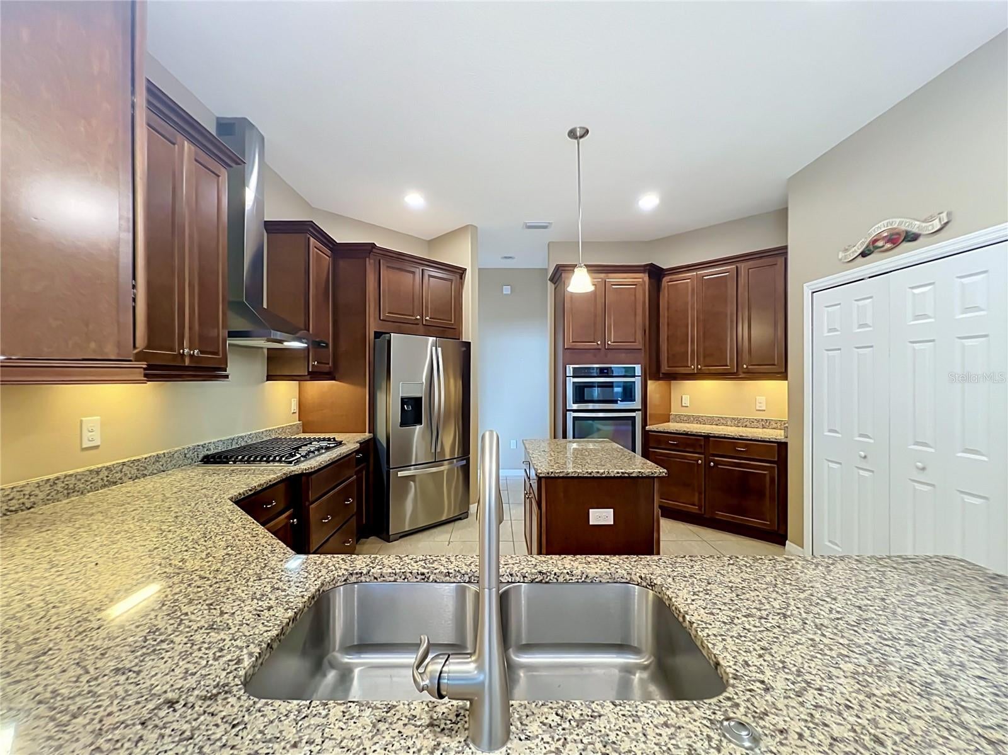
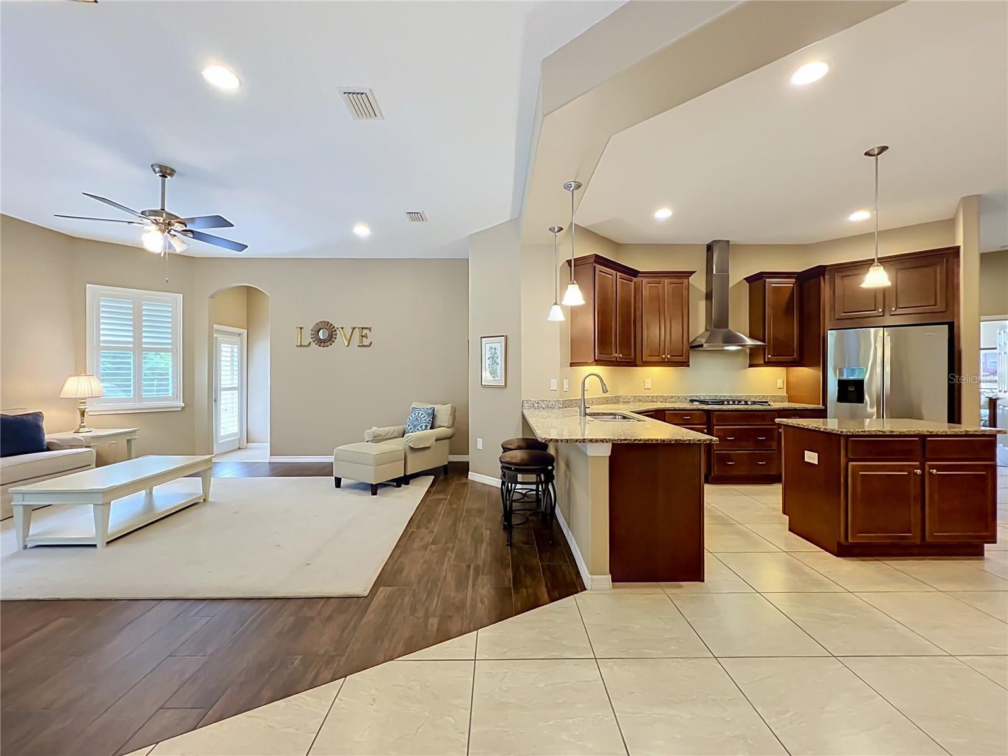
The well-appointed kitchen features beautiful wood cabinetry, granite countertops, stainless steel appliances, a center island, breakfast bar seating, and plenty of counter and storage space. Its open connection to the living areas makes entertaining and gathering with friends and family a pleasure.
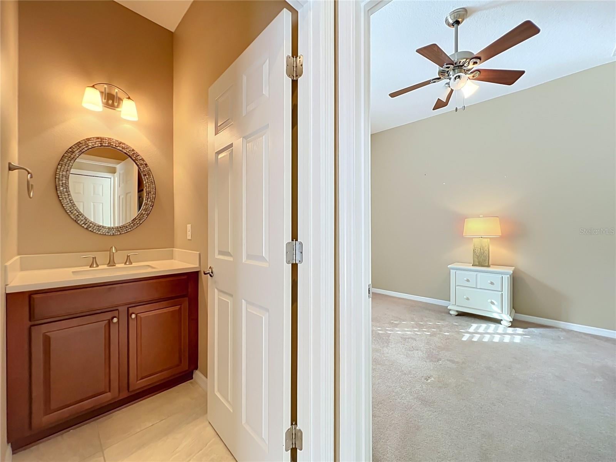
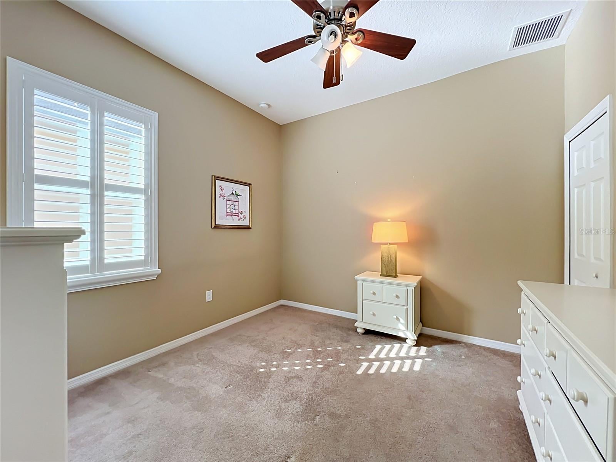
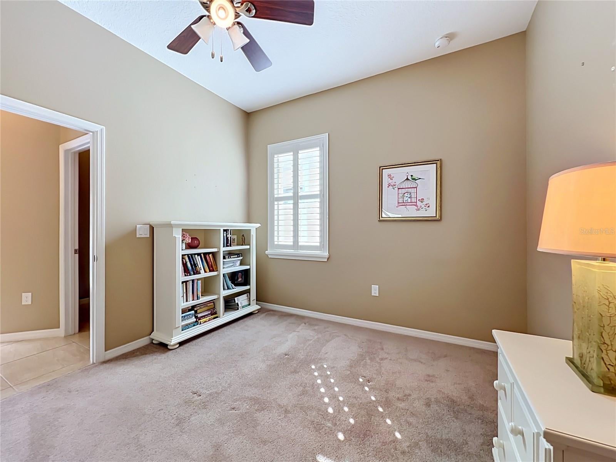
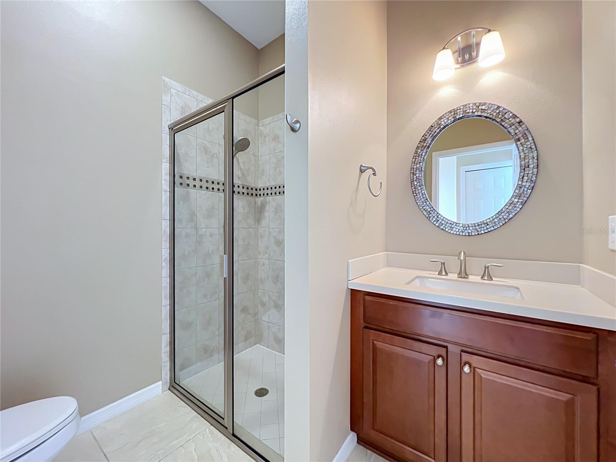
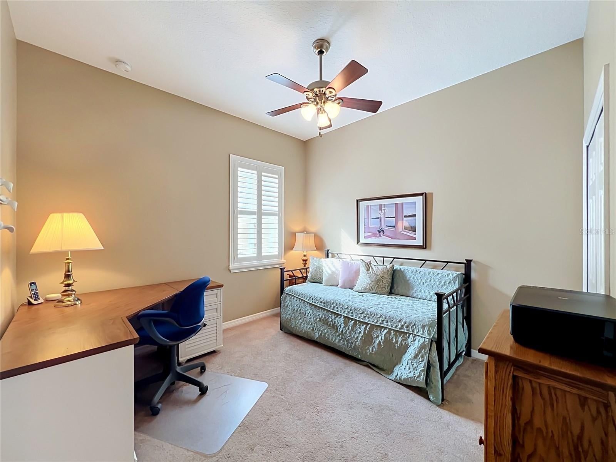
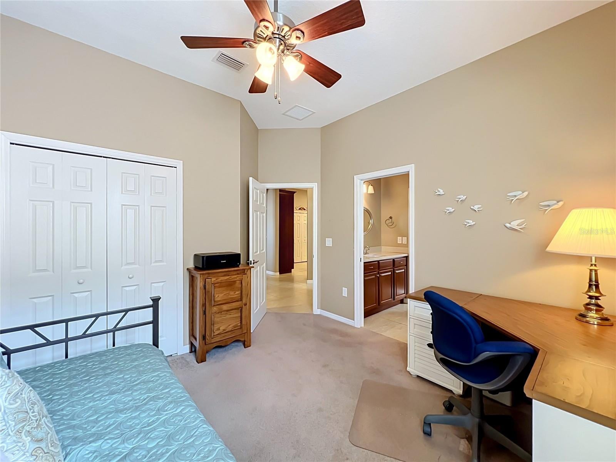
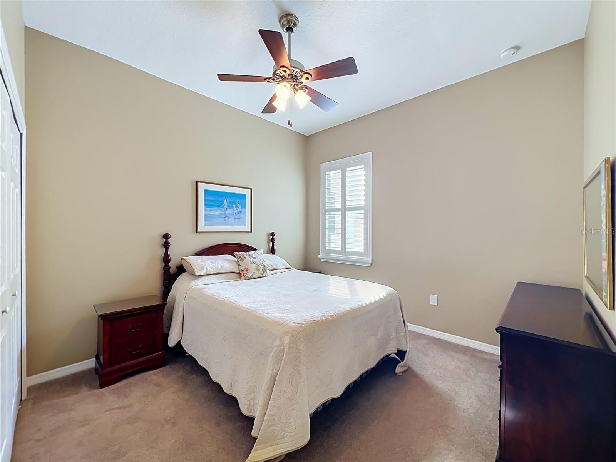
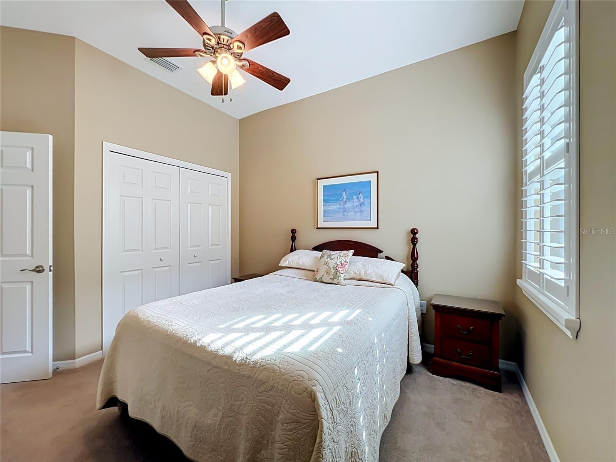
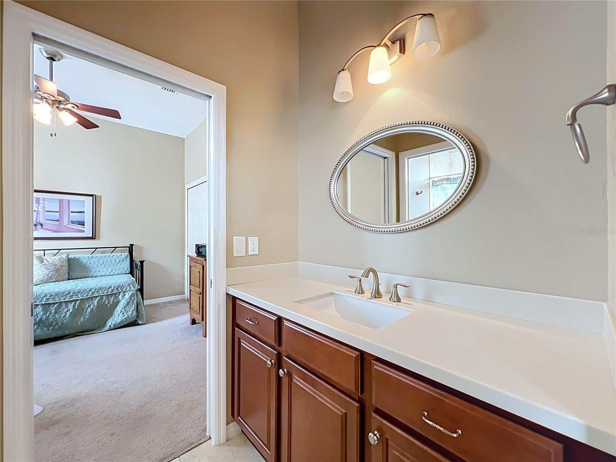
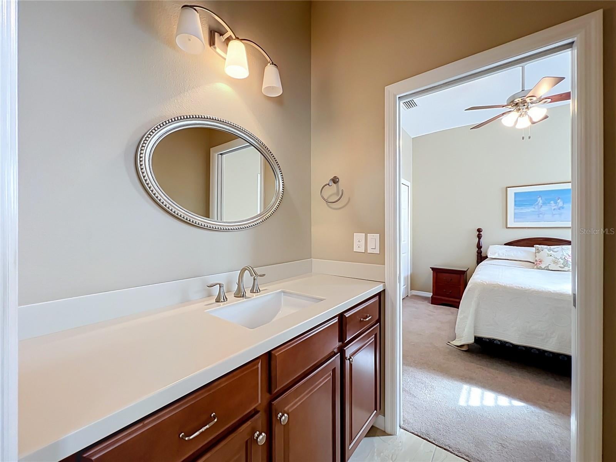
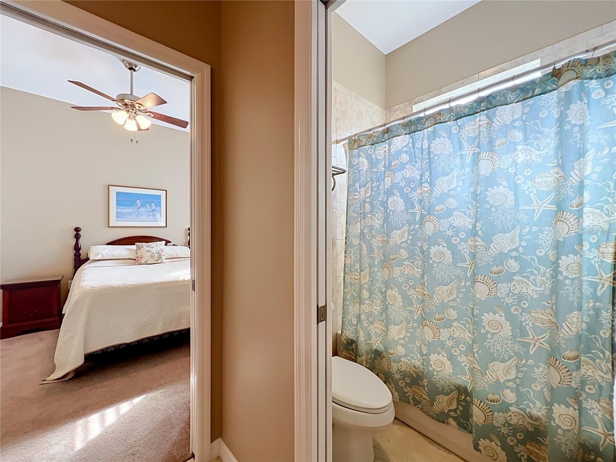
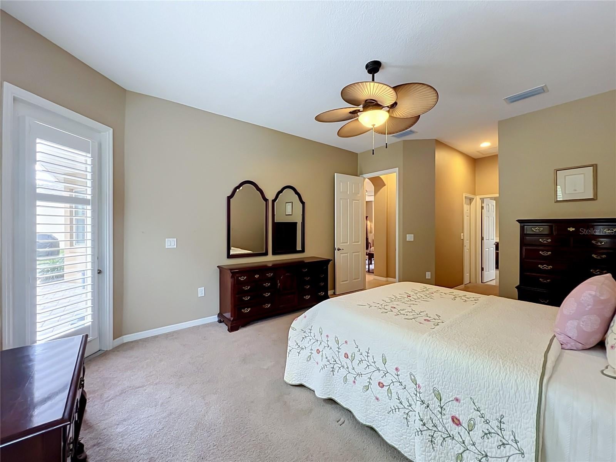
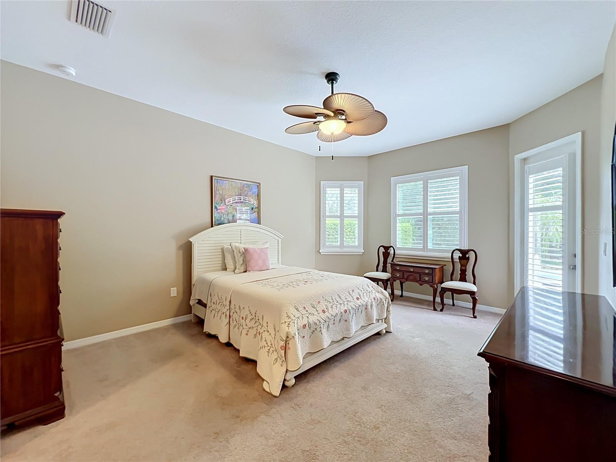
NEED EXTRA SPACE FOR FAMILY OR GUESTS? The fourth bedroom offers wonderful flexibility and could be an ideal setup for visiting family, extended stays, or a potential in-law arrangement. Whether you need additional guest accommodations, a home office, or a private retreat, this spacious floor plan offers plenty of possibilities.
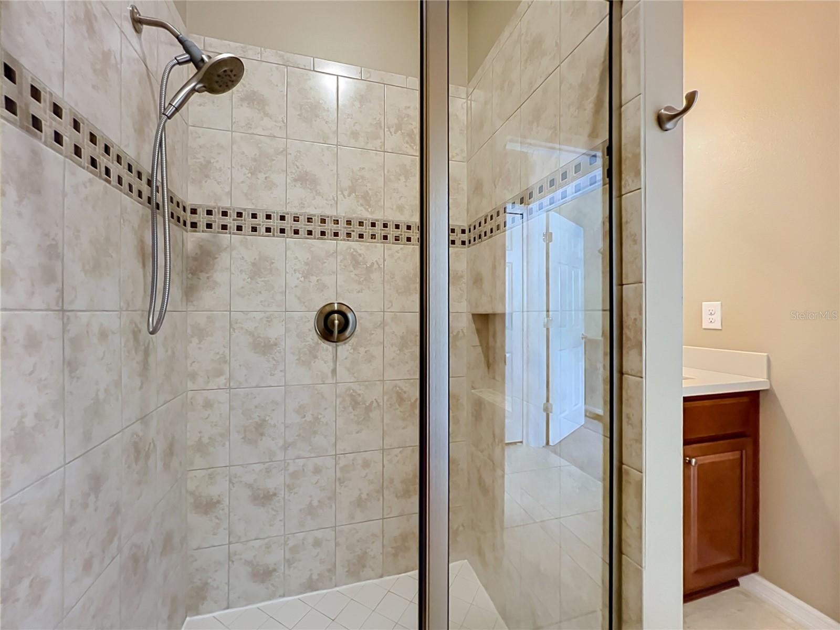
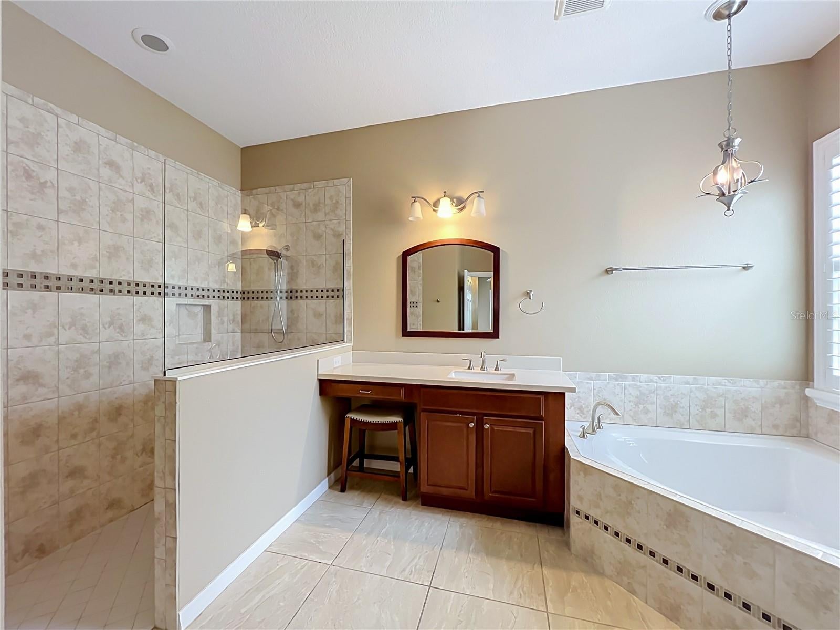
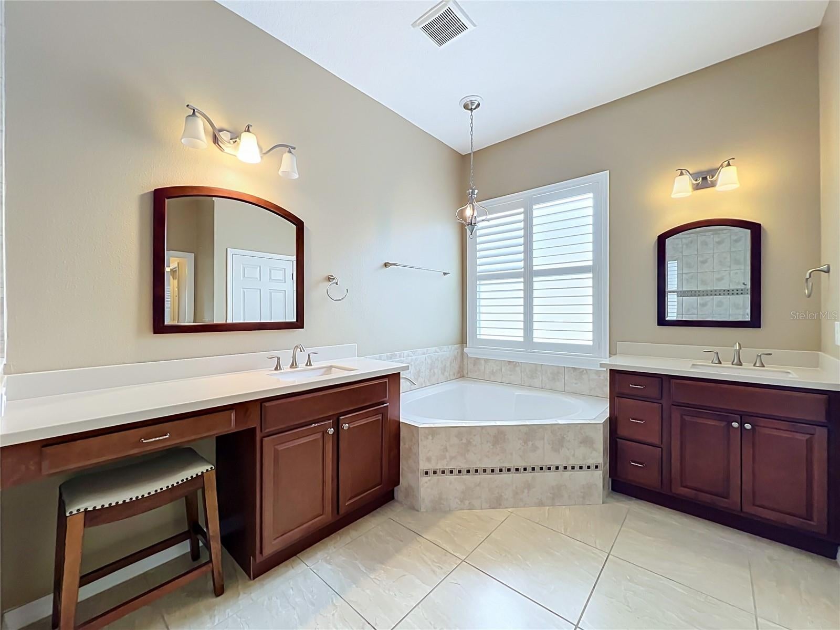
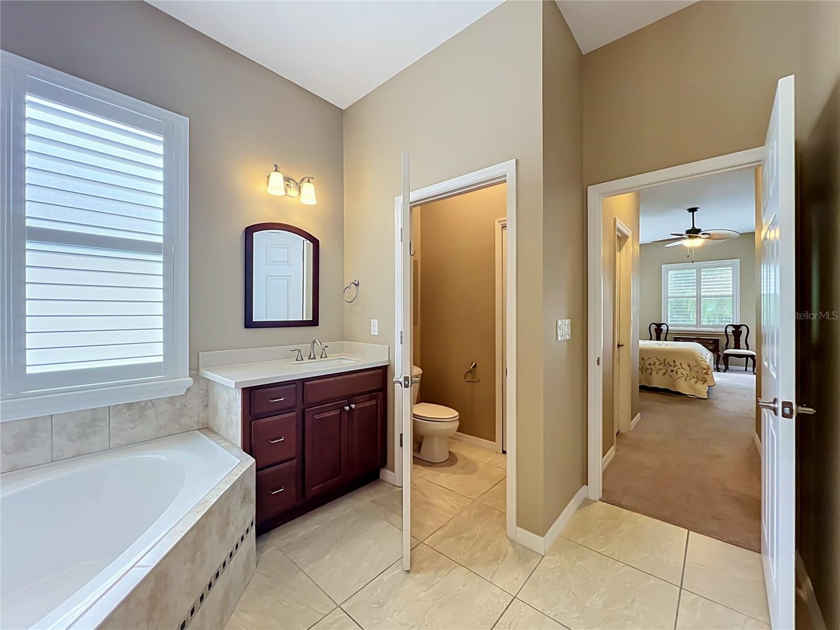
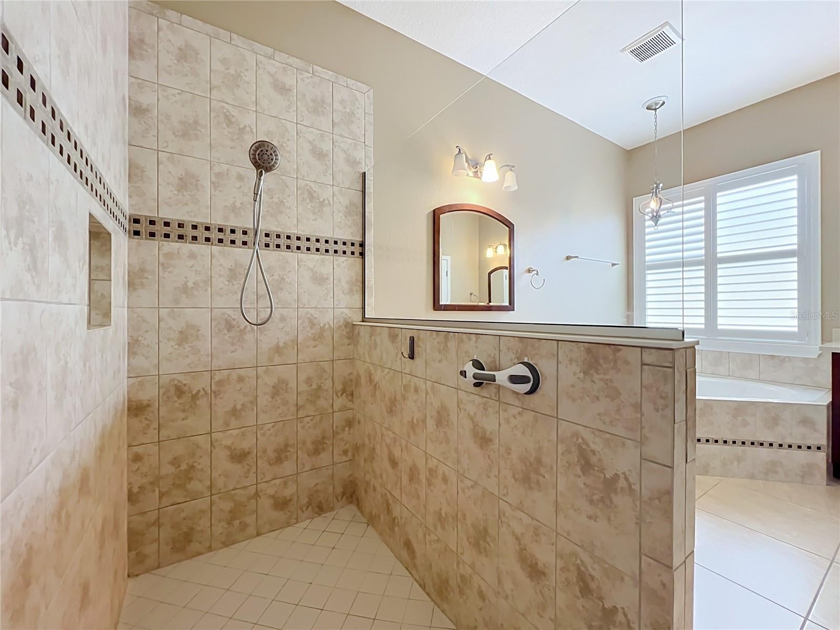
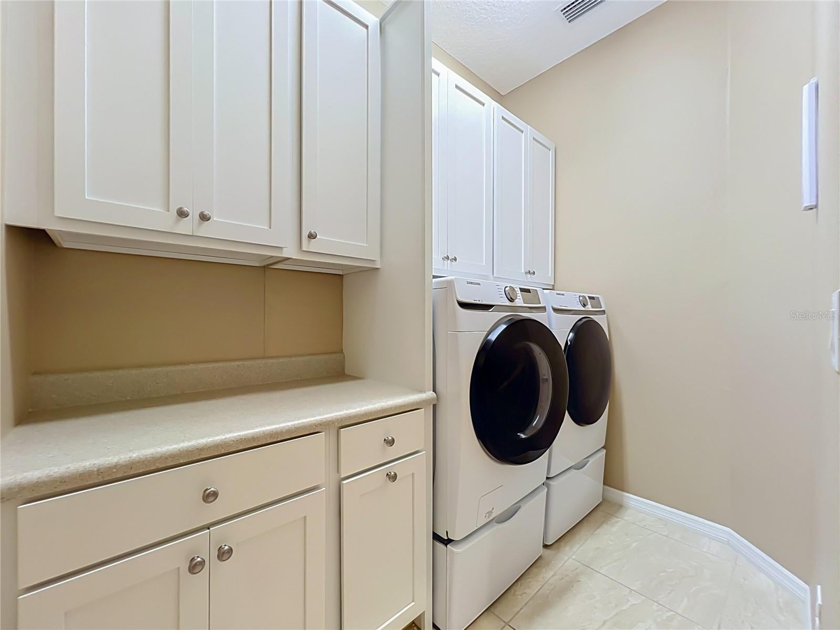
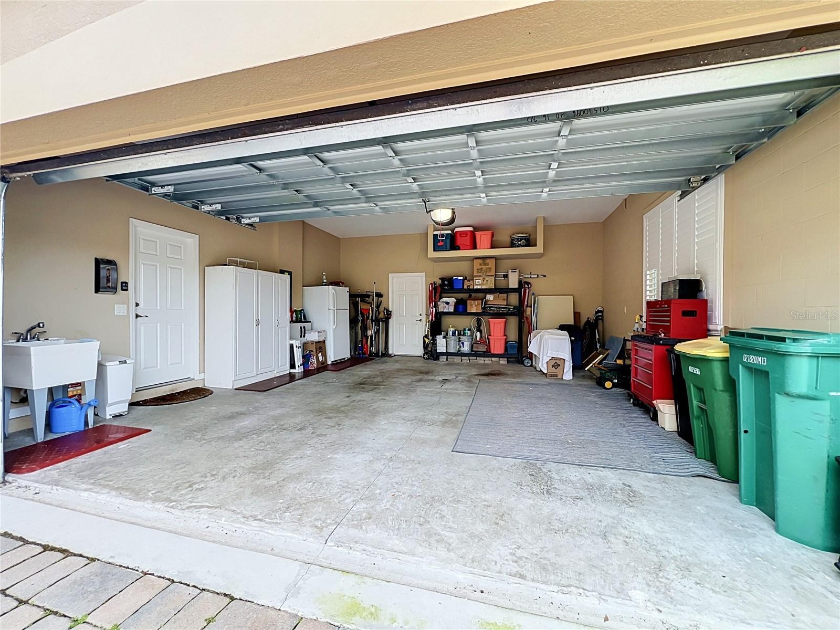
The primary suite provides a relaxing escape with generous space and a private bathroom featuring a soaking tub, separate tiled walk-in shower, and vanity area. Additional highlights include a large laundry room with built-in cabinetry, an oversized 2-car garage, a convenient utility sink in the garage, and the added bonus of a separate golf cart garage!
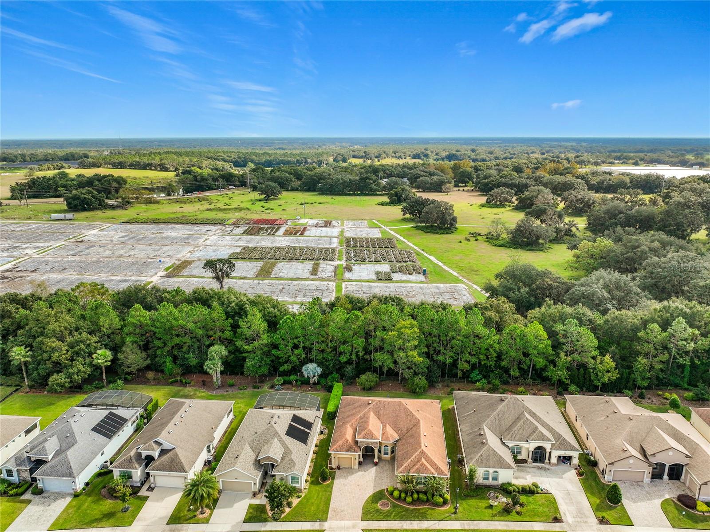
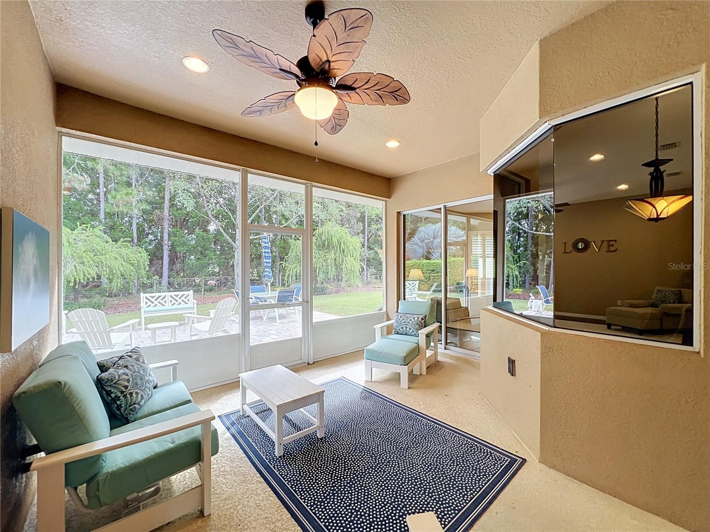
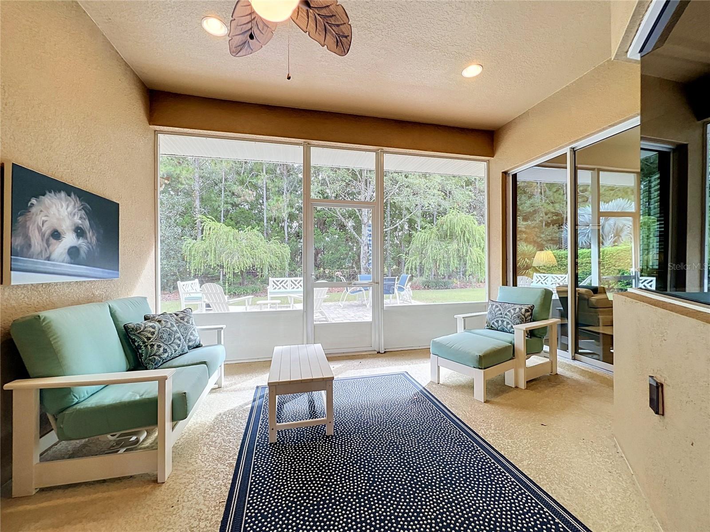
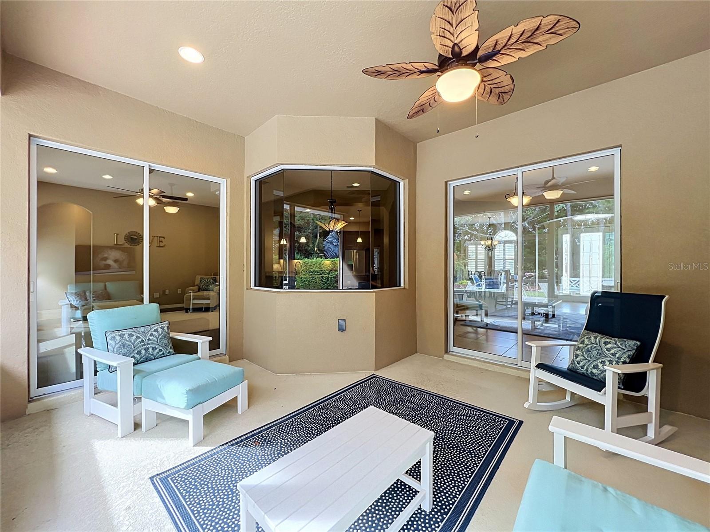
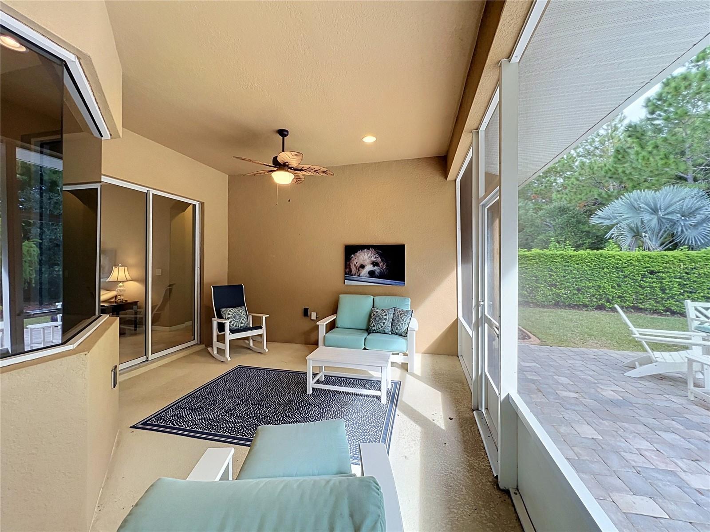
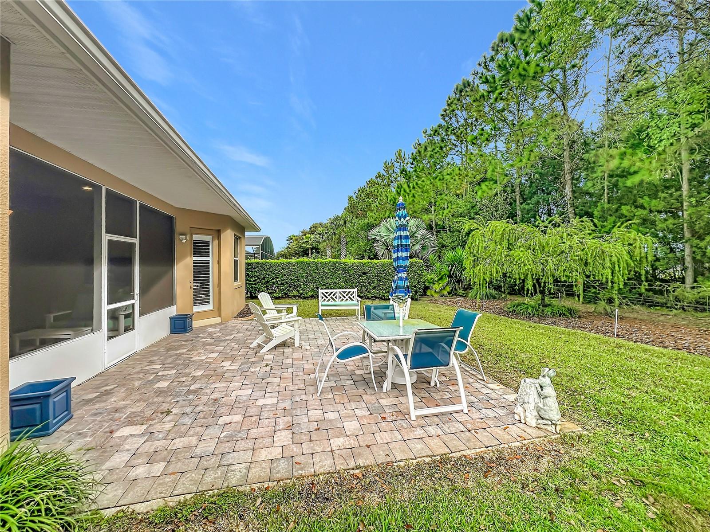
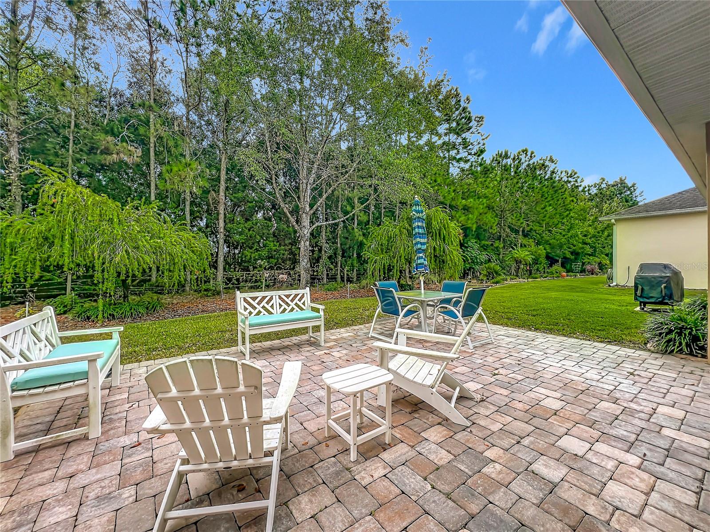
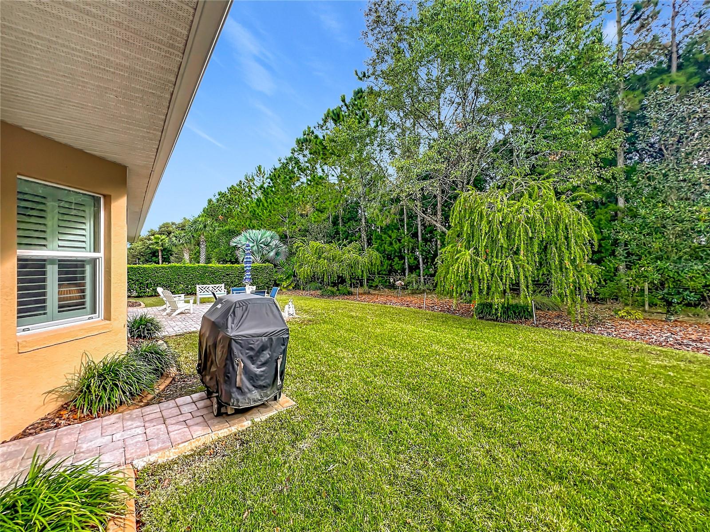
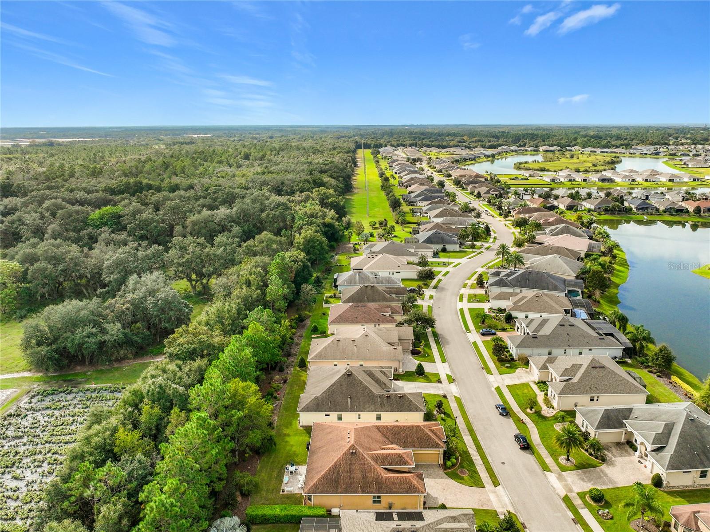
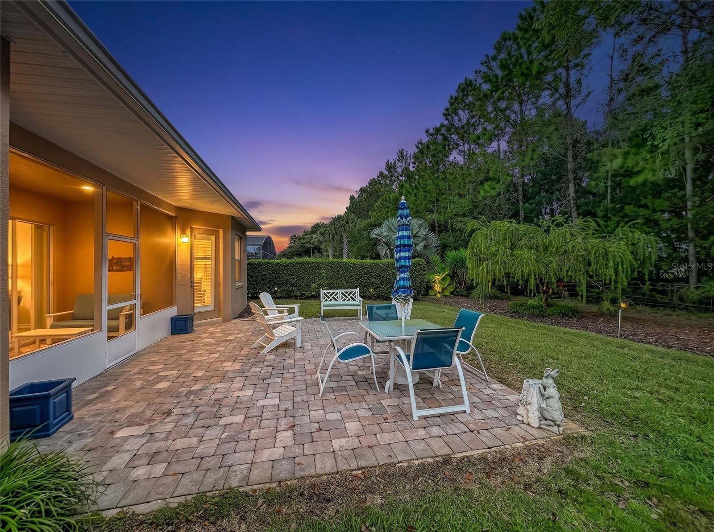
YOUR OWN PRIVATE BACKYARD RETREAT! One of this home's most desirable features is its peaceful backyard with NO REAR NEIGHBORS! Enjoy beautiful views of mature trees and lush landscaping, creating a wonderful sense of privacy. The expansive paver patio offers plenty of room for outdoor dining, entertaining, or simply relaxing in the Florida sunshine. An additional screened outdoor living area provides another comfortable place to unwind and enjoy the scenery.
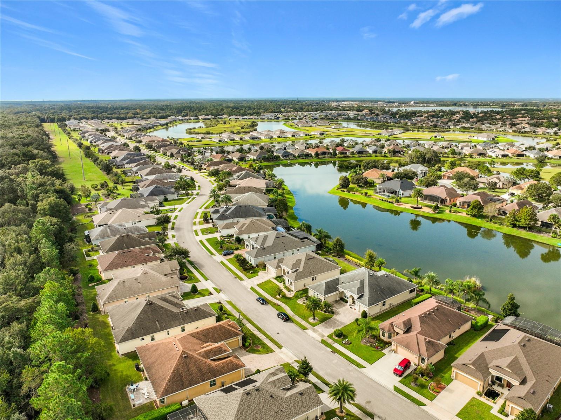
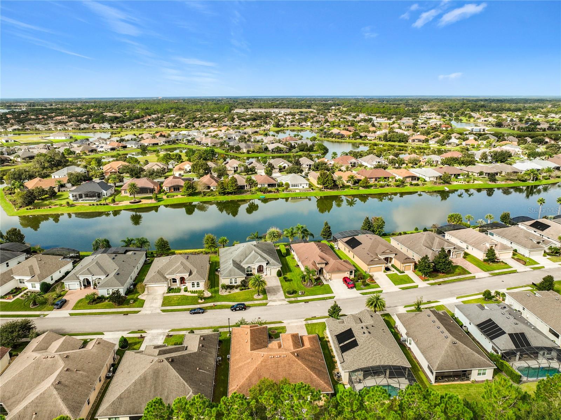
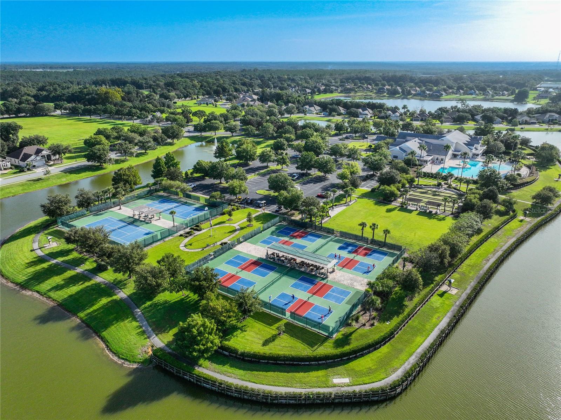
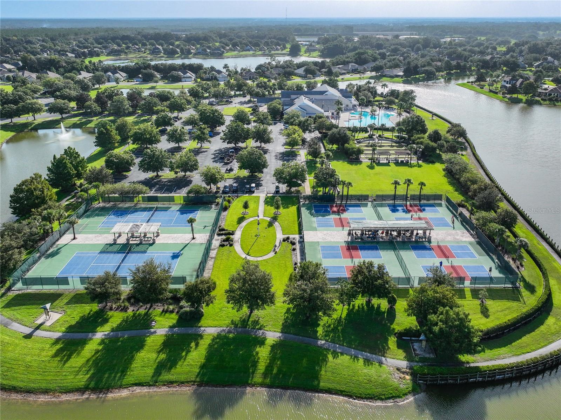
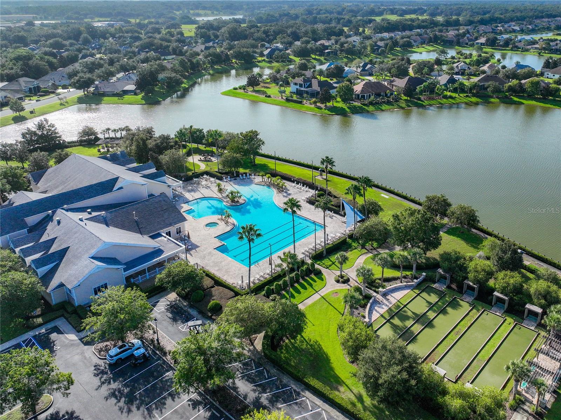
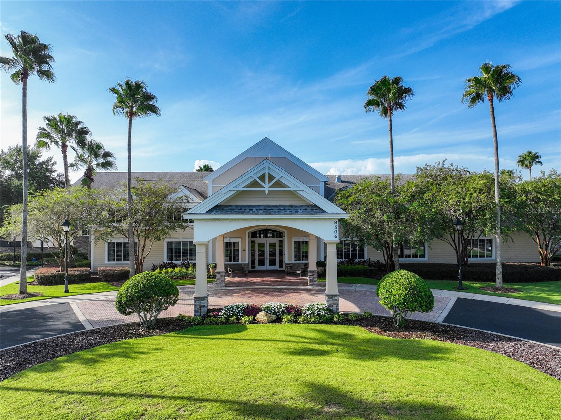
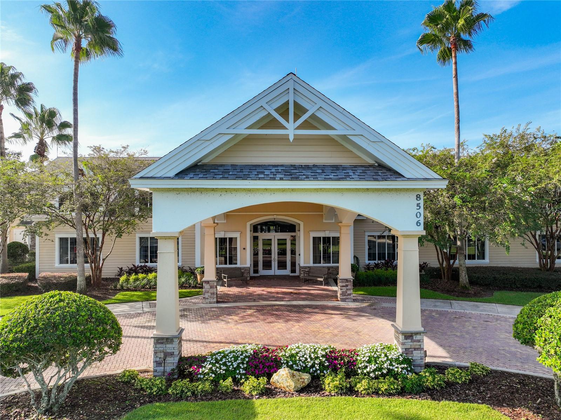
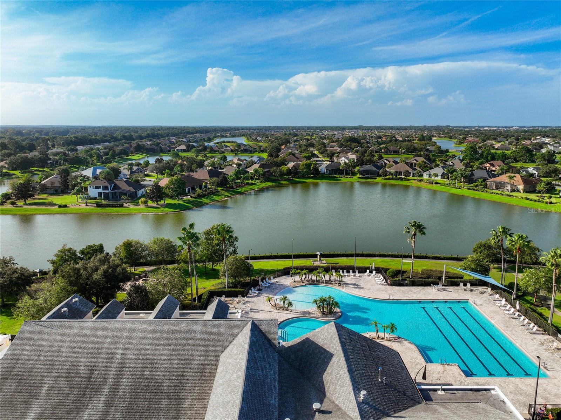
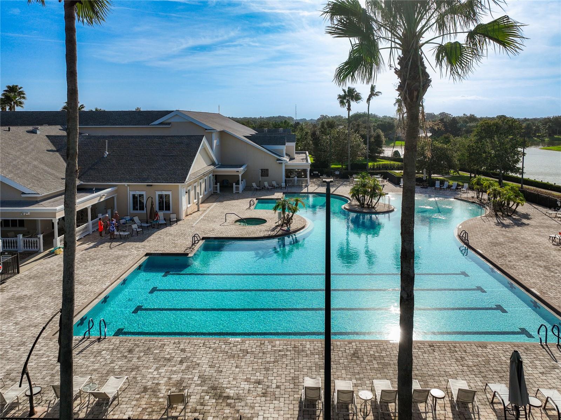
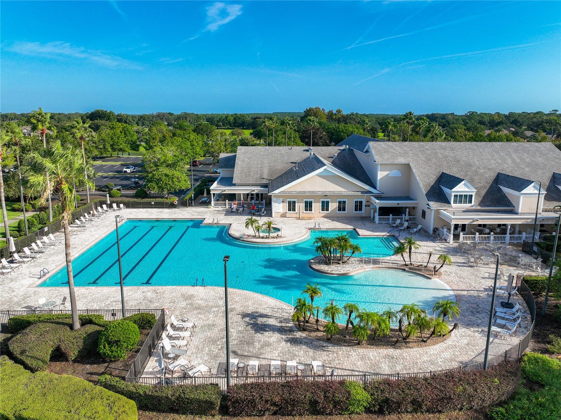
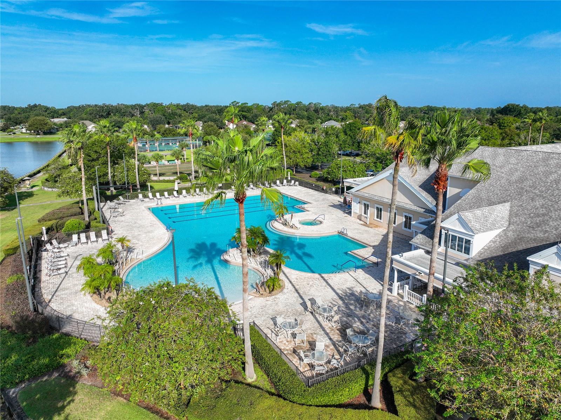
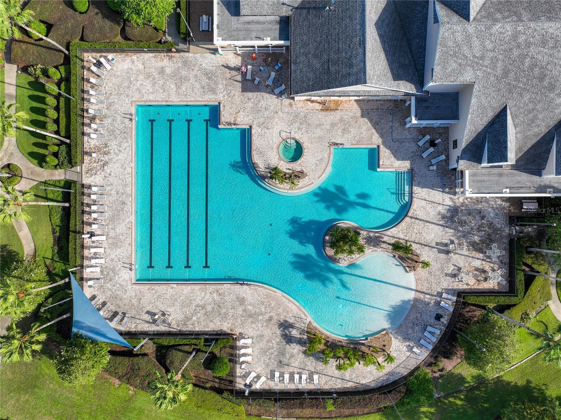
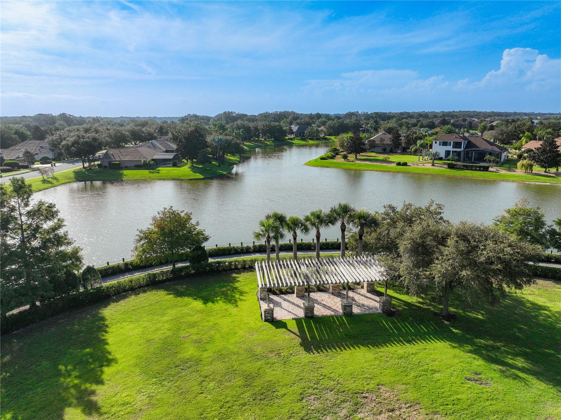
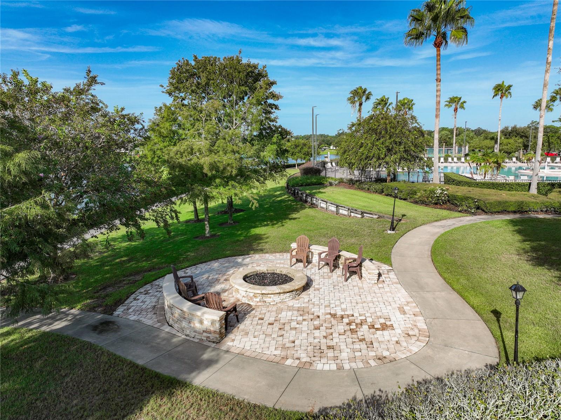
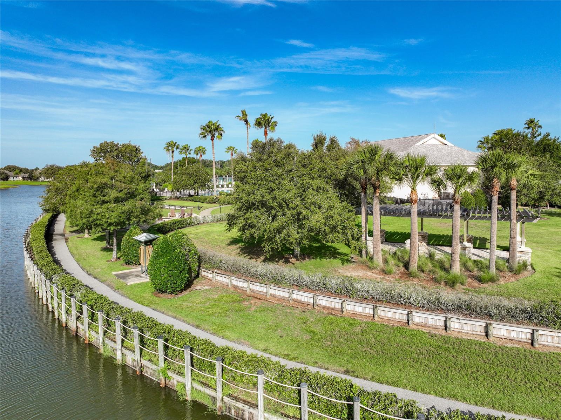
WELCOME TO THE LAKES OF MOUNT DORA LIFESTYLE! This sought-after 55+ gated community offers an impressive 18,000-square-foot clubhouse, resort-style swimming pool, fitness center, pickleball and tennis courts, bocce ball, walking trails, billiards, library, and a wonderful variety of social clubs and activities. Residents can also enjoy the community's picturesque interconnected lakes, kayaking, canoeing, and electric boating.
LOCATION, LOCATION, LOCATION! Just minutes from historic downtown Mount Dora, enjoy charming boutiques, waterfront dining, art festivals, and year-round events. Nearby, the beautiful Harris Chain of Lakes offers boating, fishing, and endless opportunities to enjoy Central Florida's waterfront lifestyle. Convenient access to major roadways makes traveling to downtown Orlando, Orlando International Airport, world-famous theme parks, and Port Canaveral's cruise terminals easy for weekend getaways and vacations.
SPACE, PRIVACY, FLEXIBILITY, AND AN INCREDIBLE COMMUNITY LIFESTYLE , THIS HOME HAS IT ALL! Come discover everything this beautiful home and Lakes of Mount Dora have to offer!
Saturday, November 21 · 12–3pm
In person · no appointment needed
| Date | Event | Price | Source |
|---|---|---|---|
| listed (Active) | $559,900 | StellarMLS #G5120188 |
Hi there — ask anything about this property or the area and the team will get right back to you.
Local real estate advisory services provided by agent with GGMS Demo Agency
Listed by Nancy McCloskey with Watson Realty Corp · Cell: jilledgington@watsonrealtycorp.com
Listings courtesy of Stellar MLS as distributed by MLS GRID. Based on information submitted to the MLS GRID. All data is obtained from various sources and may not have been verified by broker or MLS GRID. Supplied Open House Information is subject to change without notice. All information should be independently reviewed and verified for accuracy. Properties may or may not be listed by the office/agent presenting the information. Listing information is provided for consumers? personal, non-commercial use, solely to identify prospective properties for potential purchase; all other use is strictly prohibited and may violate relevant federal and state law. Information deemed reliable but not guaranteed. Copyright © 2026 MLS GRID. All Rights Reserved.
You agree to GGMS Demo Agency Terms of Use and Privacy Policy. By choosing to contact a property, you also agree that GGMS Demo Agency and its associates may call, text, or email you regarding any inquiries or activities you submit through our website. This may involve the use of automated means and prerecorded or artificial voices.
Step 1 of 2
Create a free account to view all listings, save searches, and get alerts when new homes match.
Step 2 of 2
Tell us how to reach you about homes you like.
Enter your password to sign in as
Create a free account to view all listings, save searches, and get alerts when new homes match.
Already have an account? Sign in
Sign in to your account.
New here? Create an account