$625,000

824 Michigan Street, Mount Dora, FL 32757

3beds
2.5baths2 full baths + 1 half bath
2,226sqft
Quick facts
Single Family Residence 17 Days on Market Built in 2006 $280.77/sqft 8,276 sq ft

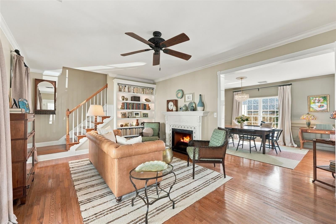
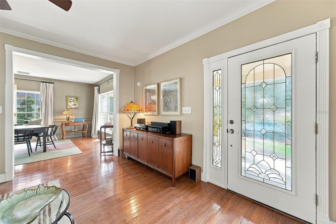
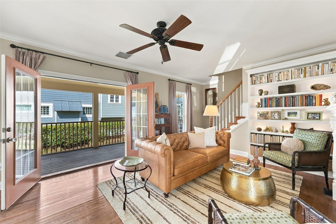
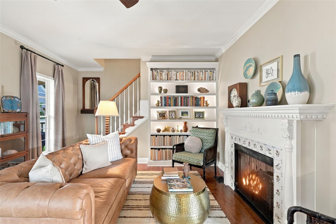
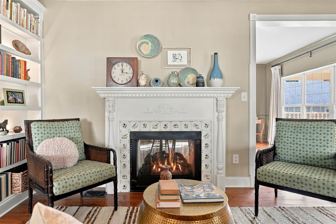
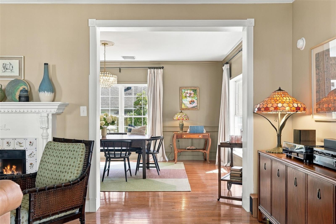
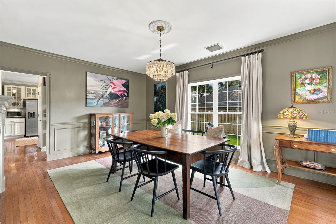
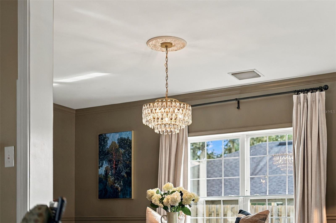
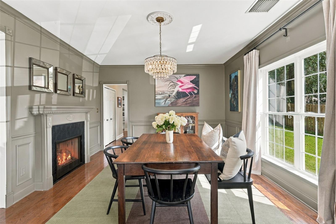
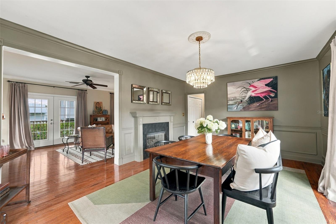
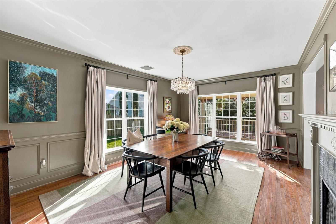
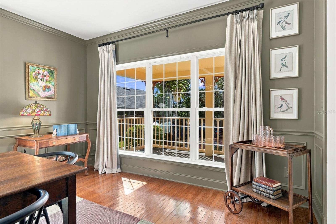
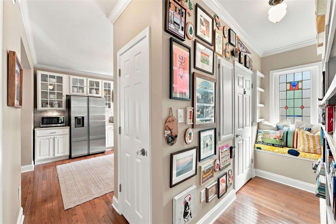
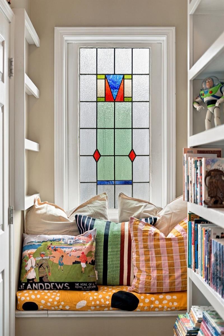
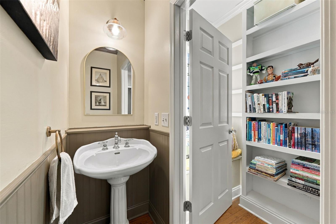
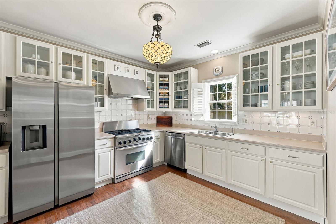
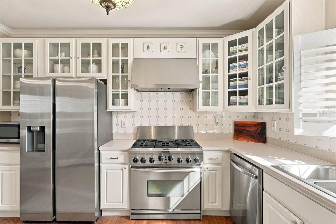
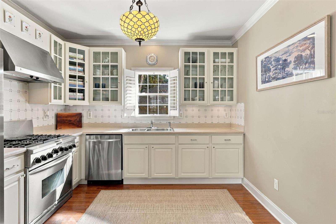
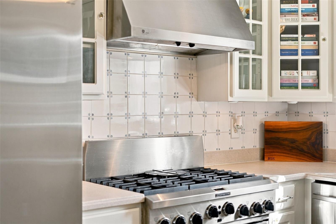
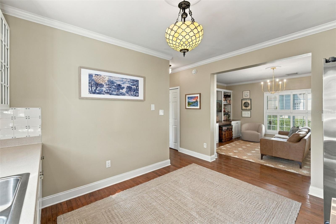
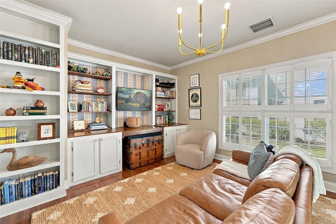
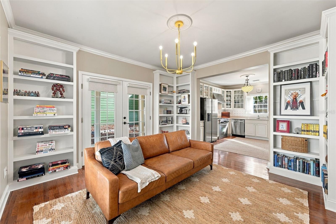
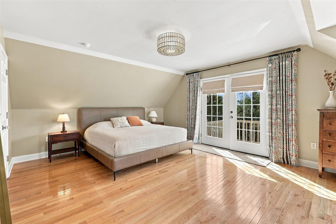
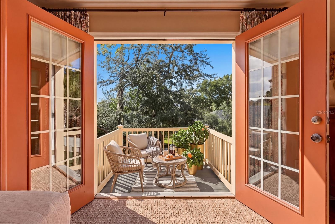
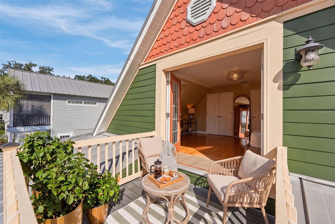
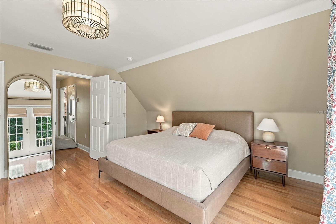
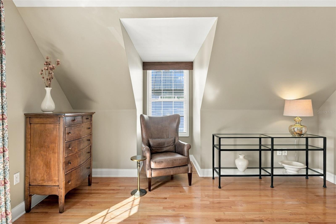
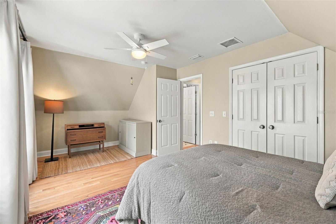
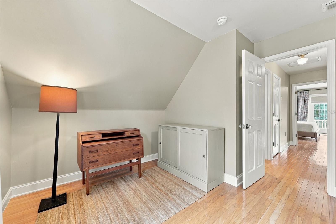
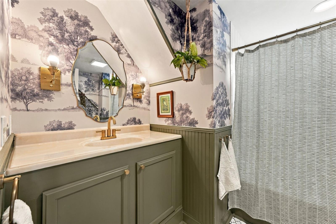
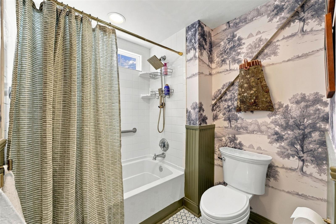
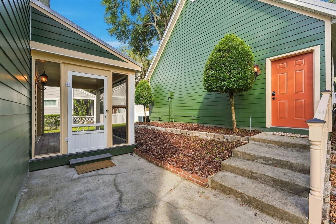
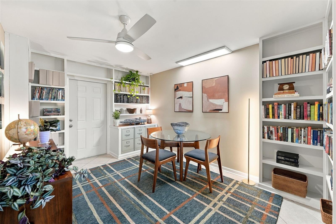
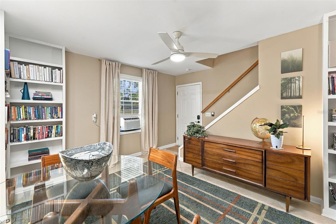
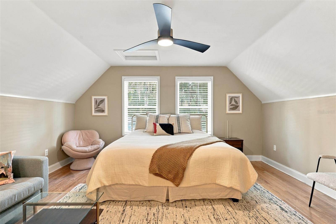
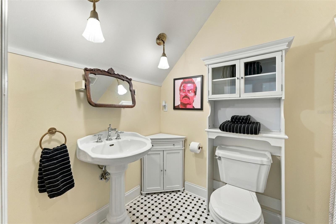
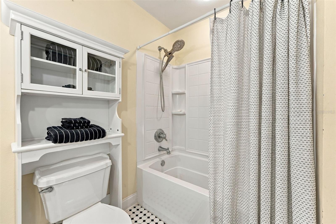
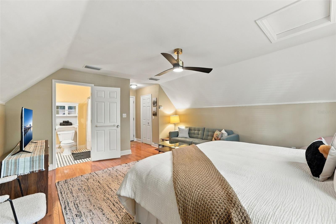
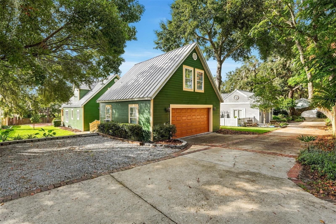
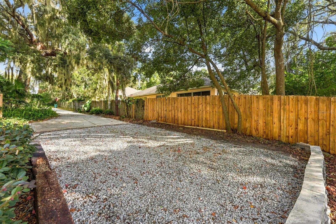
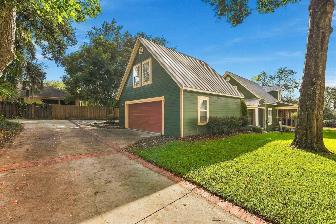
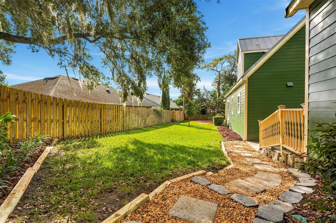
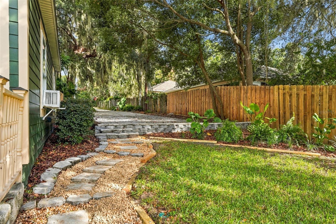
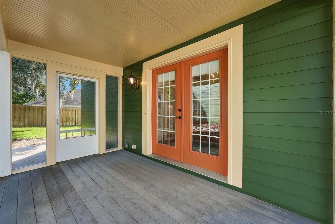
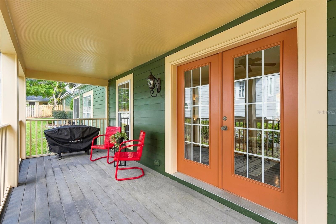
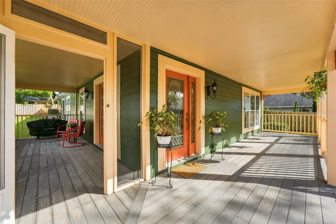
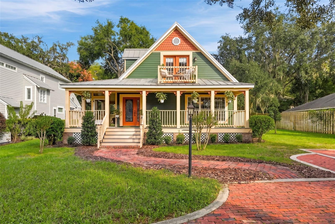
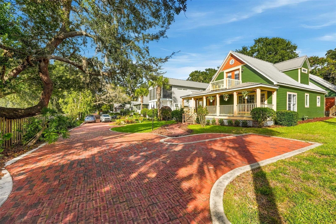
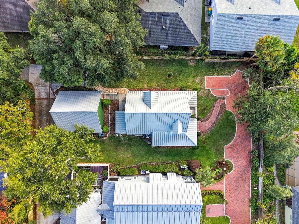
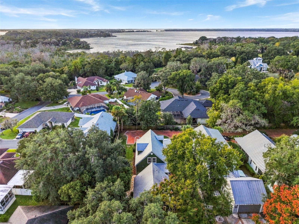
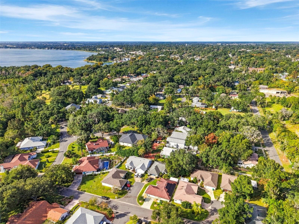
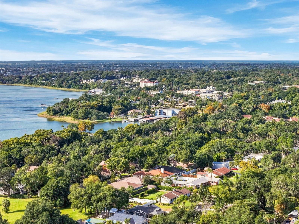
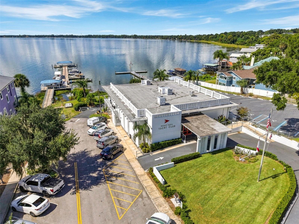
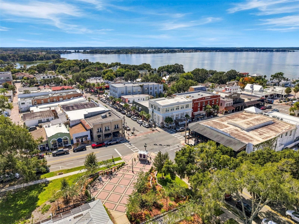
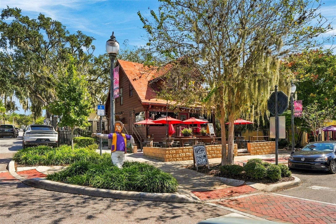
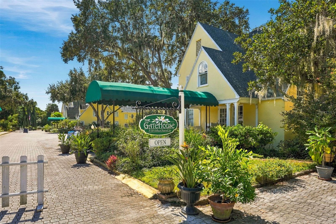
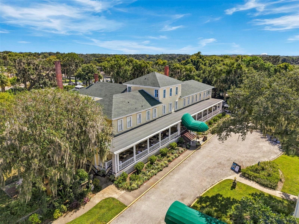
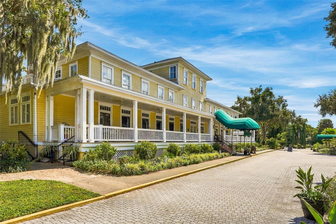
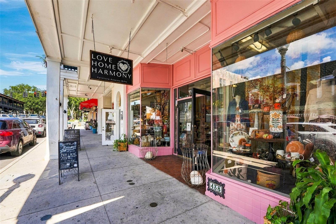
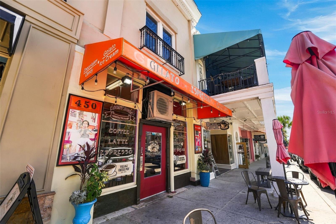
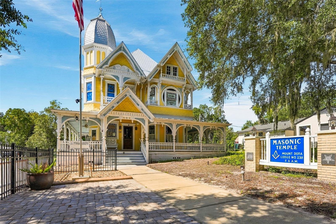
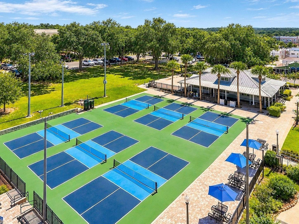
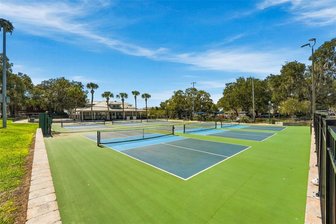
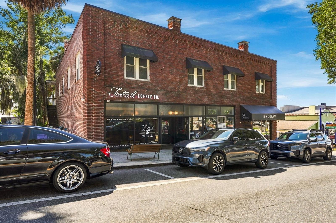
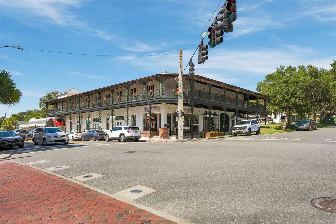
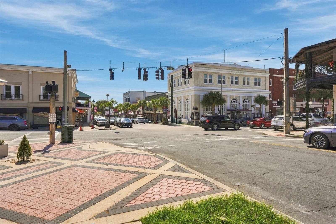
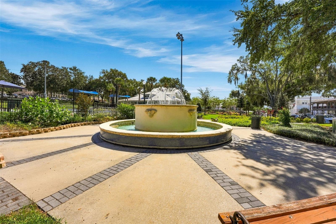
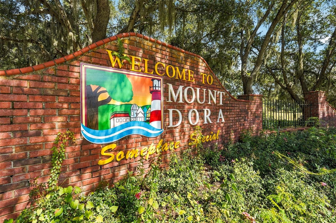
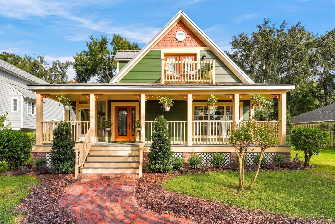
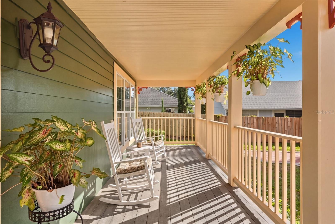
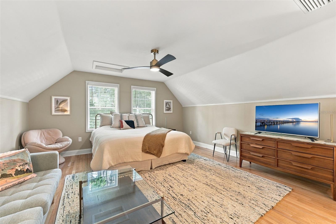
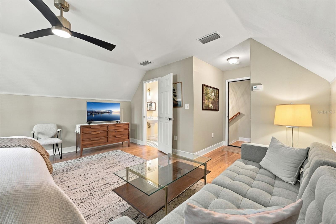
Under contract-accepting backup offers. *** FOR PARKING: Proceed to Johns Avenue and park near the brick lane entrance! *** Completely refreshed Mount Dora jewel box now available to be your dream abode! Tucked along a picturesque brick drive at the end of a private lane, 824 Michigan Street is a rare find in the enchanting Mossy Oak Cottages, an intimate enclave of just four homes. Beautifully refreshed with new custom paint, upgraded light fixtures, and enhanced landscaping, this distinctive residence blends timeless character with modern comfort. Inside, discover luxurious crown molding, abundant natural light, custom built-ins, a gas fireplace, and 3/4-inch solid oak hardwood floors that have never been refinished, preserving their original thickness and offering the opportunity for a future custom finish. The inviting floor plan features an elegant living room with a double-sided gas fireplace, a well-appointed kitchen, versatile family room, expansive wrap-around screened porches, and two spacious upstairs bedrooms, including a primary suite with a private balcony overlooking the neighborhood; the perfect spot for morning coffee and a good book. Adding exceptional versatility, the detached garage features separate-entry finished living space below and a spacious bedroom with a full bath above, ideal for guests, a private office, or potential income-producing use. Plus, have peace of mind with a newer HVAC system and water heater for the main home, as well as much more longevity of the charming metal roof. Enjoy the best of Mount Dora living while you're only a stone's throw from downtown’s famous boutiques, restaurants, cafes, parks, and scenic waterfront. This is a truly special opportunity to own a rare slice of what makes Mount Dora a destination to be reckoned with. Let's make this home yours today!

Location of 824 Michigan Street

Map showing 824 Michigan Street, Mount Dora, FL 32757 $625,000
See more listings in Mount Dora

824 Michigan Street property details

Interior

Bedrooms & Bathrooms

  • Bedrooms: 3
  • Bathrooms: 3
  • Full Bathrooms: 2

Appliances

  • Included: Dishwasher, Disposal, Dryer, Electric Water Heater, Microwave, Range, Range Hood, Refrigerator, Washer
  • Laundry: Inside, Laundry Closet

Heating

  • Heating: Central, Electric, Natural Gas, Ductless

Cooling

  • Cooling: Central Air, Wall/Window Unit(s)

Features

  • Interior Features: Built-in Features, Crown Molding, Eat-in Kitchen, Vaulted Ceiling(s), Walk-In Closet(s), In-Law Floorplan
  • Window Features: Window Coverings, Blinds, Drapes, Shutters, Window Treatments
  • Flooring: Ceramic Tile, Tile, Wood
  • Fireplace: Yes
  • Fireplace Features: Gas, Living Room, Other

Interior Area

  • Total Living Area: 2226
  • Unit: Square Feet
  • Source: Public Records

Video & Virtual Tour

Rooms & Dimensions

Bathroom 1

  • Level: Second

Dining Room

  • Level: First
  • Dimensions: 18x13

Bathroom 3

  • Level: Second

Balcony/Porch/Lanai

  • Level: First
  • Dimensions: 22x7.5

Bathroom 2

  • Level: First

Balcony/Porch/Lanai

  • Level: First
  • Dimensions: 13x7.5

Family Room

  • Level: First
  • Dimensions: 14.5x12

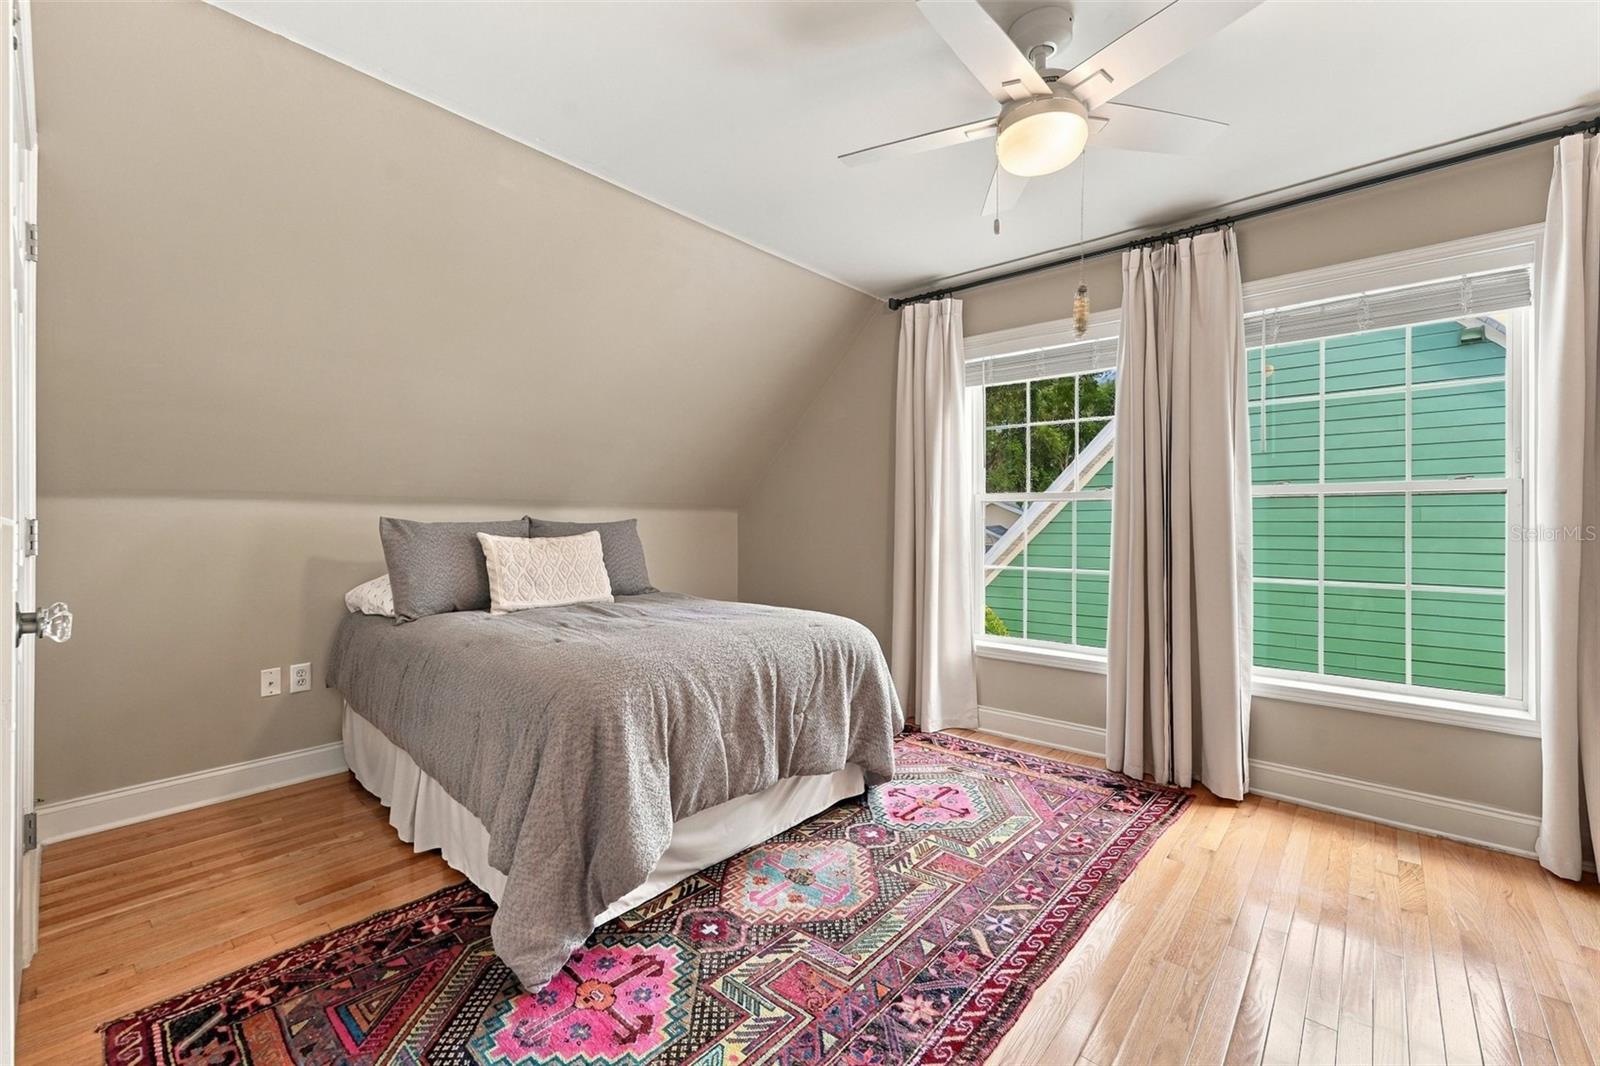
Bedroom 2

  • Level: Second
  • Dimensions: 18.5x11
  • Features: Ceiling Fan(s)

Master Bedroom

  • Level: Second
  • Dimensions: 18.5x14

Kitchen

  • Level: First
  • Dimensions: 12.5x11

Balcony/Porch/Lanai

  • Level: First
  • Dimensions: 33.5x7.5

Bedroom 3

  • Level: Second
  • Dimensions: 15.5x15.5
  • Features: Ceiling Fan(s)

Living Room

  • Level: First
  • Dimensions: 18x13
  • Features: Ceiling Fan(s)

Garage Apartment

  • Level: First
  • Dimensions: 14x13.5
  • Features: Ceiling Fan(s)

Property

Features

  • Exterior Features: Balcony, Garden, Lighting
  • Patio & Porch: Covered, Deck, Front Porch, Patio, Porch, Rear Porch, Screened, Side Porch, Wrap Around
  • Security Features: Smoke Detector(s)
  • Has Private Pool: No
  • Has Spa: No
  • Fencing: Wood
  • Horses: No
  • Other: Irrigation Equipment

View

  • Has View: No

Lot

  • Size: 8,276 sq ft
  • Acres: 0.19
  • Dimensions: 50X165X51X165
  • Features: Landscaped, Near Public Transit, Rolling Slope, Paved

Accessibility

  • Levels: Two
  • Stories: 2

Parking

  • Garage: Yes
  • Total Spaces: 1
  • Parking Features: Driveway, Garage Door Opener, Garage Faces Rear, Guest, Oversized, Parking Pad, Workshop in Garage
  • Carport: No
  • Open Parking: No

Waterfront

  • Has Waterfront: No

Basement

  • Basement: No
  • Features: Crawl Space

Mobile Home

  • Mobile Home Remains: No

Construction

Type & Style

  • Home Type: Residential
  • Architectural Style: Cottage, Craftsman
  • Property Sub Type: Single Family Residence

Materials

  • Construction Materials: Frame
  • Roof: Metal

Builder / Condition

  • Year Built: 2006
  • New Construction: No

Building

  • Building Area Total: 3122
  • Building Area Units: Square Feet
  • Building Area Source: Public Records
  • Building Exposure: West

Utilities & Green Energy

Utilities

  • Electric on Property: No
  • Water: Public
  • Sewer: Public Sewer
  • Utilities: Natural Gas Available, Electricity Connected, Natural Gas Connected, Sewer Connected, Underground Utilities, Water Connected
  • Road Surface Type: Asphalt, Paved

Green Energy

  • Energy Efficient: No

Community & HOA

Community

HOA

  • Has HOA: No
  • Senior Community: No

Pets

  • Pets Allowed: Yes

Location

  • Range: 27E
  • Section: 29
  • Township: 19S
  • Longitude: -81.639032
  • Latitude: 28.789682
  • Directions: From US-441 Orange Blossom Trail NB, turn left onto Old Highway 441 towards Mount Dora. Turn left onto E. Crane Avenue, then turn right onto S. Clayton Street. Proceed about one quarter mile, then turn left onto Johns Avenue. Turn immediately left onto Michigan Street, a brick drive. Proceed, then 824 Michigan Street is on the left at the end.

Land Lease

  • Land Lease: No

School

Elementary

Middle or Junior

Highschool

Tax, Financial & Listing Details

Listing Details

  • List Price: $625,000
  • Price Per Square Foot: $280.77
  • Date on Market:
  • Listing Terms: Cash, Conventional, FHA, VA Loan
  • Ownership: Fee Simple
  • Furnished: Unfurnished
  • Home Warranty: No
  • Rent Control: No
  • Status: Active Under Contract
MLS Details

Tax Details

  • Annual Tax Amount: $10,274.12
  • Tax Year: 2026
  • Tax Legal Description: MOUNT DORA 32-19-27 FROM NE COR OF LOT 23 CHAUTAUQUA OVERLOOKING MOUNT DORA SUB RUN S 87-16-0 E ALONG S'LY R/W LINE OF JOHN'S AVE A DIST OF 25.12 FT S 01-30-10 E 250.65 FT FOR POB RUN N 88-43-35 E 139.79 FT TO A PT 140 FT W OF E LINE OF BLK 432 S TO S LINE OF BLK 432 W ALONG S LINE TO SW COR OF BLK 432 N TO A PT S 88-43-35 W 25 FT FROM POB N 88-43-35 E 25 FT TO POB THAT PART OF VACATED ROBIE AVE LYING S OF ABOVE PARCEL PB 3 PGS 37-43 ORB 3748 PG 621
  • Tax Block: 432
  • Tax Book Number: 3-37-43
  • Tax Lot: 23
  • Universal Property ID: US-12069-N-291927005043200010-R-N

Price history for 824 Michigan Street

DateEventPriceSource
listed (Active)$625,000StellarMLS #O6455243Source
status changed (Active Under Contract)—StellarMLS #O6455243Source

Ask a question about 824 Michigan Street

Hi there — ask anything about this property or the area and the team will get right back to you.

Last checked Source: StellarMLSMLS# O6455243

Local real estate advisory services provided by agent with GGMS Demo Agency

Listed by George Reeter with Keller Williams Winter Park · Cell: 407-545-6430

Listings courtesy of Stellar MLS as distributed by MLS GRID. Based on information submitted to the MLS GRID. All data is obtained from various sources and may not have been verified by broker or MLS GRID. Supplied Open House Information is subject to change without notice. All information should be independently reviewed and verified for accuracy. Properties may or may not be listed by the office/agent presenting the information. Listing information is provided for consumers? personal, non-commercial use, solely to identify prospective properties for potential purchase; all other use is strictly prohibited and may violate relevant federal and state law. Information deemed reliable but not guaranteed. Copyright © 2026 MLS GRID. All Rights Reserved.

You agree to GGMS Demo Agency Terms of Use and Privacy Policy. By choosing to contact a property, you also agree that GGMS Demo Agency and its associates may call, text, or email you regarding any inquiries or activities you submit through our website. This may involve the use of automated means and prerecorded or artificial voices.
Listings near 824 Michigan Street