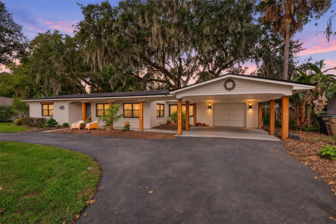
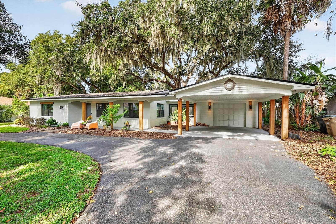
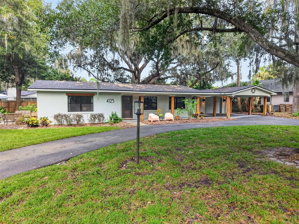
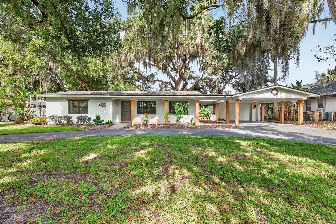
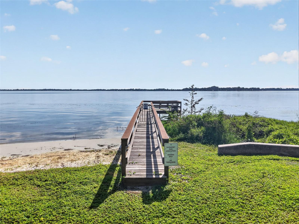
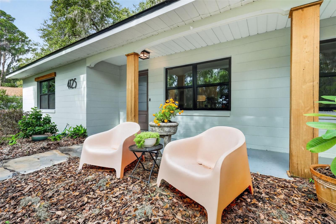
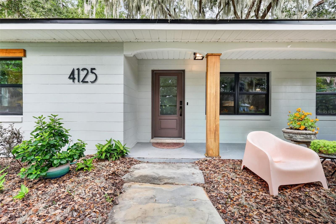
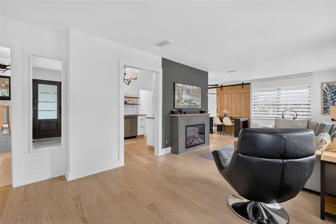
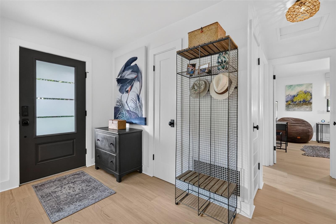
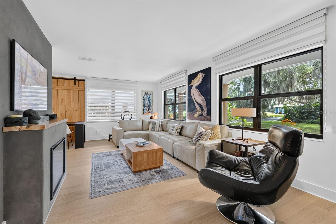
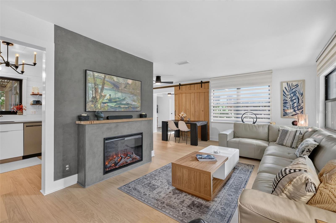
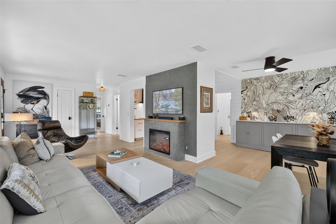
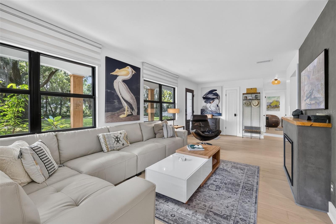
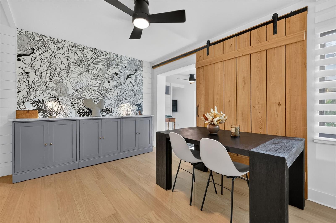
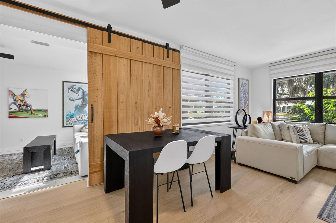
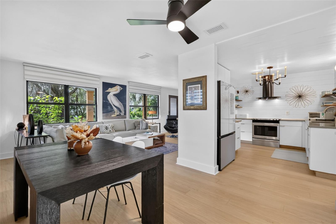
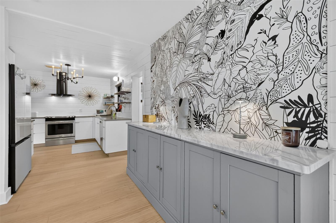
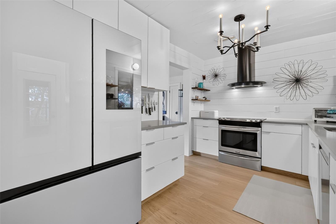
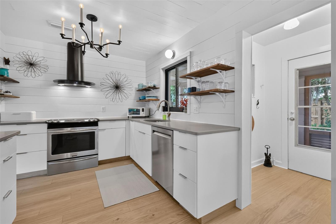
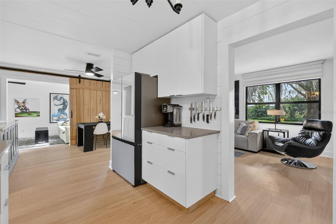
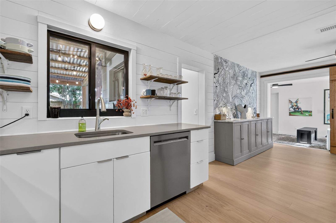
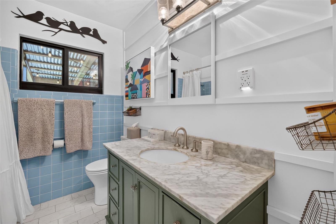
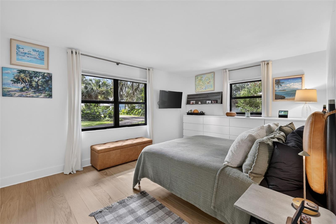
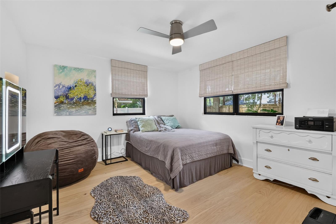
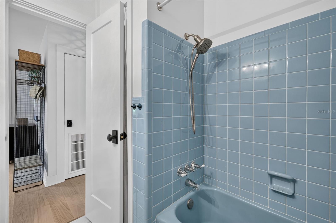
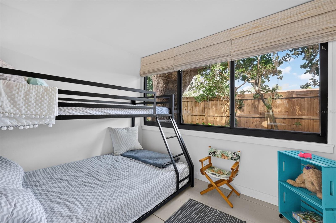
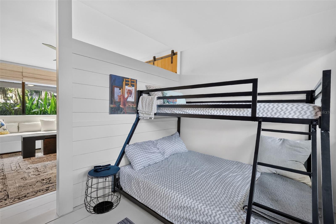
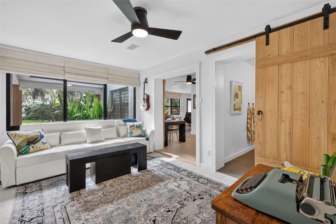
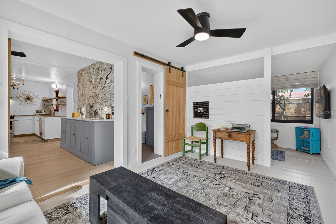
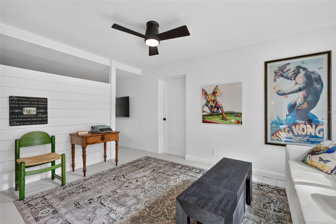
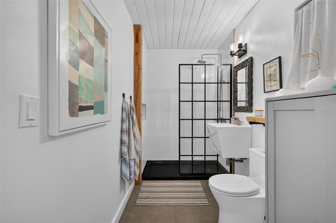
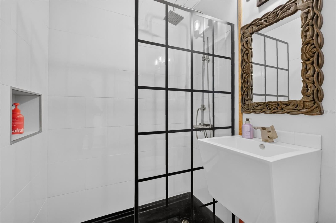
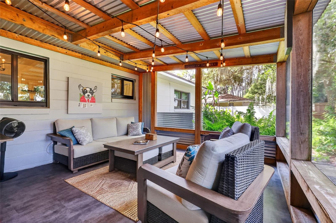
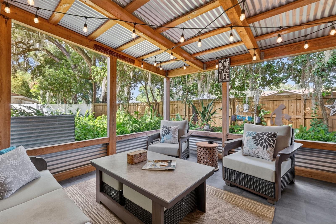
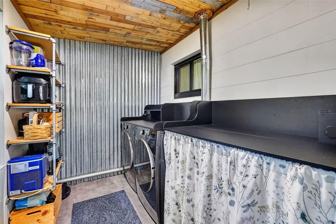
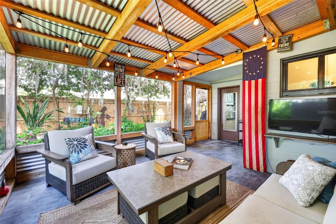
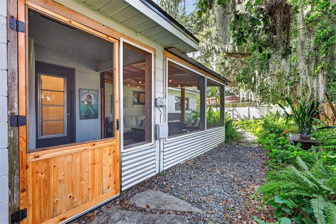
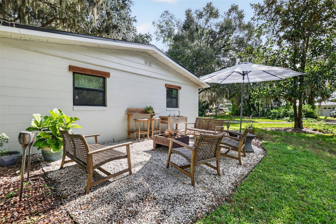
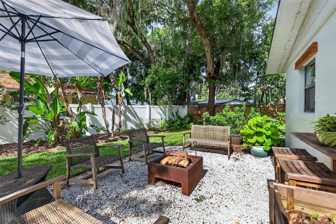
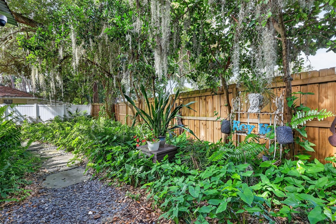
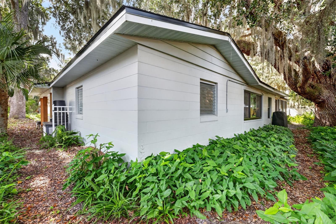
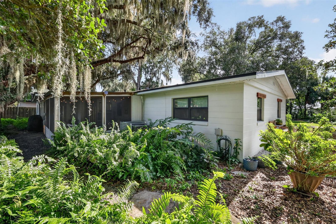
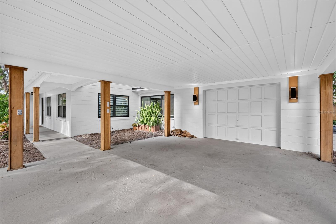
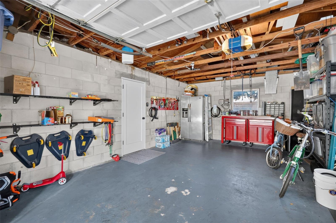
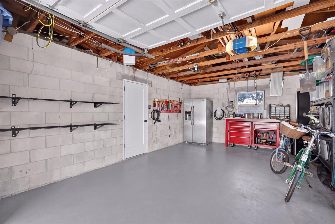
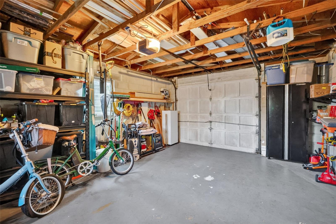
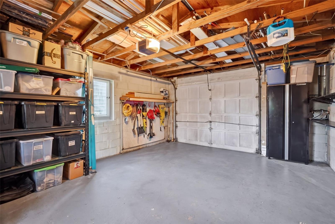
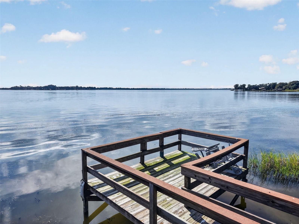
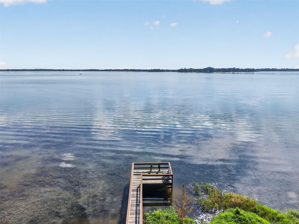
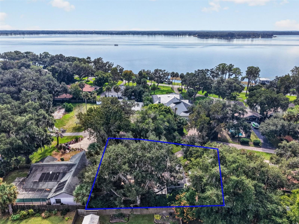
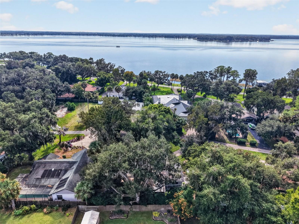
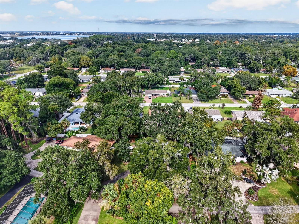
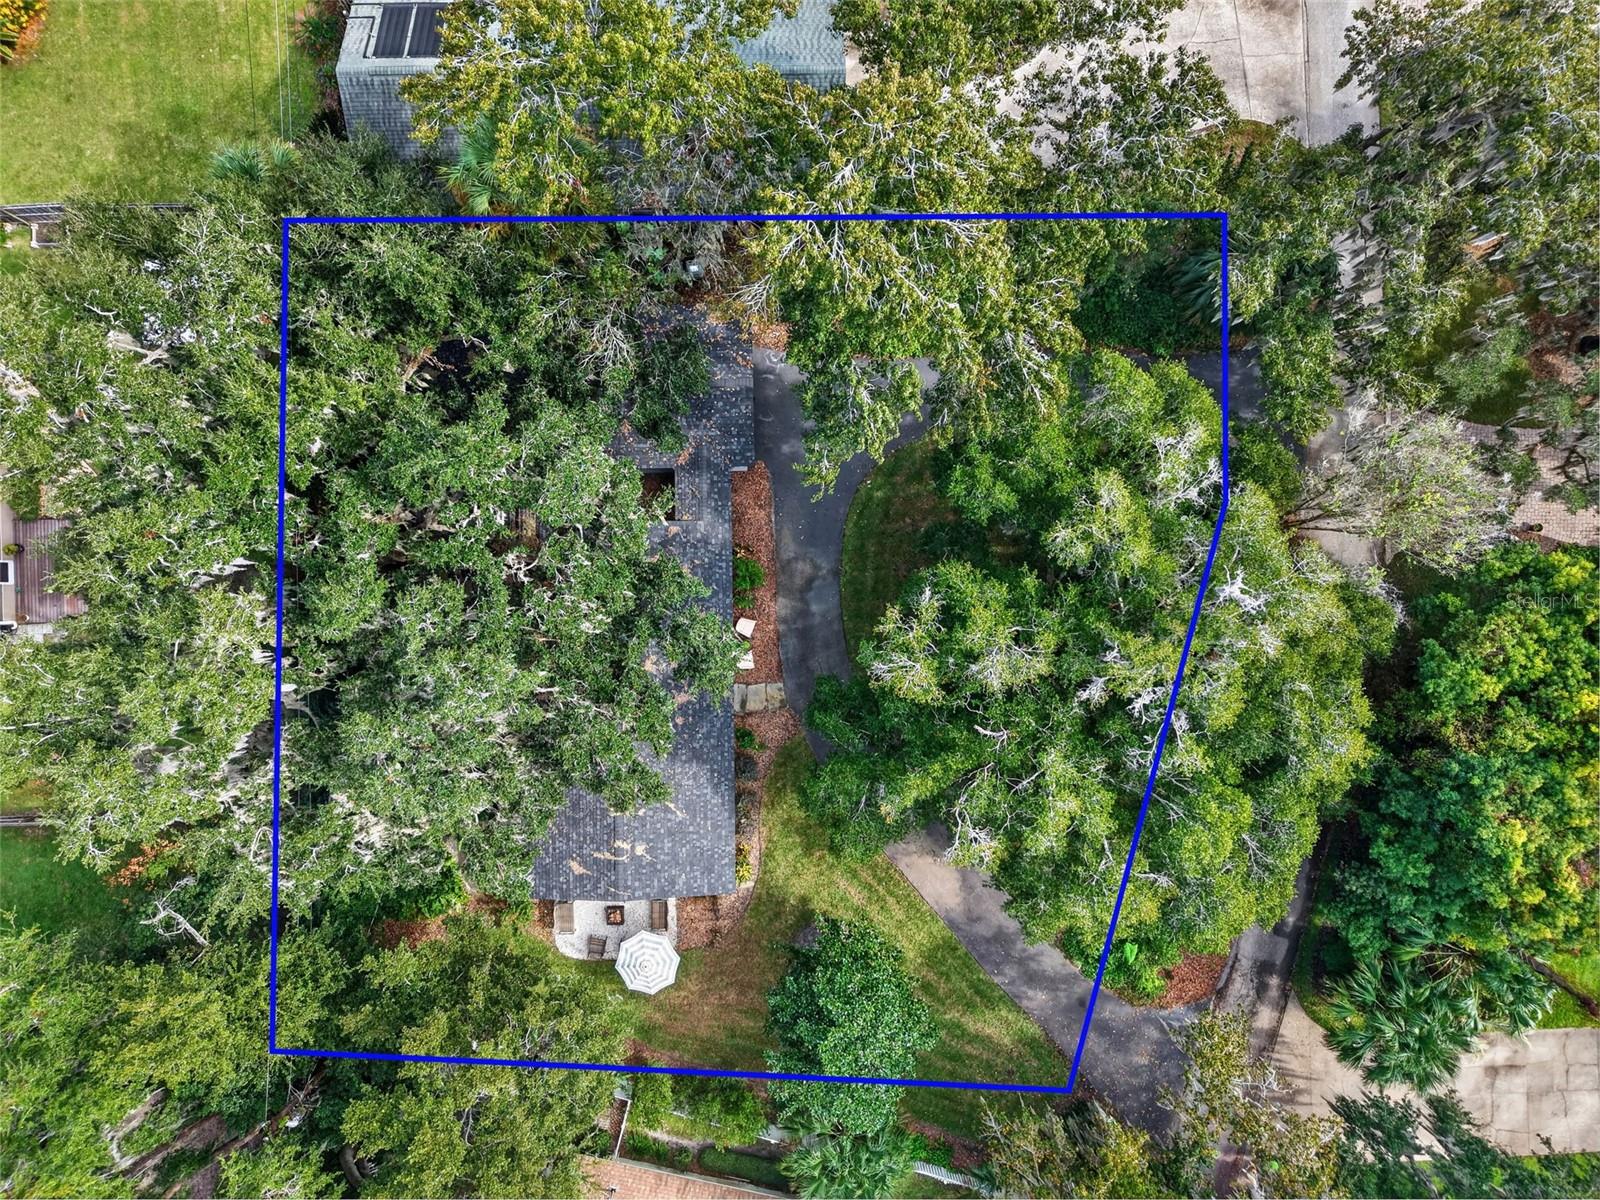
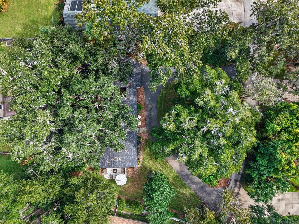
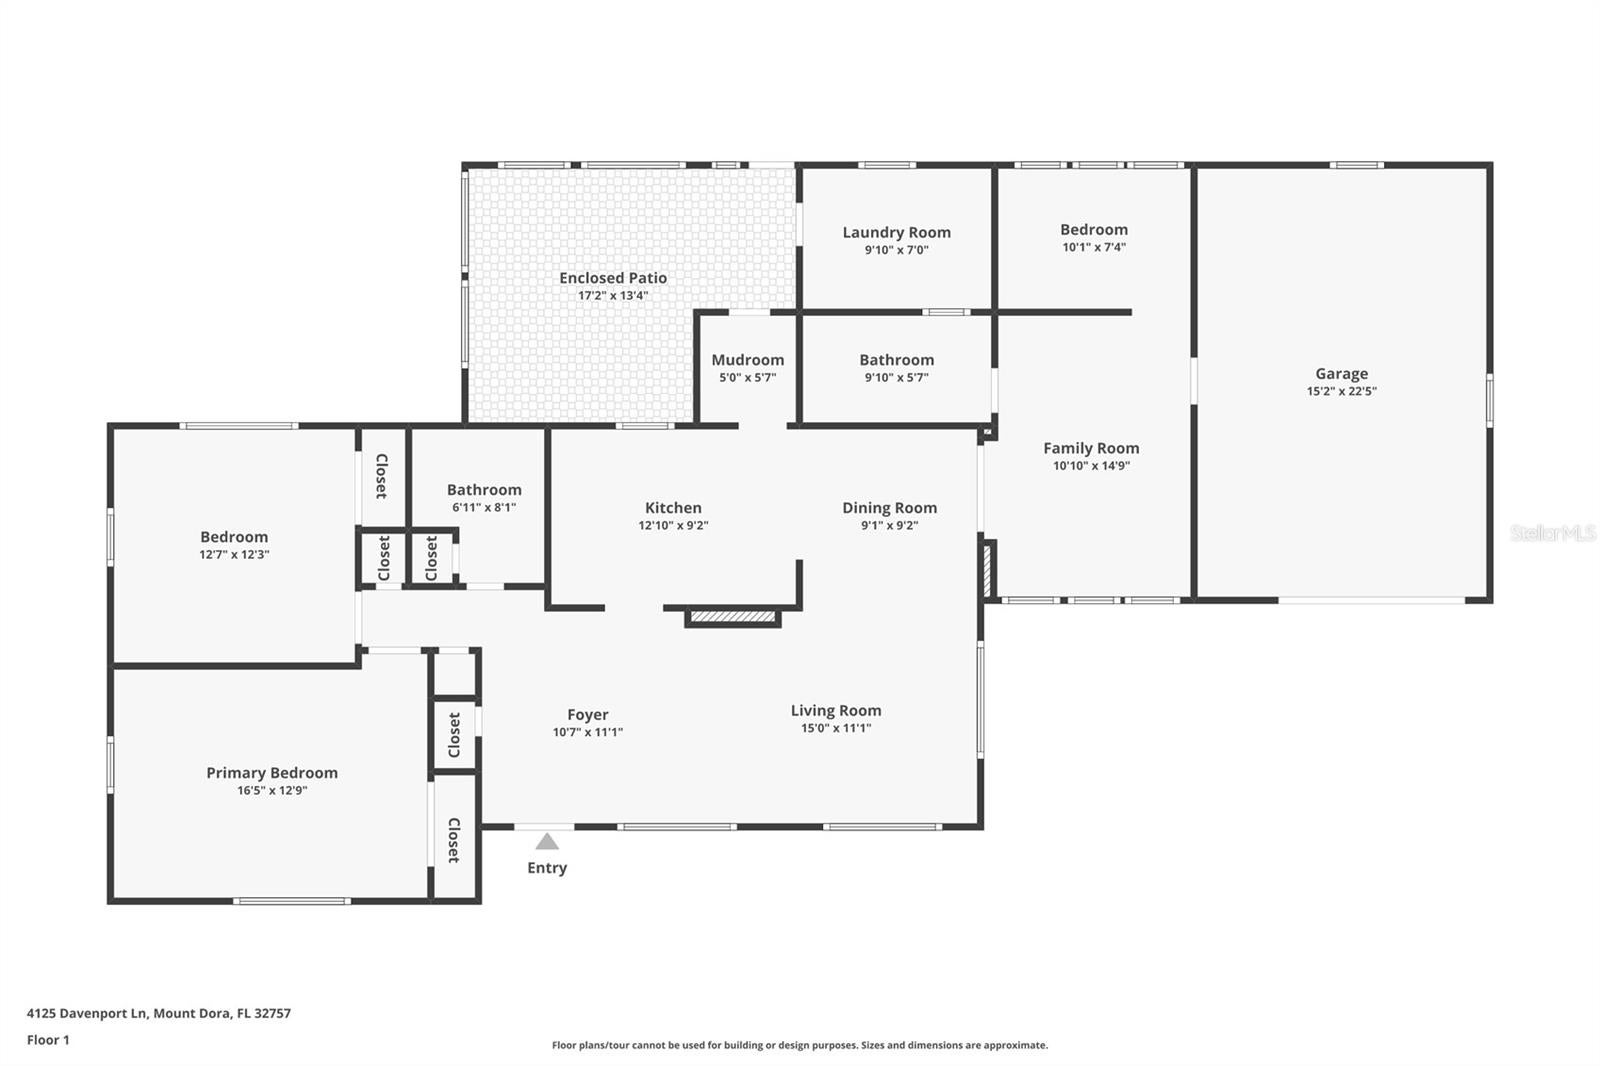
**LAKE DORA ACCESS!** Welcome to this beautifully updated block construction home situated on a spacious ¼-acre lot beneath majestic mature oak trees in the peaceful Davenport Park neighborhood, just off scenic Lakeshore Drive and minutes from historic downtown Mount Dora! Offering 1,418 square feet of living space, this charming 2-bedroom, 2-bath home combines contemporary styling, thoughtful improvements, and a tranquil setting. Step inside to discover a light and bright interior featuring gorgeous engineered wood flooring (2024), stylish finishes, updated kitchen cabinetry, and 22 black PGT windows (2024) that complement the home's modern appeal. The inviting floor plan offers comfortable living and entertaining spaces along with a versatile bonus flex room currently furnished with bunk beds. Complete with a sliding barn door, adjoining sitting area, and access to the second bathroom, this additional space creates a wonderful suite-like retreat for guests, extended family, or a variety of other uses. Both bathrooms have received updates, along with interior doors, moldings, and hardware throughout much of the home. Numerous recent improvements provide peace of mind, including a NEW ROOF (2026), water heater (2025), HVAC system (2020), new kitchen cabinet doors and pulls, and a new Samsung front-load washer and dryer (2026). Enjoy your morning coffee on the covered front porch or relax on the screened rear porch featuring new Karndean flooring and overlooking the peaceful backyard, where beautiful mature oak trees provide shade and a picturesque natural setting. The backyard fencing has also been replaced, and a new well pump serves the irrigation system. Additional features include a two-car carport, one-car garage equipped with a 60-amp electrical connection for EV charging, and a convenient utility room located just off the screened porch. The property also features a private septic system, a separate well for irrigation, and county property taxes, offering potential savings on utility and ownership costs. Enjoy access to a community lakefront lot on beautiful Lake Dora, complete with a dock and fishing pier! Spend your afternoons fishing, relaxing by the water, or taking in spectacular sunsets over the lake. As part of the Harris Chain of Lakes, Lake Dora is known for its beautiful scenery and waterfront lifestyle. Conveniently located between Mount Dora and Tavares, you'll appreciate easy access to waterfront dining, boutique shopping, festivals, parks, and all the wonderful activities that make this area so special. Whether you're looking for a full-time residence or a Florida getaway, this delightful home offers the perfect blend of modern comfort, natural beauty, and the relaxed Lake Dora lifestyle. Come experience all that Davenport Lane has to offer! There is no HOA but there is a Dock Association exclusive for the dock and insurance. Last year's fee was $130.00
| Date | Event | Price | Source |
|---|---|---|---|
| listed (Active) | $419,000 | StellarMLS #G5120259 |
Hi there — ask anything about this property or the area and the team will get right back to you.
Local real estate advisory services provided by agent with GGMS Demo Agency
Listed by Michele Lowe with Dave Lowe Realty, Inc. · Cell: 352-383-7104
Listings courtesy of Stellar MLS as distributed by MLS GRID. Based on information submitted to the MLS GRID. All data is obtained from various sources and may not have been verified by broker or MLS GRID. Supplied Open House Information is subject to change without notice. All information should be independently reviewed and verified for accuracy. Properties may or may not be listed by the office/agent presenting the information. Listing information is provided for consumers? personal, non-commercial use, solely to identify prospective properties for potential purchase; all other use is strictly prohibited and may violate relevant federal and state law. Information deemed reliable but not guaranteed. Copyright © 2026 MLS GRID. All Rights Reserved.
You agree to GGMS Demo Agency Terms of Use and Privacy Policy. By choosing to contact a property, you also agree that GGMS Demo Agency and its associates may call, text, or email you regarding any inquiries or activities you submit through our website. This may involve the use of automated means and prerecorded or artificial voices.
Step 1 of 2
Create a free account to view all listings, save searches, and get alerts when new homes match.
Step 2 of 2
Tell us how to reach you about homes you like.
Enter your password to sign in as
Create a free account to view all listings, save searches, and get alerts when new homes match.
Already have an account? Sign in
Sign in to your account.
New here? Create an account