Price cut: $40K (11/19)
$599,900

11670 Se 55th Lane, Morriston, FL 32668

3beds
2baths
1,585sqft
Quick facts
Single Family Residence 93 Days on Market Built in 2024 $378.49/sqft 224,770 sq ft

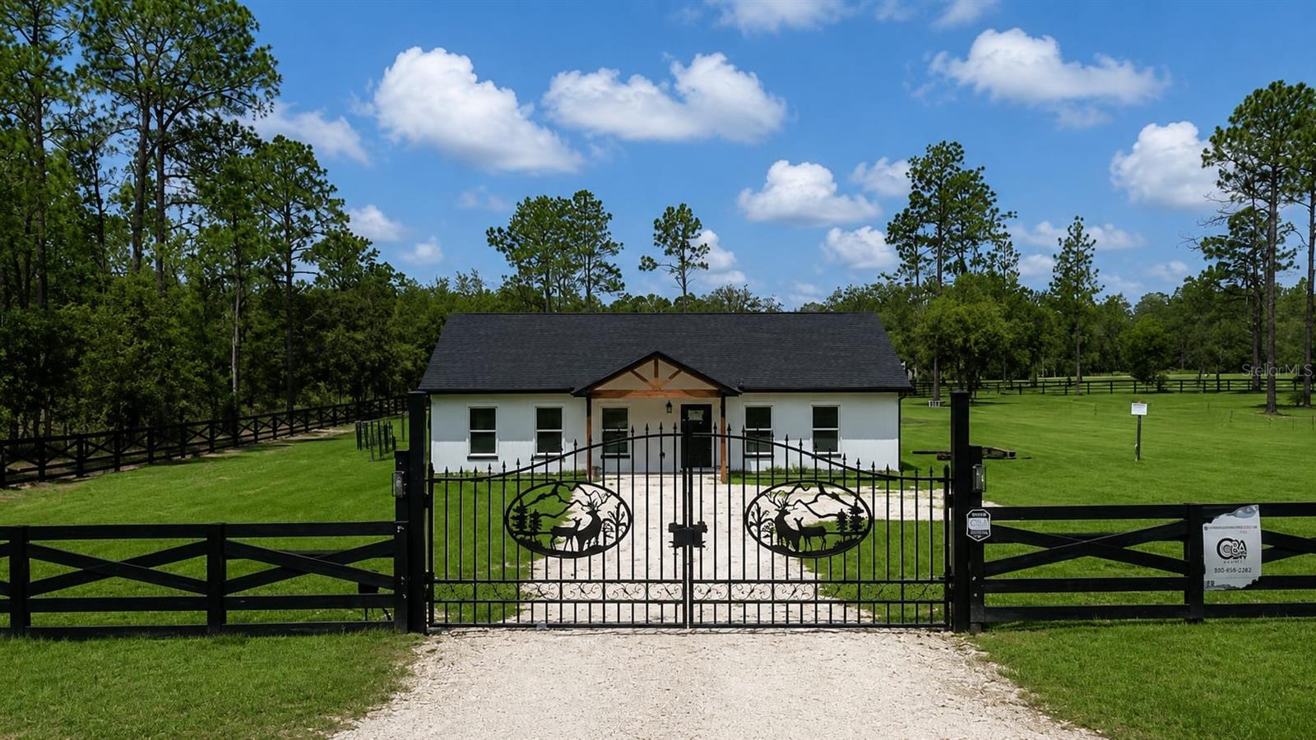
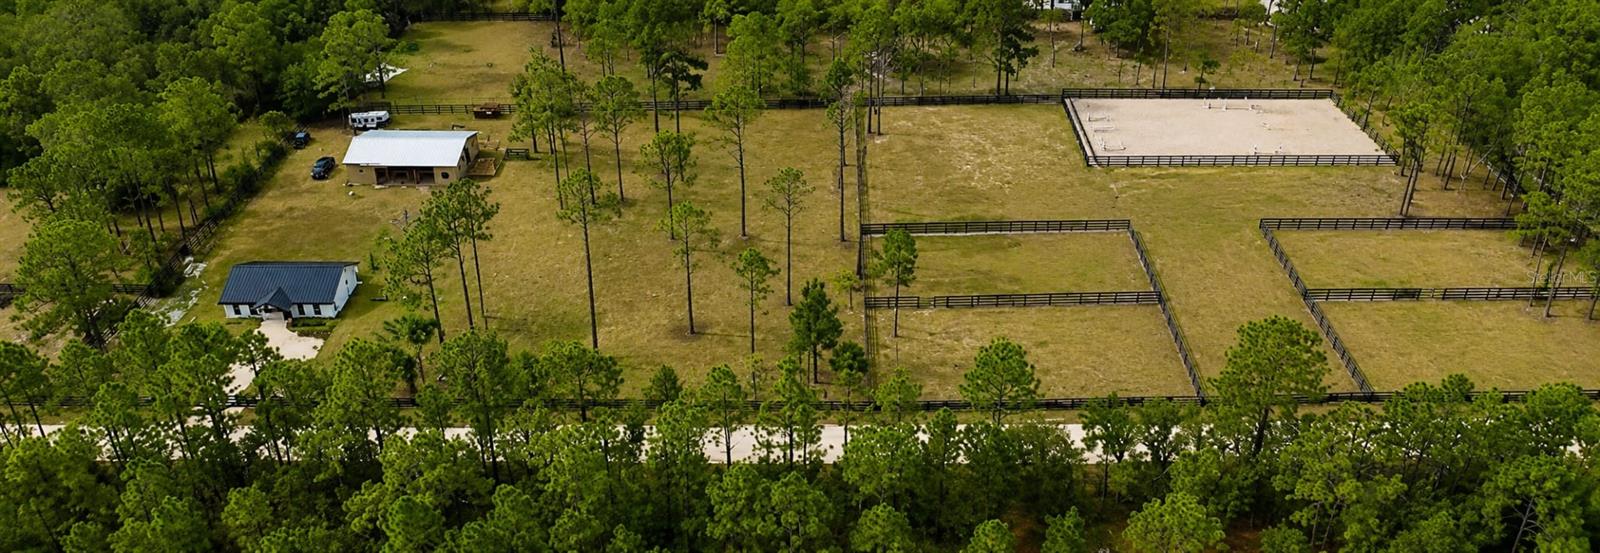
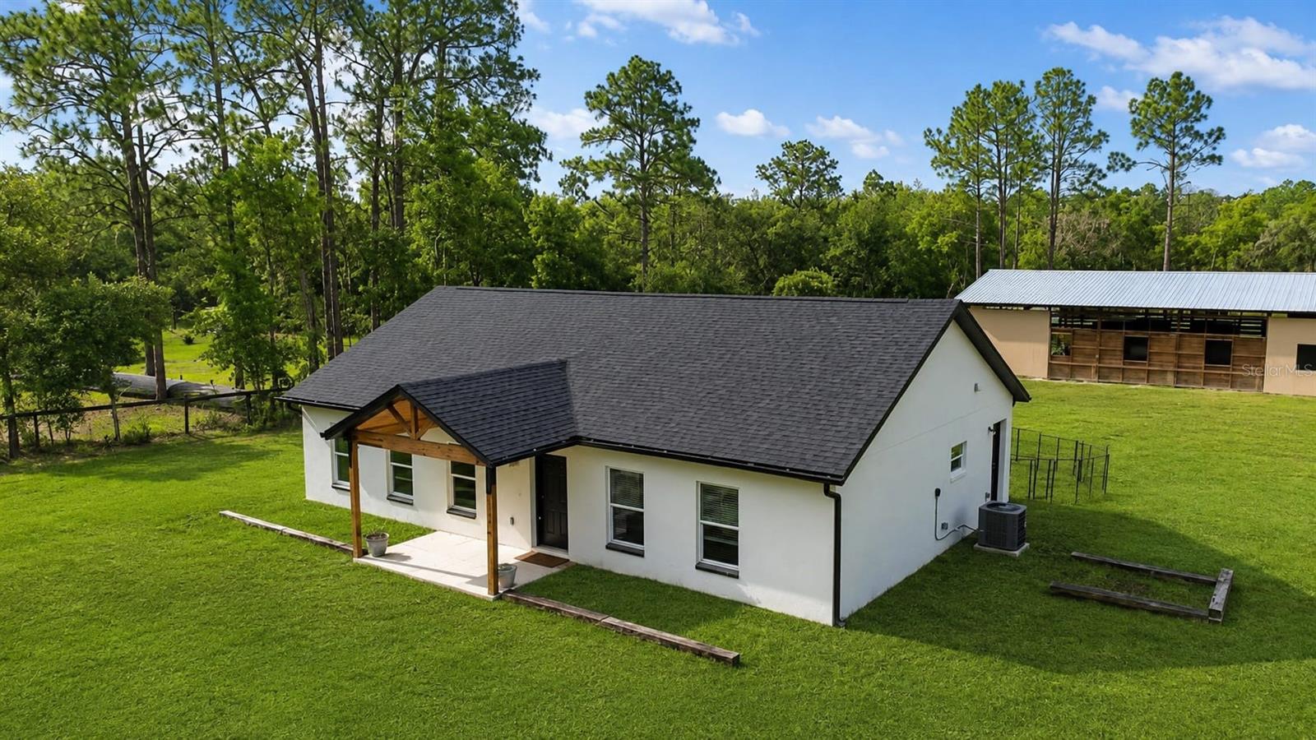
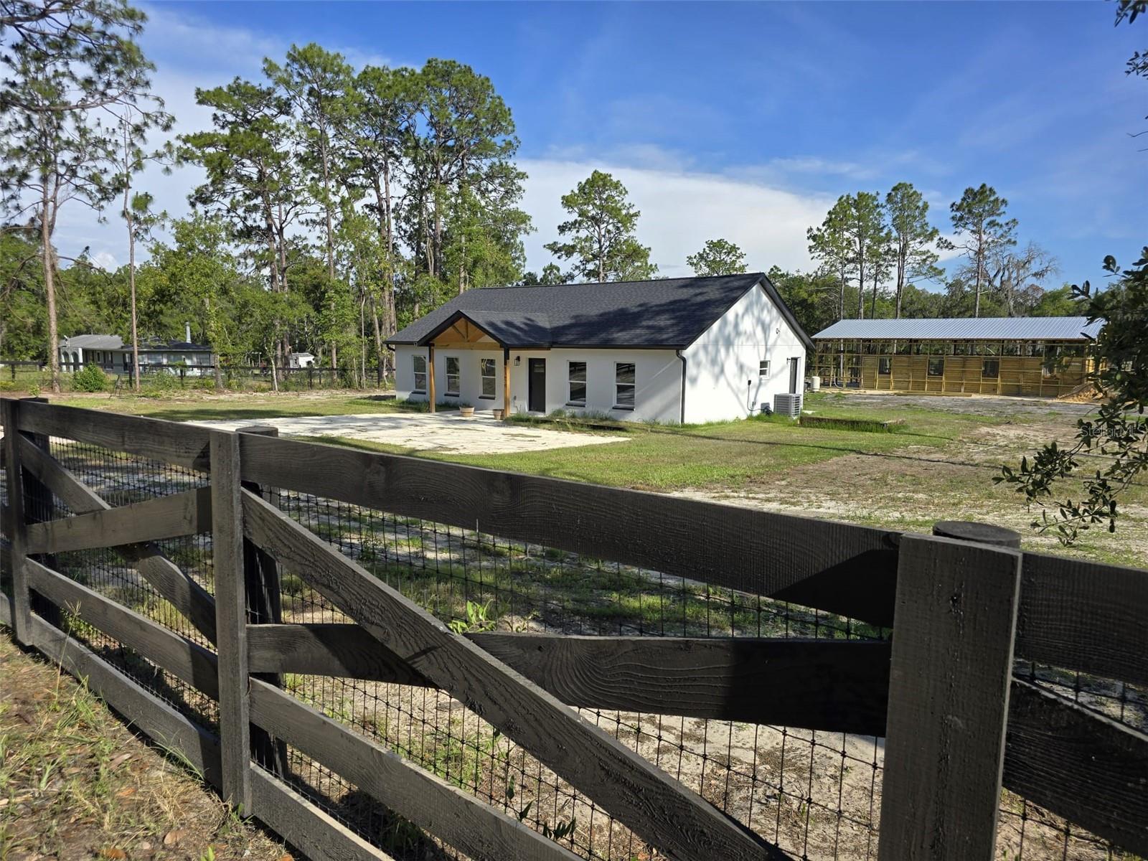
Virtually Staged. 2024 BLOCK HOME + 7-STALL BARN + RIDING ARENA ON 5.16 ACRES

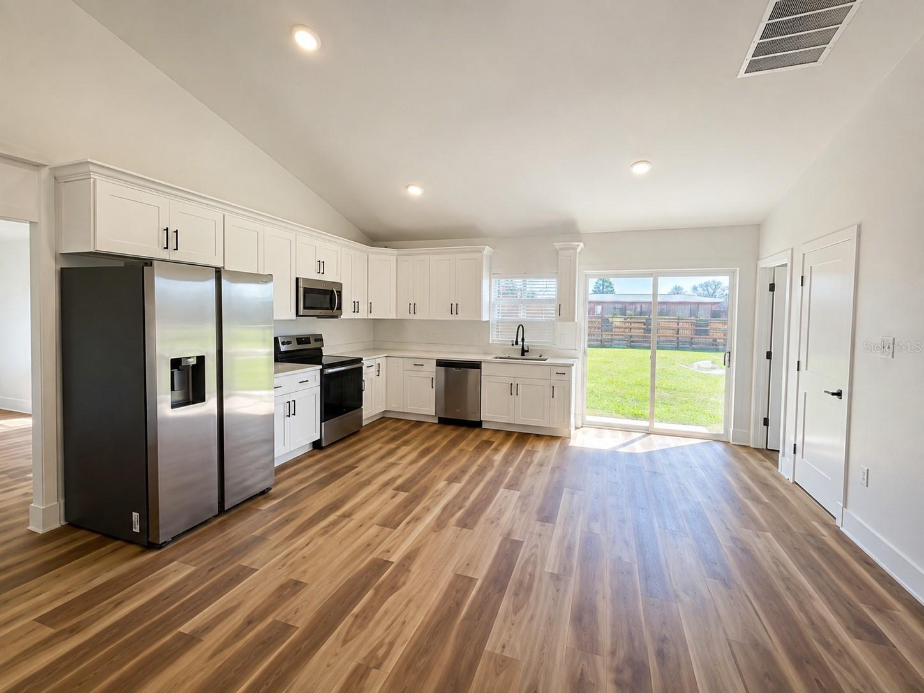
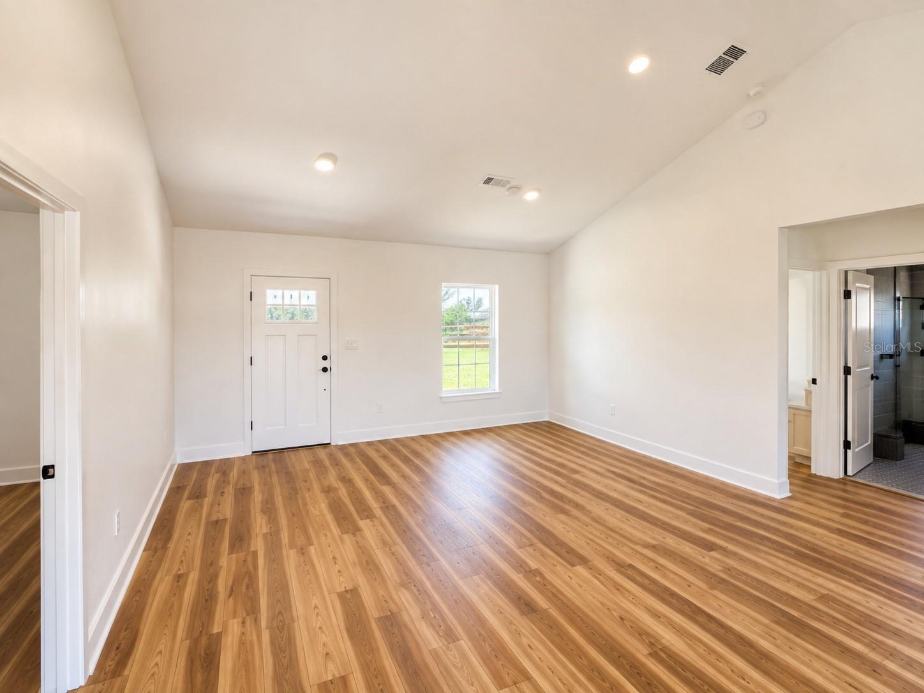
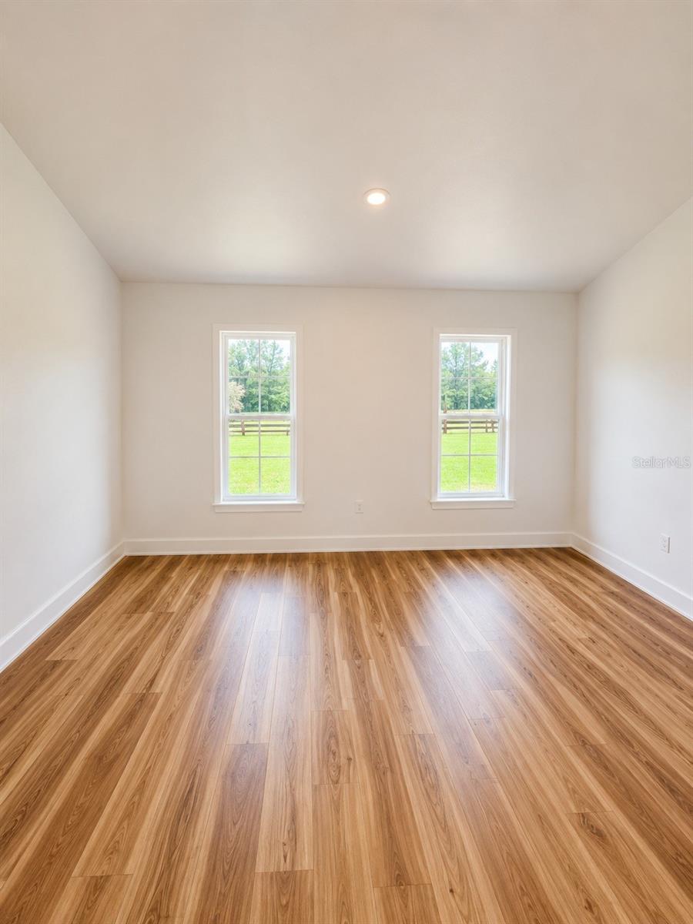
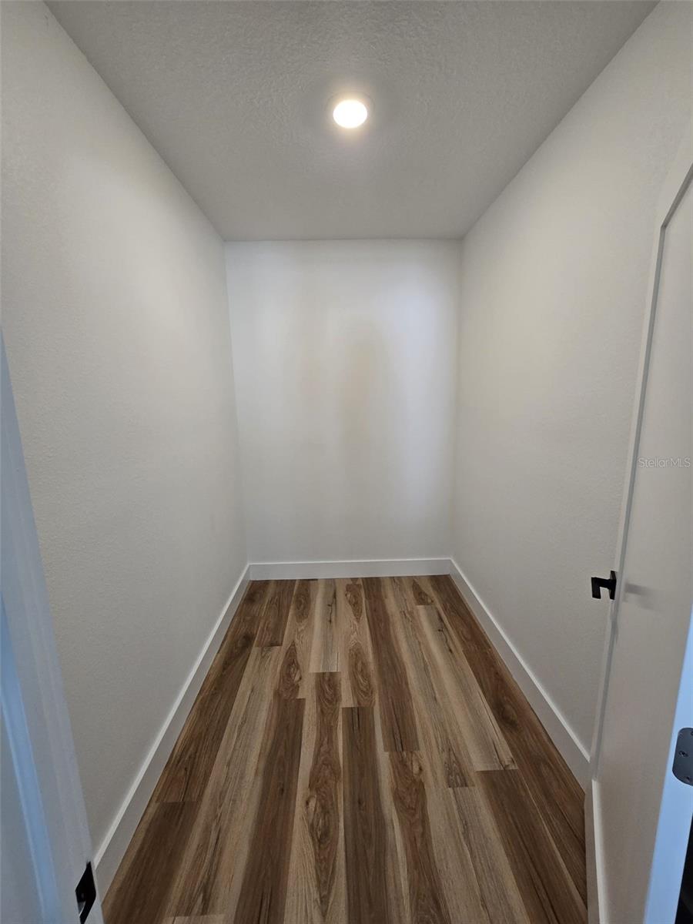
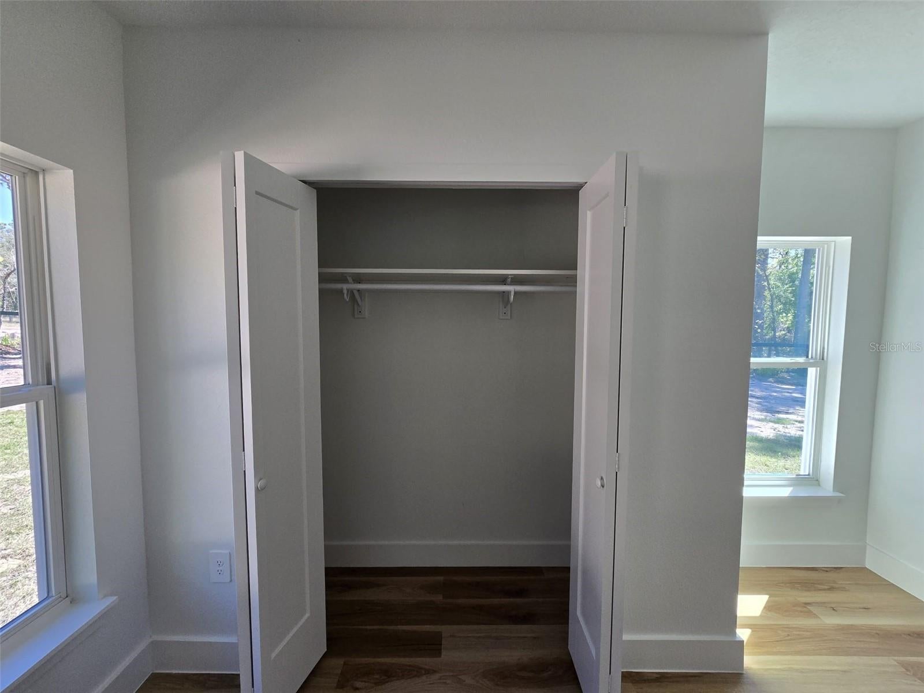
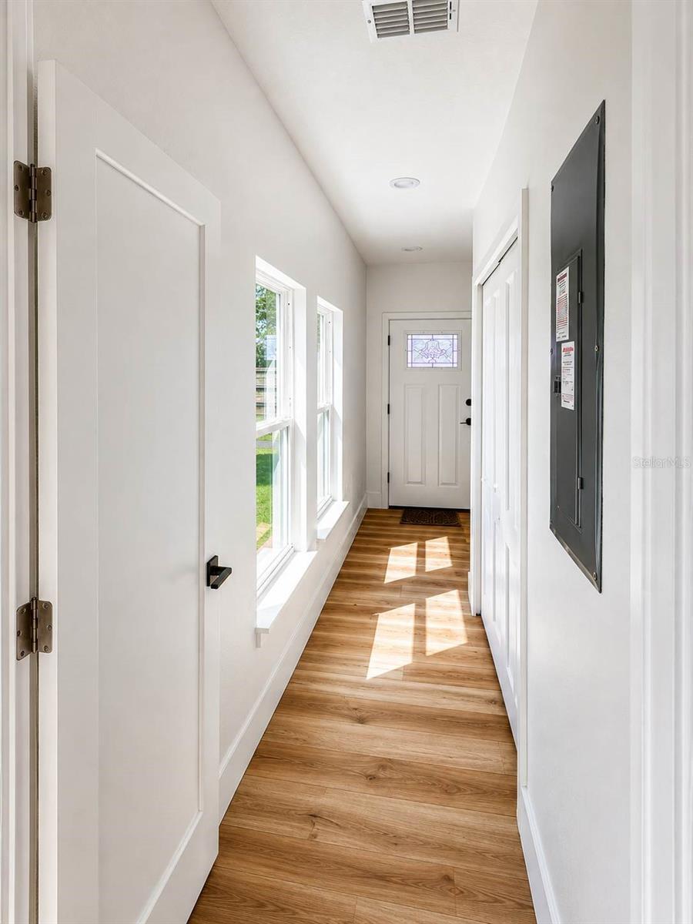
Bring your equestrian plans to this fenced and cross-fenced Morriston property, combining a newer residence with established horse facilities. The 3-bedroom, 2-bath block home was built in 2024 and offers approximately 1,585 sq ft of heated living area and 1,696 sq ft total. Vaulted ceilings, luxury vinyl flooring and a bright laundry/mud room with exterior access provide comfortable everyday living.

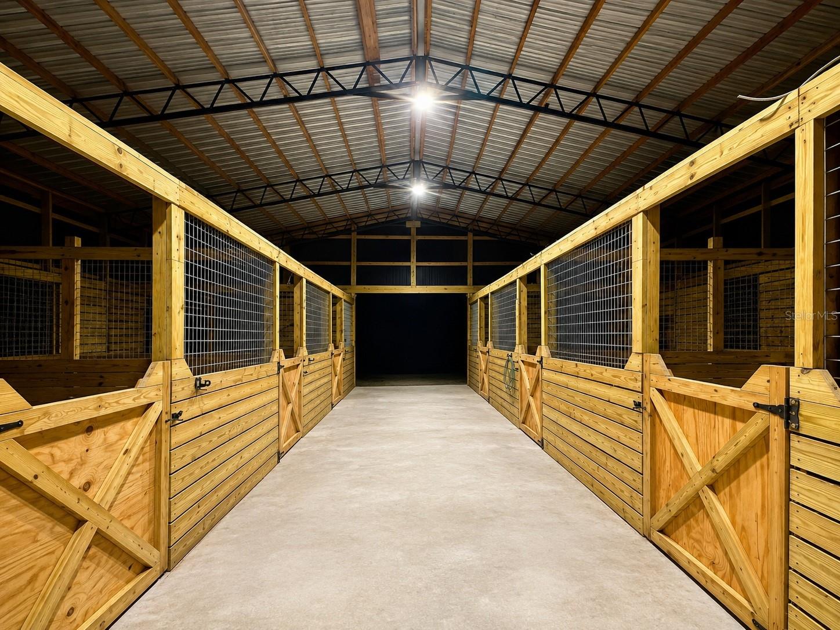
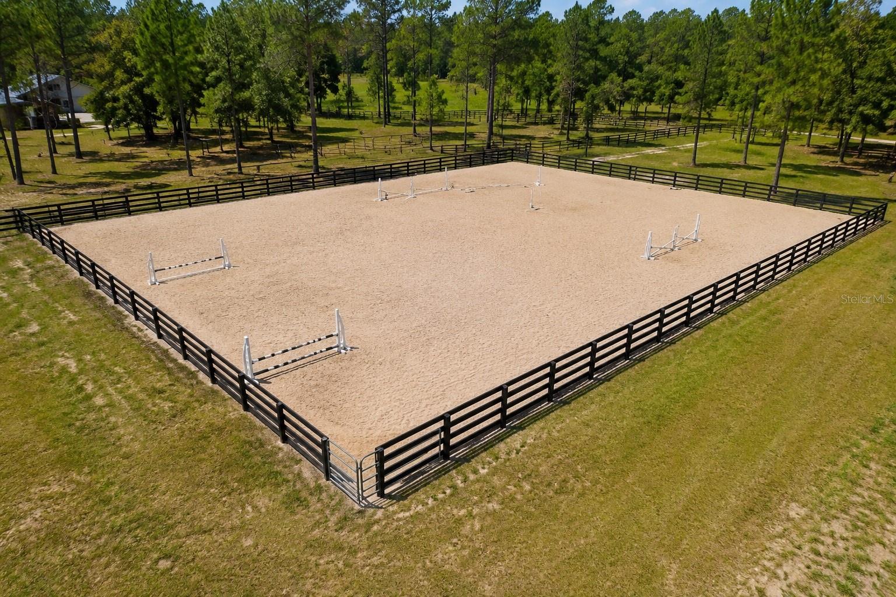
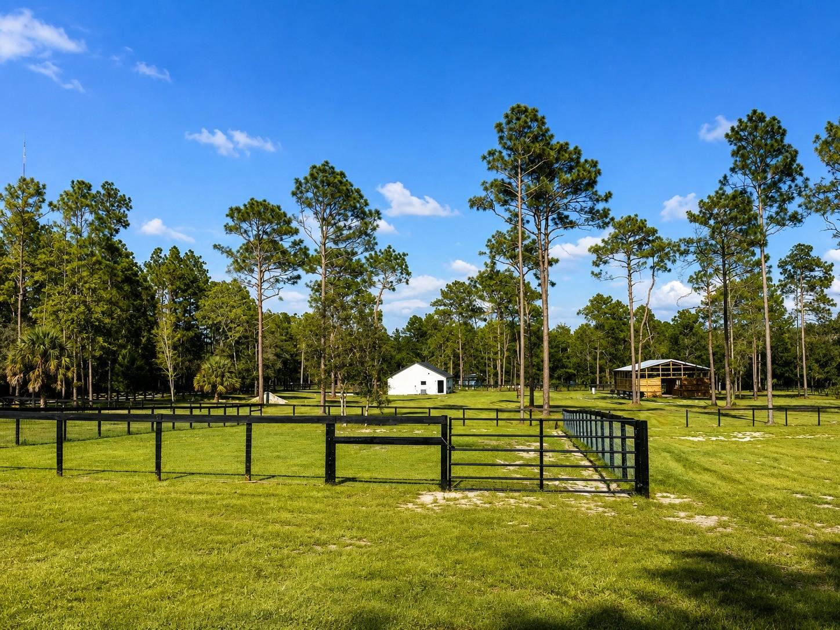
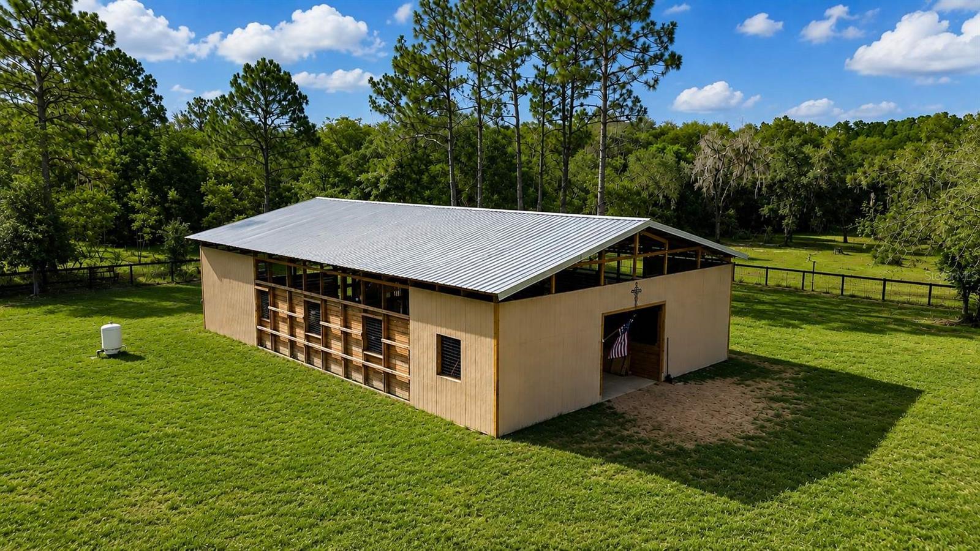
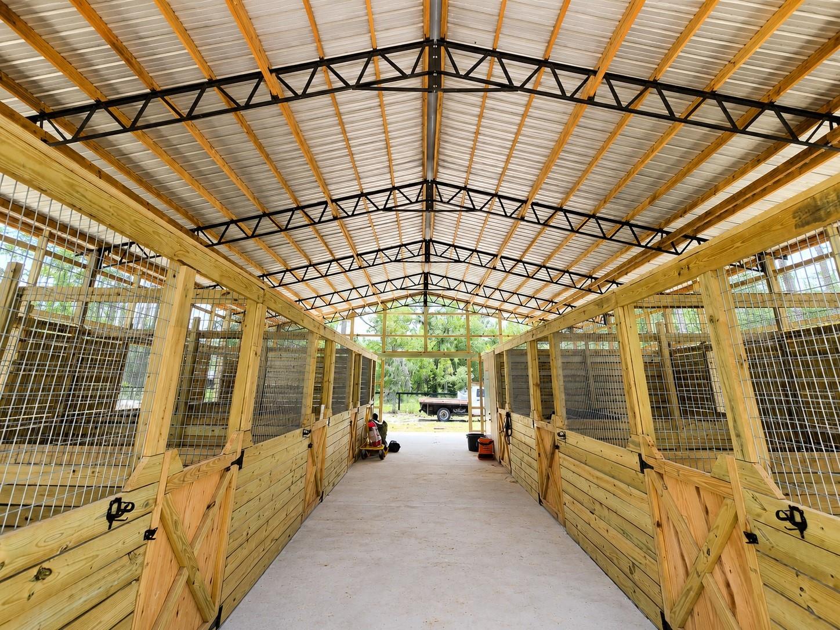
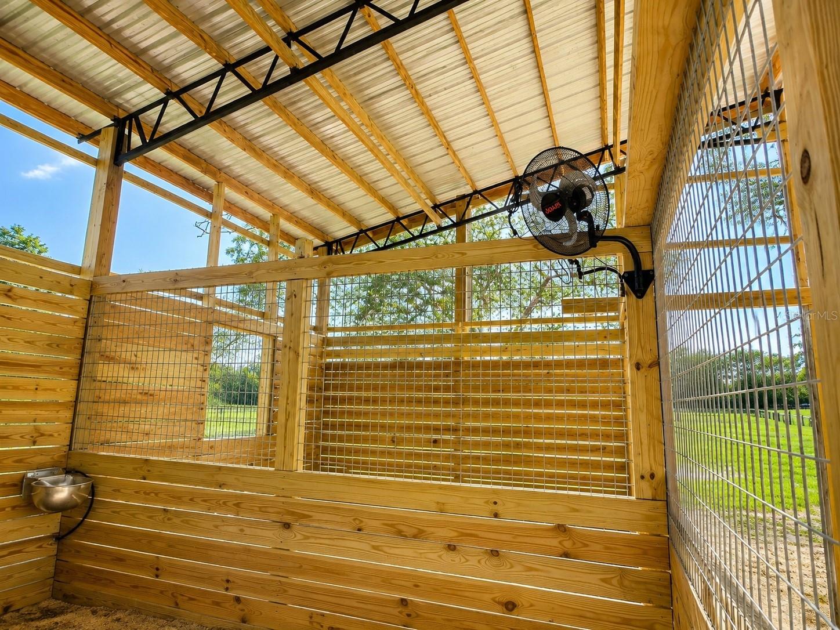
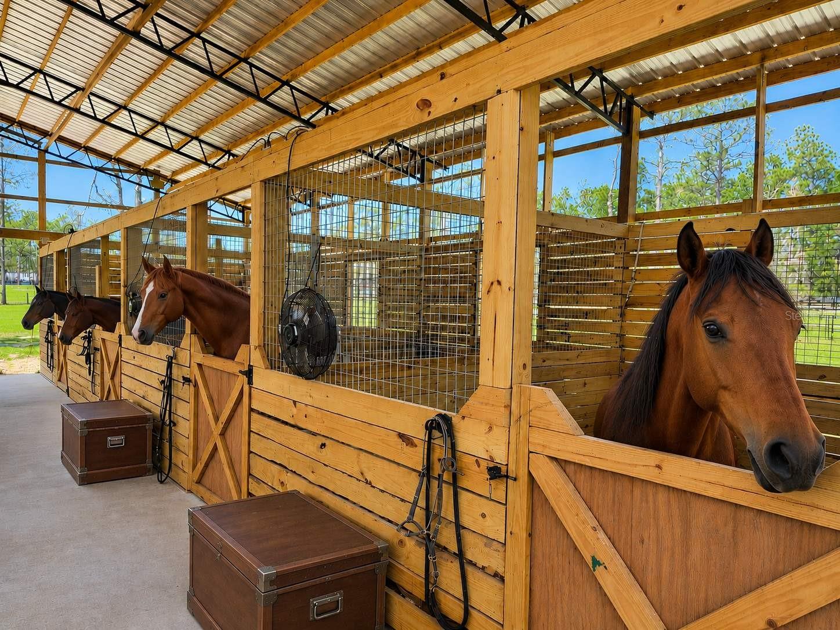
The approximately 60' x 40' center-aisle barn features a concrete slab and seven approximately 12' x 14' stalls with access to the paddocks. Four fenced paddocks each have water access, and the approximately 120' x 90' riding arena provides a dedicated riding space.

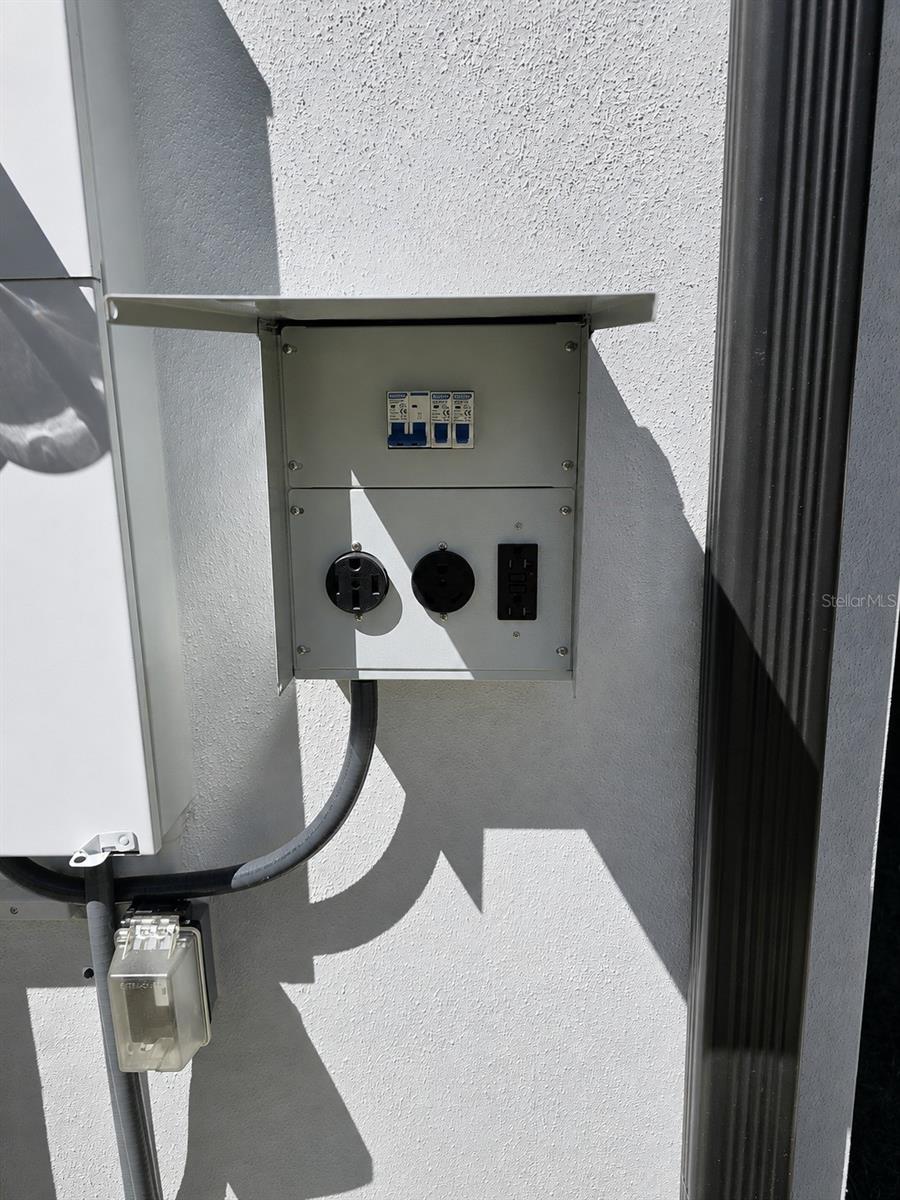
Additional features include woven-wire/no-climb-style fencing, three entrance gates including an automatic main gate, an RV hookup and a limerock driveway. Well and septic serve the property.

Explore the property as a year-round home or seasonal equestrian base, with routes to WEC, HITS Ocala, Black Prong and area trails to evaluate for your needs. Vacant and available for showings by confirmed appointment.

Some images are AI-enhanced/conceptual renderings and may differ from current conditions. All dimensions are approximate. Buyer to verify measurements and suitability for intended use.

Location of 11670 Se 55th Lane

Map showing 11670 Se 55th Lane, Morriston, FL 32668 $599,900
See more listings in Morriston

11670 Se 55th Lane property details

Interior

Bedrooms & Bathrooms

  • Bedrooms: 3
  • Bathrooms: 2
  • Full Bathrooms: 2

Appliances

  • Included: Dishwasher, Dryer, Microwave, Range, Refrigerator, Washer
  • Laundry: Laundry Room

Heating

  • Heating: Central

Cooling

  • Cooling: Central Air

Features

  • Interior Features: Vaulted Ceiling(s)
  • Fireplace: No

Interior Area

  • Total Living Area: 1585
  • Unit: Square Feet
  • Source: Builder

Video & Virtual Tour

Rooms & Dimensions

Kitchen

  • Level: First
  • Dimensions: 11x13
  • Features: Pantry

Bedroom 2

  • Level: First
  • Dimensions: 11.4x13.8

Master Bedroom

  • Level: First
  • Dimensions: 16x15

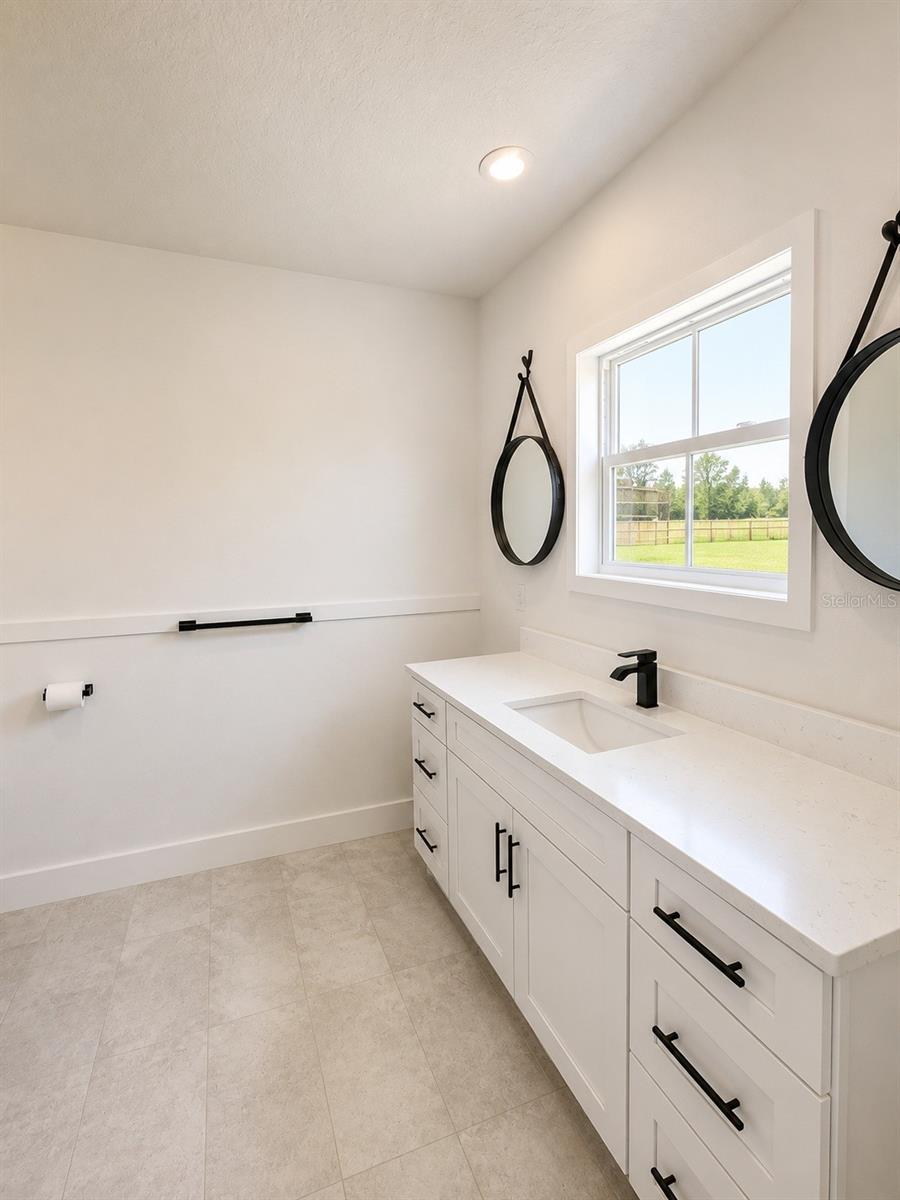
Master Bathroom

  • Level: First
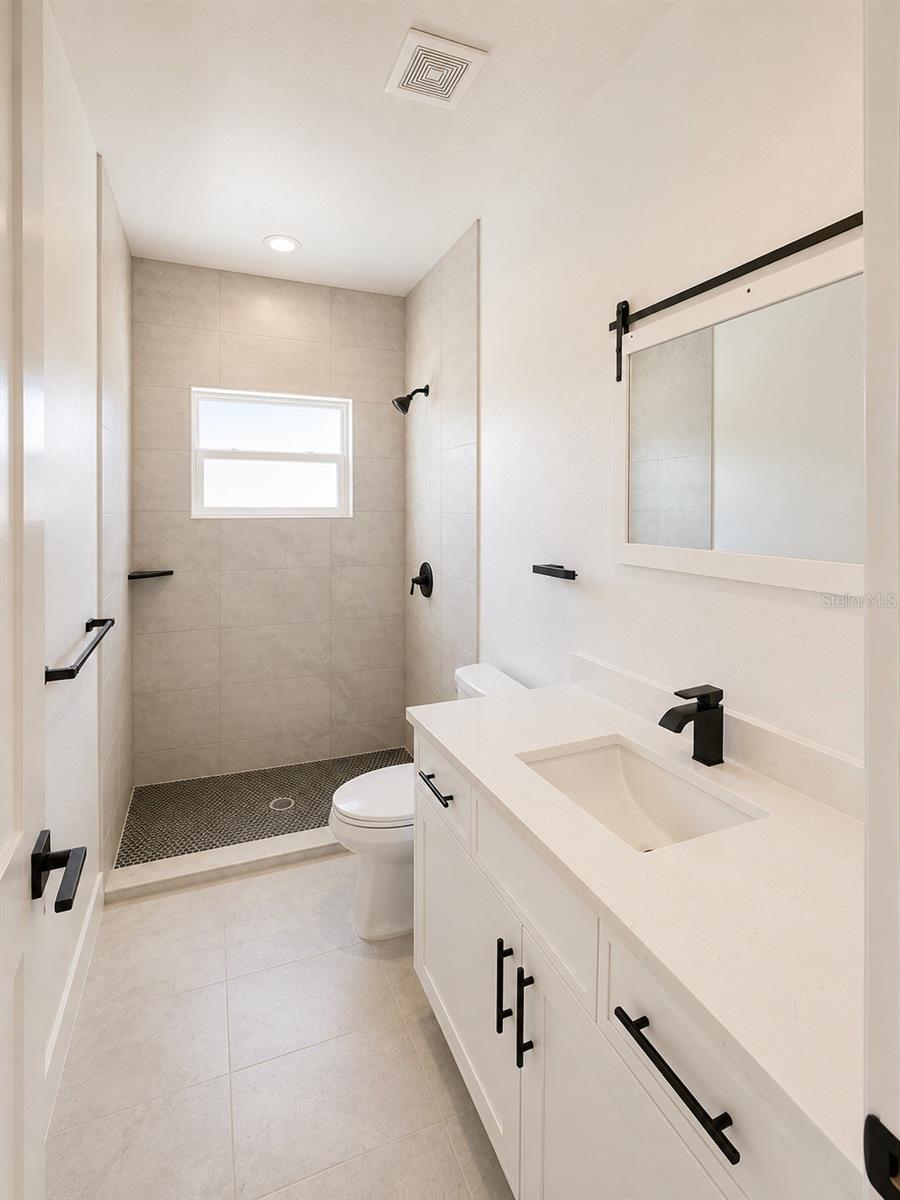
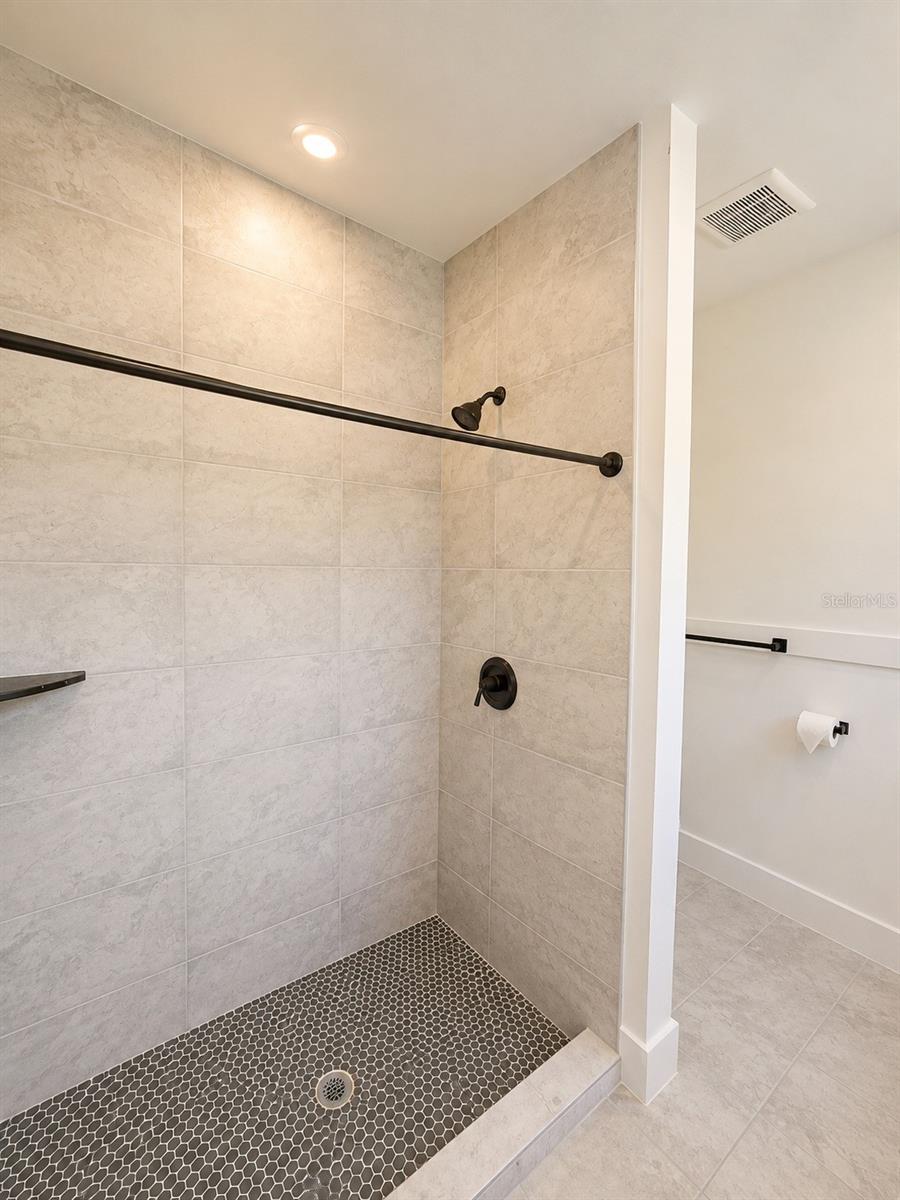
  • Dimensions: 8.6x16

Bedroom 1

  • Level: First
  • Dimensions: 11.4x13.8

Living Room

  • Level: First
  • Dimensions: 12x16

Bathroom 1

  • Level: First
  • Dimensions: 13.8x7

Property

Features

  • Exterior Features: None, RV Hookup
  • Patio & Porch: None
  • Has Private Pool: No
  • Has Spa: No
  • Fencing: Cross Fenced, Fenced, Other, Wire, Wood
  • Horses: No
  • Horse Amenities: Arena, Stable(s)
  • Other: None

View

  • Has View: No

Lot

  • Size: 224,770 sq ft
  • Acres: 5.16
  • Features: Cleared, Level

Accessibility

  • Levels: One

Parking

  • Garage: No
  • Parking Features: Parking Pad
  • Carport: No
  • Open Parking: No

Waterfront

  • Has Waterfront: No

Basement

  • Basement: No

Mobile Home

  • Mobile Home Remains: No

Construction

Type & Style

  • Home Type: Residential
  • Property Sub Type: Single Family Residence

Materials

  • Construction Materials: Block
  • Foundation: Concrete Perimeter
  • Roof: Shingle

Builder / Condition

  • Year Built: 2024
  • New Construction: No
  • Builder: BUILDERS 360 INC

Building

  • Building Area Total: 1696
  • Building Area Units: Square Feet
  • Building Area Source: Builder
  • Building Exposure: Southeast

Utilities & Green Energy

Utilities

  • Electric on Property: No
  • Water: Private, Well
  • Sewer: Septic Tank
  • Utilities: Electricity Connected
  • Road Surface Type: Gravel

Green Energy

  • Energy Efficient: No

Community & HOA

Community

HOA

  • Has HOA: No
  • Senior Community: No

Pets

  • Pets Allowed: No

Location

  • Range: 17
  • Section: 23
  • Township: 14
  • Longitude: -82.57906
  • Latitude: 29.25273
  • Directions: Starting Point: HITS OCALA Take NW 137th Ave to W Hwy 326 3 min (0.9 mi) Head south 0.4 mi Turn right onto NW 137th Ave 0.5 mi Continue on W Hwy 326. Take SE County Rd 326 to SE 120 Ave/SE 55th Ln in Levy County 21 min (17.7 mi) Turn left onto SE 120 Ave/SE 55th Ln. Destination will be on the right

Land Lease

  • Land Lease: No

School

Middle or Junior

Highschool

Tax, Financial & Listing Details

Listing Details

  • List Price: $599,900
  • Price Per Square Foot: $378.49
  • Date on Market:
  • Listing Terms: Cash, Conventional, FHA, USDA Loan, VA Loan
  • Ownership: Fee Simple
  • Furnished: Unfurnished
  • Home Warranty: Yes
  • Rent Control: No
  • Status: Active

MLS Details

Tax Details

  • Annual Tax Amount: $1,132.45
  • Tax Year: 2025
  • Tax Legal Description: 23-14-17 WHISPERING PINES UNIT 2 REC/UNREC LOTS 50 & 51 OR BOOK 1732 PAGE 215
  • Tax Lot: 50
  • Universal Property ID: US-12075-N-1328900000-R-N

Price history for 11670 Se 55th Lane

DateEventPriceSource
listed (Active)$639,900StellarMLS #OM729624Source
price changed$599,900StellarMLS #OM729624Source

Ask a question about 11670 Se 55th Lane

Hi there — ask anything about this property or the area and the team will get right back to you.

Last checked Source: StellarMLSMLS# OM729624

Local real estate advisory services provided by agent with GGMS Demo Agency

Listed by Lilian Varela with Young Real Estate · Cell: 407-904-0069

Listings courtesy of Stellar MLS as distributed by MLS GRID. Based on information submitted to the MLS GRID. All data is obtained from various sources and may not have been verified by broker or MLS GRID. Supplied Open House Information is subject to change without notice. All information should be independently reviewed and verified for accuracy. Properties may or may not be listed by the office/agent presenting the information. Listing information is provided for consumers? personal, non-commercial use, solely to identify prospective properties for potential purchase; all other use is strictly prohibited and may violate relevant federal and state law. Information deemed reliable but not guaranteed. Copyright © 2026 MLS GRID. All Rights Reserved.

You agree to GGMS Demo Agency Terms of Use and Privacy Policy. By choosing to contact a property, you also agree that GGMS Demo Agency and its associates may call, text, or email you regarding any inquiries or activities you submit through our website. This may involve the use of automated means and prerecorded or artificial voices.

Listings near 11670 Se 55th Lane