$5,087,750

16744 Artimino Loop, Montverde, FL 34756

5beds
7baths
6,475sqft
Quick facts
Single Family Residence 151 Days on Market Built in 2026 $785.75/sqft 52,904 sq ft $1,230 HOA Dues

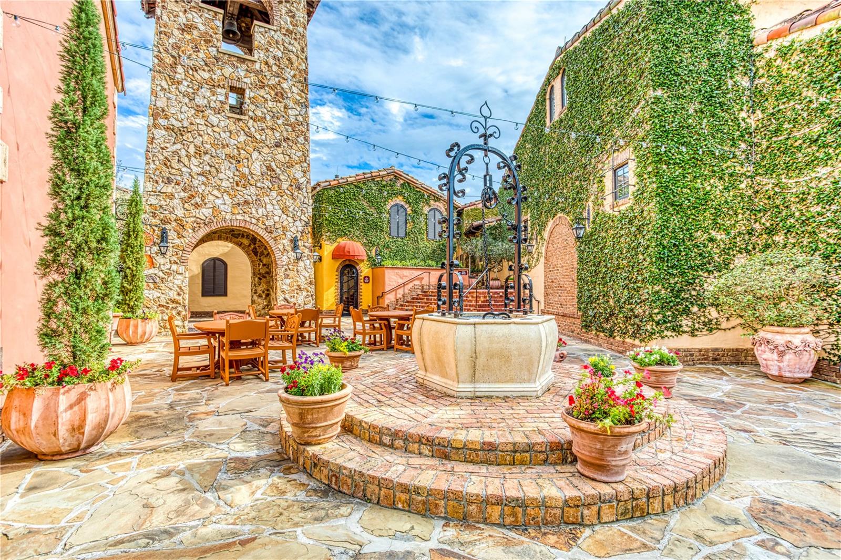
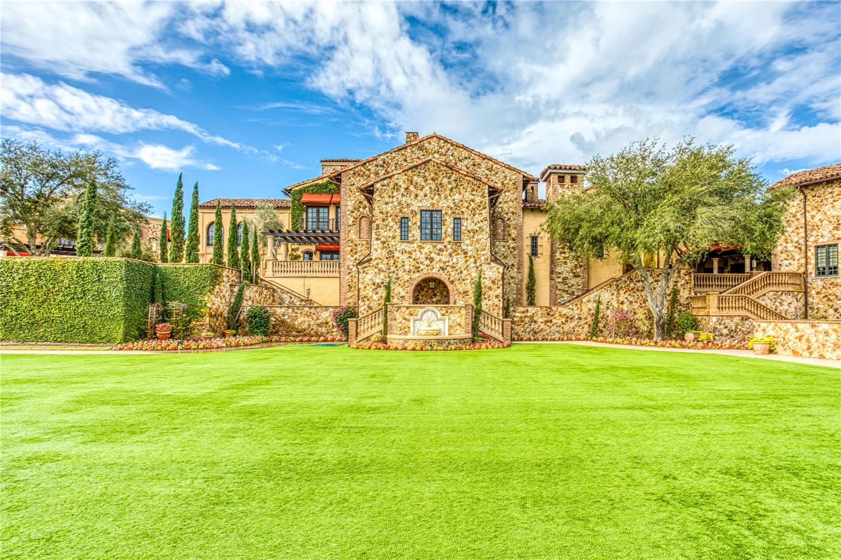
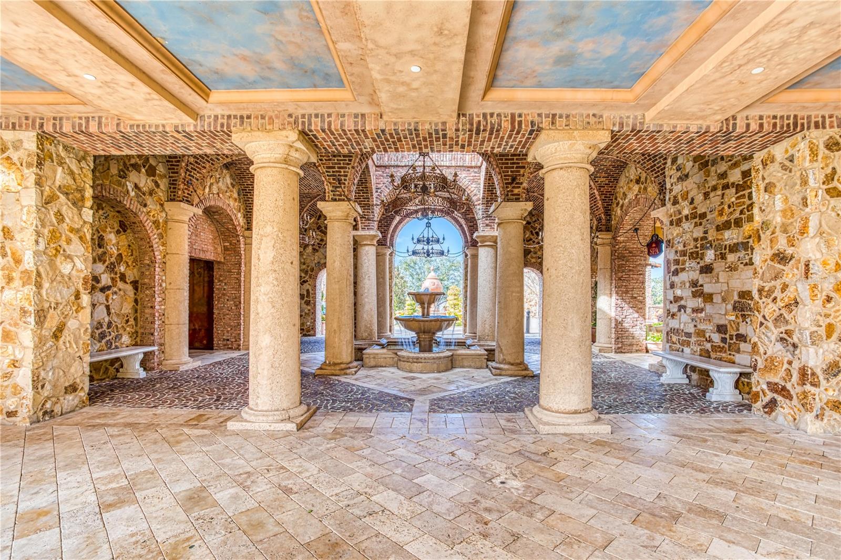
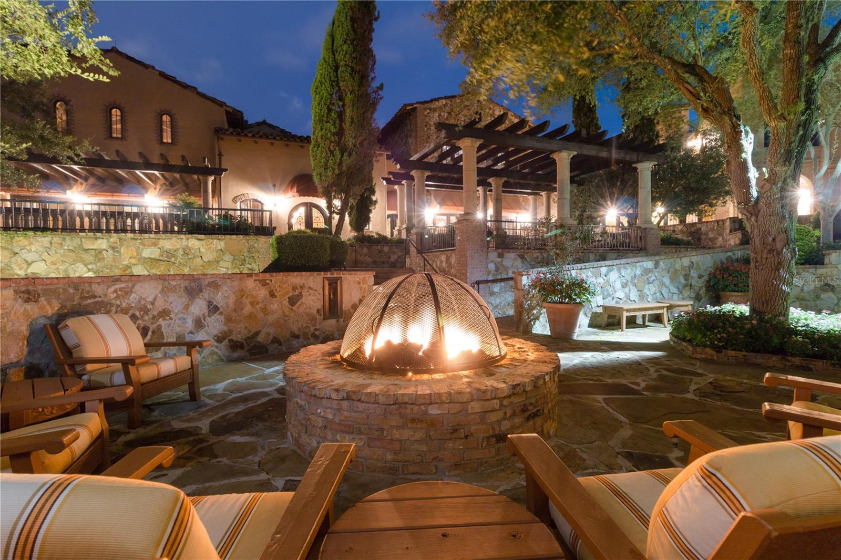
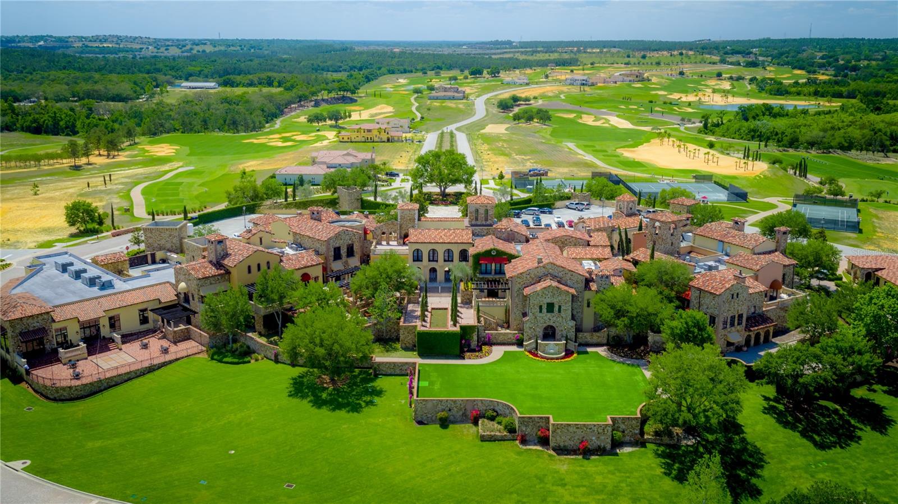
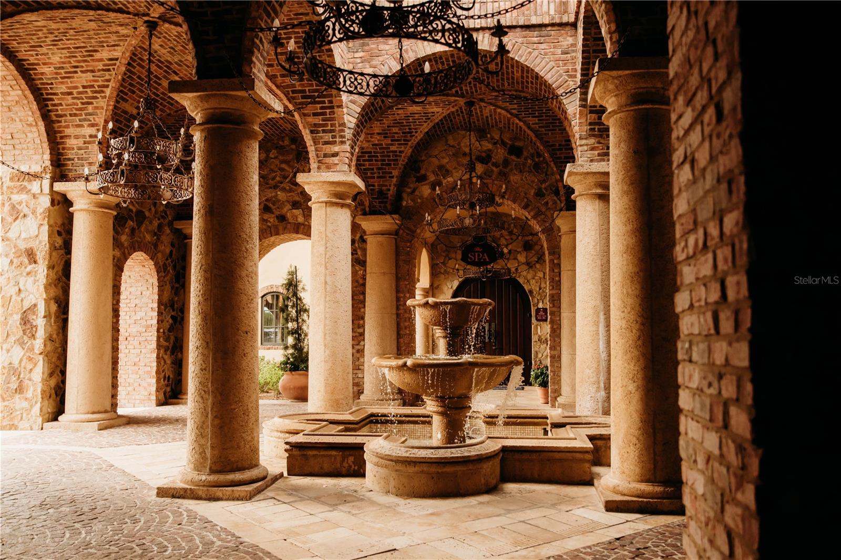
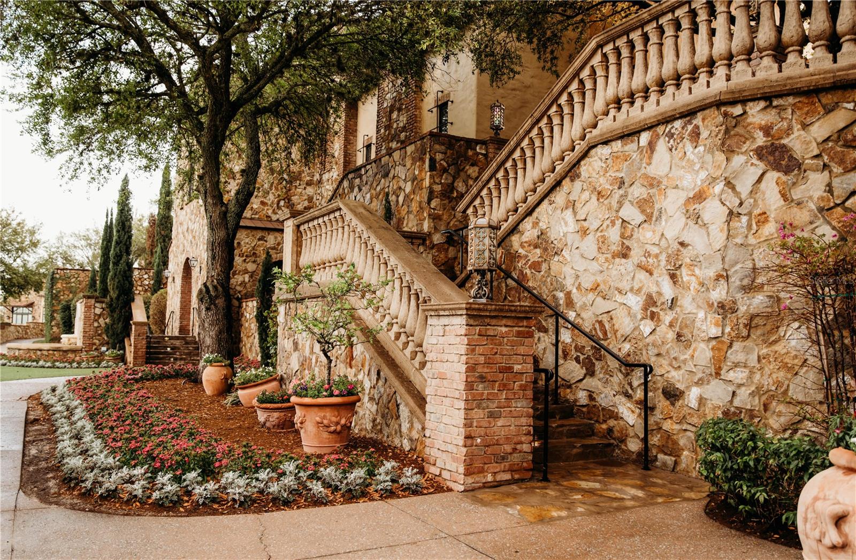
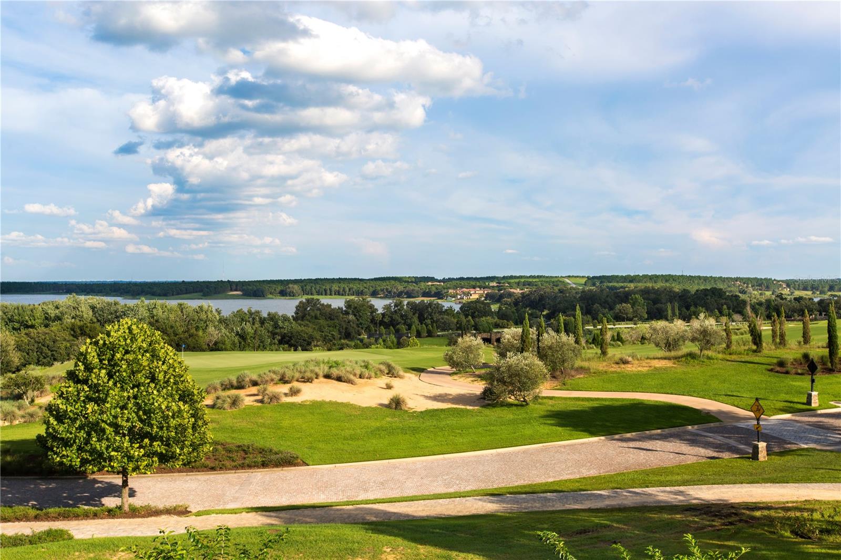
Under Construction. The Hawthorne by Davila Homes introduces a new vision of luxury living in Bella Collina—6,475 square feet of thoughtful design where every detail anticipates the way you live, entertain, and retreat. From the moment you enter, the home’s soaring two-story ceilings and open sightlines set the stage for grand entertaining. The formal living room opens through walls of glass to an oversized lanai finished in travertine, where gatherings flow effortlessly between spaces. A dedicated seating area offers the perfect setting for evening cocktails, while the expansive summer kitchen and dining area invite lively meals with family and friends. Beyond, the custom pool and glass-tile spa becomes the centerpiece of outdoor living. With its South facing backyard and opportunity for a private boat dock, mornings are filled with sunlit warmth, while afternoons and evenings remain comfortably shaded for entertaining. Inside, the heart of the home balances refined comfort with elevated style. The family room’s mitered sliding doors blur the line between indoors and out, while the chef’s kitchen, private office, and formal dining room make everyday living effortless. The primary suite is a sanctuary unto itself—spacious, private, and refined. Entered through a single doorway, this retreat unfolds into an expansive bedroom with space for both a sleeping and private sitting area. The spa-inspired bath indulges with a freestanding soaking tub, an oversized walk-through shower, dual vanities, and designer finishes that bring a sense of serenity to everyday living. Completing the suite are dual walk-in closets, thoughtfully designed to provide both space and organization. It is a private haven where mornings begin with ease and evenings end in quiet comfort. Upstairs, a sweeping loft leads to a game room that opens to a large covered balcony finished in Trex decking. Overlooking the southern exposure, it’s the ideal perch to enjoy golden sunrises and breezy afternoons across Bella Collina’s rolling landscape. Four guest suites, each with a walk-in closet and ensuite bath, provide comfort and privacy, complemented by a second laundry room for added convenience. The Hawthorne is not just a house—it’s the backdrop for family milestones, lively gatherings, and quiet moments of retreat. Crafted for those who live beautifully, this residence blends timeless architecture with a lifestyle of ease, elegance, and connection. Set behind the gates of Bella Collina, Central Florida’s premier private golf and lakefront community, residents enjoy the unparalleled amenities of a world-class Nick Faldo–designed golf course, a resort-style pool complex, Har-Tru tennis courts, pickleball, fitness, and full-service spa. The iconic Tuscan-style clubhouse offers fine dining, year-round social events, and panoramic views of rolling hills and sparkling lakes—an extraordinary lifestyle found only at Bella Collina. The $40,000 Sports Membership Deposit is Deferred by the Developer.

Location of 16744 Artimino Loop

Map showing 16744 Artimino Loop, Montverde, FL 34756 $5,087,750
See more listings in Montverde

16744 Artimino Loop property details

Interior

Bedrooms & Bathrooms

  • Bedrooms: 5
  • Bathrooms: 7
  • Full Bathrooms: 7

Appliances

  • Included: Bar Fridge, Convection Oven, Cooktop, Dishwasher, Disposal, Dryer, Electric Water Heater, Microwave, Range, Range Hood, Refrigerator, Tankless Water Heater, Washer, Wine Refrigerator
  • Laundry: Inside, Laundry Room

Heating

  • Heating: Central

Cooling

  • Cooling: Central Air

Features

  • Interior Features: Built-in Features, High Ceilings, Open Floorplan, Walk-In Closet(s)
  • Flooring: Hardwood, Tile
  • Fireplace: Yes
  • Fireplace Features: Electric, Living Room

Interior Area

  • Total Living Area: 6475
  • Unit: Square Feet
  • Source: Builder

Video & Virtual Tour

Rooms & Dimensions

Bedroom 3

  • Level: Second
  • Dimensions: 15.11x13.6

Game Room

  • Level: Second
  • Dimensions: 25.7x22.1

Bedroom 2

  • Level: Second
  • Dimensions: 12.5x14.6

Bedroom 5

  • Level: Second
  • Dimensions: 15.9x14.2

Master Bathroom

  • Level: First
  • Dimensions: 11.4x21.11

Living Room

  • Level: First
  • Dimensions: 16.1x25.7

Master Bedroom

  • Level: First
  • Dimensions: 24.9x24.11

Family Room

  • Level: First
  • Dimensions: 24.9x24.11

Kitchen

  • Level: First
  • Dimensions: 22.1x15.1

Dining Room

  • Level: First
  • Dimensions: 19.7x12.1

Bedroom 4

  • Level: Second
  • Dimensions: 15.4x13

Laundry

  • Level: First
  • Dimensions: 6.7x14.11

Office

  • Level: First
  • Dimensions: 11.6x14.8

Property

Features

  • Exterior Features: Outdoor Grill, Outdoor Kitchen
  • Patio & Porch: Patio, Screened
  • Security Features: Security System
  • Has Private Pool: Yes
  • Pool Features: Gunite, Heated, In Ground, Private
  • Has Spa: Yes
  • Spa Features: Heated, In Ground
  • Fencing: Other
  • Horses: No
  • Other: Irrigation Equipment

View

  • Has View: Yes
  • View: Lake, Water, Trees/Woods

Lot

  • Size: 52,904 sq ft
  • Acres: 1.21
  • Dimensions: 127x460x100
  • Features: Wooded, Cleared, Near Golf Course, Paved, Private

Accessibility

  • Levels: Two
  • Stories: 2

Parking

  • Garage: Yes
  • Total Spaces: 4
  • Parking Features: Garage Faces Side, Garage, Attached
  • Carport: No
  • Open Parking: No

Waterfront

  • Has Waterfront: No
  • Water Body Name: LAKE APOPKA
  • Waterfront Features: Lake Privileges

Basement

  • Basement: No

Mobile Home

  • Mobile Home Remains: No

Construction

Type & Style

  • Home Type: Residential
  • Architectural Style: Contemporary, Traditional
  • Property Sub Type: Single Family Residence

Materials

  • Construction Materials: Block, Stucco
  • Foundation: Slab
  • Roof: Concrete, Tile

Builder / Condition

  • Year Built: 2026
  • Condition: Under Construction, New Construction
  • New Construction: Yes
  • Builder: Davila Homes
  • Builder Model: Hawthorne

Building

  • Building Area Total: 9473
  • Building Area Units: Square Feet
  • Building Area Source: Builder
  • Building Exposure: South

Utilities & Green Energy

Utilities

  • Electric on Property: No
  • Water: Public
  • Sewer: Public Sewer
  • Utilities: Natural Gas Available, Cable Available, Electricity Connected, Natural Gas Connected, Phone Available, Sewer Connected, Underground Utilities, Water Connected
  • Road Surface Type: Asphalt

Green Energy

  • Energy Efficient: No

Community & HOA

Community

  • Subdivision: Bella Collina Sub
  • Zip/Postal Code: 34756
  • City/Town: Montverde
  • City/Region: MONTVERDE-Lake
  • County/Parish: Lake
  • State/Province: FL
  • Country Region: US-FL
  • Features: Gated, Clubhouse, Fitness Center, Golf, Playground, Pool, Restaurant, Sidewalks, Tennis Court(s), Street Lights

HOA

  • Has HOA: Yes
  • Amenities: Basketball Court, Cable TV, Clubhouse, Fitness Center, Gated, Playground, Pool, Security, Tennis Court(s)
  • Fee: $1,230
  • Frequency: Quarterly
  • Fee Includes: Cable TV, Internet, Maintenance Grounds, Security
  • Senior Community: No

Pets

  • Pets Allowed: Breed Restrictions, Cats OK, Dogs OK

Location

  • Range: 26E
  • Section: 12
  • Township: 22S
  • Longitude: -81.669227
  • Latitude: 28.565976
  • Directions: Orlando to FL TPKE N (EXIT 272), West on FL 50W. Turn RIGHT on County Road 455, turn LEFT when the road T's and continue on CR455. Turn RIGHT on CAVALLO. Sales office is on your RIGHT before the gate.

Land Lease

  • Land Lease: No

School

Elementary

Middle or Junior

Highschool

Tax, Financial & Listing Details

Listing Details

  • List Price: $5,087,750
  • Price Per Square Foot: $785.75
  • Date on Market:
  • Listing Terms: Cash, Conventional
  • Ownership: Fee Simple
  • Furnished: Unfurnished
  • Home Warranty: No
  • Rent Control: No
  • Status: Active

MLS Details

Tax Details

  • Annual Tax Amount: $11,333.28
  • Tax Year: 2025
  • Tax Legal Description: BELLA COLLINA PB 51 PG 31-49 LOT 27 ORB 5378 PG 229
  • Tax Block: 000
  • Tax Book Number: 51-31-49
  • Tax Lot: 27
  • Universal Property ID: US-12069-N-122226050000002700-R-N

Price history for 16744 Artimino Loop

DateEventPriceSource
listed (Active)$5,087,750StellarMLS #G5114188Source

Ask a question about 16744 Artimino Loop

Hi there — ask anything about this property or the area and the team will get right back to you.

Last checked Source: StellarMLSMLS# G5114188

Local real estate advisory services provided by agent with GGMS Demo Agency

Listed by Dawn Roffey with Bella Collina Real Estate Co · Cell: 407-469-4980

Listings courtesy of Stellar MLS as distributed by MLS GRID. Based on information submitted to the MLS GRID. All data is obtained from various sources and may not have been verified by broker or MLS GRID. Supplied Open House Information is subject to change without notice. All information should be independently reviewed and verified for accuracy. Properties may or may not be listed by the office/agent presenting the information. Listing information is provided for consumers? personal, non-commercial use, solely to identify prospective properties for potential purchase; all other use is strictly prohibited and may violate relevant federal and state law. Information deemed reliable but not guaranteed. Copyright © 2026 MLS GRID. All Rights Reserved.

You agree to GGMS Demo Agency Terms of Use and Privacy Policy. By choosing to contact a property, you also agree that GGMS Demo Agency and its associates may call, text, or email you regarding any inquiries or activities you submit through our website. This may involve the use of automated means and prerecorded or artificial voices.

Listings near 16744 Artimino Loop