$3,995,000

16217 Pendio Drive, Montverde, FL 34756

5beds
4.5baths4 full baths + 1 half bath
5,060sqft
Quick facts
Single Family Residence 95 Days on Market Built in 2026 $789.53/sqft 54,056 sq ft $1,230 HOA Dues

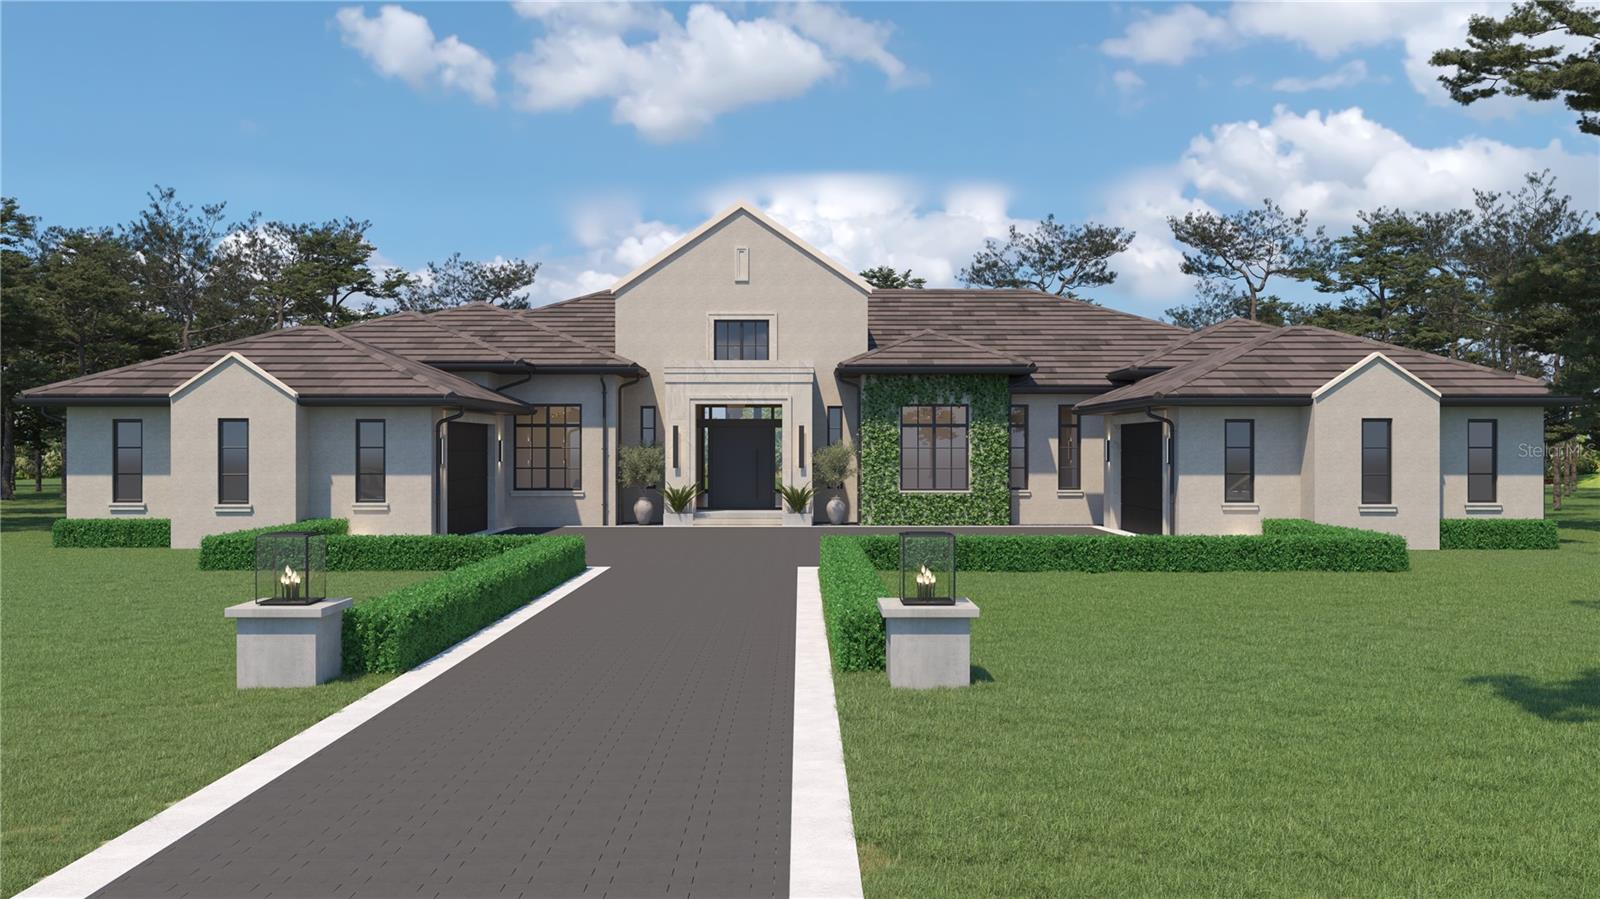
Under Construction. Under construction by Florida Grand Developments, this custom residence at 16217 Pendio Drive makes an immediate impression from the moment you step inside. Soaring ceilings and expansive sliding glass doors create a dramatic sightline through the main living space, drawing your eye directly outdoors to the beautiful water view beyond. Set on approximately 1.24 acres, the single-story residence offers 5,060 square feet under air and more than 7,300 square feet under roof, with five bedrooms, expansive entertaining spaces and two separate two-car garages.

The open-concept great room is anchored by a dramatic fireplace clad in large-format porcelain and flows effortlessly into the dining area and beautifully appointed kitchen. Warm wood tones, natural stone surfaces and aged brass accents establish a refined yet inviting aesthetic, while a dedicated scullery provides additional prep space and storage. The thoughtfully curated transitional palette continues throughout the home, blending warm woods, natural stone, warm metallic accents and matte black elements for a cohesive custom look.

Designed for both entertaining and everyday living, the floor plan includes a glass-enclosed wine cellar, bar and lounge, along with a spacious club room and separate flex room. Dramatic ceiling heights reach more than 19 feet in select spaces, adding to the sense of scale and openness throughout the home.

The primary suite offers a private retreat with a spa-inspired bath featuring a freestanding soaking tub, oversized shower, dual vanities with natural stone surfaces and polished nickel fixtures. Secondary baths feature individually curated combinations of large-format porcelain, dimensional tile, stone-inspired finishes and designer lighting, carrying the home's elevated design aesthetic throughout.

Nearly 950 square feet of covered outdoor living extends the home beyond the interior and provides an exceptional setting for enjoying the water view. The resort-inspired outdoor space features a 15' x 33'6" pool, raised 7' x 7' spa with spillway, tanning step with bubblers and generous paver decking, creating a seamless setting for entertaining or relaxing outdoors.

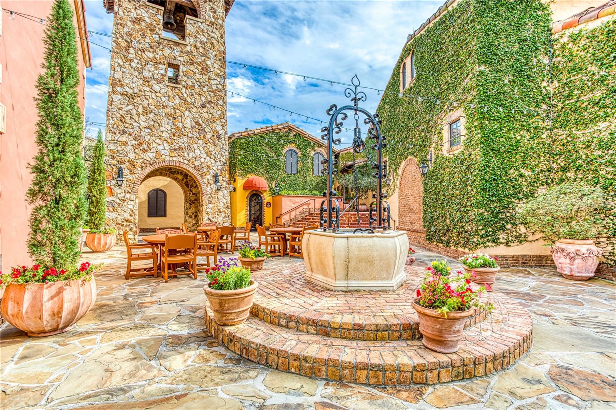
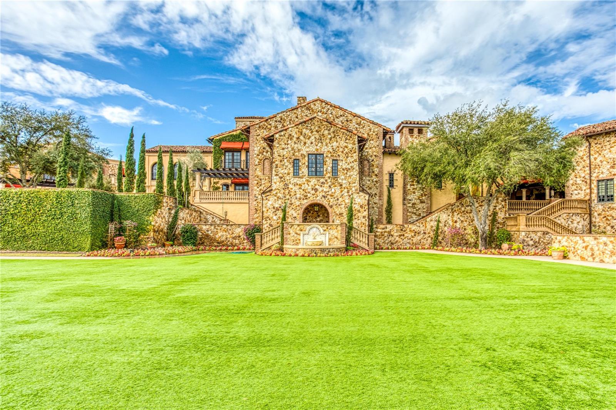
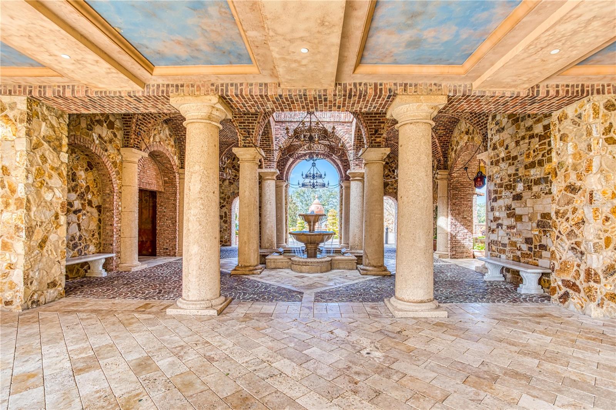
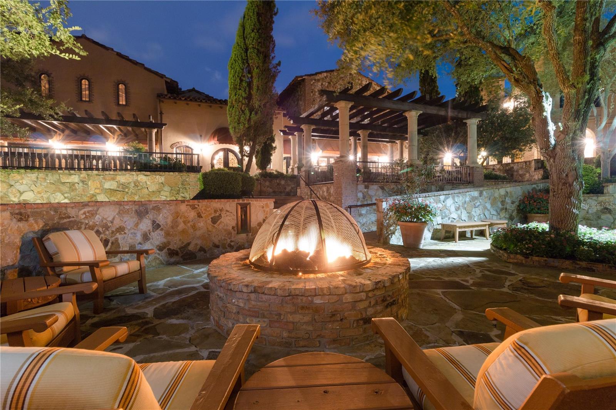
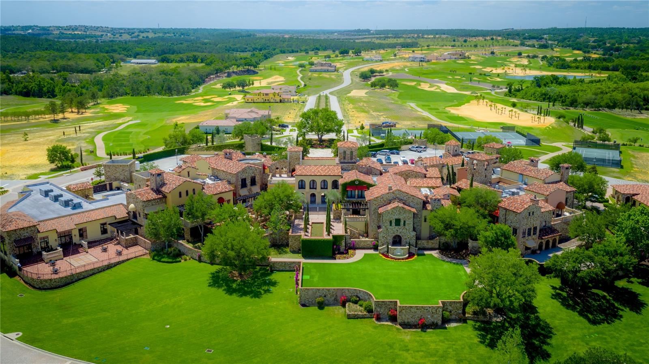
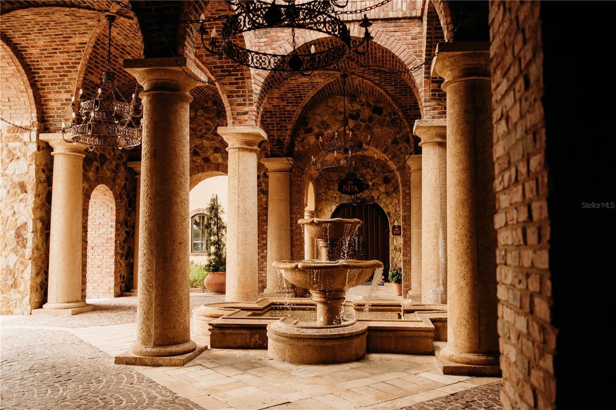
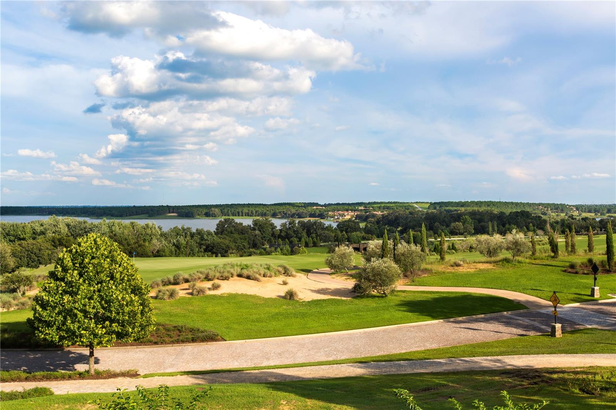
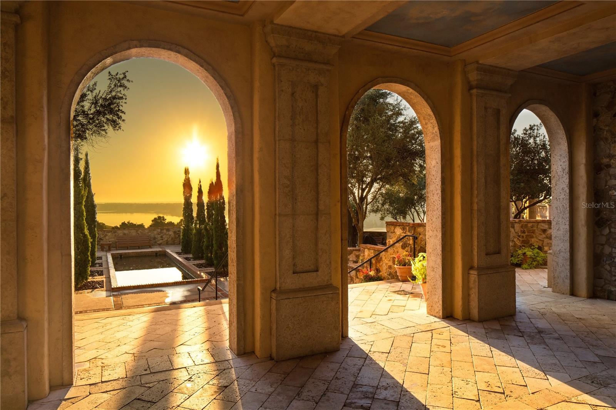
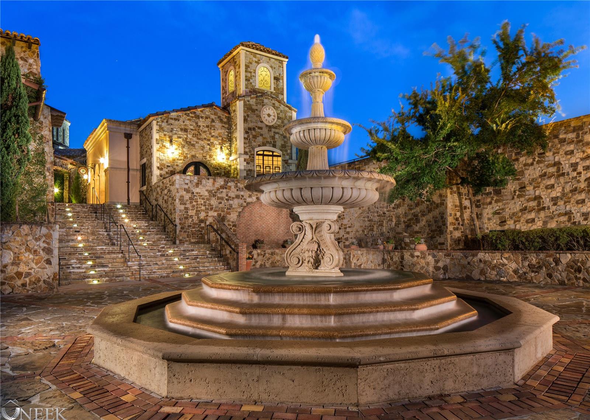
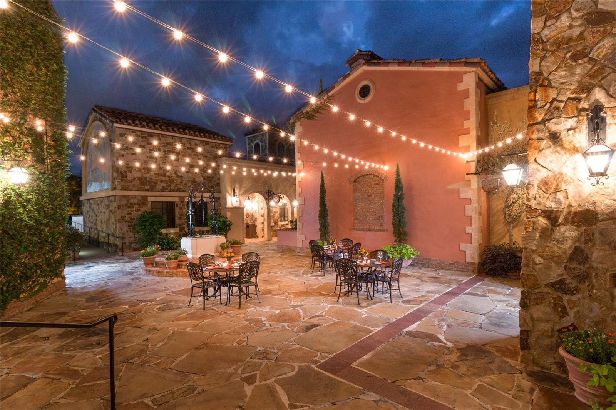
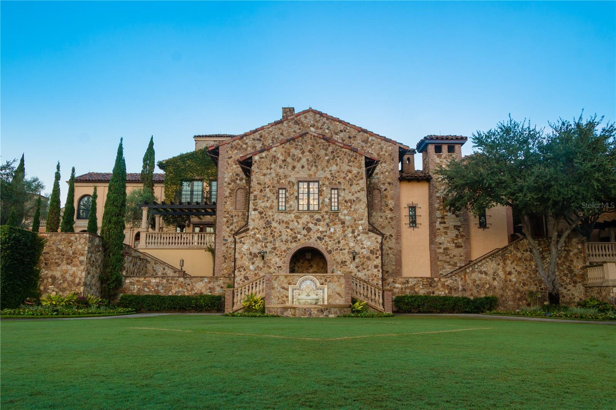
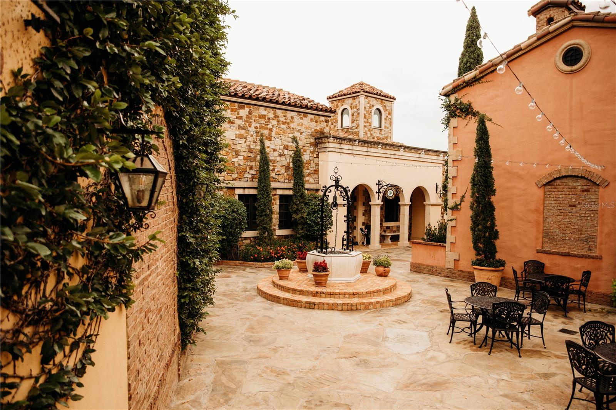
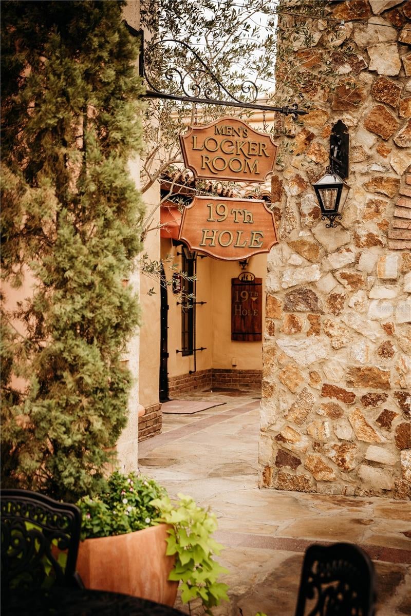
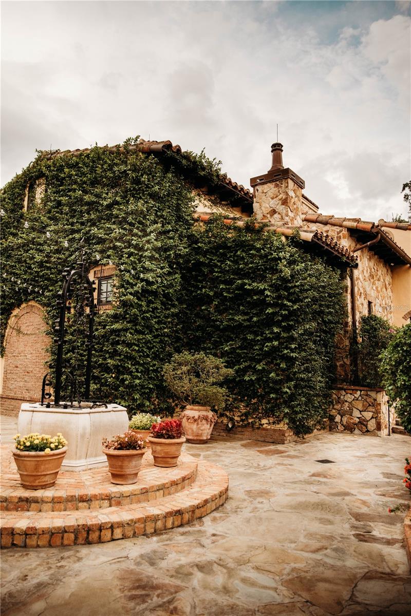
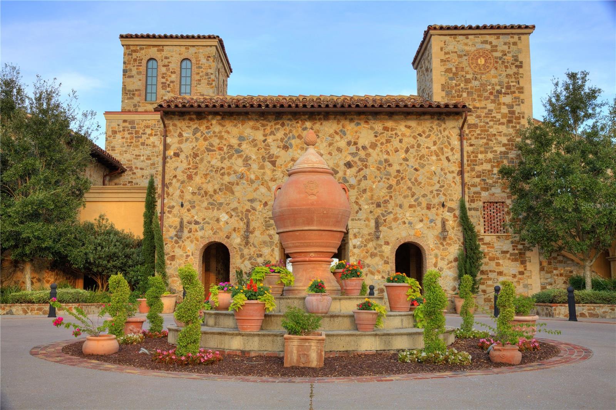
Located within the guard-gated community of Bella Collina, residents enjoy access to the Club at Bella Collina, an 18-hole Sir Nick Faldo-designed golf course, multiple dining venues, spa and fitness facilities, tennis and pickleball courts, resort-style pool and a year-round calendar of member events. Set among the rolling hills and lakes of Central Florida, Bella Collina offers a distinctive lifestyle just west of Orlando, with convenient access to area attractions, shopping, dining and major roadways. Developer will defer the $40,000 Sports Membership Deposit at closing. Schedule your private tour and discover this exceptional new residence and the unparalleled lifestyle of Bella Collina.

Location of 16217 Pendio Drive

Map showing 16217 Pendio Drive, Montverde, FL 34756 $3,995,000
See more listings in Montverde

16217 Pendio Drive property details

Interior

Bedrooms & Bathrooms

  • Bedrooms: 5
  • Bathrooms: 5
  • Full Bathrooms: 4

Appliances

  • Included: Bar Fridge, Convection Oven, Cooktop, Dishwasher, Disposal, Dryer, Freezer, Gas Water Heater, Microwave, Range Hood, Refrigerator, Tankless Water Heater, Washer, Wine Refrigerator
  • Laundry: Inside, Laundry Room

Heating

  • Heating: Central, Electric

Cooling

  • Cooling: Central Air

Features

  • Interior Features: Dry Bar, High Ceilings, Open Floorplan, Stone Counters, Walk-In Closet(s), Wet Bar
  • Flooring: Tile
  • Fireplace: Yes
  • Fireplace Features: Family Room, Gas, Ventless

Interior Area

  • Total Living Area: 5060
  • Unit: Square Feet
  • Source: Builder

Rooms & Dimensions

Bedroom 2

  • Level: First
  • Dimensions: 12.2x14.6

Bedroom 5

  • Level: First
  • Dimensions: 11.4x12.2

Balcony/Porch/Lanai

  • Level: First
  • Dimensions: 28x17.3

Bedroom 3

  • Level: First
  • Dimensions: 13.6x12.8

Bedroom 4

  • Level: First
  • Dimensions: 13.6x13

Bonus Room

  • Level: First
  • Dimensions: 16.6x22.2

Dining Room

  • Level: First
  • Dimensions: 15.1x16.6

Master Bedroom

  • Level: First

Great Room

  • Level: First
  • Dimensions: 22.4x28.4

Kitchen

  • Level: First
  • Dimensions: 15.8x11
  • Features: Kitchen Island

Additional Bedroom

  • Level: First
  • Dimensions: 11.6x10

Master Bathroom

  • Level: First
  • Dimensions: 12.4x17
  • Features: Double Vanity

Property

Features

  • Exterior Features: Lighting, Outdoor Grill, Outdoor Kitchen, Rain Gutters
  • Patio & Porch: Covered, Rear Porch, Screened
  • Security Features: Gated Community, Security System, Smoke Detector(s)
  • Has Private Pool: Yes
  • Pool Features: Gunite, In Ground, Private
  • Has Spa: Yes
  • Spa Features: Heated, In Ground
  • Fencing: Other
  • Horses: No
  • Other: Irrigation Equipment

View

  • Has View: Yes
  • View: Lake, Water, Trees/Woods

Lot

  • Size: 54,056 sq ft
  • Acres: 1.24
  • Dimensions: 136x462x100
  • Features: Landscaped, Near Golf Course, Paved, Private

Accessibility

  • Levels: One

Parking

  • Garage: Yes
  • Total Spaces: 4
  • Parking Features: Garage Door Opener, Garage Faces Side, Garage, Attached
  • Carport: No
  • Open Parking: No

Waterfront

  • Has Waterfront: No
  • Water Body Name: LAKE APOPKA

Basement

  • Basement: No

Mobile Home

  • Mobile Home Remains: No

Construction

Type & Style

  • Home Type: Residential
  • Property Sub Type: Single Family Residence

Materials

  • Construction Materials: Block, Stucco
  • Foundation: Slab
  • Roof: Concrete, Tile

Builder / Condition

  • Year Built: 2026
  • Condition: Under Construction, New Construction
  • New Construction: Yes
  • Builder: Florida Grand Developments
  • Builder Model: Custom

Building

  • Building Area Total: 7351
  • Building Area Units: Square Feet
  • Building Area Source: Builder
  • Building Exposure: West

Utilities & Green Energy

Utilities

  • Electric on Property: No
  • Water: Public
  • Sewer: Public Sewer
  • Utilities: Natural Gas Available, Cable Available, Electricity Connected, Natural Gas Connected, Phone Available, Sewer Connected, Underground Utilities, Water Connected
  • Road Surface Type: Asphalt

Green Energy

  • Energy Efficient: No

Community & HOA

Community

  • Subdivision: Bella Collina Sub
  • Zip/Postal Code: 34756
  • City/Town: Montverde
  • City/Region: MONTVERDE-Lake
  • County/Parish: Lake
  • State/Province: FL
  • Country Region: US-FL
  • Features: Gated, Clubhouse, Fitness Center, Golf, Playground, Pool, Restaurant, Sidewalks, Tennis Court(s), Street Lights

HOA

  • Has HOA: Yes
  • Amenities: Basketball Court, Cable TV, Clubhouse, Fitness Center, Gated, Golf Course, Playground, Pool, Security, Tennis Court(s)
  • Fee: $1,230
  • Frequency: Quarterly
  • Fee Includes: Cable TV, Internet, Maintenance Grounds, Security
  • Senior Community: No

Pets

  • Pets Allowed: Breed Restrictions, Cats OK, Dogs OK

Location

  • Range: 26E
  • Section: 12
  • Township: 22S
  • Longitude: -81.664412
  • Latitude: 28.567631
  • Directions: Orlando to FL TPKE N (EXIT 272), West on FL 50W. Turn RIGHT on County Road 455, turn LEFT when the road T's and continue on CR455. Turn RIGHT on CAVALLO. Sales office is on your RIGHT before the gate.

Land Lease

  • Land Lease: No

School

Elementary

Middle or Junior

Highschool

Tax, Financial & Listing Details

Listing Details

  • List Price: $3,995,000
  • Price Per Square Foot: $789.53
  • Date on Market:
  • Listing Terms: Cash, Conventional
  • Ownership: Fee Simple
  • Furnished: Unfurnished
  • Home Warranty: Yes
  • Rent Control: No
  • Status: Active

MLS Details

Tax Details

  • Annual Tax Amount: $10,223.59
  • Tax Year: 2025
  • Tax Legal Description: BELLA COLLINA PB 51 PG 31-49 LOT 43 ORB 6415 PG 467
  • Tax Block: 000
  • Tax Book Number: 51-31-49
  • Tax Lot: 43
  • Universal Property ID: US-12069-N-122226050000004300-R-N

Price history for 16217 Pendio Drive

DateEventPriceSource
listed (Active)$3,995,000StellarMLS #G5115828Source

Ask a question about 16217 Pendio Drive

Hi there — ask anything about this property or the area and the team will get right back to you.

Last checked Source: StellarMLSMLS# G5115828

Local real estate advisory services provided by agent with GGMS Demo Agency

Listed by Dawn Roffey with Bella Collina Real Estate Co · Cell: 407-469-4980

Listings courtesy of Stellar MLS as distributed by MLS GRID. Based on information submitted to the MLS GRID. All data is obtained from various sources and may not have been verified by broker or MLS GRID. Supplied Open House Information is subject to change without notice. All information should be independently reviewed and verified for accuracy. Properties may or may not be listed by the office/agent presenting the information. Listing information is provided for consumers? personal, non-commercial use, solely to identify prospective properties for potential purchase; all other use is strictly prohibited and may violate relevant federal and state law. Information deemed reliable but not guaranteed. Copyright © 2026 MLS GRID. All Rights Reserved.

You agree to GGMS Demo Agency Terms of Use and Privacy Policy. By choosing to contact a property, you also agree that GGMS Demo Agency and its associates may call, text, or email you regarding any inquiries or activities you submit through our website. This may involve the use of automated means and prerecorded or artificial voices.

Listings near 16217 Pendio Drive