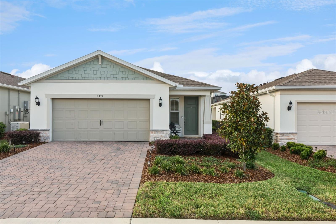
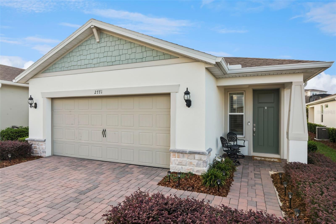
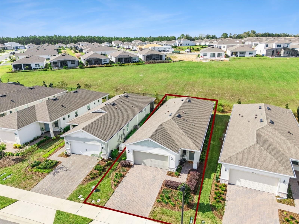
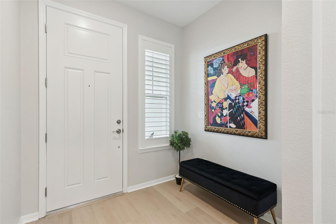
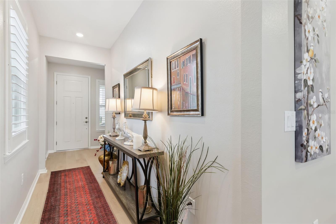
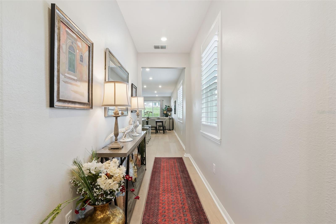
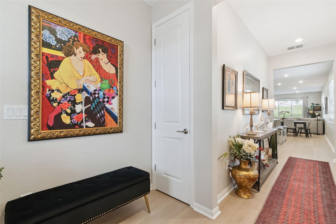
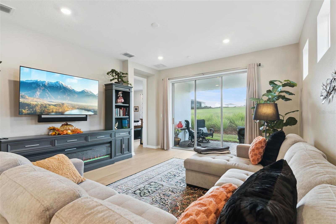
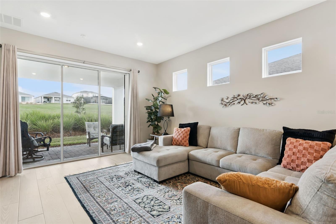
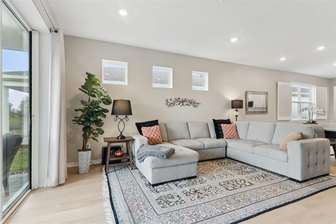
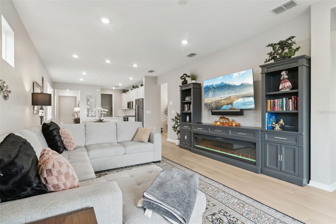
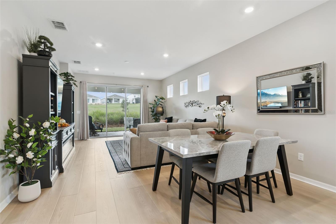
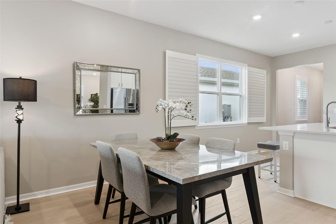
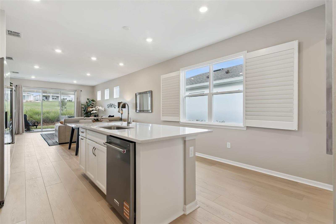
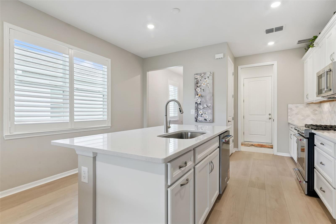
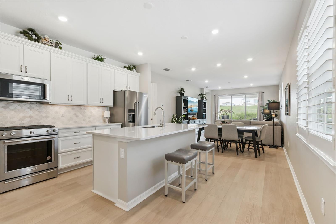
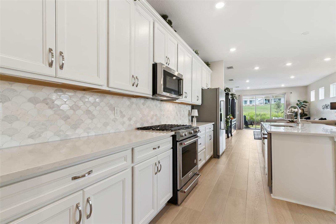
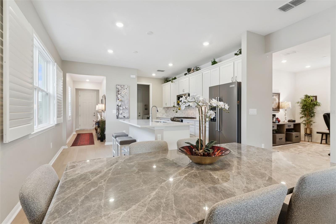
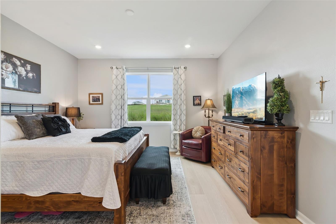
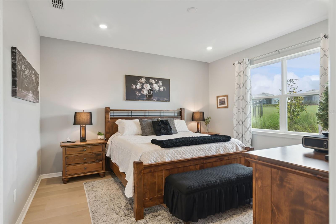
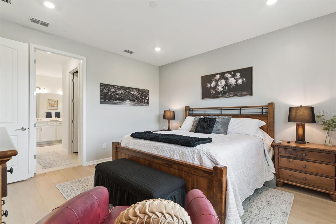
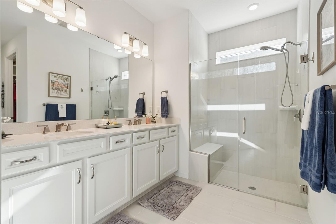
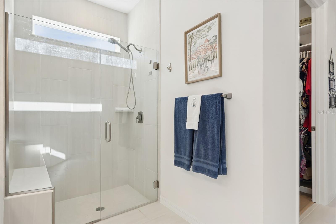
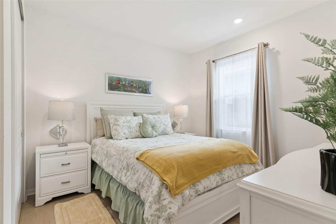
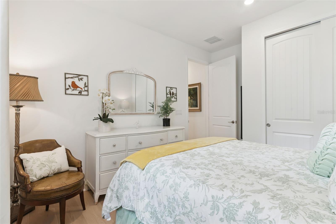
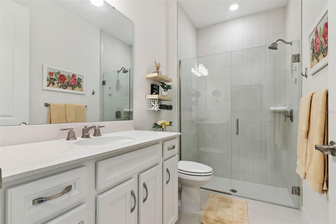
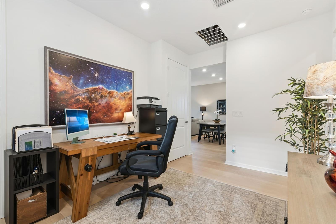
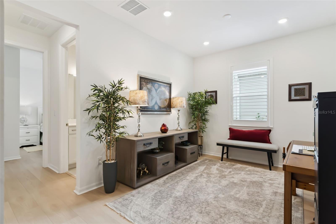
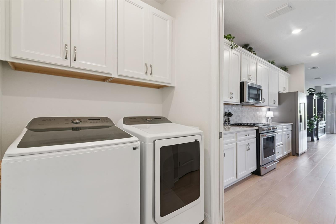
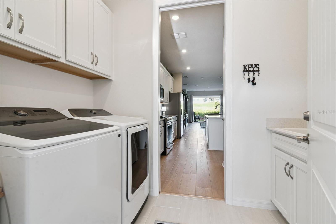
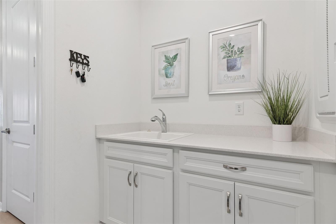
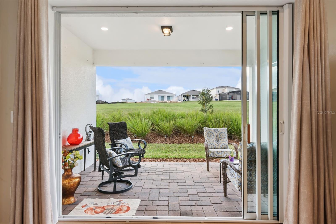
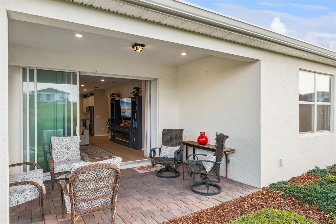
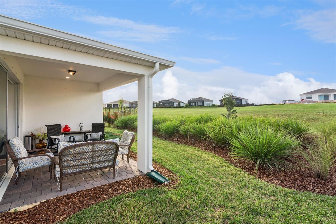
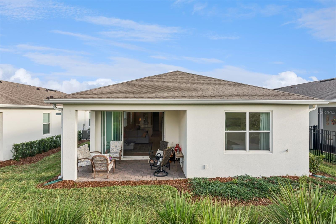
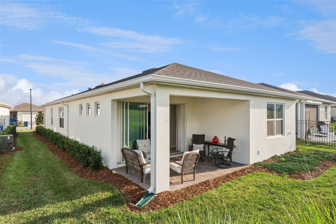
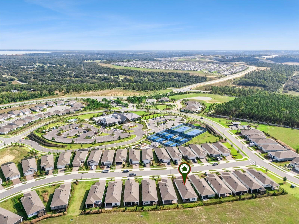
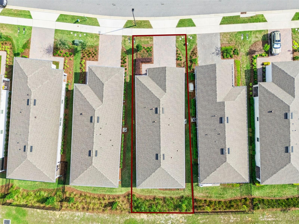
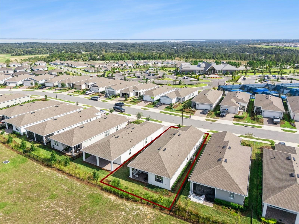
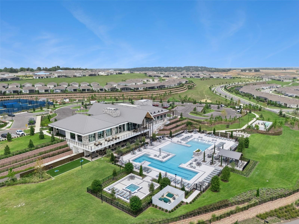
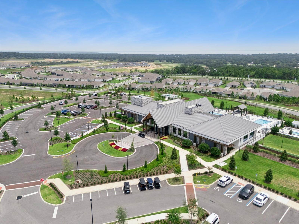
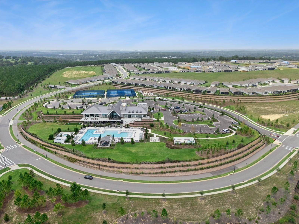
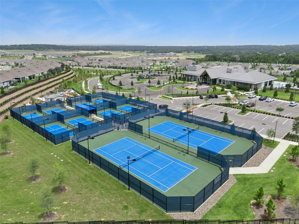
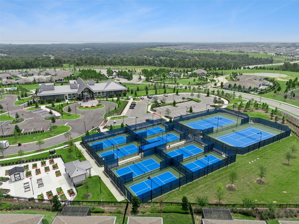
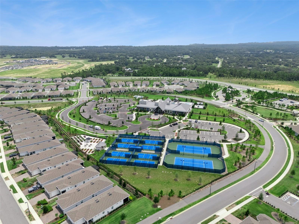
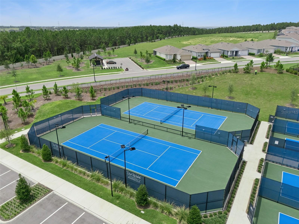
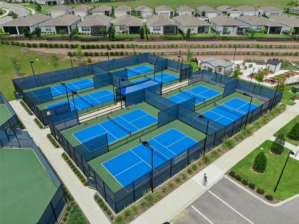
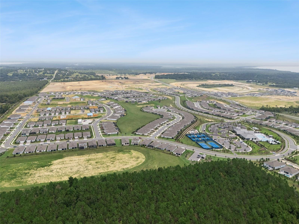
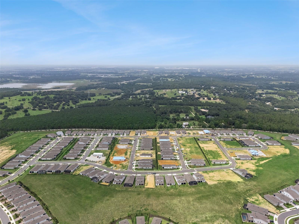
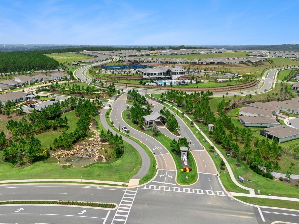
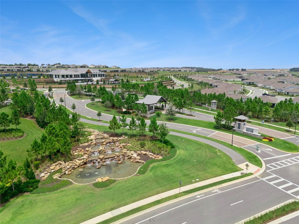
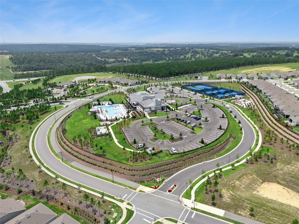
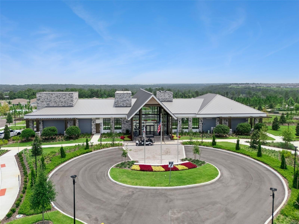
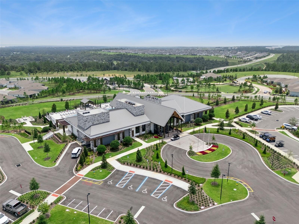
BEAUTIFUL HALLMARK MODEL WITH STUNNING VIEWS & EXTRA PRIVACY! UPGRADES GALORE. Welcome home to this gorgeous Hallmark model, perfectly positioned to enjoy beautiful views and added privacy with peaceful green space behind the home! Offering 2 bedrooms, 2 bathrooms, a versatile flex room, and 1,655 square feet of thoughtfully designed living space, this home also features a spacious two-car garage and an inviting open-concept floor plan. The beautifully appointed kitchen is sure to impress, featuring 32-inch cabinetry with crown molding, elegant quartz countertops, plantation shutters, under-cabinet lighting, a striking backsplash, and a single-bowl sink with an upgraded brushed nickel faucet. Additional highlights include KitchenAid appliances, a gas range, porcelain tile flooring, recessed lighting, and a breakfast bar. The open design makes this kitchen the perfect gathering place for entertaining family and friends. The spacious living and dining area features beautiful, luxury vinyl plank flooring, recessed lighting, and an abundance of natural light. Pocket sliding glass doors lead to the lanai, complete with an added POCKET SCREEN, creating a wonderful indoor-outdoor living experience. Enjoy the fresh Florida breezes and peaceful surroundings without even having to step outside! The luxurious primary suite offers beautiful luxury vinyl plank flooring, recessed lighting, a spacious custom-designed walk-in closet, and an additional linen closet. The en-suite bathroom features a dual-sink vanity, quartz countertops, brushed nickel fixtures, porcelain tile flooring, and a large walk-in shower. Bedroom two is equally inviting, with luxury vinyl plank flooring, recessed lighting, and a generous closet. The second bathroom is beautifully finished with quartz countertops, a brushed nickel faucet, porcelain tile flooring, and a large shower. The versatile flex room features luxury vinyl plank flooring, recessed lighting, and a large closet. Perfect for a home office, den, hobby room, or additional sleeping space! Outside, enjoy beautifully maintained landscaping, an irrigation system, and the added benefit of lush green space behind the home, providing a wonderful sense of privacy and tranquility. ENJOY THE RESORT-STYLE LIFESTYLE! The community offers an exceptional array of amenities, including a beautiful resort-style clubhouse with a full-time Activity Director, resort-style swimming pool, heated spa, and sports bar and grill with indoor and outdoor dining. Relax and enjoy the beautiful views of Sugar Loaf Mountain while taking advantage of everything this wonderful community has to offer. Even better, the monthly HOA fee includes high-speed internet and lawn maintenance, giving you more time to enjoy the Florida lifestyle! DON'T MISS THIS OPPORTUNITY! Make your move before the end of the year and ask how you may qualify for the new Florida tax credit. This beautiful home has so much to offer, from its thoughtful upgrades and open-concept design to its gorgeous views and added privacy. SCHEDULE YOUR PRIVATE SHOWING TODAY AND COME EXPERIENCE ALL THIS HOME AND COMMUNITY HAVE TO OFFER!
| Date | Event | Price | Source |
|---|---|---|---|
| listed (Active) | $469,000 | StellarMLS #G5120024 |
Hi there — ask anything about this property or the area and the team will get right back to you.
Local real estate advisory services provided by agent with GGMS Demo Agency
Listed by Pam Eddy with Coldwell Banker Hubbard Hansen · Cell: 352-394-4031
Listings courtesy of Stellar MLS as distributed by MLS GRID. Based on information submitted to the MLS GRID. All data is obtained from various sources and may not have been verified by broker or MLS GRID. Supplied Open House Information is subject to change without notice. All information should be independently reviewed and verified for accuracy. Properties may or may not be listed by the office/agent presenting the information. Listing information is provided for consumers? personal, non-commercial use, solely to identify prospective properties for potential purchase; all other use is strictly prohibited and may violate relevant federal and state law. Information deemed reliable but not guaranteed. Copyright © 2026 MLS GRID. All Rights Reserved.
You agree to GGMS Demo Agency Terms of Use and Privacy Policy. By choosing to contact a property, you also agree that GGMS Demo Agency and its associates may call, text, or email you regarding any inquiries or activities you submit through our website. This may involve the use of automated means and prerecorded or artificial voices.
Step 1 of 2
Create a free account to view all listings, save searches, and get alerts when new homes match.
Step 2 of 2
Tell us how to reach you about homes you like.
Enter your password to sign in as
Create a free account to view all listings, save searches, and get alerts when new homes match.
Already have an account? Sign in
Sign in to your account.
New here? Create an account