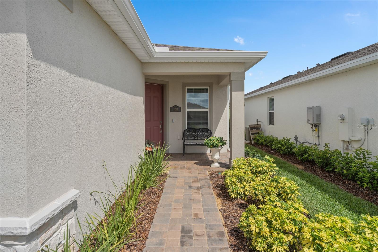
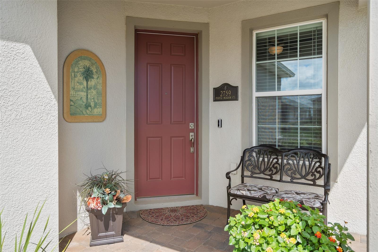
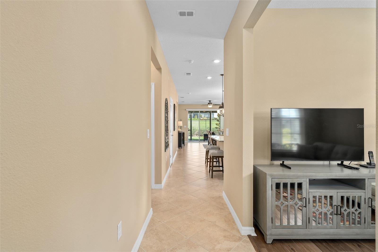
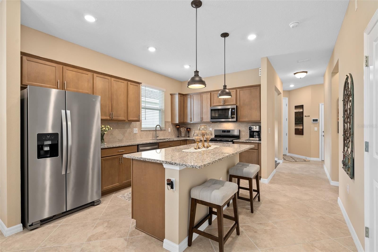
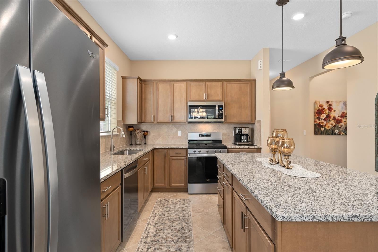
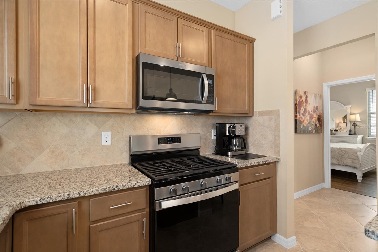
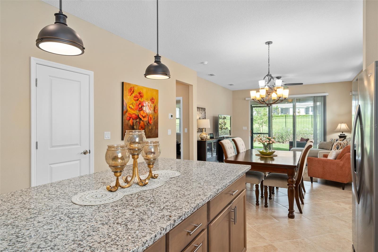
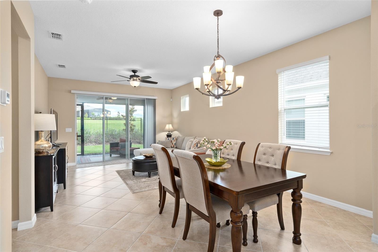
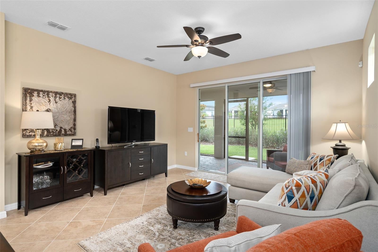
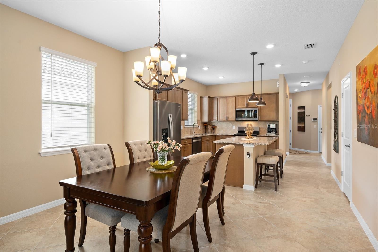
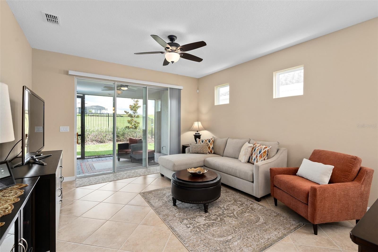
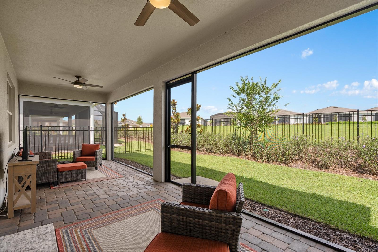
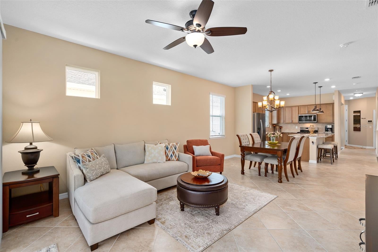
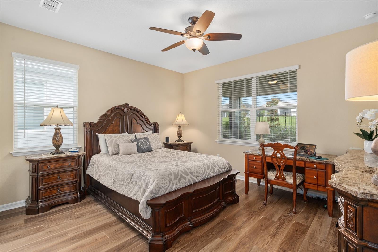
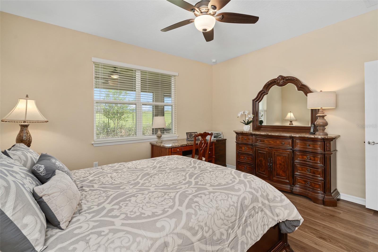
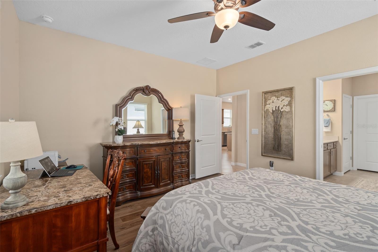
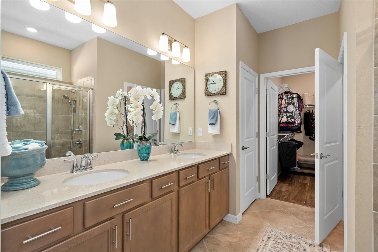
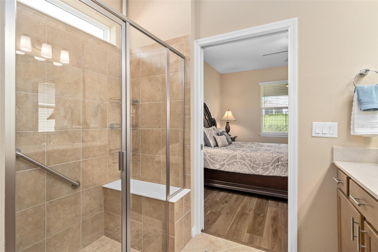
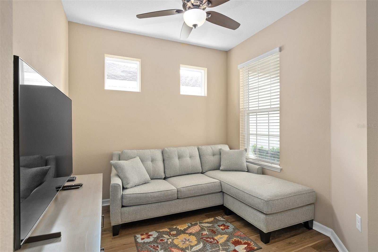
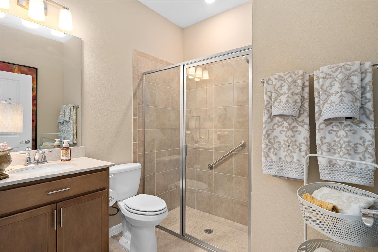
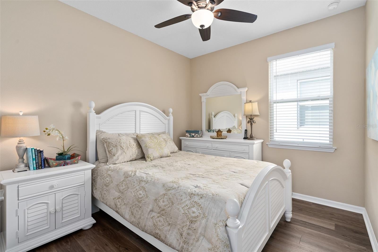
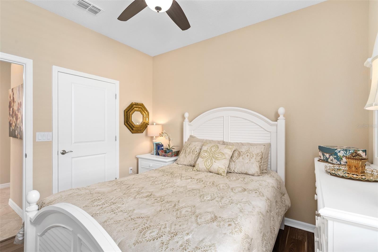
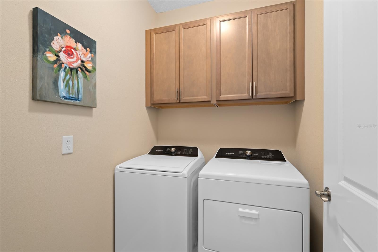
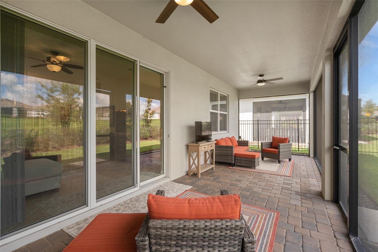
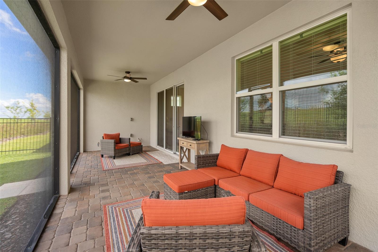
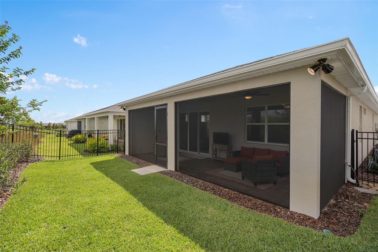
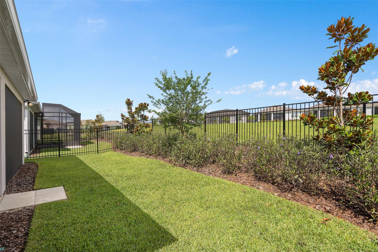
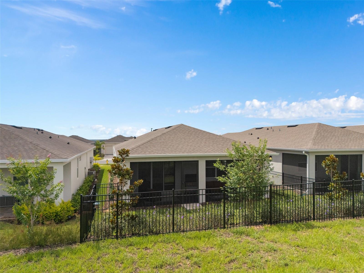
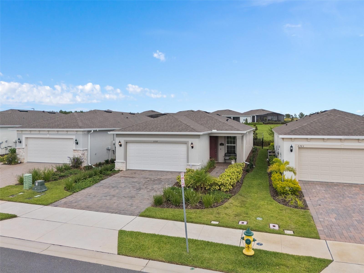
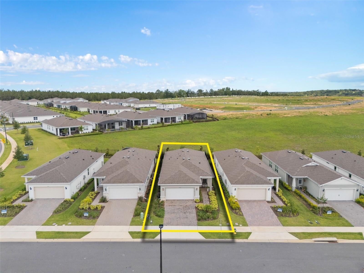
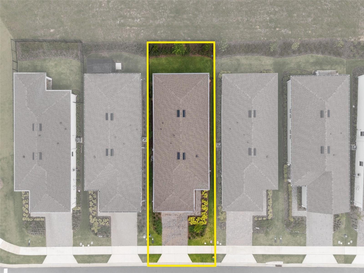
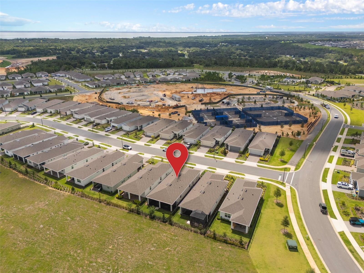
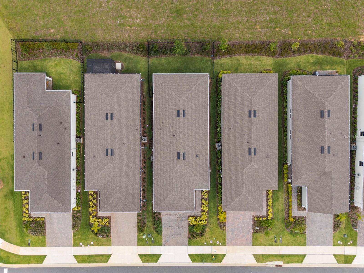
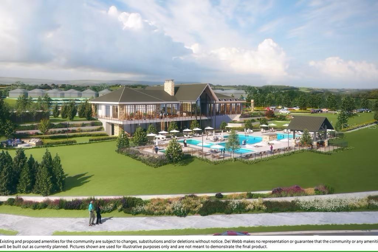
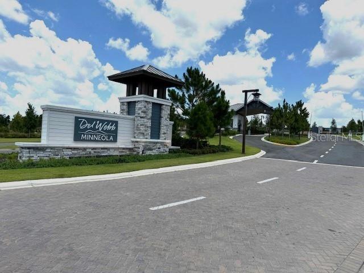
DON'T WAIT TO BUILD! See ALL the EXTRA'S ALREADY INCLUDED from the Builder and the SELLER in this Beautiful Home. Welcome to this Stunning CONTOUR Model with STONE ACCENTS located in Del Webb Minneola, a 55+ Guard Gated Community. Del Webb Minneola is located at one of the highest elevations in Florida and the views are Gorgeous. This home is well appointed with beautiful finishes. You can relax on the Extended Under Roof Screened Lanai and as an extra bonus, the Lanai is plumbed for an Outdoor Kitchen. The rear neighbors are a distance away leaving you an OPEN GREEN SPACE VIEW to enjoy. The REAR YARD is FENCED with Gates on each side of the home for Convenience. Upon entry, your eyes will be drawn to the Ceramic Tile that is laid Diagonally and the coordinating Luxury Vinyl that was selected for the Bedrooms and Office/Den/Study. The Kitchen offers Granite Countertops with a Undermount Single Stainless Sink for washing those large pots, Ceramic Tile Backsplash, SOLID WOOD CABINETRY, PANTRY with a CUSTOM SHELVING SYSTEM, Island with a Breakfast Bar and Pendant Lighting. A GE Stainless Steel Appliance Package and NEW Dishwasher complete the Kitchen. Adjacent to the Kitchen is the Cafe (Eating Area) with a Custom Light Fixture, and then onward to the Family Room / Gathering Area that is adorned with natural light, Ceiling Fan, Floor Electrical Outlet and a clear view to the EXTENDED COVERED Lanai with Pavers and two Ceiling Fans. Entering the Primary Bedroom Suite, you will be graced with a Generous size room, Ceiling Fan, Luxury Vinyl Plank Flooring and Natural light. The Primary Bedroom En-Suite offers a COMFORT HEIGHT Dual Sink Vanity with Quartz Counters, plenty of storage, a Large Walk-In Closet, Large Shower with a Built-In Seat, Separate Hand Held Sprayer, UPGRADED FLOOR and WALL TILE, Grab Bar is installed for your convenience and a Water Closet for your privacy. The Laundry Room is centrally located near the Primary Suite and has Upper Cabinetry for additional storage. BEDROOM 2 offers a nice sized CLOSET with CUSTOM SHELVING/HANGING and is adjacent to BATHROOM 2 that has been UPGRADED WITH A WALK-IN SHOWER, UPGRADED WALL and FLOOR TILE with a Grab Bar and a COMFORT HEIGHT Single Vanity with a Quartz Countertop. The GARAGE also has UPGRADES consisting of an Exterior Key Pad, EPOXY PAINTED FLOOR, Lighting Package, PULL DOWN ATTIC STAIRS with 2"x6" TRUSSES and 3/4" PLYWOOD FLOOR for your STORAGE NEEDS. A Security System & CAT6 Data Ports too. The ENERGY PACKAGE was also selected and includes FOAM FILLED BLOCK, FRESH AIR INTAKE, Additional Caulking and the MICROWAVE is VENTED OUTSIDE. 2" Faux Wood Blinds and Vertical Blinds are on the operable windows and Sliding Glass Door respectively. The Seller's Additional UPGRADES AFTER PURCHASE Include the following: 6 Remote Ceiling Fans with Lights, Screened Lanai with a Custom Hose Bib Attachment, Fenced Rear Yard with 2 Gates, Pantry, Bedroom 2 Walk-in Closet and the Front Entry Closet have a Custom Shelving/Organizing System, Interior Light Fixtures and Gutters. Close to HOSPITALS, VA, Medical Offices, National Training Center, SHOPPING & DINING, Miles of Biking/Walking Trails and a 20 minute drive to either Downtown Clermont or Winter Garden for more enjoyment. For your Traveling convenience, Del Webb Minneola is a few minutes to the Florida Turnpike. HOA includes 1 gig Internet, 75 TV Channels, Amenities (OPENING SOON), Lawn/Shrub Care, Fertilizing. Take a look at this GREAT HOME.
| Date | Event | Price | Source |
|---|---|---|---|
| listed (Active) | $465,000 | StellarMLS #O6319407 | |
| price changed | $459,000 | StellarMLS #O6319407 |
| Date | Event | Amount | Source |
|---|---|---|---|
| tax changed | $5,483 | StellarMLS #O6319407 |
Hi there — ask anything about this property or the area and the team will get right back to you.
Local real estate advisory services provided by agent with GGMS Demo Agency
Listed by Mike Mondello with Re/max Select Group · Cell: 407-352-5800
Listings courtesy of Stellar MLS as distributed by MLS GRID. Based on information submitted to the MLS GRID. All data is obtained from various sources and may not have been verified by broker or MLS GRID. Supplied Open House Information is subject to change without notice. All information should be independently reviewed and verified for accuracy. Properties may or may not be listed by the office/agent presenting the information. Listing information is provided for consumers? personal, non-commercial use, solely to identify prospective properties for potential purchase; all other use is strictly prohibited and may violate relevant federal and state law. Information deemed reliable but not guaranteed. Copyright © 2026 MLS GRID. All Rights Reserved.
You agree to GGMS Demo Agency Terms of Use and Privacy Policy. By choosing to contact a property, you also agree that GGMS Demo Agency and its associates may call, text, or email you regarding any inquiries or activities you submit through our website. This may involve the use of automated means and prerecorded or artificial voices.
Step 1 of 2
Create a free account to view all listings, save searches, and get alerts when new homes match.
Step 2 of 2
Tell us how to reach you about homes you like.
Enter your password to sign in as
Create a free account to view all listings, save searches, and get alerts when new homes match.
Already have an account? Sign in
Sign in to your account.
New here? Create an account