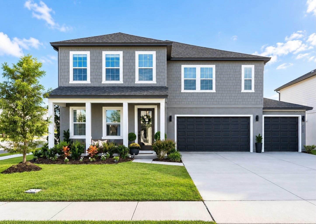
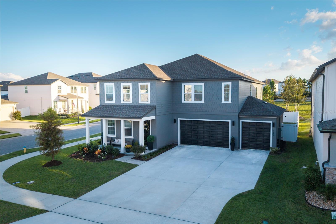
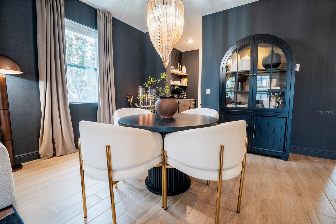
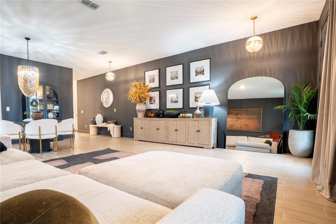
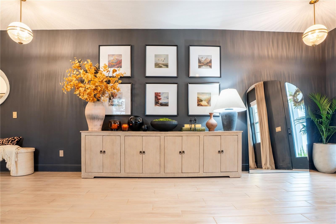
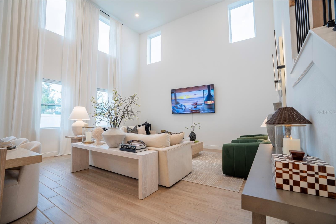
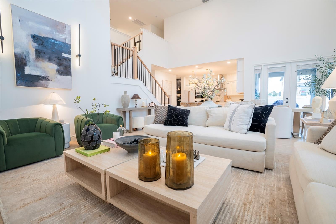
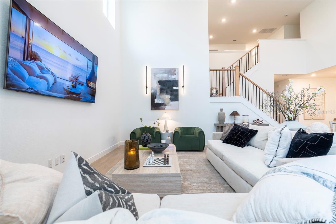
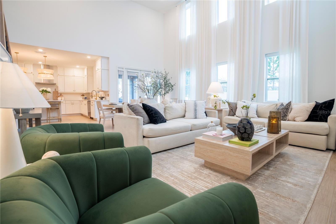
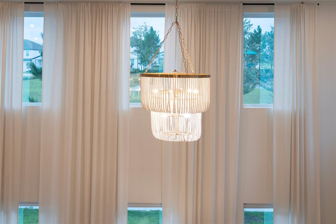
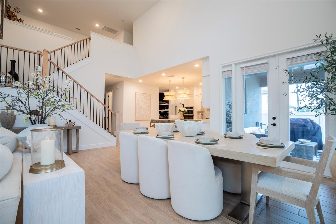
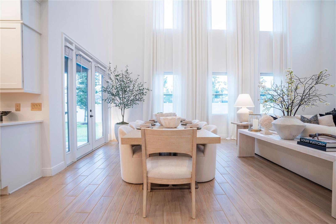
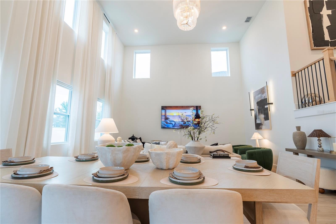
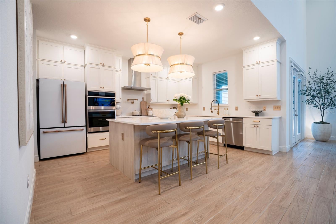
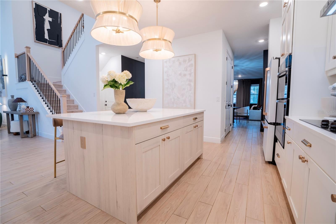
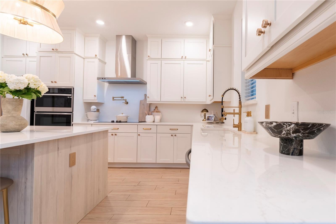
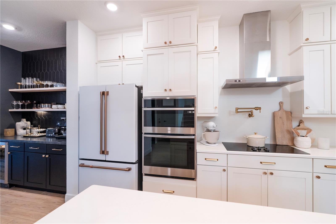
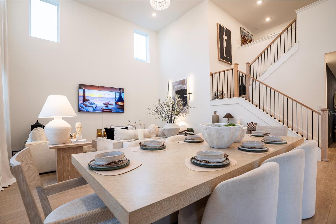
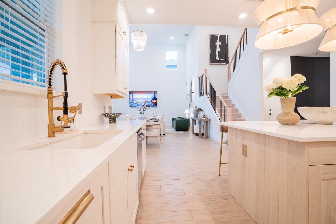
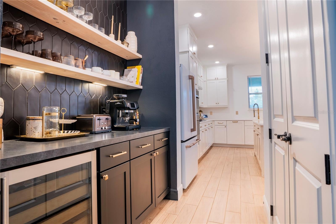
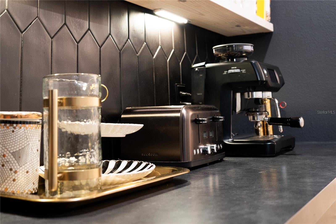
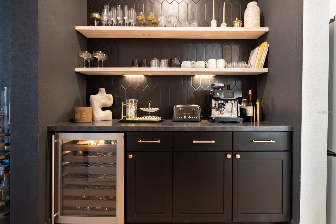
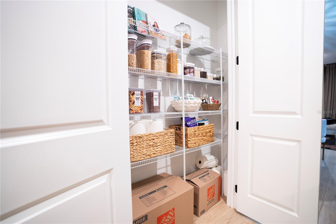
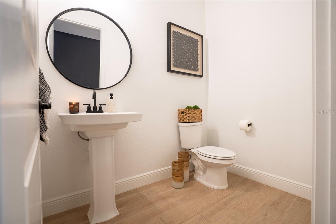
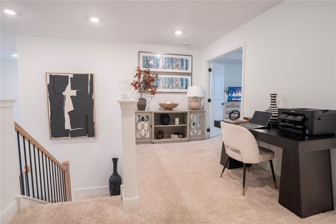
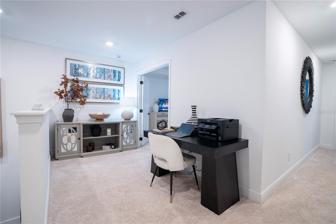
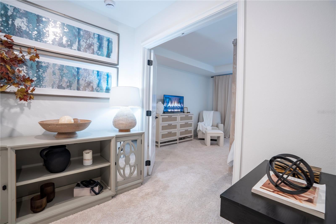
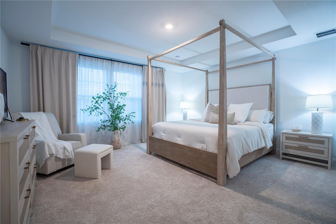
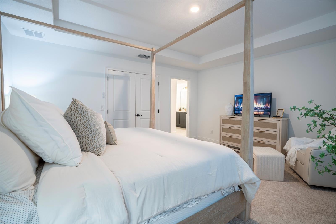
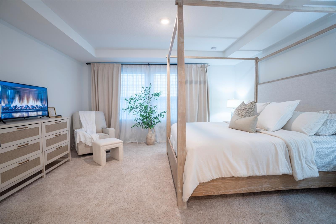
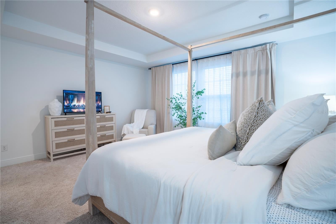
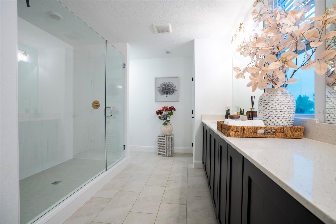
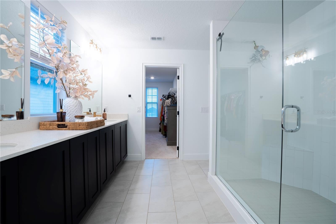
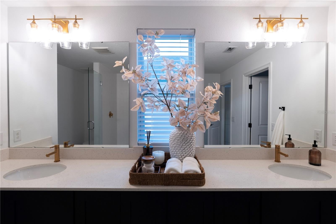
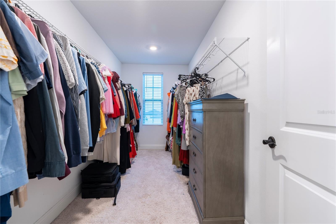
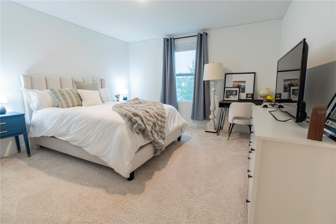
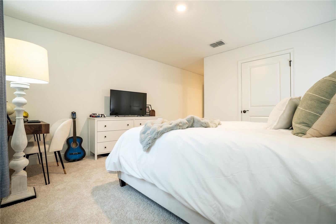
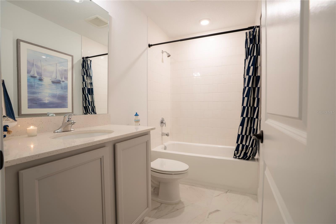
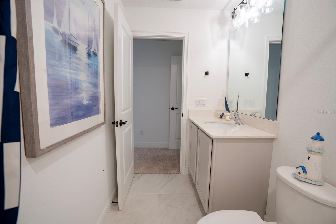
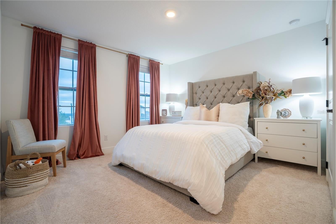
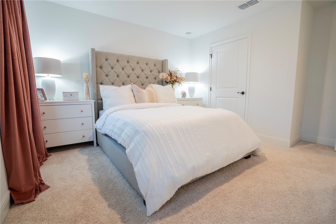
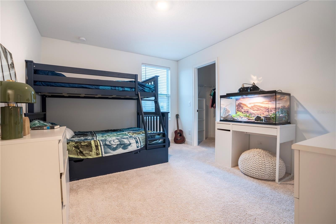
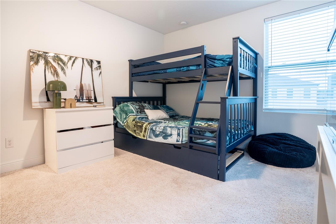
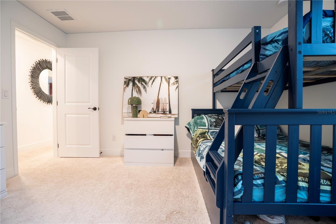
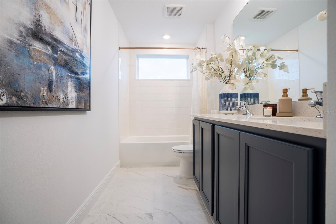
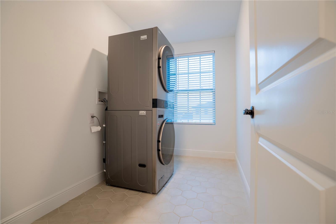
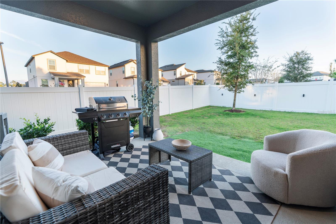
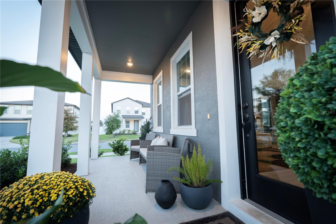
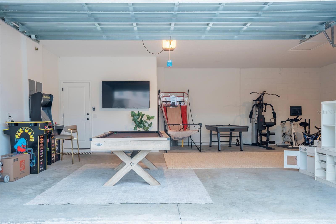
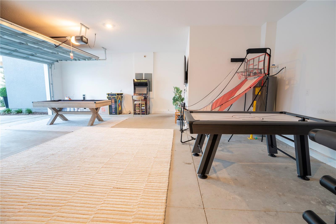
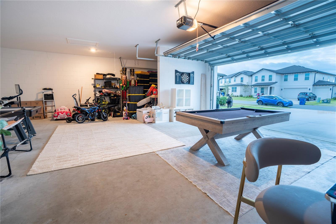
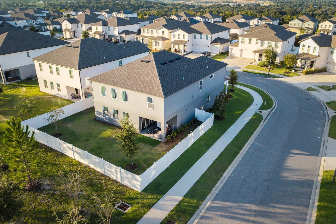
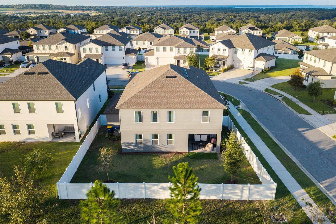
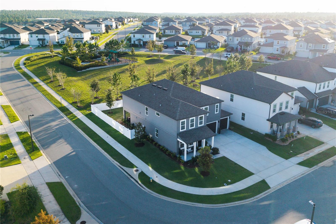
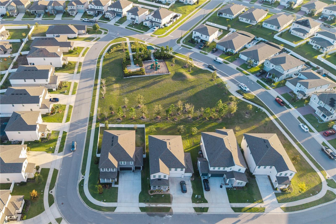
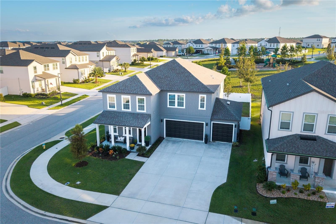
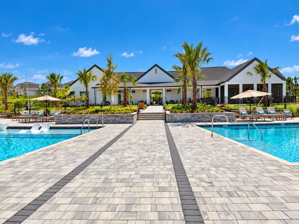
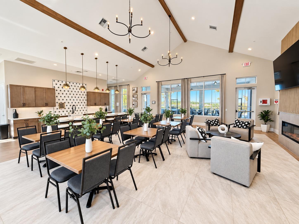
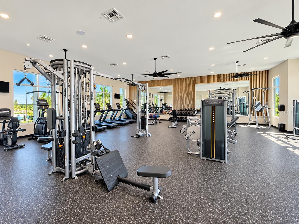
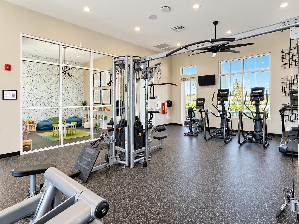
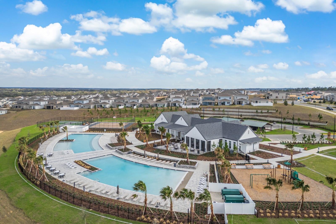
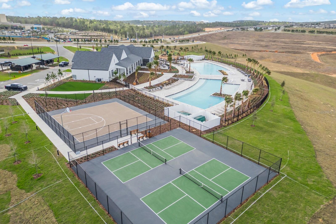
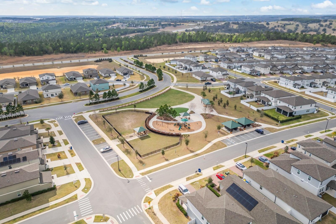
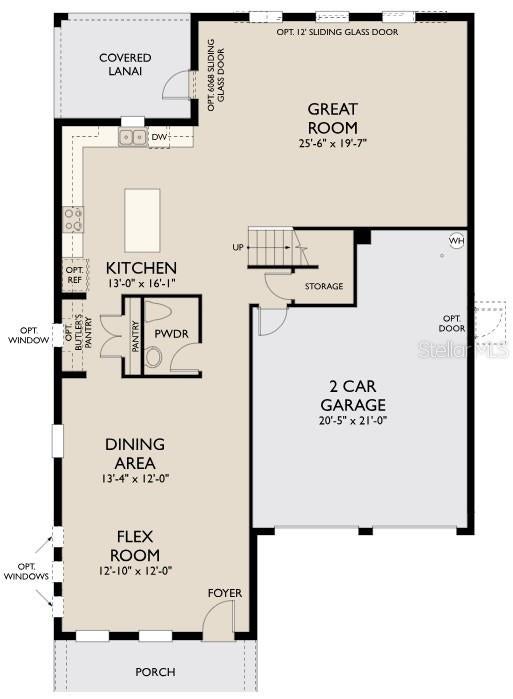
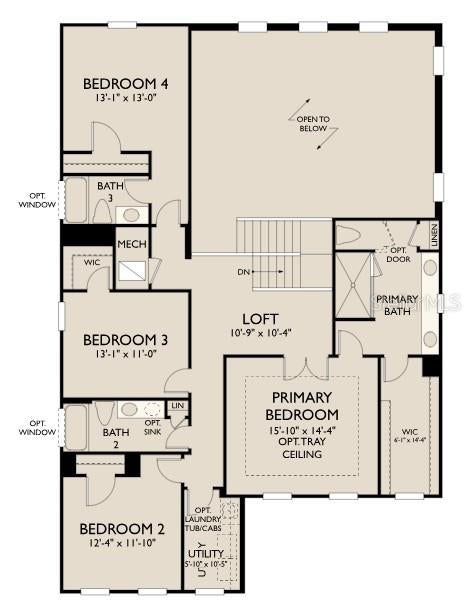
Furniture package INCLUDED with this Price! An incredible opportunity you don't want to miss to own this stunning 2024 build 3,144-square-foot Ashton Woods Griffin model in the highly desirable Hills of Minneola! Beautifully designed by award-winning builder Ashton Woods, this exceptional home offers soaring 20-foot ceilings, an open-concept floor plan, luxurious upgrades, and an abundance of natural light throughout. As you enter, you are greeted by a grand, spacious foyer with an elegant formal living room to your left, leading into an impressive main living area featuring dramatic high ceilings and a seamless flow into the fully upgraded chef-inspired kitchen. The gourmet kitchen showcases beautiful ceiling-height cabinetry, premium finishes, a spacious pantry, and a separate tea and coffee station, perfect for entertaining and everyday living. All kitchen appliances, window drapes, and blinds are included! A conveniently located powder room completes the main level. Upstairs, retreat to the spacious primary suite, accompanied by three additional bedrooms, two additional full bathrooms, a loft area, and a conveniently located laundry room. The bedrooms feature upgraded carpeting, while the beautifully upgraded bathrooms add an extra touch of elegance and comfort. Step outside to a beautiful covered patio overlooking a fully fenced backyard, complete with a newly installed irrigation system. Situated on a premium 70-foot lot in a peaceful circular cul-de-sac, this property offers exceptional privacy with no rear neighbors and no immediate side neighbors, creating a rare sense of openness and tranquility. With Ashton Woods no longer building in Minneola, this is a fantastic opportunity to own one of their beautifully crafted homes in this sought-after community. Residents enjoy outstanding resort-style amenities, including a beautiful clubhouse, fitness center, and recreational facilities, along with convenient access to a new neighborhood K–8 school. Location is everything! Ideally situated just approximately one minute from Florida's Turnpike, with easy access to nearby hospitals, restaurants, shopping, and everyday conveniences, and approximately 35 minutes from Disney attractions. Enjoy proximity to the popular Crooked Can Brewing Company and the exciting planned town center, bringing even more shopping, dining, and entertainment options to the area. This remarkable home combines architectural elegance, modern luxury, premium upgrades, a generous lot, exceptional privacy, and an unbeatable Minneola location. With furniture package, this is an exceptional opportunity to make this beautiful property your new home! (Furniture Package Includes Dinning Table with 6 dining Chairs, Sectional Sofa with Ottoman, Black Round Dining Table, Living Room Sofa set, 2 Coffee Tables, Upstairs Side board Unit with Artwork, Samsung Washer and Dryer, Back Patio Love Seat & Swivel Chair, Indoor & Outdoor Rugs and Wine Cooler).
| Date | Event | Price | Source |
|---|---|---|---|
| listed (Active) | $714,000 | StellarMLS #S5161089 | |
| price changed | $698,990 | StellarMLS #S5161089 |
Hi there — ask anything about this property or the area and the team will get right back to you.
Local real estate advisory services provided by agent with GGMS Demo Agency
Listed by Sana Butt, LLC with The Firm Re · Cell: 407-227-3345
Listings courtesy of Stellar MLS as distributed by MLS GRID. Based on information submitted to the MLS GRID. All data is obtained from various sources and may not have been verified by broker or MLS GRID. Supplied Open House Information is subject to change without notice. All information should be independently reviewed and verified for accuracy. Properties may or may not be listed by the office/agent presenting the information. Listing information is provided for consumers? personal, non-commercial use, solely to identify prospective properties for potential purchase; all other use is strictly prohibited and may violate relevant federal and state law. Information deemed reliable but not guaranteed. Copyright © 2026 MLS GRID. All Rights Reserved.
You agree to GGMS Demo Agency Terms of Use and Privacy Policy. By choosing to contact a property, you also agree that GGMS Demo Agency and its associates may call, text, or email you regarding any inquiries or activities you submit through our website. This may involve the use of automated means and prerecorded or artificial voices.
Step 1 of 2
Create a free account to view all listings, save searches, and get alerts when new homes match.
Step 2 of 2
Tell us how to reach you about homes you like.
Enter your password to sign in as
Create a free account to view all listings, save searches, and get alerts when new homes match.
Already have an account? Sign in
Sign in to your account.
New here? Create an account