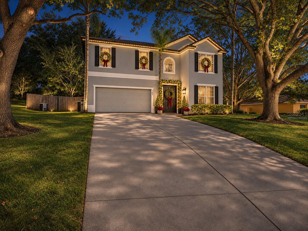
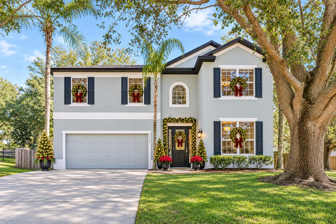
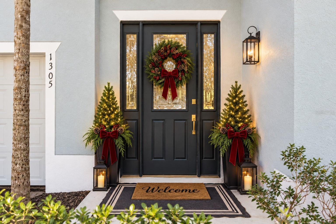
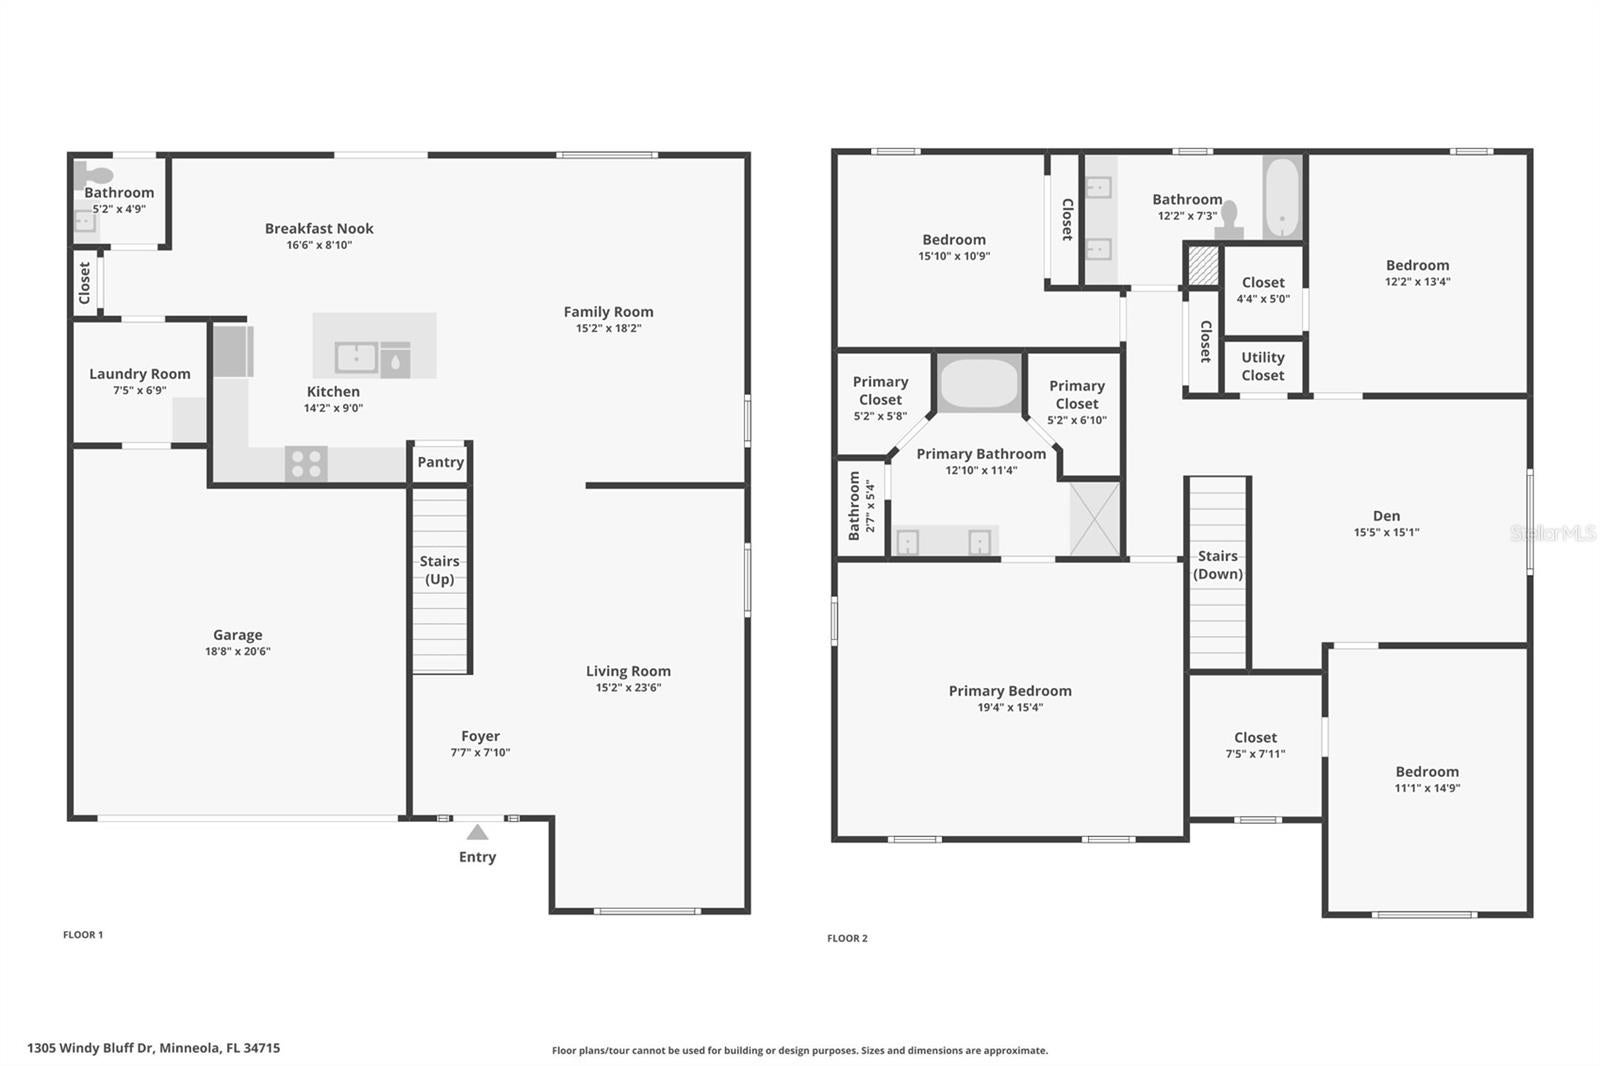
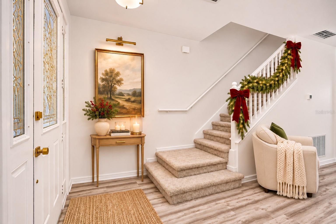
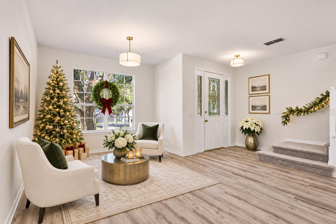
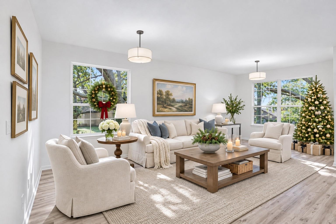
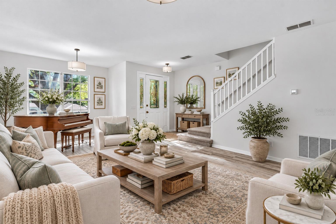
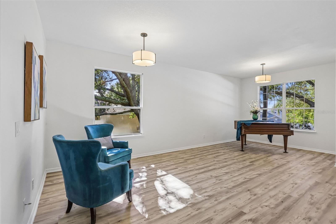
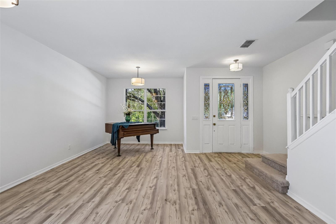
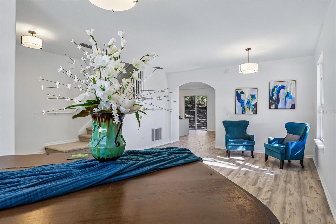
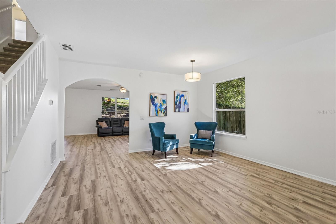
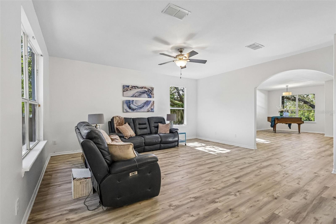
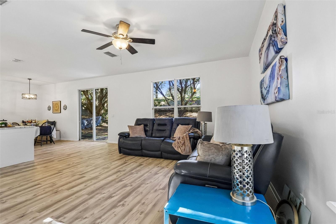
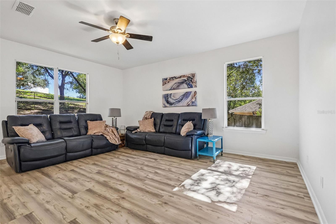
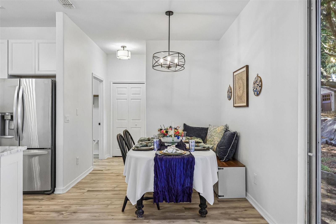
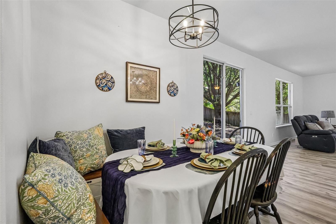
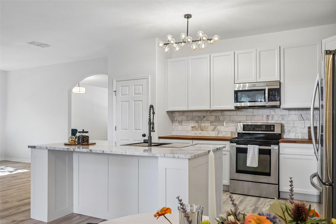
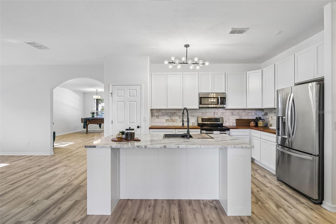
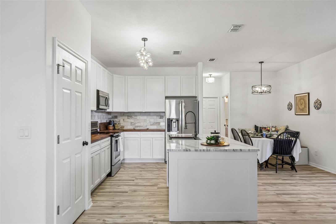
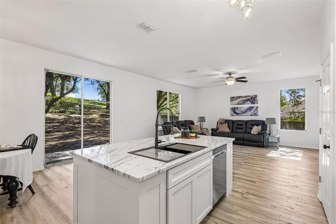
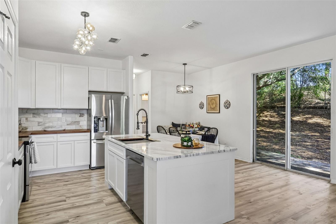
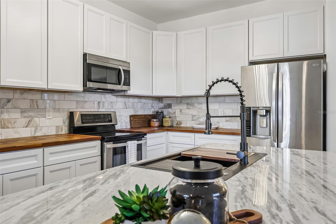
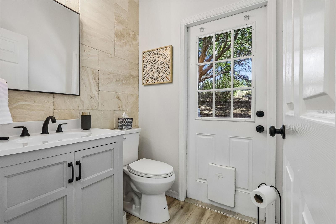
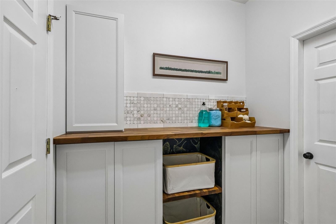
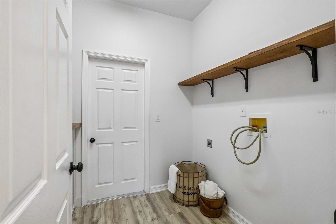
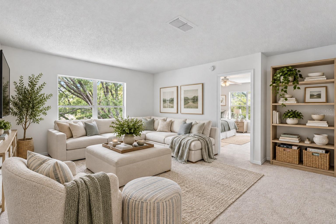
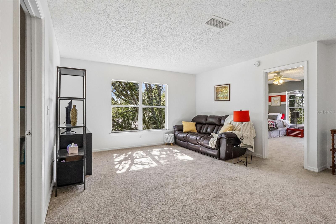
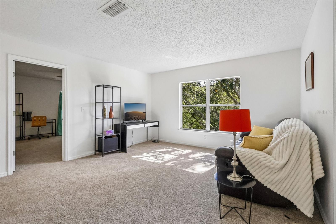
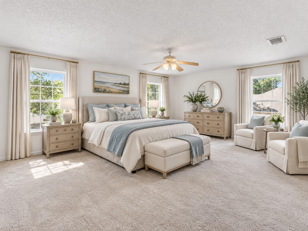
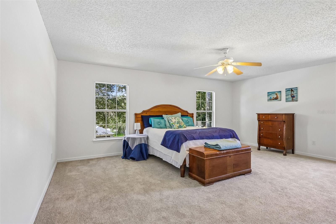
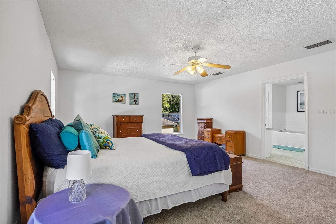
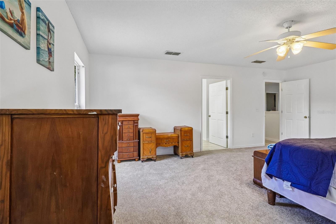
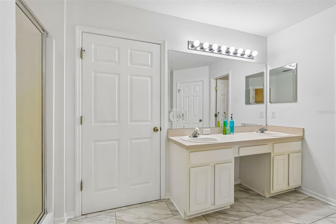
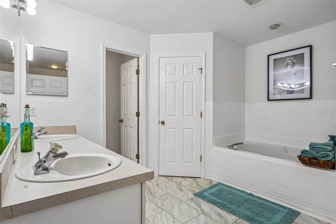
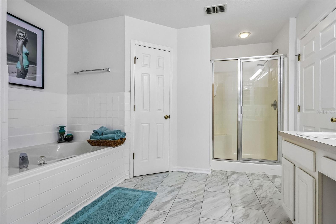
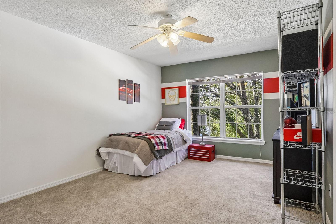
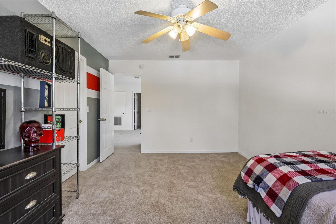
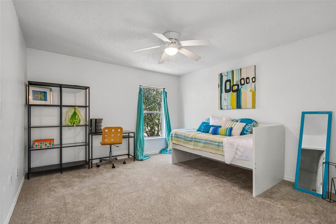
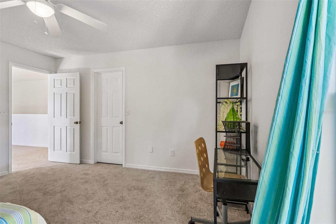
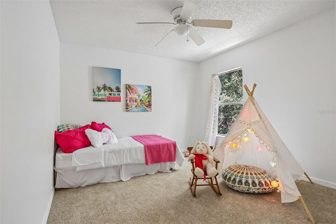
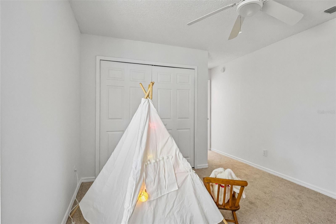
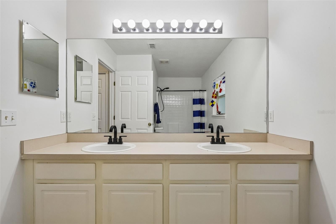
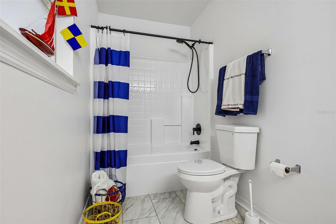
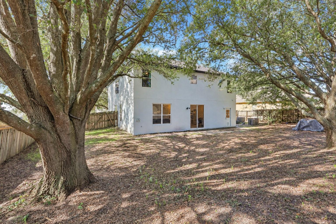
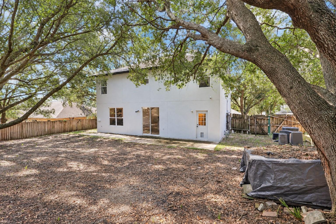
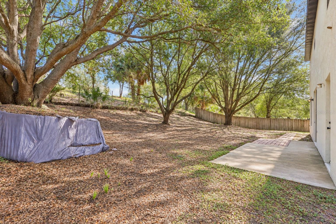
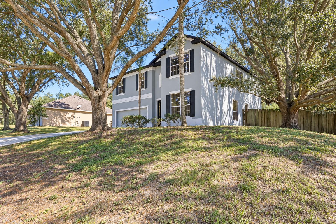
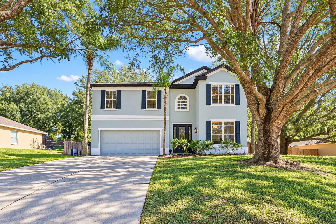
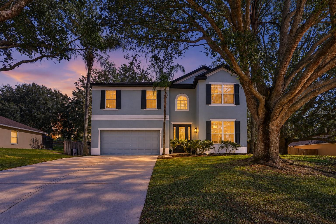
USDA Loan 0% DOWNPAYMENT ELIGIBLE AREA! . . . THE SETTING: Discover a different side of Florida! Nestled among the rolling hills of Minneola, the Oak Valley neighborhood offers a beautiful departure from Florida's typically flat landscape. Mature, towering trees and lush greenery lend an established, picturesque character to the community. It's a setting that makes coming home feel like a retreat. . . . THE LIVING SPACES: Why settle for one living room when you can have THREE? The first floor offers an expansive 15' x 23' living room and a separate 15' x 18' family room, providing plenty of flexibility for entertaining, movie nights, or simply finding a quiet place to relax. A dedicated dining area adds even more room for gathering. Whether you enjoy hosting guests or prefer having separate spaces for different activities, this floor plan gives you options. . . . THE UPSTAIRS LOFT: Need another living space? You've got it! The open loft offers a wonderful opportunity to create a game room, media lounge, reading retreat, study area, or whatever suits your lifestyle. It's a flexible bonus to an already spacious floor plan. . . . THE KITCHEN: The recently remodeled kitchen is ready to be the heart of the home. Featuring a center island, breakfast bar, closet pantry, and an adjoining dinette, there's room for everything from a quick morning coffee to preparing your favorite meals. The kitchen's connection to the family room makes it easy to stay part of the conversation while cooking. . . . THE BEDROOMS: Privacy is a standout feature of this thoughtfully designed upstairs floor plan! All four bedrooms are positioned in separate corners of the second floor, with no shared bedroom walls. The spacious loft serves as the central hub, creating a natural separation between the sleeping areas. The generous 15' x 19' master bedroom includes a walk-in closet and an en-suite bathroom with dual sinks, a soaking tub, a separate shower, and a private toilet area (water closet). Three additional bedrooms offer flexibility for family members, guests, hobbies, or a home office. The second full bathroom also features dual sinks and a tub/shower combination. . . . THE OUTDOORS: Situated on a 0.24-acre lot, the property offers room to enjoy the Florida outdoors, with the added benefit of no rear neighbors. Mature trees contribute to the home's established setting, while an irrigation system adds convenience to outdoor maintenance. . . . THE EXTRAS: An attached two-car garage, a dedicated first-floor laundry room, private powder room, central heating and air conditioning, and plenty of interior space add to the home's everyday practicality. The Oak Valley community has a low-key HOA with dues of just $250 per year, with no annual CDD fee. . . . THE LOCATION: Located in Minneola, just north of Clermont, Oak Valley offers convenient access to shopping, restaurants, medical services, and other everyday necessities. The Florida Turnpike entrance is approximately two miles away, making regional travel convenient. . . . THE BOTTOM LINE: With nearly 2,900 square feet, multiple living areas, four upstairs bedrooms, and a flexible loft, this home offers something increasingly valuable: ROOM TO LIVE THE WAY YOU WANT. . . . Schedule your private showing and discover the possibilities at 1305 Windy Bluff Drive!
| Date | Event | Price | Source |
|---|---|---|---|
| listed (Active) | $479,000 | StellarMLS #W7890365 | |
| price changed | $474,900 | StellarMLS #W7890365 |
Hi there — ask anything about this property or the area and the team will get right back to you.
Local real estate advisory services provided by agent with GGMS Demo Agency
Listed by Daisy Casillas Diaz with Listingsfor1.com · Cell: 352-358-1555
Listings courtesy of Stellar MLS as distributed by MLS GRID. Based on information submitted to the MLS GRID. All data is obtained from various sources and may not have been verified by broker or MLS GRID. Supplied Open House Information is subject to change without notice. All information should be independently reviewed and verified for accuracy. Properties may or may not be listed by the office/agent presenting the information. Listing information is provided for consumers? personal, non-commercial use, solely to identify prospective properties for potential purchase; all other use is strictly prohibited and may violate relevant federal and state law. Information deemed reliable but not guaranteed. Copyright © 2026 MLS GRID. All Rights Reserved.
You agree to GGMS Demo Agency Terms of Use and Privacy Policy. By choosing to contact a property, you also agree that GGMS Demo Agency and its associates may call, text, or email you regarding any inquiries or activities you submit through our website. This may involve the use of automated means and prerecorded or artificial voices.
Step 1 of 2
Create a free account to view all listings, save searches, and get alerts when new homes match.
Step 2 of 2
Tell us how to reach you about homes you like.
Enter your password to sign in as
Create a free account to view all listings, save searches, and get alerts when new homes match.
Already have an account? Sign in
Sign in to your account.
New here? Create an account