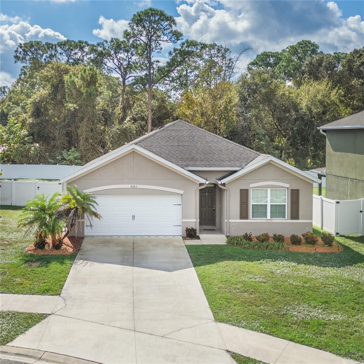
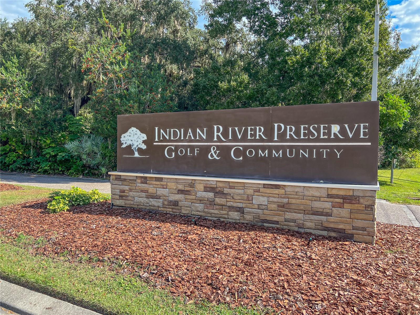
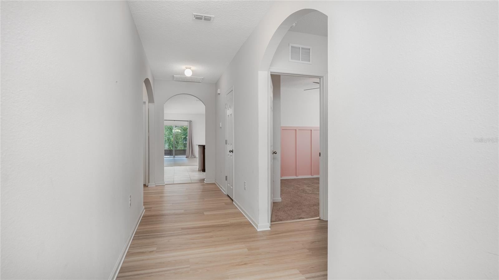
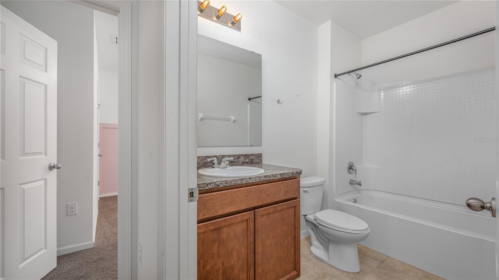
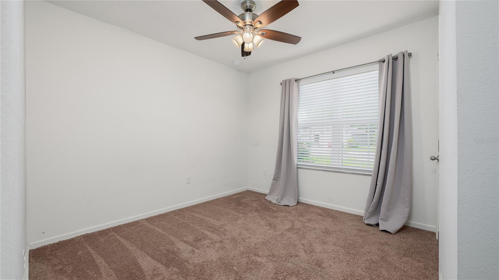
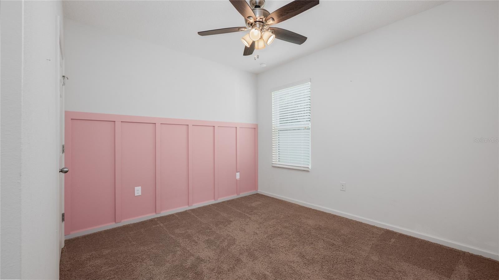
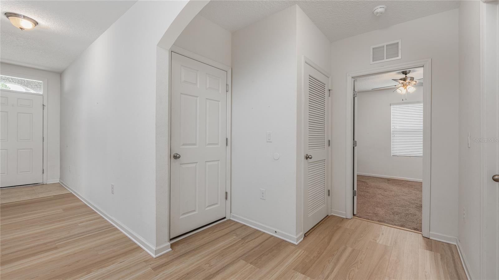
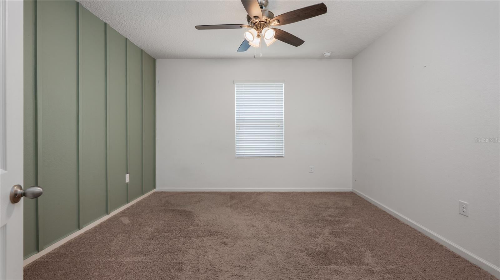
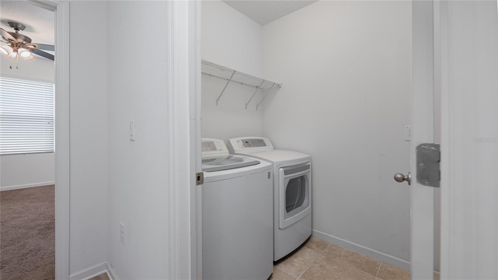
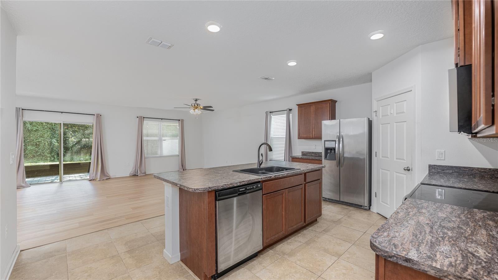
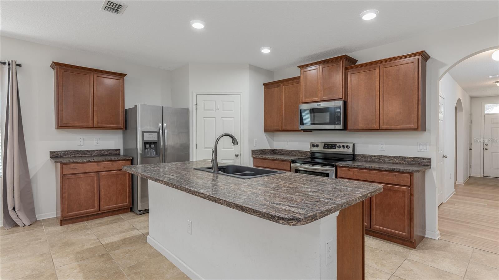
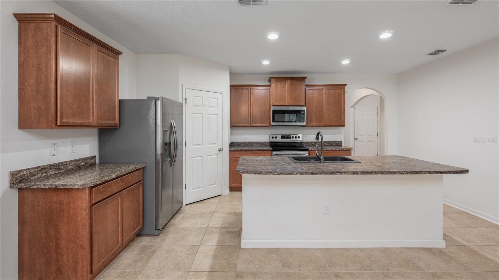
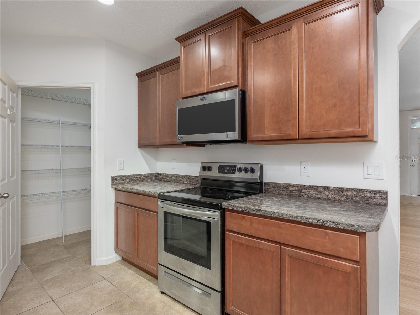
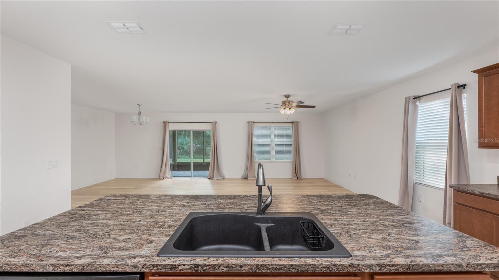
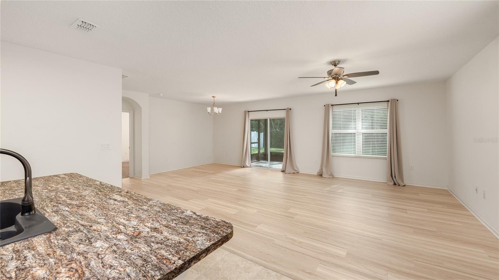
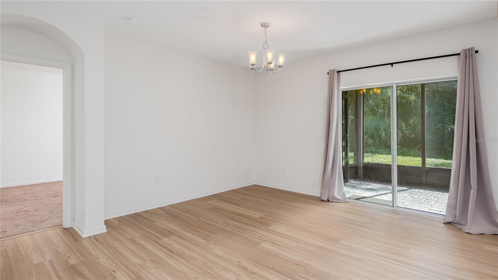
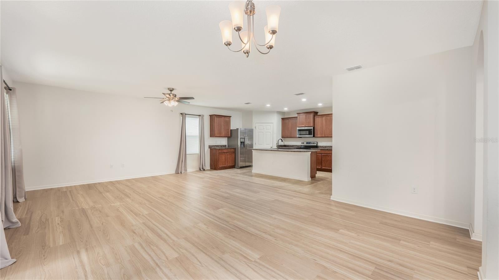
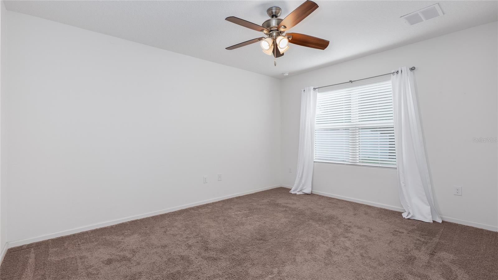
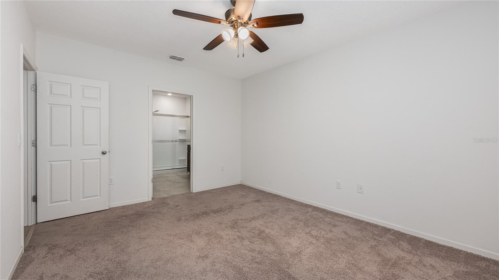
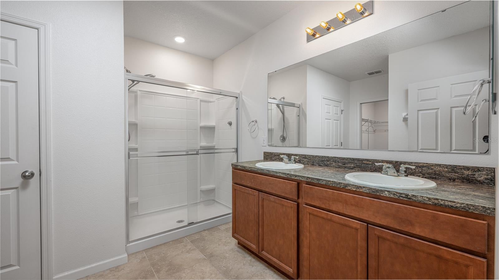
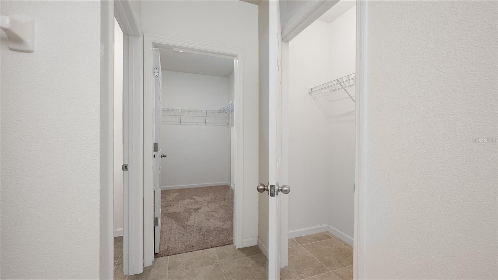
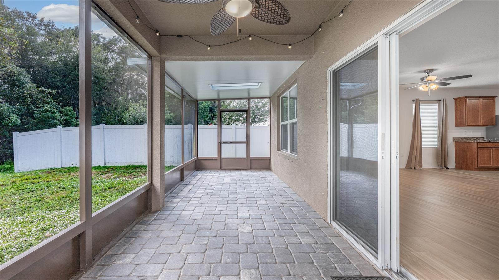
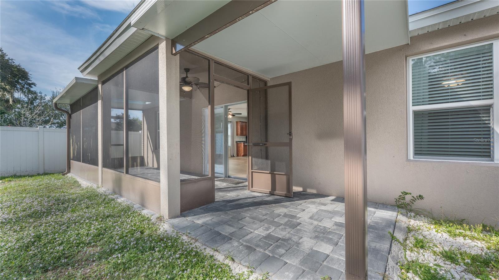
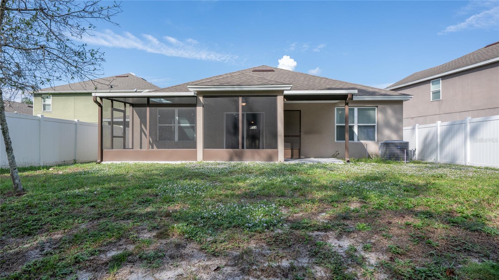
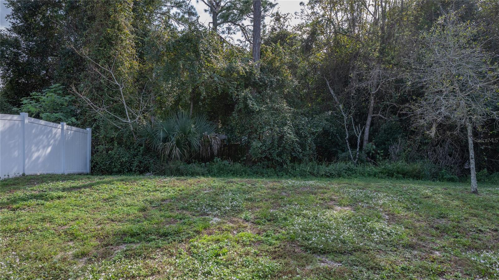
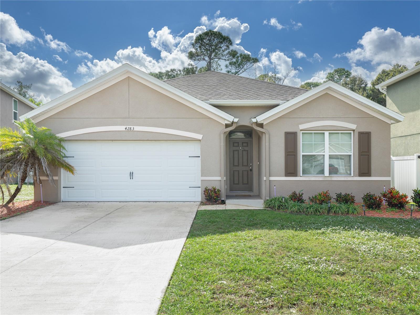
Beautifully maintained 4 BEDROOM, 2 BATH home tucked away on a CUL-DE-SAC in the desirable Indian River Preserve Golf Course Community! This spacious EXTENDED CALI MODEL offers an open-concept living, dining, and kitchen area designed for comfortable living and entertaining. The kitchen features a LARGE CENTER ISLAND and walk in pantry, providing plenty of workspace and storage. Step outside to the COVERED, SCREENED-IN REAR PORCH featuring a SKYLIGHT and PAVERED FLOORING, the perfect place to relax and enjoy the peaceful surroundings. Even better, a 30-FOOT CONSERVATION EASEMENT behind the home provides additional privacy and a natural backdrop.
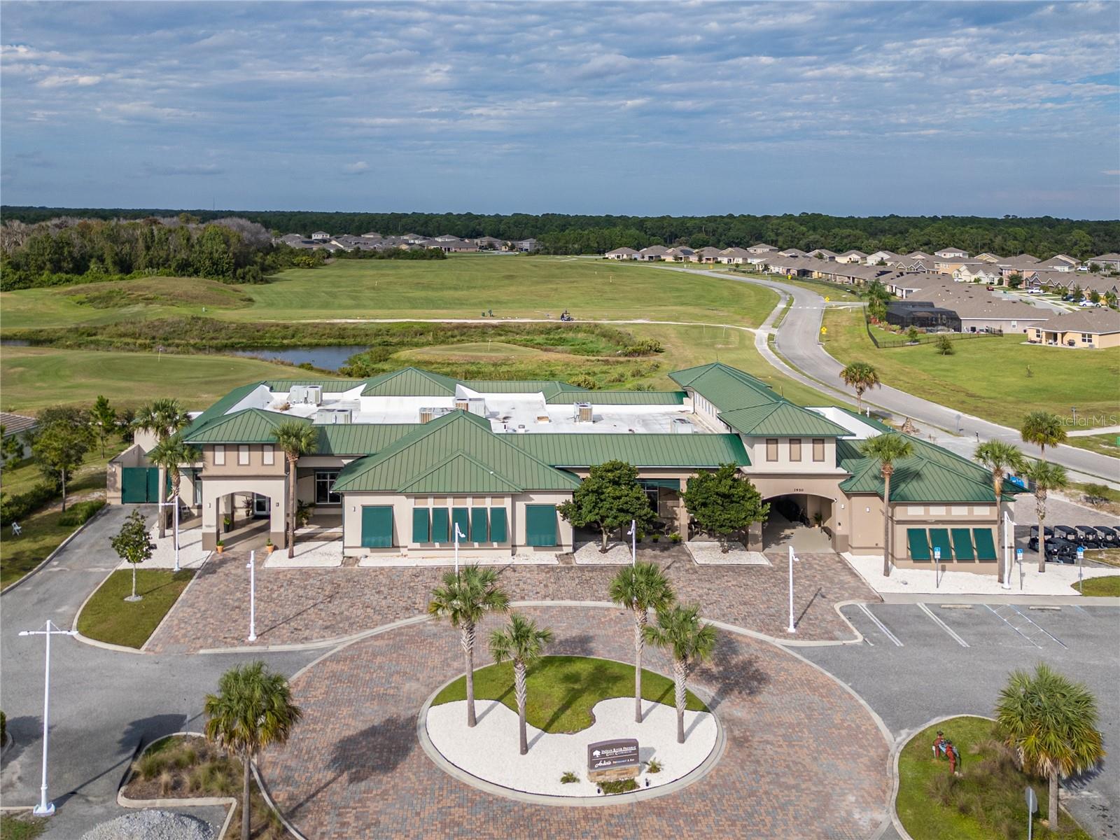
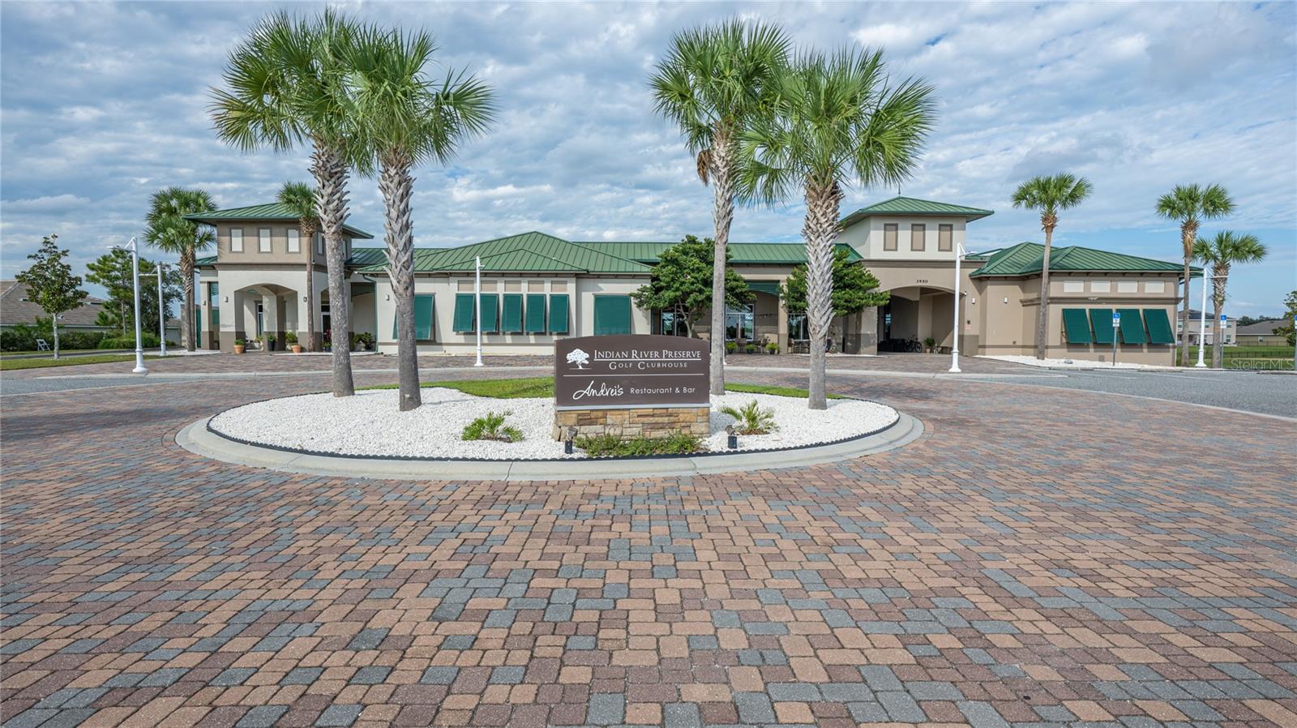
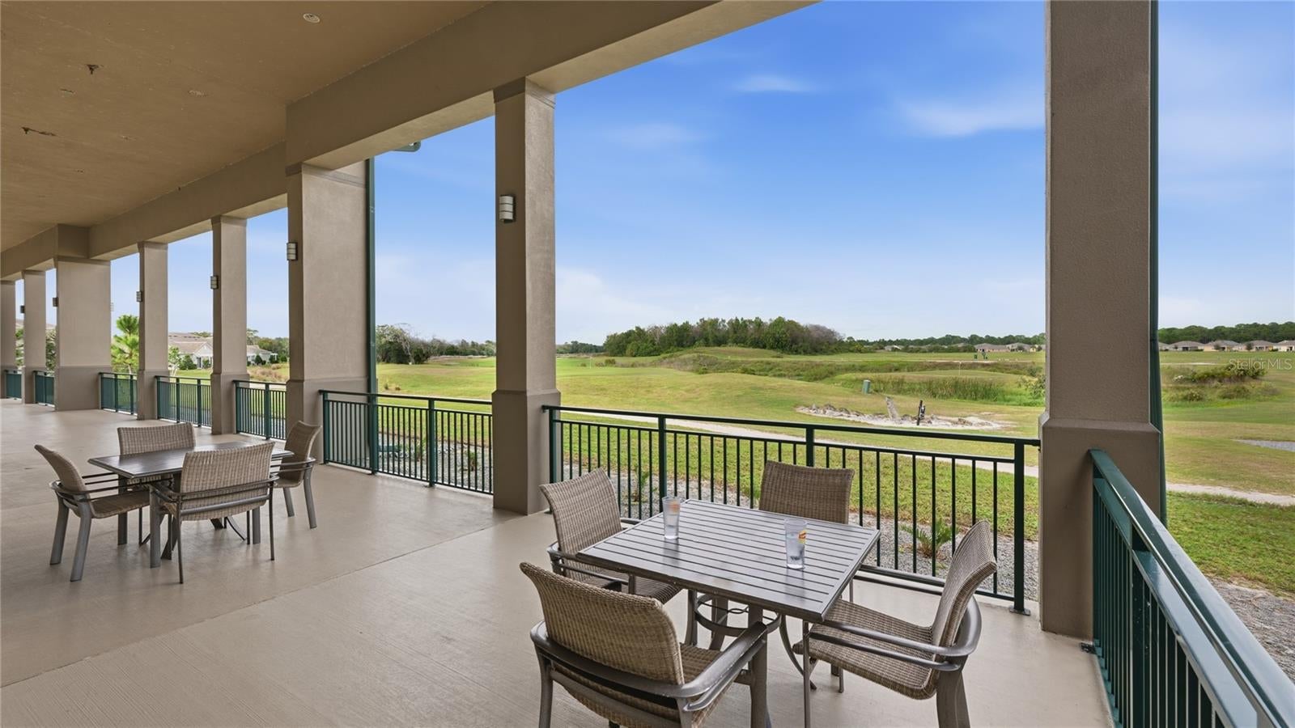
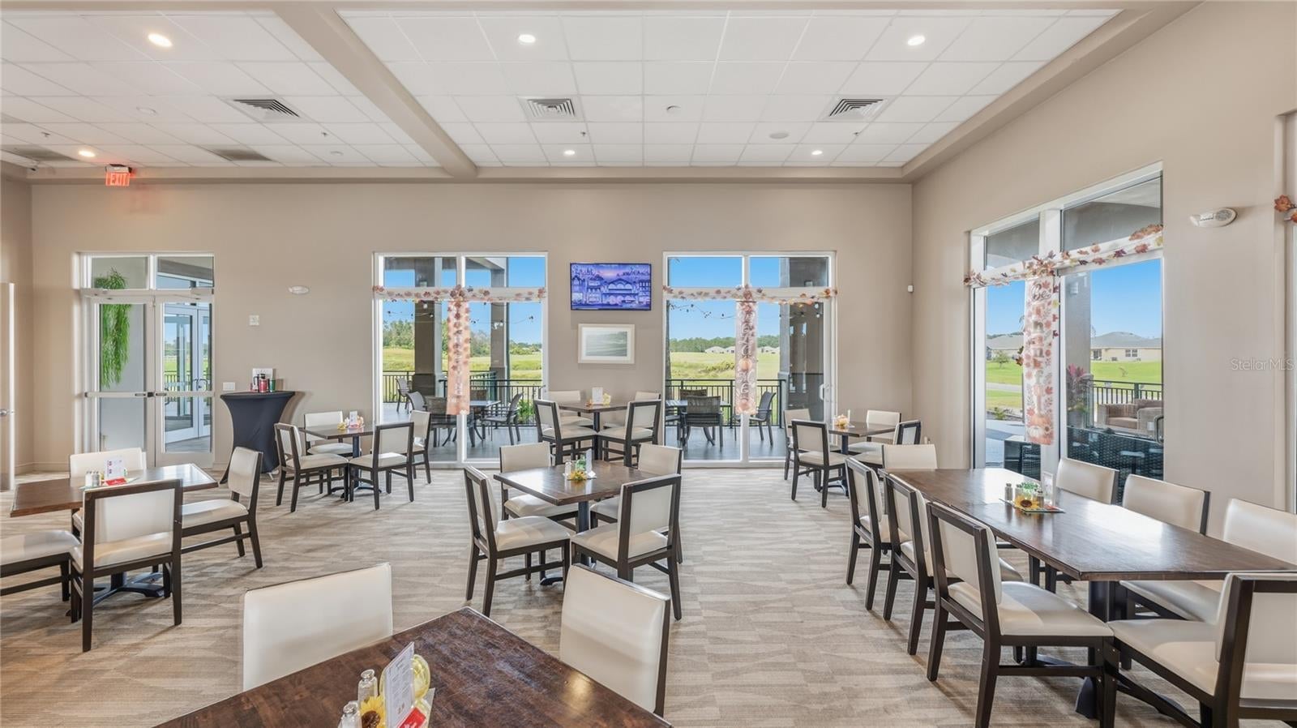
Enjoy miles of paved walking, jogging, and biking trails winding throughout the community, with beautiful views of scenic retention ponds. The nearby golf club features a spectacular 18-HOLE CHAMPIONSHIP GOLF COURSE co-designed by renowned architect Perry Dye and LPGA champion Jan Stephenson, along with the popular Andrei's Restaurant. Outdoor enthusiasts will appreciate the close proximity to Merritt Island National Wildlife Refuge and Canaveral National Seashore, offering hiking trails, beautiful coastal scenery, and outdoor recreation. Conveniently located near Kennedy Space Center, with easy access to local beaches. Enjoy the space, privacy, recreation, and relaxed Florida lifestyle that make Indian River Preserve such a special place to call home!
Friday, November 20 · 12–3pm
In person · no appointment needed
Saturday, November 21 · 12–3pm
In person · no appointment needed
Sunday, November 22 · 12–3pm
In person · no appointment needed
| Date | Event | Price | Source |
|---|---|---|---|
| listed (Active) | $329,900 | StellarMLS #O6456767 |
Hi there — ask anything about this property or the area and the team will get right back to you.
Local real estate advisory services provided by agent with GGMS Demo Agency
Listed by Margo Rochelle with Weichert Realtors Hallmark Properties · Cell: 407-841-8011
Listings courtesy of Stellar MLS as distributed by MLS GRID. Based on information submitted to the MLS GRID. All data is obtained from various sources and may not have been verified by broker or MLS GRID. Supplied Open House Information is subject to change without notice. All information should be independently reviewed and verified for accuracy. Properties may or may not be listed by the office/agent presenting the information. Listing information is provided for consumers? personal, non-commercial use, solely to identify prospective properties for potential purchase; all other use is strictly prohibited and may violate relevant federal and state law. Information deemed reliable but not guaranteed. Copyright © 2026 MLS GRID. All Rights Reserved.
You agree to GGMS Demo Agency Terms of Use and Privacy Policy. By choosing to contact a property, you also agree that GGMS Demo Agency and its associates may call, text, or email you regarding any inquiries or activities you submit through our website. This may involve the use of automated means and prerecorded or artificial voices.
Step 1 of 2
Create a free account to view all listings, save searches, and get alerts when new homes match.
Step 2 of 2
Tell us how to reach you about homes you like.
Enter your password to sign in as
Create a free account to view all listings, save searches, and get alerts when new homes match.
Already have an account? Sign in
Sign in to your account.
New here? Create an account