$18,500,000

15305 Nw Hwy 320, Micanopy, FL 32667

5beds
5.5baths5 full baths + 1 half bath
7,985sqft
Quick facts
Single Family Residence 509 Days on Market Built in 2008 $2316.84/sqft 27,878,400 sq ft

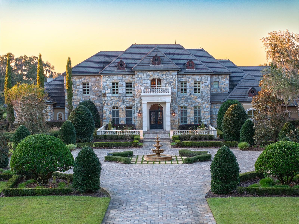
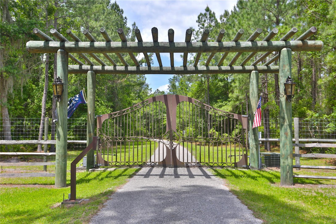
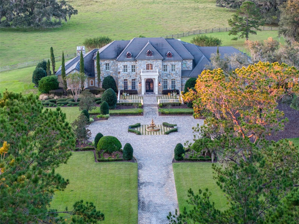
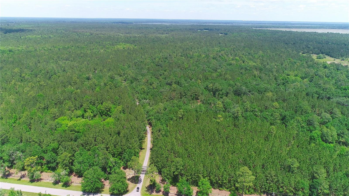
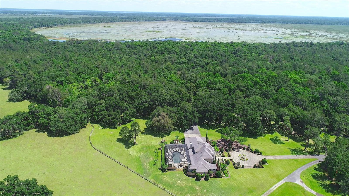
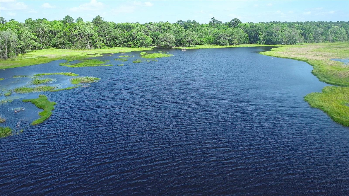
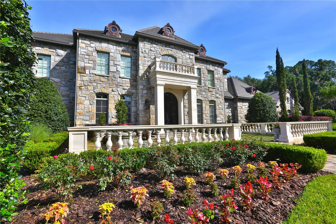
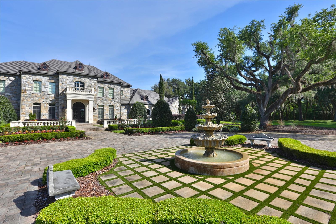
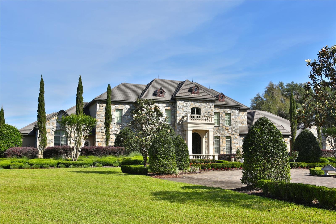
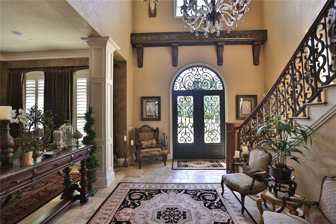
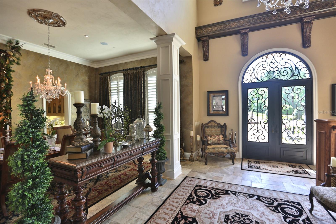
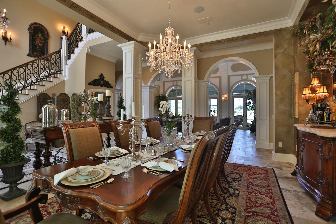
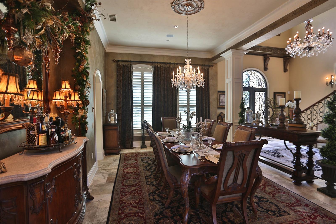
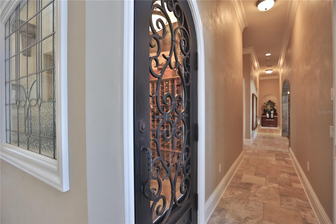
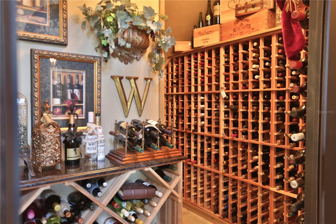
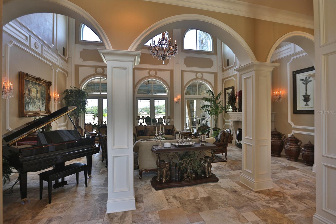
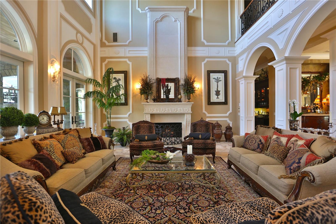
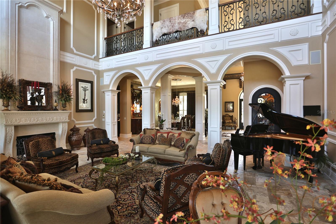
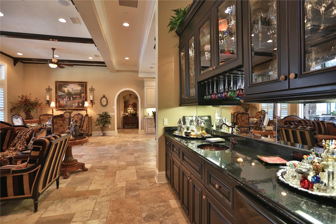
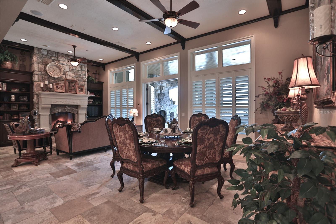
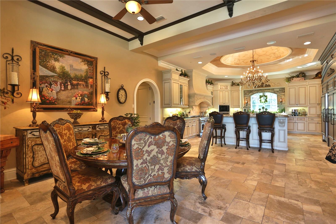
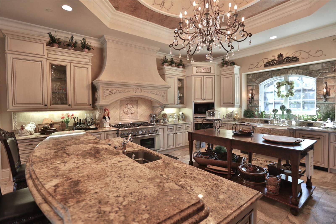
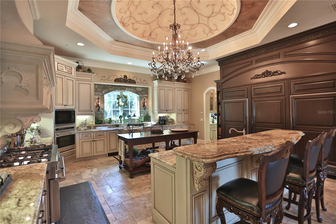
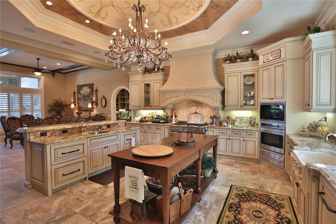
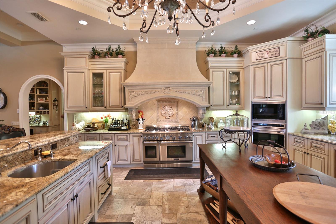
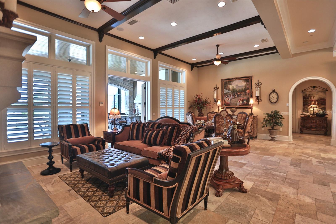
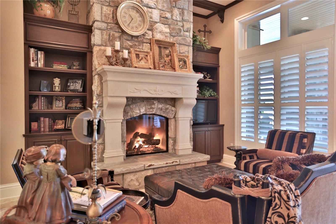
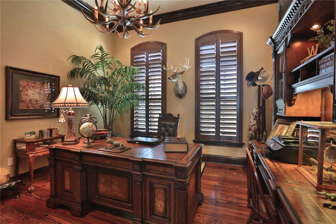
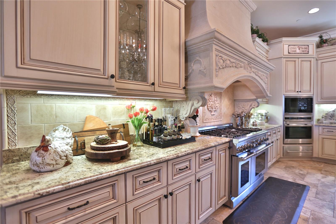
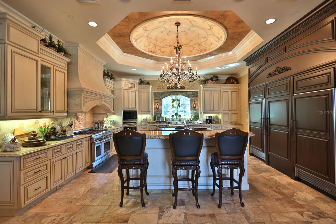
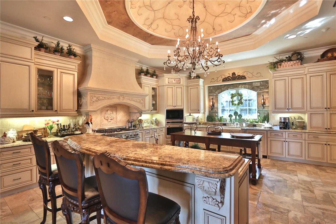
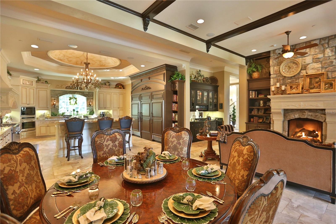
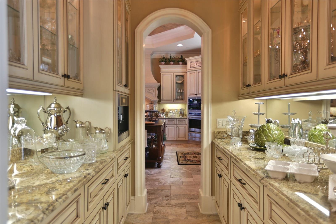
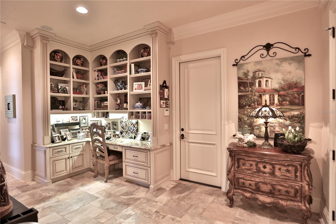
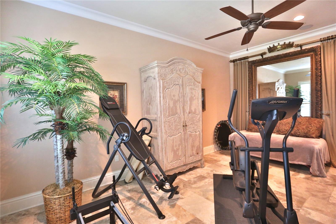
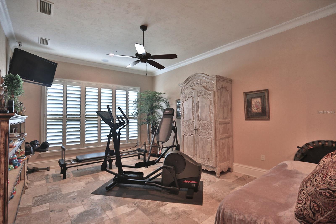
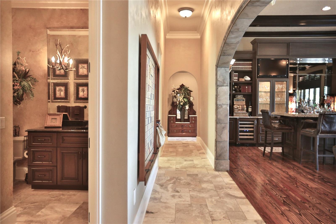
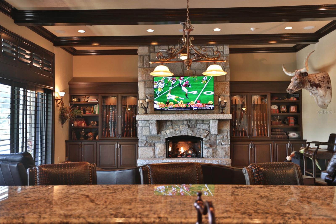
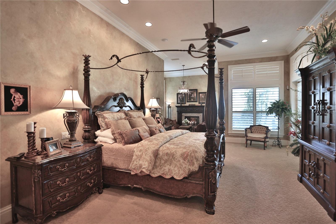
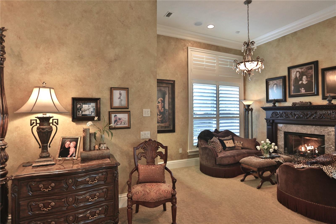
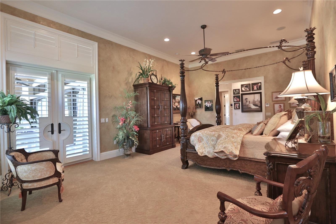
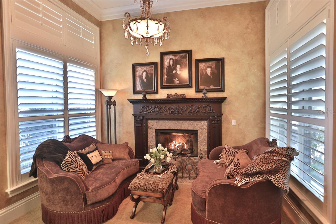
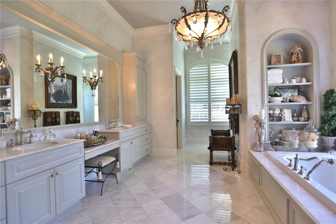
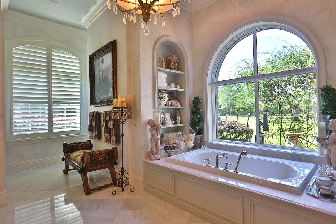
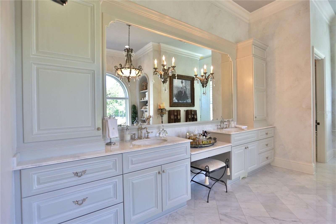
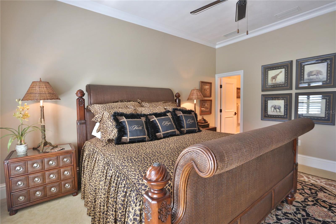
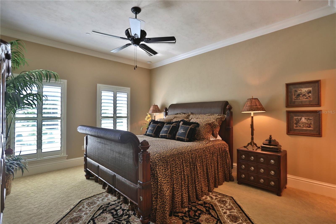
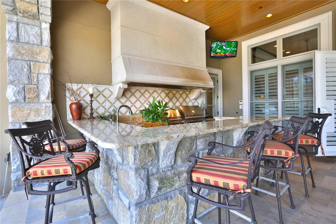
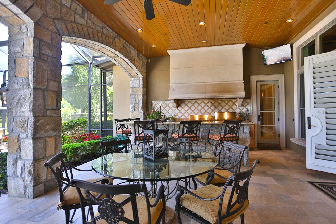
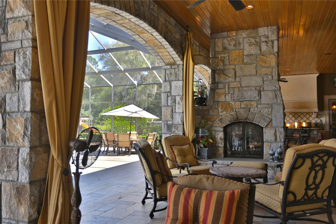
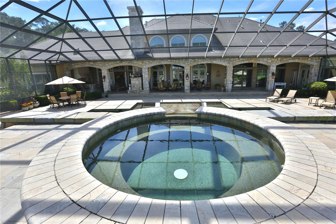
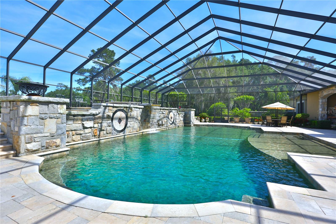
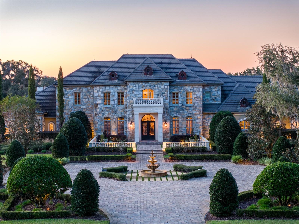
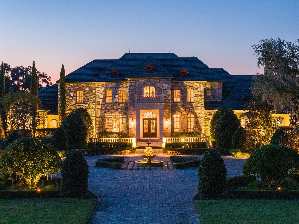
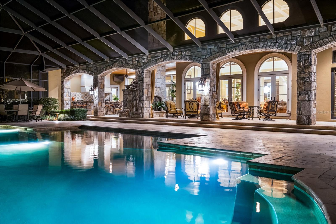
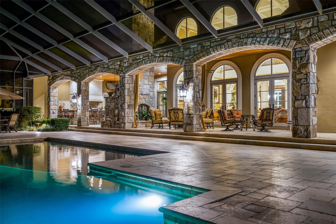
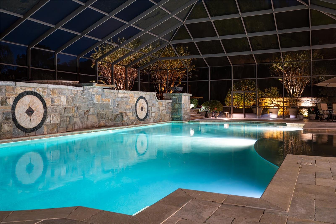
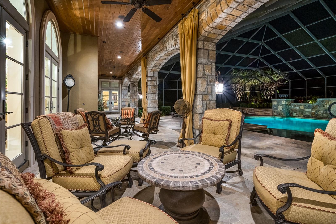
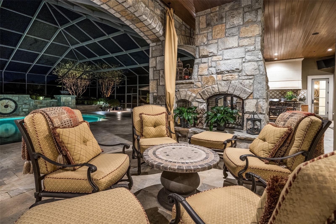
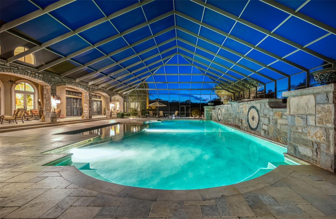
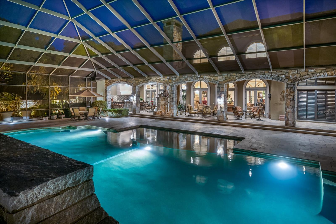
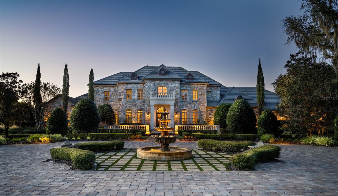
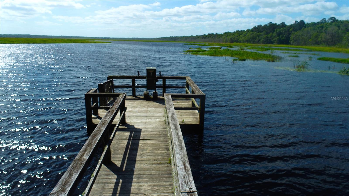
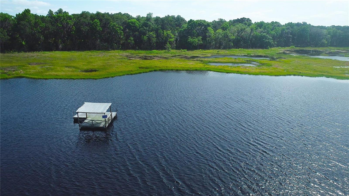
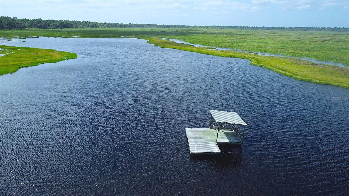
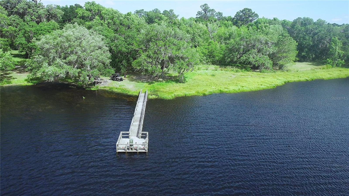
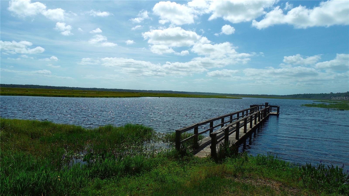
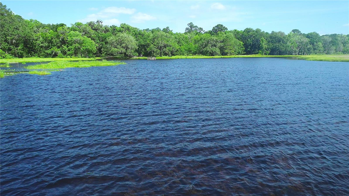
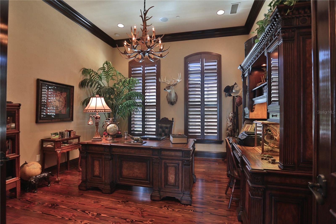
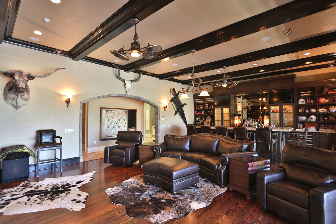
1935 +/- Acre Incredible French Country Estate offers peace, privacy, and the enjoyment of having your own hunting and fishing preserve. Lake Ledwith is 1,400 acres, of which 700 +/- acres are included in the sale of this property. Magnificent, professionally designed, and sculpted 7,918 SF 5-bedroom, 5.5 bath stone residence combines the best of elegance, style, and craftsmanship and offers gorgeous, expansive views of the surrounding Granddaddy Oaks and grounds. The foyer opens to a grand staircase, formal dining, and a large living room with a carved stone fireplace. Beautiful chef’s kitchen with hidden pantry, butler’s pantry, expansive center island, the bar seats five, and a separate family room with fireplace and family dining area. The open floor plan makes the home perfect for entertaining friends and family. French doors open onto expansive verandas with a summer kitchen, outdoor dining, and gathering areas around a double-sided fireplace overlooking an exquisite pool. Spacious owner’s suite offers a seating area, dual closets, and access to the pool. The incredible features that make this French home elegant and warm include Travertine floors, soaring architectural ceilings, impressive beam works, five fireplaces, and intricate moldings. Private office, exercise room, wine room, game room with beautiful beverage bar and seating area for watching games, planning your next duck, deer, or turkey hunt, or showing pictures of your 8- to 12-pound bass caught on your property. 1,200 +/- acres are perimeter fenced with 8-foot-high game fencing. In terms of privacy and security, this resort-like property is unsurpassed. 4- Car garage. Located just minutes from Williston airport.
Location of 15305 Nw Hwy 320

Map showing 15305 Nw Hwy 320, Micanopy, FL 32667 $18,500,000
See more listings in Micanopy

15305 Nw Hwy 320 property details

Interior

Bedrooms & Bathrooms

  • Bedrooms: 5
  • Bathrooms: 6
  • Full Bathrooms: 5

Appliances

  • Included: Convection Oven, Cooktop, Dishwasher, Dryer, Microwave, Range Hood, Refrigerator, Washer
  • Laundry: Inside, Laundry Room

Heating

  • Heating: Heat Pump

Cooling

  • Cooling: Central Air

Features

  • Interior Features: Built-in Features, Cathedral Ceiling(s), Coffered Ceiling(s), Crown Molding, Eat-in Kitchen, High Ceilings, Open Floorplan, Stone Counters, Walk-In Closet(s)
  • Window Features: Blinds, Drapes
  • Flooring: Carpet, Marble, Wood
  • Fireplace: Yes
  • Fireplace Features: Living Room

Interior Area

  • Total Living Area: 7985
  • Unit: Square Feet
  • Source: Public Records

Video & Virtual Tour

Rooms & Dimensions

Master Bedroom

  • Level: First
  • Dimensions: 16x20

Kitchen

  • Level: First
  • Dimensions: 18x14
  • Features: Breakfast Bar, Double Vanity, Granite Counters, Pantry

Living Room

  • Level: First
  • Dimensions: 14x20
  • Features: Ceiling Fan(s)

Property

Features

  • Exterior Features: Lighting, Outdoor Kitchen, Dock
  • Patio & Porch: Covered, Front Porch, Patio, Rear Porch, Screened
  • Security Features: Security System
  • Has Private Pool: Yes
  • Pool Features: Gunite, Heated, In Ground, Screen Enclosure, Private
  • Has Spa: Yes
  • Spa Features: Heated, In Ground
  • Fencing: Wire, Wood
  • Horses: No
  • Other: Irrigation Equipment

View

  • Has View: Yes
  • View: Lake, Water, Trees/Woods

Lot

  • Size: 27,878,400 sq ft
  • Acres: 1935
  • Features: Wooded, Farm, Landscaped, Pasture

Accessibility

  • Levels: Two
  • Stories: 2

Parking

  • Garage: Yes
  • Total Spaces: 4
  • Parking Features: Attached
  • Carport: No
  • Open Parking: No

Waterfront

  • Has Waterfront: No
  • Water Body Name: LAKE LEDWITH
  • Waterfront Features: Lake Privileges

Basement

  • Basement: No

Mobile Home

  • Mobile Home Remains: No

Construction

Type & Style

  • Home Type: Residential
  • Architectural Style: Custom, French Provincial
  • Property Sub Type: Single Family Residence

Materials

  • Construction Materials: Stone, Stucco
  • Foundation: Slab
  • Roof: Slate

Builder / Condition

  • Year Built: 2008
  • New Construction: No

Building

  • Building Area Total: 10866
  • Building Area Units: Square Feet
  • Building Area Source: Public Records
  • Building Exposure: Southeast

Utilities & Green Energy

Utilities

  • Electric on Property: No
  • Water: Private, Well
  • Sewer: Septic Tank
  • Utilities: Electricity Connected, Underground Utilities
  • Road Surface Type: Asphalt

Green Energy

  • Energy Efficient: No

Community & HOA

Community

  • Subdivision: None
  • Zip/Postal Code: 32667
  • City/Town: Micanopy
  • City/Region: MICANOPY-Marion
  • County/Parish: Marion
  • State/Province: FL
  • Country Region: US-FL

HOA

  • Has HOA: No
  • Senior Community: No

Pets

  • Pets Allowed: No

Location

  • Range: 19E
  • Section: 02
  • Township: 12S
  • Longitude: -82.376034
  • Latitude: 29.490643
  • Directions: From Ocala - North on I-75 - to Exit 368 (Hwy 318). Turn left on Hwy 318 for 3.2 miles - Turn Right on N Hwy 329 for 3.7 miles, Turn left on Hwy 320 for 4.6 miles to the property on the North side of the road.

Land Lease

  • Land Lease: No

School

Middle or Junior

Highschool

Tax, Financial & Listing Details

Listing Details

  • List Price: $18,500,000
  • Price Per Square Foot: $2316.84
  • Date on Market:
  • Listing Terms: Cash, Conventional
  • Ownership: Fee Simple
  • Home Warranty: No
  • Rent Control: No
  • Status: Active

MLS Details

Tax Details

  • Annual Tax Amount: $28,530.19
  • Tax Year: 2024
  • Tax Legal Description: Contact listing agent - 7 parcels total - Marion and Alachua Counties
  • Tax Block: NA
  • Tax Book Number: NA
  • Tax Lot: NA
  • Universal Property ID: US-12083-N-0137400000-R-N

Price history for 15305 Nw Hwy 320

DateEventPriceSource
listed (Active)$18,500,000StellarMLS #OM704652Source

Ask a question about 15305 Nw Hwy 320

Hi there — ask anything about this property or the area and the team will get right back to you.

Last checked Source: StellarMLSMLS# OM704652

Local real estate advisory services provided by agent with GGMS Demo Agency

Listed by Joan Pletcher with Joan Pletcher · Cell: 352-804-8989

Listings courtesy of Stellar MLS as distributed by MLS GRID. Based on information submitted to the MLS GRID. All data is obtained from various sources and may not have been verified by broker or MLS GRID. Supplied Open House Information is subject to change without notice. All information should be independently reviewed and verified for accuracy. Properties may or may not be listed by the office/agent presenting the information. Listing information is provided for consumers? personal, non-commercial use, solely to identify prospective properties for potential purchase; all other use is strictly prohibited and may violate relevant federal and state law. Information deemed reliable but not guaranteed. Copyright © 2026 MLS GRID. All Rights Reserved.

You agree to GGMS Demo Agency Terms of Use and Privacy Policy. By choosing to contact a property, you also agree that GGMS Demo Agency and its associates may call, text, or email you regarding any inquiries or activities you submit through our website. This may involve the use of automated means and prerecorded or artificial voices.

Listings near 15305 Nw Hwy 320