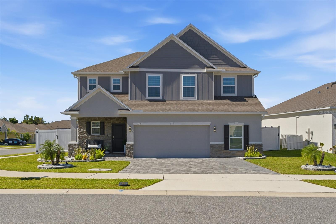
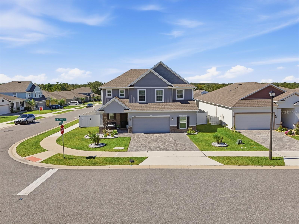
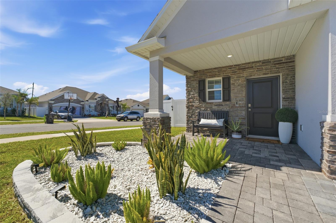
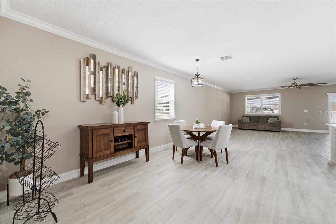
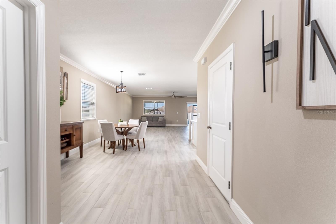
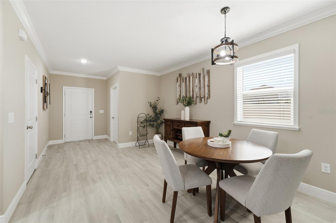
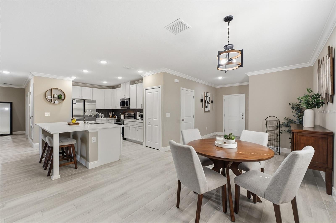
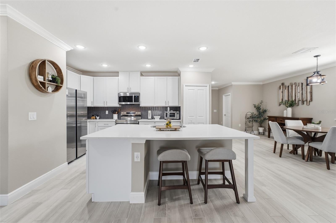
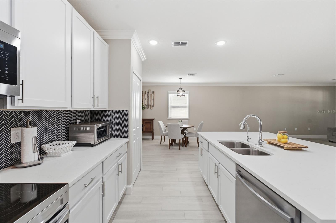
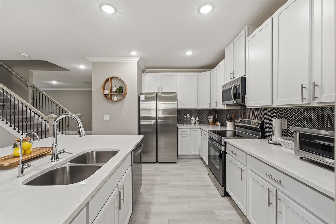
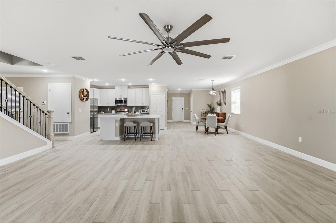
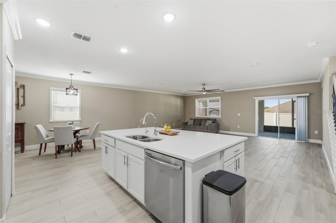
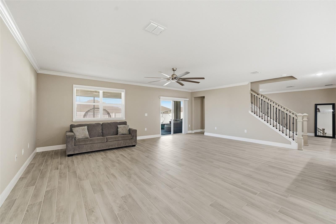
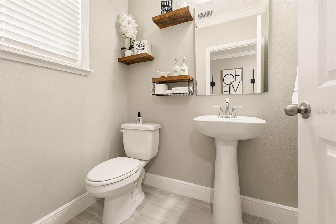
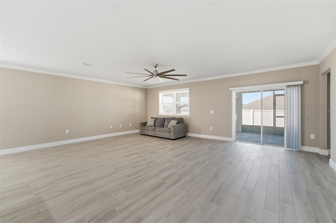
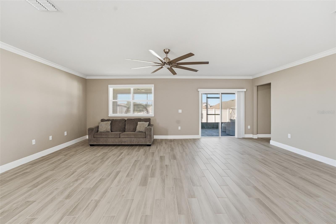
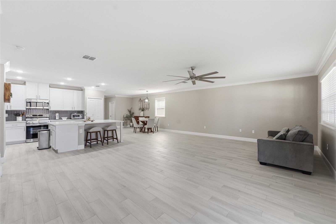
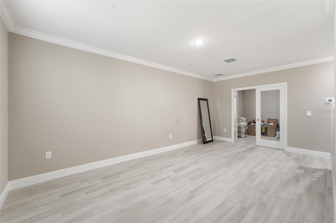
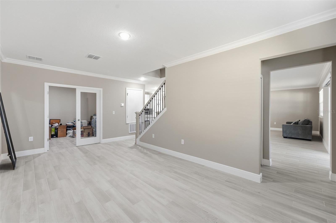
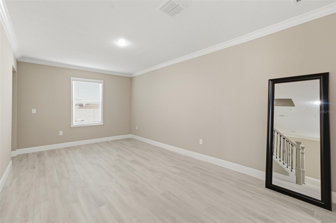
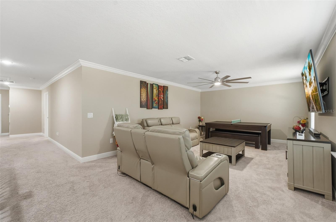
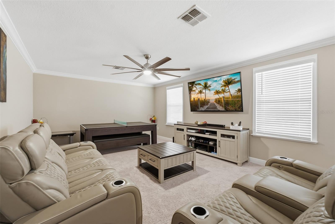
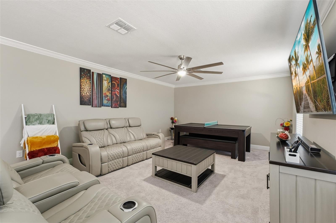
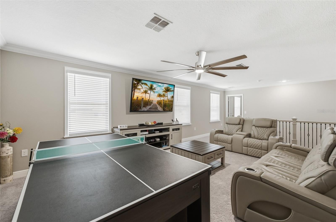
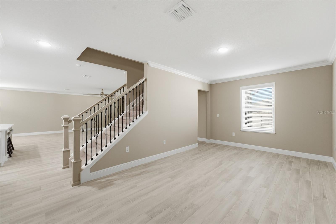
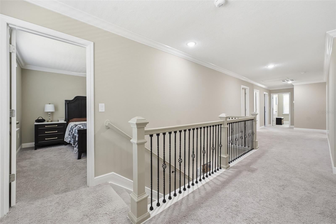
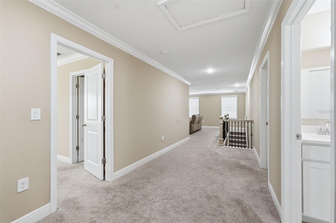
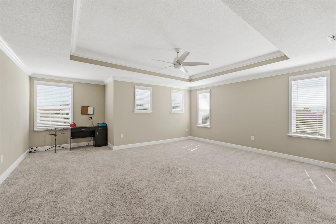
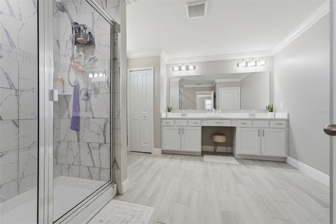
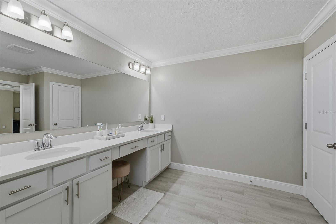
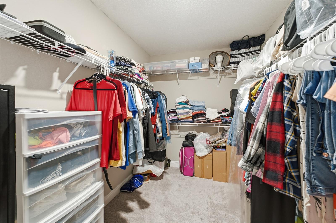
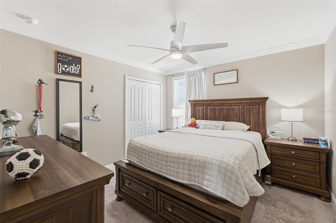
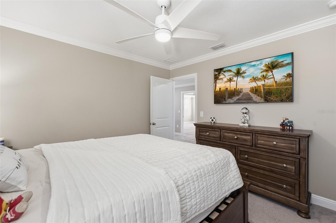
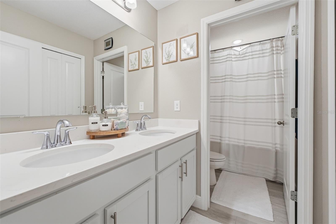
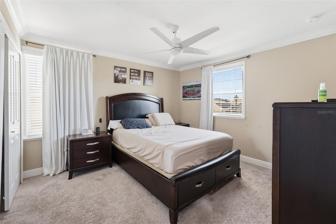
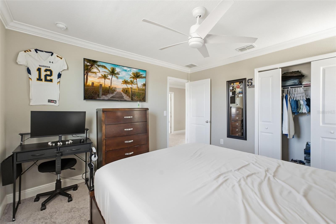
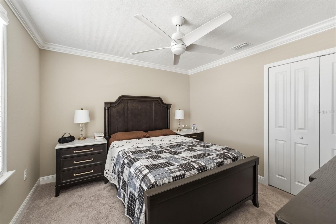
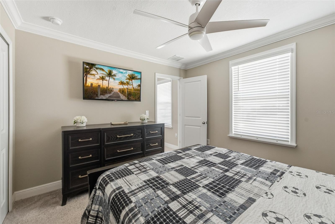
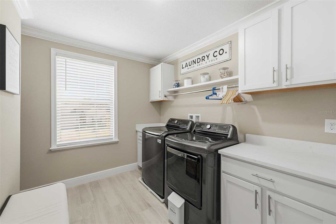
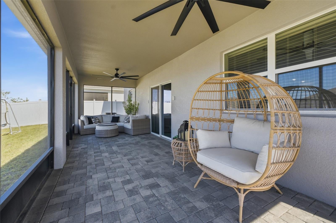
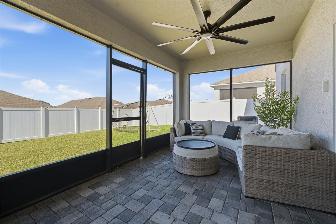
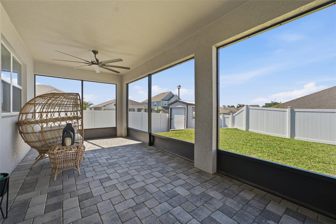
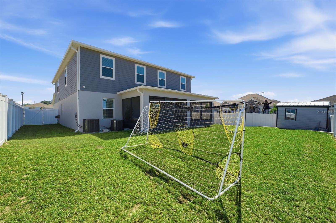
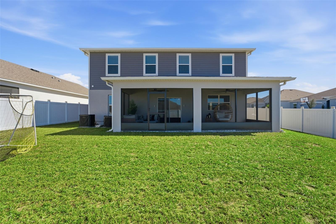
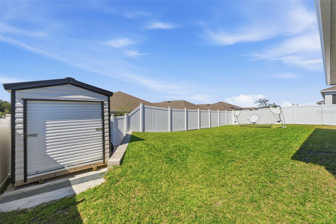
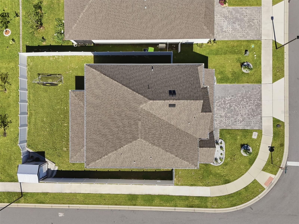
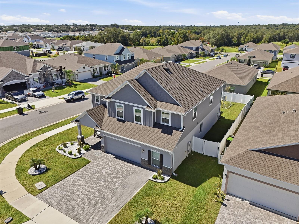
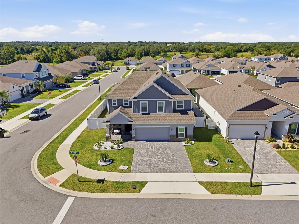
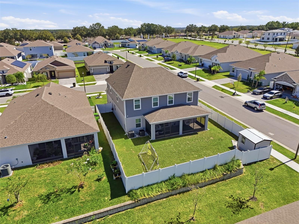
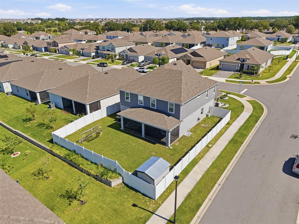
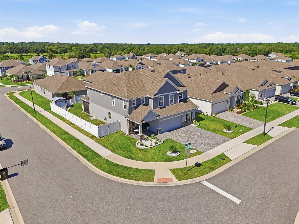
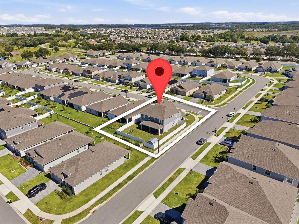
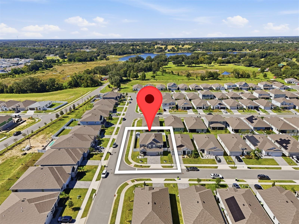
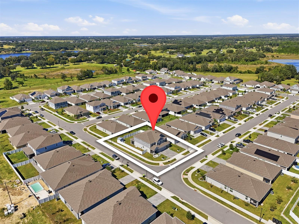
MOVE IN READY! 3269 Sq.Ft, a loft and an office, perfect for work from home. Welcome to 6601 Tempo Way in Mascotte, a pristine 4 bedroom, 3 bathroom home with 3,269 square feet of living space, lovingly upgraded from top to bottom. Inside, you’ll find generously sized bedrooms, a versatile loft, and a dedicated office space with a glass door, perfect for working from home. Crown molding flows throughout, upgraded LED lighting brightens every room, new stair rails add a polished touch, and the kitchen shines with an upgraded backsplash, open concept featuring quartz countertops, 42" cabinets and upgraded stainless steel appliances designed to bring out the chef in you. Outside, enjoy a fully fenced yard, a freshly redone lawn, sealed accent bricks, and a sealed driveway and patio that look brand new. Relax on the 10x30 screened lanai with pavers and two large remote-control ceiling fans, ideal for year-round enjoyment. A water softener and whole-home surge protection add comfort and peace of mind. The oversized garage offers the full footprint of a 3-car garage with two doors, a utility sink and features an epoxy-coated floor, added insulation, new gutters installed, a shed, perfect for a workshop, hobbies, or extra storage. Conveniently located near grocery stores, shopping, and a wide variety of restaurants along the Highway 50 corridor in Groveland and Clermont. Move in already upgraded with nothing left to do. Realtors, bring your fussiest Buyer! Seller incentives included
| Date | Event | Price | Source |
|---|---|---|---|
| listed (Active) | $600,000 | StellarMLS #O6451029 | |
| price changed | $585,000 | StellarMLS #O6451029 |
Hi there — ask anything about this property or the area and the team will get right back to you.
Local real estate advisory services provided by agent with GGMS Demo Agency
Listed by Donnamarie Leiba Gough with Exp Realty Llc · Cell: 888-883-8509
Listings courtesy of Stellar MLS as distributed by MLS GRID. Based on information submitted to the MLS GRID. All data is obtained from various sources and may not have been verified by broker or MLS GRID. Supplied Open House Information is subject to change without notice. All information should be independently reviewed and verified for accuracy. Properties may or may not be listed by the office/agent presenting the information. Listing information is provided for consumers? personal, non-commercial use, solely to identify prospective properties for potential purchase; all other use is strictly prohibited and may violate relevant federal and state law. Information deemed reliable but not guaranteed. Copyright © 2026 MLS GRID. All Rights Reserved.
You agree to GGMS Demo Agency Terms of Use and Privacy Policy. By choosing to contact a property, you also agree that GGMS Demo Agency and its associates may call, text, or email you regarding any inquiries or activities you submit through our website. This may involve the use of automated means and prerecorded or artificial voices.
Step 1 of 2
Create a free account to view all listings, save searches, and get alerts when new homes match.
Step 2 of 2
Tell us how to reach you about homes you like.
Enter your password to sign in as
Create a free account to view all listings, save searches, and get alerts when new homes match.
Already have an account? Sign in
Sign in to your account.
New here? Create an account