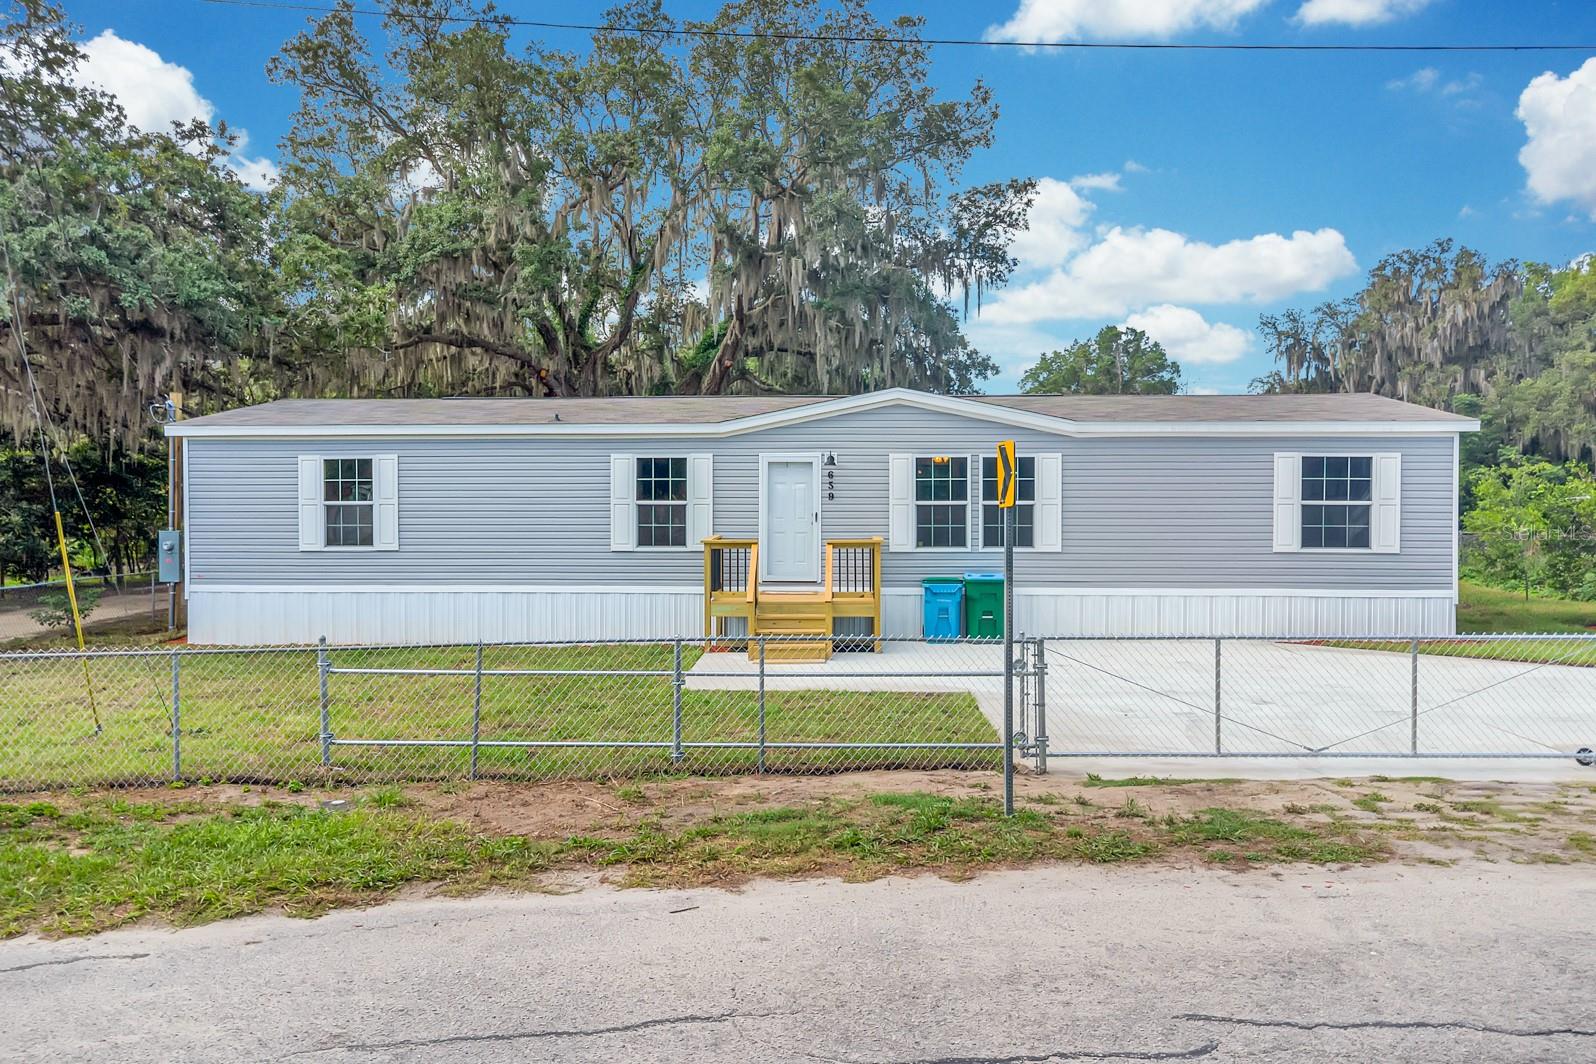
Back to the market. Buyers' financing failed through... Welcome to this beautifully designed 4-bedroom, 2-bathroom brand-new manufactured home offers a spacious 1,813 sq ft of comfortable living space, open floor plan ideal for modern living. From the moment you step inside, you’ll appreciate the high-quality finishes and attention to detail with vinyl flooring throughout. The spacious living room seamlessly flows into the kitchen and dining area, perfect for entertaining guests. The master bedroom is a serene retreat, with a luxurious en-suite master bath with a sink vanity, shower, and a walk-in closet. The chef-inspired kitchen is equipped with brand-new stainless-steel appliances, featuring a central island with a breakfast bar, shaker-style cabinets, and pantry. Three additional bedrooms provide plenty of space for family members or guests. The added family room provides even more space to spread out, whether you need a home office, playroom, or second living area. Additionally, the utility room is a great space for laundry and storage, adding to the home’s overall convenience. Wind Zone 3 construction for added strength and security. The fully fenced property also includes a storage shed and custom-built decks, creating the perfect outdoor space for relaxing and enjoying the Florida weather. Nestled in a charming town of Mascotte in Lake County, Florida, offering a serene and rural atmosphere. For outdoor enthusiasts. Prime location with no HOA OR lot rent! and with easy access to a variety of local amenities, including shopping and restaurants. Don't miss out on this incredible opportunity to make this brand-new home yours! Schedule your viewing today and experience the best of Florida living.
| Date | Event | Price | Source |
|---|---|---|---|
| listed (Active) | $285,000 | StellarMLS #O6422051 | |
| price changed | $279,000 | StellarMLS #O6422051 |
Hi there — ask anything about this property or the area and the team will get right back to you.
Local real estate advisory services provided by agent with GGMS Demo Agency
Listed by TN Nguyen with La Rosa Realty Llc · Cell: 321-939-3748
Listings courtesy of Stellar MLS as distributed by MLS GRID. Based on information submitted to the MLS GRID. All data is obtained from various sources and may not have been verified by broker or MLS GRID. Supplied Open House Information is subject to change without notice. All information should be independently reviewed and verified for accuracy. Properties may or may not be listed by the office/agent presenting the information. Listing information is provided for consumers? personal, non-commercial use, solely to identify prospective properties for potential purchase; all other use is strictly prohibited and may violate relevant federal and state law. Information deemed reliable but not guaranteed. Copyright © 2026 MLS GRID. All Rights Reserved.
You agree to GGMS Demo Agency Terms of Use and Privacy Policy. By choosing to contact a property, you also agree that GGMS Demo Agency and its associates may call, text, or email you regarding any inquiries or activities you submit through our website. This may involve the use of automated means and prerecorded or artificial voices.
Step 1 of 2
Create a free account to view all listings, save searches, and get alerts when new homes match.
Step 2 of 2
Tell us how to reach you about homes you like.
Enter your password to sign in as
Create a free account to view all listings, save searches, and get alerts when new homes match.
Already have an account? Sign in
Sign in to your account.
New here? Create an account