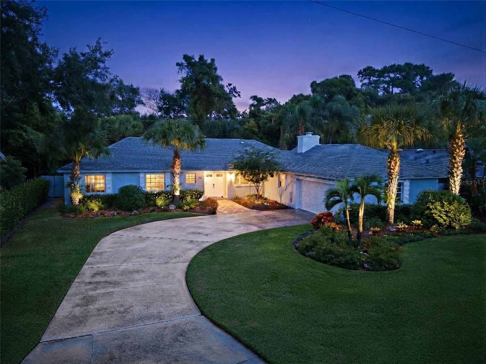
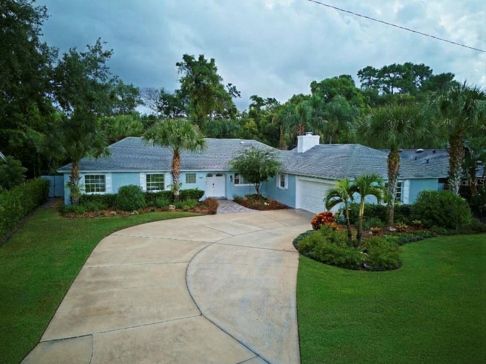
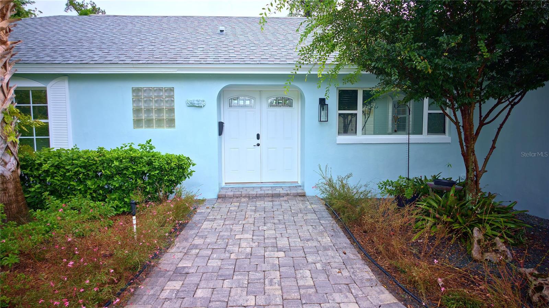
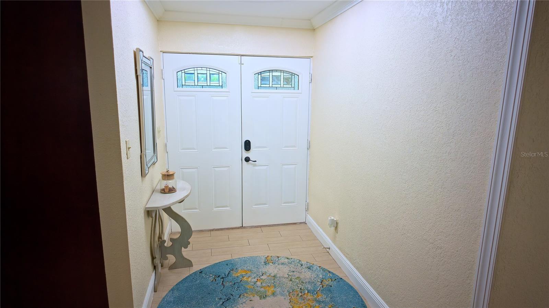
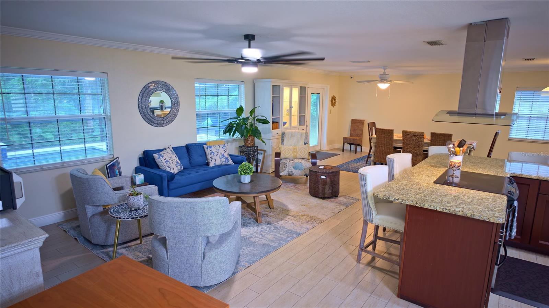
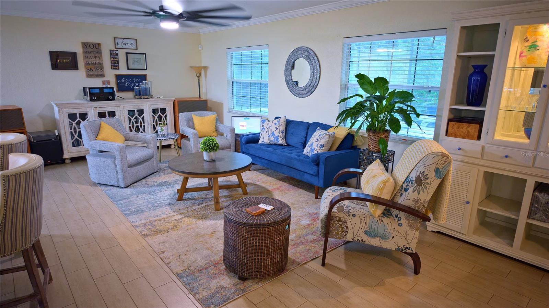
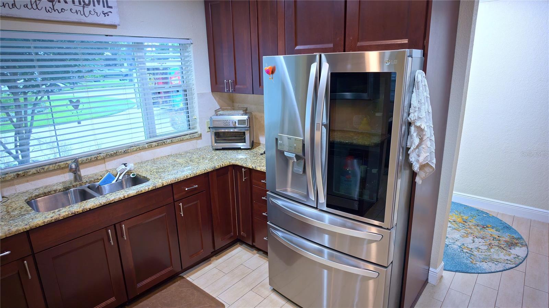
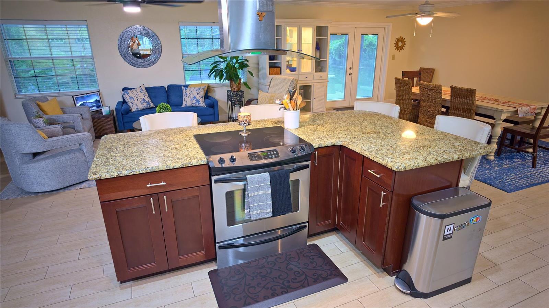
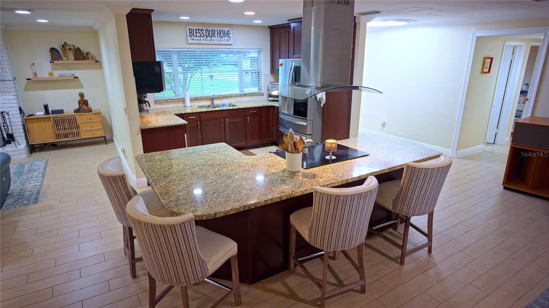
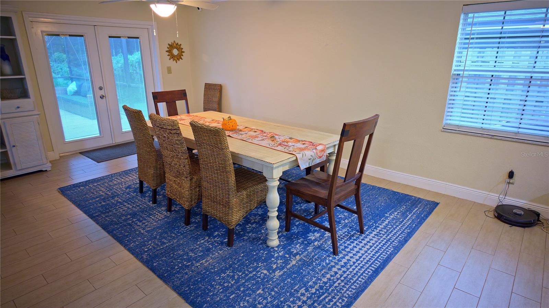
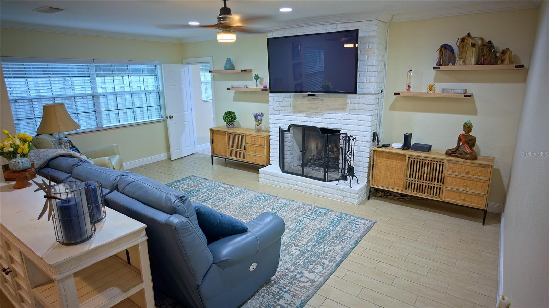
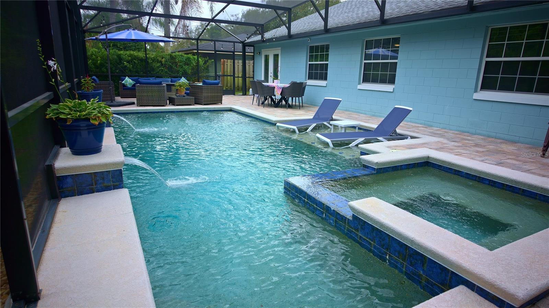
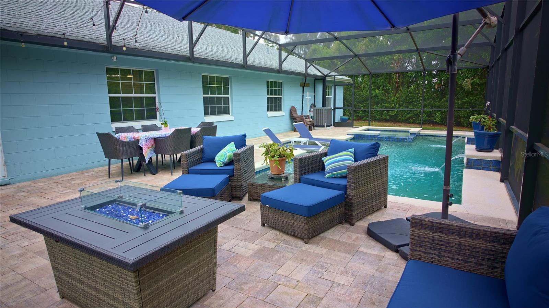
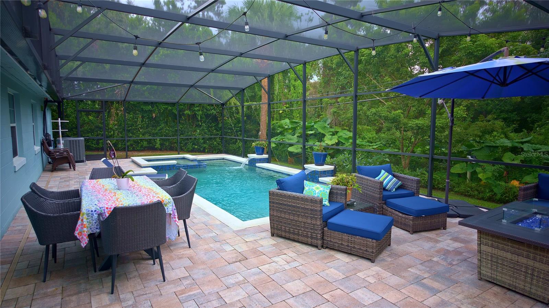
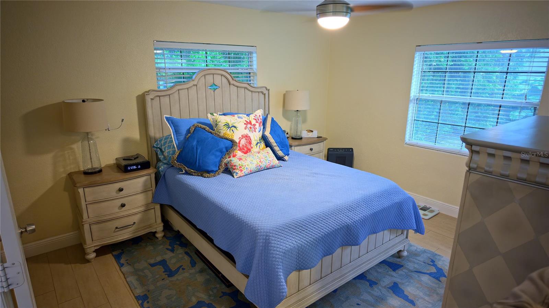
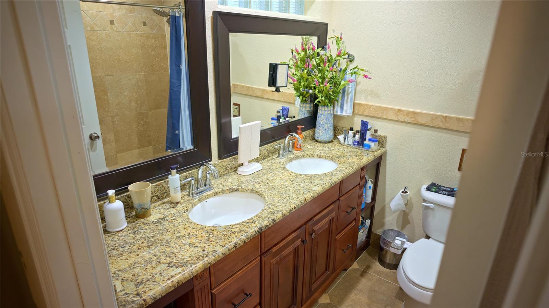
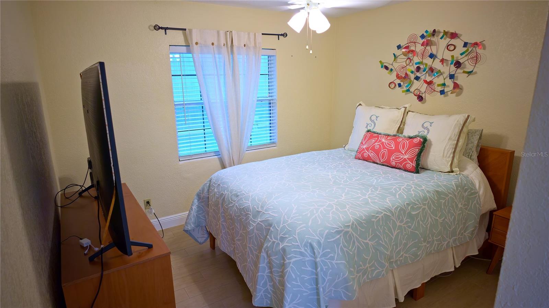
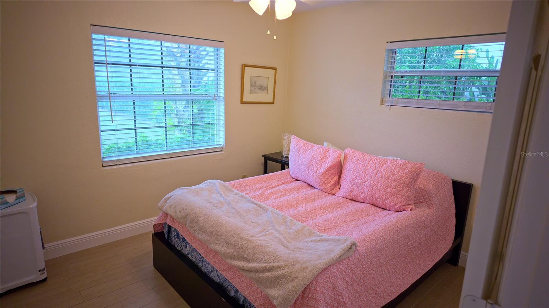
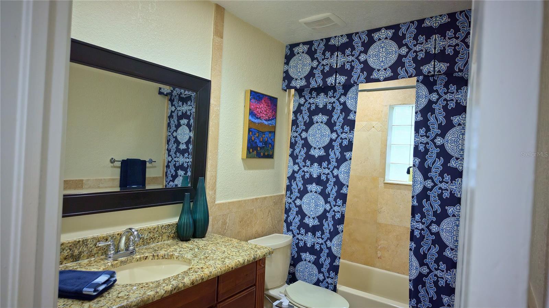
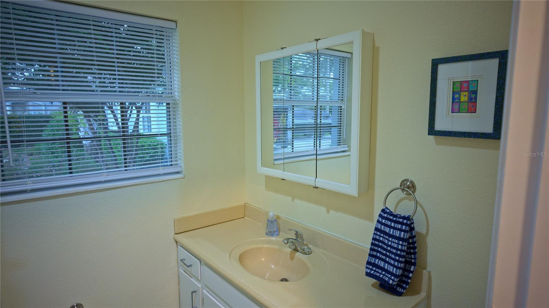
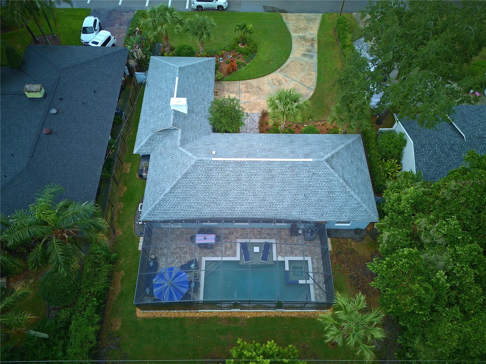
Welcome to this exceptional four-bedroom, two-and-a-half-bathroom pool home in the heart of Maitland, offering an ideal blend of comfort, privacy, and Florida-style living. Situated in an established neighborhood near Kewannee Park, this beautifully maintained residence welcomes you with a long driveway, side-entry two-car garage, manicured landscaping, and a charming paver walkway leading to an elegant double-door entry. Step inside to a light, bright, and spacious open-concept floor plan featuring tile flooring throughout the main living areas. The well-appointed kitchen is designed for both everyday living and entertaining, showcasing granite countertops, rich cherry wood cabinetry, stainless-steel appliances, a center island with cooktop, and a stylish vent hood. The adjacent dining area provides an inviting space for gatherings, while the expansive living room features an impressive 72-inch ceiling fan and abundant natural light. A comfortable family room creates the perfect gathering space and features a wood-burning fireplace, adding warmth and character to the home. French doors open to your private outdoor oasis—an impressive screened-in lanai featuring a sparkling swimming pool, spacious sundeck, relaxing spa, and attractive water feature. Whether you’re enjoying your morning coffee, soaking up the Florida sunshine, or entertaining family and friends, this exceptional outdoor living space is designed to be enjoyed year-round. Beyond the pool area, the property offers a peaceful conservation view with no rear neighbors, creating an enhanced sense of privacy and a serene natural backdrop rarely found in such a convenient location. The spacious primary suite provides a private retreat with a generous walk-in closet and an ensuite bathroom featuring dual vanities, granite countertops, and a beautifully tiled walk-in shower. Three additional generously sized bedrooms offer flexibility for family, guests, a home office, or a hobby room. A secondary bathroom features a granite vanity and convenient shower/tub combination. Additional highlights include a roof replaced in 2019, AC 2024, water heater 2025, ceiling fans throughout, spacious living areas, a side-load two-car garage, and a desirable established-community setting. Location is another standout feature. Enjoy easy access to SR 17-92, SR 436, and I-4, providing convenient connectivity throughout Central Florida. You’re just a short drive from Orlando, Winter Park, Casselberry, and Altamonte Springs, as well as shopping, dining, fitness centers, banks, supermarkets, Lowe’s, Home Depot, parks, and everyday conveniences. With its private pool, screened lanai, conservation setting, no rear neighbors, spacious open floor plan, updated kitchen features, primary suite, and highly convenient Maitland location, this home offers the perfect opportunity to enjoy the best of the Central Florida lifestyle.
| Date | Event | Price | Source |
|---|---|---|---|
| listed (Active) | $635,000 | StellarMLS #O6446286 | |
| price changed | $625,000 | StellarMLS #O6446286 |
Hi there — ask anything about this property or the area and the team will get right back to you.
Local real estate advisory services provided by agent with GGMS Demo Agency
Listed by Robert Christiano with Coldwell Banker Realty · Cell: 407-647-1211
Listings courtesy of Stellar MLS as distributed by MLS GRID. Based on information submitted to the MLS GRID. All data is obtained from various sources and may not have been verified by broker or MLS GRID. Supplied Open House Information is subject to change without notice. All information should be independently reviewed and verified for accuracy. Properties may or may not be listed by the office/agent presenting the information. Listing information is provided for consumers? personal, non-commercial use, solely to identify prospective properties for potential purchase; all other use is strictly prohibited and may violate relevant federal and state law. Information deemed reliable but not guaranteed. Copyright © 2026 MLS GRID. All Rights Reserved.
You agree to GGMS Demo Agency Terms of Use and Privacy Policy. By choosing to contact a property, you also agree that GGMS Demo Agency and its associates may call, text, or email you regarding any inquiries or activities you submit through our website. This may involve the use of automated means and prerecorded or artificial voices.
Step 1 of 2
Create a free account to view all listings, save searches, and get alerts when new homes match.
Step 2 of 2
Tell us how to reach you about homes you like.
Enter your password to sign in as
Create a free account to view all listings, save searches, and get alerts when new homes match.
Already have an account? Sign in
Sign in to your account.
New here? Create an account