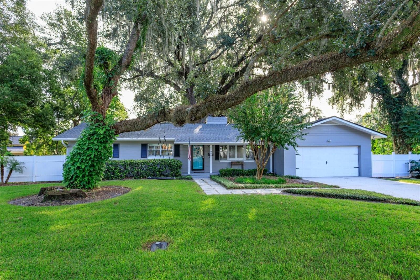
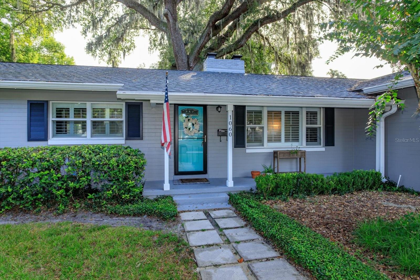
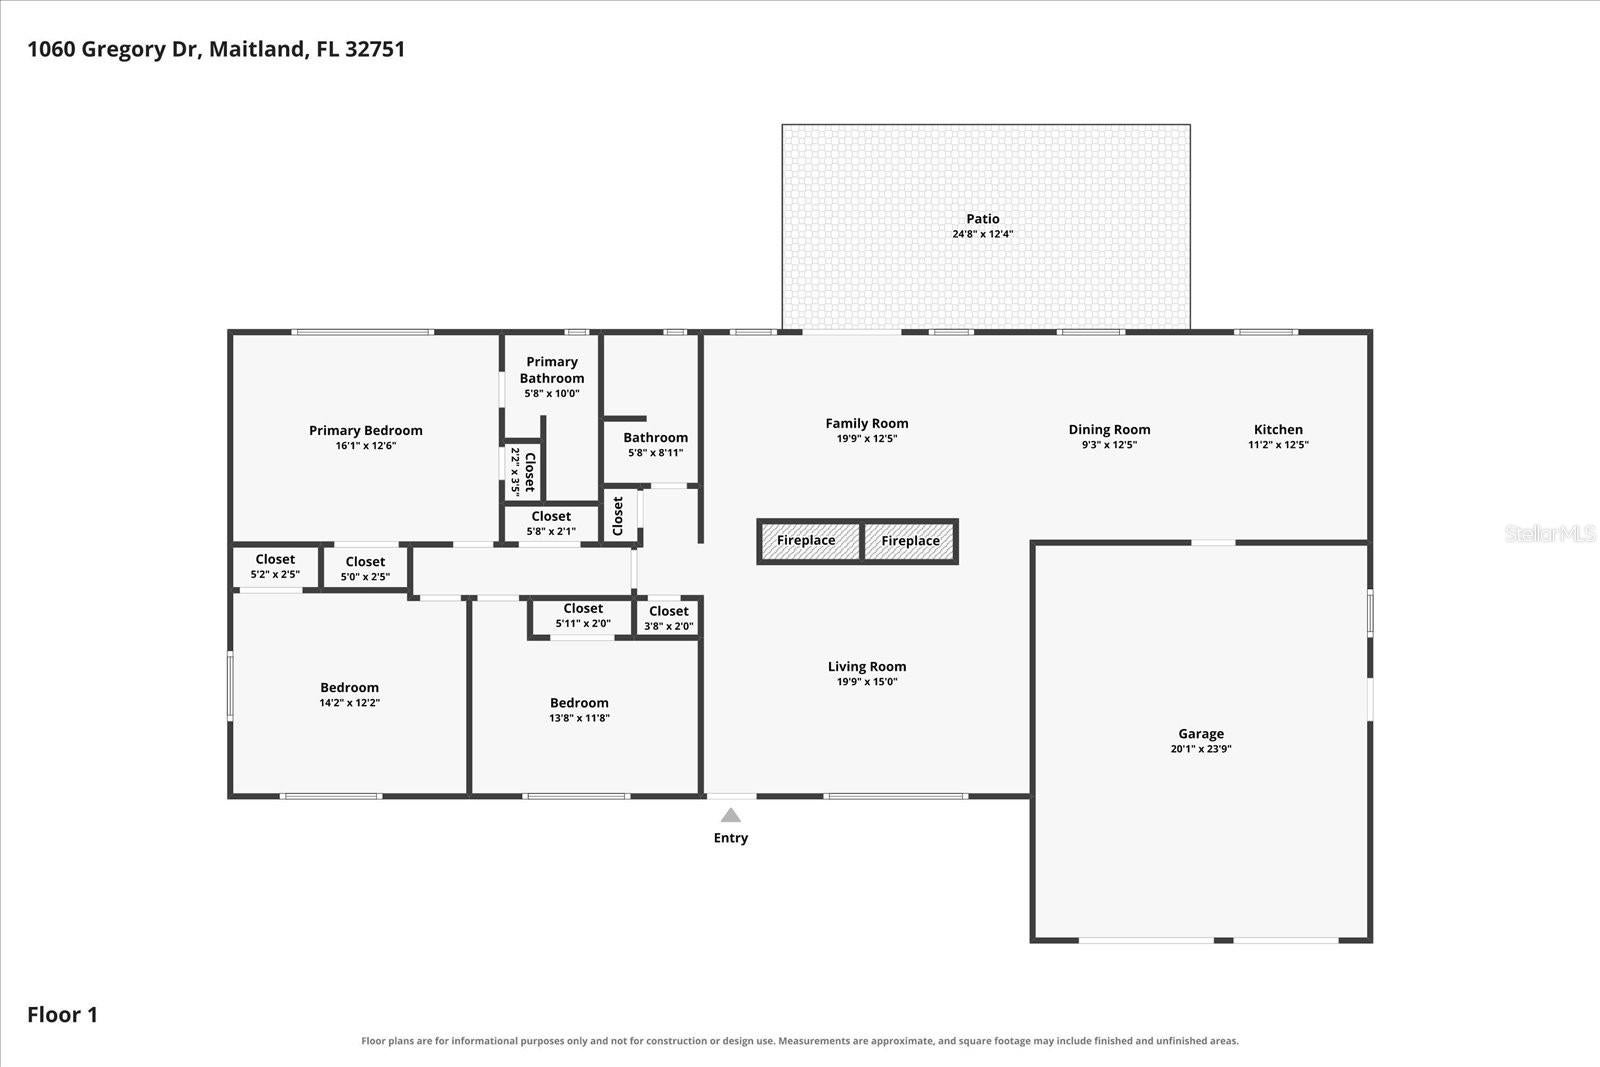
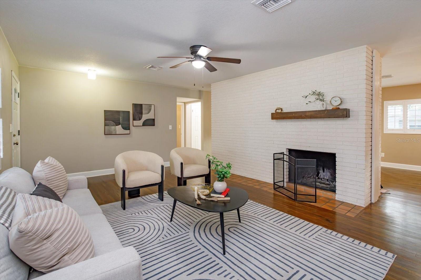
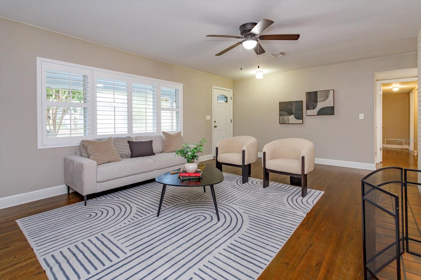
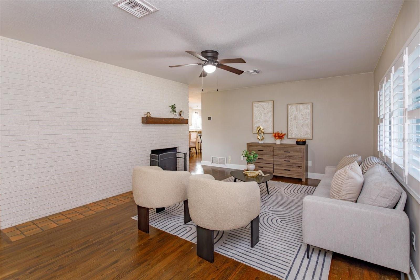
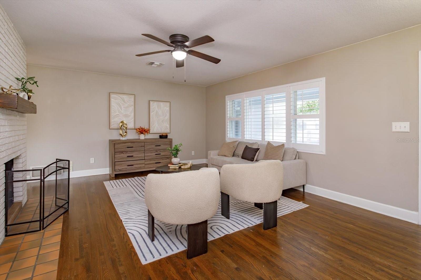
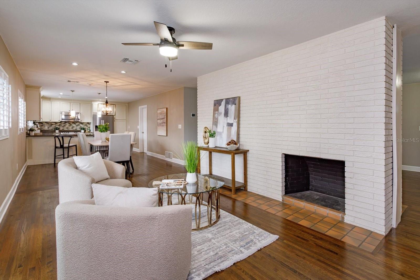
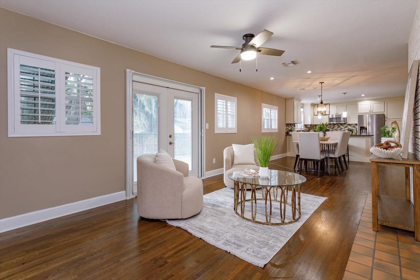
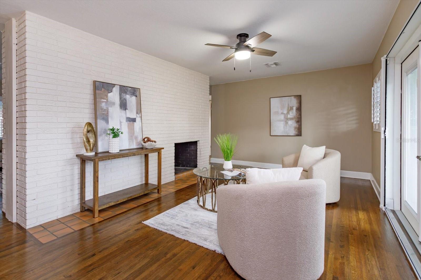
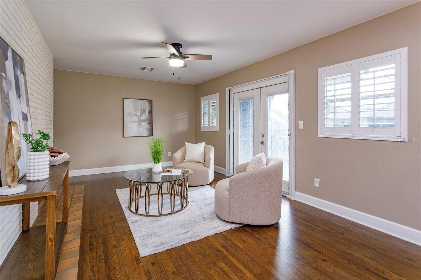
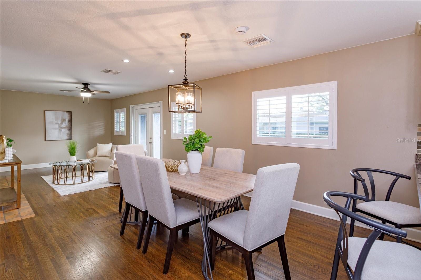
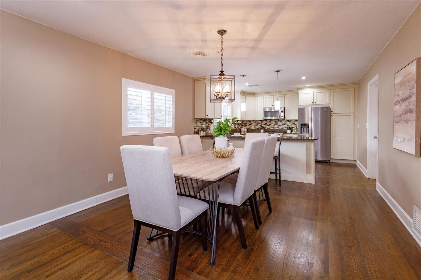
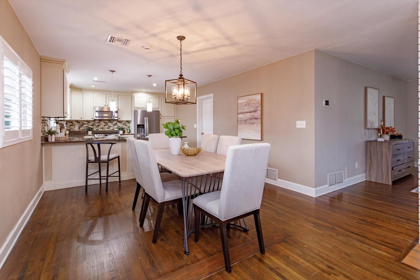
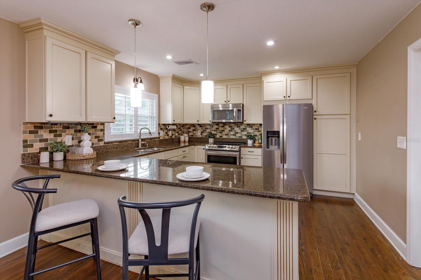
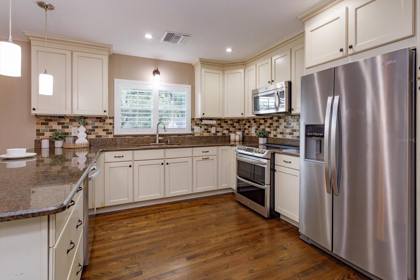
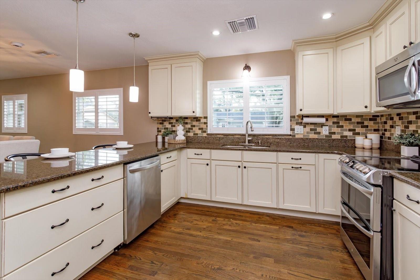
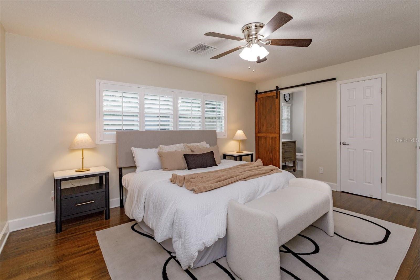
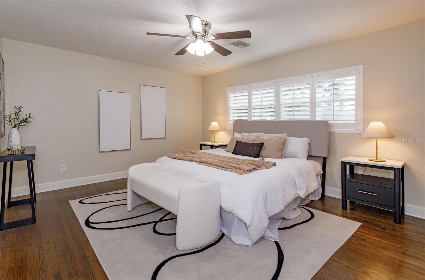
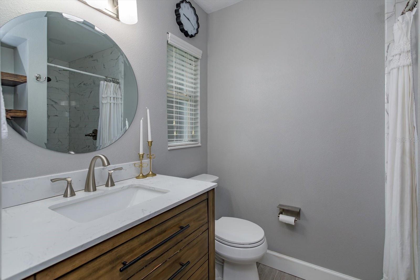
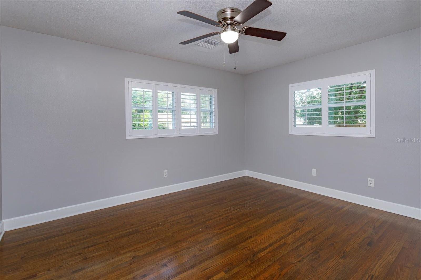
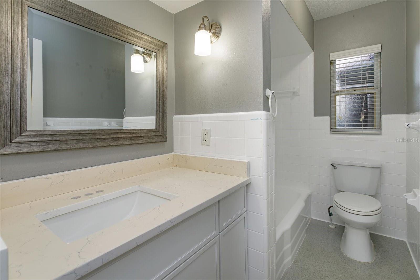
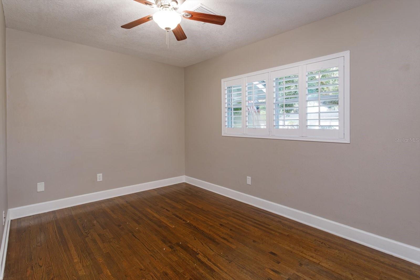
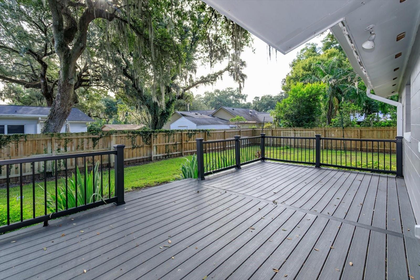
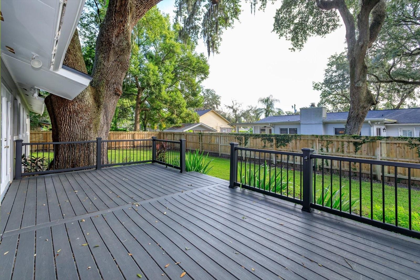
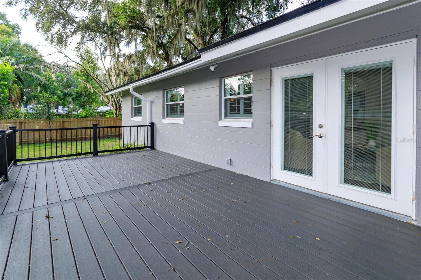
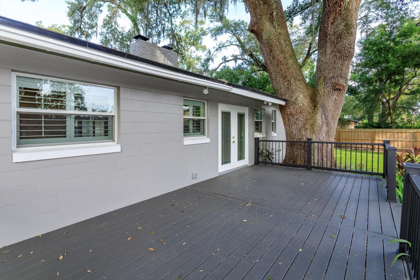
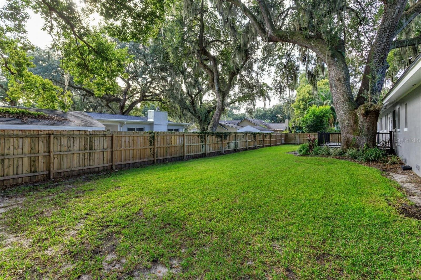
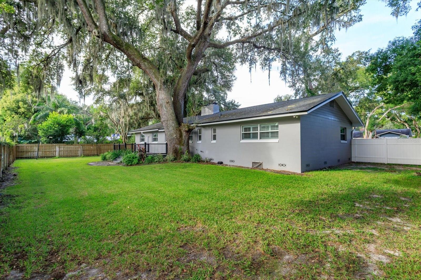
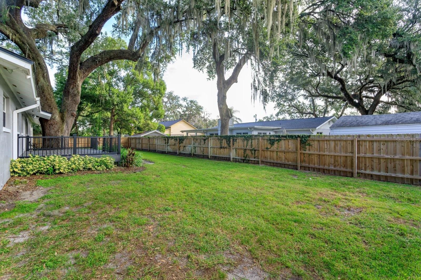
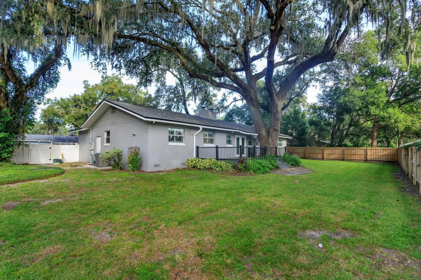
Some homes have a character that simply cannot be recreated—and 1060 Gregory Drive is one of them. Built in 1962 and tucked beneath mature oaks draped in Spanish moss, this three-bedroom, two-bath Maitland home celebrates its original charm while offering the updates today’s buyers appreciate. Warm hardwood floors flow through the home, while a dramatic brick feature wall separates the living and family rooms, with a fireplace facing each space. It is a memorable architectural detail that makes both rooms feel welcoming and distinct. The updated kitchen pairs shaker-style cabinetry with granite countertops and stainless steel appliances, while plantation shutters and ceiling fans add comfort and classic style throughout. The primary bedroom features dual closets. The guest bathroom also benefits from a new vanity. Step outside to an expansive backyard deck with plenty of room for dining, entertaining and lingering beneath the trees on beautiful Florida evenings. Major improvements include an ELECTRICAL UPDATE 2026, ALL NEW DUCTWORK 2026, HVAC and REROOF 2020, WATER HEATER 2022, a NEW FENCE installed in 2023 and REPIPED 2009. Set in an established Maitland neighborhood with quick access to Winter Park, Maitland and Interstate 4, this is a home with a story, a setting and a style all its own. Come experience the character, comfort and tree-lined charm that make 1060 Gregory Drive feel like home from the moment you arrive.
Saturday, November 21 · 12–2pm
In person · no appointment needed
| Date | Event | Price | Source |
|---|---|---|---|
| listed (Active) | $529,000 | StellarMLS #O6445281 | |
| price changed | $515,000 | StellarMLS #O6445281 |
Hi there — ask anything about this property or the area and the team will get right back to you.
Local real estate advisory services provided by agent with GGMS Demo Agency
Listed by Jill Healey with Keller Williams Winter Park · Cell: 407-545-6430
Listings courtesy of Stellar MLS as distributed by MLS GRID. Based on information submitted to the MLS GRID. All data is obtained from various sources and may not have been verified by broker or MLS GRID. Supplied Open House Information is subject to change without notice. All information should be independently reviewed and verified for accuracy. Properties may or may not be listed by the office/agent presenting the information. Listing information is provided for consumers? personal, non-commercial use, solely to identify prospective properties for potential purchase; all other use is strictly prohibited and may violate relevant federal and state law. Information deemed reliable but not guaranteed. Copyright © 2026 MLS GRID. All Rights Reserved.
You agree to GGMS Demo Agency Terms of Use and Privacy Policy. By choosing to contact a property, you also agree that GGMS Demo Agency and its associates may call, text, or email you regarding any inquiries or activities you submit through our website. This may involve the use of automated means and prerecorded or artificial voices.
Step 1 of 2
Create a free account to view all listings, save searches, and get alerts when new homes match.
Step 2 of 2
Tell us how to reach you about homes you like.
Enter your password to sign in as
Create a free account to view all listings, save searches, and get alerts when new homes match.
Already have an account? Sign in
Sign in to your account.
New here? Create an account