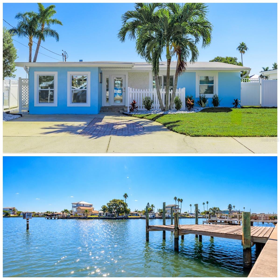
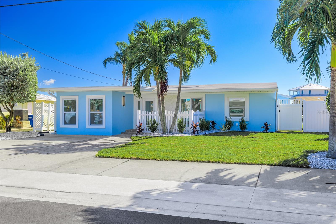
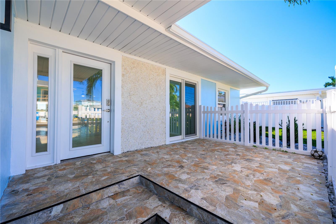
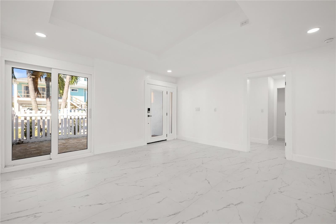
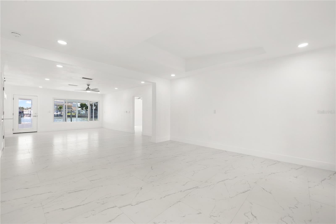
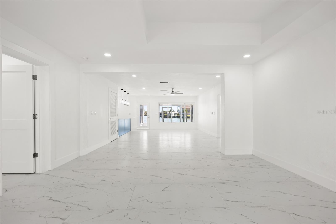
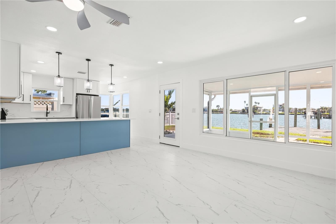
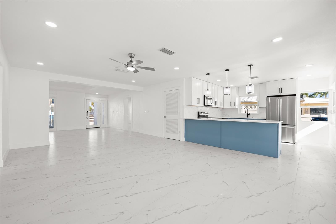
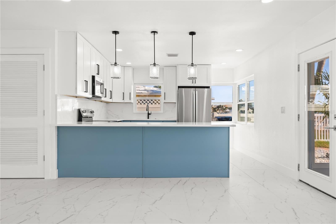
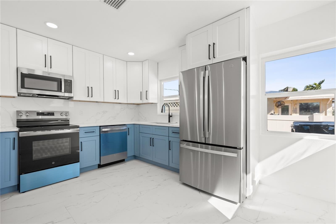
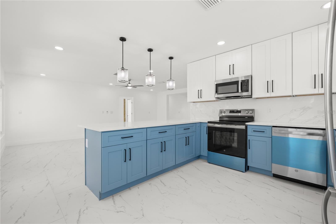
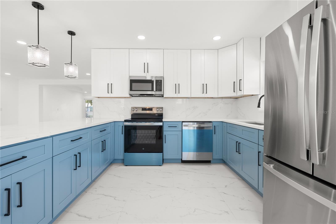
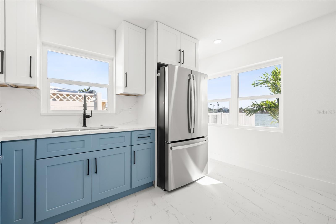
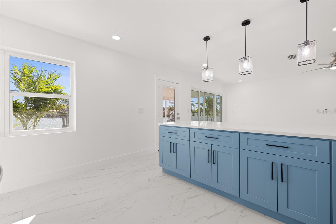
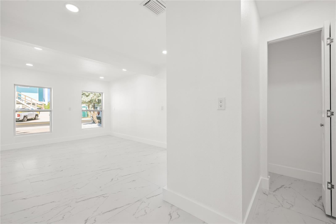
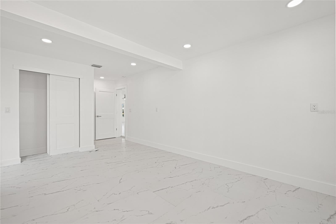
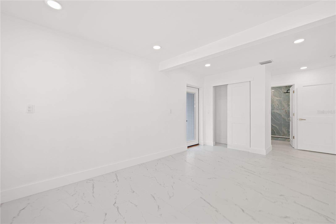
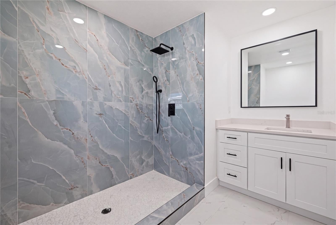
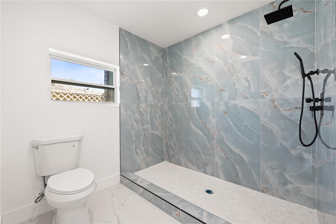
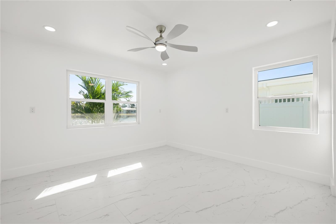
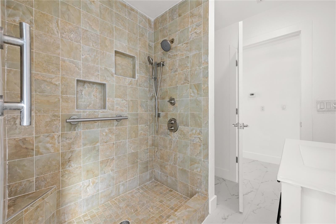
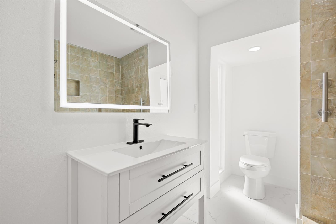
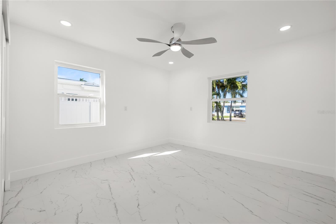
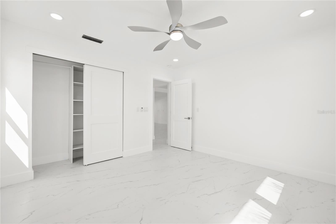
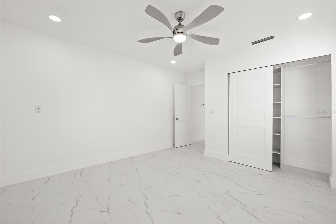
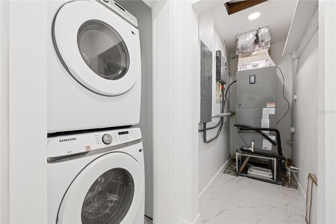
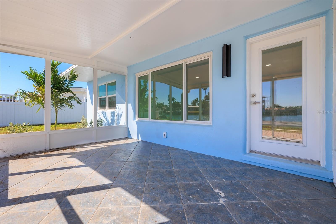
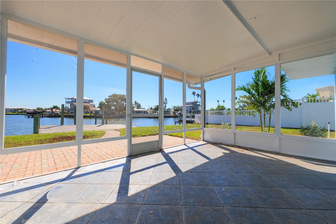
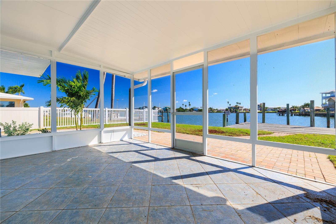
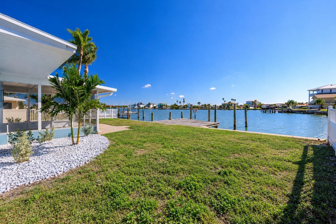
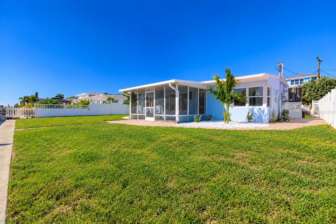
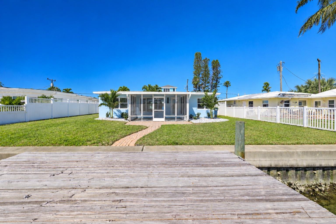
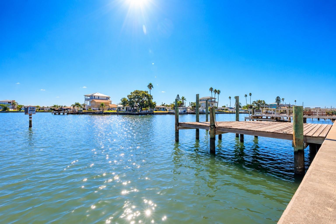
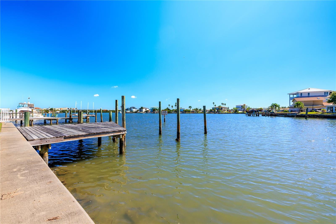
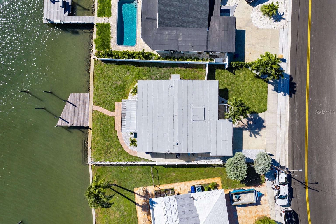
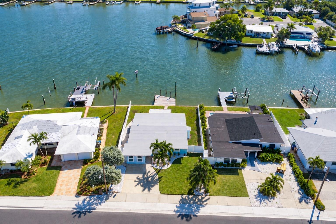
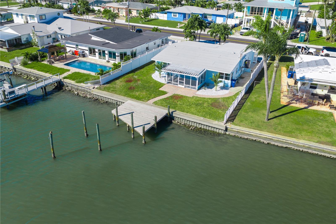
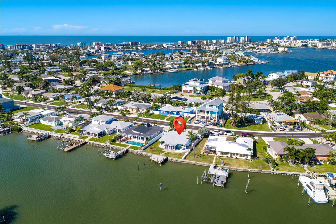
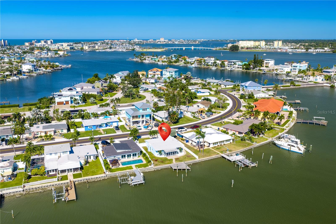
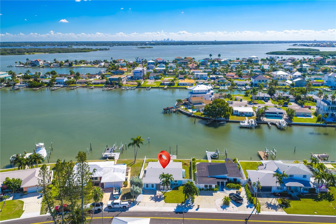
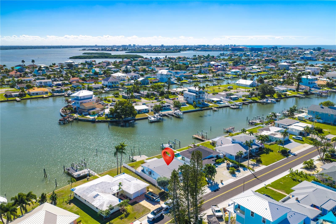
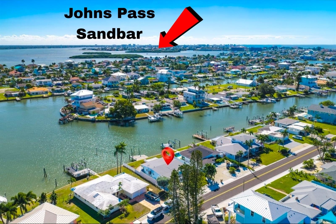
BOATER'S PARADISE! EXTENSIVELY RENOVATED WATERFRONT HOME JUST 2 MINUTES FROM JOHN'S PASS! Welcome to beautiful Madeira Beach, where modern coastal charm meets relaxed Florida waterfront living! This extensively renovated 3-bedroom, 2-bathroom home features a desirable split-bedroom floor plan, stylish contemporary finishes, and a private dock with direct boating access to the Intracoastal Waterway and the Gulf! From the moment you arrive, you'll appreciate the charming coastal-blue exterior, tropical landscaping, and inviting curb appeal. Step inside to discover a beautifully transformed interior featuring an open-concept layout, gorgeous large-format tile flooring, recessed lighting, and an abundance of natural light. The beautifully updated kitchen features crisp white shaker cabinetry, coastal-blue lower cabinets, quartz countertops with a matching backsplash, stainless steel appliances, sleek black hardware, and an expansive peninsula perfect for entertaining. The spacious living and dining areas flow seamlessly together, creating a bright and welcoming atmosphere. Major improvements include all-new electrical and plumbing, new hurricane-impact windows, a brand-new A/C system, tankless hot water heater and a 2020 roof, offering added comfort and peace of mind. Enjoy morning coffee or evening cocktails on your screened-in patio overlooking the water, or head out from your private dock for a day of boating, fishing, and exploring the Gulf Coast. LOCATION, LOCATION, LOCATION! Just 2 minutes from John's Pass Village & Boardwalk, with waterfront dining, shopping, entertainment, and beautiful sandy beaches nearby. Move-in ready and perfectly positioned for waterfront living!
| Date | Event | Price | Source |
|---|---|---|---|
| listed (Active) | $995,000 | StellarMLS #TB8558873 |
Hi there — ask anything about this property or the area and the team will get right back to you.
Local real estate advisory services provided by agent with GGMS Demo Agency
Listed by Somer Tangorra with Charles Rutenberg Realty Inc · Cell: 866-580-6402
Listings courtesy of Stellar MLS as distributed by MLS GRID. Based on information submitted to the MLS GRID. All data is obtained from various sources and may not have been verified by broker or MLS GRID. Supplied Open House Information is subject to change without notice. All information should be independently reviewed and verified for accuracy. Properties may or may not be listed by the office/agent presenting the information. Listing information is provided for consumers? personal, non-commercial use, solely to identify prospective properties for potential purchase; all other use is strictly prohibited and may violate relevant federal and state law. Information deemed reliable but not guaranteed. Copyright © 2026 MLS GRID. All Rights Reserved.
You agree to GGMS Demo Agency Terms of Use and Privacy Policy. By choosing to contact a property, you also agree that GGMS Demo Agency and its associates may call, text, or email you regarding any inquiries or activities you submit through our website. This may involve the use of automated means and prerecorded or artificial voices.
Step 1 of 2
Create a free account to view all listings, save searches, and get alerts when new homes match.
Step 2 of 2
Tell us how to reach you about homes you like.
Enter your password to sign in as
Create a free account to view all listings, save searches, and get alerts when new homes match.
Already have an account? Sign in
Sign in to your account.
New here? Create an account