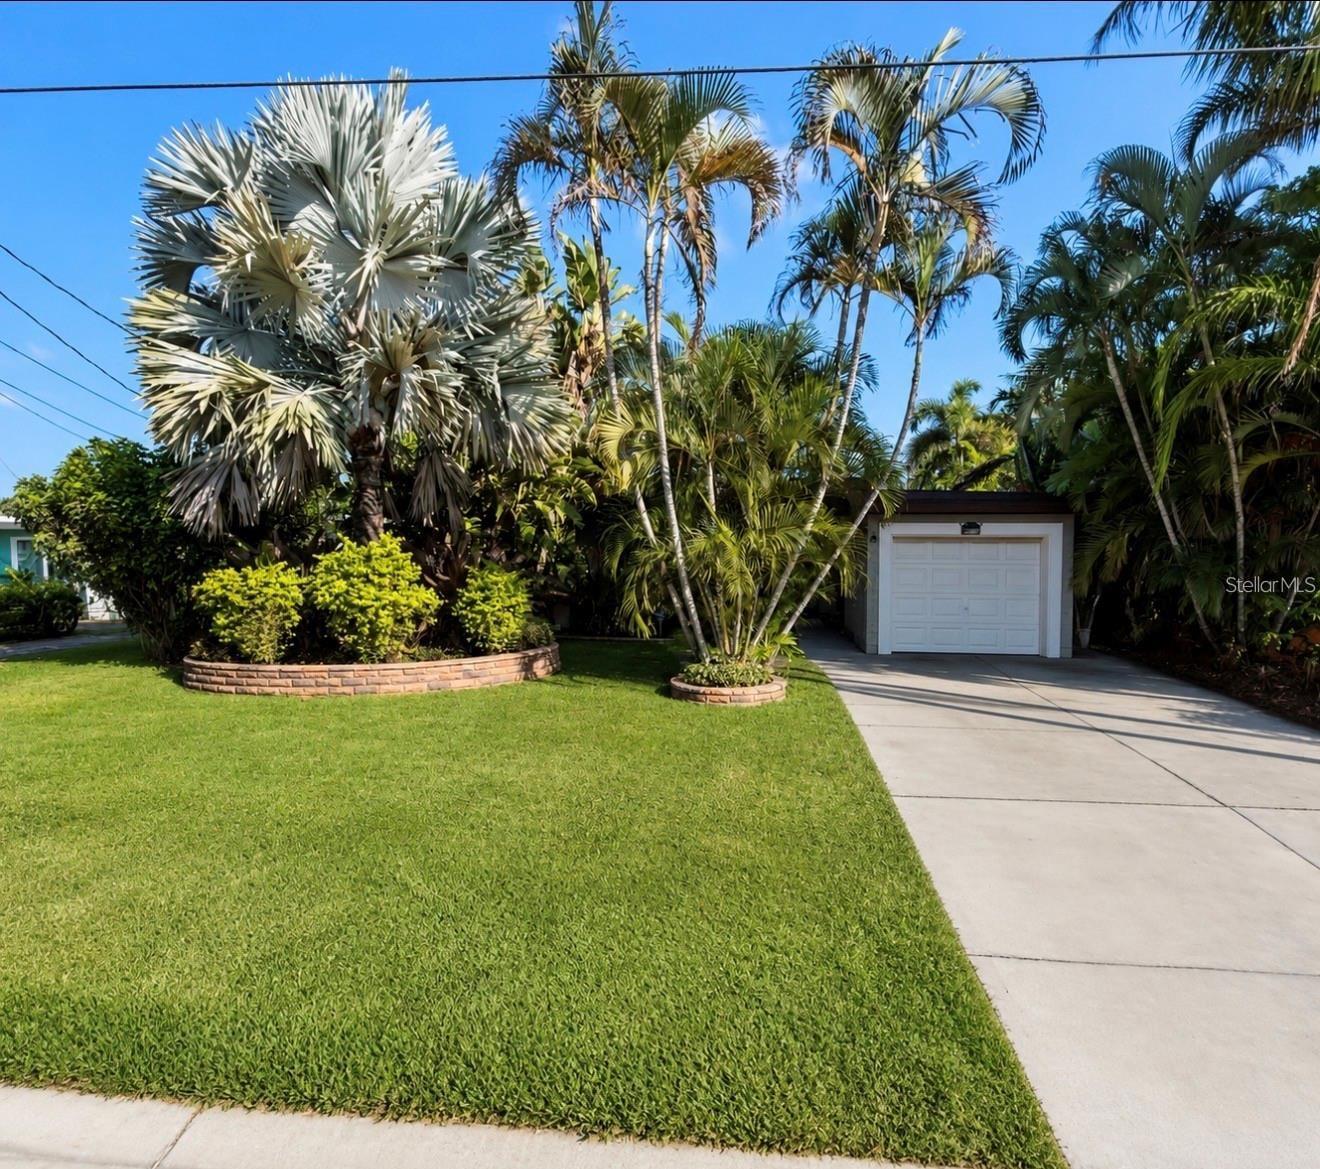
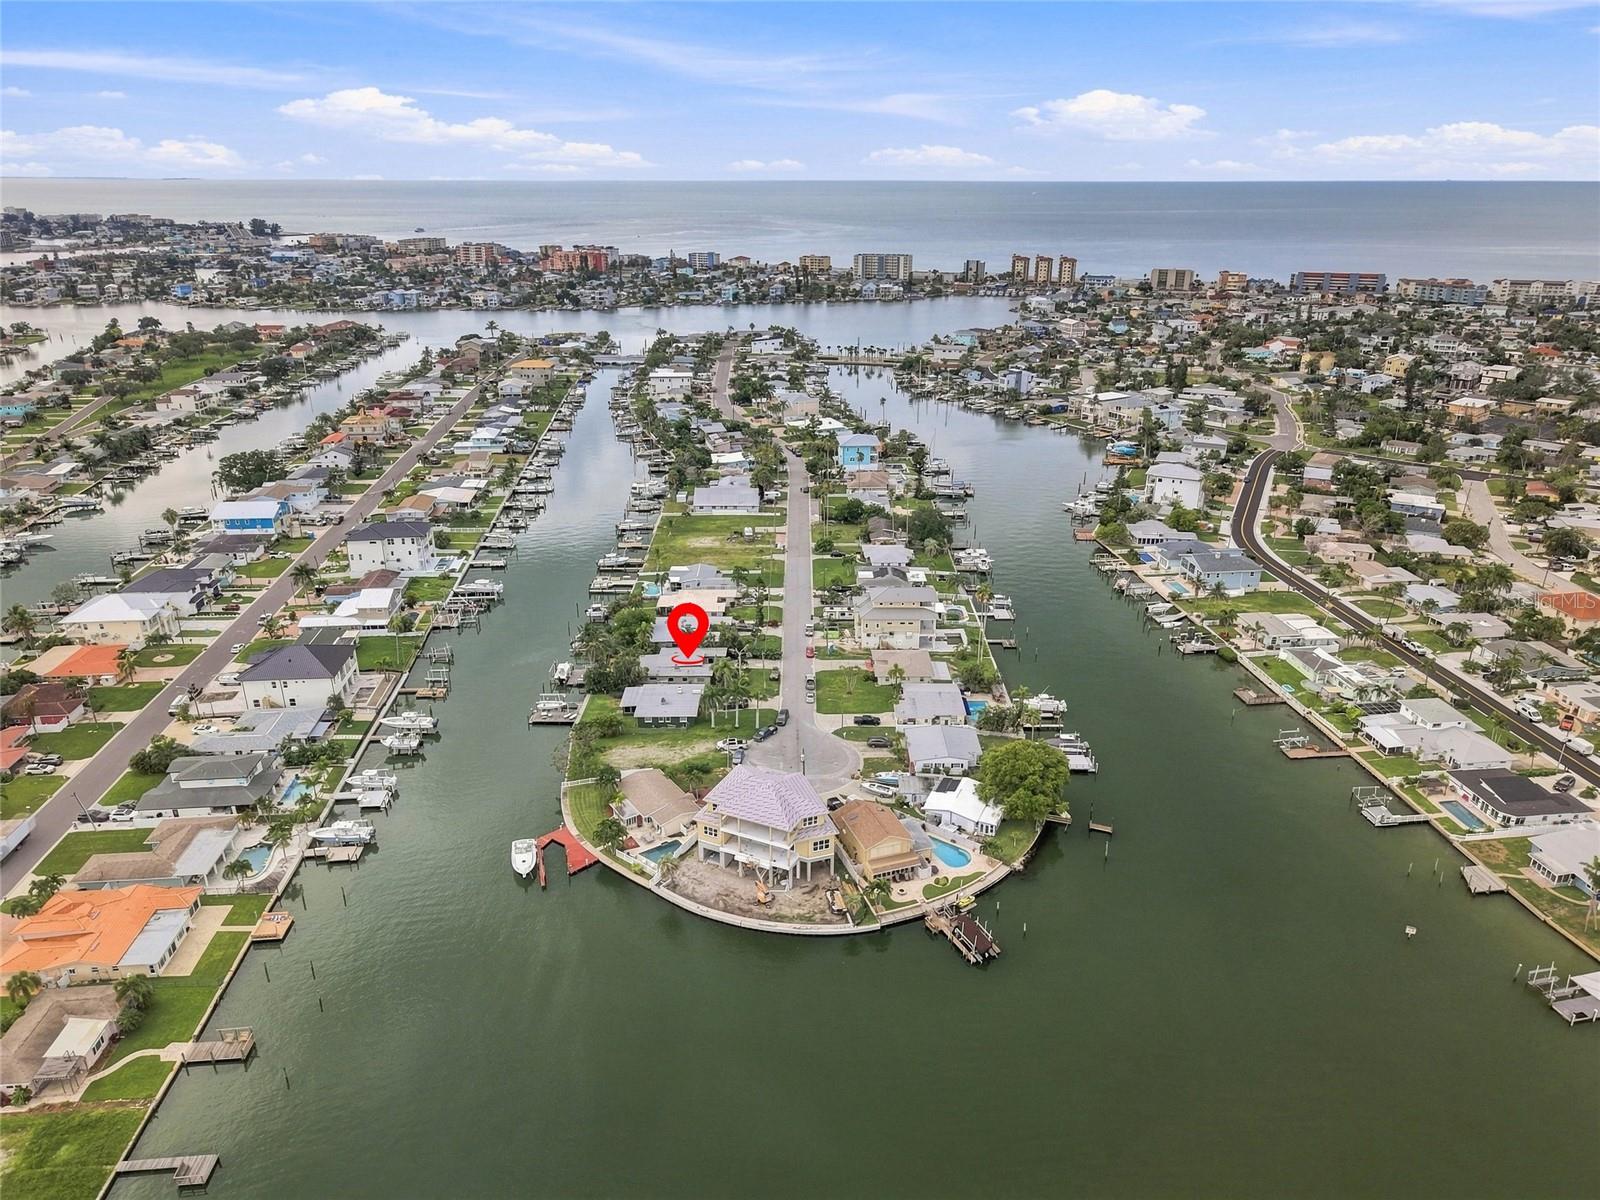
STUNNING WATERFRONT OPPORTUNITY IN MADEIRA BEACH!
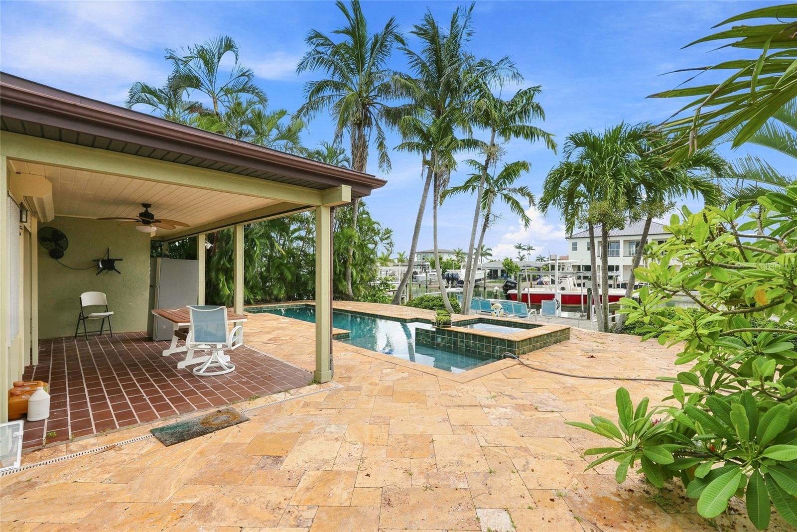
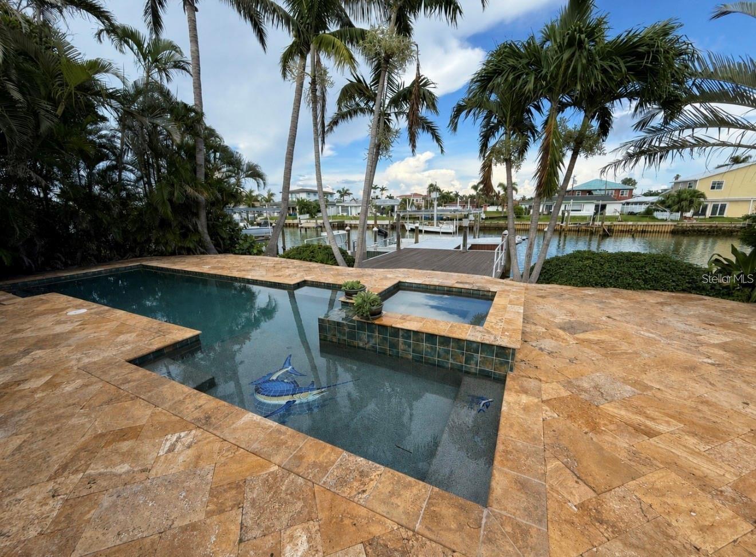
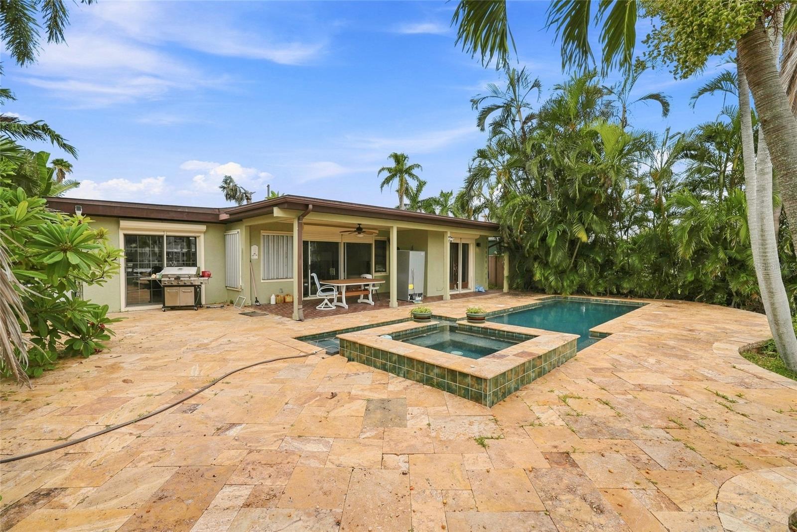
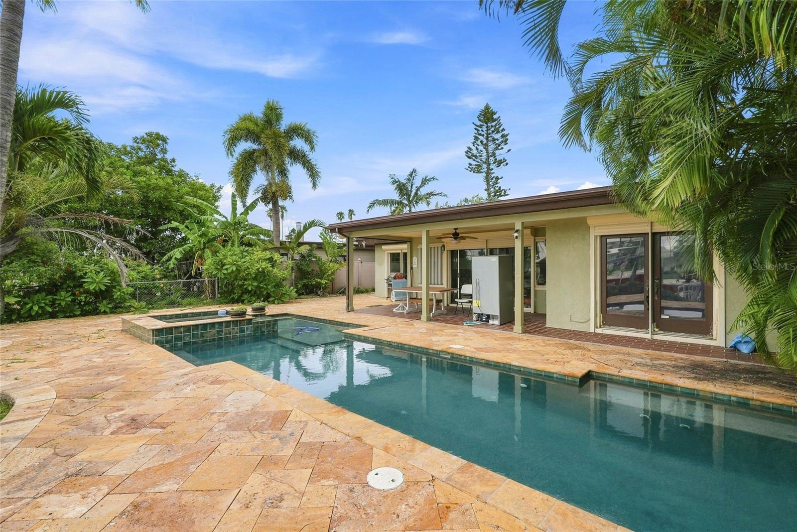
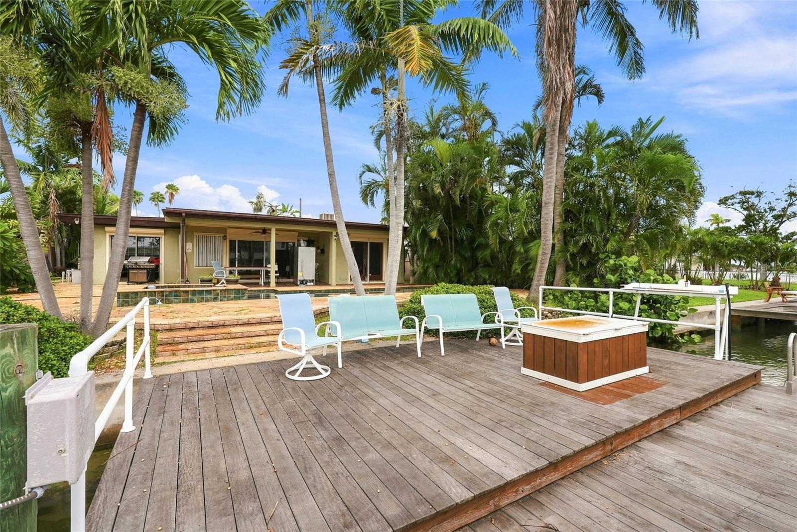
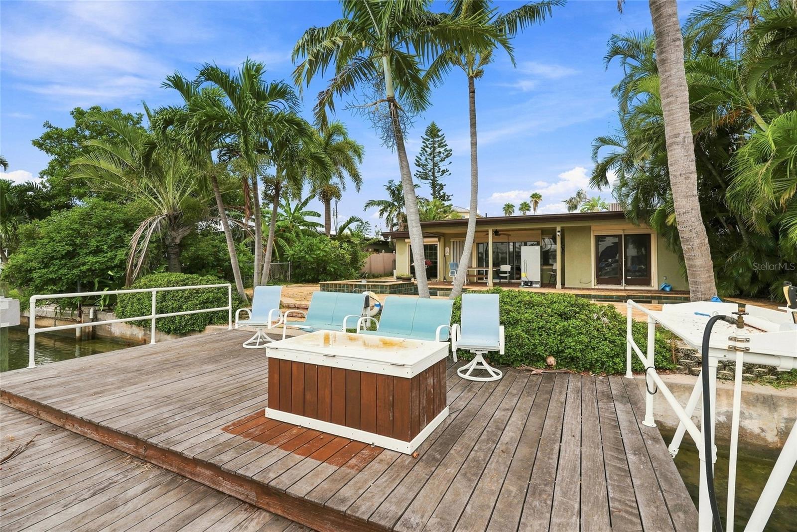
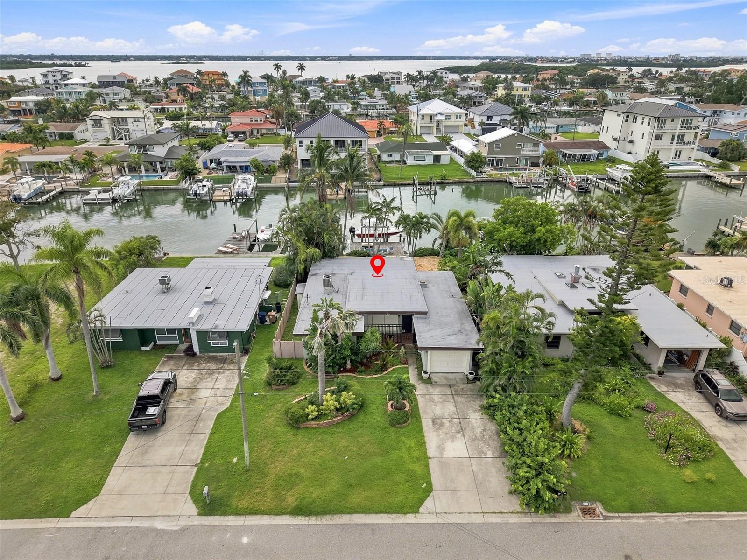
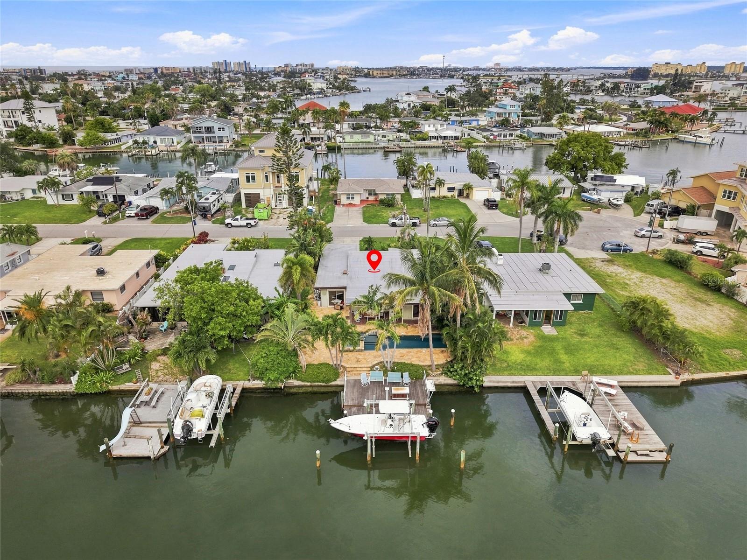
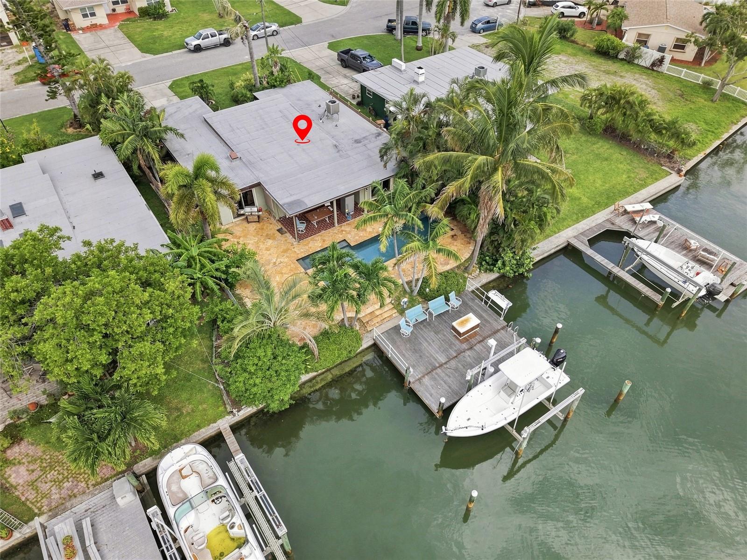
Bring your boat, your vision, and your plans for the ultimate coastal retreat! This exceptional waterfront property offers a private pool, concrete seawall, dock, and boat lift already in place giving you a head start on creating your dream waterfront lifestyle.
The owner is a licensed General Contractor and is available to build a custom home on a cost-plus structure, potentially providing significant savings compared to traditional new-construction pricing.
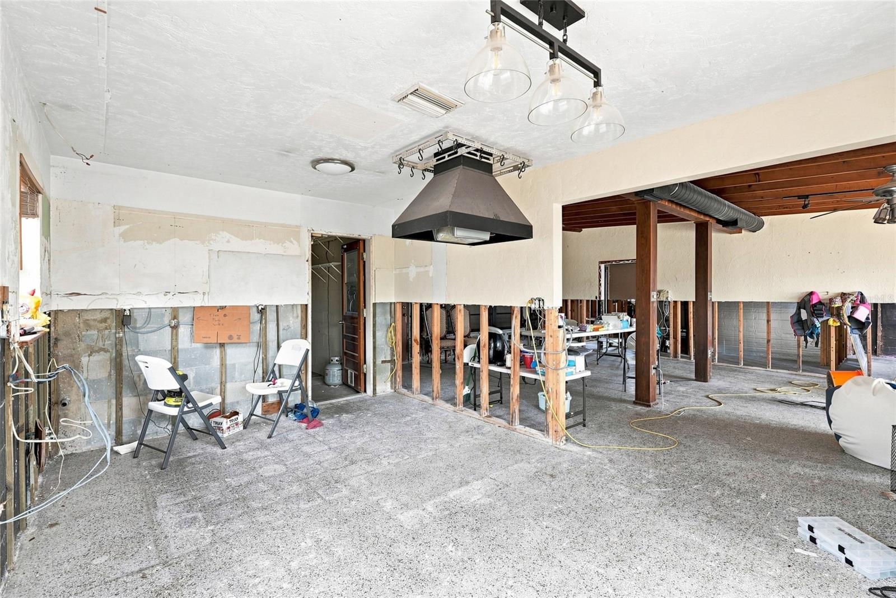
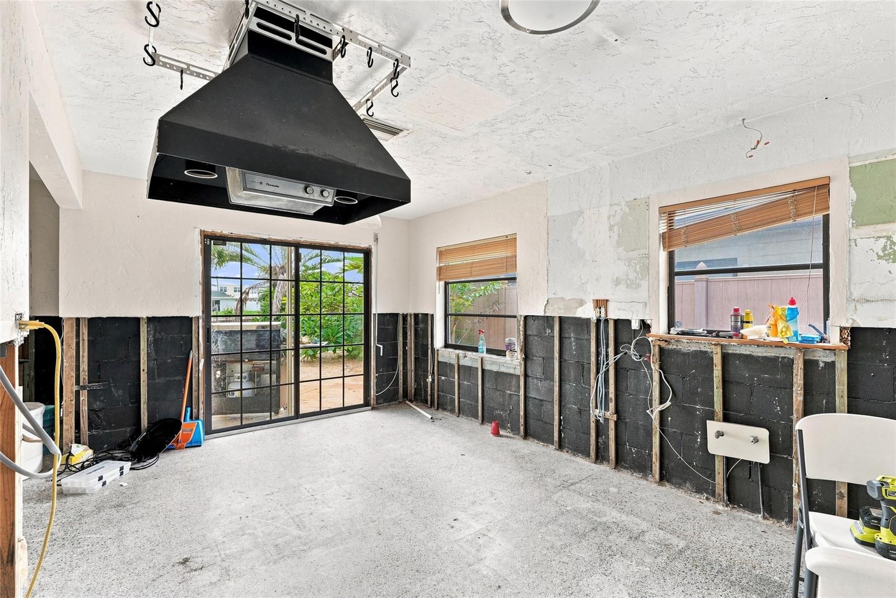
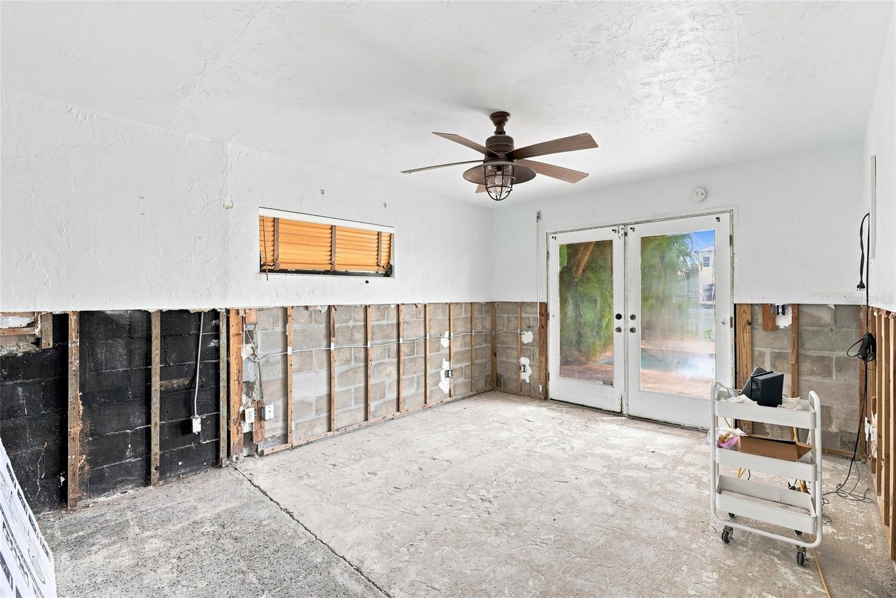
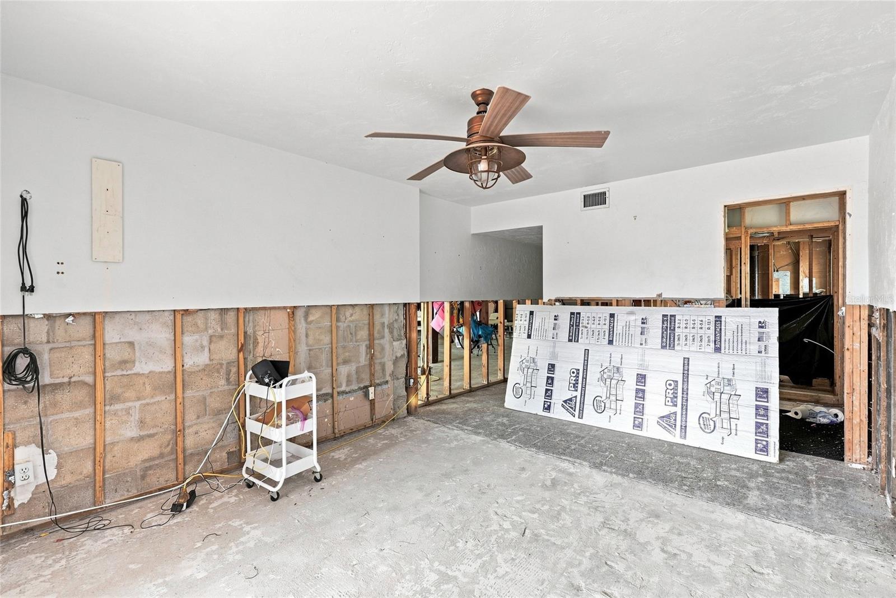
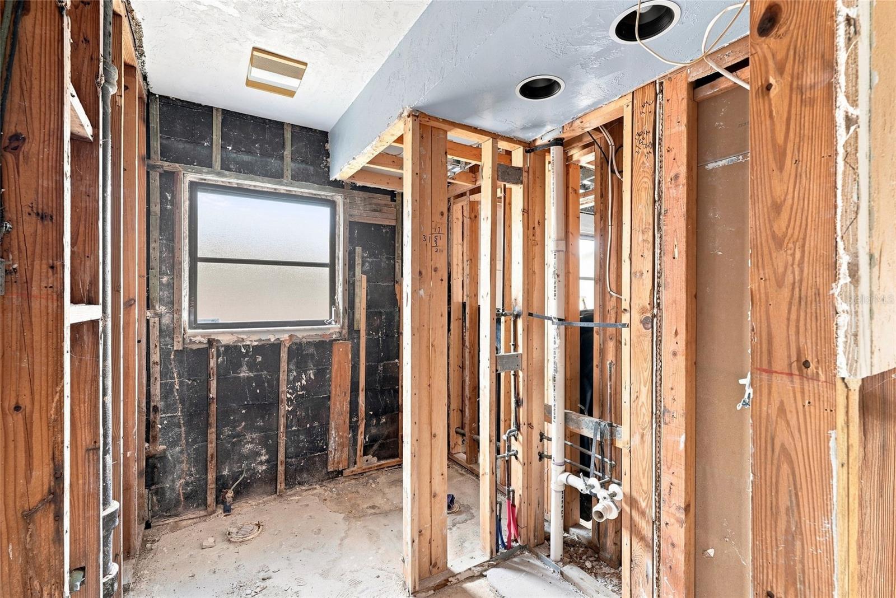
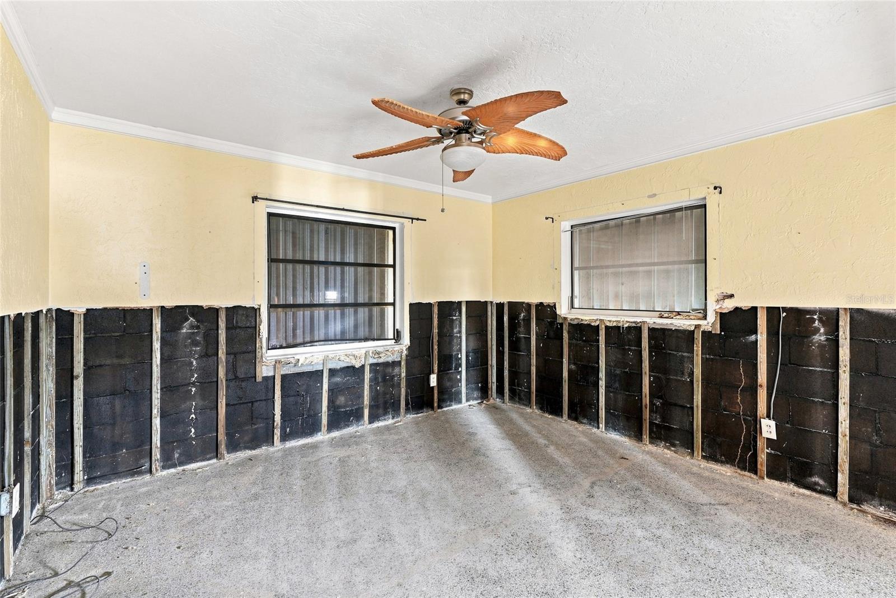
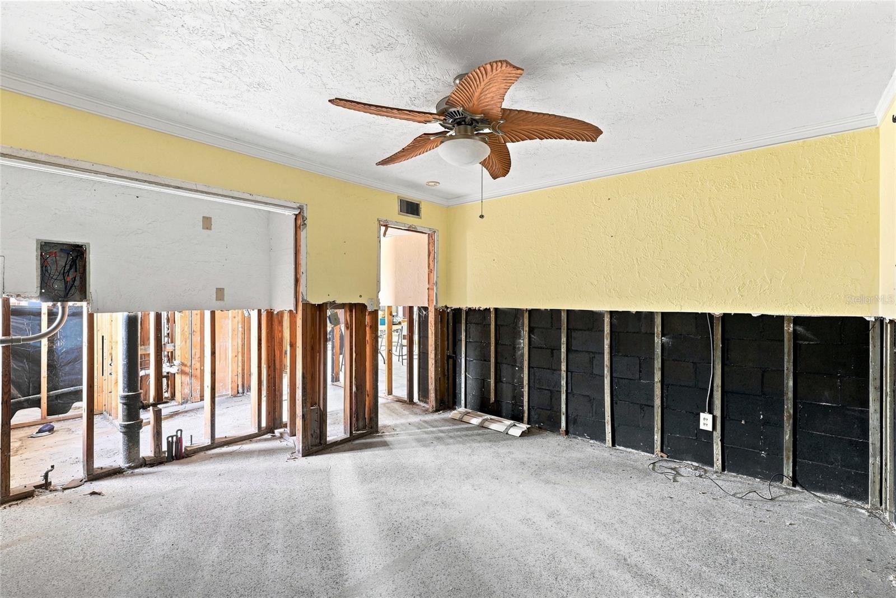
The existing home was previously flooded and has been fully remediated but not rebuilt. The property was determined NOT to be substantially damaged, providing buyers with options to explore renovation or a teardown and custom rebuild, subject to buyer due diligence and all applicable permitting and regulatory requirements.
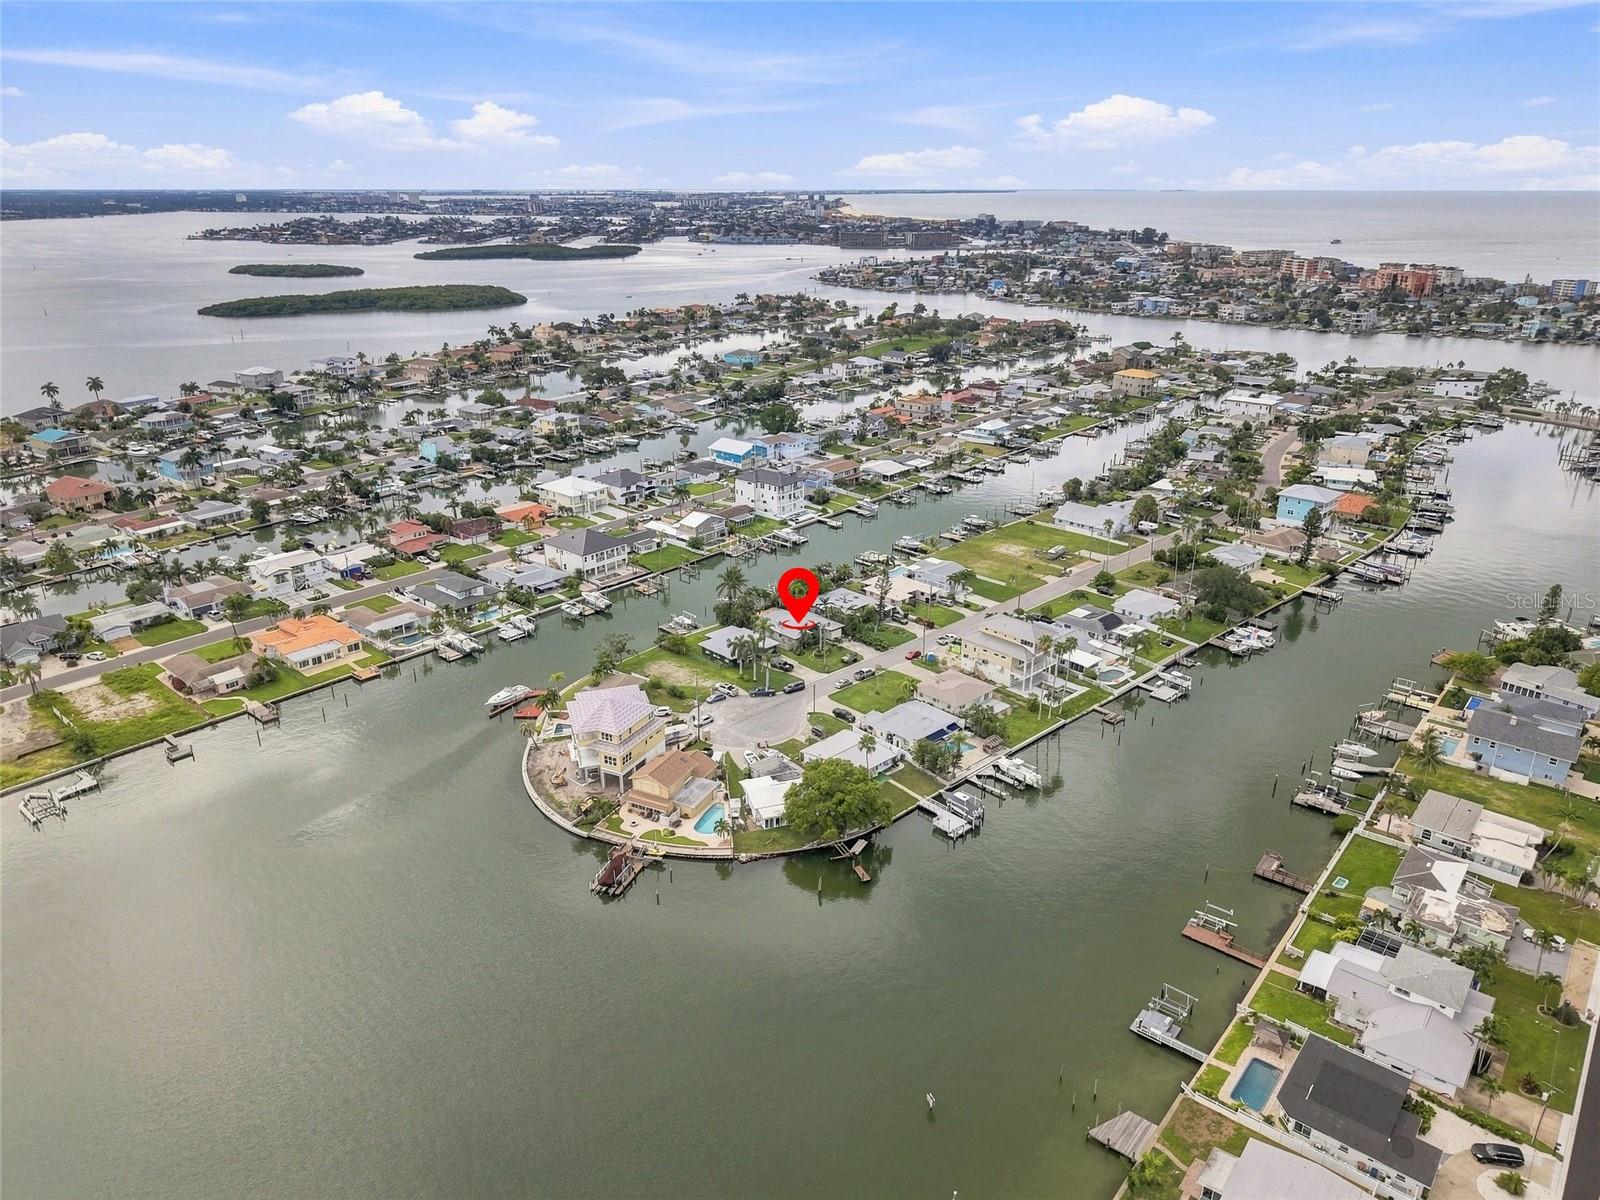
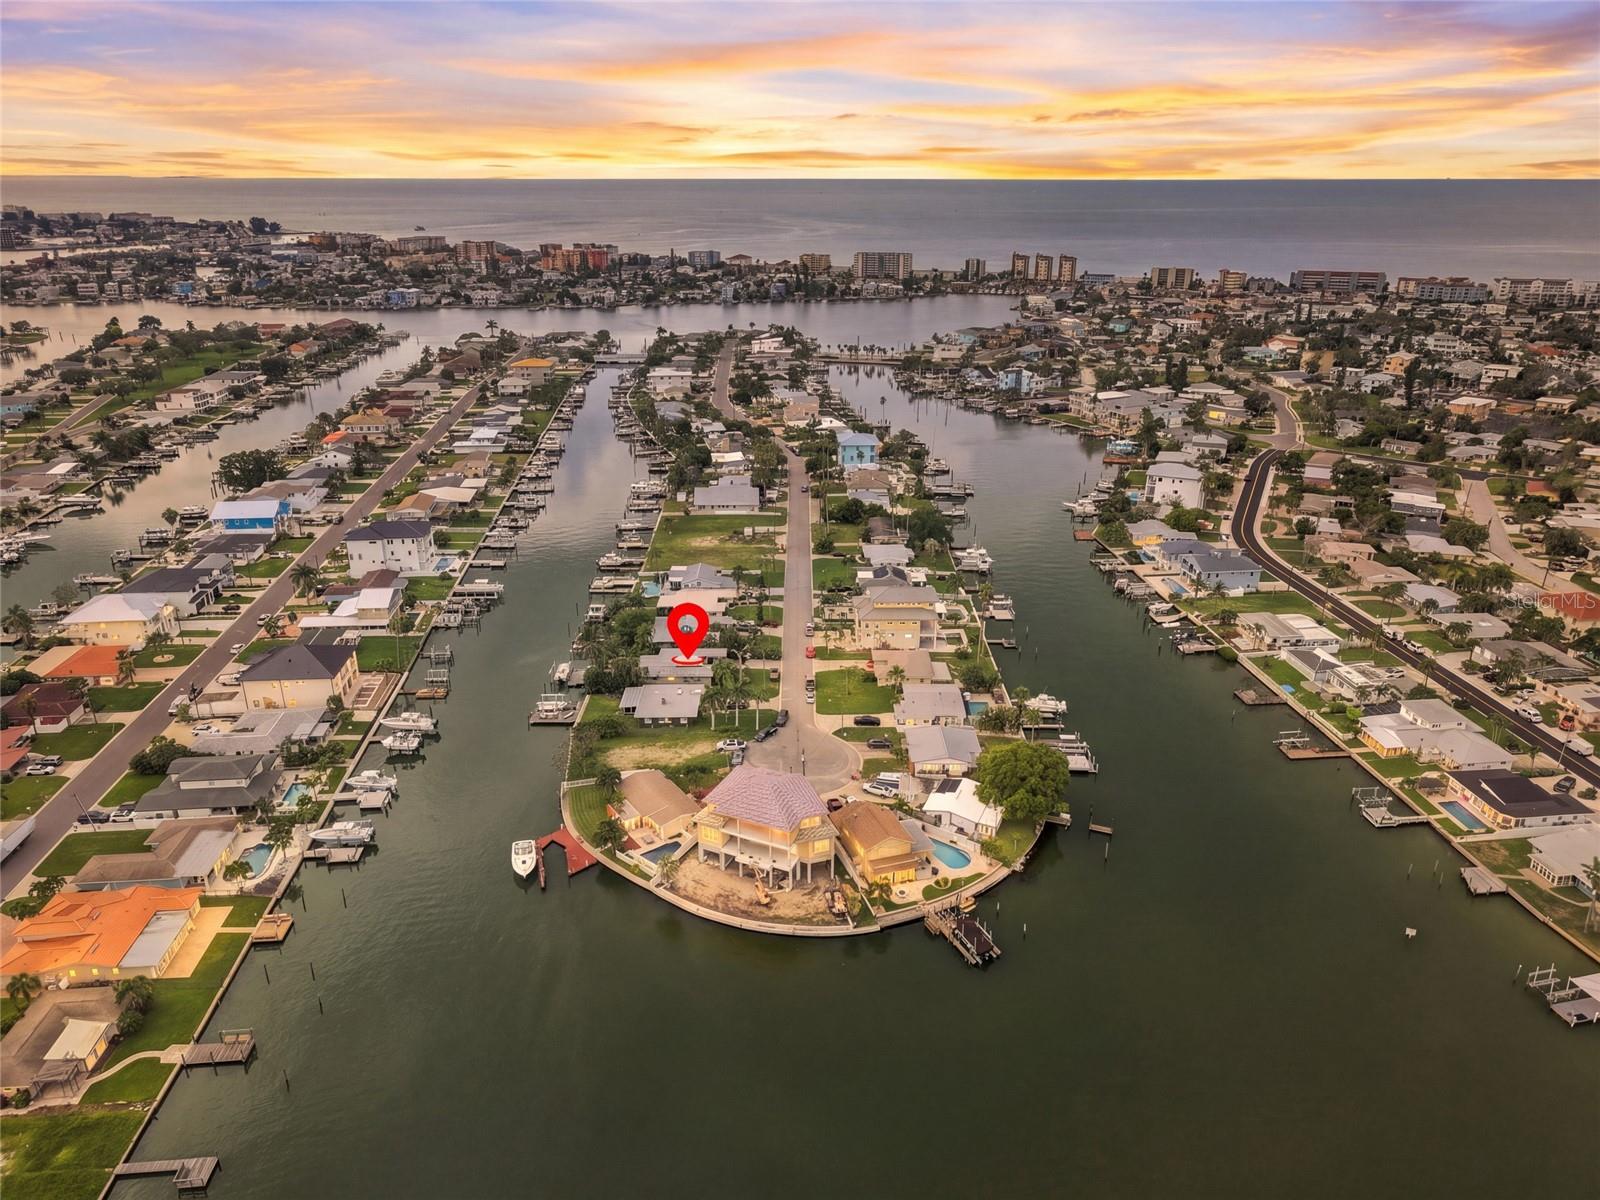
Located in the heart of Madeira Beach, you’ll be close to the Gulf beaches, boating waterways, shopping, dining, and the vibrant John's Pass Village & Boardwalk. This is a rare opportunity to secure a waterfront property with many of the expensive exterior improvements already in place and create something truly special.
Property is being sold AS-IS with no warranties. Buyer and buyer's agent to verify all measurements, flood zone information, substantial damage determination, permitting requirements, building restrictions, and any other information important to the buyer.
Bring your builder, bring your vision, and take advantage of this incredible Madeira Beach waterfront opportunity!
| Date | Event | Price | Source |
|---|---|---|---|
| listed (Active) | $799,000 | StellarMLS #TB8546790 | |
| price changed | $777,000 | StellarMLS #TB8546790 | |
| price changed | $769,000 | StellarMLS #TB8546790 |
Hi there — ask anything about this property or the area and the team will get right back to you.
Local real estate advisory services provided by agent with GGMS Demo Agency
Listed by Nicole Brooks with Realty Experts · Cell: 727-888-1000
Listings courtesy of Stellar MLS as distributed by MLS GRID. Based on information submitted to the MLS GRID. All data is obtained from various sources and may not have been verified by broker or MLS GRID. Supplied Open House Information is subject to change without notice. All information should be independently reviewed and verified for accuracy. Properties may or may not be listed by the office/agent presenting the information. Listing information is provided for consumers? personal, non-commercial use, solely to identify prospective properties for potential purchase; all other use is strictly prohibited and may violate relevant federal and state law. Information deemed reliable but not guaranteed. Copyright © 2026 MLS GRID. All Rights Reserved.
You agree to GGMS Demo Agency Terms of Use and Privacy Policy. By choosing to contact a property, you also agree that GGMS Demo Agency and its associates may call, text, or email you regarding any inquiries or activities you submit through our website. This may involve the use of automated means and prerecorded or artificial voices.
Step 1 of 2
Create a free account to view all listings, save searches, and get alerts when new homes match.
Step 2 of 2
Tell us how to reach you about homes you like.
Enter your password to sign in as
Create a free account to view all listings, save searches, and get alerts when new homes match.
Already have an account? Sign in
Sign in to your account.
New here? Create an account