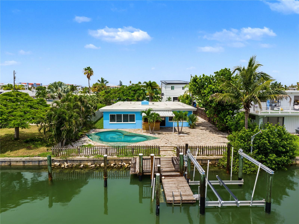
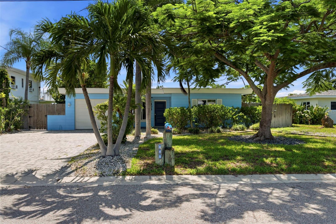
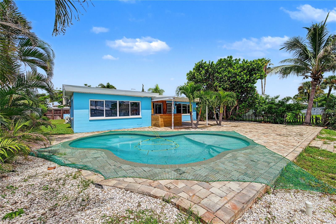
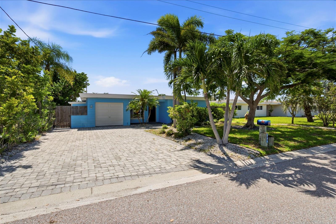
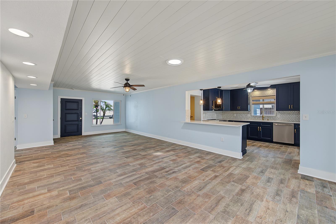
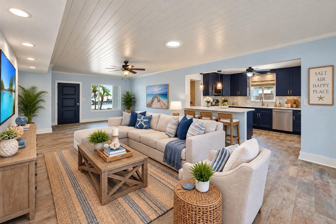
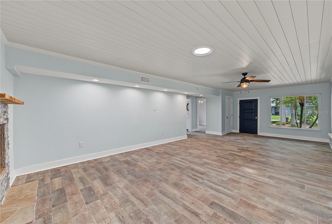
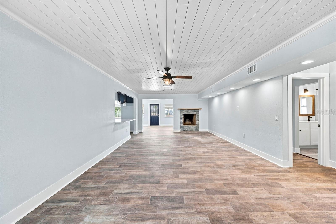
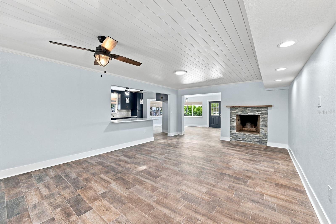
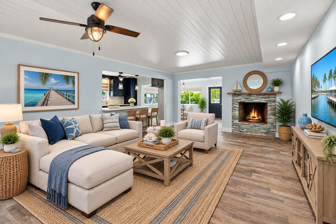
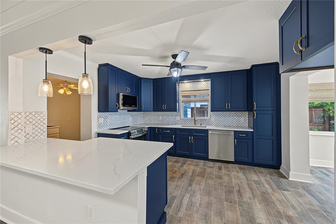
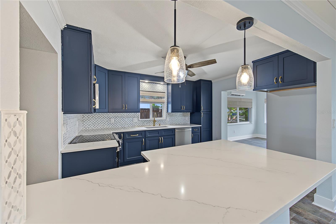
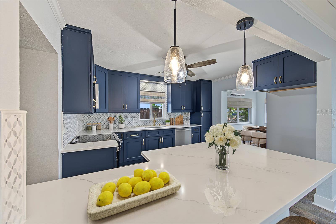
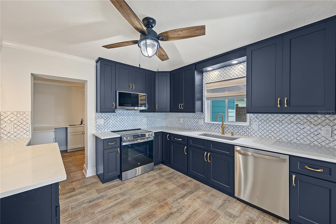
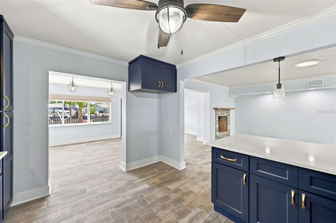
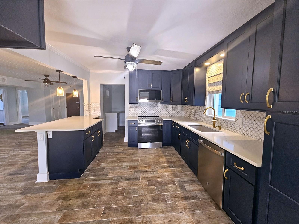
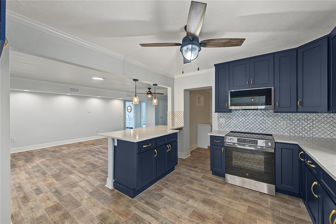
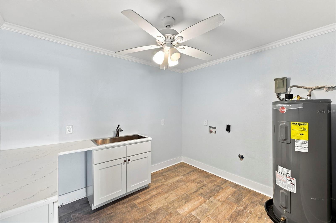
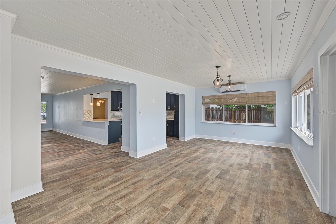
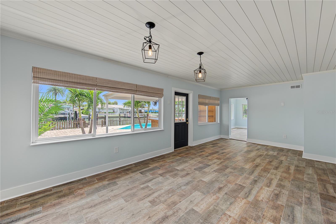
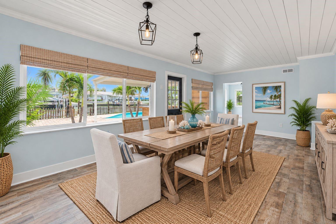
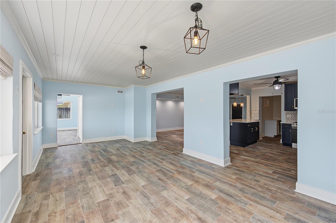
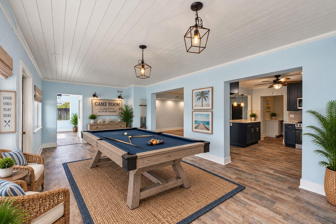
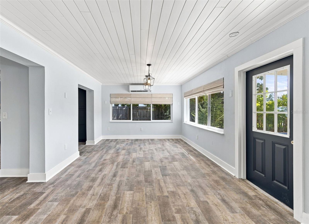
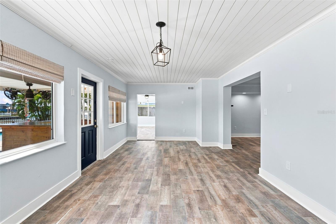
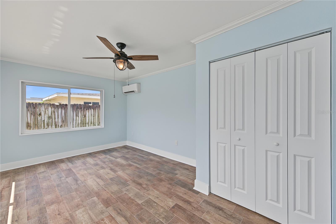
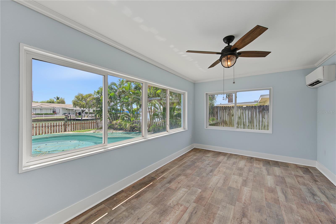
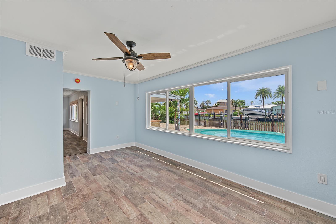
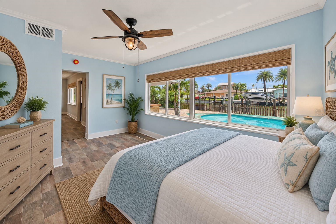
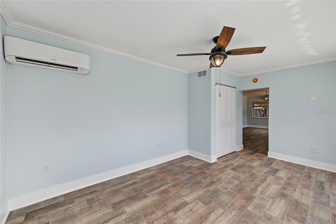
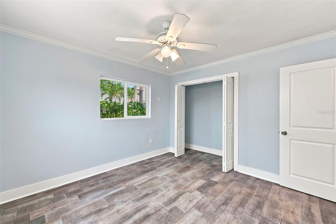
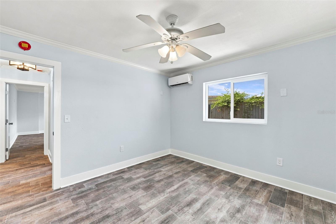
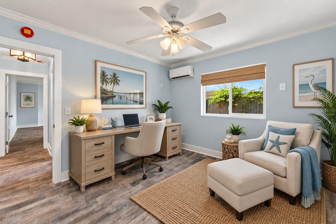
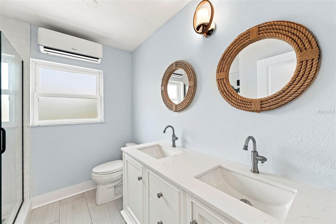
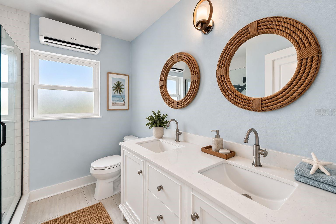
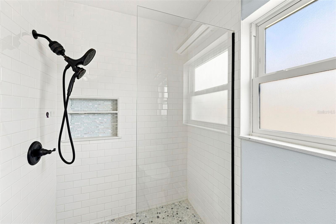
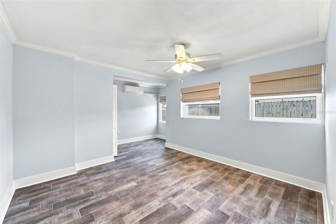
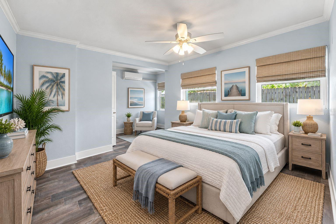
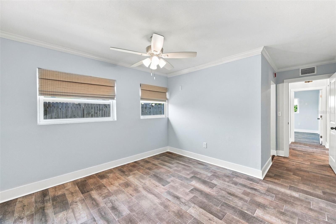
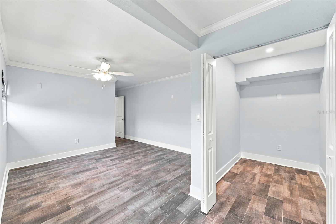
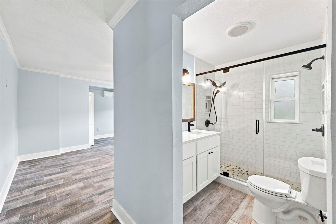
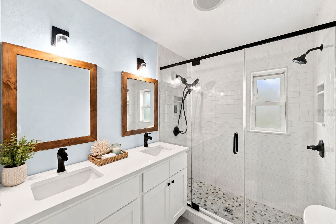
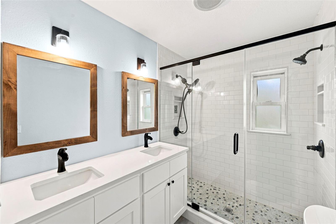
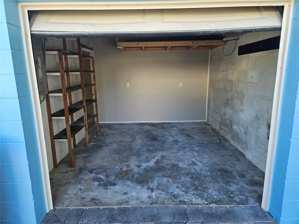
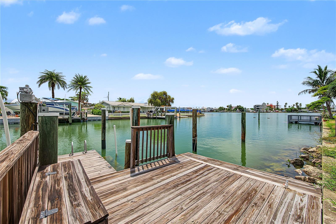
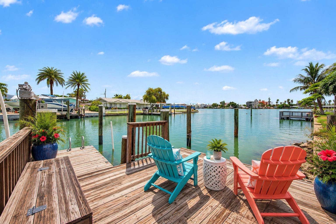
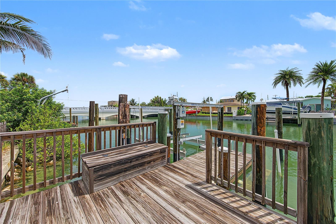
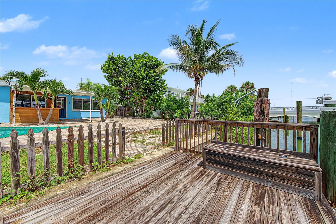
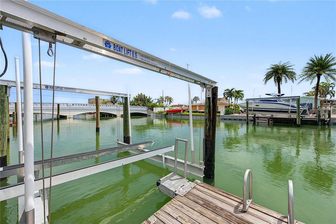
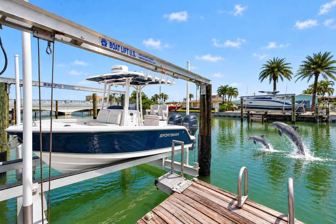
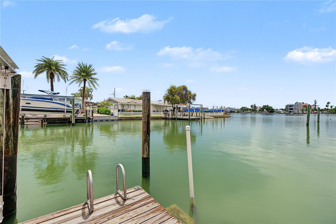
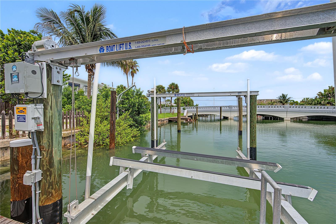
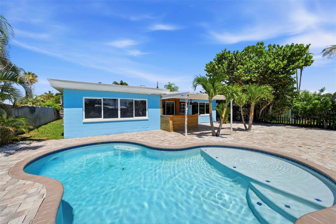
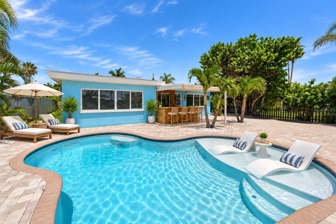
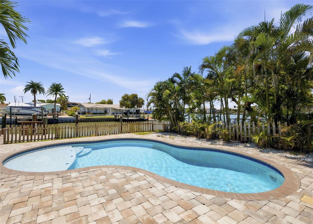
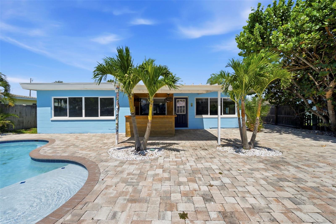
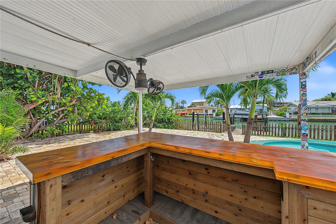
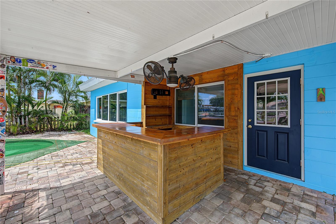
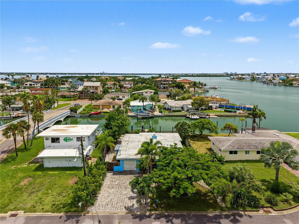
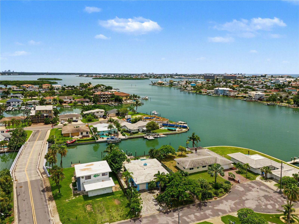
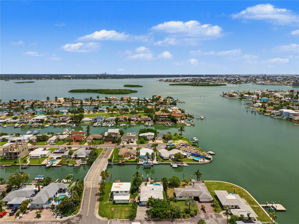
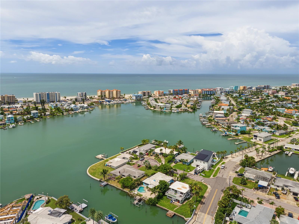
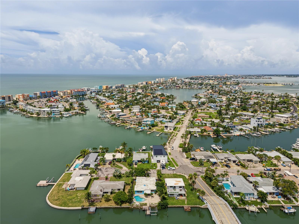
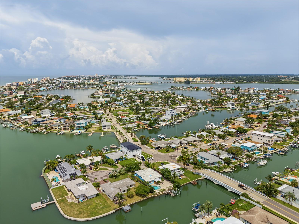
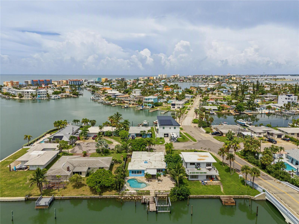
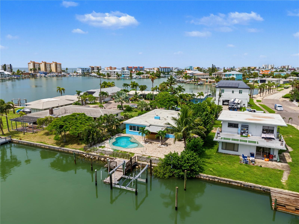
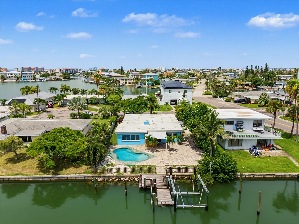
Virtually Staged. BEACH, BOATING OR POOL? WHY CHOOSE WHEN YOU CAN HAVE ALL THREE! WELCOME TO YOUR PRIVATE WATERFRONT ESCAPE ON ISLAND ESTATES! Situated on a cul-de-sac street, this exceptional coastal retreat has been renovated from top to bottom. Start your morning with your favorite beverage overlooking the water, or step onto your private dock equipped with a 8,000 lb. boat lift with NEW cables and GEM REMOTES CONTROL BOX and set off for a quick ride to the Gulf! Spend the day cruising to sandbars, fishing the Gulf waters, or stopping at your favorite waterfront restaurant. Step inside your new home to a bright, open-concept floor plan featuring crown molding, shiplap ceilings, a skylight that brings abundant natural light into the living room, energy-efficient windows, plank-style tile flooring, and a wood-burning fireplace that adds warmth on those rare cooler evenings. The impressive kitchen showcases rich navy-blue cabinetry, sleek quartz countertops, a deep basin sink, elegant gold faucet and hardware, NEW stainless steel range, dishwasher, and microwave, a closet pantry, breakfast bar with pendant lighting, plus there’s additional cabinet storage in the oversized laundry room. Designed with privacy in mind, the split-bedroom layout places the primary suite with ensuite bath and the second bedroom and guest bath on one side of the home. Both bathrooms have been tastefully remodeled with a fresh, coastal-inspired design. The third bedroom overlooks the pool and water and a generous bonus room offers even more flexibility for a media room, game room, fitness area, hobby space, or whatever best complements your lifestyle. Additional highlights include a 5-unit mini-split A/C system, NEWER modified bitumen roof installed in 2023, NEW water heater in 2025, NEW pool pump motor installed August 2026, pavered driveway, converted garage ideal for storage or golf cart parking, plus an additional exterior storage room. Surrounded by mature tropical landscaping, the fenced backyard was created for relaxation, entertaining and making the most of Florida’s sunshine. Lounge on the sun shelf of the sparkling inground pool, gather with friends and family at the covered outdoor bar, or get cozy in your favorite chair on the expansive pavered patio and enjoy tranquil water views. This Island Estates location is hard to beat! Take a quick 5-minute walk to the area’s sugar-sand beaches, or explore nearby boutiques, restaurants, local pubs, and live entertainment. Hop on a golf cart, stroll, or ride your bike and enjoy an easygoing way to experience everything the area has to offer. Nearby attractions include fishing charters and ROC Park, featuring pickleball courts, outdoor events, and concerts, along with the famous John’s Pass Village & Boardwalk, where shops, dining, watersport rentals, music, and activities provide something for everyone. St. Pete-Clearwater International Airport is approximately 30 minutes away, while Tampa International Airport is about a 40-minute drive. Whether you're heading out for an early-morning boat ride to the sandbars, enjoying waterside dining or a sunset cruise, fishing the Gulf, spending the afternoon at the beach, or gathering poolside under the stars, this remarkable property puts the Florida waterfront lifestyle right outside your door. Discover a place where beach, boating, pool days, laid back living and Island charm come together to create an extraordinary place to call HOME!
| Date | Event | Price | Source |
|---|---|---|---|
| listed (Active) | $929,000 | StellarMLS #TB8537270 | |
| price changed | $915,000 | StellarMLS #TB8537270 | |
| price changed | $899,900 | StellarMLS #TB8537270 |
| Date | Event | Amount | Source |
|---|---|---|---|
| tax changed | $12,181.15 | StellarMLS #TB8537270 |
Hi there — ask anything about this property or the area and the team will get right back to you.
Local real estate advisory services provided by agent with GGMS Demo Agency
Listed by Rose Brown with Future Home Realty Inc · Cell: 813-855-4982
Listings courtesy of Stellar MLS as distributed by MLS GRID. Based on information submitted to the MLS GRID. All data is obtained from various sources and may not have been verified by broker or MLS GRID. Supplied Open House Information is subject to change without notice. All information should be independently reviewed and verified for accuracy. Properties may or may not be listed by the office/agent presenting the information. Listing information is provided for consumers? personal, non-commercial use, solely to identify prospective properties for potential purchase; all other use is strictly prohibited and may violate relevant federal and state law. Information deemed reliable but not guaranteed. Copyright © 2026 MLS GRID. All Rights Reserved.
You agree to GGMS Demo Agency Terms of Use and Privacy Policy. By choosing to contact a property, you also agree that GGMS Demo Agency and its associates may call, text, or email you regarding any inquiries or activities you submit through our website. This may involve the use of automated means and prerecorded or artificial voices.
Step 1 of 2
Create a free account to view all listings, save searches, and get alerts when new homes match.
Step 2 of 2
Tell us how to reach you about homes you like.
Enter your password to sign in as
Create a free account to view all listings, save searches, and get alerts when new homes match.
Already have an account? Sign in
Sign in to your account.
New here? Create an account