Open: Sat 12-2pm (11/21)
$1,224,000

14223 E Parsley Drive, Madeira Beach, FL 33708

4beds
2baths
1,857sqft
Quick facts
Single Family Residence 32 Days on Market Built in 1951 $659.13/sqft 7,897 sq ft

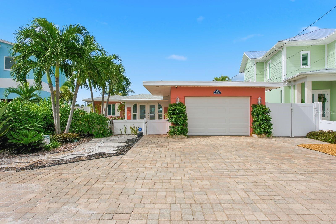
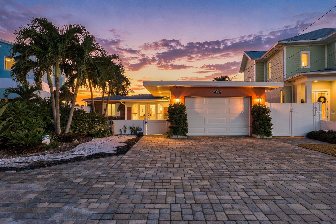
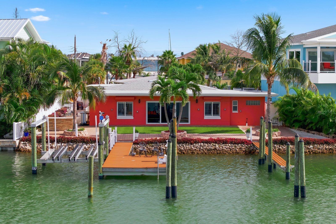
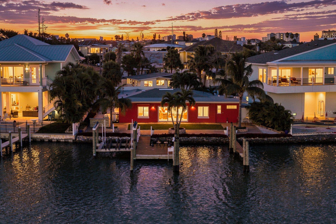
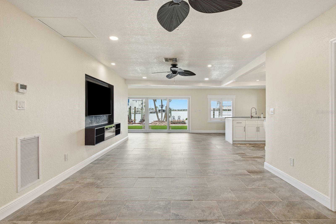
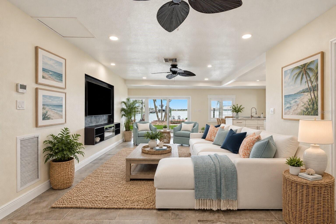
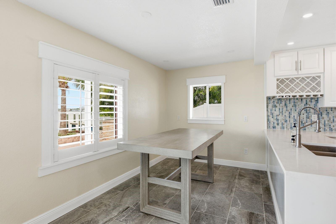
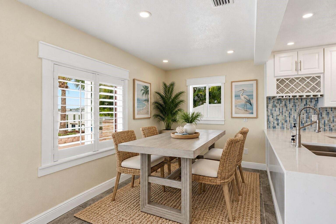
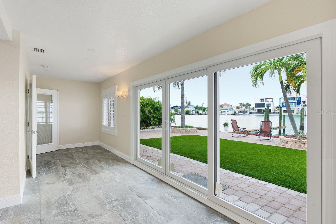
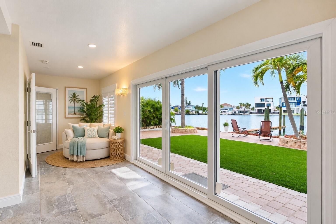
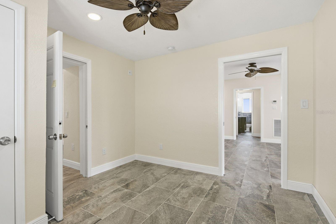
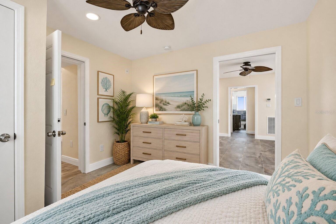
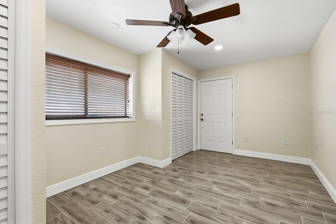
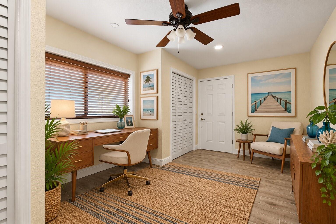
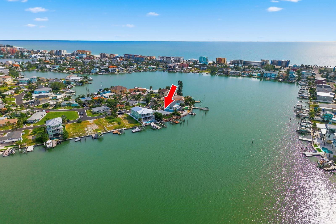
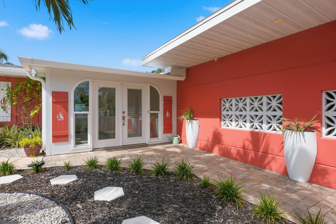
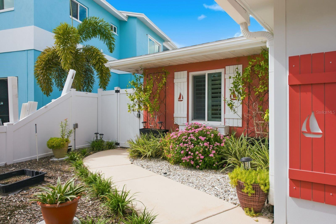
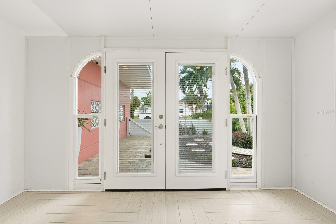
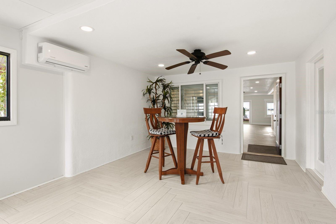
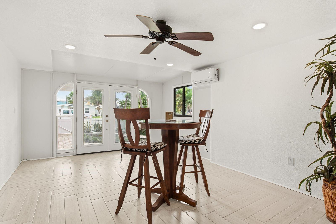
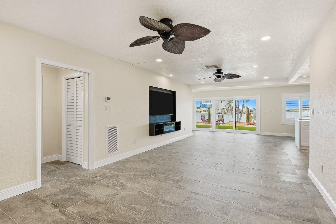
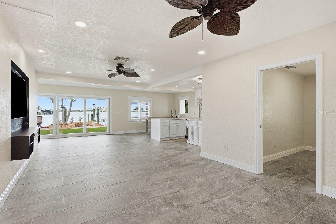
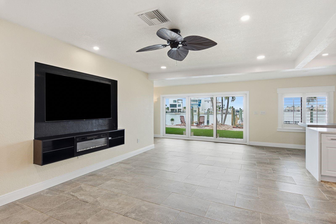
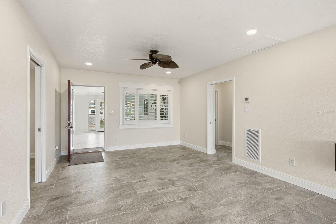
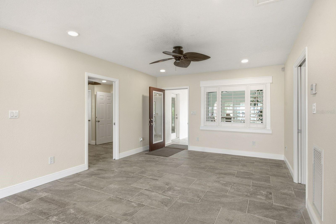
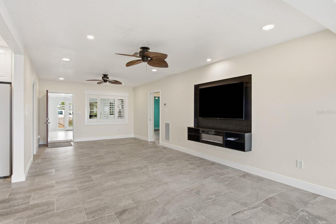
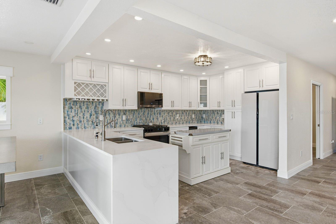
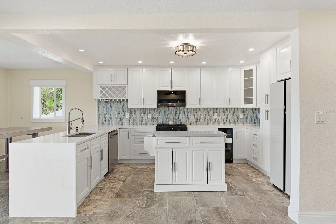
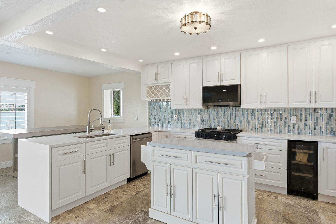
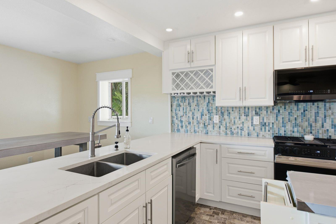
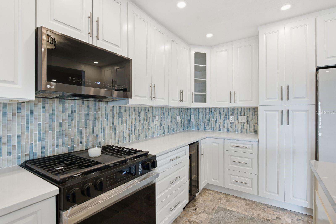
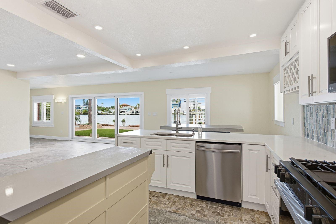
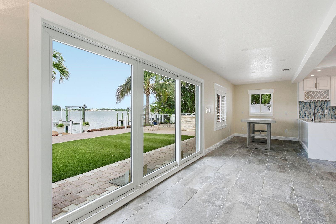
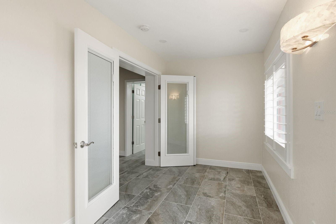
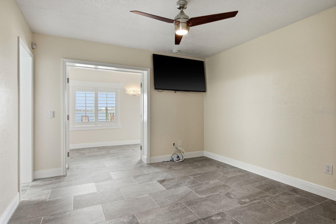
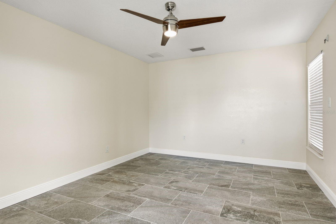
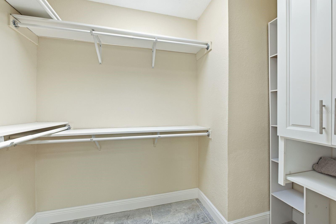
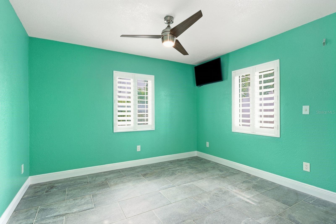
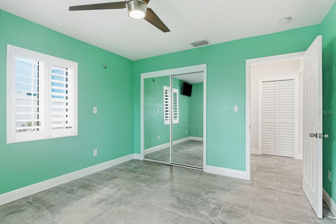
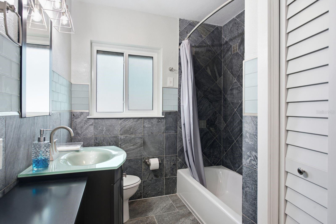
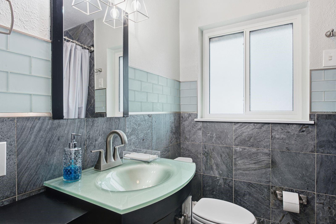
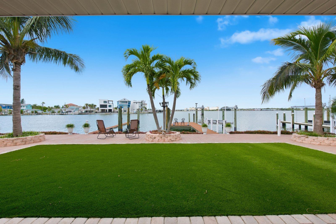
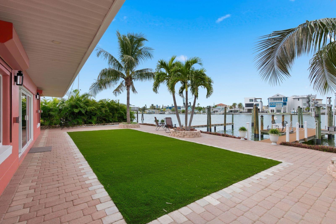
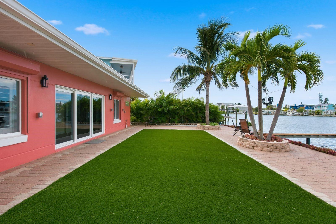
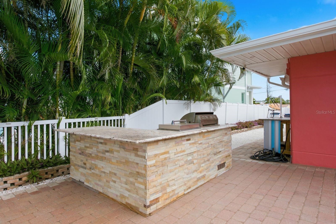
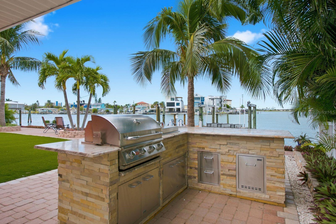
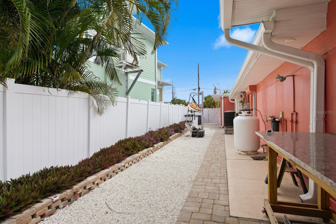
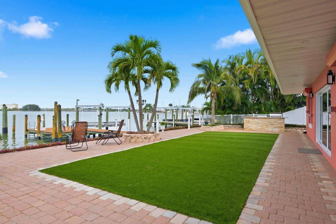
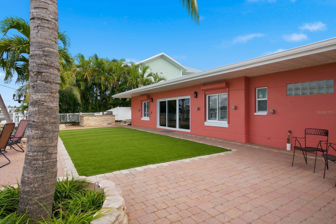
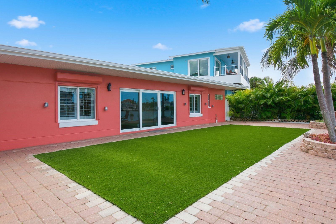
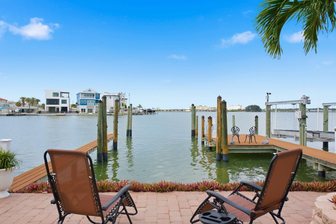
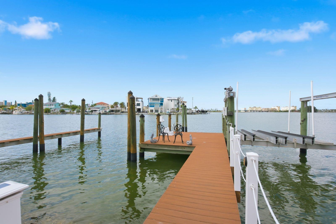
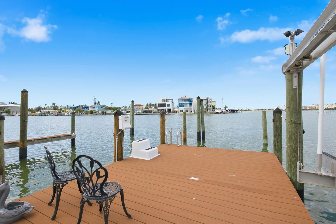
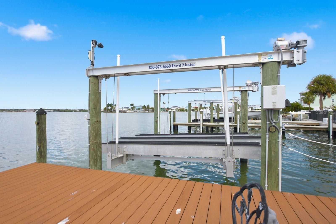
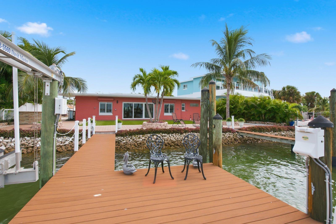
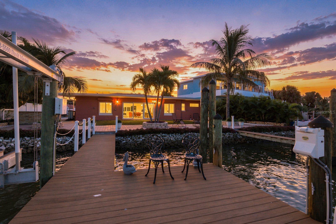
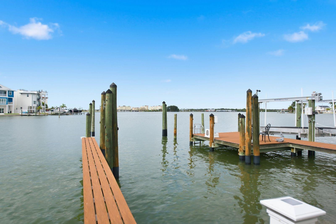
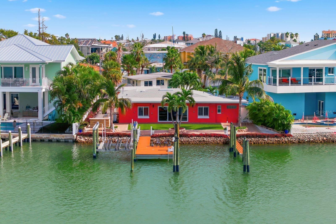
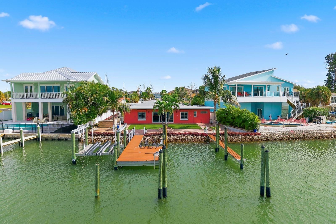
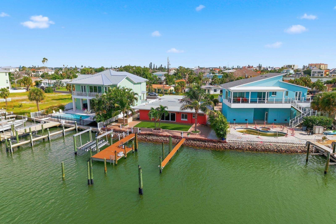
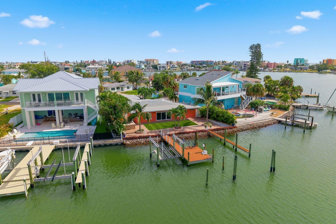
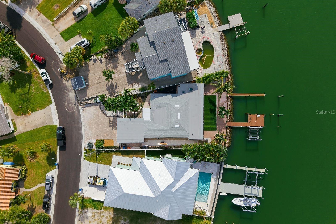
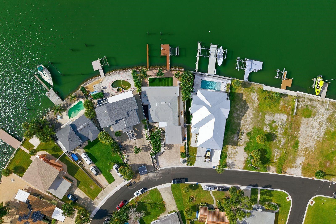
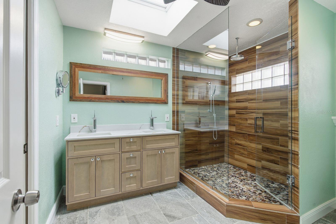
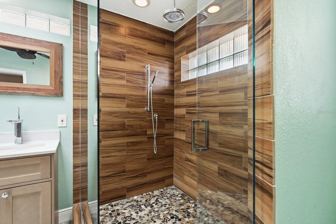
Deep-water Intracoastal living in Madeira Beach with a 10,000 lb Davit Master boat lift, wet berth, and additional dockage for vessels up to 38 feet with a 14-foot beam. The dock has 110V and 220V power, water, and night lighting, with a sturdy rip-rap shoreline. From your dock, John’s Pass is approximately five minutes by boat, providing direct access to the Gulf of America. Madeira Beach waterways connect to John’s Pass and the Gulf, making this location particularly well suited to the boating lifestyle. This turn-key 4-bedroom, 2-bath waterfront home is designed around the view. Impact-rated windows and a 12-foot, three-panel impact-rated sliding glass door span the waterfront side, bringing the Intracoastal into the main living spaces. Enjoy water views throughout the day, with both sunrise and sunset views and regular dolphin sightings from the backyard and dock. Inside, the open living, dining, and kitchen areas feature porcelain tile, custom moldings, recessed lighting, and plantation shutters. The kitchen offers 23 linear feet of quartz counter space, stainless appliances, gas cooking, wine cooler and a movable stainless-steel island. A bonus entry room provides additional flexible living space, while a separate waterfront nook near the primary bedroom offers another place to take in the view. The primary suite includes French-door entry, dual-sink vanity, custom shower, lighted mirror, towel warmer, and a walk-in closet with extensive hanging, shelving, and shoe storage. Three additional bedrooms provide flexibility for guests, an office, or creative hobby space. Property improvements include a new 200-amp electrical panel, central A/C with supplemental mini-splits, impact windows and doors, electric roll-down hurricane shutters, a hurricane-rated garage door, blown-in attic insulation, whole-house water purification, a generator-ready propane connection, an outdoor shower, new gutters, and an anti-backflow sewer valve. Outside, the waterfront setting continues with pavers, artificial turf, tropical landscaping, a fenced yard, and a driveway accommodating up to five vehicles. Less than half a mile away, only a 10-minute walk to the white sands of Madeira Beach. For the buyer whose Florida home begins with the boat, the water, and the ability to get out to the Gulf, this property delivers the waterfront infrastructure already in place.
Open houses at 14223 E Parsley Drive

Saturday, November 21 · 12am–2pm

In person · no appointment needed

Location of 14223 E Parsley Drive

Map showing 14223 E Parsley Drive, Madeira Beach, FL 33708 $1,224,000
See more listings in Madeira Beach

14223 E Parsley Drive property details

Interior

Bedrooms & Bathrooms

  • Bedrooms: 4
  • Bathrooms: 2
  • Full Bathrooms: 2

Appliances

  • Included: Dishwasher, Disposal, Dryer, Exhaust Fan, Ice Maker, Microwave, Range, Refrigerator, Tankless Water Heater, Washer, Wine Refrigerator
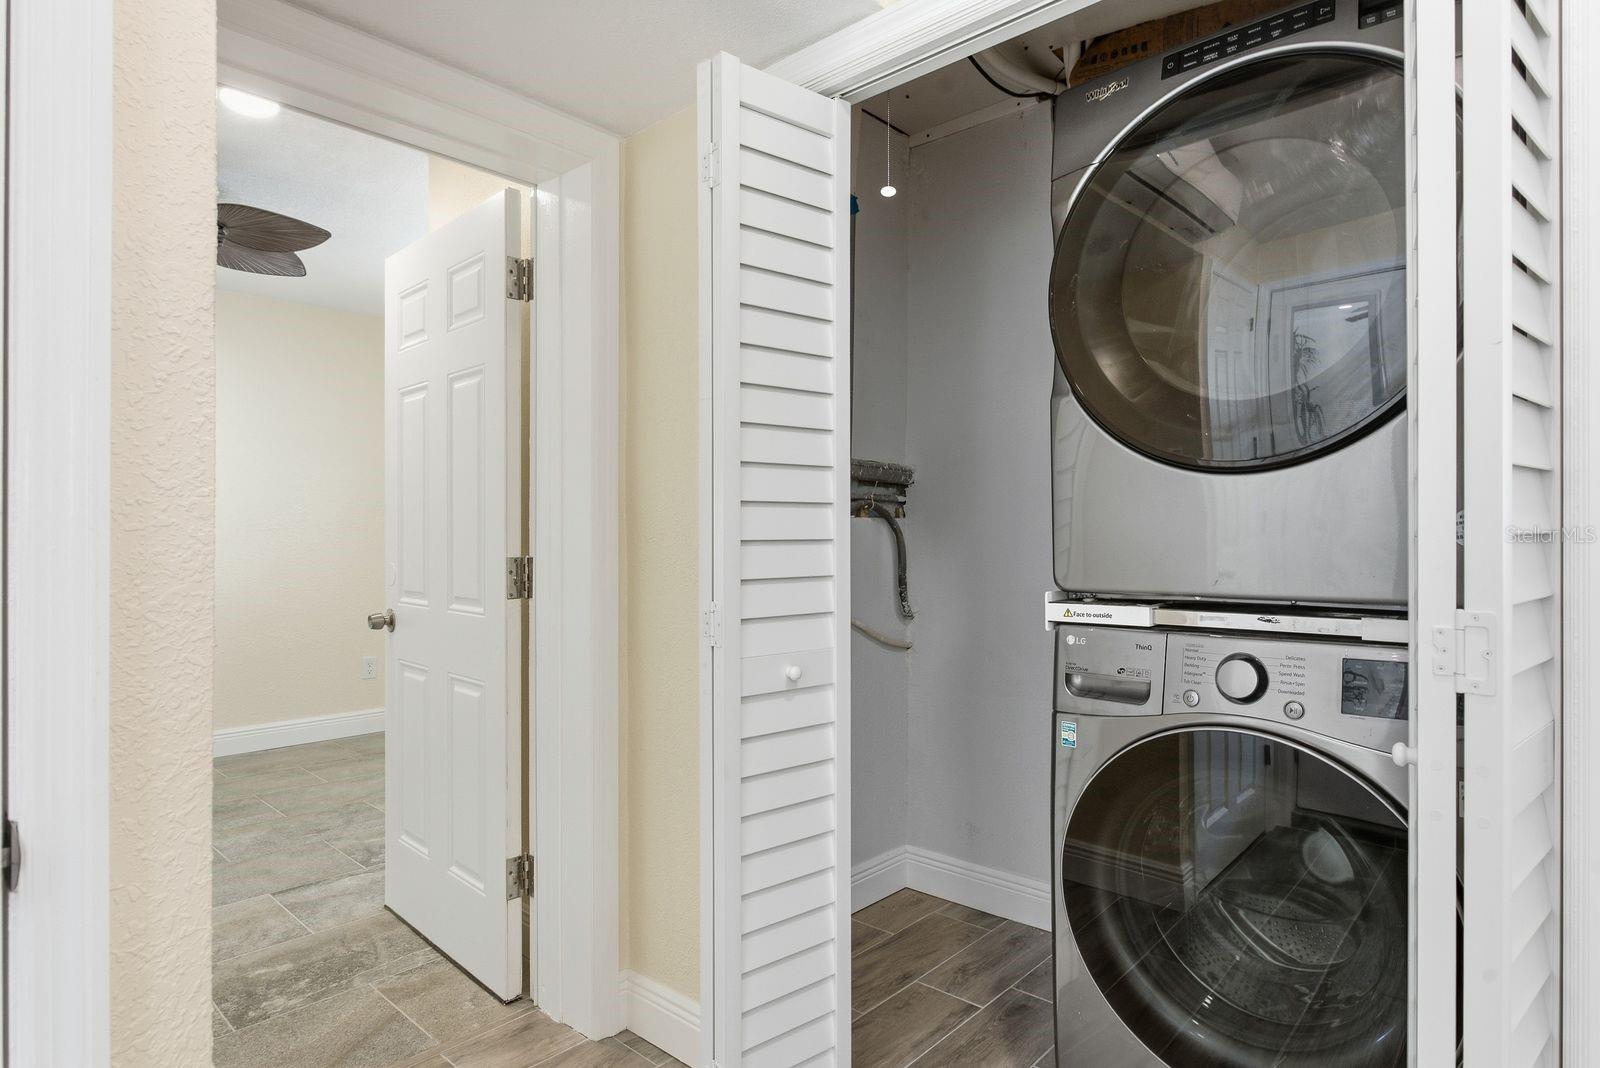
  • Laundry: Gas Dryer Hookup, In Garage, Inside, Laundry Closet, Laundry Room, Outside, Washer Hookup

Heating

  • Heating: Central

Cooling

  • Cooling: Central Air

Features

  • Interior Features: Open Floorplan, Stone Counters, Walk-In Closet(s)
  • Window Features: Skylight(s)
  • Flooring: Tile
  • Fireplace: Yes
  • Fireplace Features: Decorative, Electric, Living Room

Interior Area

  • Total Living Area: 1857
  • Unit: Square Feet
  • Source: Public Records

Video & Virtual Tour

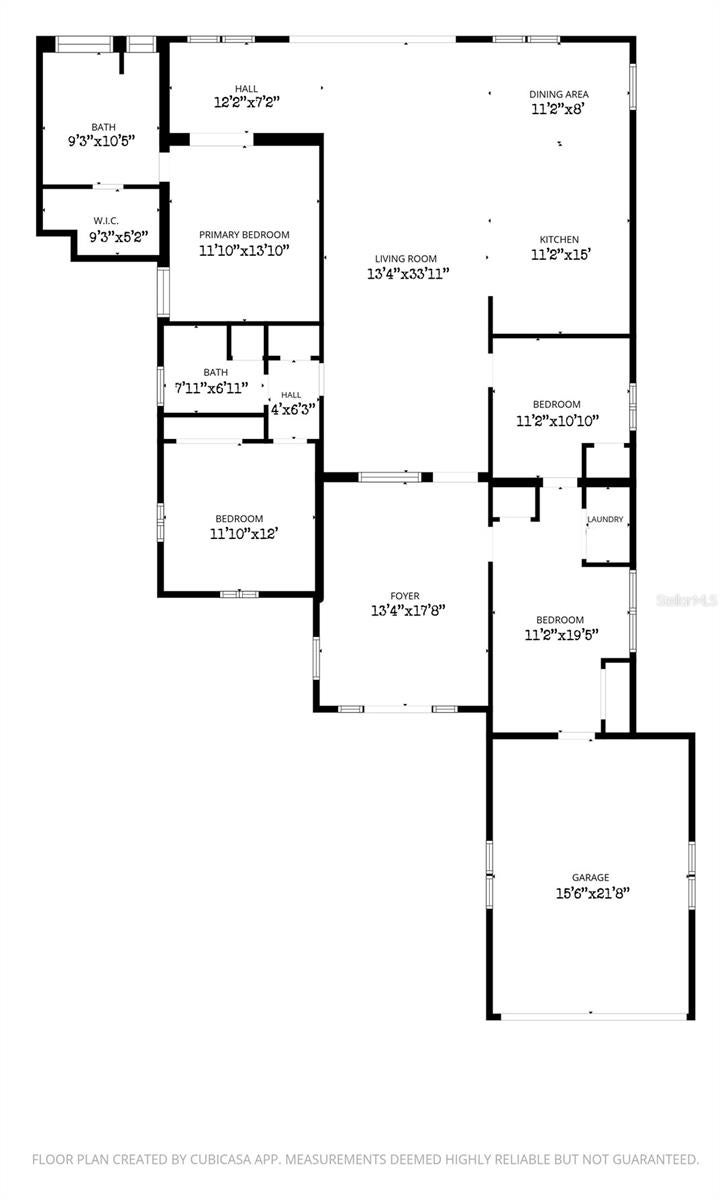
Rooms & Dimensions

Living Room

  • Level: First
  • Dimensions: 34x13

Bathroom 2

  • Level: First
  • Dimensions: 8x7
  • Features: Stone Counters

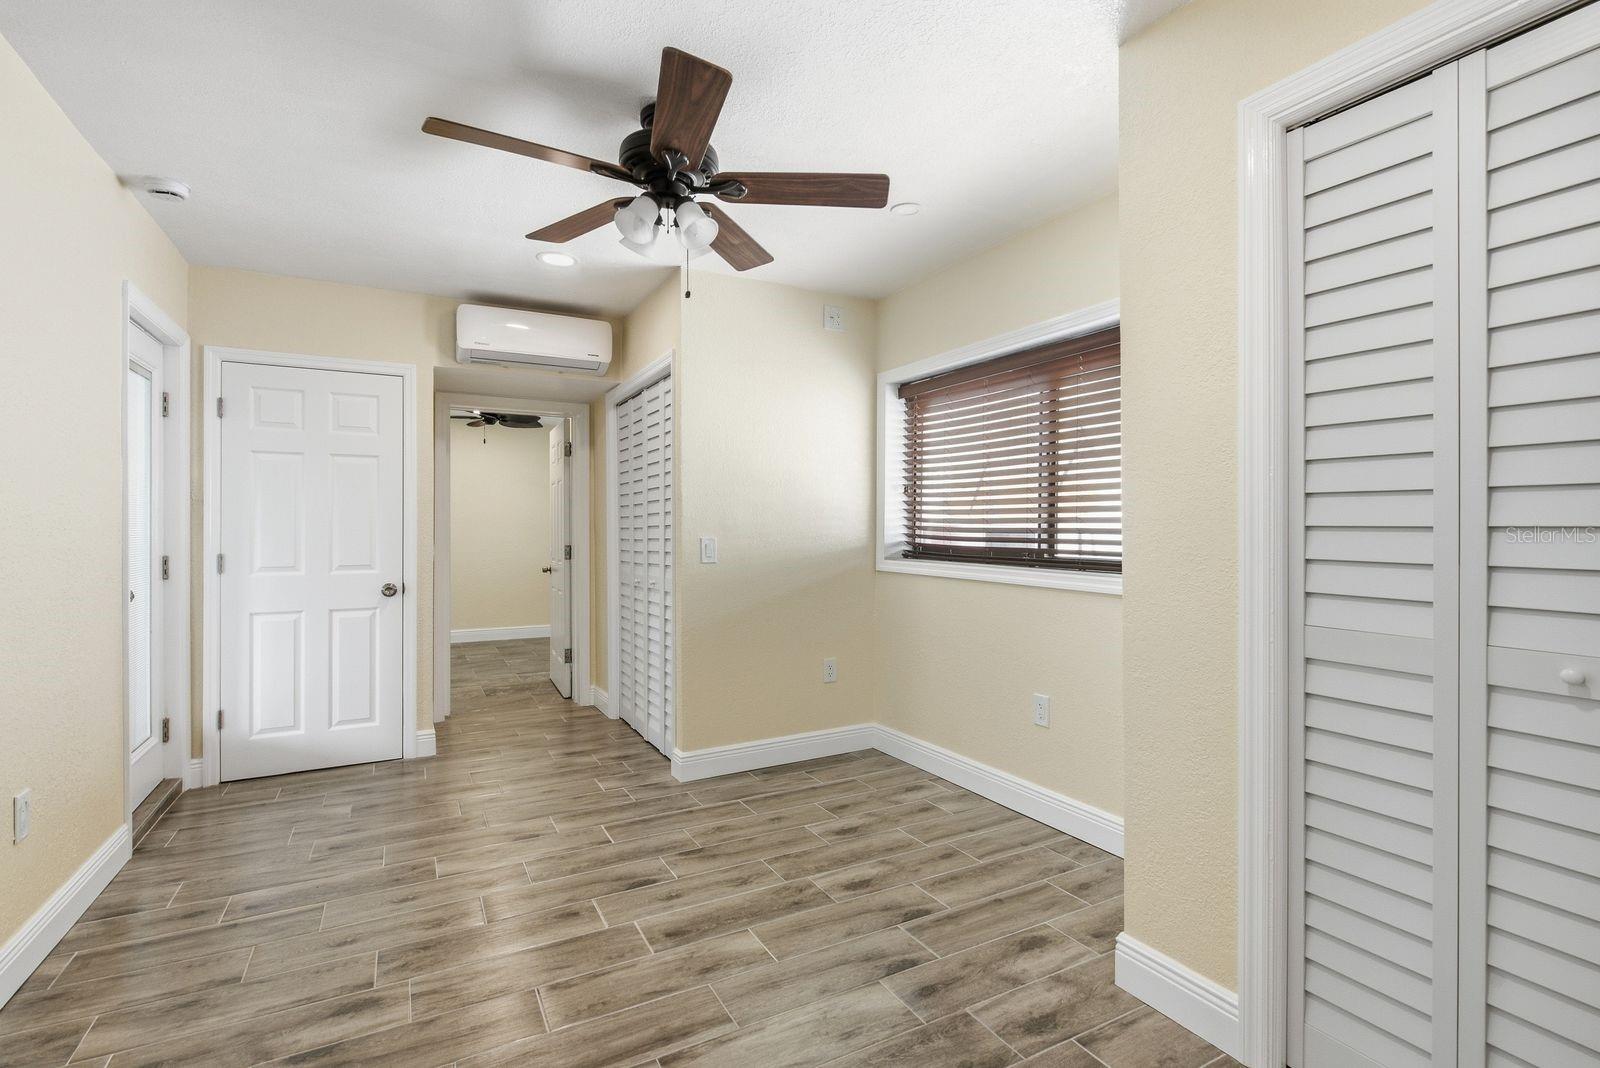
Bedroom 4

  • Level: First
  • Dimensions: 19.5x11
  • Features: Ceiling Fan(s)

Dining Room

  • Level: First
  • Dimensions: 11x8
  • Features: Breakfast Bar

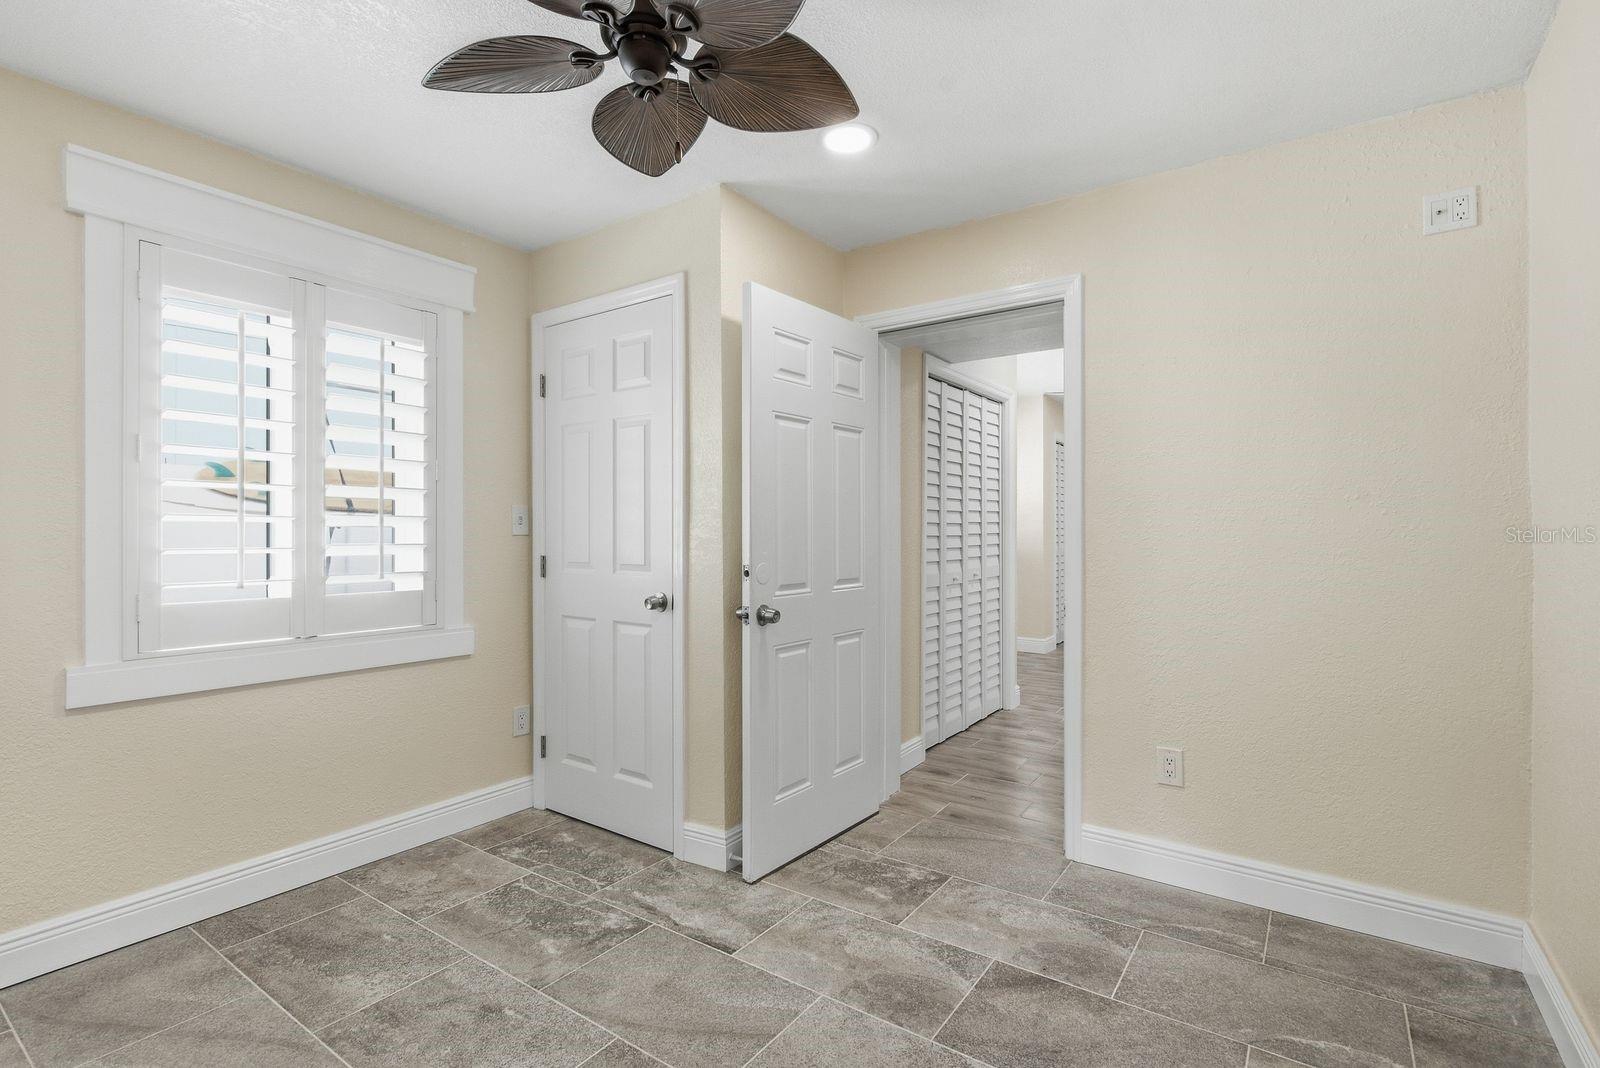
Bedroom 2

  • Level: First
  • Dimensions: 12x12
  • Features: Ceiling Fan(s)

Bonus Room

  • Level: First
  • Dimensions: 18x13
  • Features: Ceiling Fan(s)

Kitchen

  • Level: First
  • Dimensions: 15x11
  • Features: Breakfast Bar, Kitchen Island, Stone Counters

Master Bedroom

  • Level: First
  • Dimensions: 14x12
  • Features: Ceiling Fan(s)

Master Bathroom

  • Level: First
  • Dimensions: 10.5x9
  • Features: Ceiling Fan(s), Double Vanity, Stone Counters

Bedroom 3

  • Level: First
  • Dimensions: 11x11
  • Features: Ceiling Fan(s)

Property

Features

  • Exterior Features: Outdoor Grill, Outdoor Kitchen, Private Entrance, Private Yard, Rain Gutters, Dock
  • Has Private Pool: No
  • Has Spa: No
  • Fencing: Vinyl
  • Horses: No
  • Other: Irrigation Equipment

View

  • Has View: Yes
  • View: Water

Lot

  • Size: 7,897 sq ft
  • Acres: 0.18
  • Dimensions: 63x131
  • Features: Landscaped, Near Public Transit, Private, Paved, Waterfront

Accessibility

  • Levels: One
  • Stories: 1

Parking

  • Garage: Yes
  • Total Spaces: 1
  • Parking Features: Boat, Driveway, Off Street, On Street, RV Access/Parking, Attached
  • Carport: No
  • Open Parking: No

Waterfront

  • Has Waterfront: Yes
  • Waterfront Features: Beach Access

Basement

  • Basement: No

Mobile Home

  • Mobile Home Remains: No

Construction

Type & Style

  • Home Type: Residential
  • Architectural Style: Florida, Ranch
  • Property Sub Type: Single Family Residence

Materials

  • Construction Materials: Stucco
  • Foundation: Slab
  • Roof: Shingle

Builder / Condition

  • Year Built: 1951
  • New Construction: No

Building

  • Building Area Total: 2368
  • Building Area Units: Square Feet
  • Building Area Source: Public Records
  • Building Exposure: South

Utilities & Green Energy

Utilities

  • Electric on Property: No
  • Water: Public
  • Sewer: Public Sewer
  • Utilities: Cable Available, Cable Connected, Electricity Available, Electricity Connected, Natural Gas Available, Phone Available, Propane, Sewer Available, Sewer Connected, Water Available, Water Connected
  • Road Surface Type: Paved

Green Energy

  • Energy Efficient: No

Community & HOA

Community

HOA

  • Has HOA: No
  • Senior Community: No

Pets

  • Pets Allowed: Cats OK, Dogs OK, Yes

Location

  • Range: 15
  • Section: 10
  • Township: 31
  • Longitude: -82.791953
  • Latitude: 27.799829
  • Directions: From Gulf Blvd, head east on 140th Ave, at the 2nd stop sign turn left on E. Parsley Dr, Destination is on the right just past the Elks Lodge

Land Lease

  • Land Lease: No

School

Elementary

Middle or Junior

Highschool

Tax, Financial & Listing Details

Listing Details

  • List Price: $1,224,000
  • Price Per Square Foot: $659.13
  • Date on Market:
  • Listing Terms: Cash, Conventional, FHA, VA Loan
  • Ownership: Fee Simple
  • Furnished: Unfurnished
  • Home Warranty: No
  • Rent Control: No
  • Status: Active

MLS Details

Tax Details

  • Annual Tax Amount: $12,505
  • Tax Year: 2025
  • Tax Legal Description: GULF SHORES 6TH ADD BLK Z, LOT 17
  • Tax Block: Z
  • Tax Book Number: 23-74
  • Tax Lot: 17
  • Universal Property ID: US-12103-N-103115344160260170-R-N

Price history for 14223 E Parsley Drive

DateEventPriceSource
listed (Active)$1,224,000StellarMLS #TB8554798Source

Ask a question about 14223 E Parsley Drive

Hi there — ask anything about this property or the area and the team will get right back to you.

Last checked Source: StellarMLSMLS# TB8554798

Local real estate advisory services provided by agent with GGMS Demo Agency

Listed by Rebecca Collins with Treasured Home Collection · Cell: 727-210-3282

Listings courtesy of Stellar MLS as distributed by MLS GRID. Based on information submitted to the MLS GRID. All data is obtained from various sources and may not have been verified by broker or MLS GRID. Supplied Open House Information is subject to change without notice. All information should be independently reviewed and verified for accuracy. Properties may or may not be listed by the office/agent presenting the information. Listing information is provided for consumers? personal, non-commercial use, solely to identify prospective properties for potential purchase; all other use is strictly prohibited and may violate relevant federal and state law. Information deemed reliable but not guaranteed. Copyright © 2026 MLS GRID. All Rights Reserved.

You agree to GGMS Demo Agency Terms of Use and Privacy Policy. By choosing to contact a property, you also agree that GGMS Demo Agency and its associates may call, text, or email you regarding any inquiries or activities you submit through our website. This may involve the use of automated means and prerecorded or artificial voices.

Listings near 14223 E Parsley Drive