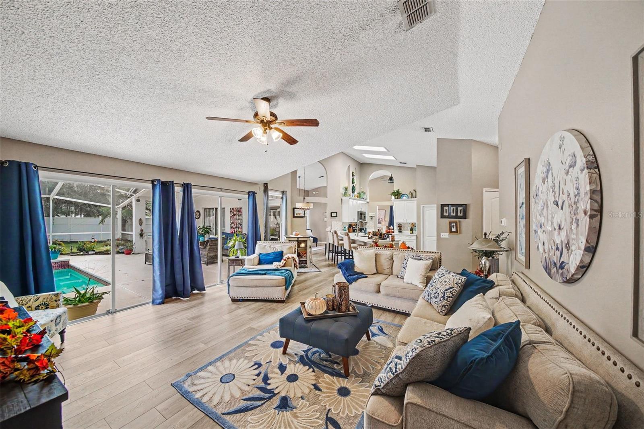
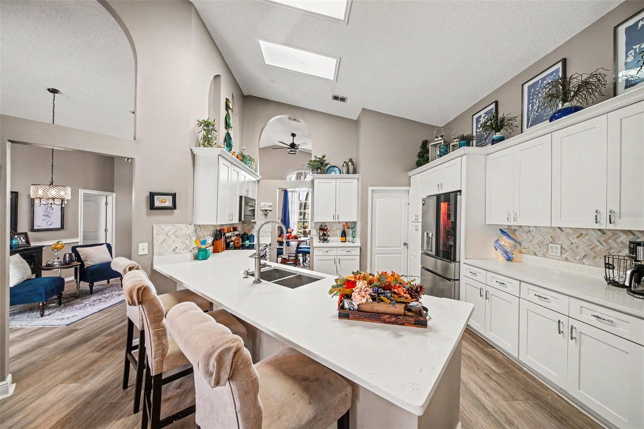
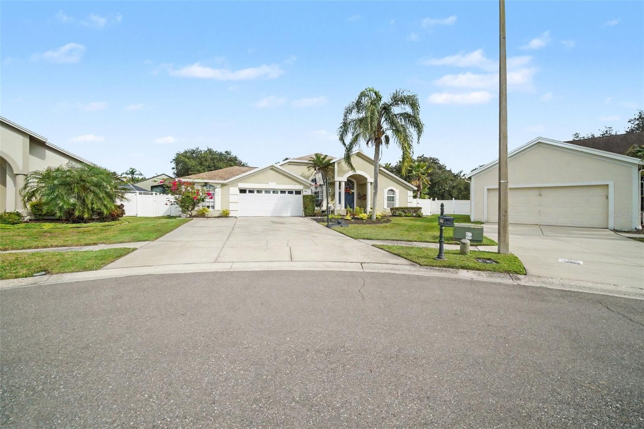
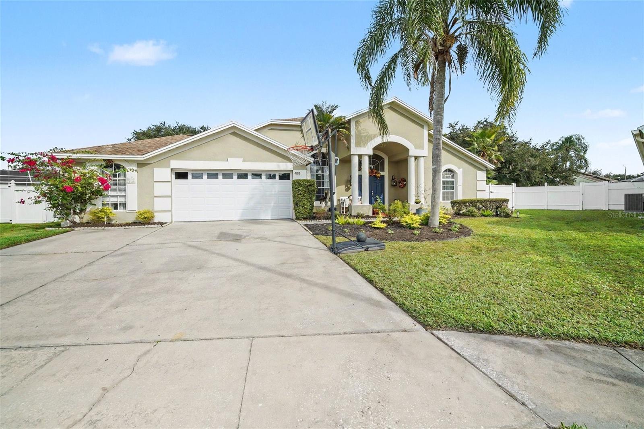
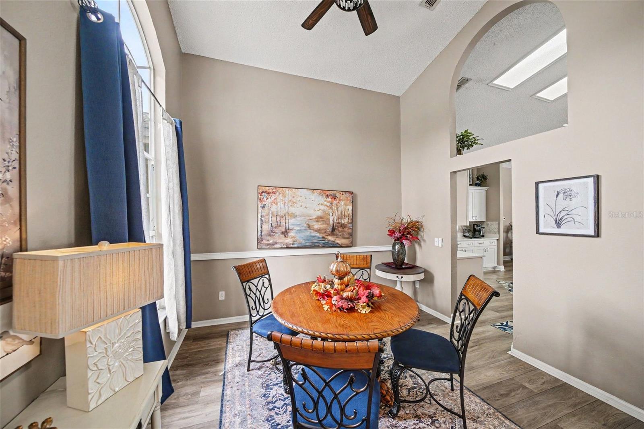
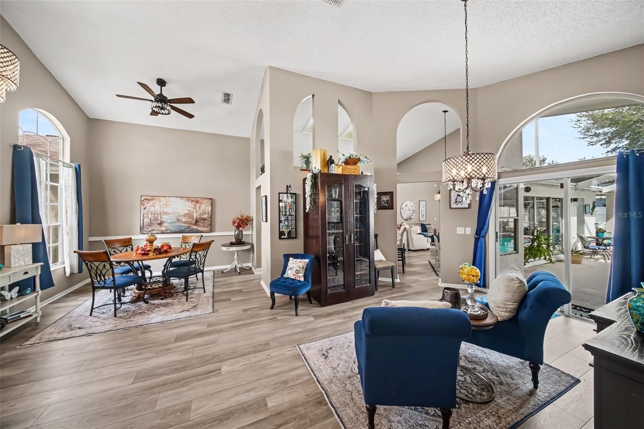
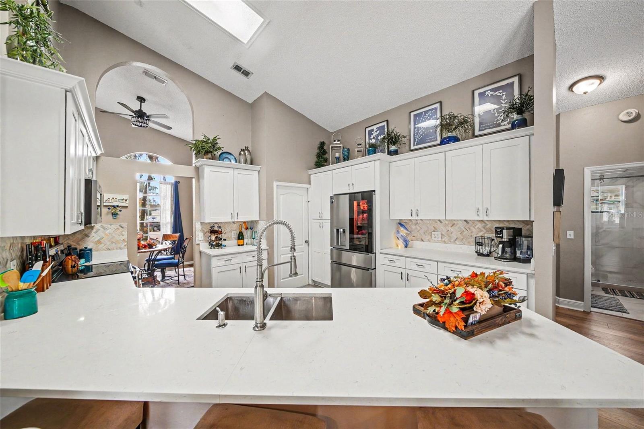
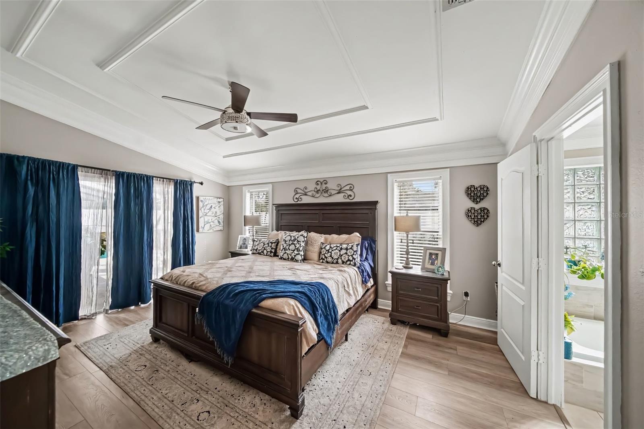
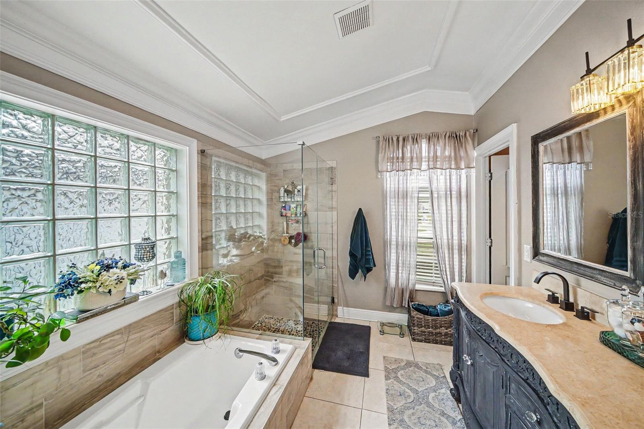
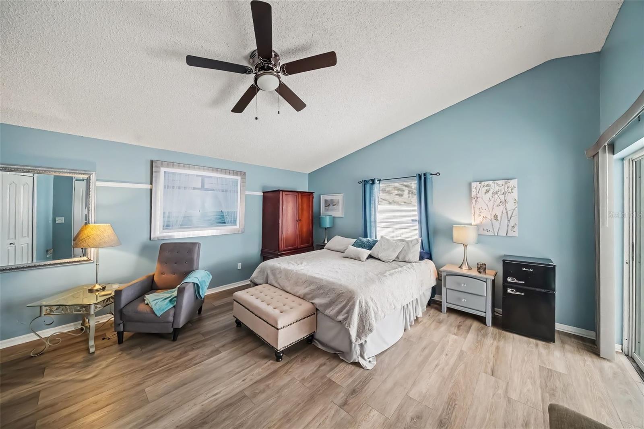
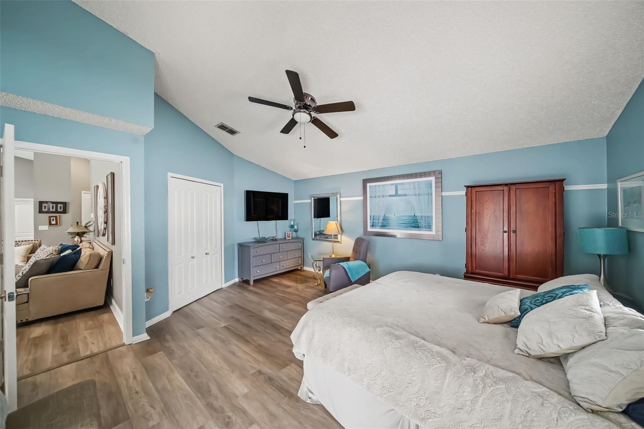
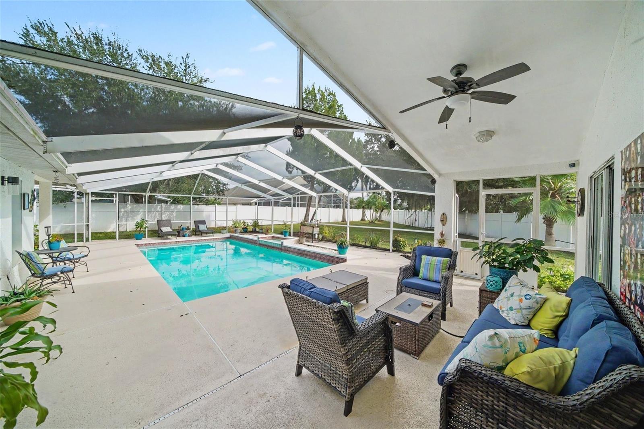
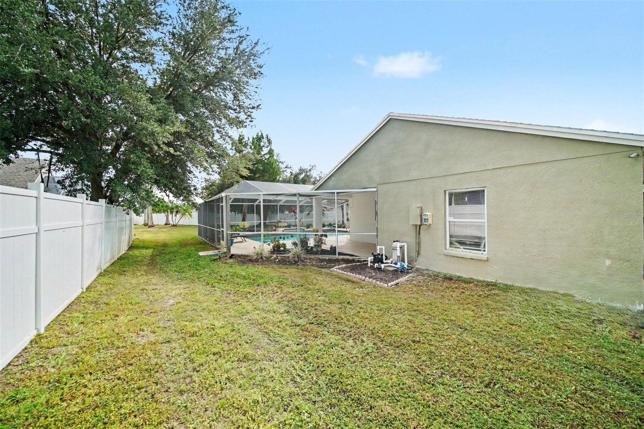
A POOL HOME with room for everyone and everything--guests, work, and space to unwind. On a quiet cul-de-sac in the TREE-LINED NEIGHBORHOOD of Calusa Trace, this WELL-MAINTAINED, move-in-ready home offers something rare: TWO PRIMARY SUITES plus a private GUEST SUITE WITH KITCHENETTE. With 4 bedrooms and 4 FULL BATHS, including private baths in both primary suites and the guest suite. Thoughtful UPDATES throughout include a kitchen with white shaker cabinetry, quartz countertops and stainless appliances, flowing into a bright living area with LUXURY VINYL PLANK FLOORING throughout. The private guest suite, with its own full bath and kitchenette, currently serves as a HOME OFFICE and works just as well for long-term guests or studio space. Step out back to your own SCREENED PRIVATE POOL and spacious patio, made for swimming, entertaining and enjoying Florida's year-round sunshine. Peace of mind comes standard with a ROOF REPLACED IN 2021 and FLOOD ZONE X. Located in a LOW-HOA, NO-CDD community, minutes from St. Joseph's Hospital-North and the Veterans Expressway, and about 20-30 minutes from Tampa International Airport and downtown Tampa. Zoned for "A" rated schools, with Schwarzkopf Elementary within walking distance and Martinez Middle and Steinbrenner High nearby. Sandhill cranes and deer are frequent visitors. Space, flexibility and location in one of Lutz's most established neighborhoods. Schedule your showing today!
Saturday, November 21 · 11am–2pm
In person · no appointment needed
| Date | Event | Price | Source |
|---|---|---|---|
| listed (Active) | $699,000 | StellarMLS #TB8567108 | |
| price changed | $674,500 | StellarMLS #TB8567108 |
Hi there — ask anything about this property or the area and the team will get right back to you.
Local real estate advisory services provided by agent with GGMS Demo Agency
Listed by Jim Heitner with Bhhs Florida Properties Group · Cell: 813-908-8788
Listings courtesy of Stellar MLS as distributed by MLS GRID. Based on information submitted to the MLS GRID. All data is obtained from various sources and may not have been verified by broker or MLS GRID. Supplied Open House Information is subject to change without notice. All information should be independently reviewed and verified for accuracy. Properties may or may not be listed by the office/agent presenting the information. Listing information is provided for consumers? personal, non-commercial use, solely to identify prospective properties for potential purchase; all other use is strictly prohibited and may violate relevant federal and state law. Information deemed reliable but not guaranteed. Copyright © 2026 MLS GRID. All Rights Reserved.
You agree to GGMS Demo Agency Terms of Use and Privacy Policy. By choosing to contact a property, you also agree that GGMS Demo Agency and its associates may call, text, or email you regarding any inquiries or activities you submit through our website. This may involve the use of automated means and prerecorded or artificial voices.
Step 1 of 2
Create a free account to view all listings, save searches, and get alerts when new homes match.
Step 2 of 2
Tell us how to reach you about homes you like.
Enter your password to sign in as
Create a free account to view all listings, save searches, and get alerts when new homes match.
Already have an account? Sign in
Sign in to your account.
New here? Create an account