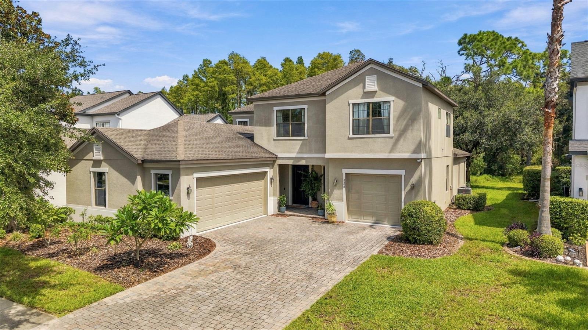
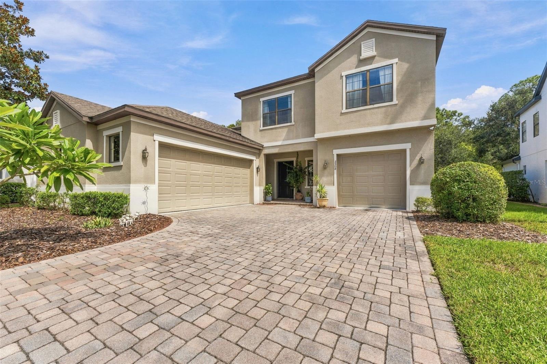
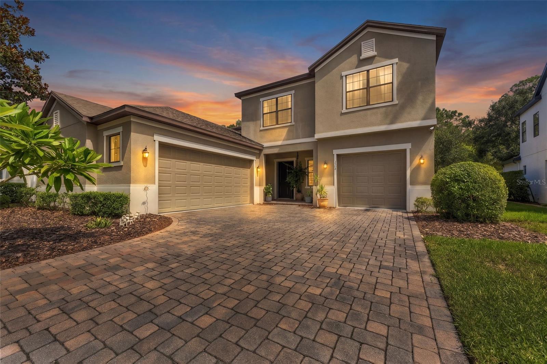
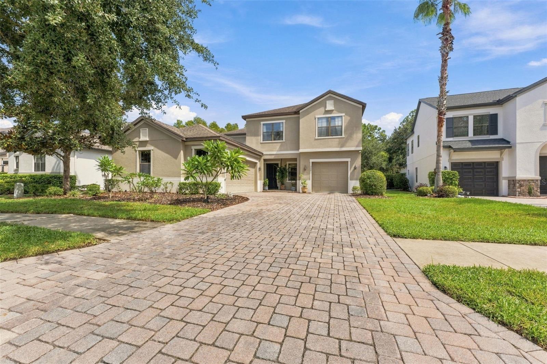
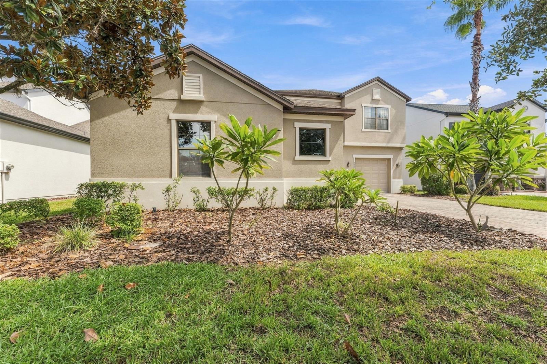
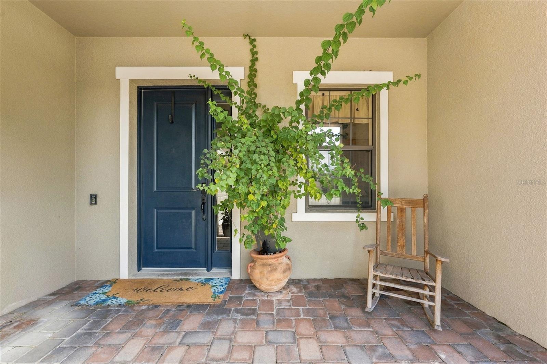
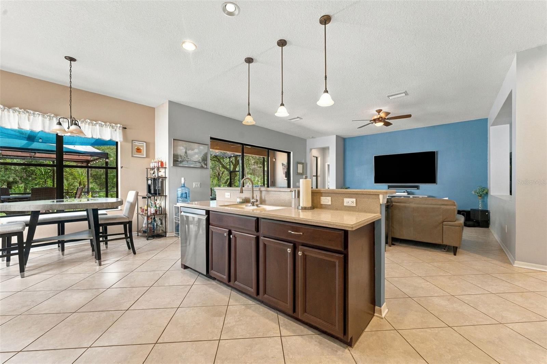
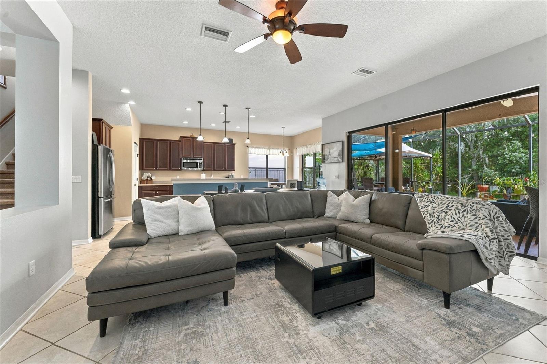
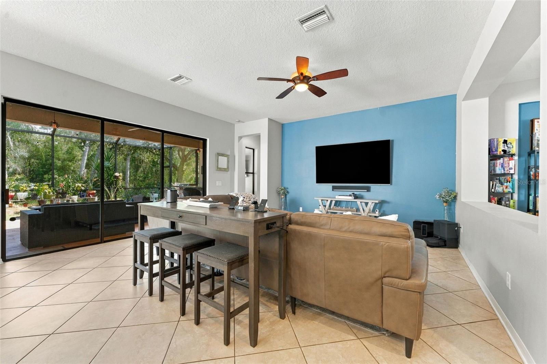
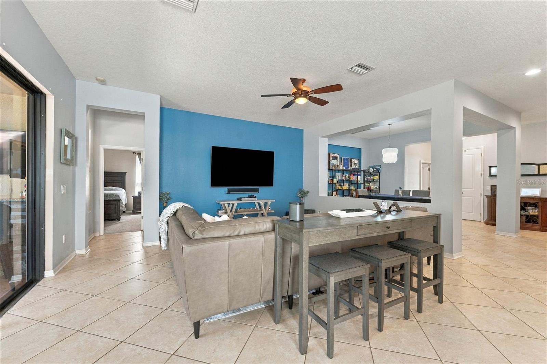
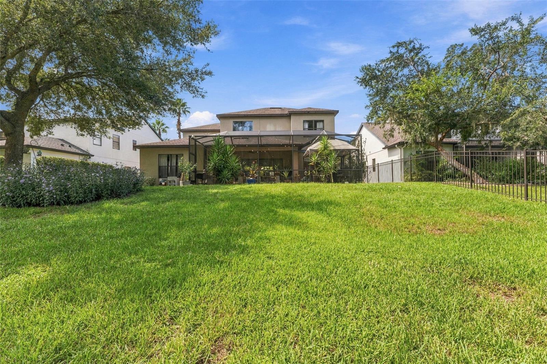
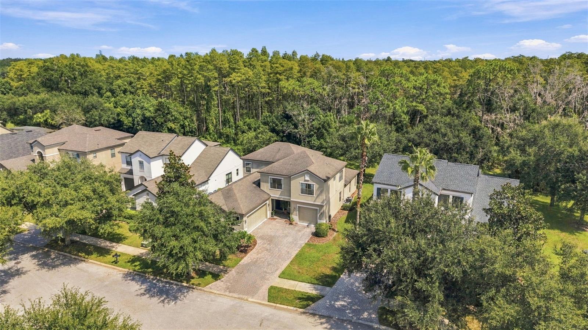
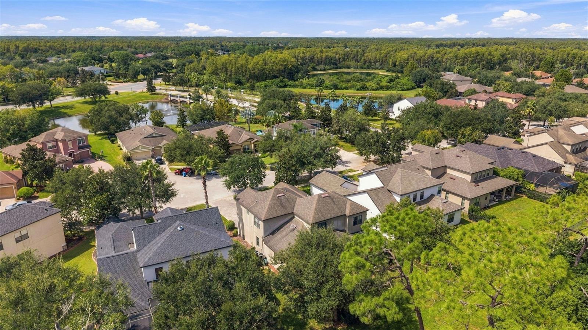
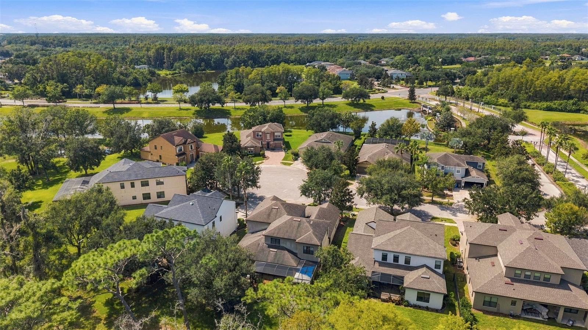
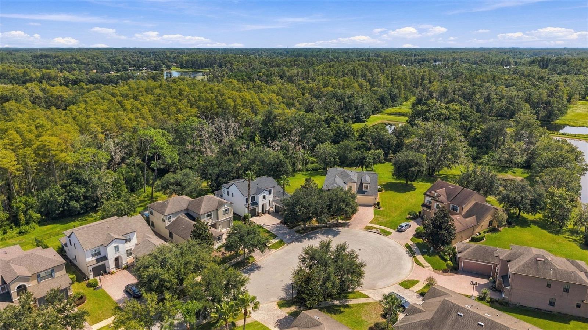
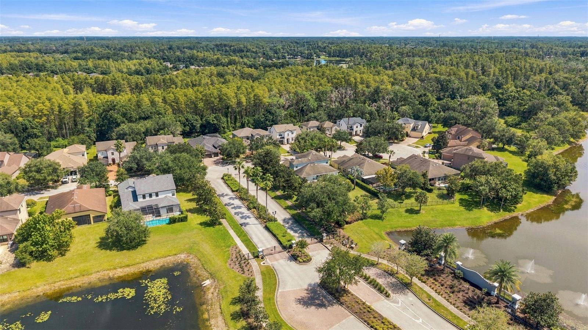
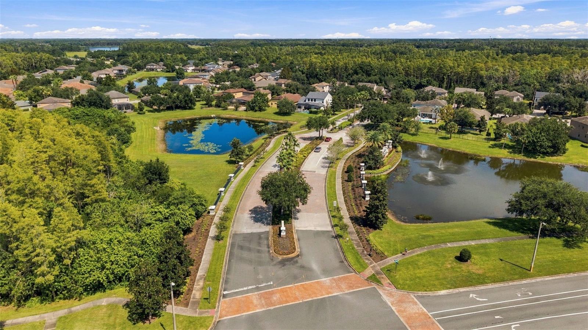
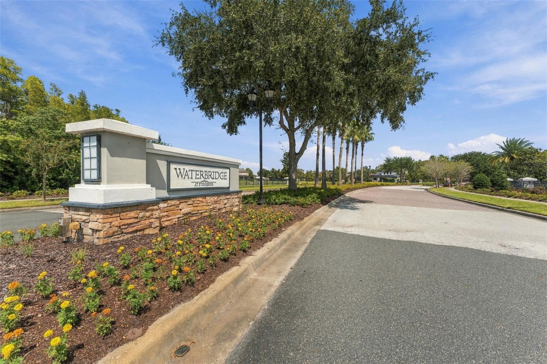
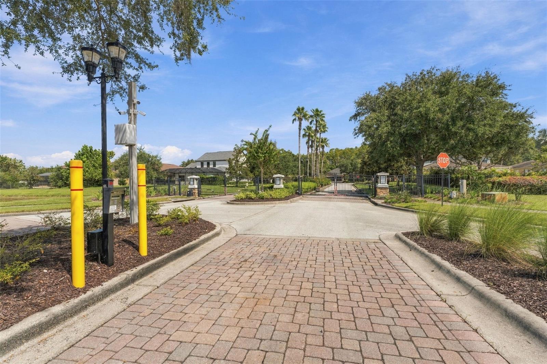
Welcome to a home that offers an exceptional combination of space, versatility, storage, privacy, and outdoor living in the desirable gated Stonebrier community. Situated on a quiet cul-de-sac with a long driveway and three-car garage, this home provides plenty of room both inside and out, with a layout designed to adapt to everyday living, working from home, entertaining, and everything in between.
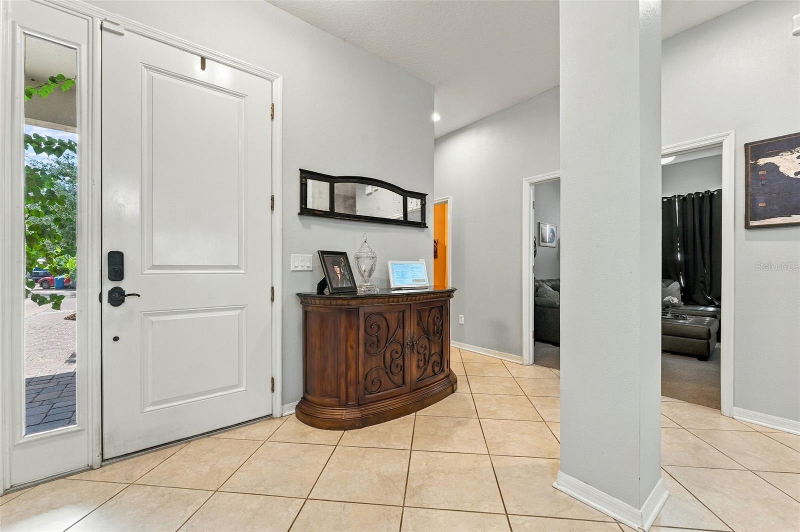
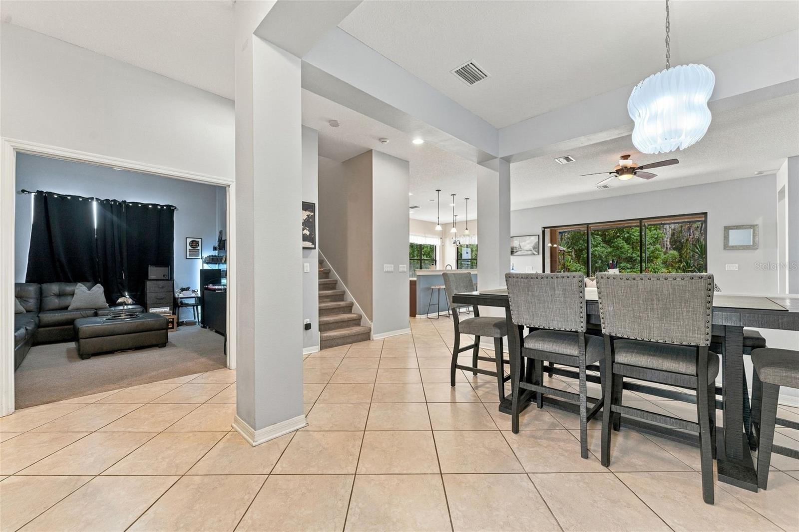
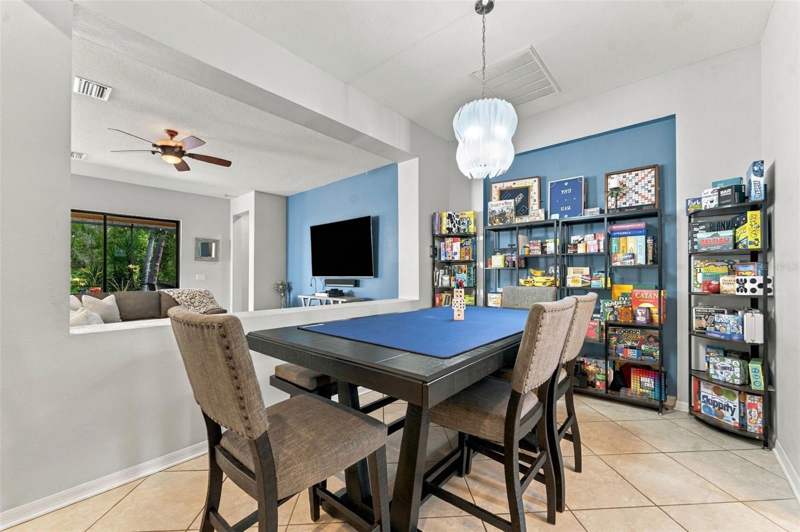
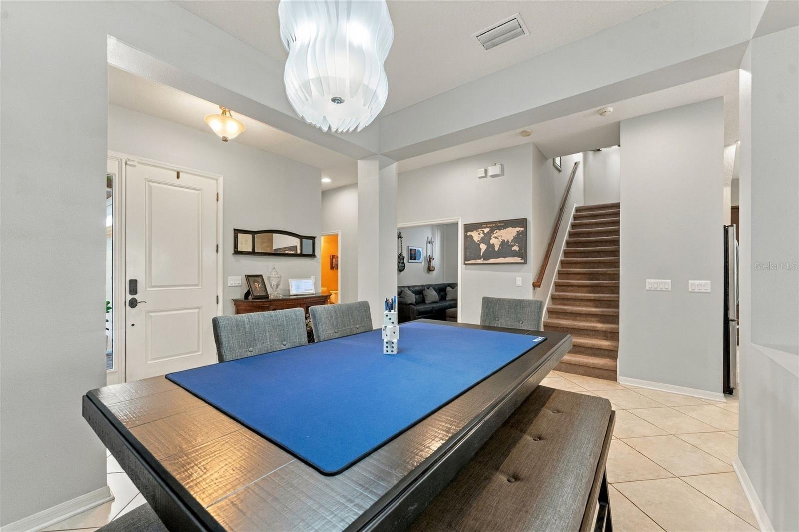
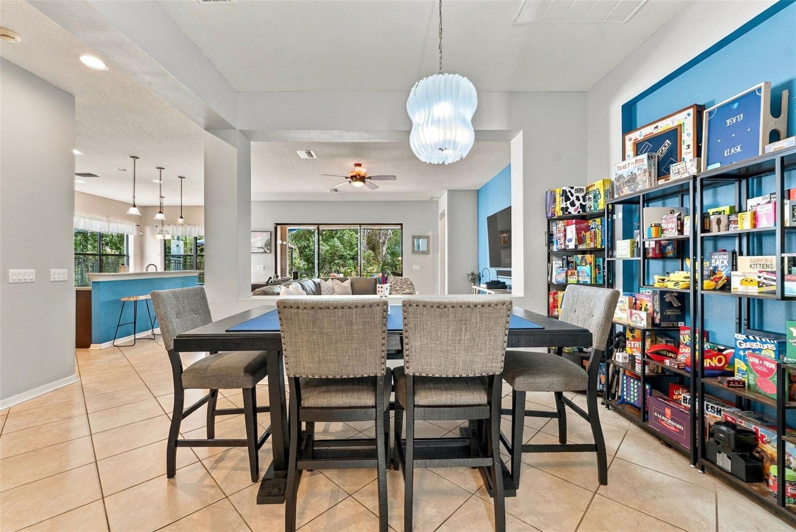
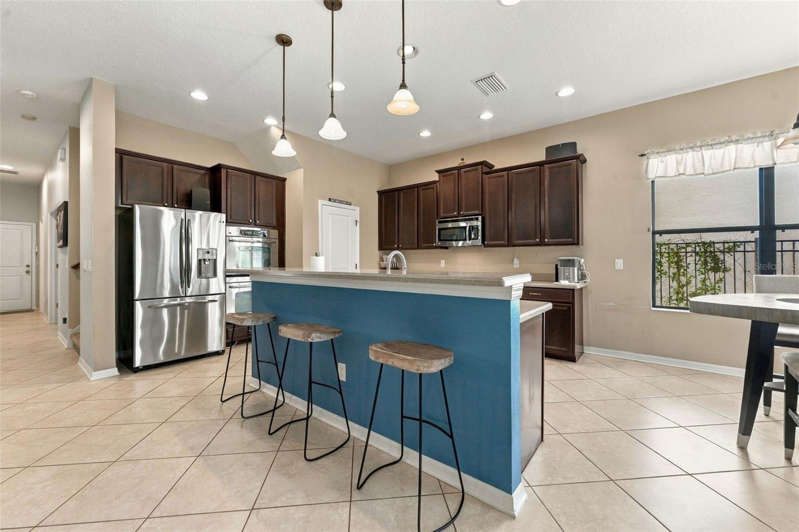
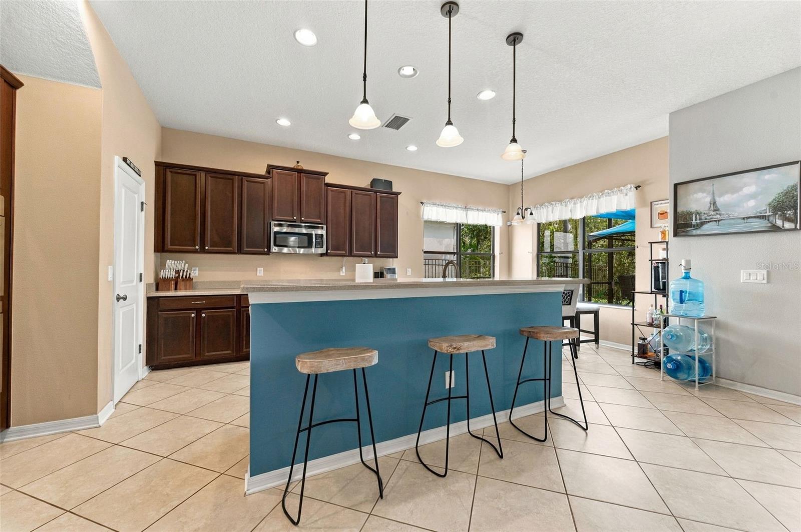
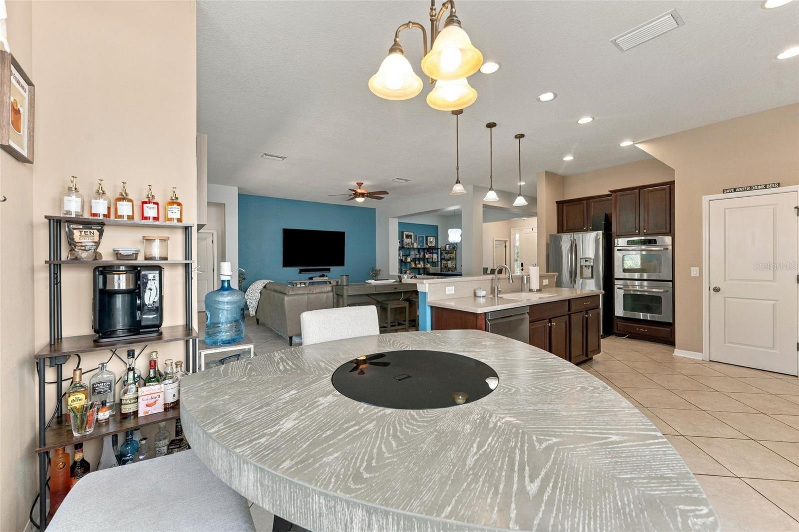
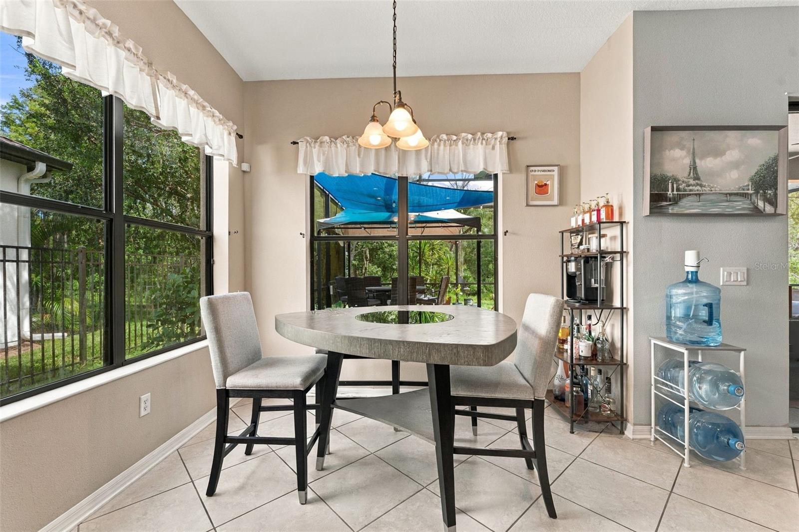
Step inside to a spacious interior filled with natural light and multiple living areas. The home offers plenty of room to spread out without sacrificing the comfortable feel of the main gathering spaces. The kitchen connects naturally with the surrounding living and dining areas, making it easy to entertain while still keeping everyone together.
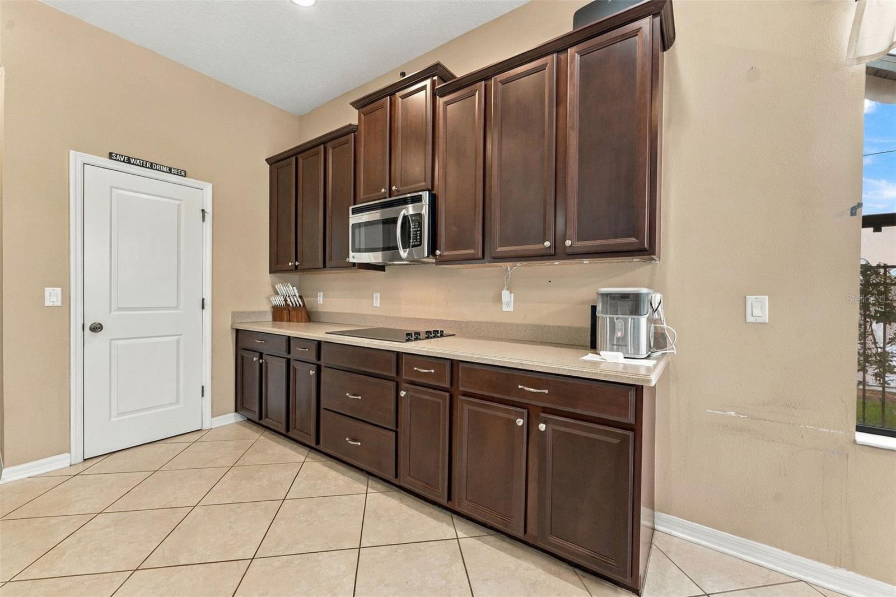
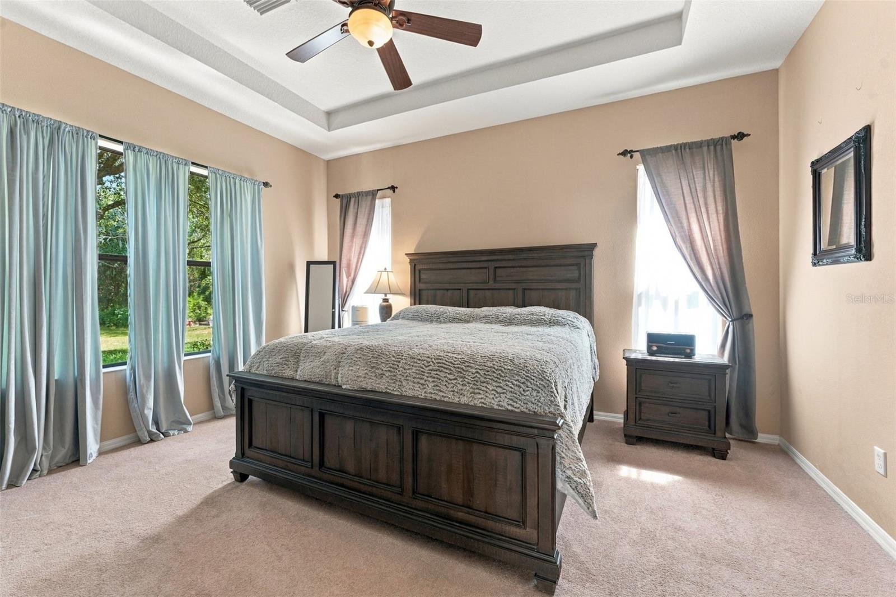
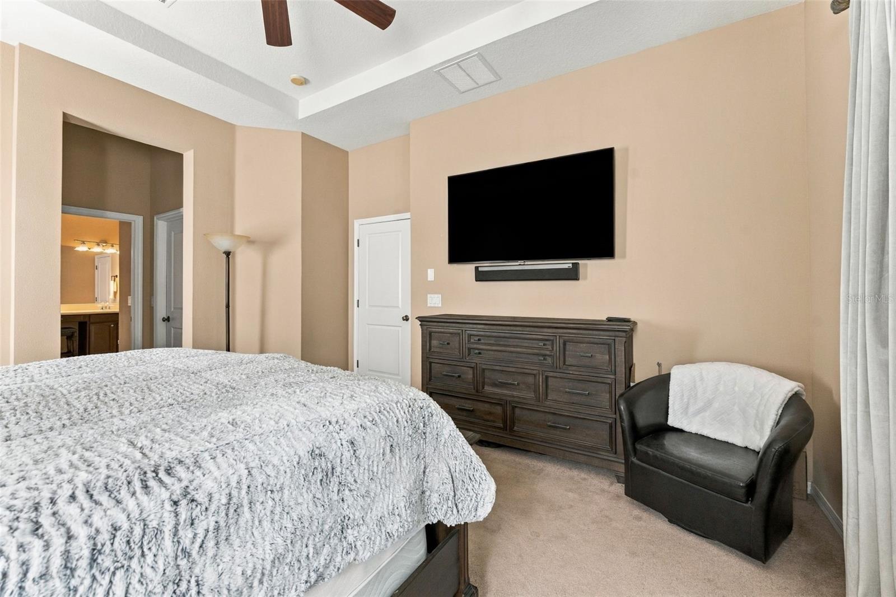
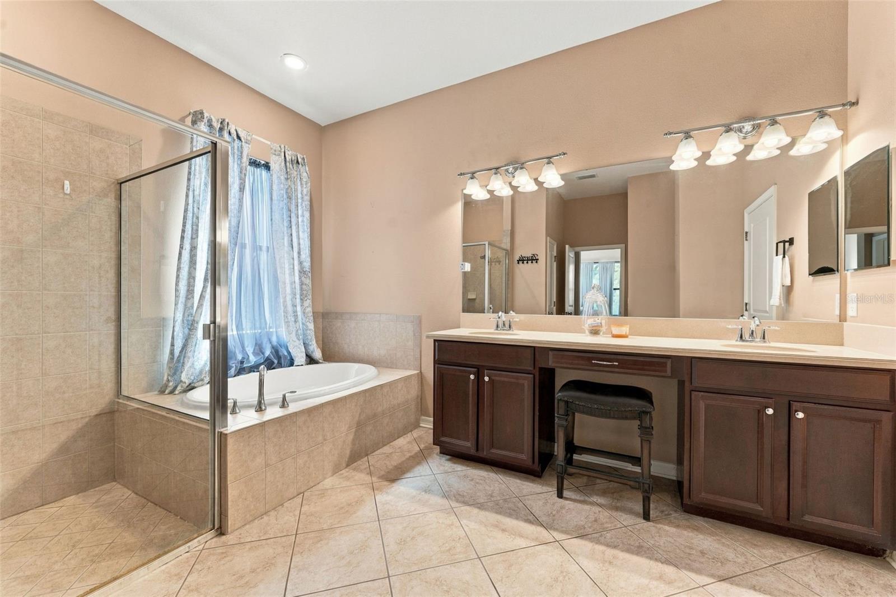
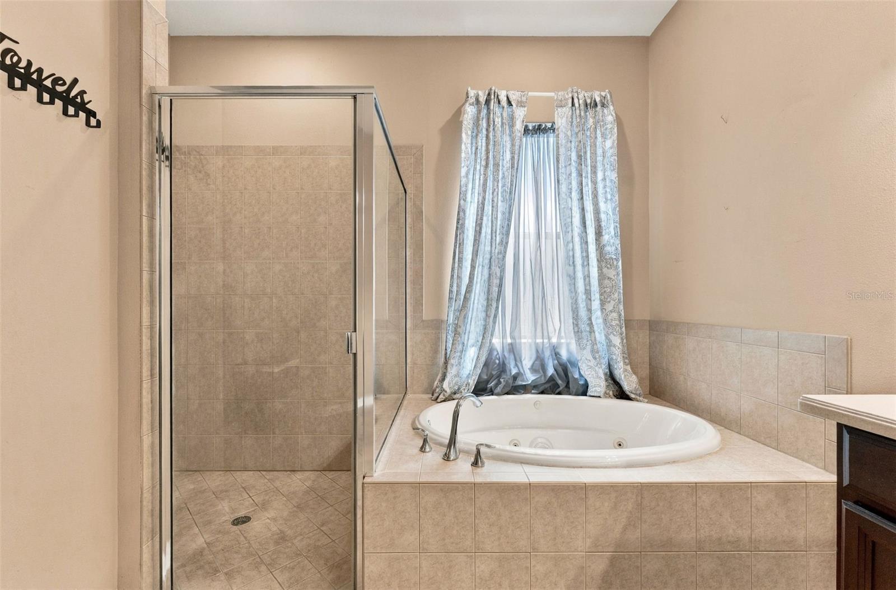
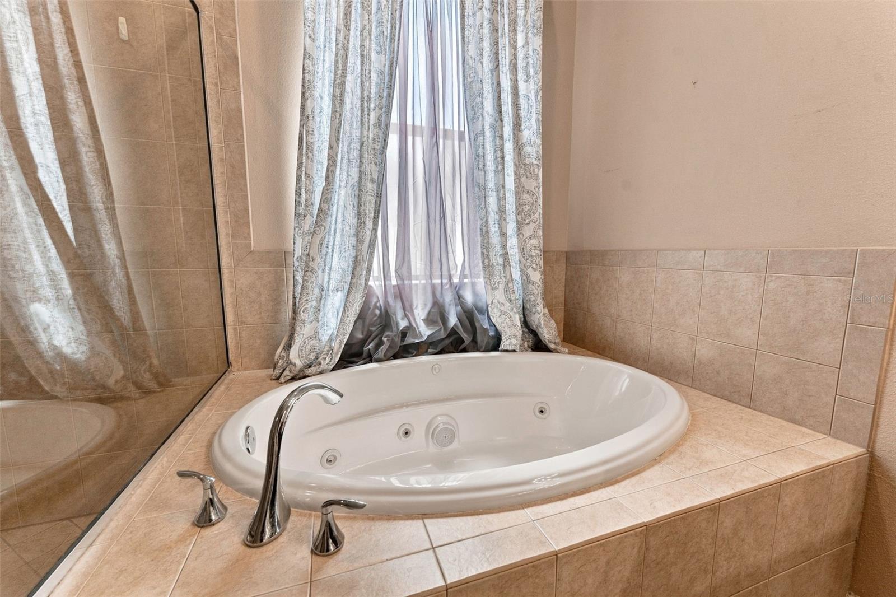
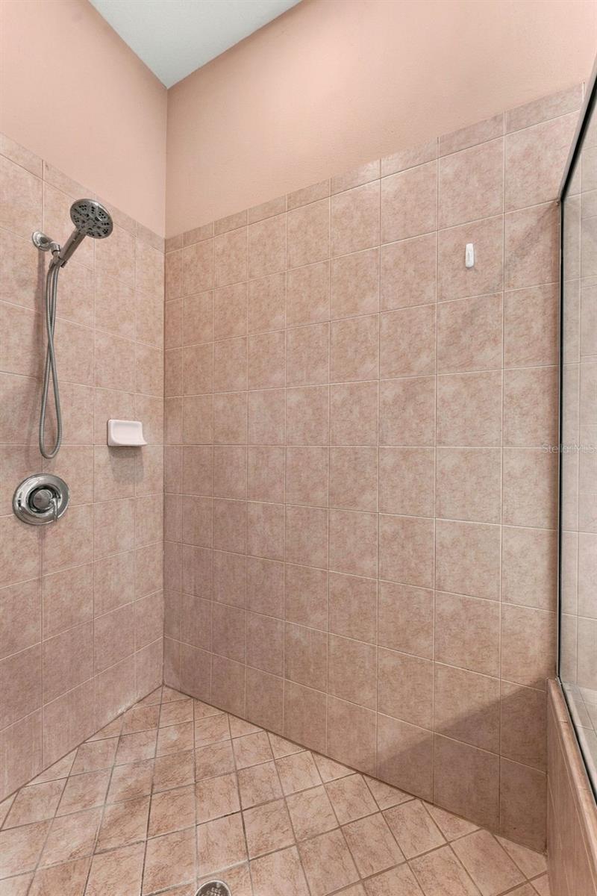
The primary suite located on the first floor is generously sized and complemented by a large primary bathroom and walk-in closets, providing the space and storage buyers are looking for. Throughout the home, you’ll find an abundance of storage, including extensive cabinetry, closets, and built-in storage areas that make it easy to keep everything organized.
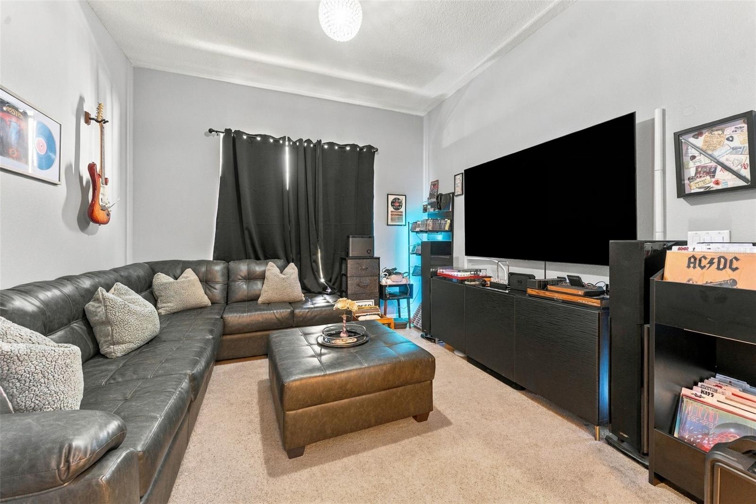
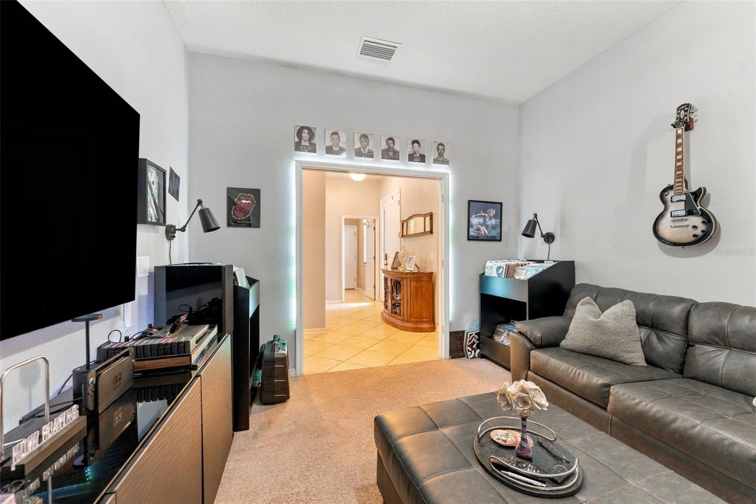
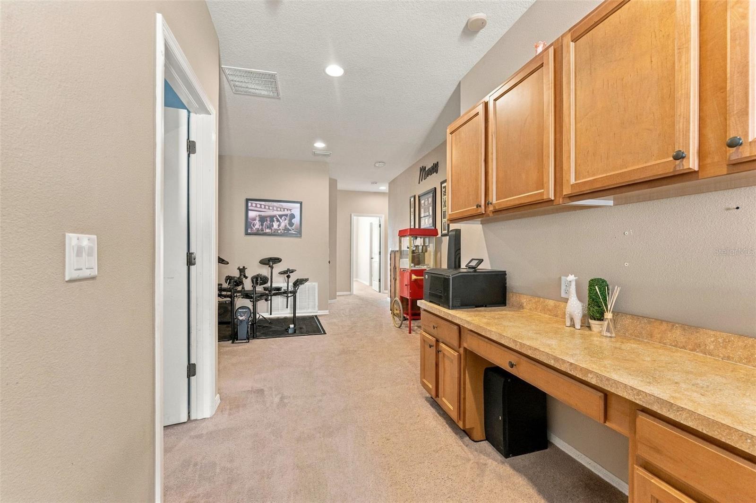
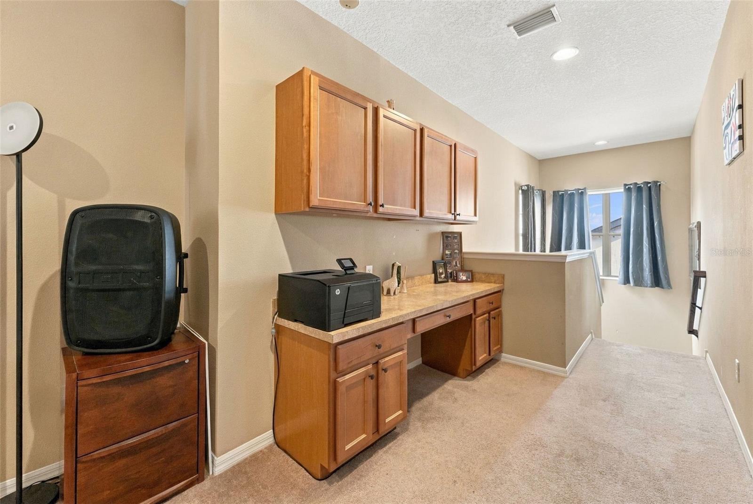
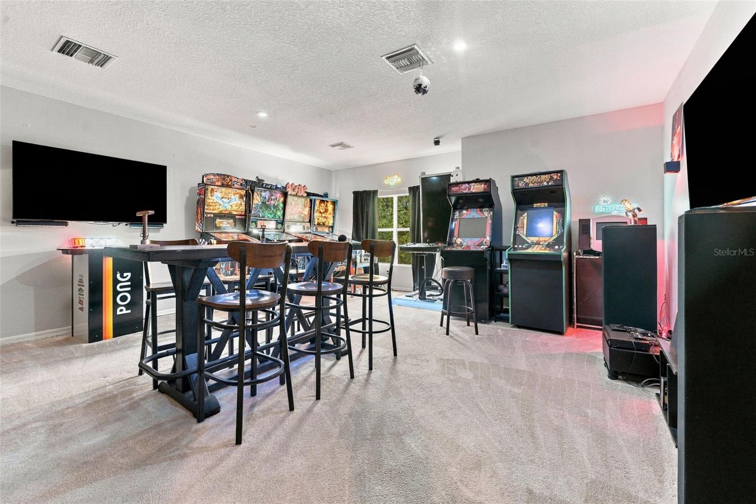
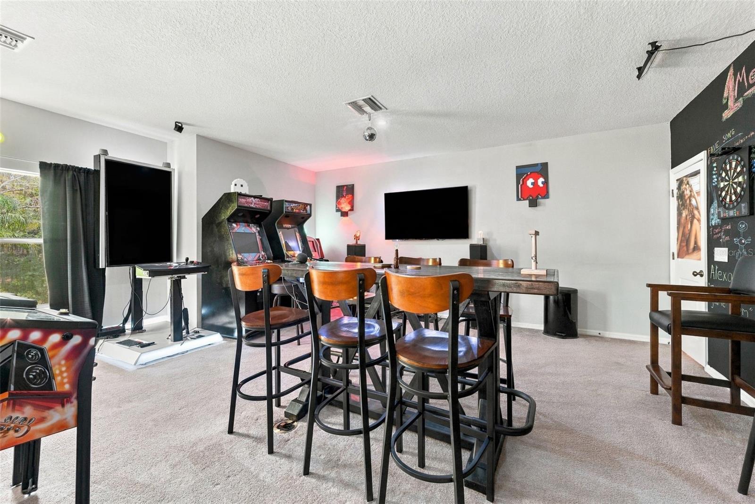
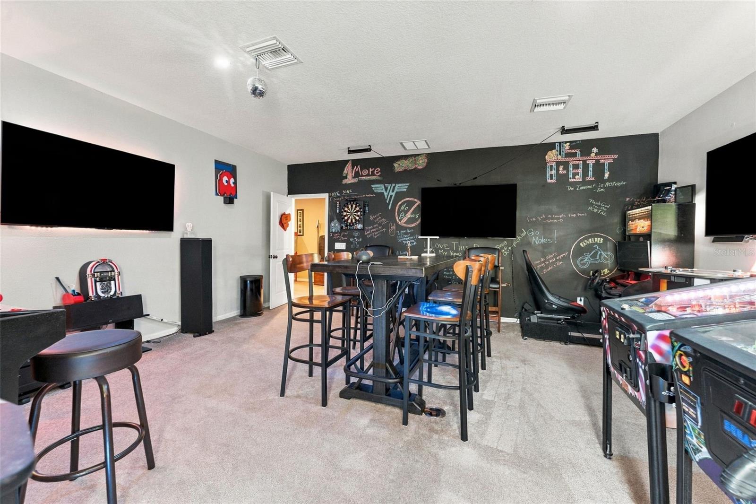
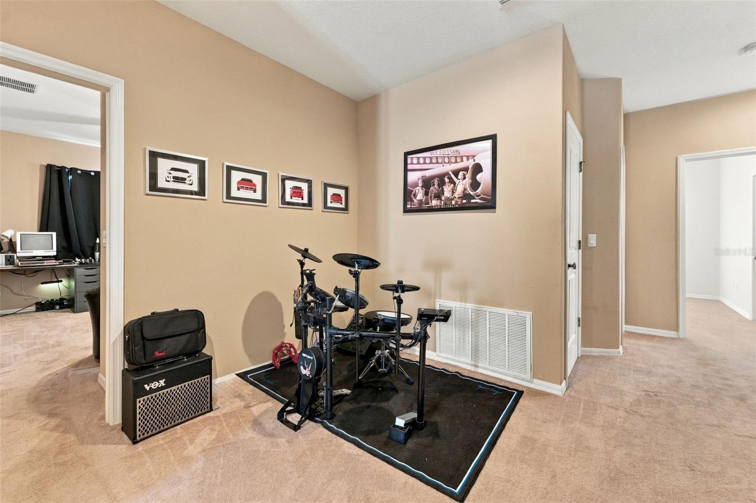
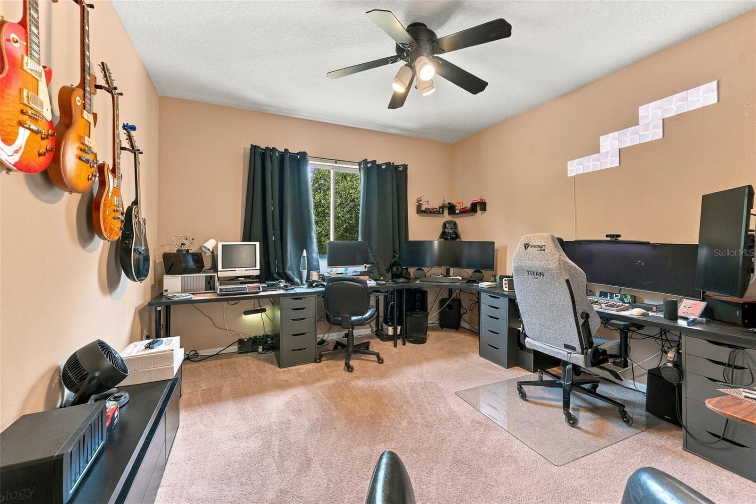
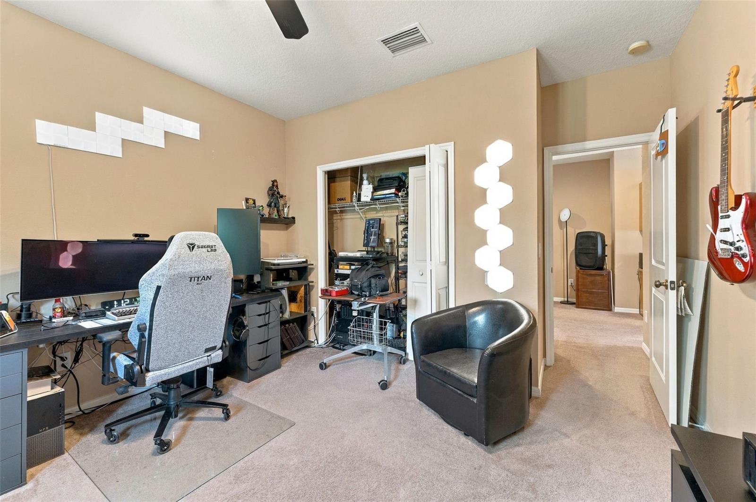
One of the highlights of the floor plan is the additional flexible living space. Downstairs, a smaller bonus area provides the perfect opportunity for a home office, reading area, study, hobby space or additional sitting room to sit and listen to your records. Upstairs, the home opens to an impressive oversized bonus room with enough space to create a full entertainment or game room, home theater, second family room, playroom, or a combination of uses. There is additional built-in cabinetry and workspace upstairs, adding another practical element to an already versatile floor plan.
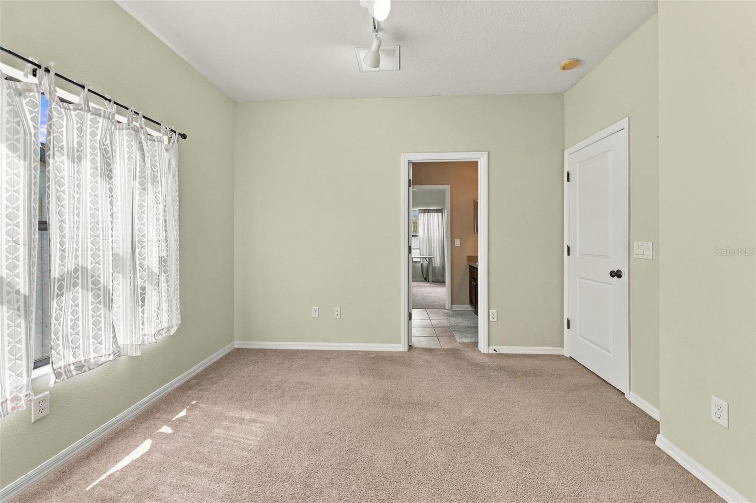
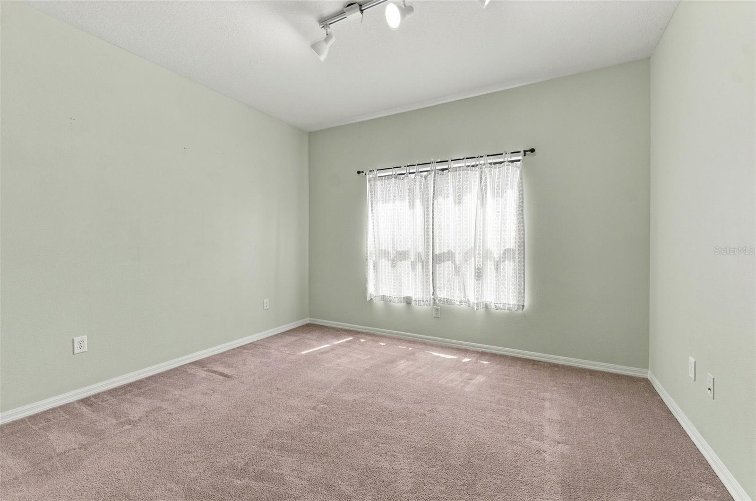
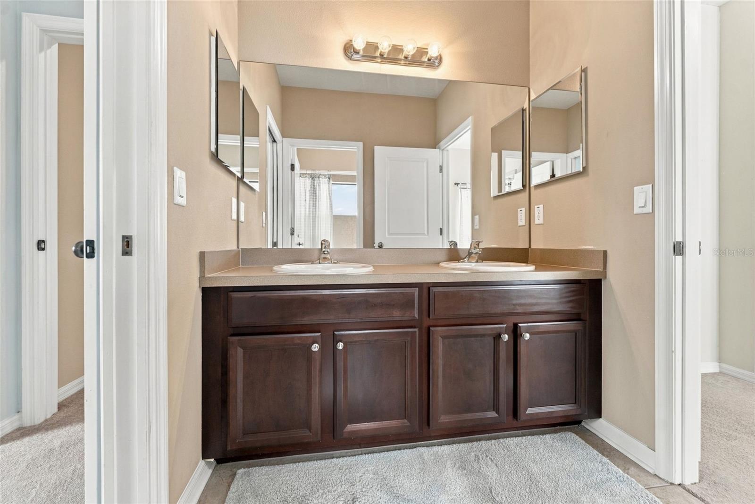
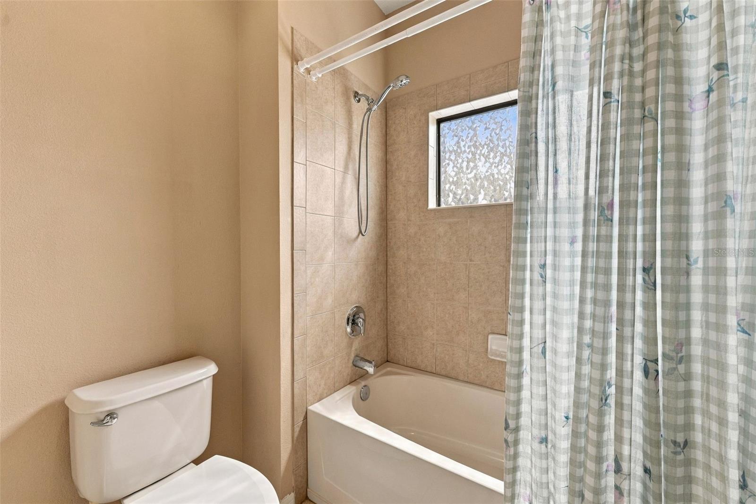
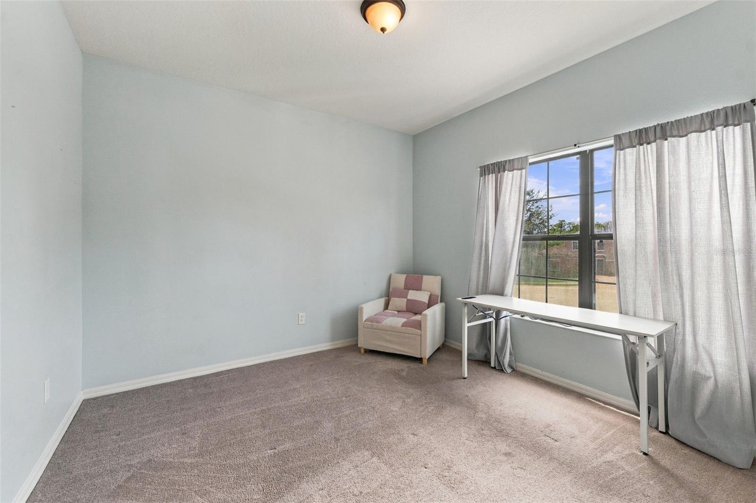
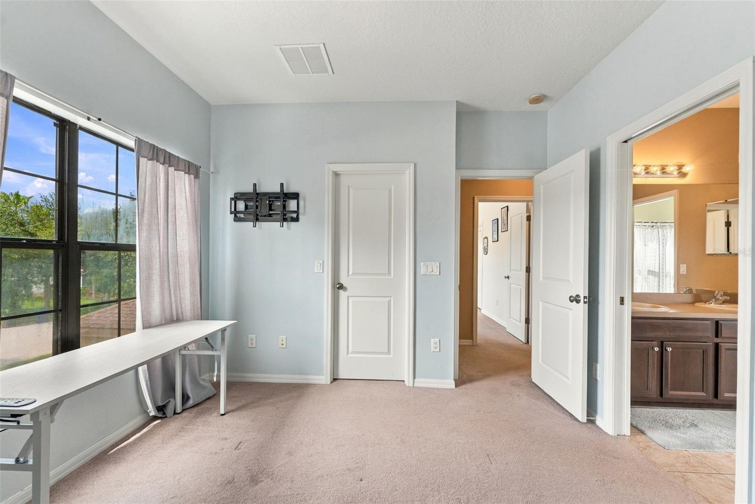
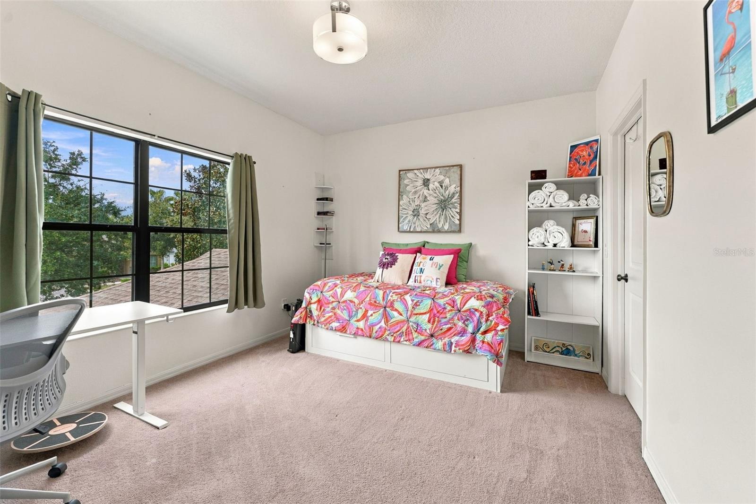
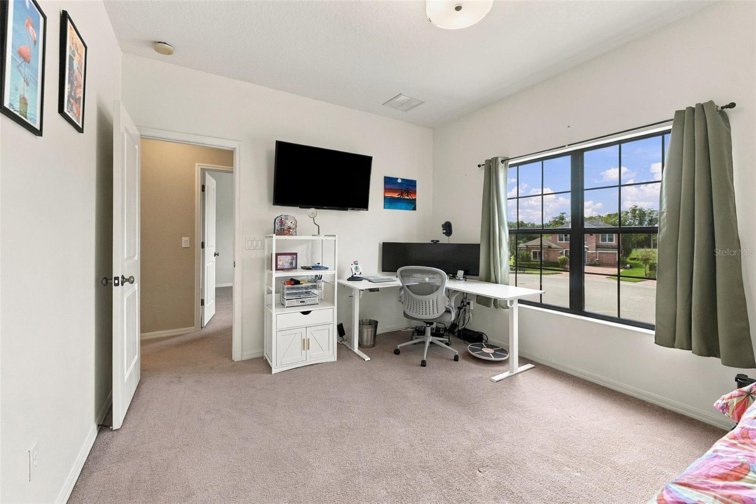
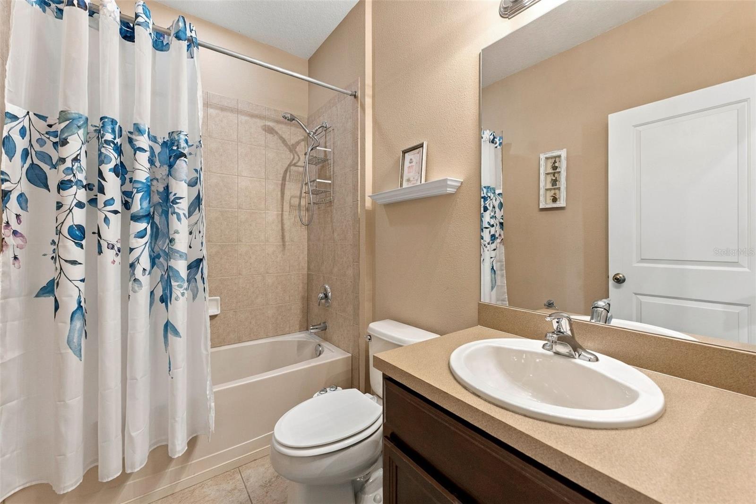
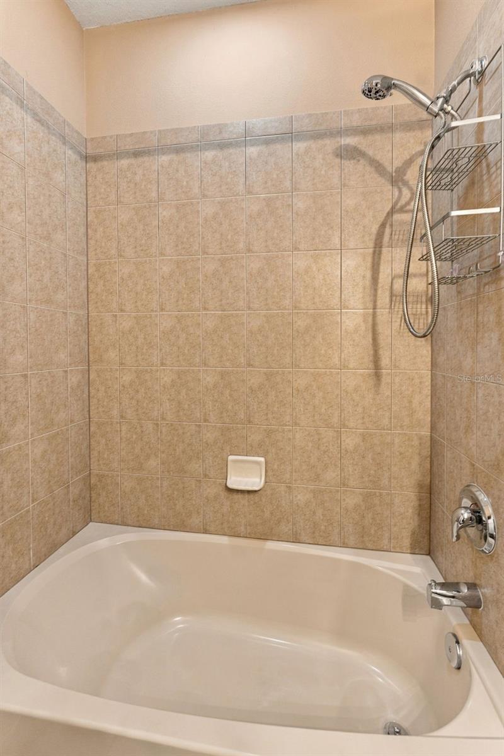
The other four bedrooms are upstairs and have additional flexibility for family, guests, hobbies or work-from-home needs. Two full bathrooms with one being a Jack-and-Jill bathroom.
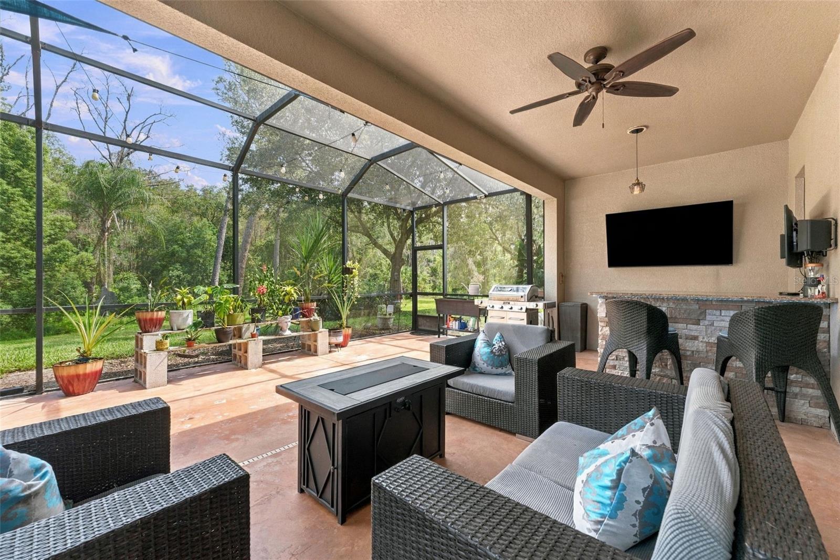
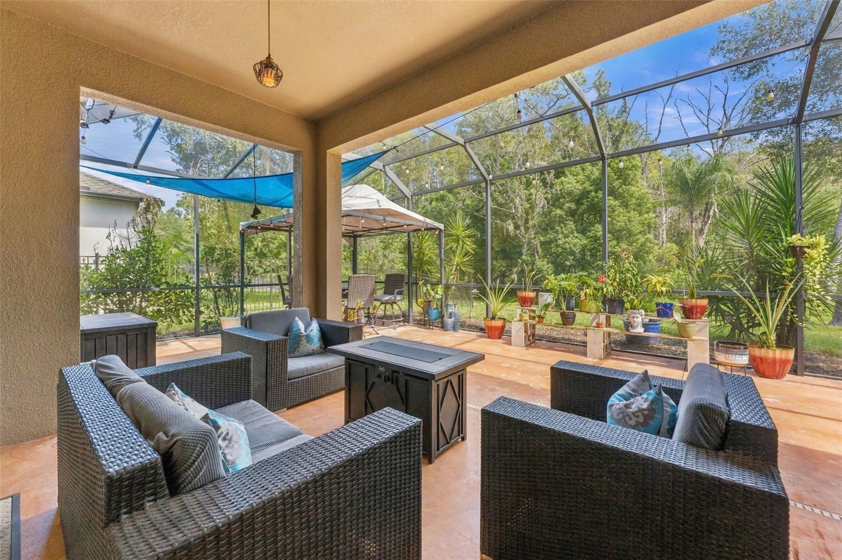
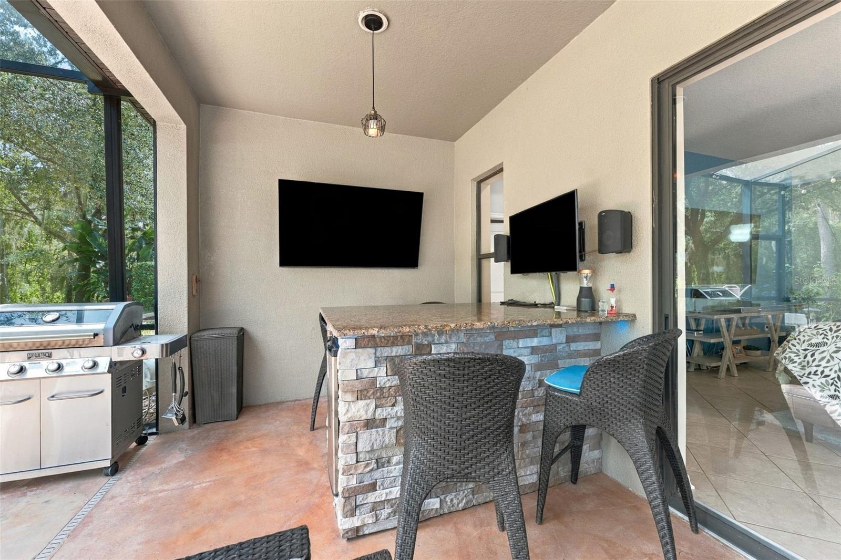
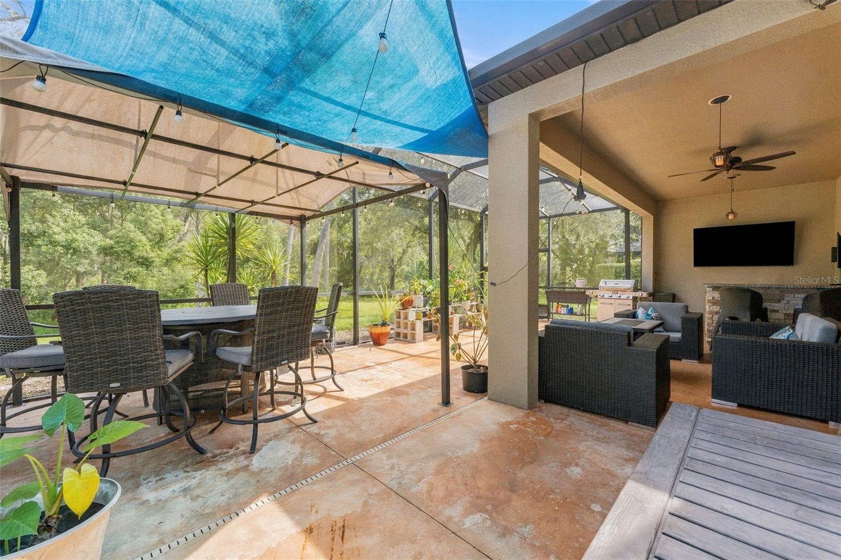
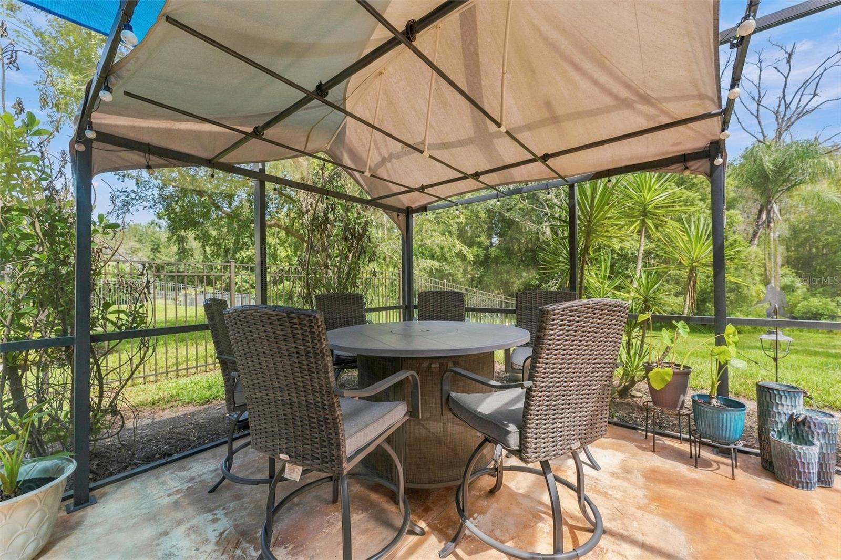
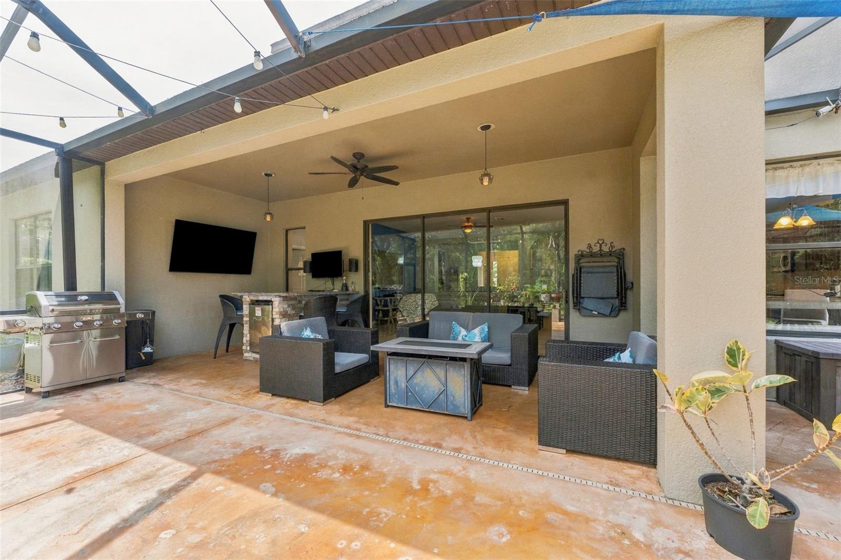
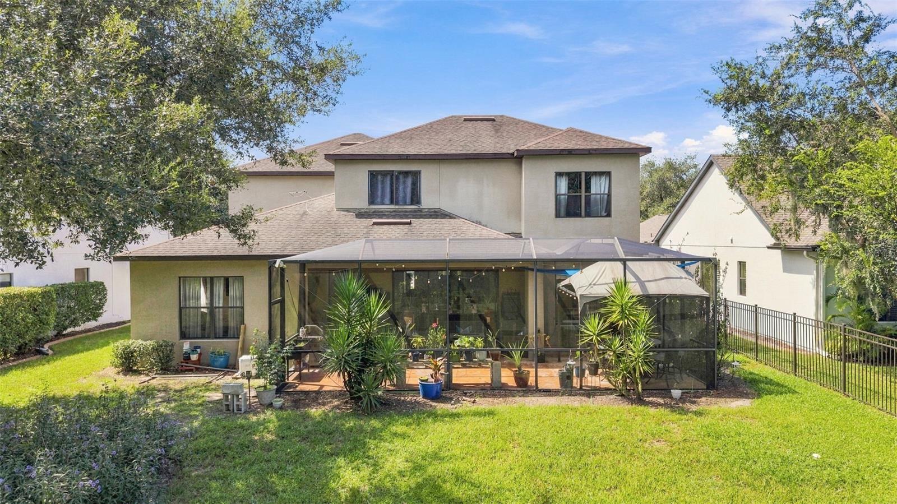
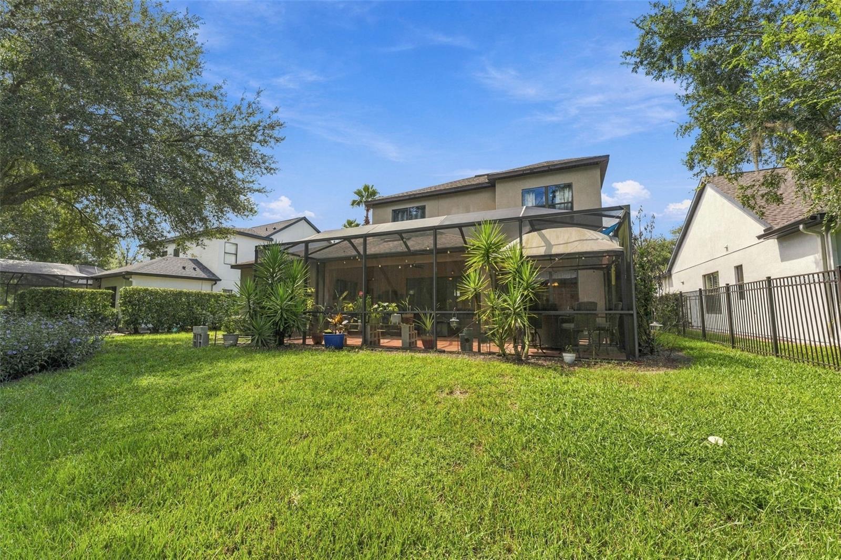
Now the living space doesn’t stop indoors. Step outside to an expansive screened outdoor living area with both covered and open-air sections. There is room for multiple seating areas, outdoor dining and grilling, along with a built-in bar area that creates a fantastic setup for entertaining. Whether you’re hosting friends, watching a game outside or simply enjoying a quiet evening at home, this space feels like a true extension of the house.
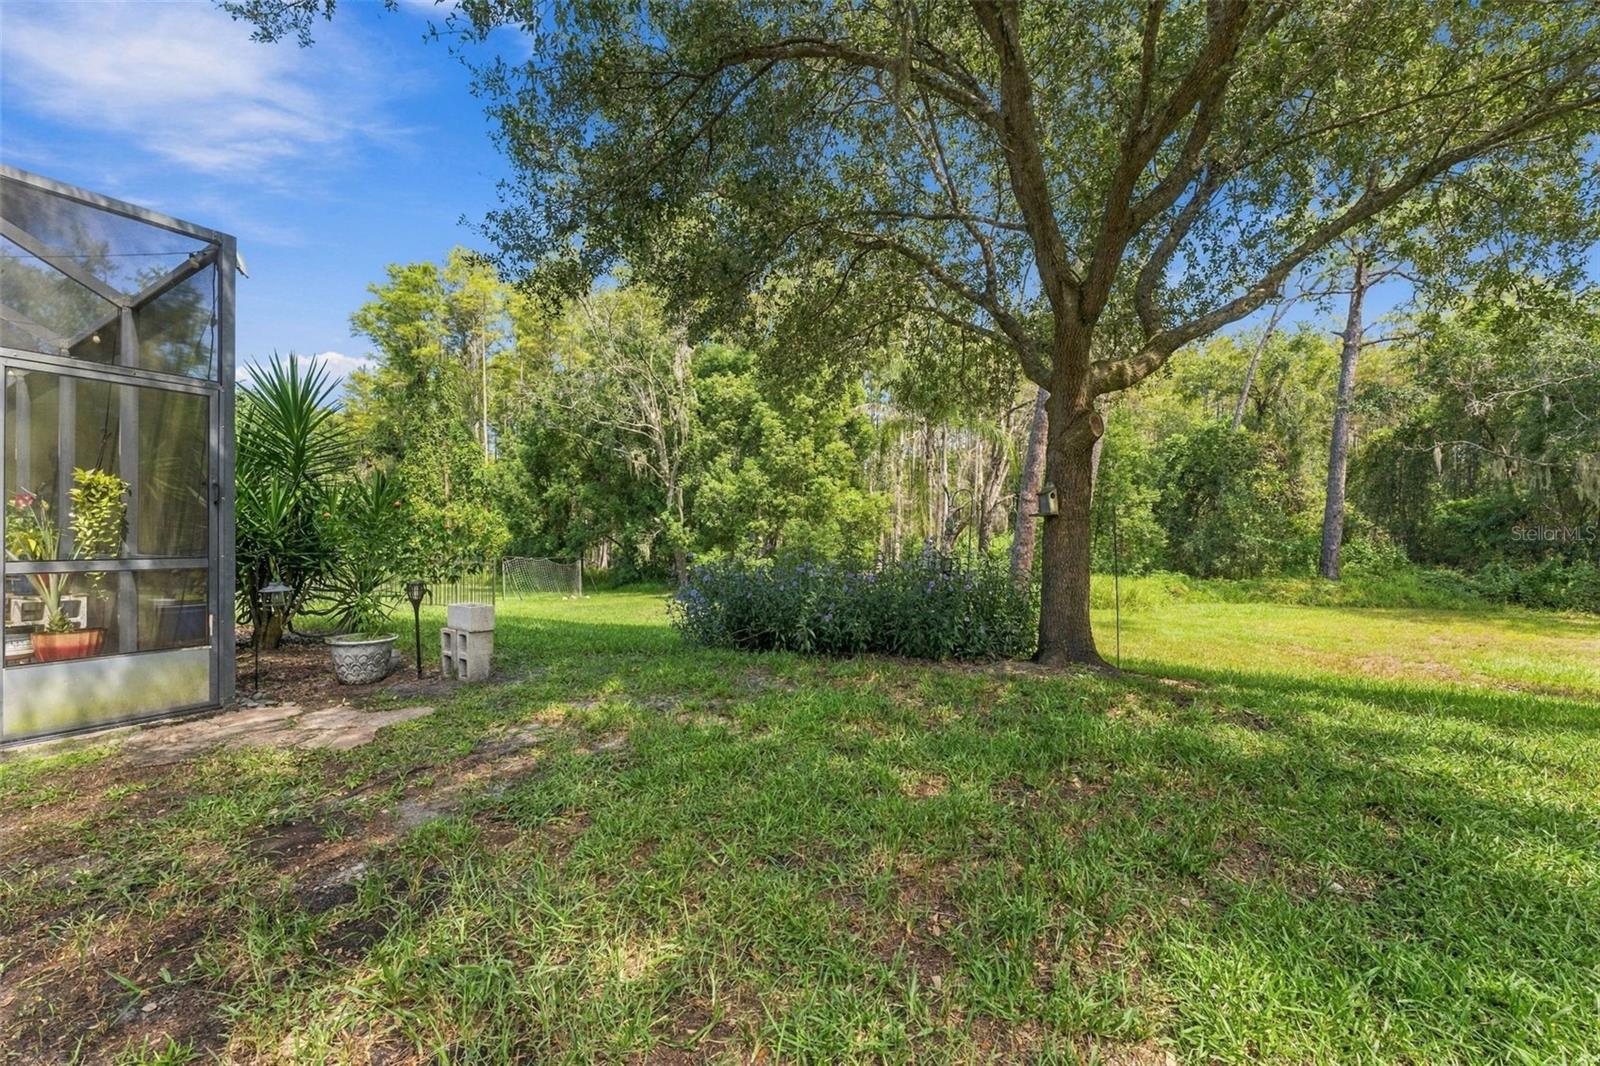
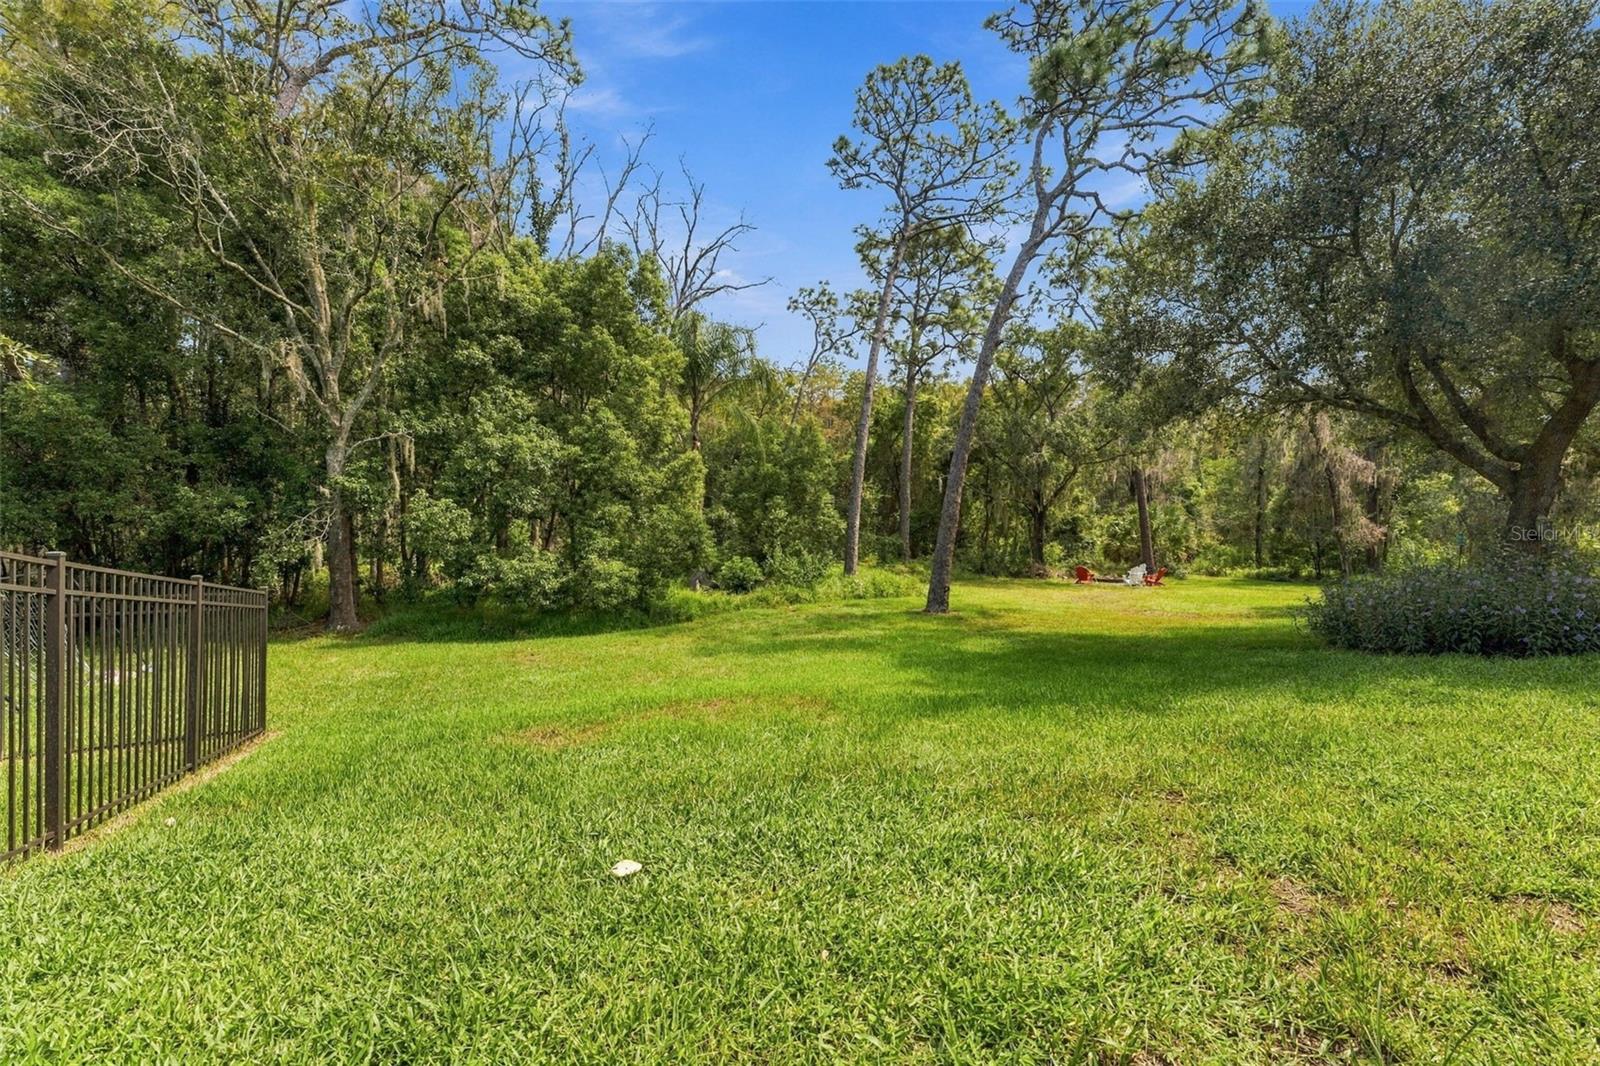
Beyond the screened enclosure, the backyard opens to a beautiful natural setting with mature trees, greenery and a peaceful wooded backdrop, offering a level of privacy that can be difficult to find in a neighborhood setting.
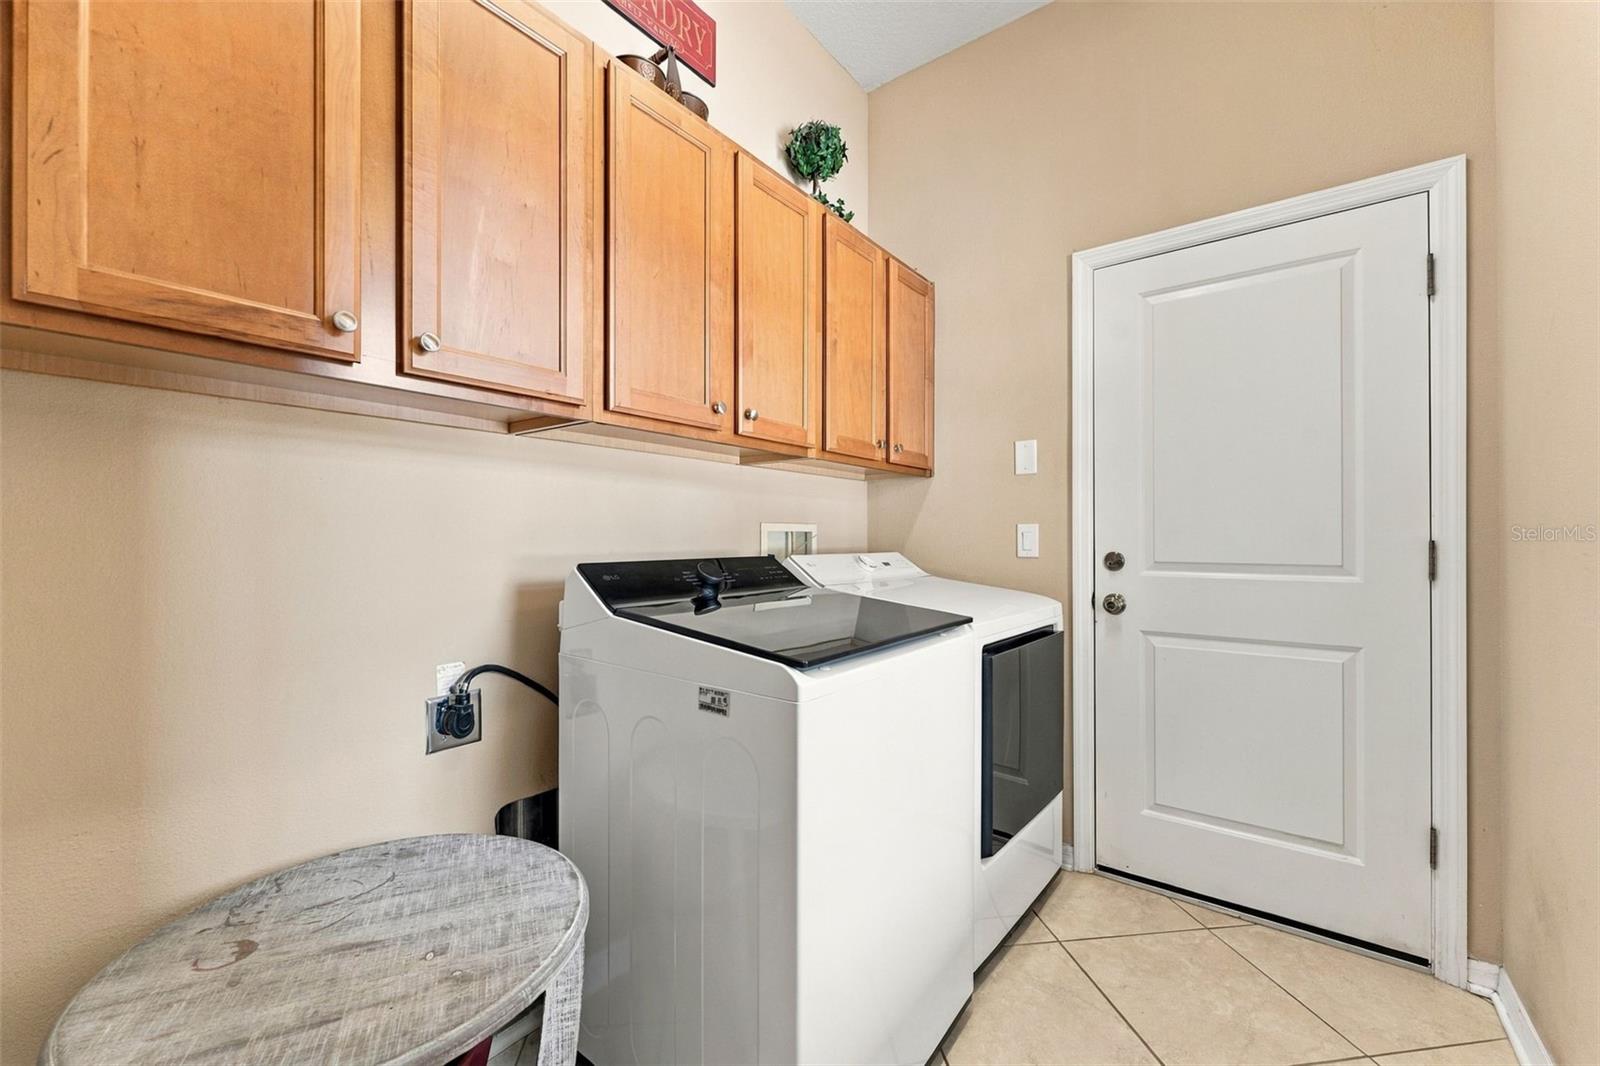
The three-car garage, extended driveway, abundant interior storage, flexible bonus spaces, oversized entertainment room, spacious primary suite and impressive outdoor living area give this home the kind of functionality that works for so many different lifestyles.
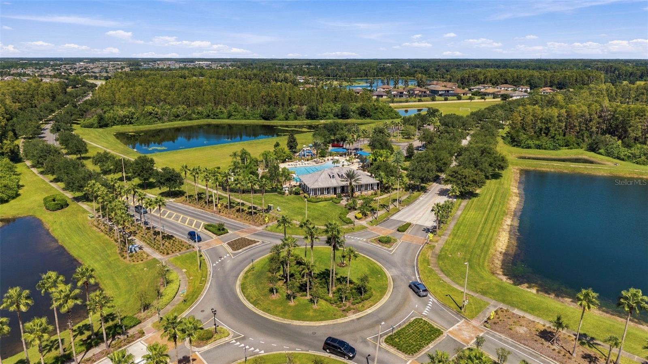
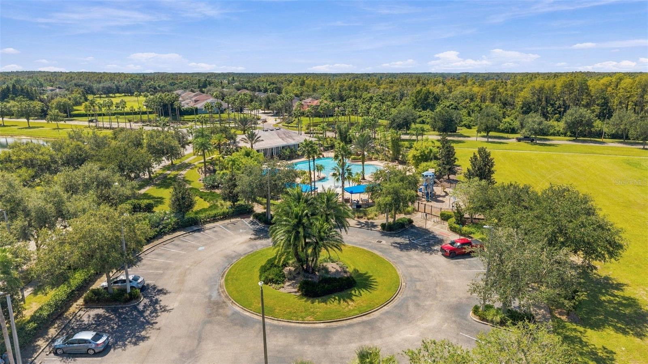
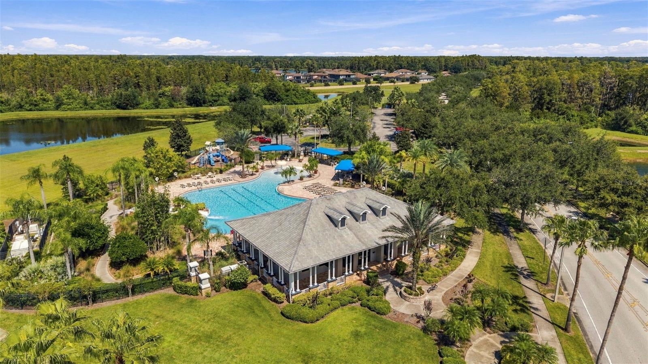
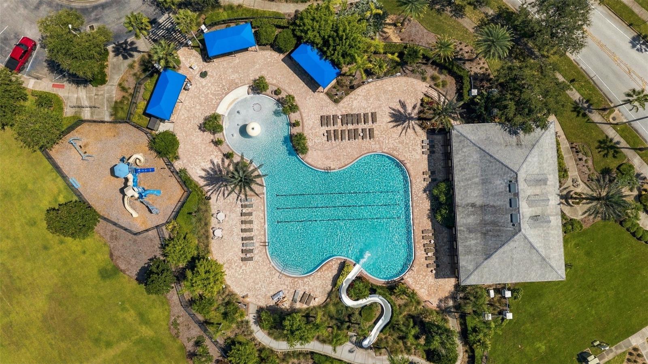
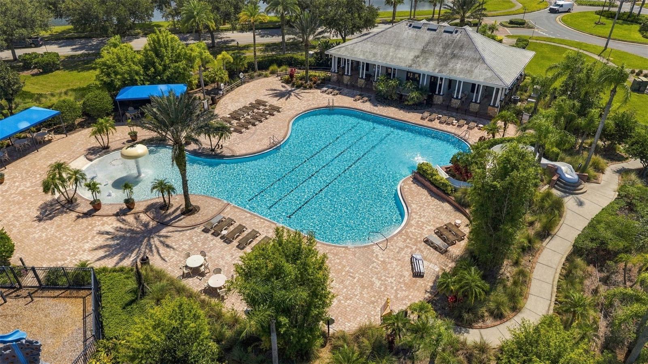
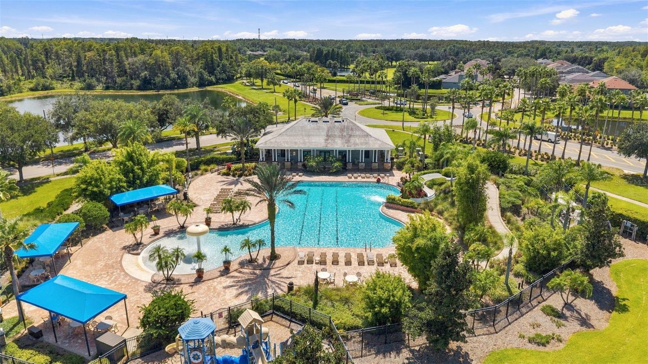
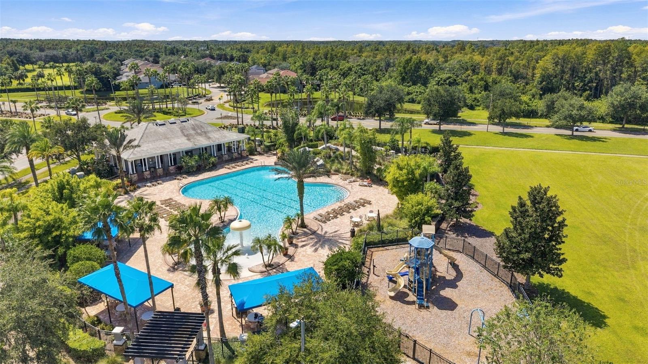
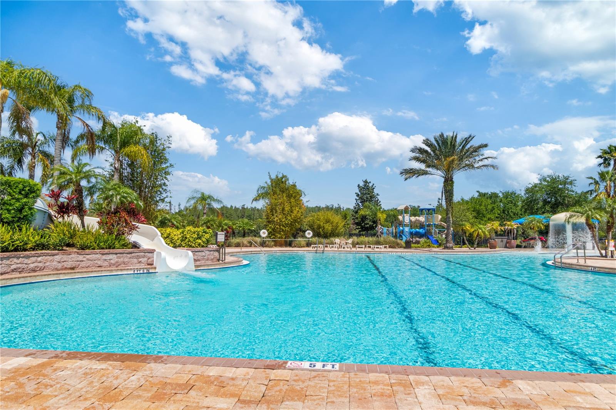
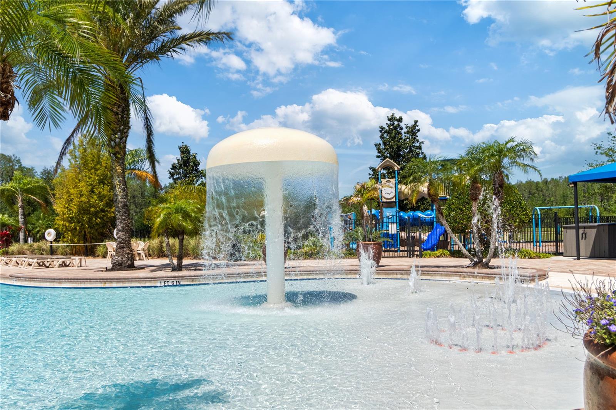
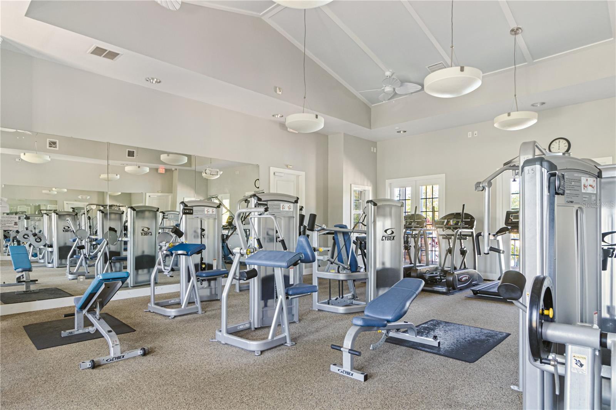
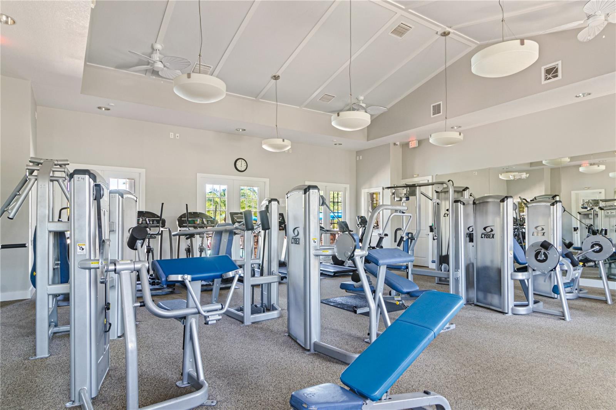
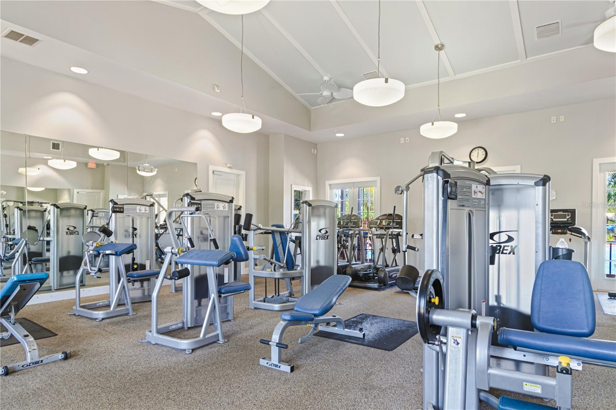
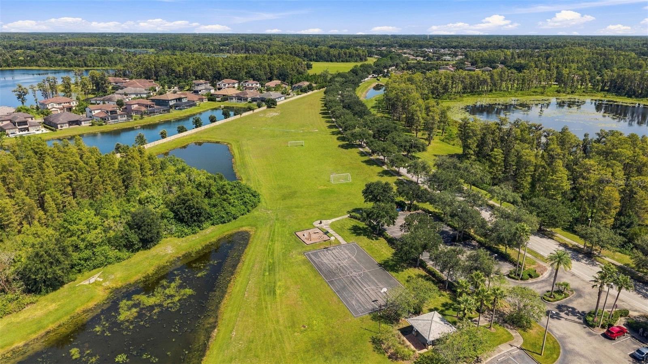
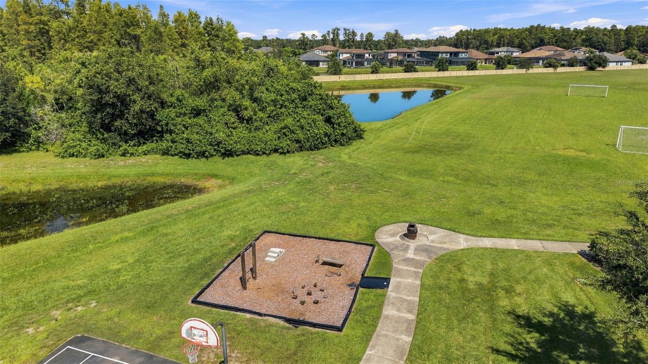
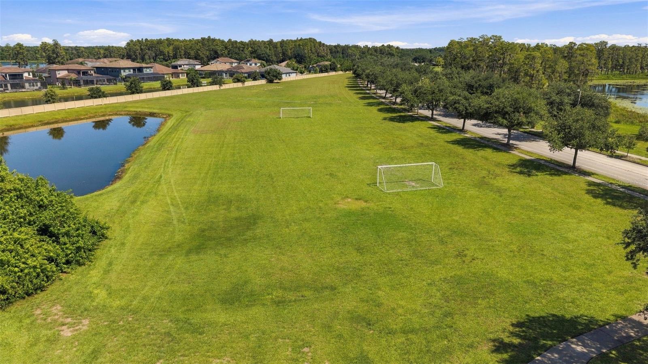
Beyond the home itself, Stonebrier offers great amenities including a community pool with a fun water slide and a zero-depth entry pool design. Residents also enjoy access to a basketball court, cricket field, soccer field, a 24-hour fitness center, playground, and scenic nature areas perfect for walking or biking. This homes prime location, beautiful surroundings, and access to top schools and amenities, this home is the perfect blend of lifestyle and convenience.
| Date | Event | Price | Source |
|---|---|---|---|
| listed (Active) | $830,000 | StellarMLS #TB8553873 |
Hi there — ask anything about this property or the area and the team will get right back to you.
Local real estate advisory services provided by agent with GGMS Demo Agency
Listed by Brittany Orefice with Brainard Realty · Cell: 813-922-2891
Listings courtesy of Stellar MLS as distributed by MLS GRID. Based on information submitted to the MLS GRID. All data is obtained from various sources and may not have been verified by broker or MLS GRID. Supplied Open House Information is subject to change without notice. All information should be independently reviewed and verified for accuracy. Properties may or may not be listed by the office/agent presenting the information. Listing information is provided for consumers? personal, non-commercial use, solely to identify prospective properties for potential purchase; all other use is strictly prohibited and may violate relevant federal and state law. Information deemed reliable but not guaranteed. Copyright © 2026 MLS GRID. All Rights Reserved.
You agree to GGMS Demo Agency Terms of Use and Privacy Policy. By choosing to contact a property, you also agree that GGMS Demo Agency and its associates may call, text, or email you regarding any inquiries or activities you submit through our website. This may involve the use of automated means and prerecorded or artificial voices.
Step 1 of 2
Create a free account to view all listings, save searches, and get alerts when new homes match.
Step 2 of 2
Tell us how to reach you about homes you like.
Enter your password to sign in as
Create a free account to view all listings, save searches, and get alerts when new homes match.
Already have an account? Sign in
Sign in to your account.
New here? Create an account