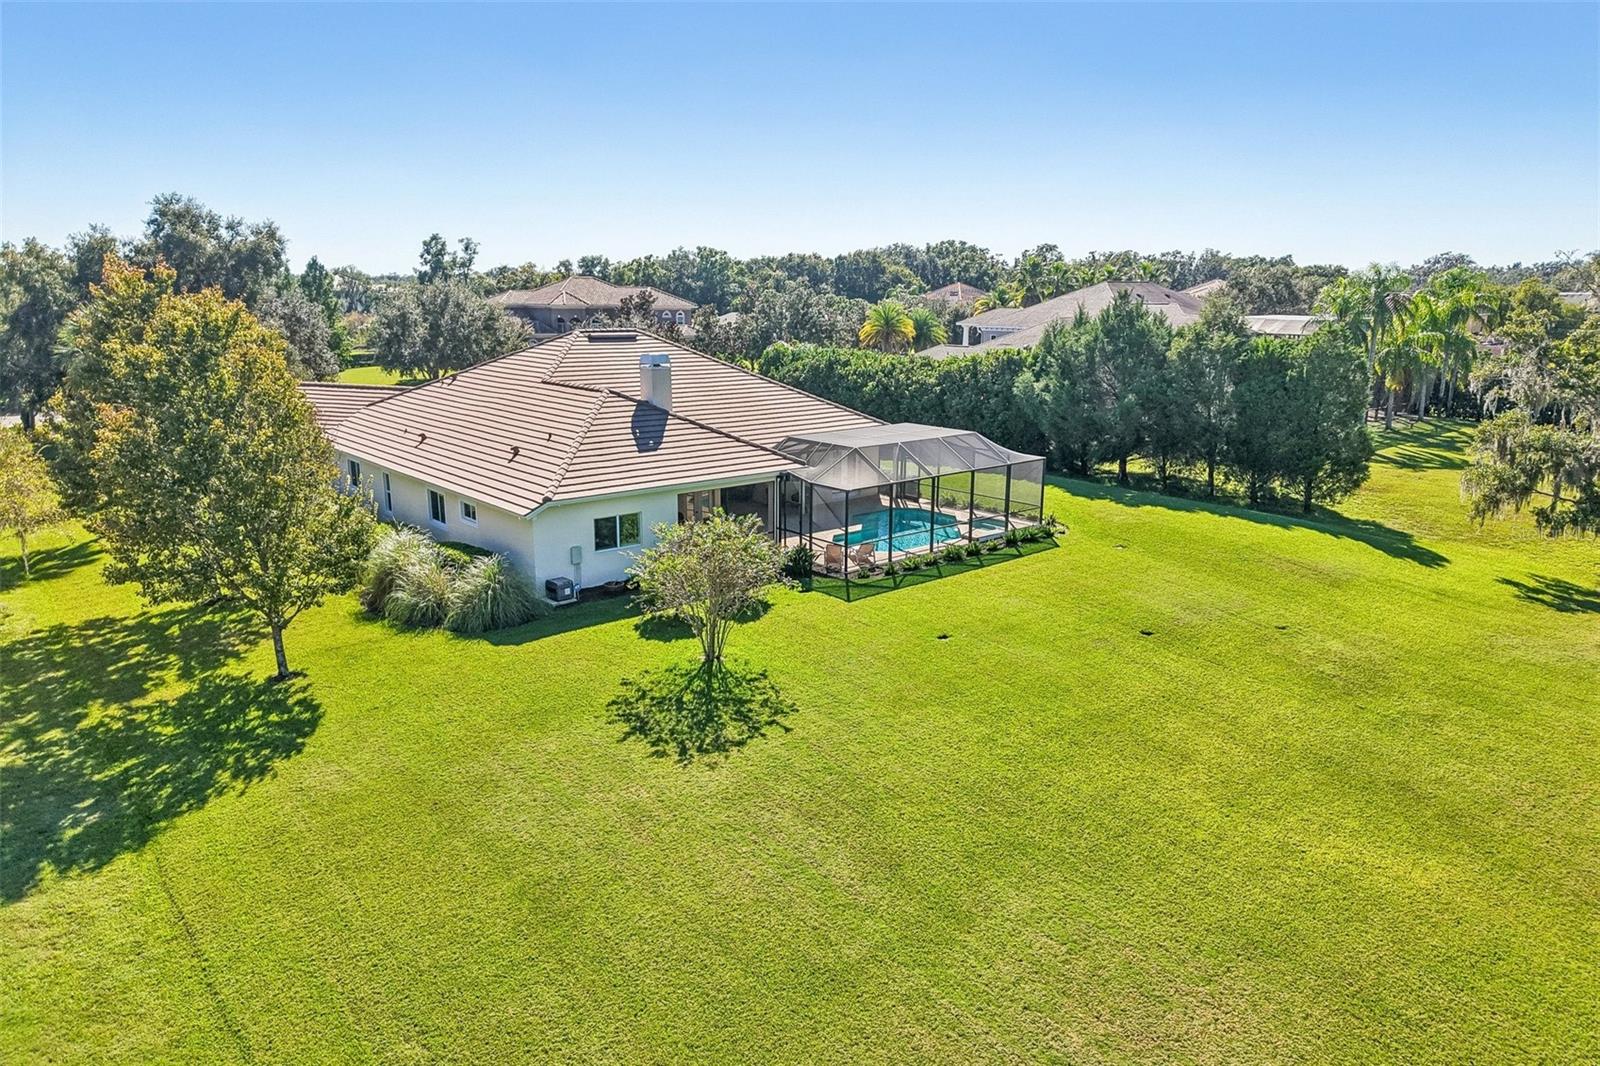
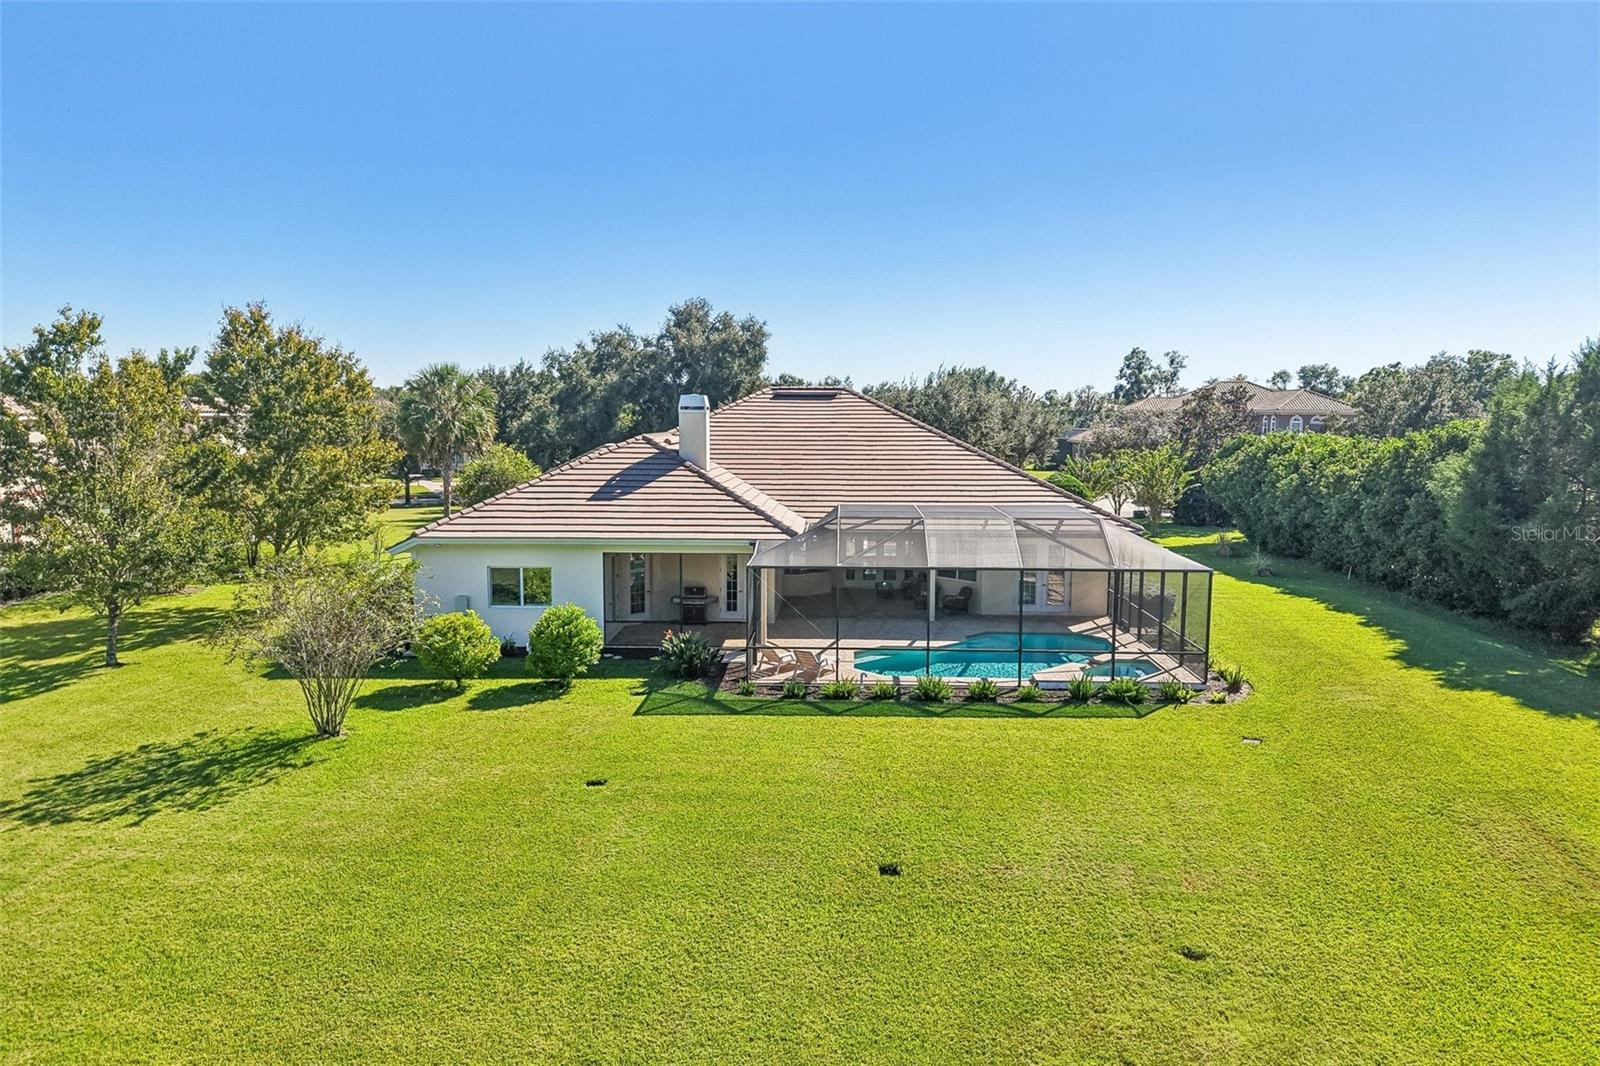
1.13 ACRE CORNER LOT, PRIVATE CONSERVATION VIEWS & A 1,400-SQUARE-FOOT GARAGE! Set behind the gates of highly regarded Sanctuary on Livingston in Lutz, this distinctive custom-designed 4 Bedroom + Office 3 Bath estate combines exceptional space, privacy, and versatility. The expansive homesite backs to natural conservation, while a screened pool and spa create a private outdoor retreat. The home features timeless architectural details bring warmth and character, while the extraordinary garage offers room for four or more vehicles, with additional space for hobbies, creative pursuits, or a workshop.
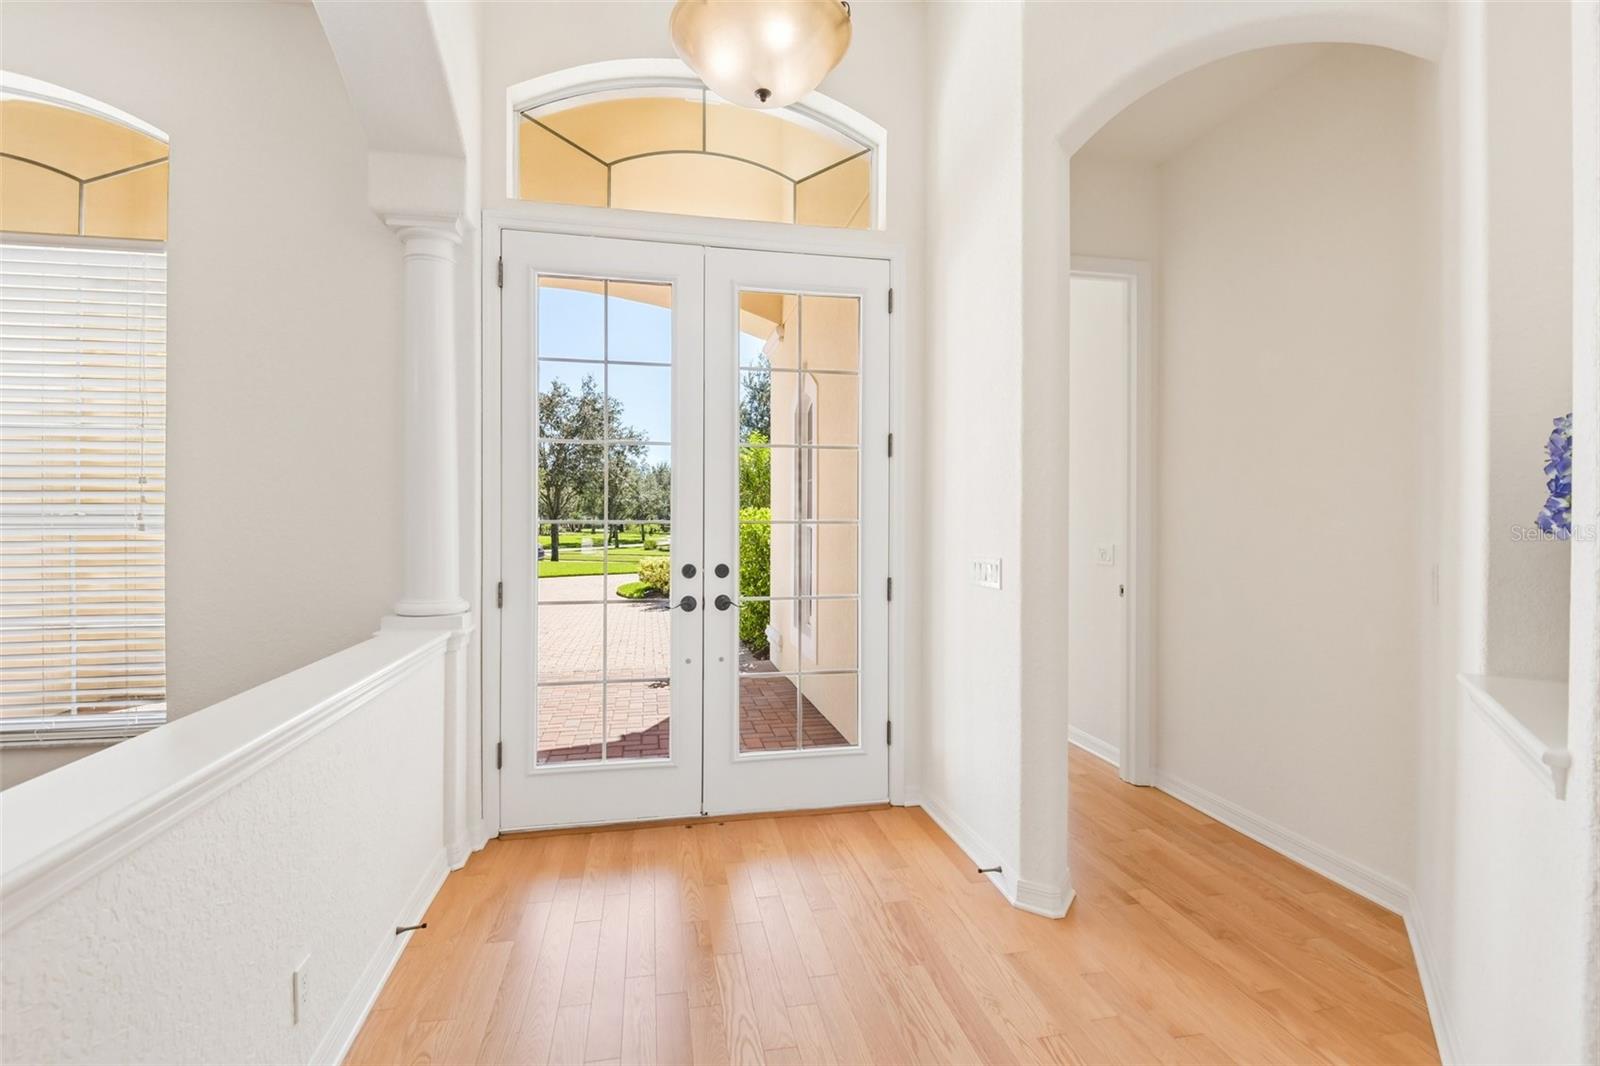
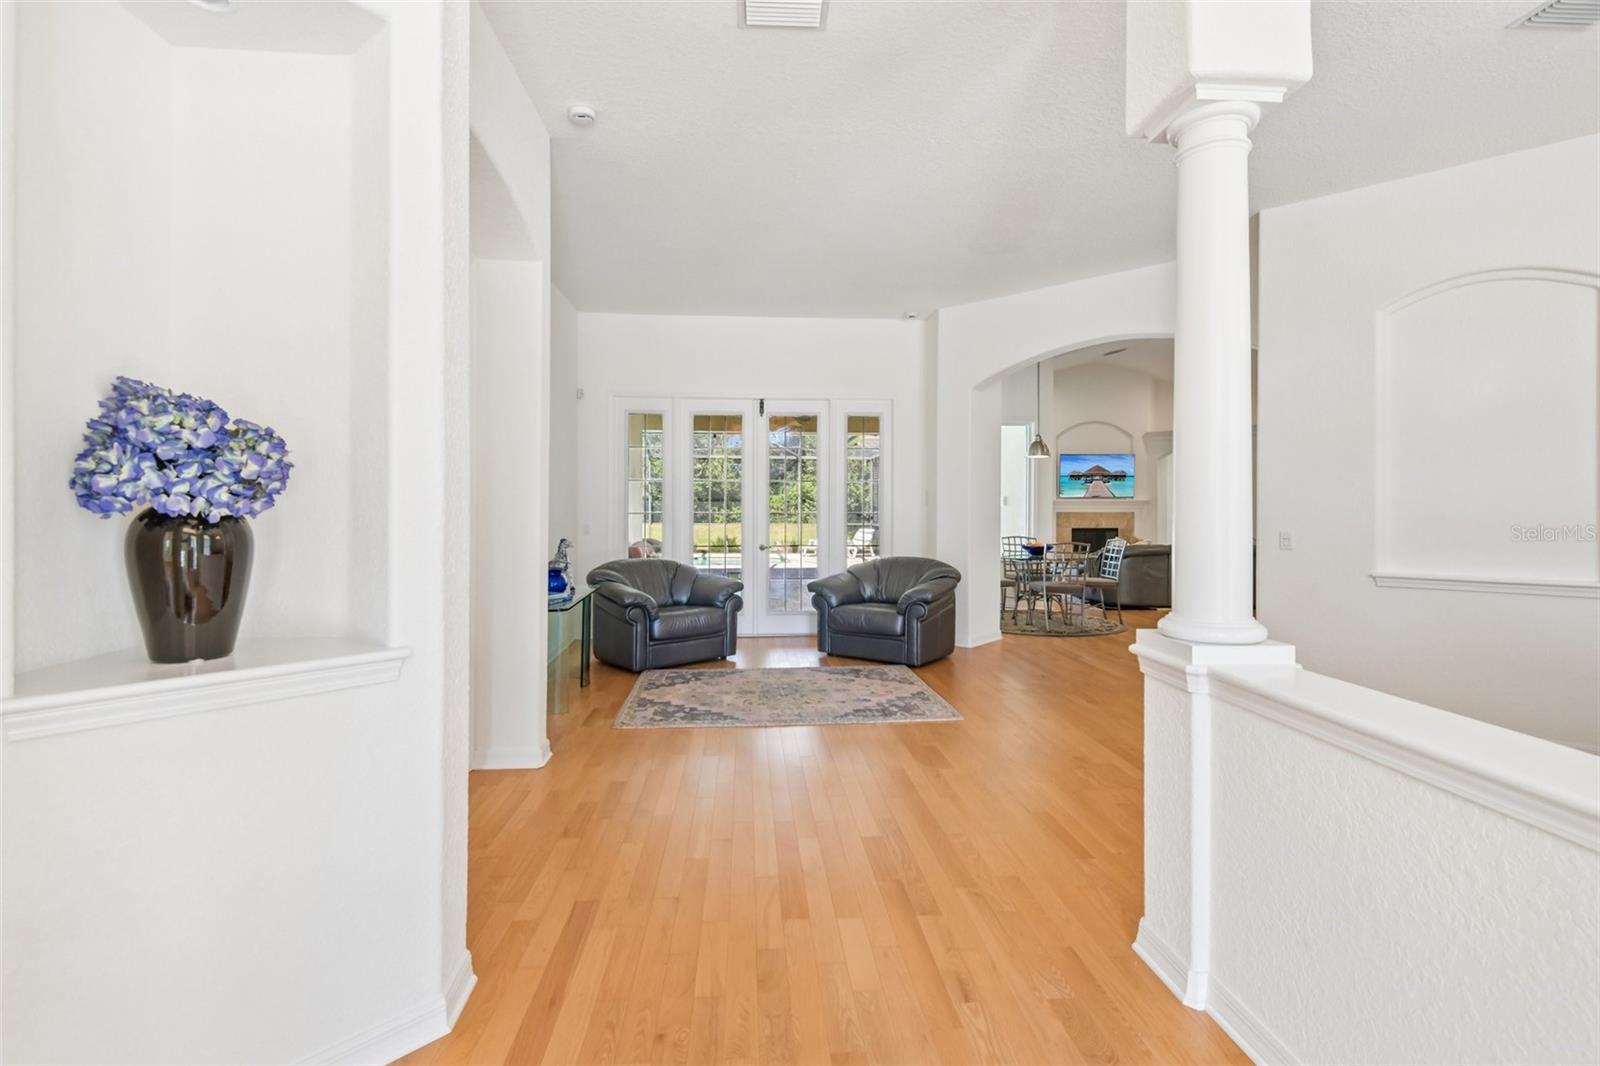
A long, winding paver driveway leads to the residence, framed by manicured landscaping, a meticulously maintained lawn, and a classic flat tile roof. Inside, premium oak hardwood floors extend throughout the main living areas, complemented by tile, marble, and travertine in the bathrooms. High ceilings, tray details, arched doorways, architectural columns, and built-in niches add character, while a neutral palette creates an inviting atmosphere.
The thoughtfully designed floor plan balances formal entertaining with comfortable everyday living. Formal living and dining rooms provide an elegant setting for special occasions, while the main living area centers around a wood-burning fireplace. The kitchen connects naturally with the surrounding living spaces, and the adjoining dinette features expansive plate-glass windows overlooking the lanai, the recently refinished, Pebble Tec, 12,000 gallon pool and spa, and conservation beyond.
Privately positioned in its own wing, the spacious primary suite features an impressive 17.5-by-25-foot bedroom with room for a sitting area, reading nook, or exercise equipment. The en-suite bath includes dual sinks, a separate vanity area, a large garden tub, and an oversized dual shower enclosed in frameless glass. A split-bedroom layout separates the secondary bedrooms, while a dedicated office offers a quiet workspace with flexibility for other uses.
Outdoor living takes center stage on the expansive paver lanai, where the screened pool and spa overlook the natural conservation setting. Enjoy peaceful mornings outdoors or entertain friends in the evening amid a welcome sense of seclusion.
For car enthusiasts, hobbyists, artists, or anyone needing substantial workspace, the approximately 1,400-square-foot garage, accommodating 4 or more cars, is an exceptional feature. Three additional large studio windows provide abundant natural light for projects, creative pursuits, or workshop activities. Two dedicated 240-volt outlets provide high-capacity power for electric vehicle charging or compatible workshop equipment.
Additionally, the property includes 300-amp electrical service, a 300-plus-foot-deep well drawing crystal clear water from a deep aquifer, hardwired entertainment and security systems, and an in-wall pest defense system.
Combining generous acreage, conservation views, a private pool and spa, and extraordinary garage capacity all within a community defined by privacy and distinction, 19818 Sea Rider Way offers a distinctive lifestyle. This is more than a home—it’s a rare invitation into a lifestyle of luxury, privacy, and prestige in one of Lutz’s most admired communities where homes rarely become available. Close to I-75, I-275 & Veterans, 25 minutes to airport & downtown Tampa, convenient to upscale shopping, AdventHealth, Moffitt, BayCare, OrlandoHealth, VA Hospitals and USF!
| Date | Event | Price | Source |
|---|---|---|---|
| listed (Active) | $1,299,900 | StellarMLS #TB8561892 | |
| price changed | $1,199,900 | StellarMLS #TB8561892 |
Hi there — ask anything about this property or the area and the team will get right back to you.
Local real estate advisory services provided by agent with GGMS Demo Agency
Listed by Maria Hoffman with Keller Williams Tampa Central · Cell: 813-865-0700
Listings courtesy of Stellar MLS as distributed by MLS GRID. Based on information submitted to the MLS GRID. All data is obtained from various sources and may not have been verified by broker or MLS GRID. Supplied Open House Information is subject to change without notice. All information should be independently reviewed and verified for accuracy. Properties may or may not be listed by the office/agent presenting the information. Listing information is provided for consumers? personal, non-commercial use, solely to identify prospective properties for potential purchase; all other use is strictly prohibited and may violate relevant federal and state law. Information deemed reliable but not guaranteed. Copyright © 2026 MLS GRID. All Rights Reserved.
You agree to GGMS Demo Agency Terms of Use and Privacy Policy. By choosing to contact a property, you also agree that GGMS Demo Agency and its associates may call, text, or email you regarding any inquiries or activities you submit through our website. This may involve the use of automated means and prerecorded or artificial voices.
Step 1 of 2
Create a free account to view all listings, save searches, and get alerts when new homes match.
Step 2 of 2
Tell us how to reach you about homes you like.
Enter your password to sign in as
Create a free account to view all listings, save searches, and get alerts when new homes match.
Already have an account? Sign in
Sign in to your account.
New here? Create an account