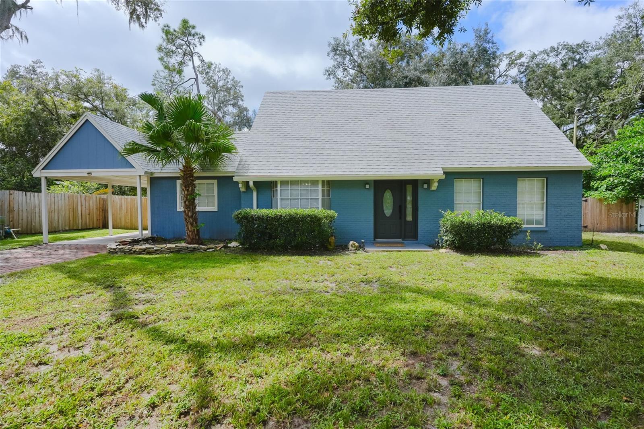
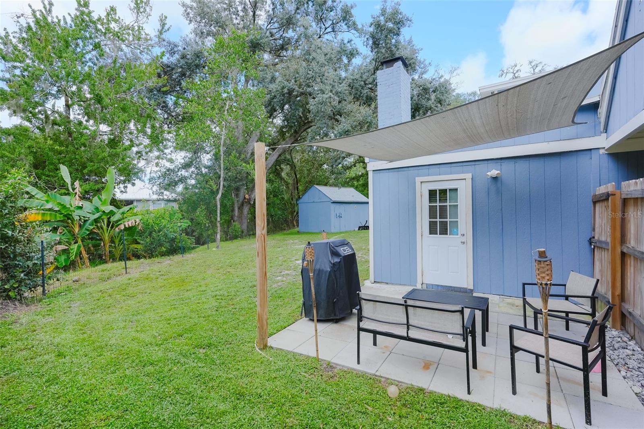
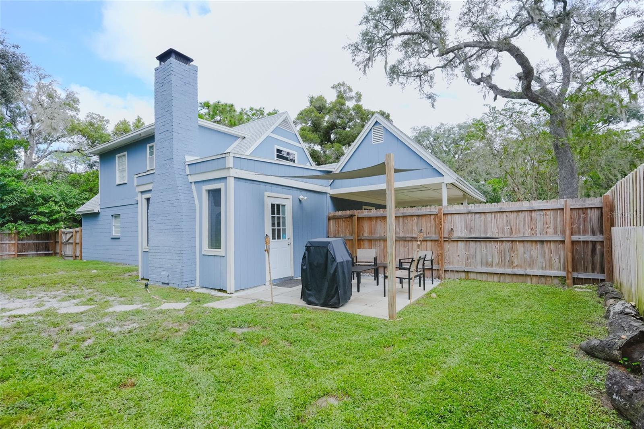
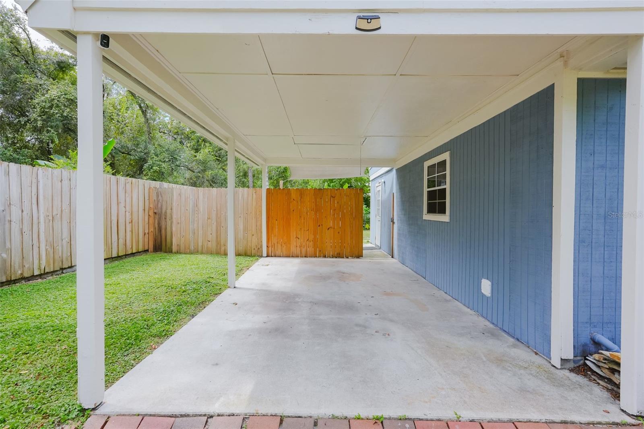
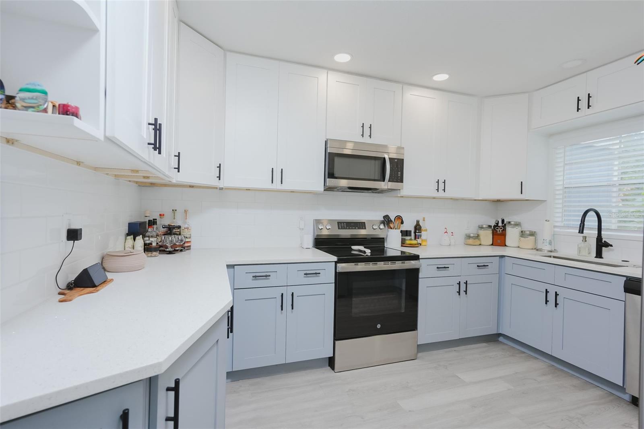
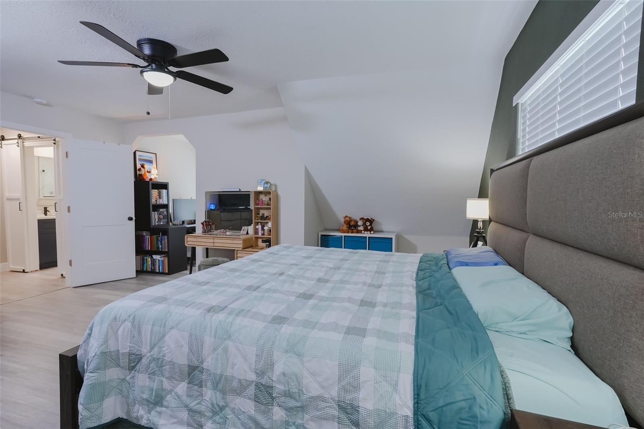
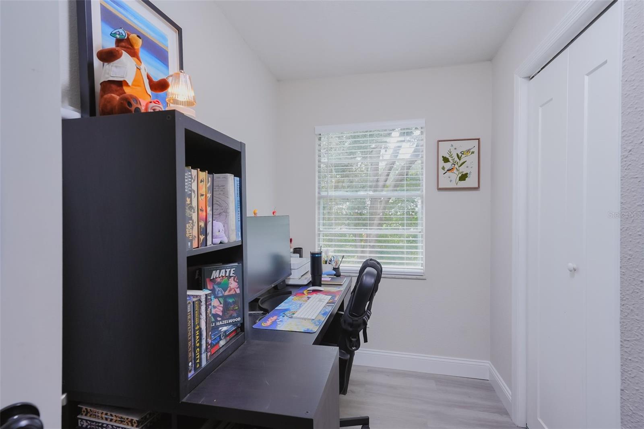
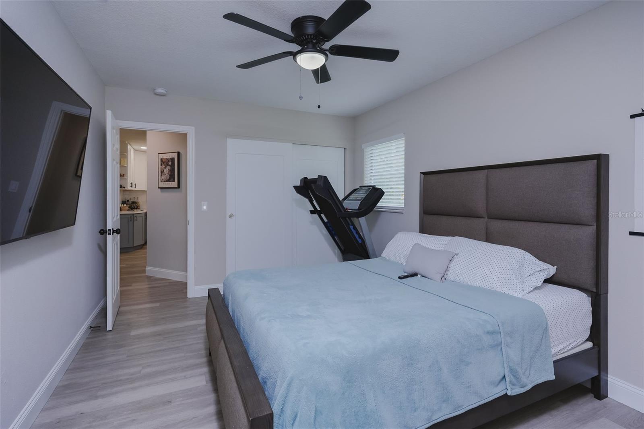
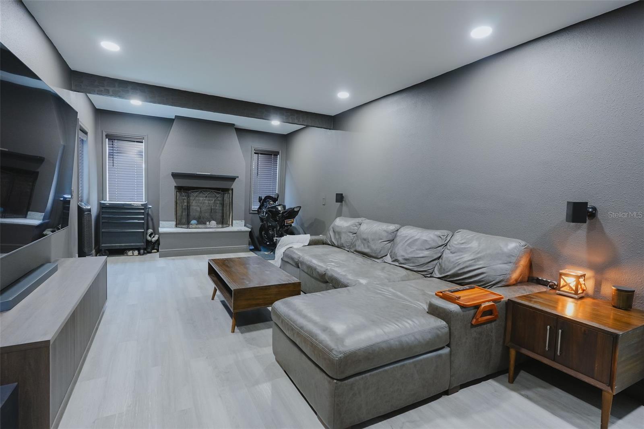
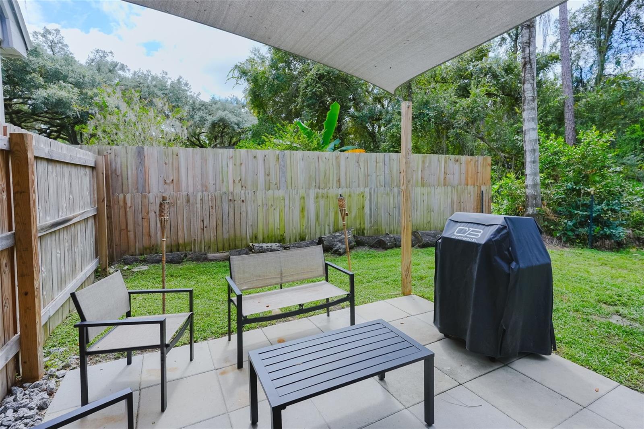
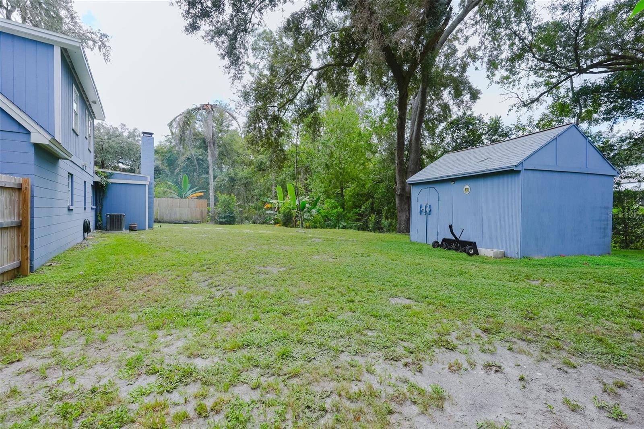
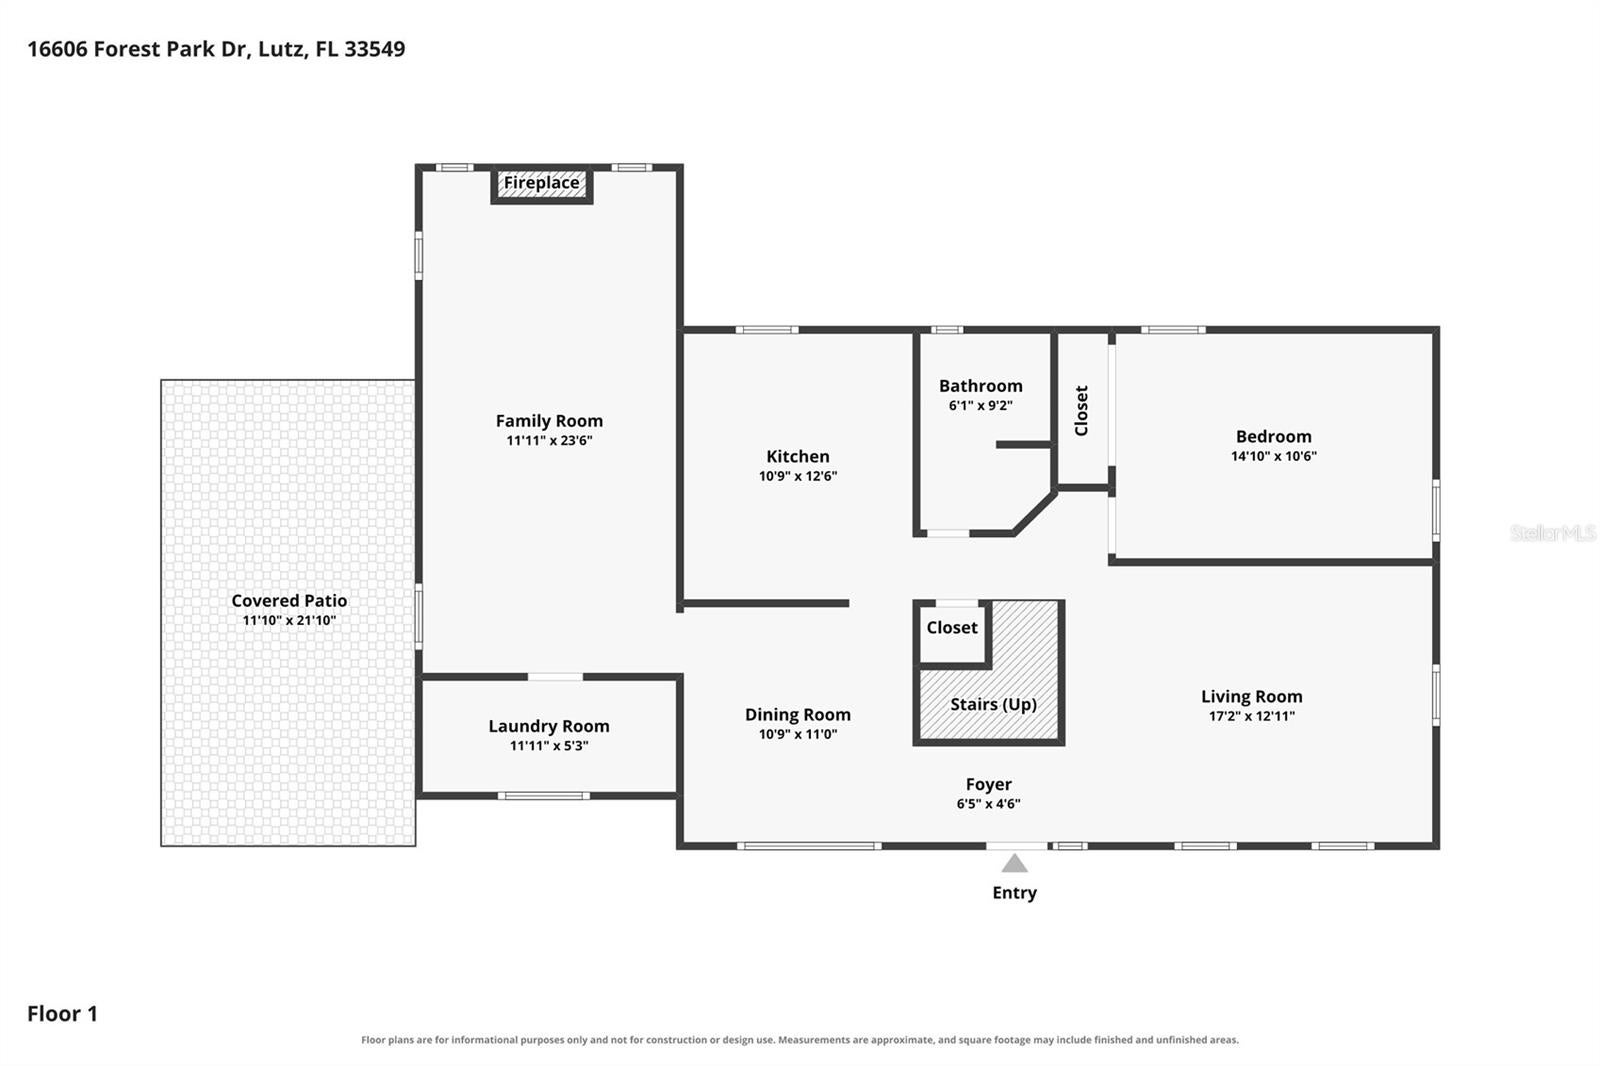
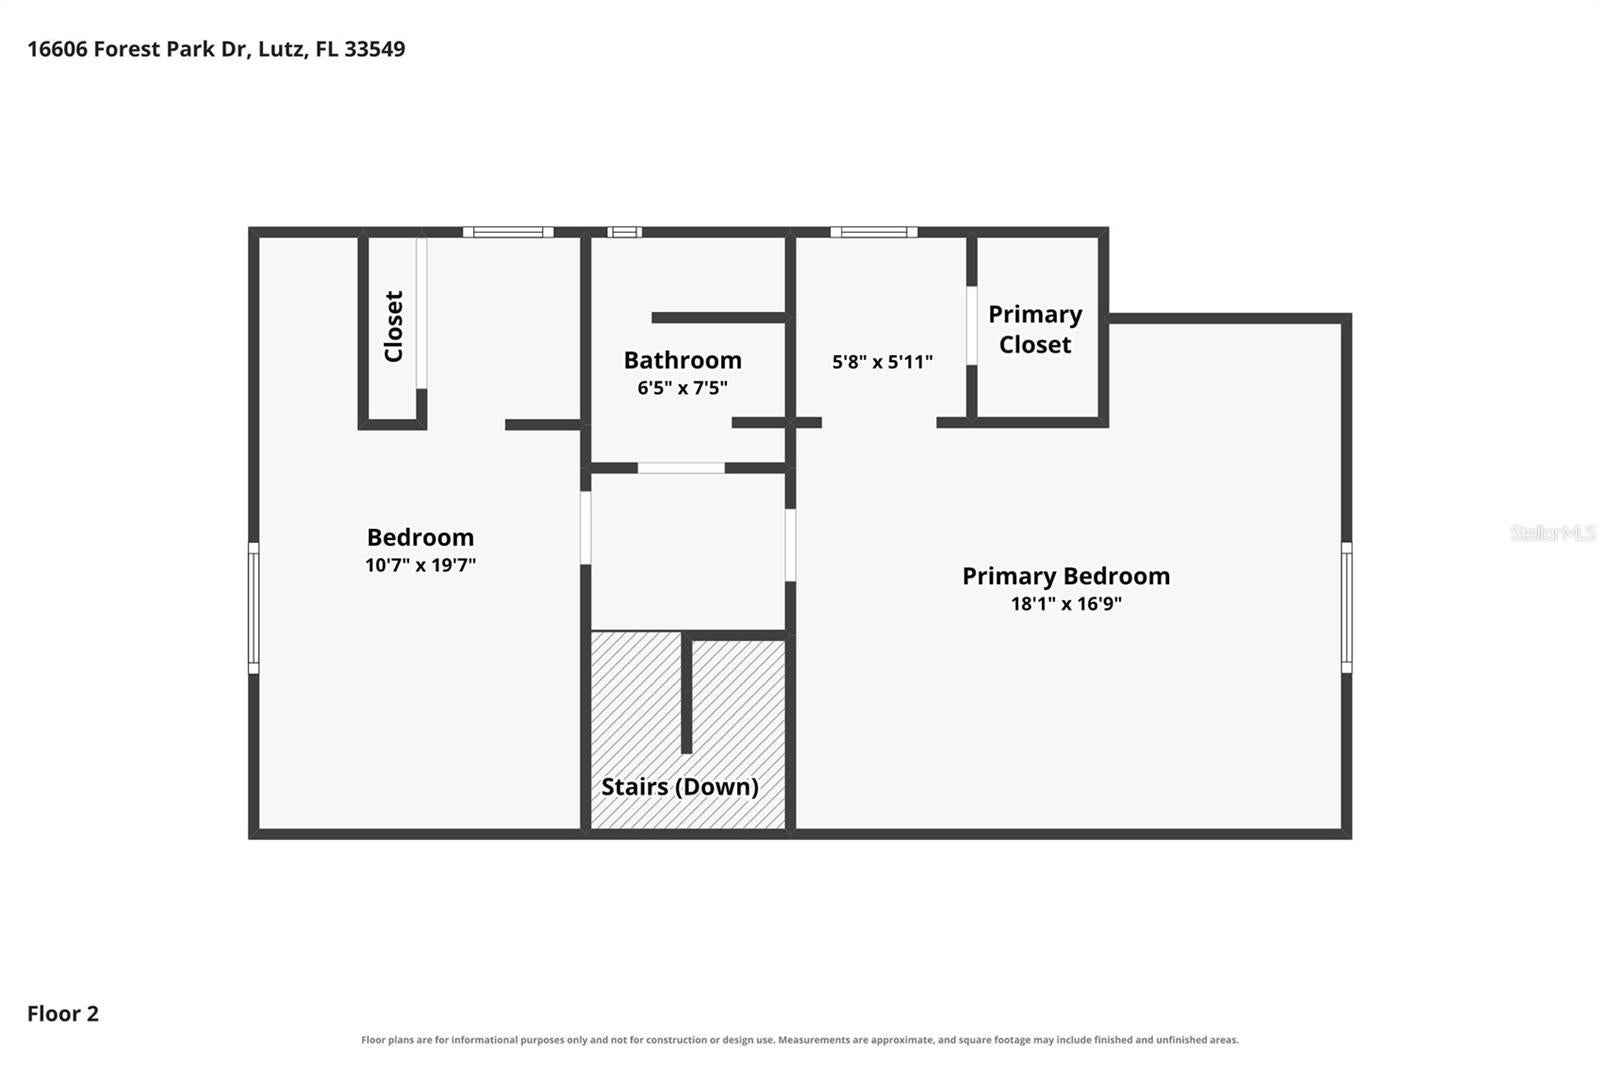
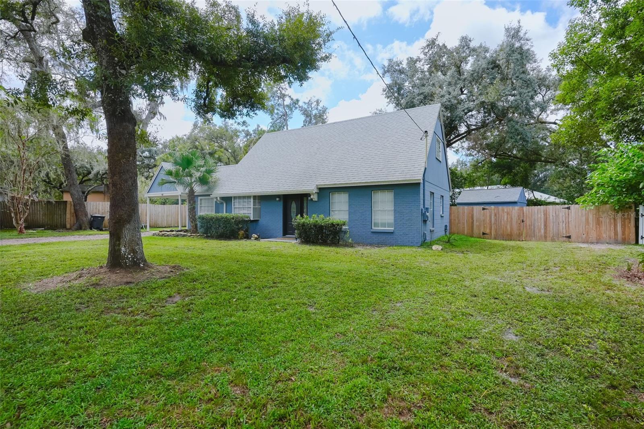
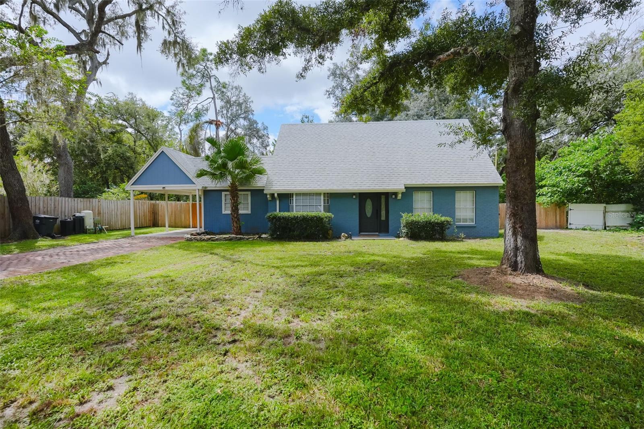
Owner-motivated - PRICE IMPROVED - Exceptional 3-bedroom, 2-bath home in the heart of one of Lutz's most desirable areas. Located in a quiet cul-de-sac with only 8 homes, this move-in-ready Florida home features a newer roof (2024), fresh interior and exterior paint (2025 and 2026), and new luxury vinyl tile throughout for an attractive look and easy maintenance. The gorgeous, functional updated kitchen includes two-tone soft-close cabinetry, quartz countertops, a new backsplash, stainless steel appliances, stylish hardware, and plenty of storage, including a spacious pantry. The expansive family room features a fully functional wood-burning fireplace with a striking granite hearth, along with a recently serviced chimney and spark arrestor. A separate living area offers flexible space for a second family room or gathering area. Upstairs, you'll find two generously sized bedrooms, including the primary suite with a dressing area and walk-in closet, plus a fully renovated bathroom with a walk-in shower. The third bedroom is tucked away downstairs for privacy and has access to a tastefully updated full bath with a shower/tub combination, making it ideal as a second primary suite, guest room, or home office. The interior also includes a dining area with bay windows and an indoor laundry room with plenty of storage space. Outside, the large, fully fenced backyard offers room for a future pool and plenty of safe space for family and pets to play (pet septic installed in backyard) while you relax or grill on the paved deck. One of Lutz's many clear creeks runs along the property line, adding unexpected charm. A large shed with electricity provides ample space for lawn equipment and power toys. With no HOA or CDD, there is also room to park a boat. The stamped-brick driveway and patio, made with bricks from Ybor City, add a unique touch of Tampa’s history. Enjoy worry-free living with a newer roof (2024), a 2-year-old tankless water heater, a regularly maintained 2018 AC with coils cleaned three months ago, a 2025 water softener, filter, and pressure tank, septic service completed in 2025 including a new gray-water/laundry septic tank, and regular pest control three times a year. Want a lighter color for the family room? The seller is open to help. If you want the feel of country living without leaving the city or adding miles to your drive, this home and location are it! Schedule your showing today!
| Date | Event | Price | Source |
|---|---|---|---|
| listed (Active) | $475,000 | StellarMLS #TB8551764 | |
| price changed | $469,000 | StellarMLS #TB8551764 | |
| price changed | $464,900 | StellarMLS #TB8551764 |
Hi there — ask anything about this property or the area and the team will get right back to you.
Local real estate advisory services provided by agent with GGMS Demo Agency
Listed by Rafa Nava, LLC with Lpt Realty Llc · Cell: 877-366-2213
Listings courtesy of Stellar MLS as distributed by MLS GRID. Based on information submitted to the MLS GRID. All data is obtained from various sources and may not have been verified by broker or MLS GRID. Supplied Open House Information is subject to change without notice. All information should be independently reviewed and verified for accuracy. Properties may or may not be listed by the office/agent presenting the information. Listing information is provided for consumers? personal, non-commercial use, solely to identify prospective properties for potential purchase; all other use is strictly prohibited and may violate relevant federal and state law. Information deemed reliable but not guaranteed. Copyright © 2026 MLS GRID. All Rights Reserved.
You agree to GGMS Demo Agency Terms of Use and Privacy Policy. By choosing to contact a property, you also agree that GGMS Demo Agency and its associates may call, text, or email you regarding any inquiries or activities you submit through our website. This may involve the use of automated means and prerecorded or artificial voices.
Step 1 of 2
Create a free account to view all listings, save searches, and get alerts when new homes match.
Step 2 of 2
Tell us how to reach you about homes you like.
Enter your password to sign in as
Create a free account to view all listings, save searches, and get alerts when new homes match.
Already have an account? Sign in
Sign in to your account.
New here? Create an account