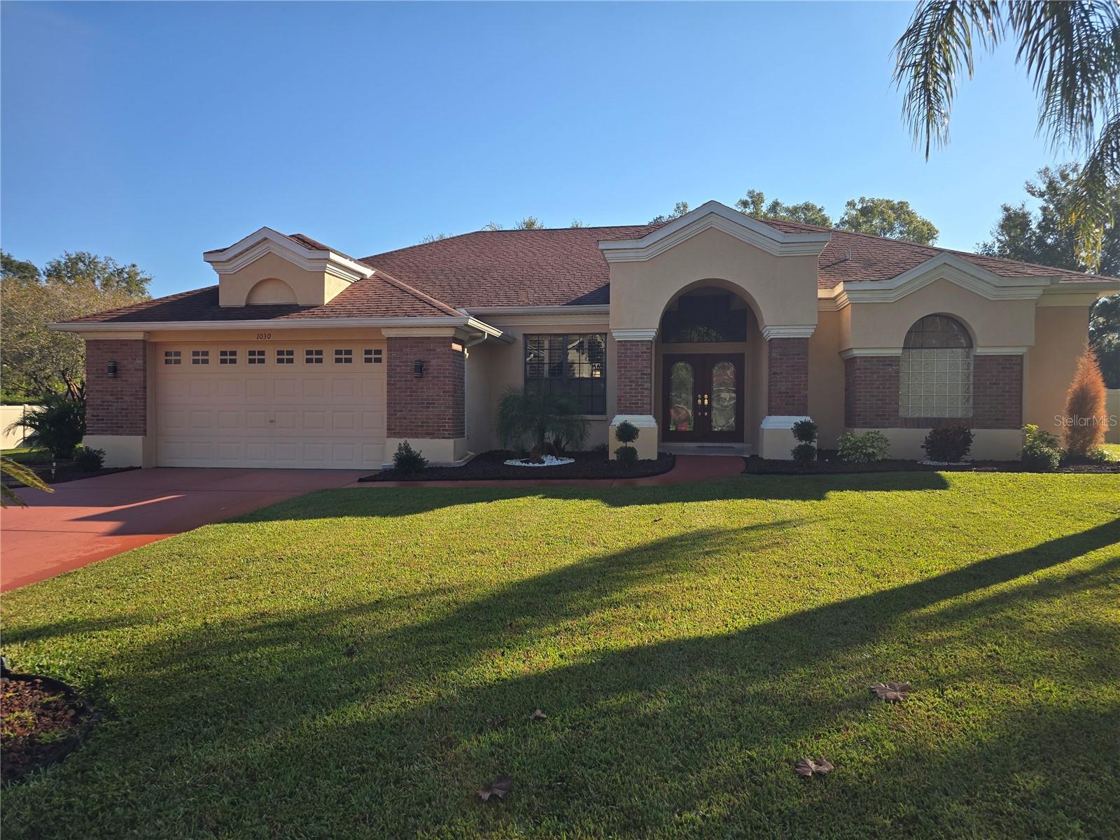
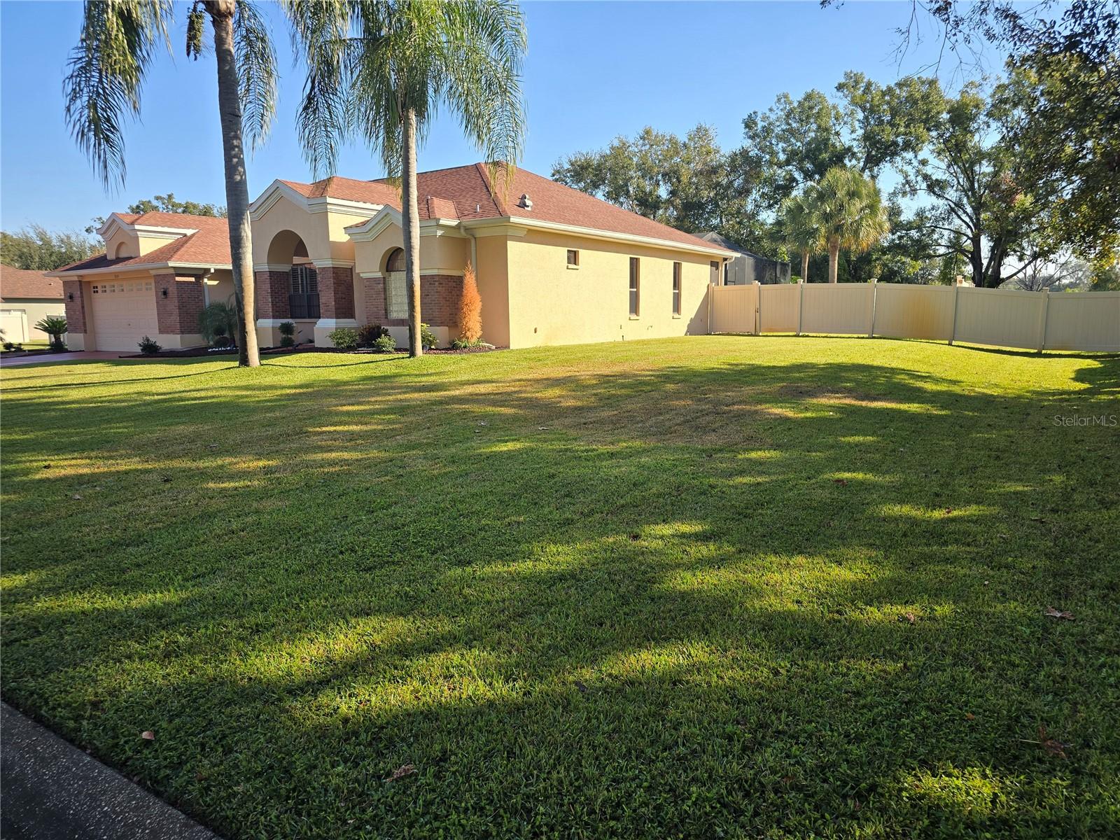
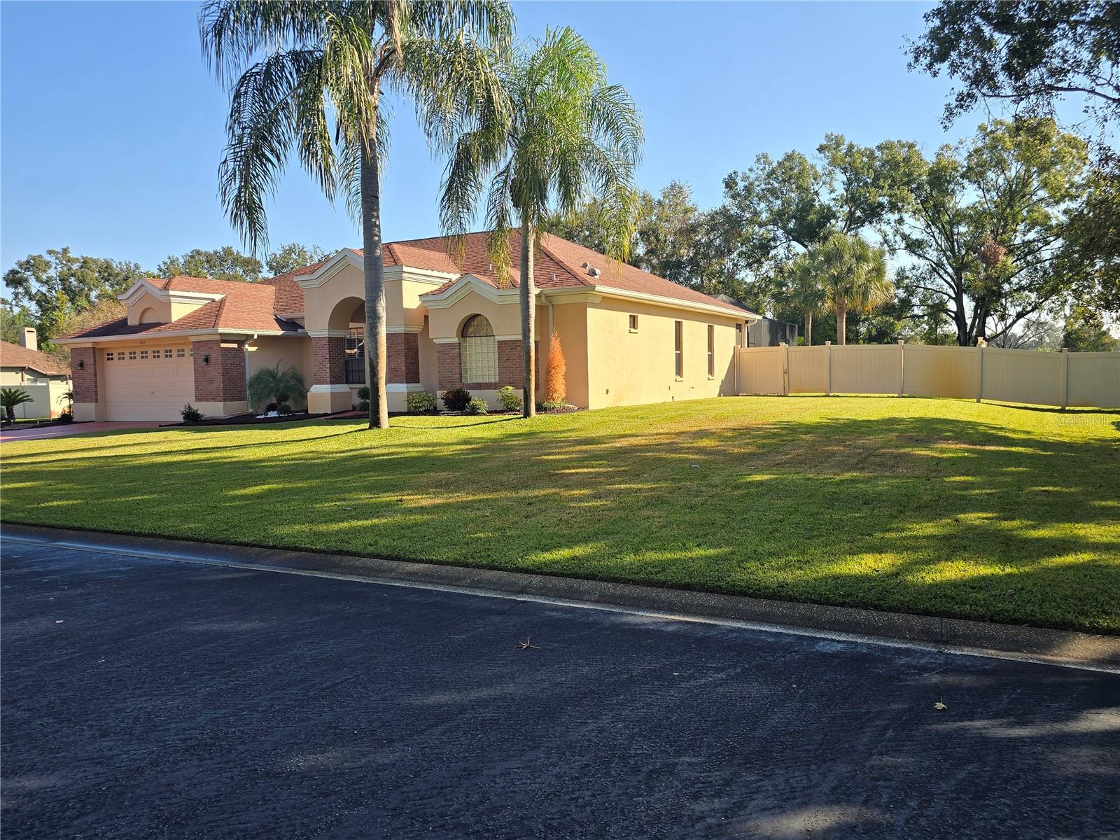
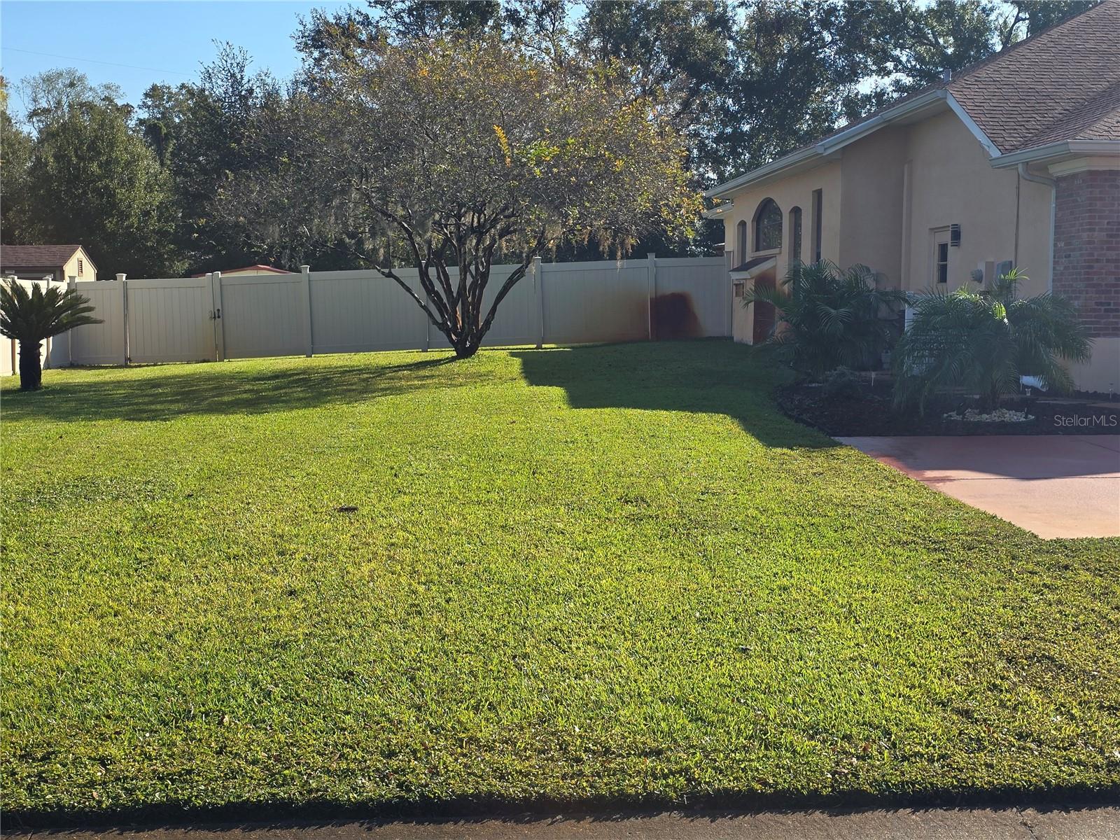
Welcome to your new home! Light and bright well-maintained single-level home in the gated community of Pickert Estates on half-acre lot. Open floorplan with living room, formal dining room, and spacious family room with red brick electric fireplace. Eat-in kitchen features corian counters, stainless appliances, breakfast bar, walk-in pantry, and plenty of cabinets. Master suite with sitting area, two walk-in closets, and spacious bath with glass-block accents, walk-in tile-surround shower, separate tub, and dual vanities. Split bedroom floorplan, plantation shutters, ceiling fans, and tile throughout this lovely home. AC replaced in 2019. Clerestory cut-out accents and built-in shelving in family room and master. Access to patio from master bedroom, living room, kitchen, second bath, and bedroom. Inside laundry with sink and extra upper/lower cabinet storage. Desk alcove for convenience with built-in book shelves. Enjoy outdoor living in the screened lanai with sparkling solar-heated salt water pool, above-ground heated spa, and outdoor kitchen. Large grassy fenced yard with outdoor storage shed. Buyer to verify all information and measurements.
| Date | Event | Price | Source |
|---|---|---|---|
| listed (Active) | $699,900 | StellarMLS #TB8450545 | |
| price changed | $694,900 | StellarMLS #TB8450545 | |
| price changed | $650,900 | StellarMLS #TB8450545 | |
| price changed | $610,000 | StellarMLS #TB8450545 |
Hi there — ask anything about this property or the area and the team will get right back to you.
Local real estate advisory services provided by agent with GGMS Demo Agency
Listed by Maite Gonzalez with Mahe Realty Llc · Cell: 813-451-8221
Listings courtesy of Stellar MLS as distributed by MLS GRID. Based on information submitted to the MLS GRID. All data is obtained from various sources and may not have been verified by broker or MLS GRID. Supplied Open House Information is subject to change without notice. All information should be independently reviewed and verified for accuracy. Properties may or may not be listed by the office/agent presenting the information. Listing information is provided for consumers? personal, non-commercial use, solely to identify prospective properties for potential purchase; all other use is strictly prohibited and may violate relevant federal and state law. Information deemed reliable but not guaranteed. Copyright © 2026 MLS GRID. All Rights Reserved.
You agree to GGMS Demo Agency Terms of Use and Privacy Policy. By choosing to contact a property, you also agree that GGMS Demo Agency and its associates may call, text, or email you regarding any inquiries or activities you submit through our website. This may involve the use of automated means and prerecorded or artificial voices.
Step 1 of 2
Create a free account to view all listings, save searches, and get alerts when new homes match.
Step 2 of 2
Tell us how to reach you about homes you like.
Enter your password to sign in as
Create a free account to view all listings, save searches, and get alerts when new homes match.
Already have an account? Sign in
Sign in to your account.
New here? Create an account