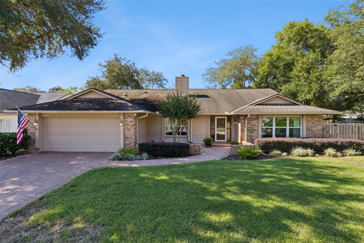
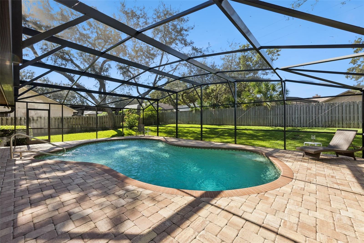
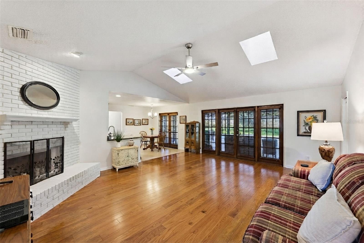
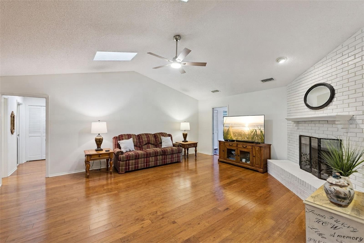
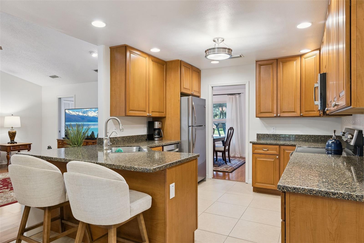
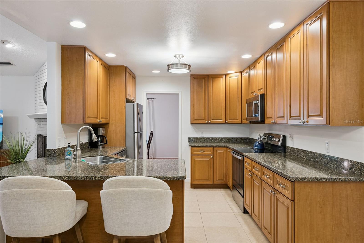
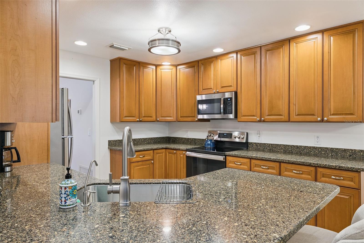
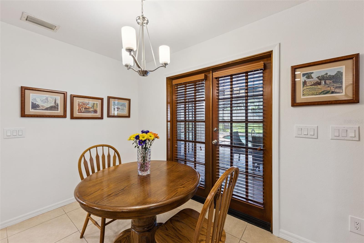
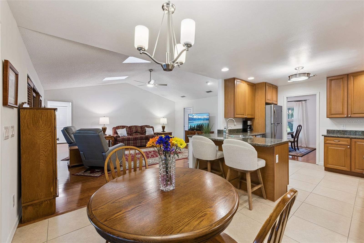
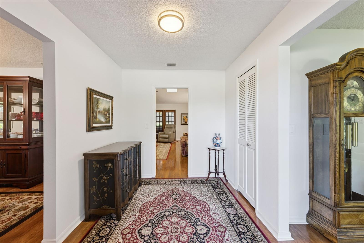
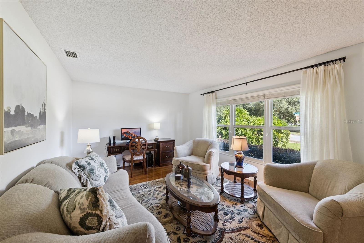
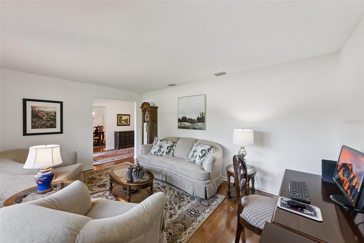
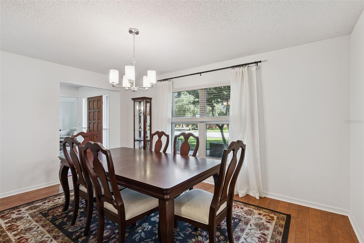
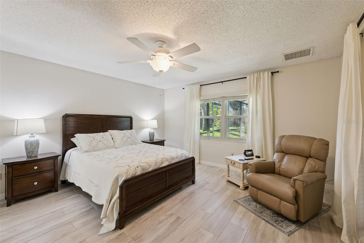
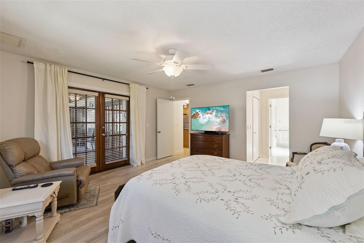
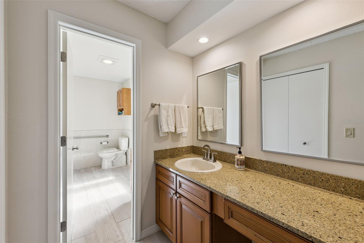
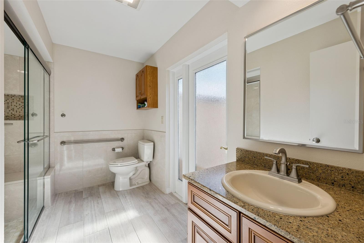
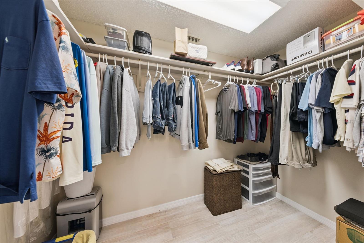
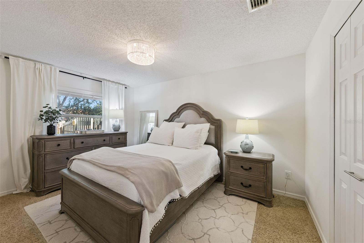
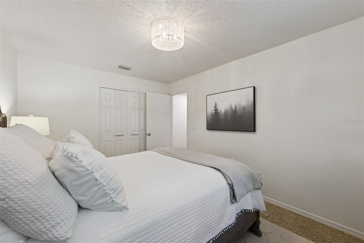
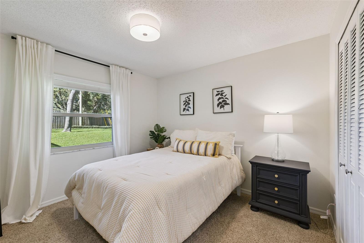
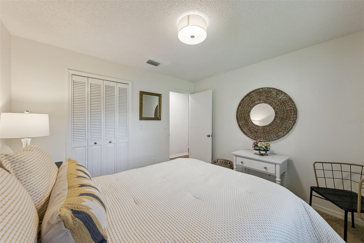
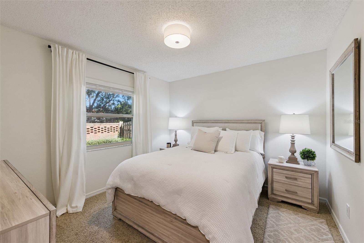
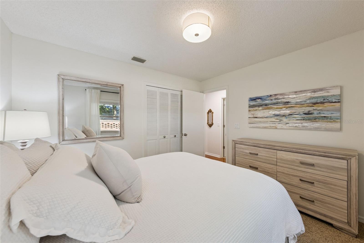
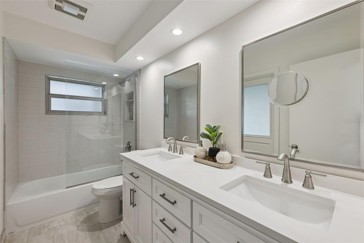
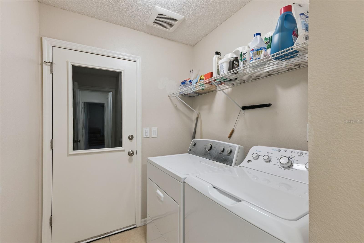
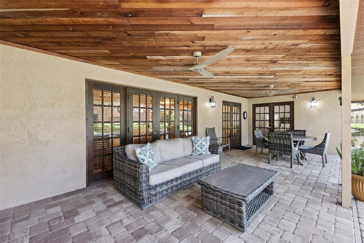
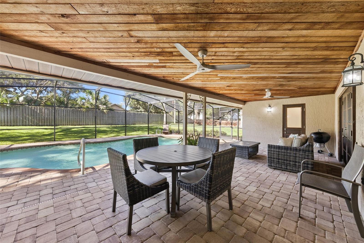
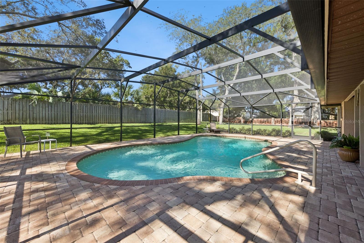
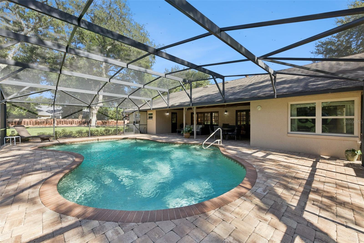
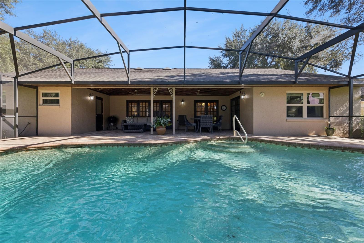
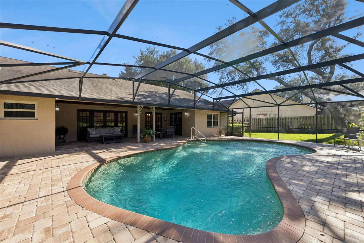
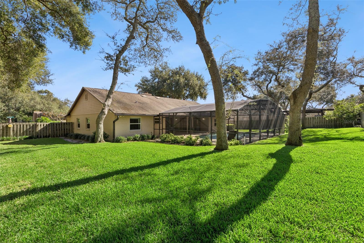
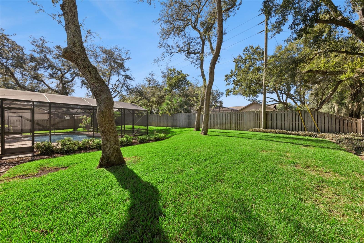
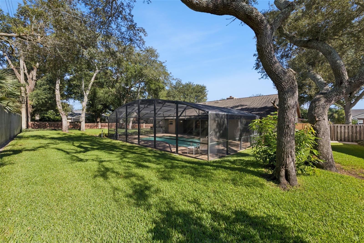
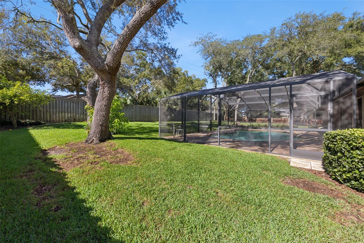
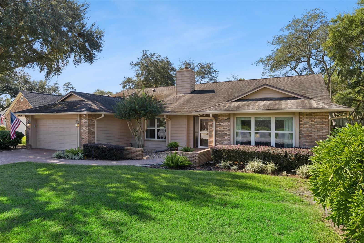
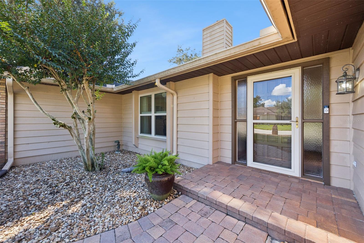
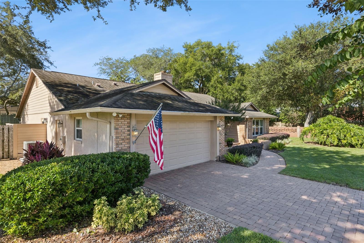
METICULOUSLY MAINTAINED, MOVE-IN READY, 4-BEDROOM POOL HOME ON AN OVERSIZED CUL-DE-SAC LOT! Welcome to 282 Haverclub Court, a beautifully maintained, brick-accented traditional home offering comfort, character, thoughtful updates, and exceptional indoor and outdoor living spaces. Situated on an approximately one-third-acre lot with pristine landscaping and a spacious, fully fenced backyard, this home is sure to impress! From the moment you arrive, you'll appreciate the outstanding curb appeal, lush landscaping, colorful flowers, and attractive brick-paver driveway. Inside, discover a spacious floor plan featuring four bedrooms, two bathrooms, a desirable split-bedroom layout, and multiple living spaces. Updated flooring includes cherry-tone laminate and oversized 20-inch ceramic tile. The formal living room offers flexibility as a home office, study, additional television room, or playroom with the addition of French doors. The spacious formal dining room is ideal for entertaining. The beautifully appointed kitchen features 42-inch raised-panel maple cabinetry with a warm honey finish, granite countertops, glass-top cooktop, convection oven, deep sink, newer LED lighting, generous breakfast bar, and charming breakfast nook. The kitchen opens to the inviting family room, highlighted by soaring cathedral ceilings, skylights, and a stunning floor-to-ceiling brick fireplace with raised hearth and mantel. Two sets of French doors provide beautiful views and access to the outdoor living area. The spacious primary suite is a private retreat with French doors leading to the lanai and pool, a large walk-in closet, and separate dressing area with vanity and sink. The primary bathroom features an additional vanity and sink, generous walk-in shower, and door opening to a private garden area. The remodeled guest bathroom (2022) features a modern adult-height vanity with dual sinks and quartz countertops. Three additional bedrooms provide room for family, guests, or flexible living arrangements. Step outside to your private backyard oasis! The covered lanai features a tongue-and-groove ceiling and opens to an expansive screened pool enclosure with handsome brick-paver decking, PebbleTec-finish pool, and generous space for lounging, dining, and entertaining. The pool features a gravity-fed overflow system and a pump approximately five years old. Beyond the screened enclosure, enjoy a spacious, fully fenced, park-like backyard with mature landscaping, colorful flowers, and lush greenery. A full-yard irrigation system maintains the beautiful grounds. Major updates include a replaced air-conditioning system (2024), architectural-shingle roof (2009), whole-house replumbing, replacement double-pane windows throughout, remodeled guest bathroom (2022), and LiftMaster garage door opener (2023). Additional conveniences include a programmable thermostat and interior laundry room. The garage offers a Shark Coating/polyurea garage floor, utility sink, storage cabinets, pull-down attic access, and separate side-entry door. Located in a desirable Longwood community with recreational amenities including parks, playgrounds, tennis courts, softball and soccer fields, miles of biking and walking paths, and community facilities. Located in the sought-after Lake Brantley High School area with convenient access to shopping, dining, and major roadways.
| Date | Event | Price | Source |
|---|---|---|---|
| listed (Active) | $565,000 | StellarMLS #O6452726 |
Hi there — ask anything about this property or the area and the team will get right back to you.
Local real estate advisory services provided by agent with GGMS Demo Agency
Listed by Brad Merrell with Coldwell Banker Realty · Cell: 407-696-8000
Listings courtesy of Stellar MLS as distributed by MLS GRID. Based on information submitted to the MLS GRID. All data is obtained from various sources and may not have been verified by broker or MLS GRID. Supplied Open House Information is subject to change without notice. All information should be independently reviewed and verified for accuracy. Properties may or may not be listed by the office/agent presenting the information. Listing information is provided for consumers? personal, non-commercial use, solely to identify prospective properties for potential purchase; all other use is strictly prohibited and may violate relevant federal and state law. Information deemed reliable but not guaranteed. Copyright © 2026 MLS GRID. All Rights Reserved.
You agree to GGMS Demo Agency Terms of Use and Privacy Policy. By choosing to contact a property, you also agree that GGMS Demo Agency and its associates may call, text, or email you regarding any inquiries or activities you submit through our website. This may involve the use of automated means and prerecorded or artificial voices.
Step 1 of 2
Create a free account to view all listings, save searches, and get alerts when new homes match.
Step 2 of 2
Tell us how to reach you about homes you like.
Enter your password to sign in as
Create a free account to view all listings, save searches, and get alerts when new homes match.
Already have an account? Sign in
Sign in to your account.
New here? Create an account