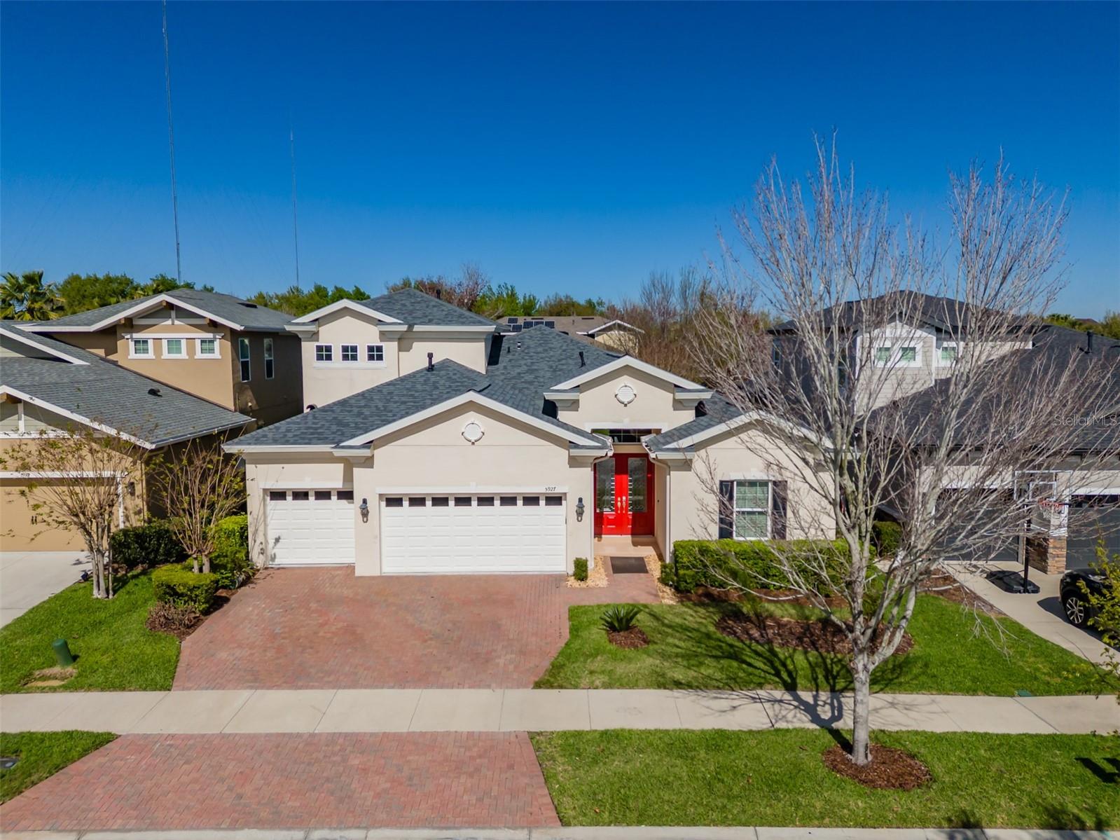
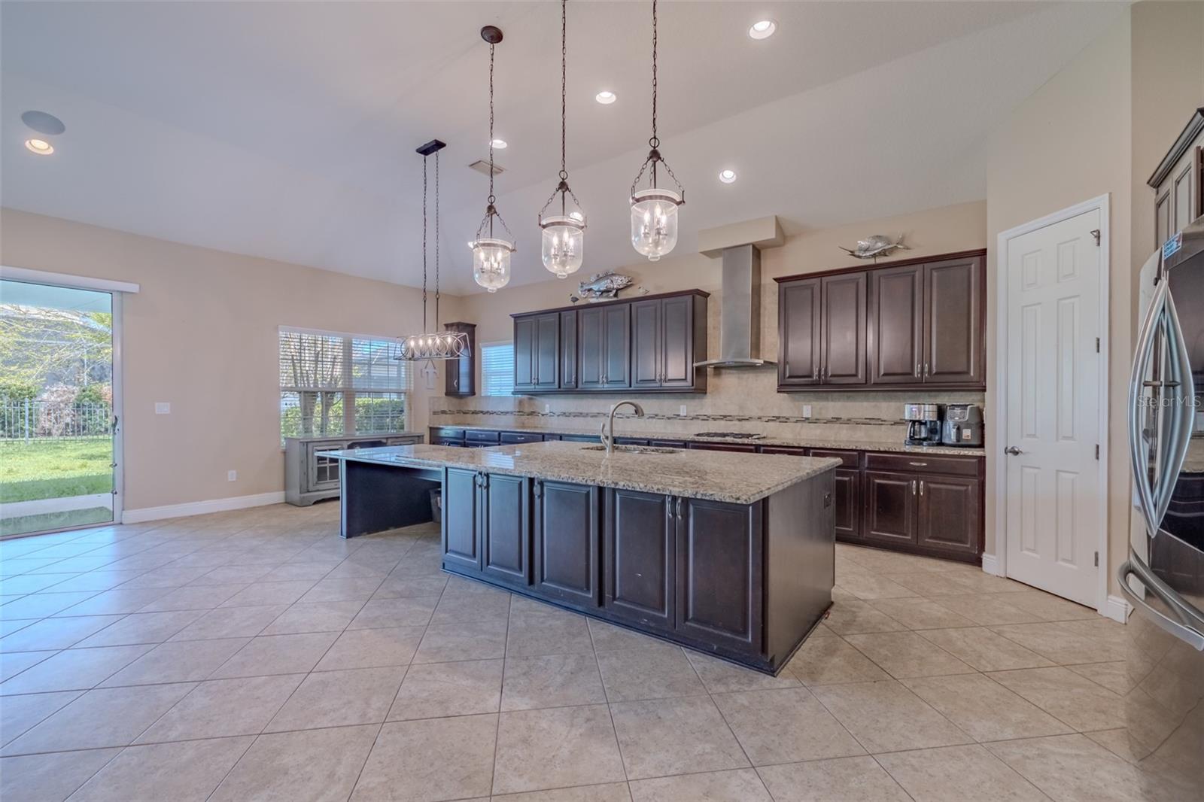
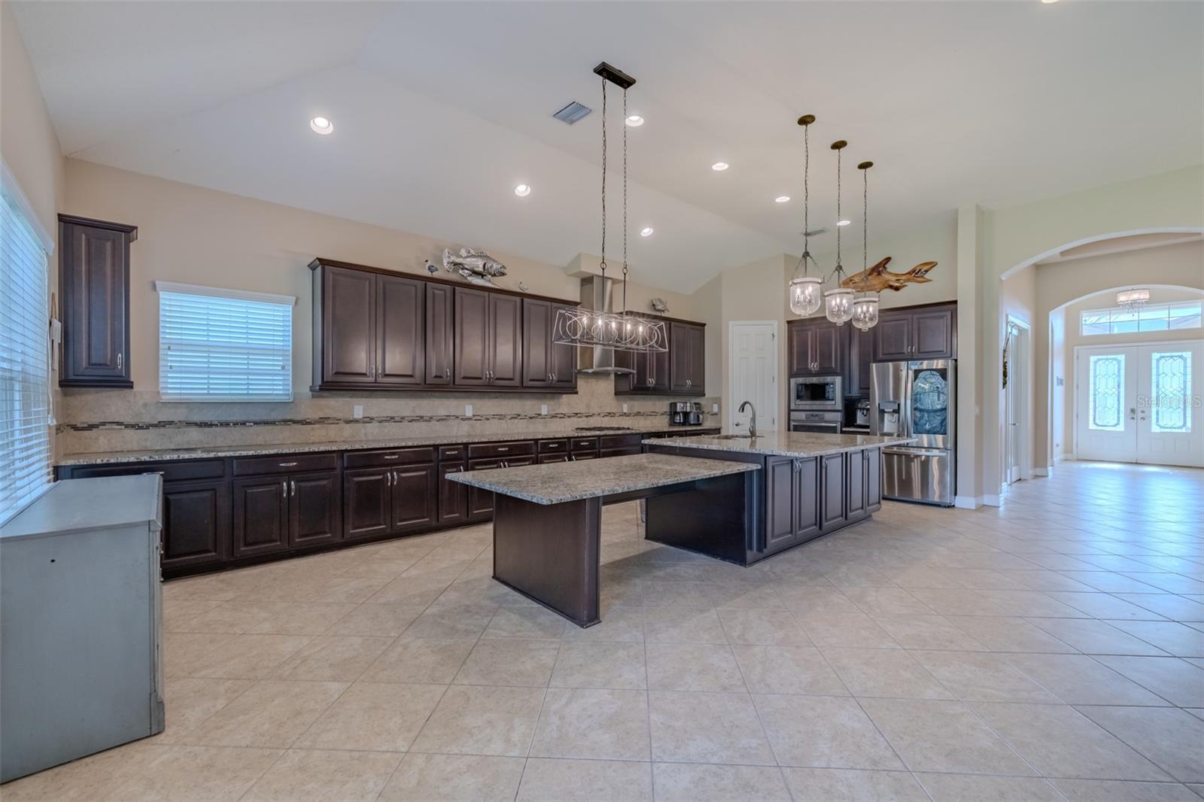
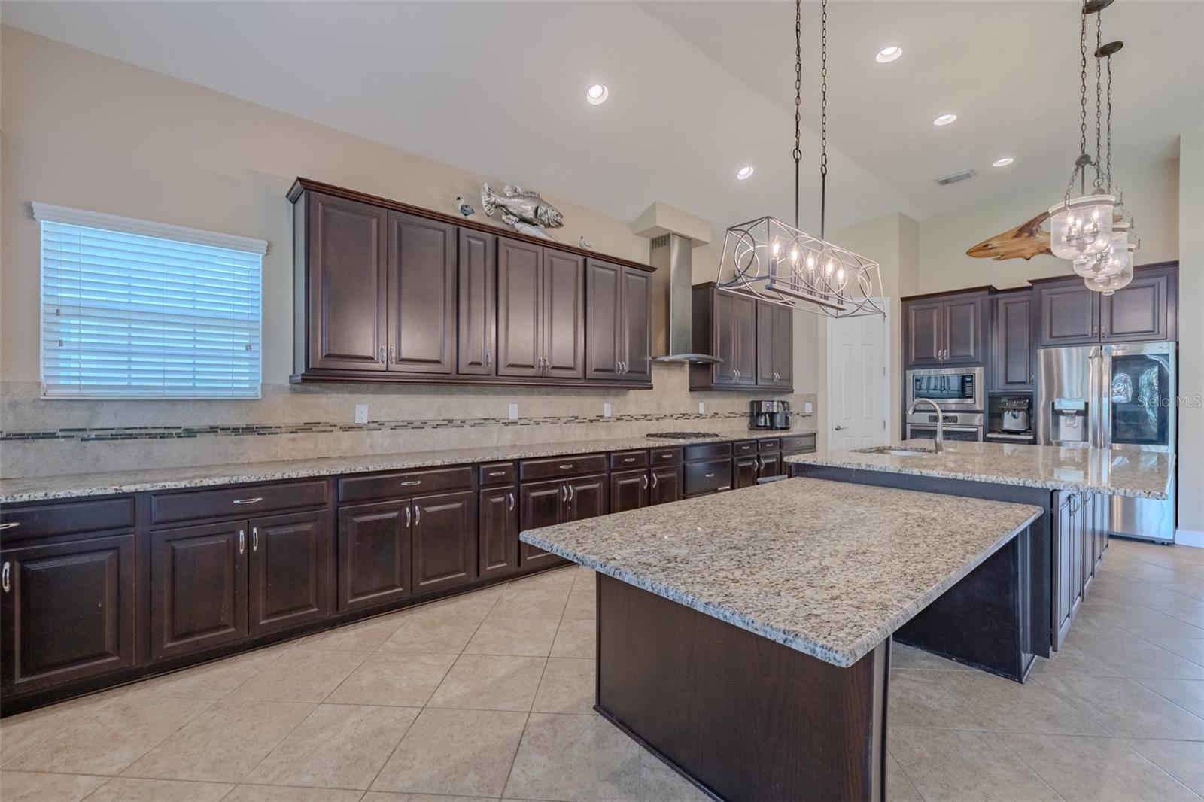
Reduced and now priced below appraisal-don't miss this rare chance for built-in equity. You can't beat the Location! Location! Location! This beautifully updated WestBay home in the highly sought-after FishHawk community. This 4 bedroom, 4 bath, plus bonus room home with office offers exceptional comfort, style, and functionality. With a 3-car garage, a new roof, and fresh interior paint, this home is truly move-in ready. The spacious kitchen offers gorgeous stone countertops, stainless steel appliances, and a spacious, open-concept living area filled with natural light. The home includes a desirable split floor plan with an upstairs bedroom, full bath, and bonus room, perfect for guests or flexible living space. Step outside to a large, fenced backyard with plenty of room to add the pool of your dreams. Whether you envision entertaining, gardening, or simply relaxing, this outdoor space offers endless possibilities. FishHawk residents have access to top-rated schools like Newsome High School and an impressive array of amenities including multiple pools, trails, pickleball courts, dog park, clubhouse, recreation areas, and more. This is an exceptional opportunity to own a beautifully maintained home in one of the area’s premier communities at an unmatched price.
| Date | Event | Price | Source |
|---|---|---|---|
| listed (Active) | $669,900 | StellarMLS #TB8489751 | |
| price changed | $664,900 | StellarMLS #TB8489751 | |
| price changed | $659,900 | StellarMLS #TB8489751 | |
| price changed | $654,900 | StellarMLS #TB8489751 | |
| price changed | $644,900 | StellarMLS #TB8489751 | |
| price changed | $635,000 | StellarMLS #TB8489751 |
Hi there — ask anything about this property or the area and the team will get right back to you.
Local real estate advisory services provided by agent with GGMS Demo Agency
Listed by Lee Ann Brodie with Signature Realty Associates · Cell: 813-689-3115
Listings courtesy of Stellar MLS as distributed by MLS GRID. Based on information submitted to the MLS GRID. All data is obtained from various sources and may not have been verified by broker or MLS GRID. Supplied Open House Information is subject to change without notice. All information should be independently reviewed and verified for accuracy. Properties may or may not be listed by the office/agent presenting the information. Listing information is provided for consumers? personal, non-commercial use, solely to identify prospective properties for potential purchase; all other use is strictly prohibited and may violate relevant federal and state law. Information deemed reliable but not guaranteed. Copyright © 2026 MLS GRID. All Rights Reserved.
You agree to GGMS Demo Agency Terms of Use and Privacy Policy. By choosing to contact a property, you also agree that GGMS Demo Agency and its associates may call, text, or email you regarding any inquiries or activities you submit through our website. This may involve the use of automated means and prerecorded or artificial voices.
Step 1 of 2
Create a free account to view all listings, save searches, and get alerts when new homes match.
Step 2 of 2
Tell us how to reach you about homes you like.
Enter your password to sign in as
Create a free account to view all listings, save searches, and get alerts when new homes match.
Already have an account? Sign in
Sign in to your account.
New here? Create an account