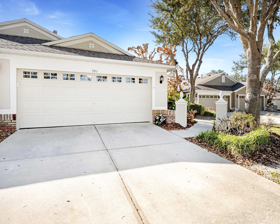
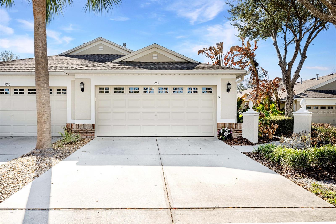
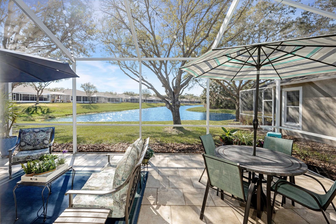
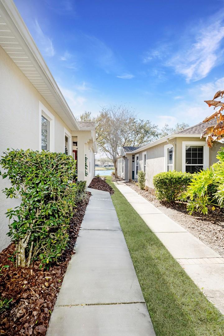
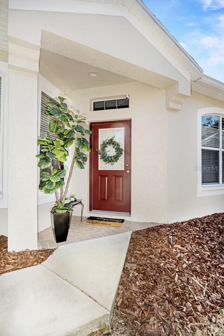
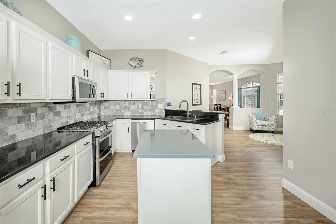
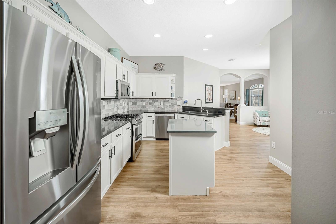
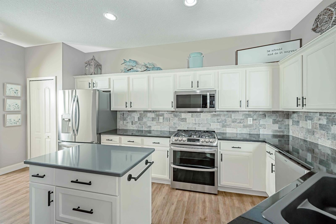
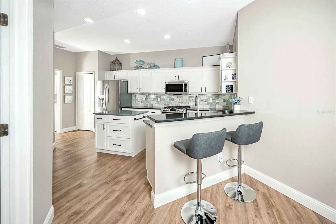
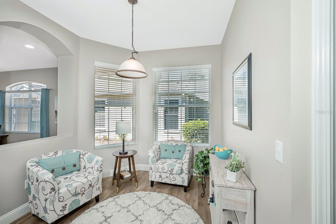
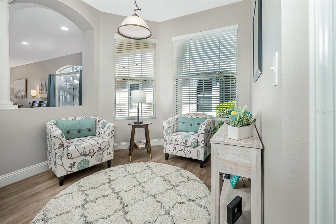
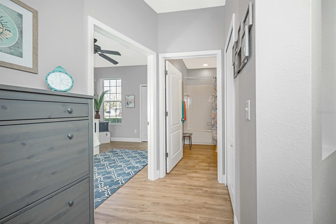
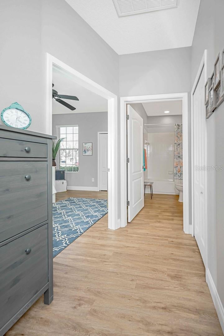
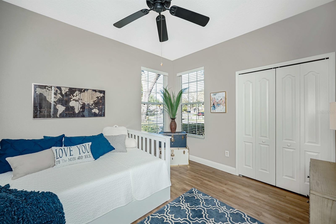
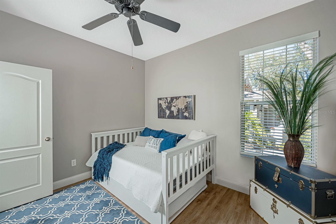
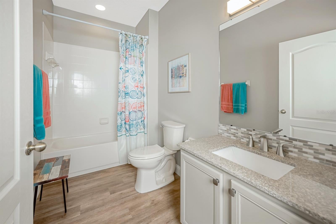
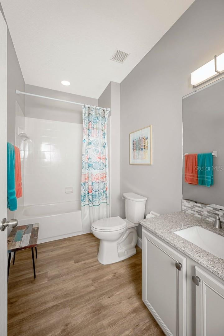
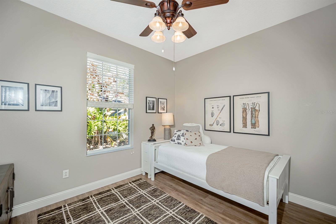
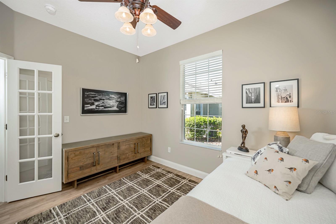
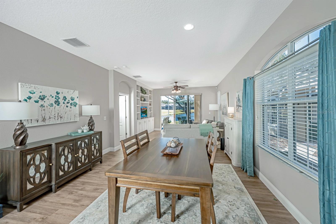
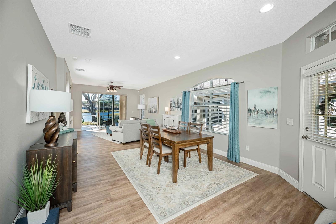
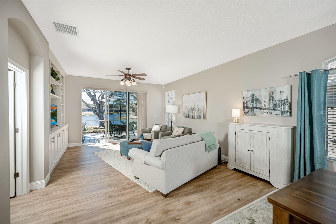
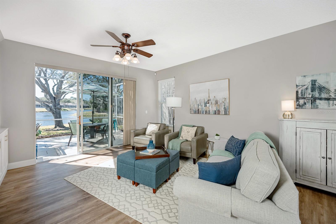
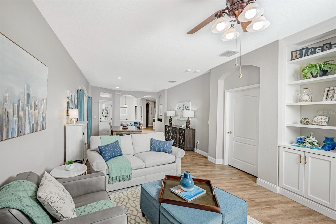
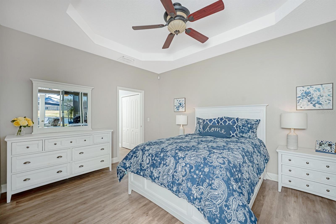
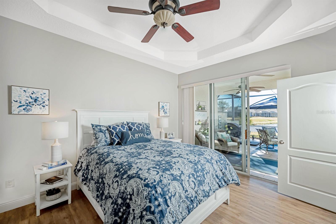
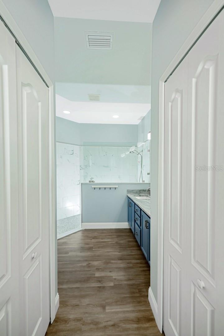
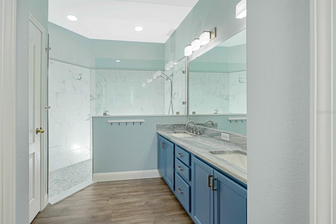
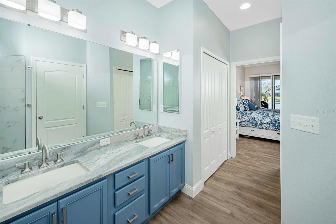
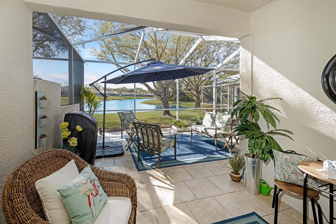
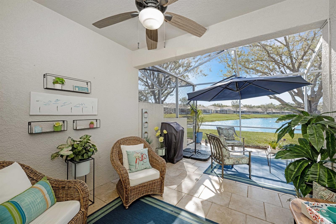
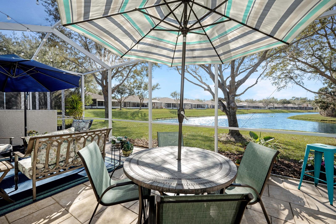
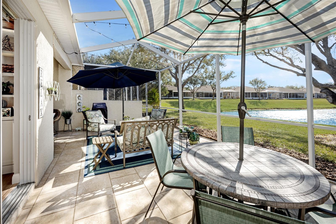
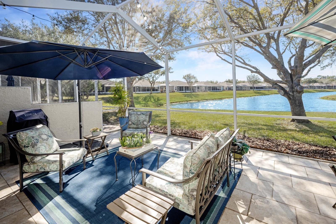
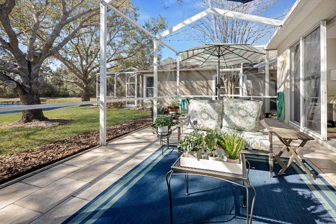
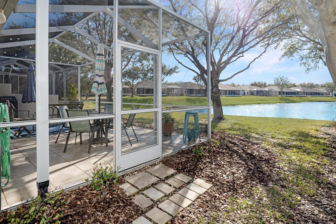
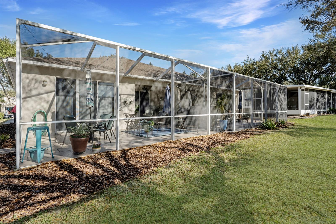
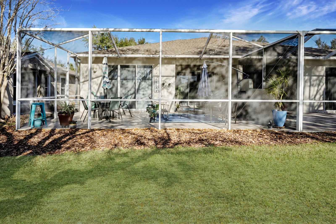
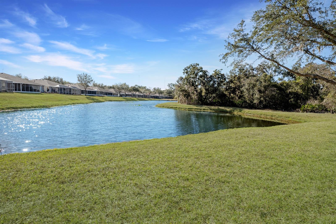
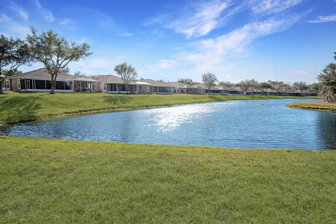
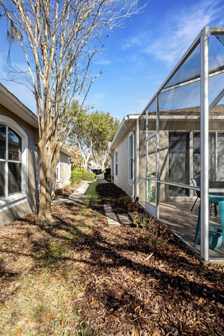
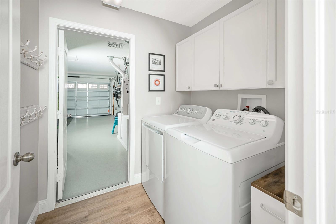
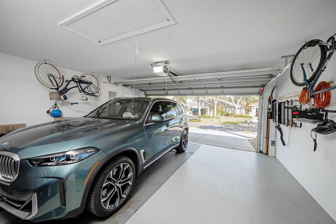
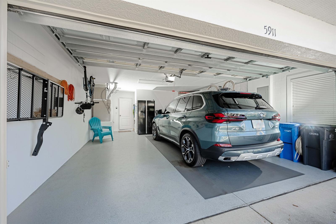
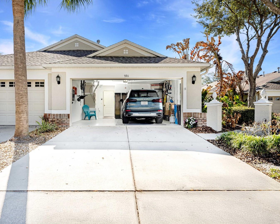
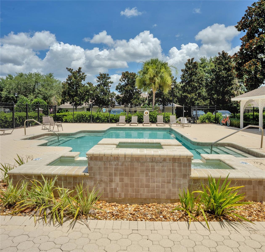
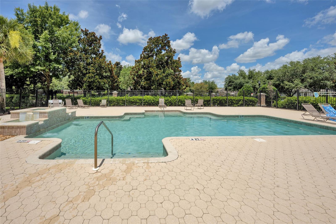
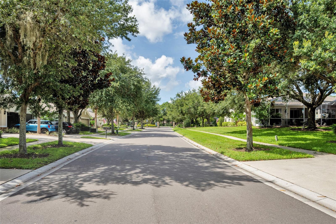
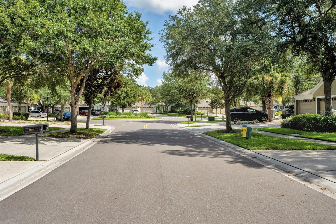
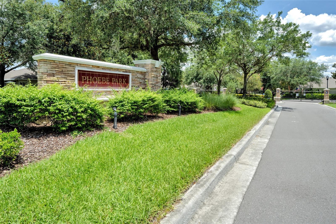
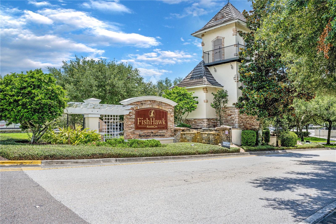
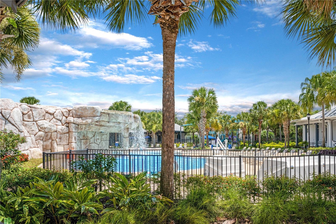
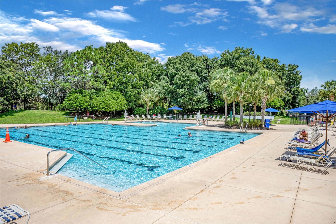
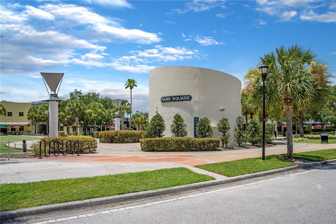
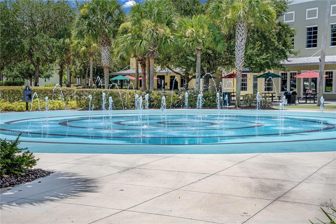
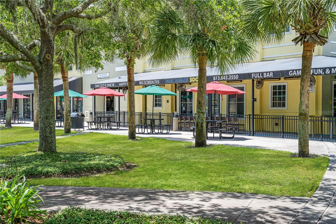
Perfectly positioned waterfront living in the tucked away village of Phoebe Park in FishHawk Ranch, this villa provides residents a lifestyle with a gated entrance, dedicated pool, clubhouse, sidewalks, and maintenance-free living. The thoughtful floor plan includes a split bedroom layout, open-concept family room with dining space, dedicated sitting area, and extended screened lanai. The spacious kitchen offers a moveable island ideal for casual dining or gatherings. The upgraded stainless steel appliances include a natural gas, convection stove where you have precise, immediate heat control allowing your inner Julia Child to come out. You will find the kitchen is the heart of the home with upgrades include stone counters, decorative backsplash, pullout shelving in lower cabinets, and motion sensor under-cabinet lighting. Pride of home ownership is evident, showcasing meticulous care and high-end upgrades. The private screened lanai creates the perfect setting for year-round enjoyment which offers ceramic tile flooring, a covered sitting area, and perfectly appointed views of pond and conservation area for watching nature to your hearts content. The primary suite supports relaxation with a newly remodeled walk-in shower featuring leathered granite countertops, dual sinks, his and hers closets with custom storage system, and a private water closet. Your retreat provides private sliding door access to the lanai so you can enjoy morning meditation without disrupting other family members. This ground level villa continues with two additional guest rooms, a full bathroom with shower/ tub combo, laundry room, and 2-car garage. Added plus are the gas appliances (stove, dryer, water heater, and heating). Located within proximity to the private pool, clubhouse, and FishHawk Creek Elementary, this maintenance-free community is situated in the award-winning FishHawk Ranch, renowned for its 28 miles of nature pathways and A-rated schools: FishHawk Creek Elementary, Randall Middle, and Newsome High. Revel in the multitude of FishHawk's amenities to include a state-of-the-art sports complex, several clubhouses, pickleball courts, tennis club, skate and dog parks, four resort-style pools, and centrally positioned community Park Square. FishHawk Ranch is 20+ miles inland, far enough away to weather Florida's storms, which also includes underground utilities. FishHawk Ranch is a reasonable 45-minute drive to Tampa International Airport and award winning beaches.
| Date | Event | Price | Source |
|---|---|---|---|
| listed (Active) | $415,000 | StellarMLS #TB8545207 |
Hi there — ask anything about this property or the area and the team will get right back to you.
Local real estate advisory services provided by agent with GGMS Demo Agency
Listed by Lorraine Greenwood with Coldwell Banker Realty · Cell: 813-685-7755
Listings courtesy of Stellar MLS as distributed by MLS GRID. Based on information submitted to the MLS GRID. All data is obtained from various sources and may not have been verified by broker or MLS GRID. Supplied Open House Information is subject to change without notice. All information should be independently reviewed and verified for accuracy. Properties may or may not be listed by the office/agent presenting the information. Listing information is provided for consumers? personal, non-commercial use, solely to identify prospective properties for potential purchase; all other use is strictly prohibited and may violate relevant federal and state law. Information deemed reliable but not guaranteed. Copyright © 2026 MLS GRID. All Rights Reserved.
You agree to GGMS Demo Agency Terms of Use and Privacy Policy. By choosing to contact a property, you also agree that GGMS Demo Agency and its associates may call, text, or email you regarding any inquiries or activities you submit through our website. This may involve the use of automated means and prerecorded or artificial voices.
Step 1 of 2
Create a free account to view all listings, save searches, and get alerts when new homes match.
Step 2 of 2
Tell us how to reach you about homes you like.
Enter your password to sign in as
Create a free account to view all listings, save searches, and get alerts when new homes match.
Already have an account? Sign in
Sign in to your account.
New here? Create an account