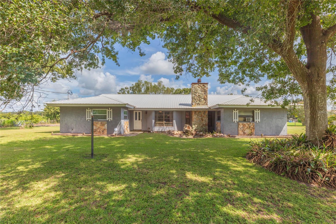
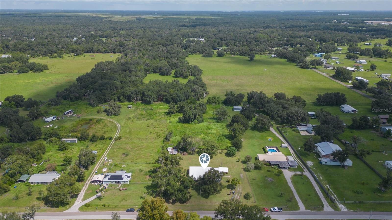
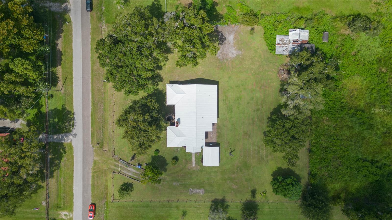
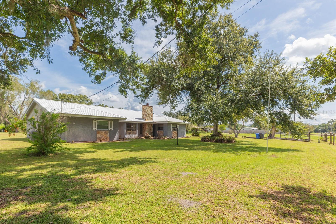
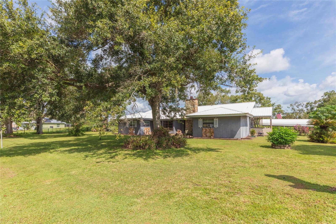
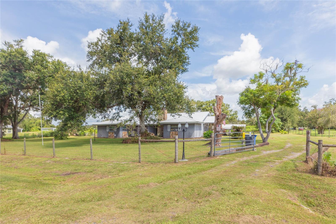
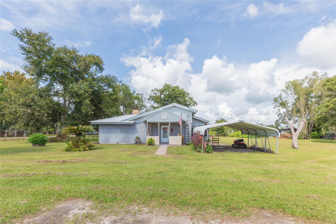
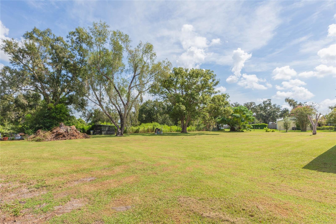
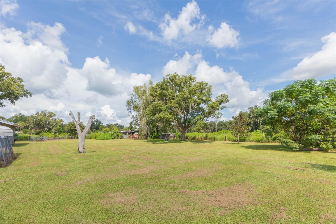
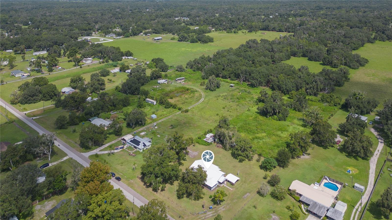
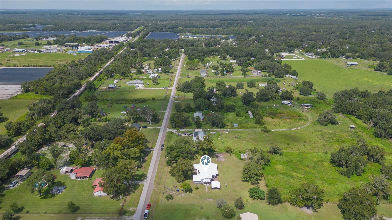
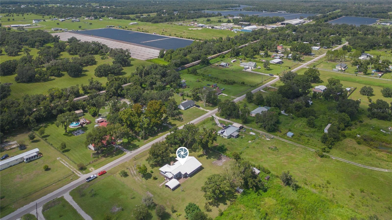
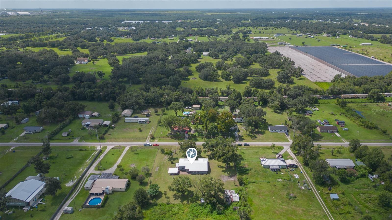
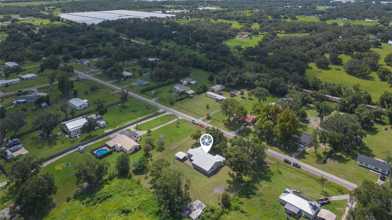
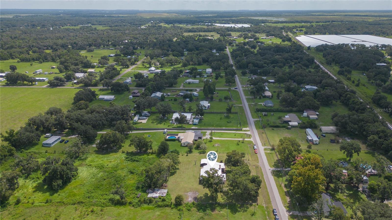
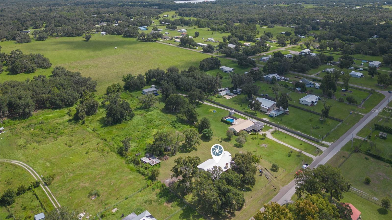
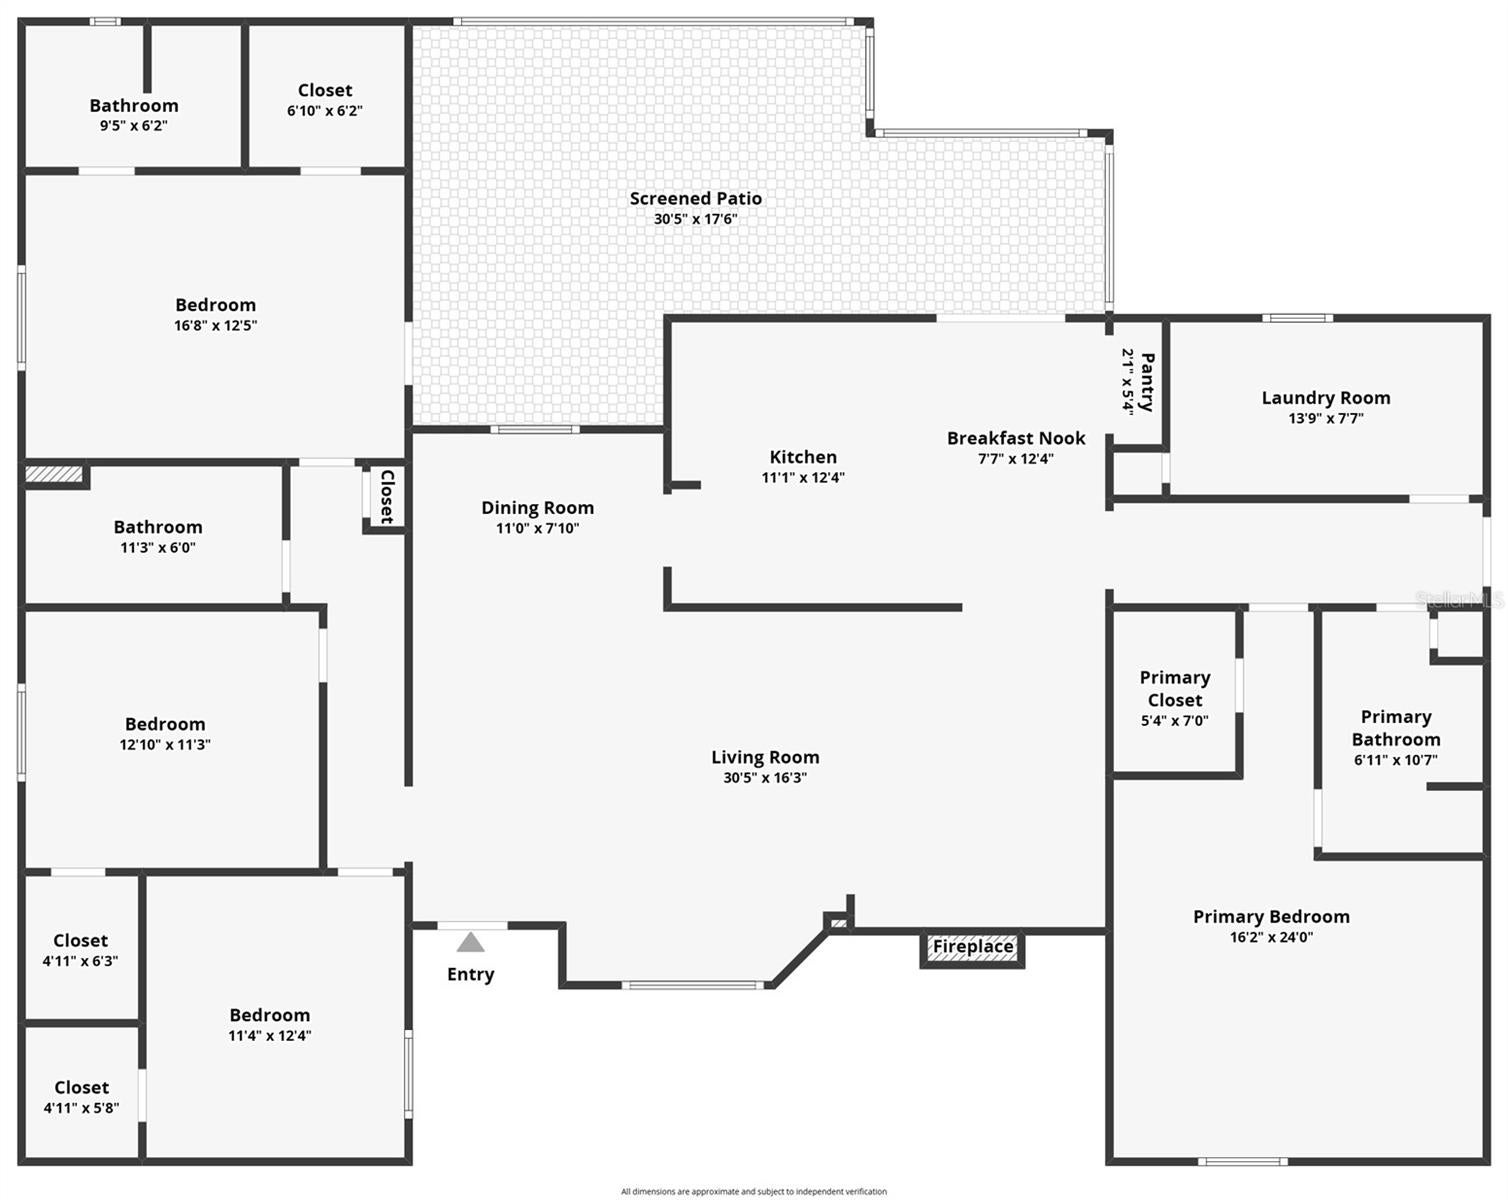
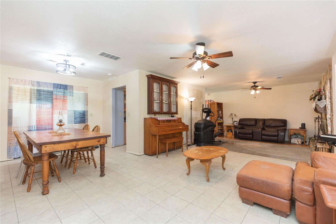
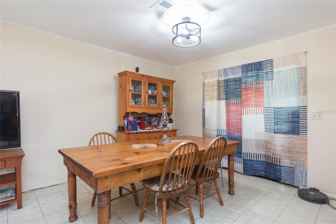
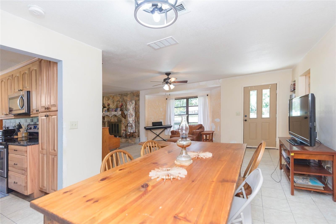
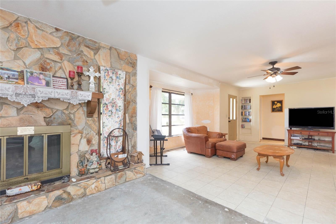
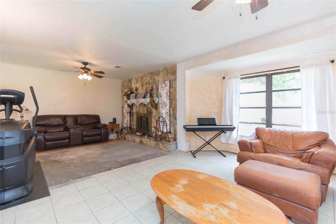
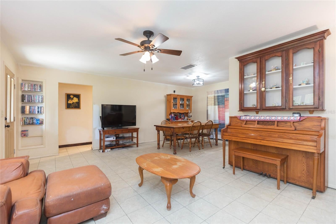
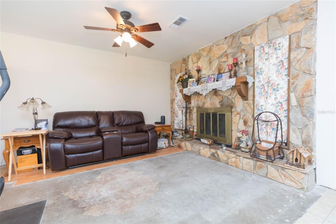
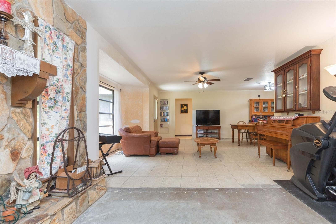
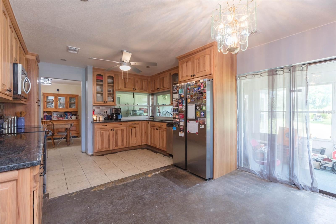
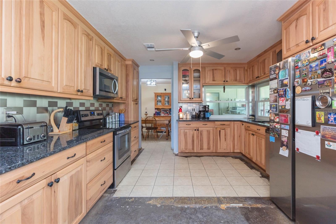
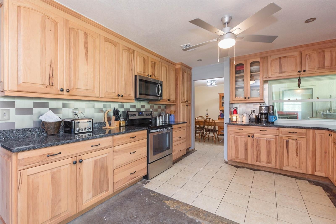
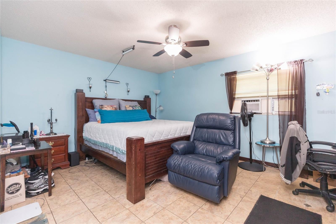
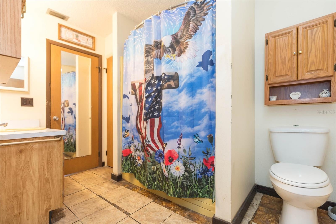
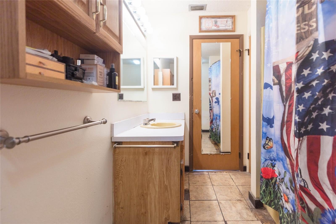
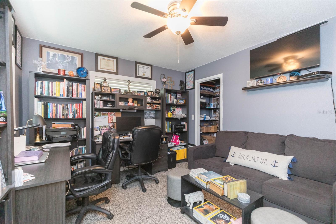
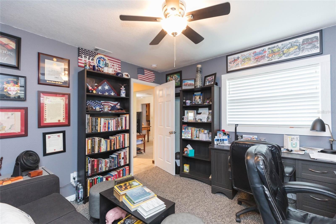
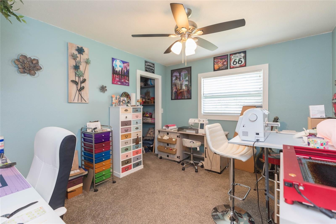
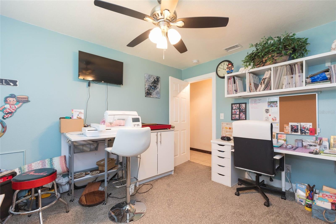
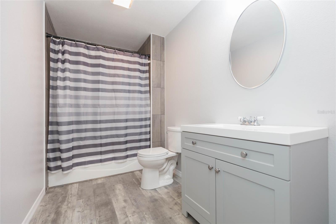
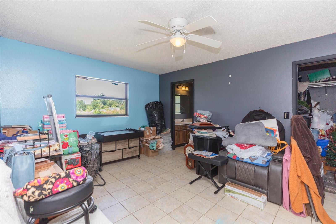
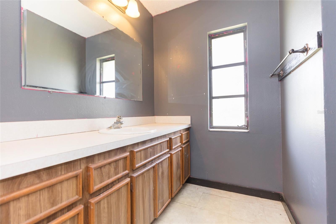
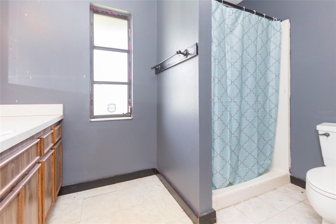
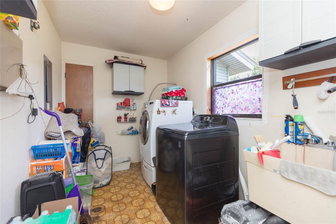
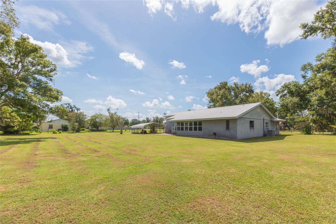
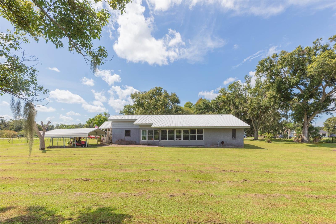
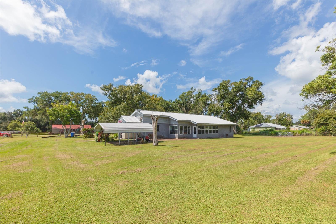
No HOA or CDD fees! Sitting on 2.85 acres, this property provides sought after privacy while remaining centrally located between Lakeland and Tampa. With 4 bedrooms, 3 baths and 2,659 sqft, the split bedroom floorplan offers flexibility with two primary suites each with ensuite baths, ideal for multi-generational living or guests. The secondary bedrooms are ample in size, each have a walk-in closet and share the remaining full bath. The spacious living room has a wood burning fireplace with stone surround for cozy evenings in. The kitchen features stainless steel appliances, granite countertops, an attached breakfast nook and opens to the dining room, perfect for entertaining. Glass sliders lead out onto the enclosed Florida room where plenty of time will be spent relaxing and soaking in the peaceful landscape. The expansive acreage offers endless possibilities for outdoor living, recreation, gardening, or simply enjoying the beautiful piece of land. Bring your cars, RV and more as there is plenty of room for parking, carport included. Updates include METAL ROOF (2000), AC (2024), and water heater (2018).
| Date | Event | Price | Source |
|---|---|---|---|
| listed (Active) | $599,900 | StellarMLS #TB8542720 | |
| price changed | $589,900 | StellarMLS #TB8542720 | |
| price changed | $580,000 | StellarMLS #TB8542720 | |
| price changed | $570,000 | StellarMLS #TB8542720 | |
| price changed | $550,000 | StellarMLS #TB8542720 | |
| price changed | $548,000 | StellarMLS #TB8542720 | |
| price changed | $540,000 | StellarMLS #TB8542720 | |
| price changed | $530,000 | StellarMLS #TB8542720 | |
| price changed | $525,000 | StellarMLS #TB8542720 | |
| price changed | $520,000 | StellarMLS #TB8542720 |
Hi there — ask anything about this property or the area and the team will get right back to you.
Local real estate advisory services provided by agent with GGMS Demo Agency
Listed by Andre Tamburello with Keller Williams South Shore · Cell: murraycoleman@kw.com
Listings courtesy of Stellar MLS as distributed by MLS GRID. Based on information submitted to the MLS GRID. All data is obtained from various sources and may not have been verified by broker or MLS GRID. Supplied Open House Information is subject to change without notice. All information should be independently reviewed and verified for accuracy. Properties may or may not be listed by the office/agent presenting the information. Listing information is provided for consumers? personal, non-commercial use, solely to identify prospective properties for potential purchase; all other use is strictly prohibited and may violate relevant federal and state law. Information deemed reliable but not guaranteed. Copyright © 2026 MLS GRID. All Rights Reserved.
You agree to GGMS Demo Agency Terms of Use and Privacy Policy. By choosing to contact a property, you also agree that GGMS Demo Agency and its associates may call, text, or email you regarding any inquiries or activities you submit through our website. This may involve the use of automated means and prerecorded or artificial voices.
Step 1 of 2
Create a free account to view all listings, save searches, and get alerts when new homes match.
Step 2 of 2
Tell us how to reach you about homes you like.
Enter your password to sign in as
Create a free account to view all listings, save searches, and get alerts when new homes match.
Already have an account? Sign in
Sign in to your account.
New here? Create an account