Open: Sat 11-12:30pm (11/21)
$525,000

16523 Bridgewalk Drive, Lithia, FL 33547

4beds
3baths
2,316sqft
Quick facts
Single Family Residence 7 Days on Market Built in 2006 $226.68/sqft 12,029 sq ft $137.5 HOA Dues

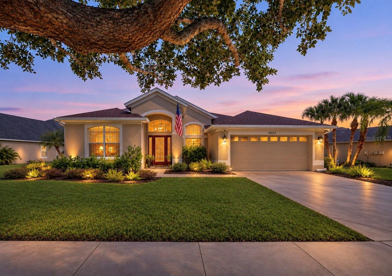
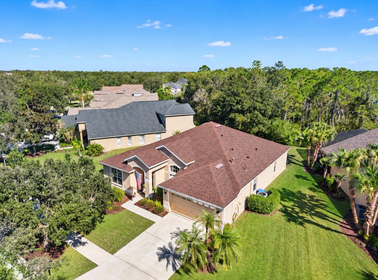
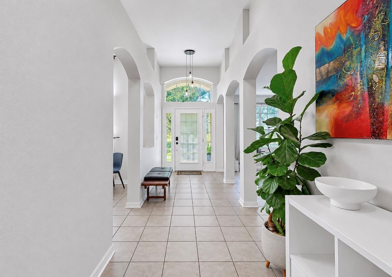
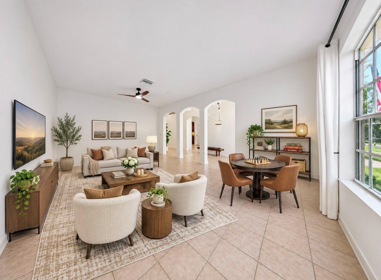
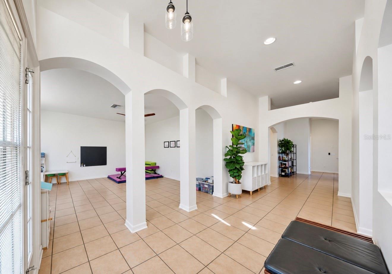
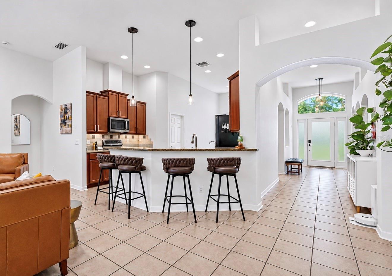
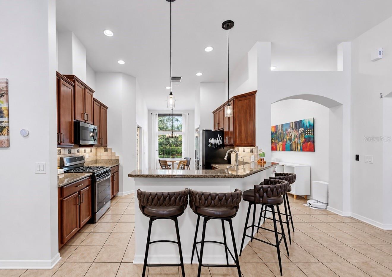
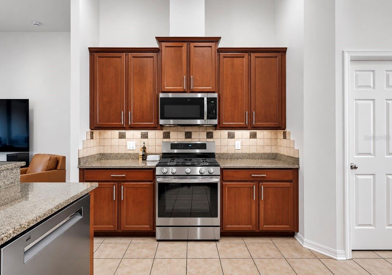
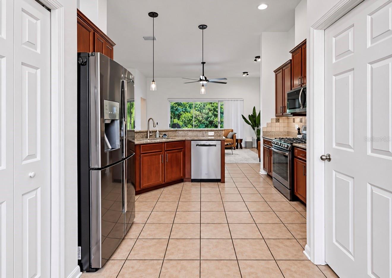
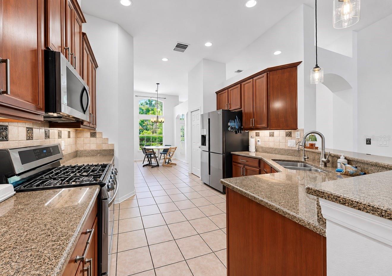
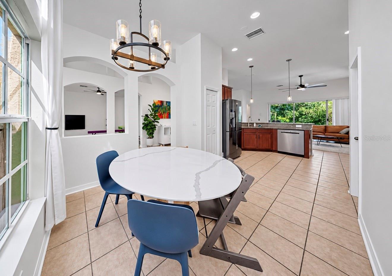
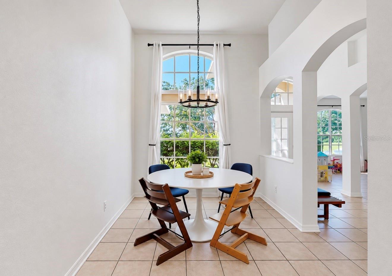
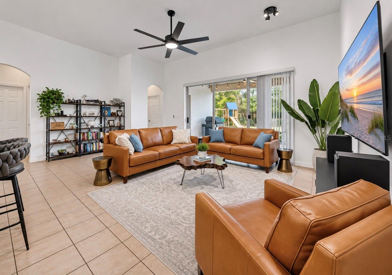
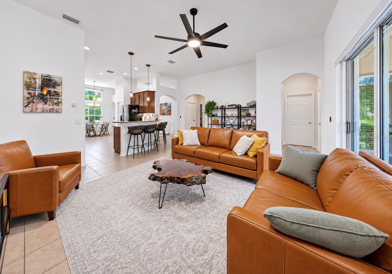
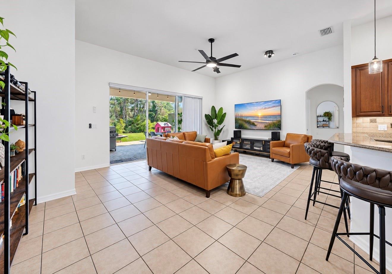
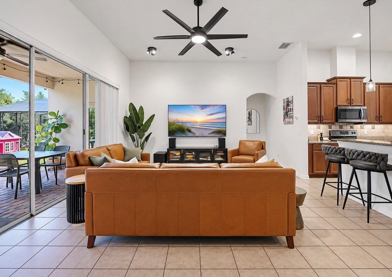
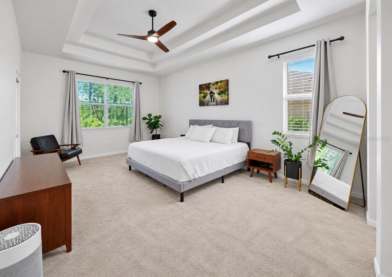
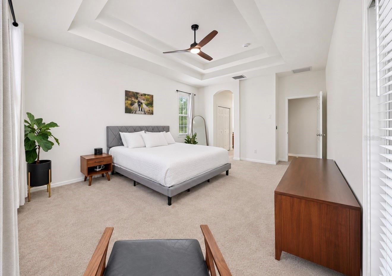
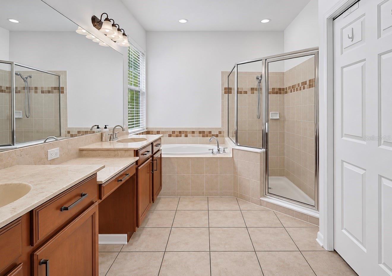
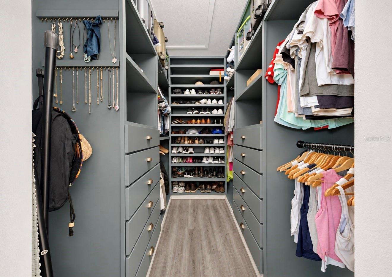
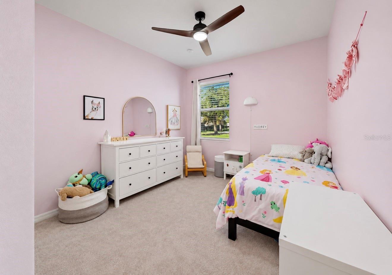
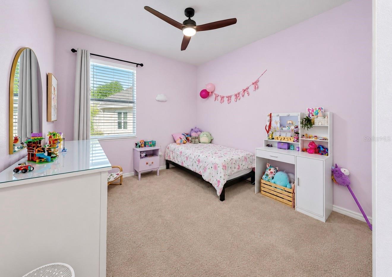
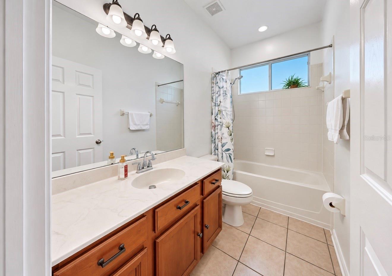
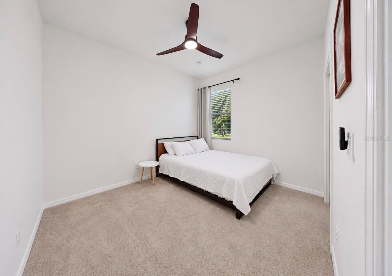
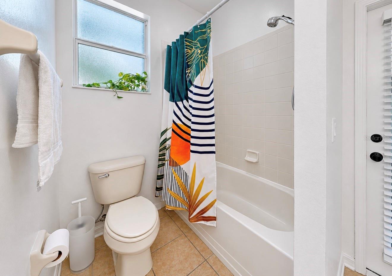
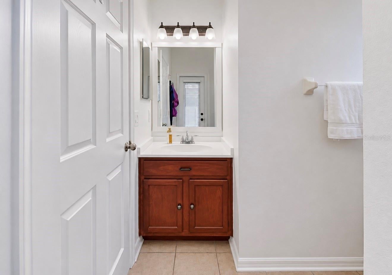
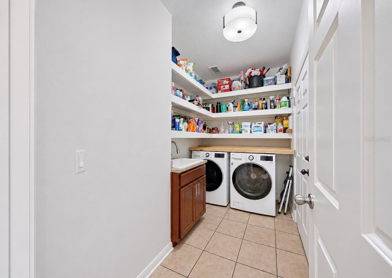
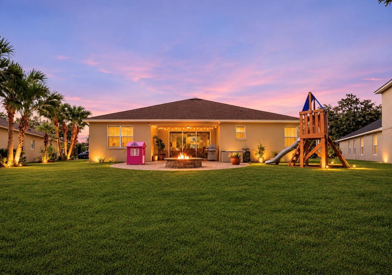
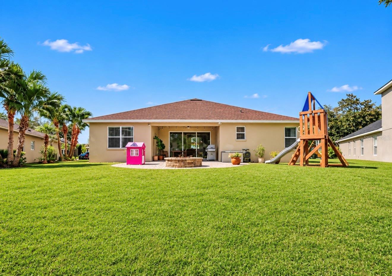
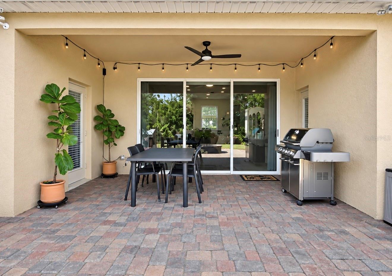
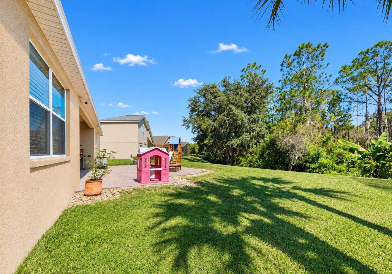
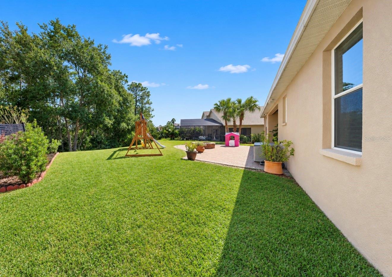
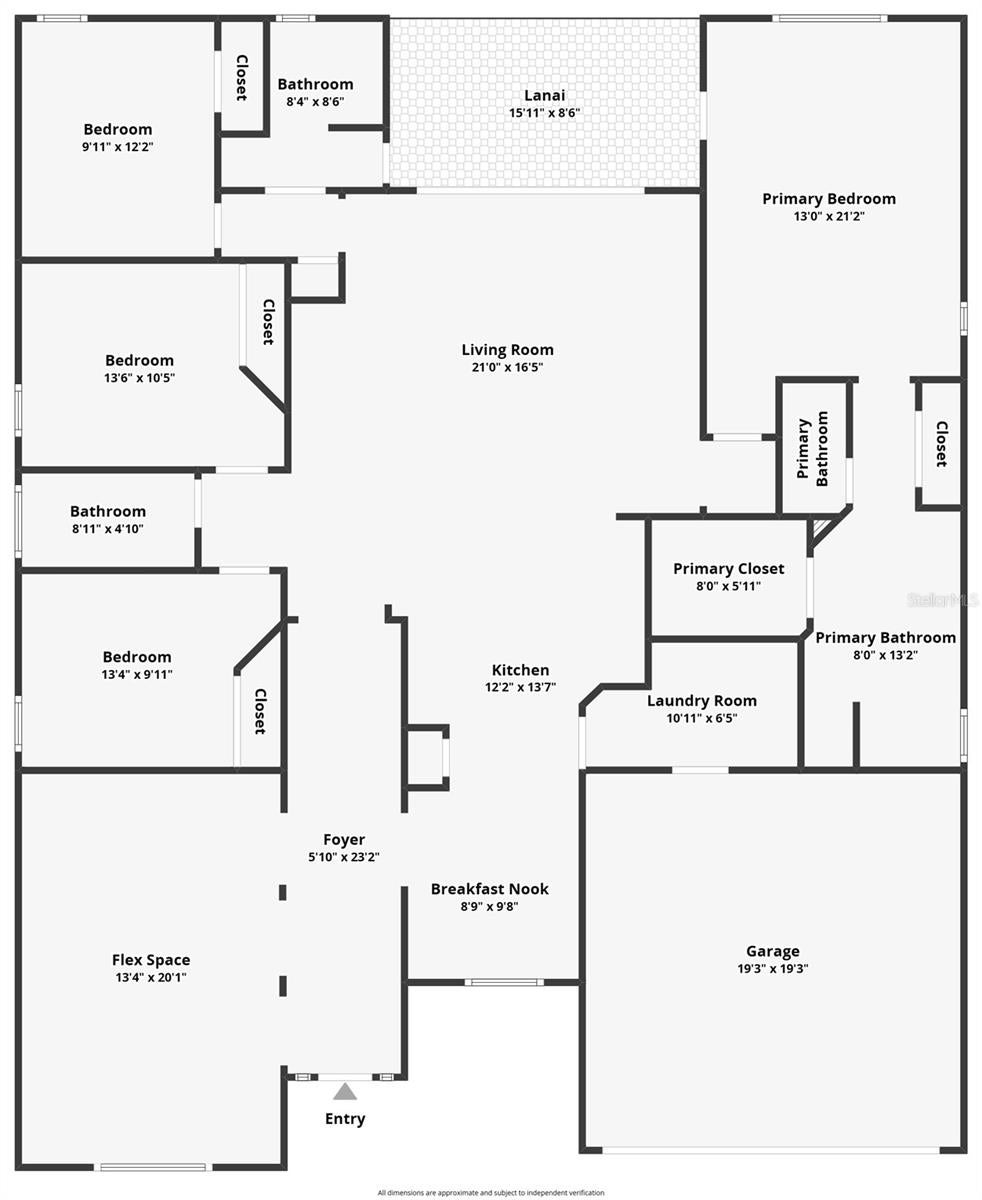
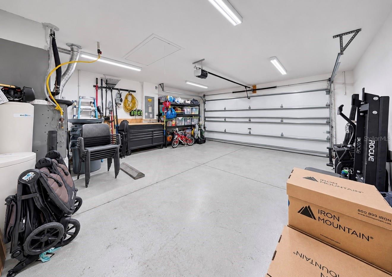
Virtually Staged. No neighbors behind you, just conservation views, brick pavers and a gas fire pit that's ready whenever you are. Welcome to the Bridgewalk Drive in FishHawk Ranch! This 4-bed, 3-bath block home sits on a 0.28-acre lot on a quiet, tree-lined street. It's move-in ready with fresh paint, new appliances, a water softener, an epoxy garage floor and a Tesla Level 2 charger. The big stuff is done: roof 2022, gas HVAC 2020 and gas water heater 2019, plus pressure-treated plywood hurricane shutters. Inside, the granite kitchen opens to the family room with a breakfast bar and dining nook. The formal living room works as a flex space or office, and the formal dining room is ready for the holidays. The split plan gives the primary suite its own privacy, with dual vanities, a standalone tub, a separate shower and a huge walk-in closet.

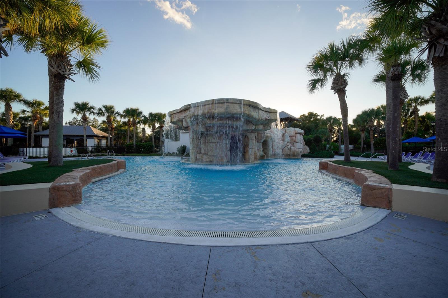
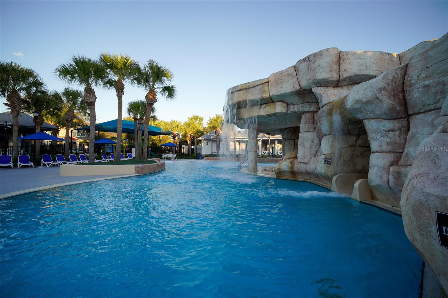
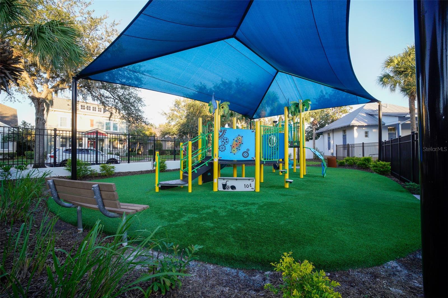
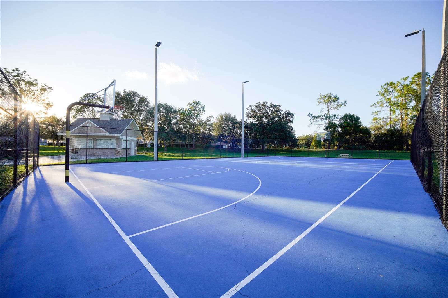
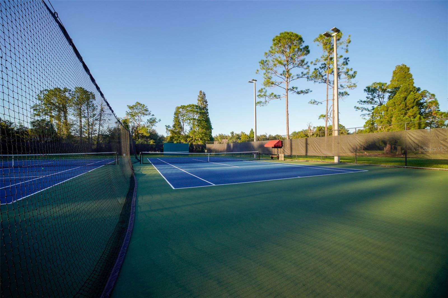
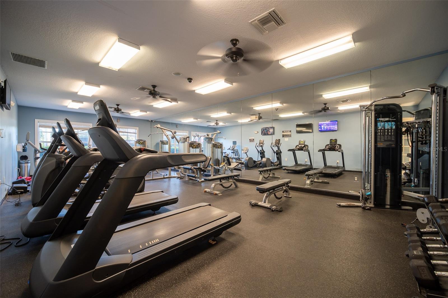
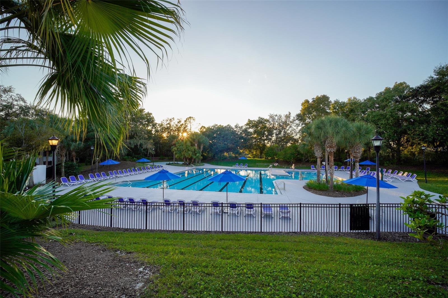
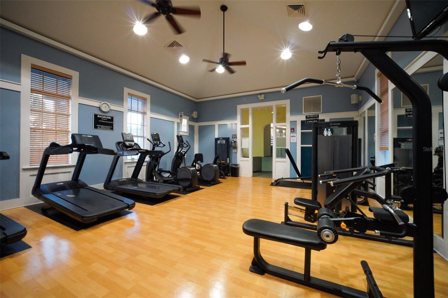
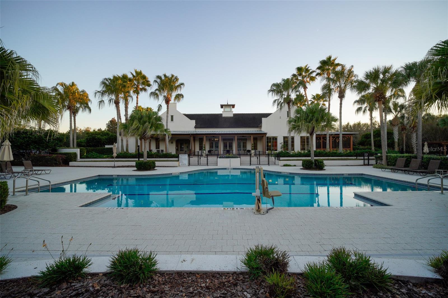
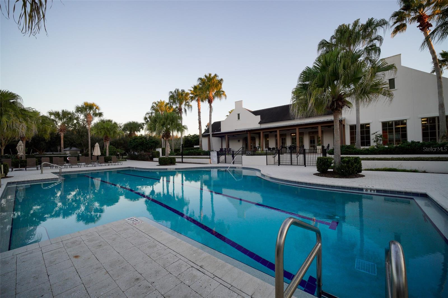
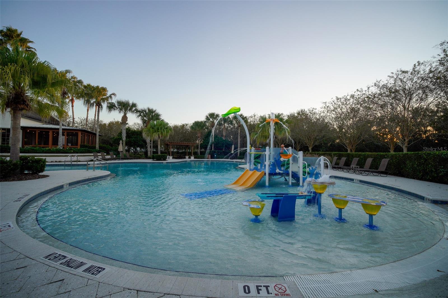
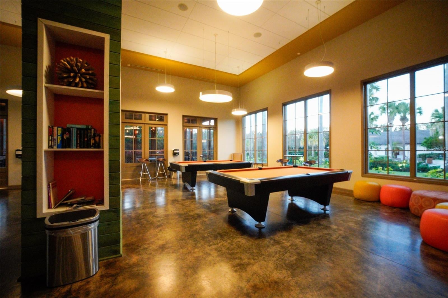
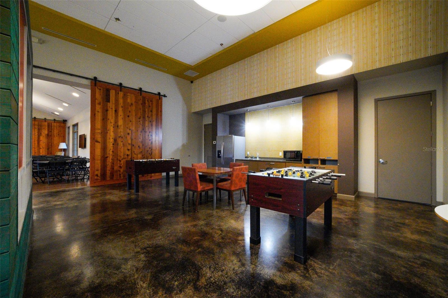
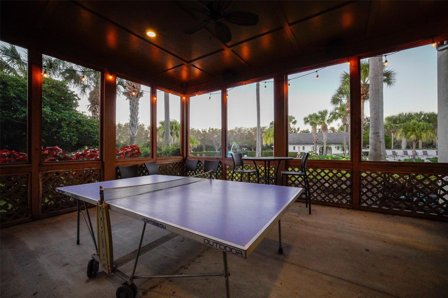
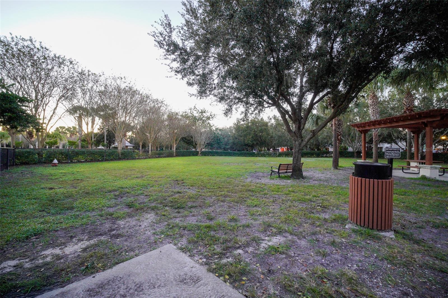
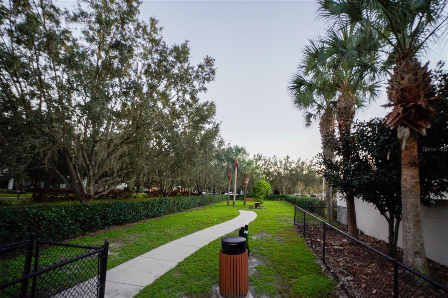
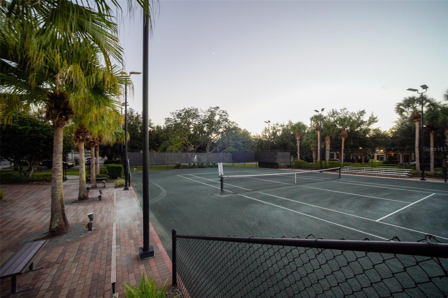
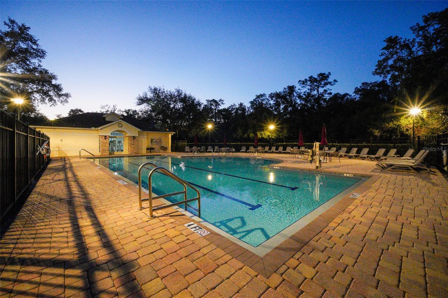
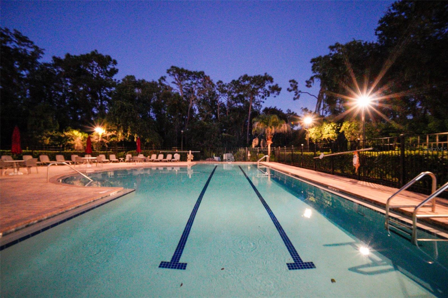
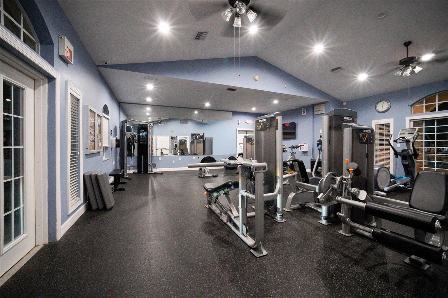
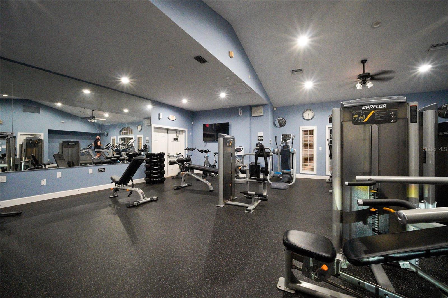
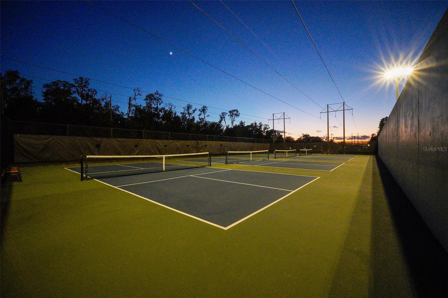
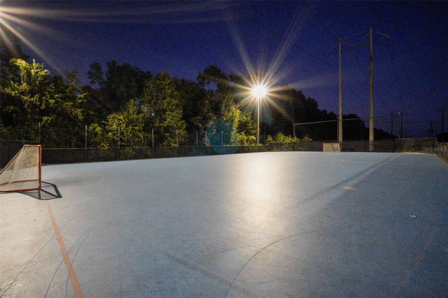
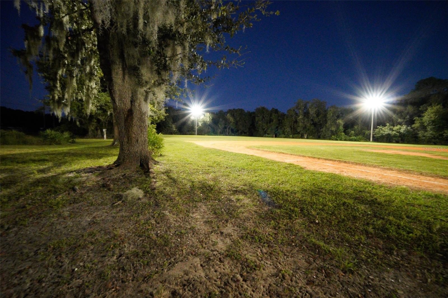
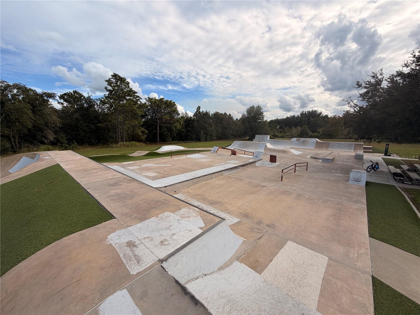
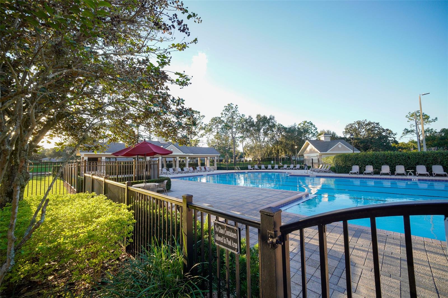
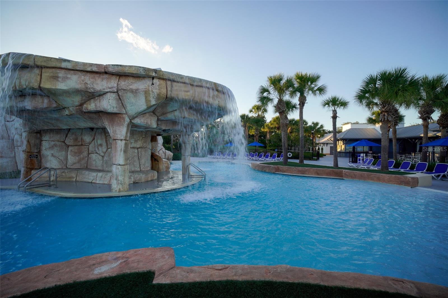
It's a natural gas community with access to multiple pool and gym complexes. The Aquatic Club is about a 10-minute walk away, with a resort-style pool, waterfall and slide. The Osprey and Starling Clubs both have heated lap pools and gyms, and Hawk Park has pickleball and tennis. Add the Fishhawak Sports Complex with soccer, football and baseball fields, 25+ miles of trails and Park Square. Zoned for FishHawk Creek Elementary, Randall Middle (walking distance) and Newsome Highschool. Super low HOA, plus a 1-year home warranty. Come and see this gorgeous home.

Open houses at 16523 Bridgewalk Drive

Saturday, November 21 · 11am–12:30pm

In person · no appointment needed
Saturday, November 21 · 12–12:15pm

In person · no appointment needed
Location of 16523 Bridgewalk Drive

Map showing 16523 Bridgewalk Drive, Lithia, FL 33547 $525,000
See more listings in Lithia

16523 Bridgewalk Drive property details

Interior

Bedrooms & Bathrooms

  • Bedrooms: 4
  • Bathrooms: 3
  • Full Bathrooms: 3

Appliances

  • Included: Dishwasher, Disposal, Microwave, Range, Refrigerator, Water Softener
  • Laundry: Laundry Room

Heating

  • Heating: Electric

Cooling

  • Cooling: Central Air

Features

  • Window Features: Shutters
  • Flooring: Carpet, Tile
  • Fireplace: No

Interior Area

  • Total Living Area: 2316
  • Unit: Square Feet
  • Source: Public Records

Video & Virtual Tour

Rooms & Dimensions

Master Bedroom

  • Level: First

Kitchen

  • Level: First

Living Room

  • Level: First

Property

Features

  • Exterior Features: Fire Pit
  • Patio & Porch: Covered
  • Has Private Pool: No
  • Has Spa: No
  • Horses: No

View

  • Has View: Yes
  • View: Park/Greenbelt, Trees/Woods

Lot

  • Size: 12,029 sq ft
  • Acres: 0.28
  • Dimensions: 76.62x157

Accessibility

  • Levels: One
  • Stories: 1

Parking

  • Garage: Yes
  • Total Spaces: 2
  • Parking Features: Common, Driveway, Electric Vehicle Charging Station(s), Off Street, Attached
  • Carport: No
  • Open Parking: No

Waterfront

  • Has Waterfront: No

Basement

  • Basement: No

Mobile Home

  • Mobile Home Remains: No

Construction

Type & Style

  • Home Type: Residential
  • Property Sub Type: Single Family Residence

Materials

  • Construction Materials: Stucco
  • Foundation: Slab
  • Roof: Shingle

Builder / Condition

  • Year Built: 2006
  • New Construction: No

Building

  • Building Area Total: 2316
  • Building Area Units: Square Feet
  • Building Area Source: Public Records
  • Building Exposure: North

Utilities & Green Energy

Utilities

  • Electric on Property: No
  • Water: Public
  • Sewer: Public Sewer
  • Utilities: Natural Gas Available, Natural Gas Connected
  • Road Surface Type: Asphalt

Green Energy

  • Energy Efficient: No

Community & HOA

Community

  • Subdivision: Fishhawk Ranch Ph 2 Prcl
  • Zip/Postal Code: 33547
  • City/Town: Lithia
  • City/Region: LITHIA-Hillsborough
  • County/Parish: Hillsborough
  • State/Province: FL
  • Country Region: US-FL
  • Features: Clubhouse, Fitness Center, Park, Playground, Pool, Racquetball, Sidewalks, Tennis Court(s)

HOA

  • Has HOA: Yes
  • Fee: $137.5
  • Frequency: Annually
  • Senior Community: No

Pets

  • Pets Allowed: Yes

Location

  • Range: 21
  • Section: 28
  • Township: 30
  • Longitude: -82.211474
  • Latitude: 27.839985
  • Directions: Head south on FishHawk Crossing Blvd toward Bayberry Glenn Dr. At the traffic circle, take the 3rd exit onto Churchside Dr. At the next traffic circle, continue straight to stay on Churchside Dr. Turn left onto Bridgewalk Dr, then in about 450 ft turn right to stay on Bridgewalk Dr. Home will be on the left.

Land Lease

  • Land Lease: No

School

Elementary

Middle or Junior

Highschool

Tax, Financial & Listing Details

Listing Details

  • List Price: $525,000
  • Price Per Square Foot: $226.68
  • Date on Market:
  • Listing Terms: Cash, Conventional, FHA, VA Loan
  • Ownership: Fee Simple
  • Furnished: Negotiable
  • Home Warranty: Yes
  • Rent Control: No
  • Status: Active

MLS Details

Tax Details

  • Annual Tax Amount: $9,916.66
  • Tax Year: 2025
  • Tax Legal Description: FISHHAWK RANCH PHASE 2 PARCEL EE-1/FF LOT 6 BLOCK 82A
  • Tax Block: 82A
  • Tax Book Number: 97-67
  • Tax Lot: 6
  • Universal Property ID: US-12057-N-2830217100082000060-R-N

Price history for 16523 Bridgewalk Drive

DateEventPriceSource
listed (Active)$525,000StellarMLS #TB8566756Source

Ask a question about 16523 Bridgewalk Drive

Hi there — ask anything about this property or the area and the team will get right back to you.

Last checked Source: StellarMLSMLS# TB8566756

Local real estate advisory services provided by agent with GGMS Demo Agency

Listed by Ana Mitchell with Jason Mitchell Real Estate Flo · Cell: 754-307-0607

Listings courtesy of Stellar MLS as distributed by MLS GRID. Based on information submitted to the MLS GRID. All data is obtained from various sources and may not have been verified by broker or MLS GRID. Supplied Open House Information is subject to change without notice. All information should be independently reviewed and verified for accuracy. Properties may or may not be listed by the office/agent presenting the information. Listing information is provided for consumers? personal, non-commercial use, solely to identify prospective properties for potential purchase; all other use is strictly prohibited and may violate relevant federal and state law. Information deemed reliable but not guaranteed. Copyright © 2026 MLS GRID. All Rights Reserved.

You agree to GGMS Demo Agency Terms of Use and Privacy Policy. By choosing to contact a property, you also agree that GGMS Demo Agency and its associates may call, text, or email you regarding any inquiries or activities you submit through our website. This may involve the use of automated means and prerecorded or artificial voices.

Listings near 16523 Bridgewalk Drive