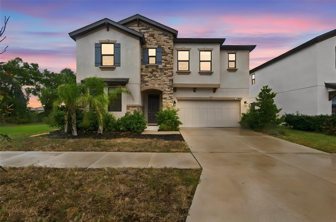
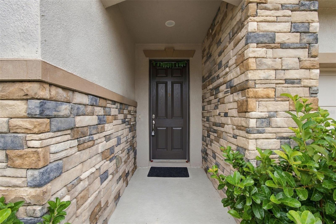
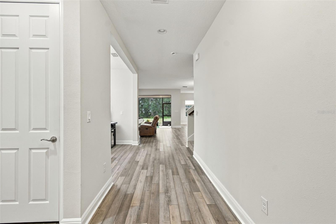
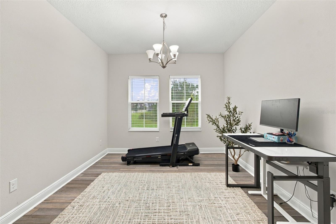
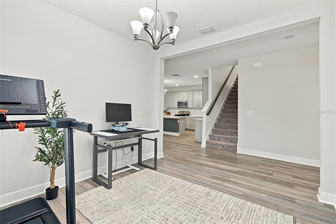
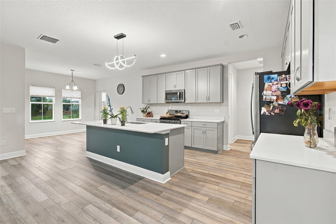
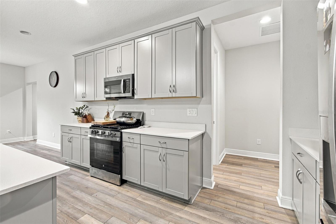
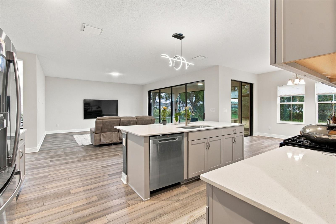
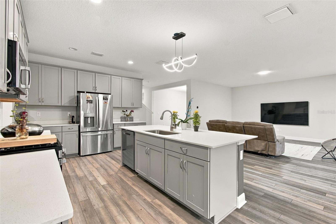
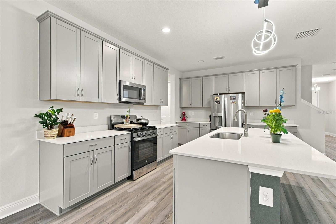
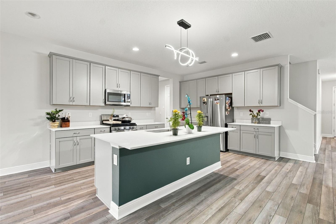
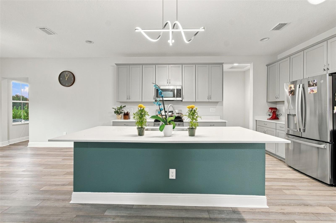
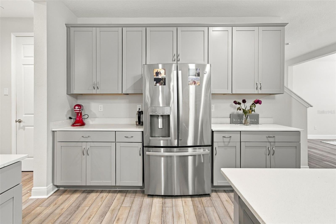
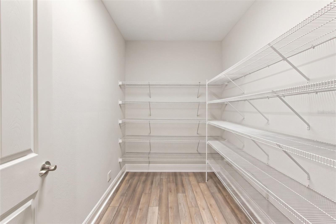
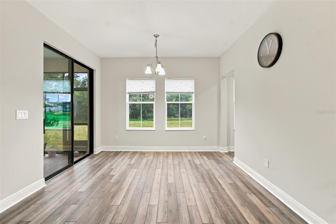
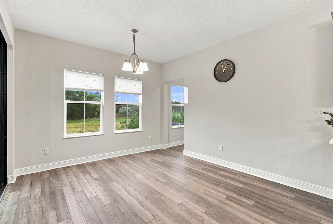
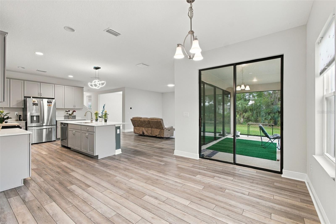
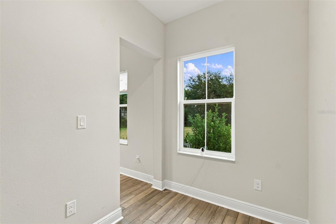
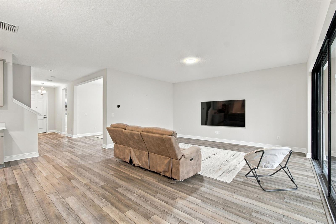
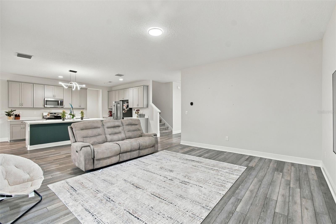
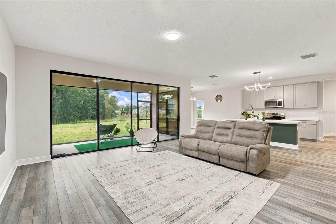
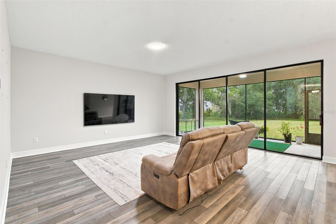
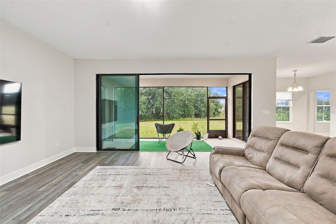
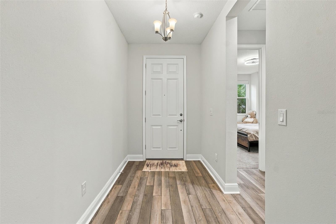
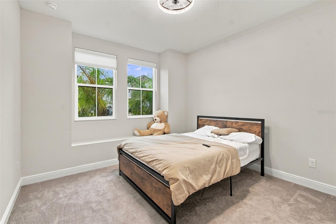
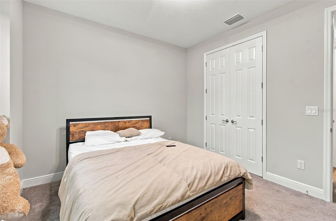
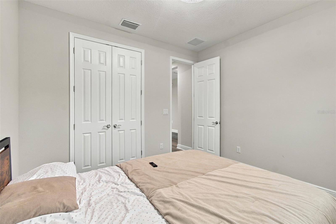
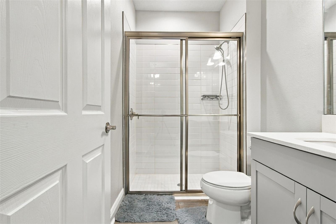
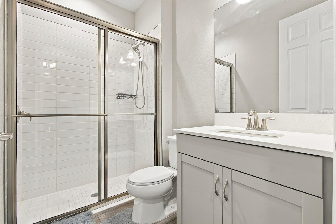
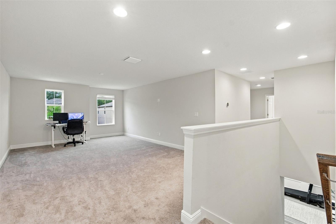
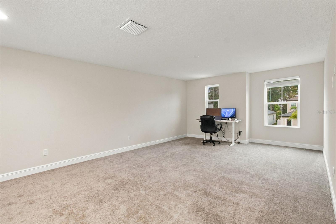
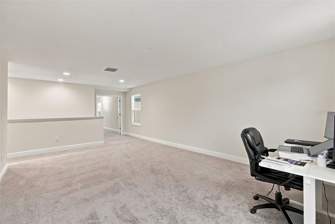
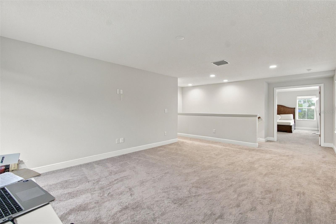
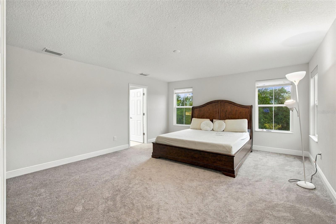
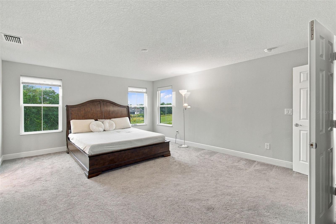
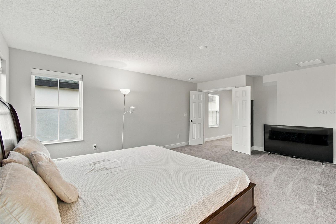
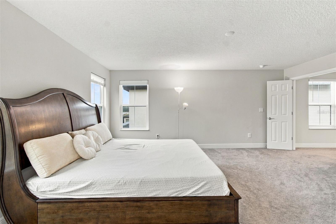
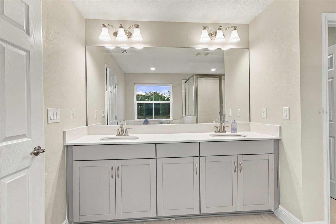
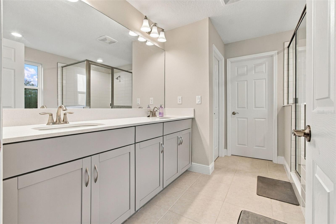
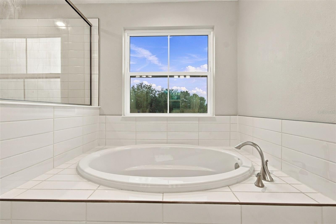
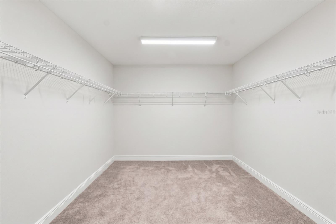
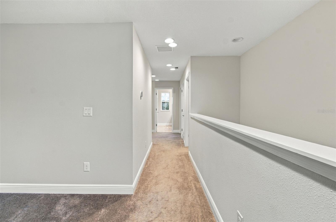
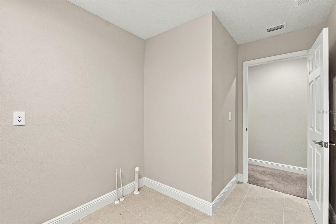
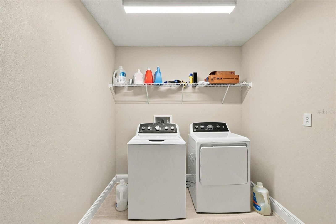
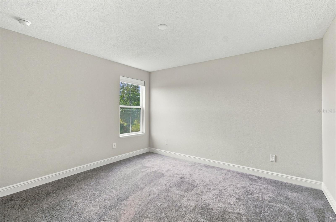
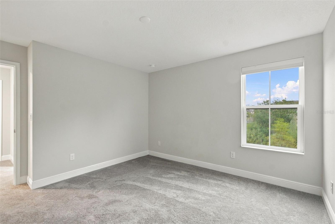
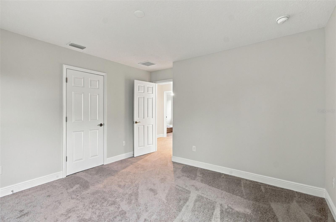
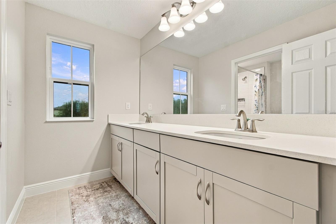
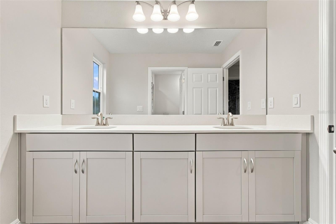
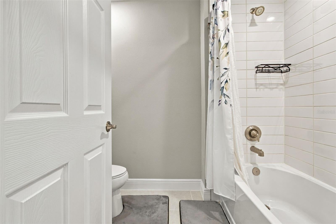
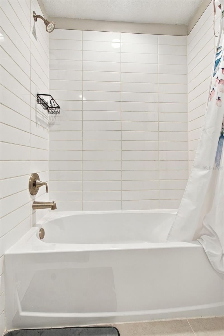
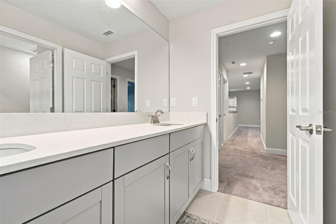
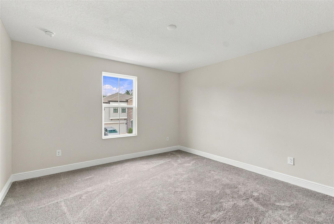
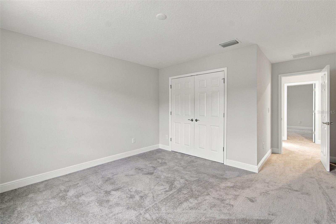
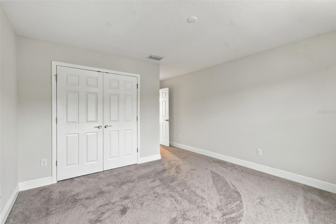
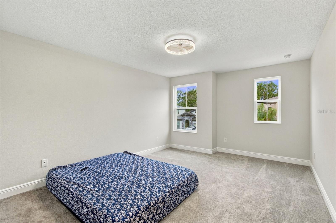
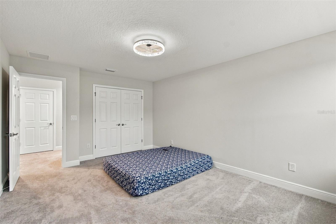
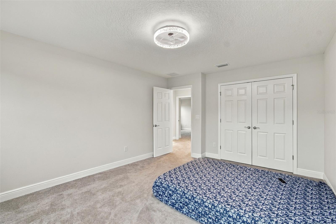
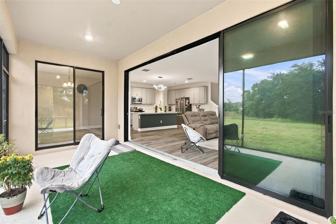
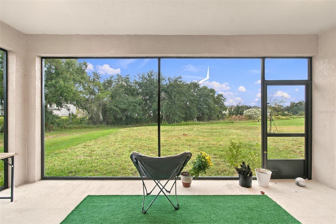
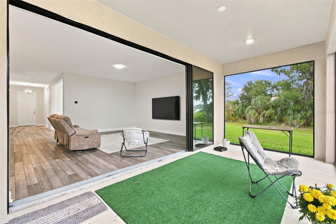
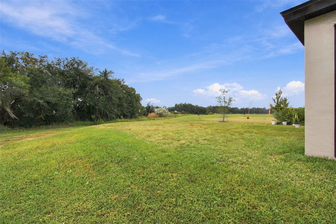
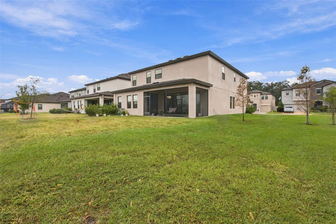
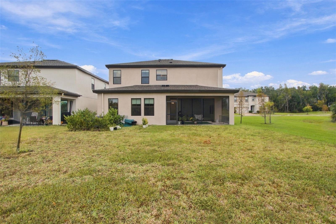
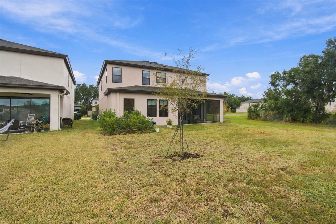
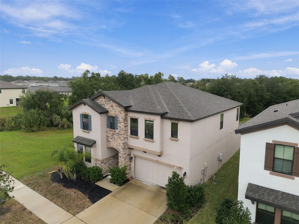
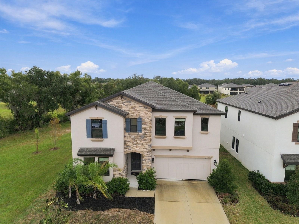
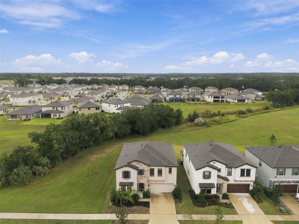
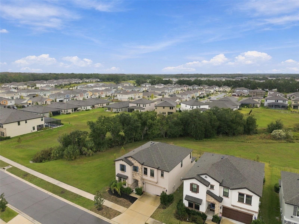
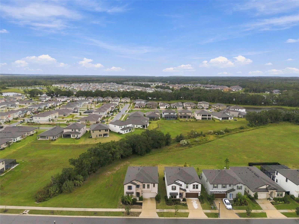
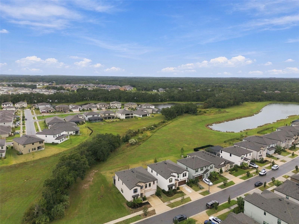
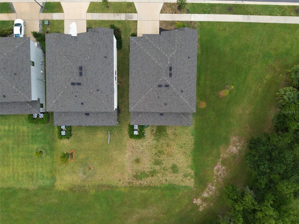
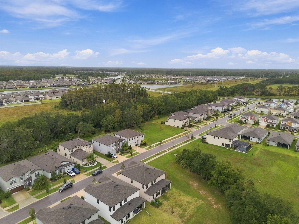
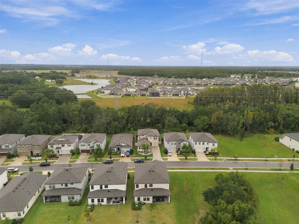
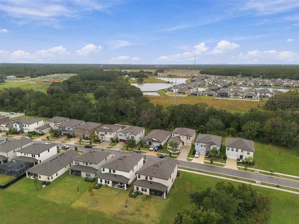
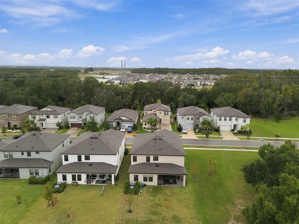
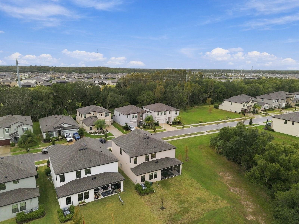
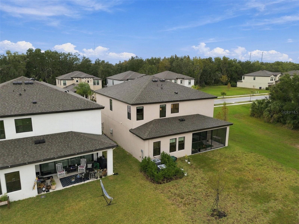
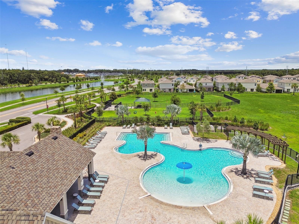
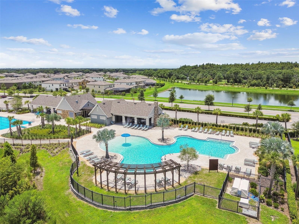
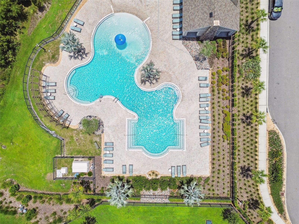
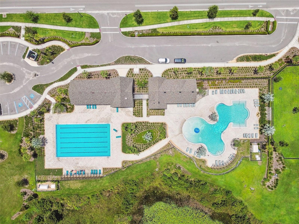
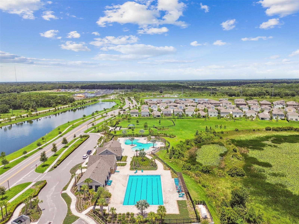
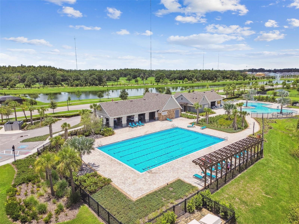
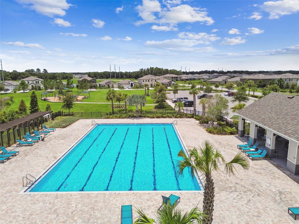
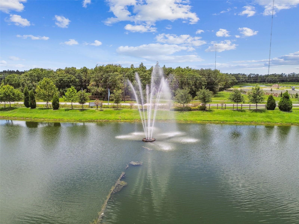
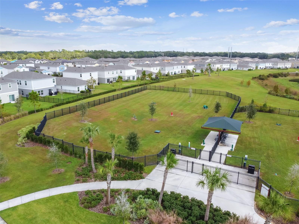
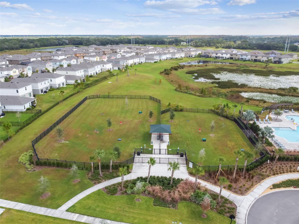
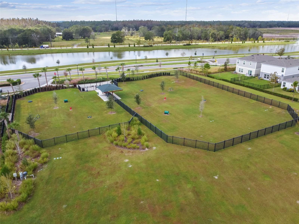
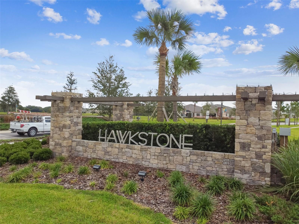
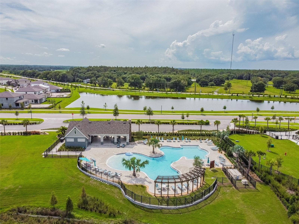
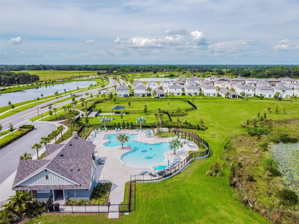
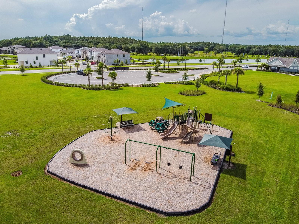
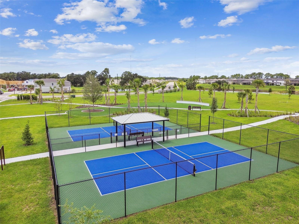
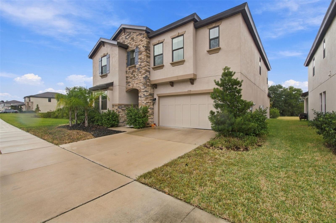
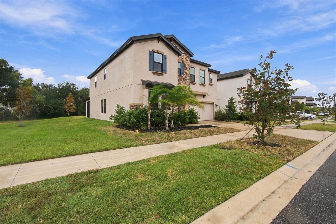
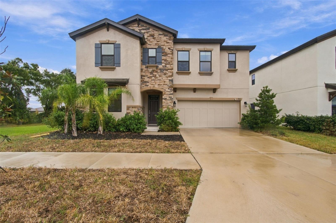
SPACE, FLEXIBILITY & OPEN GREEN SPACE VIEWS IN HAWKSTONE! Built in 2024, this Homes by WestBay Pelican floor plan offers 3,448 square feet of living area, 5 bedrooms, 3 full bathrooms, and an attached 2-car garage. A welcoming entry leads to a flexible front room, while the open-concept kitchen and living area create an inviting central gathering space. The kitchen features stone countertops, stainless steel appliances, abundant cabinetry, a large center island with seating, and a generously sized walk-in pantry. A separate dining area and additional flex space provide options for everyday living, dining, or working from home. The first floor also includes a bedroom and full bathroom, offering a convenient option for guests or an additional workspace. Upstairs, the spacious primary suite includes a walk-in closet and en-suite bathroom with dual sinks, a soaking tub, and a separate shower. Three additional bedrooms, a full bathroom, a sizable loft/bonus room, and an upstairs laundry room complete the second level. Sliding glass doors lead to a covered, screened lanai overlooking the backyard and adjoining open green space, with no immediate rear neighbors visible. Additional features include luxury vinyl plank, tile, and carpet flooring, plus a 2-car garage. Located in the Hawkstone community, with amenities that include a community pool, park, playground, and sidewalks. Enjoy a thoughtfully arranged floor plan with room to spread out, both indoors and out. Buyer to verify all property details, HOA/CDD fees, and community restrictions.
| Date | Event | Price | Source |
|---|---|---|---|
| listed (Active) | $569,000 | StellarMLS #TB8569225 |
Hi there — ask anything about this property or the area and the team will get right back to you.
Local real estate advisory services provided by agent with GGMS Demo Agency
Listed by Brandon Rimes with Keller Williams Realty- Palm Harbor · Cell: 727-772-0772
Listings courtesy of Stellar MLS as distributed by MLS GRID. Based on information submitted to the MLS GRID. All data is obtained from various sources and may not have been verified by broker or MLS GRID. Supplied Open House Information is subject to change without notice. All information should be independently reviewed and verified for accuracy. Properties may or may not be listed by the office/agent presenting the information. Listing information is provided for consumers? personal, non-commercial use, solely to identify prospective properties for potential purchase; all other use is strictly prohibited and may violate relevant federal and state law. Information deemed reliable but not guaranteed. Copyright © 2026 MLS GRID. All Rights Reserved.
You agree to GGMS Demo Agency Terms of Use and Privacy Policy. By choosing to contact a property, you also agree that GGMS Demo Agency and its associates may call, text, or email you regarding any inquiries or activities you submit through our website. This may involve the use of automated means and prerecorded or artificial voices.
Step 1 of 2
Create a free account to view all listings, save searches, and get alerts when new homes match.
Step 2 of 2
Tell us how to reach you about homes you like.
Enter your password to sign in as
Create a free account to view all listings, save searches, and get alerts when new homes match.
Already have an account? Sign in
Sign in to your account.
New here? Create an account