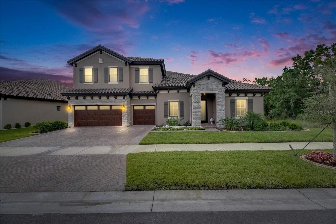
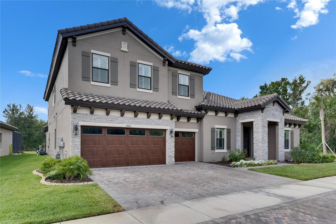
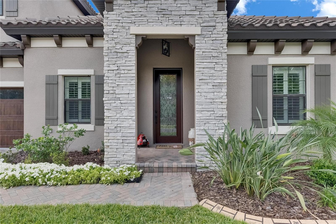
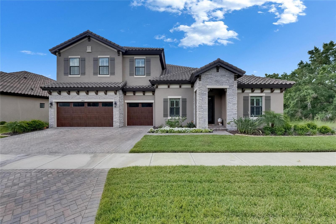
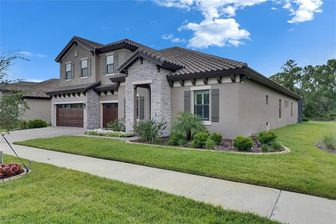
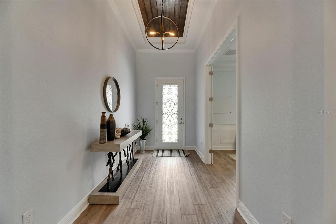
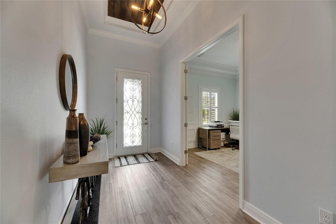
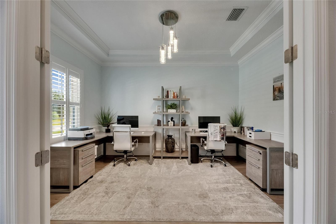
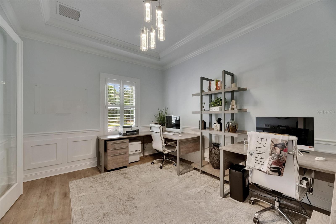
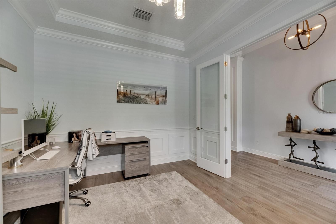
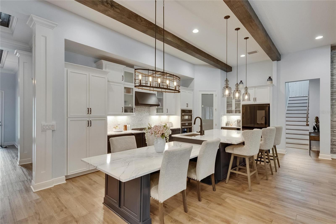
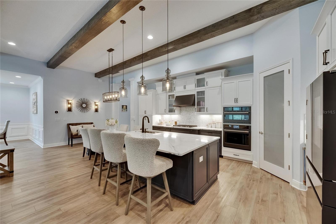
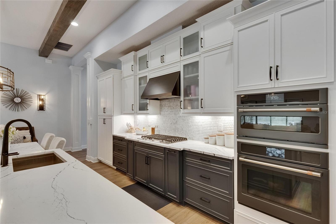
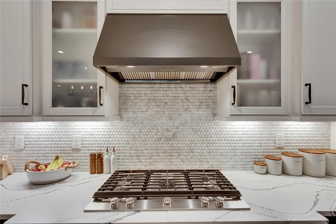
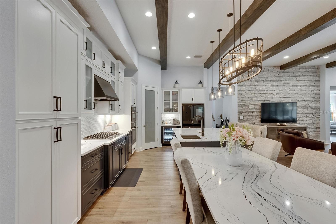
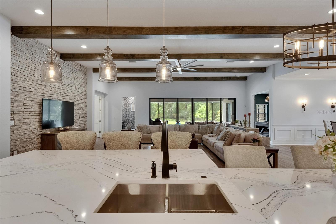
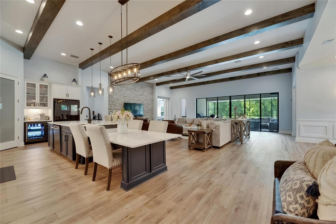
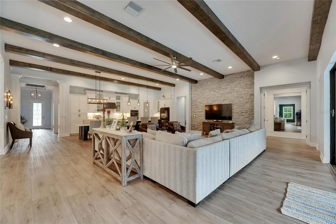
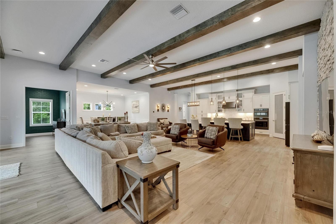
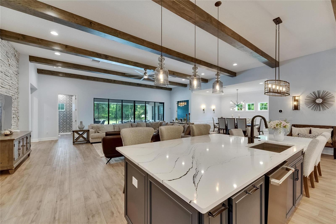
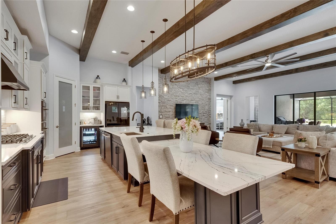
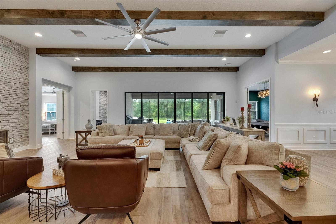
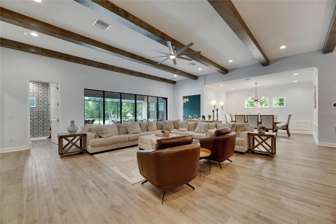
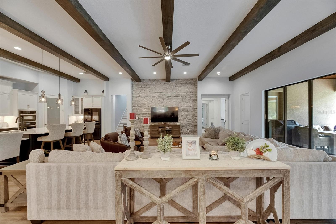
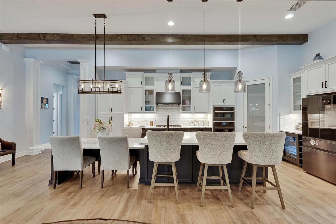
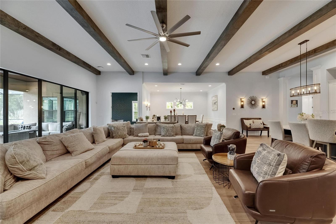
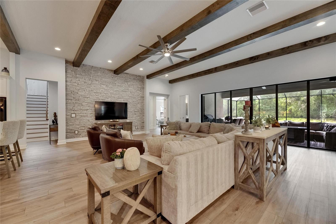
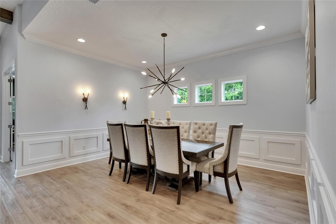
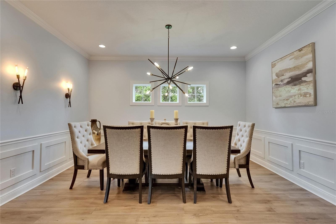
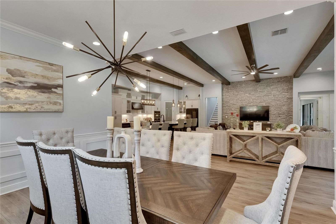
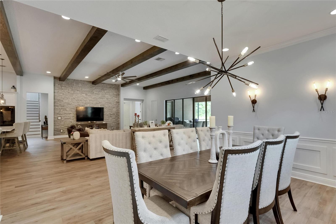
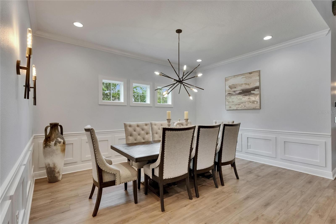
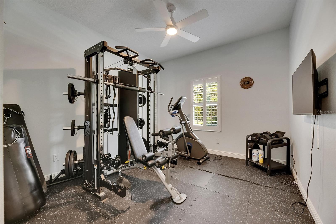
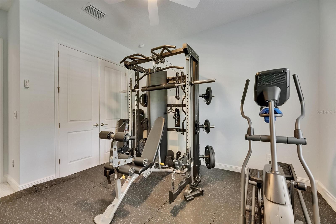
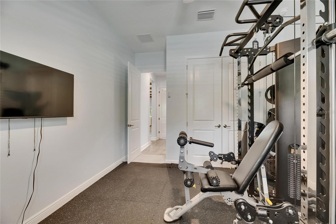
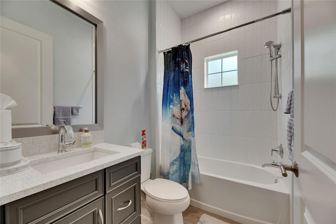
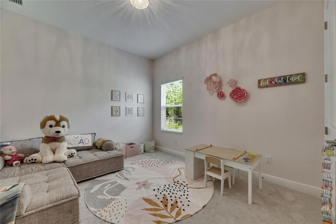
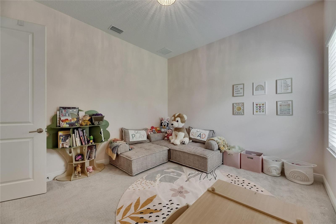
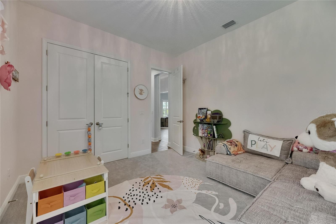
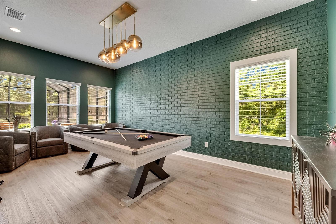
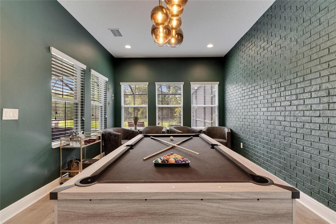
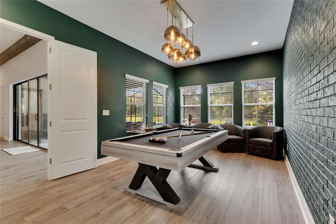
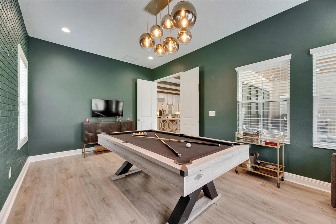
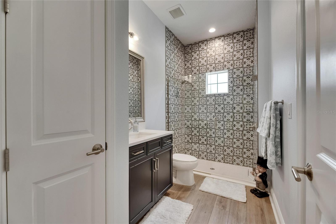
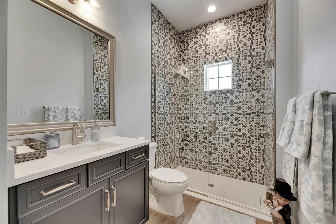
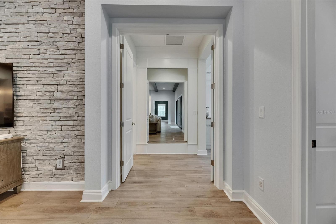
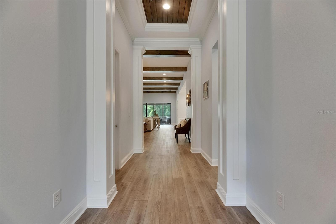
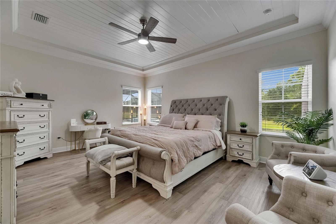
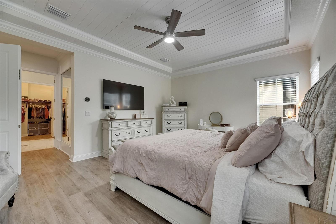
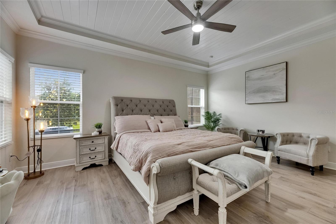
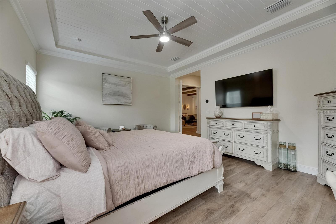
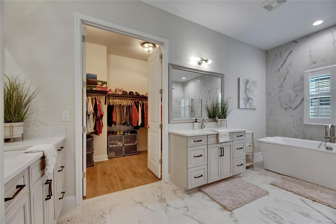
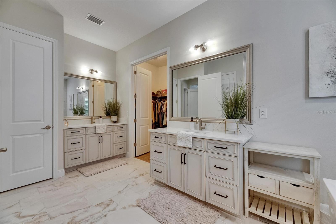
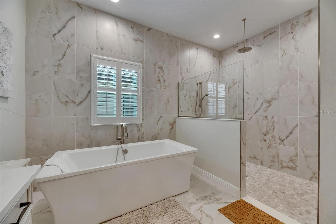
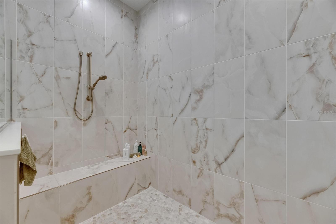
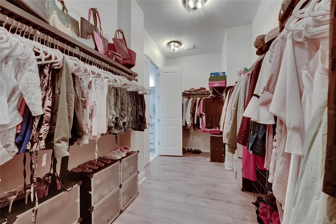
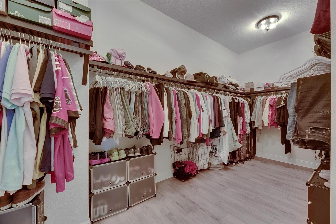
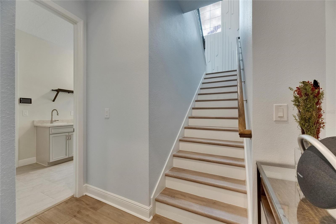
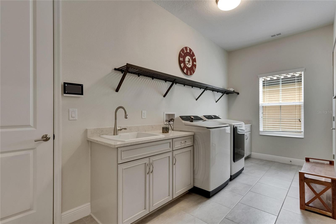
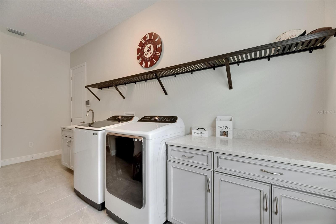
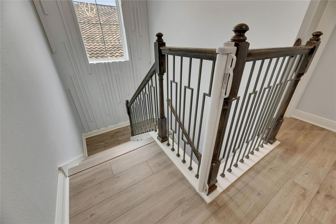
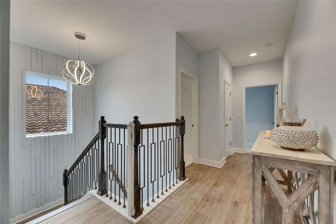
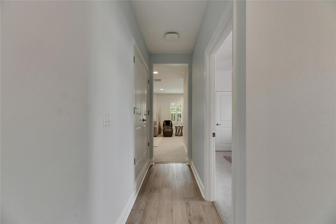
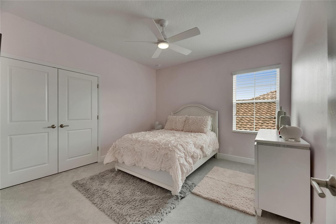
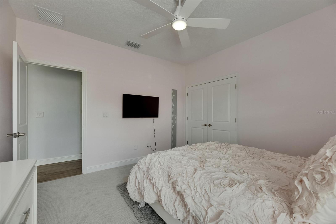
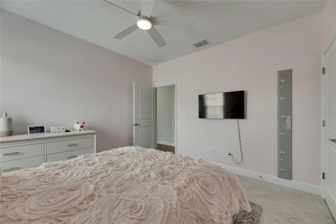
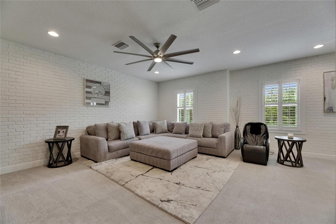
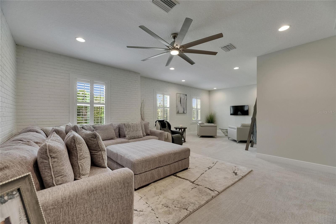
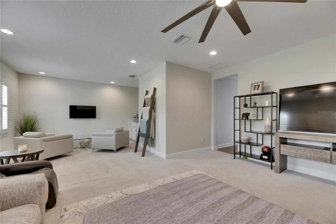
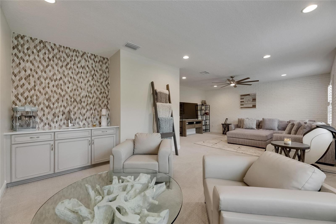
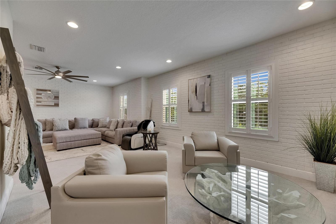
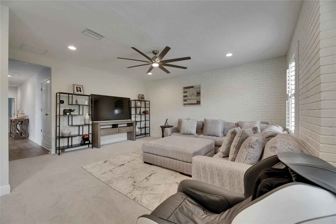
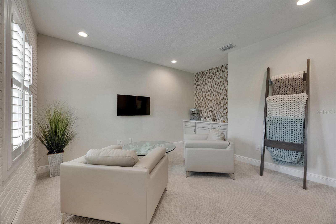
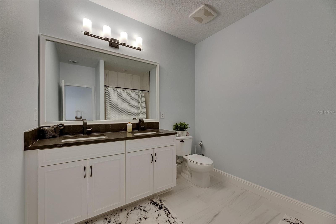
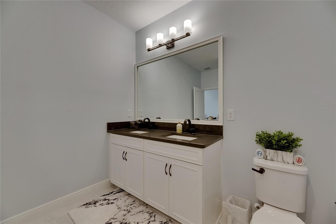
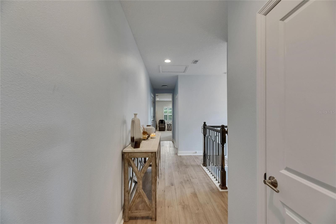
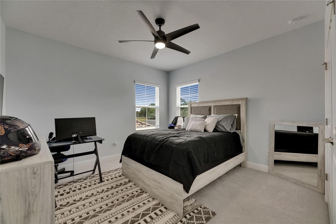
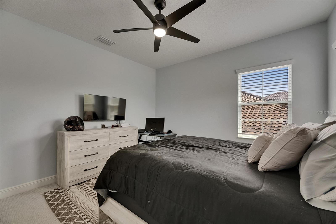
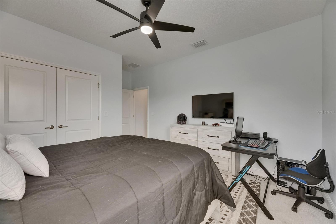
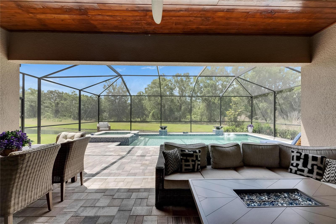
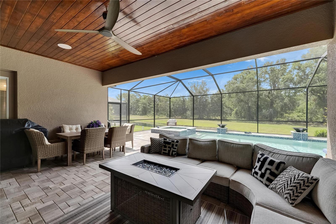
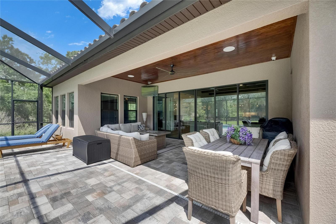
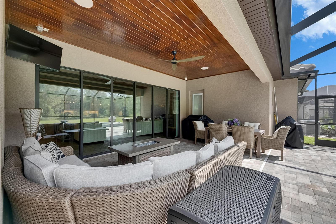
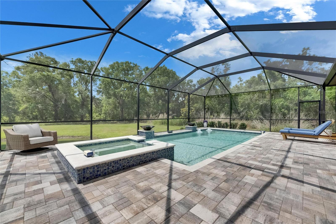
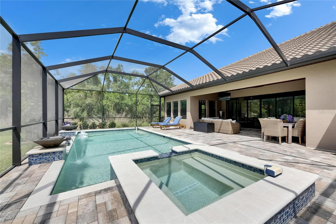
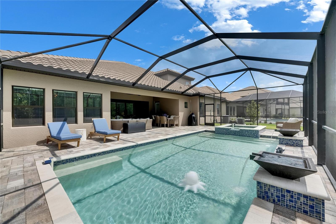
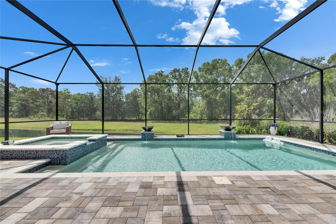
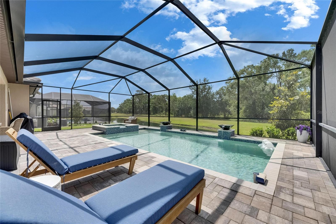
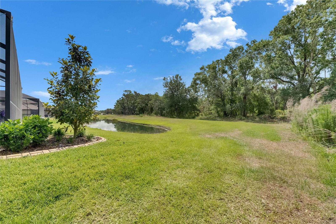
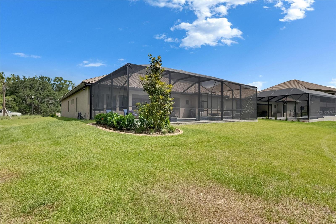
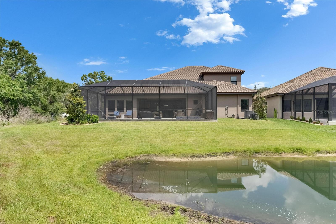
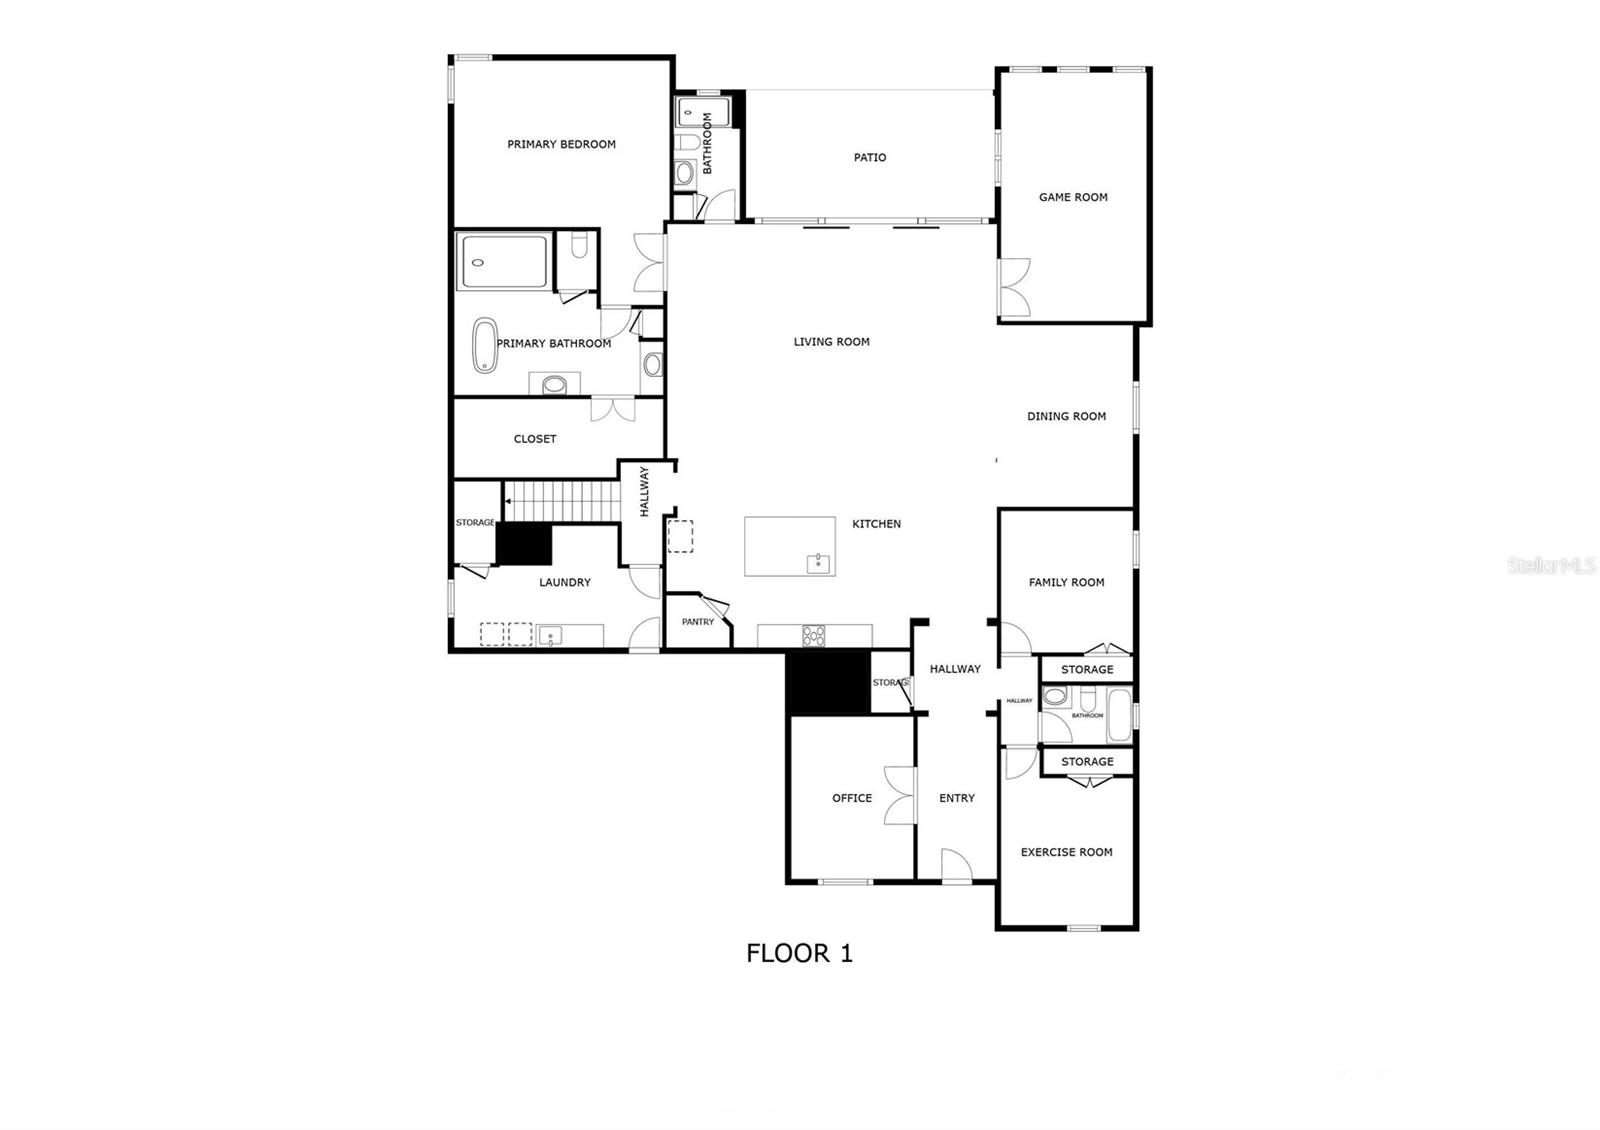
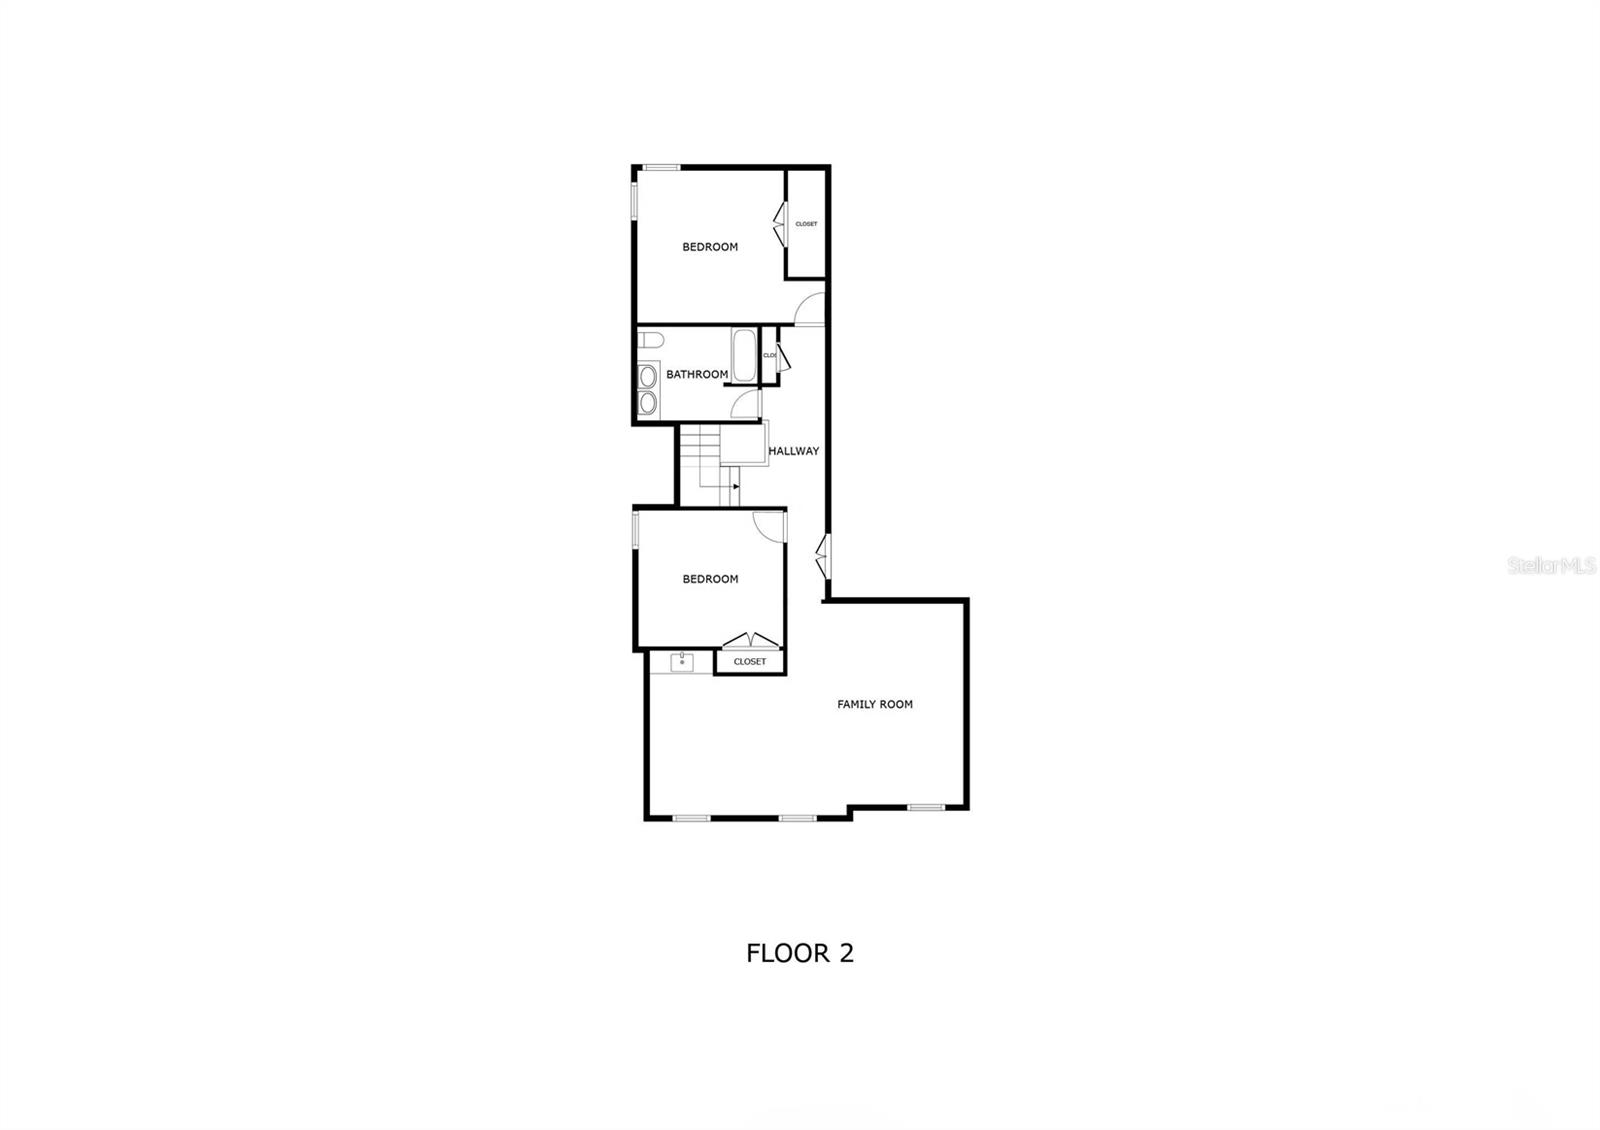
This beauty is less than (3) YEARS OLD!!! Welcome to one of the most spacious and upgraded POOL/SPA HOMES in Hawkstone's private, gated community. Wait until you see this one! Nothing will compare to the LOVE put into this home! Sellers have put in OVER $200K in UPGRADES! This custom-built Key West II model spans nearly 4,700 square feet and features 5 bedrooms, 4 bathrooms, an oversized office/den, a versatile den, a loft, and a pool/spa. Every detail of this residence has been meticulously curated. This stunning oasis is situated on a large lot with conservation views to the rear and to the side, with only one neighbor to your left. With soaring 12-foot ceilings on both levels and tray ceiling accents, the home boasts oversized windows that enhance its grandeur. The craftsmanship throughout is exceptional, creating an atmosphere of elegance and spaciousness. The owner has spared no expense on this impressive custom home, which includes over $200,000 in builder upgrades. Upon arrival, you'll be captivated by the charming craftsman exterior, featuring a professionally sealed tile roof and paved driveway that leads to a spacious three-car garage. The heart of the home is the grand gourmet kitchen, which includes a large extended island perfect for entertaining. Custom cabinetry, premium quartz countertops, and top-of-the-line stainless steel appliances, including a natural gas cooktop, a SAMSUNG SS Refrigerator, a wine cooler, and a farmhouse sink, make it a haven for culinary enthusiasts. The kitchen seamlessly flows into the great room, creating an ideal gathering space. Escape to paradise in the screened-in pool and spa, a true showstopper that offers the ultimate indoor-outdoor living experience. The luxurious master suite on the first floor features an XL spa-like freestanding tub and a large walk-in shower, providing a serene retreat from everyday stresses. The master closet is enormous, offering ample space for organization. This home features expansive dual bonus rooms for added versatility and entertainment, providing endless possibilities for recreation, relaxation, and family time. Two bedrooms, including the master suite, are on the first floor, along with a spacious office/den and an additional bonus room. You will find two bedrooms, a massive bonus room, and another full bathroom heading upstairs. The spacious laundry room provides ample space for an additional refrigerator or food storage. This residence has hurricane-impact windows and meets the highest hurricane codes, ensuring peace of mind, especially given its location outside a flood zone. Located in the perfect spot for those who appreciate the tranquility of the countryside while still wanting easy access to shopping and conveniences, this home is a true gem. Miles of walking trails invite you to explore and connect with nature outside your doorstep. Enjoy resort-style living with access to a swimming pool, a lap pool, a dog park, playgrounds, pickleball courts, a yoga lawn, bocce ball, and a fishable floating dock. Hawkstone is a master-planned community located in Lithia, FL. Residents enjoy resort-style amenities, proximity to top-rated schools, nature preserves, and family-friendly activities, and easy access to US-301 and I-75. Enjoy pet-friendly hiking trails at the 969-acre Triple Creek Nature Preserve, just under 2 miles south. Copy/Paste this private walkthrough: https://my.matterport.c om/show/?m=ksXi6s2x6BC
| Date | Event | Price | Source |
|---|---|---|---|
| listed (Active) | $1,252,000 | StellarMLS #TB8372949 | |
| price changed | $1,226,000 | StellarMLS #TB8372949 | |
| price changed | $1,199,999 | StellarMLS #TB8372949 |
Hi there — ask anything about this property or the area and the team will get right back to you.
Local real estate advisory services provided by agent with GGMS Demo Agency
Listed by Becky Sigler with Vintage Real Estate Services · Cell: 813-684-0001
Listings courtesy of Stellar MLS as distributed by MLS GRID. Based on information submitted to the MLS GRID. All data is obtained from various sources and may not have been verified by broker or MLS GRID. Supplied Open House Information is subject to change without notice. All information should be independently reviewed and verified for accuracy. Properties may or may not be listed by the office/agent presenting the information. Listing information is provided for consumers? personal, non-commercial use, solely to identify prospective properties for potential purchase; all other use is strictly prohibited and may violate relevant federal and state law. Information deemed reliable but not guaranteed. Copyright © 2026 MLS GRID. All Rights Reserved.
You agree to GGMS Demo Agency Terms of Use and Privacy Policy. By choosing to contact a property, you also agree that GGMS Demo Agency and its associates may call, text, or email you regarding any inquiries or activities you submit through our website. This may involve the use of automated means and prerecorded or artificial voices.
Step 1 of 2
Create a free account to view all listings, save searches, and get alerts when new homes match.
Step 2 of 2
Tell us how to reach you about homes you like.
Enter your password to sign in as
Create a free account to view all listings, save searches, and get alerts when new homes match.
Already have an account? Sign in
Sign in to your account.
New here? Create an account