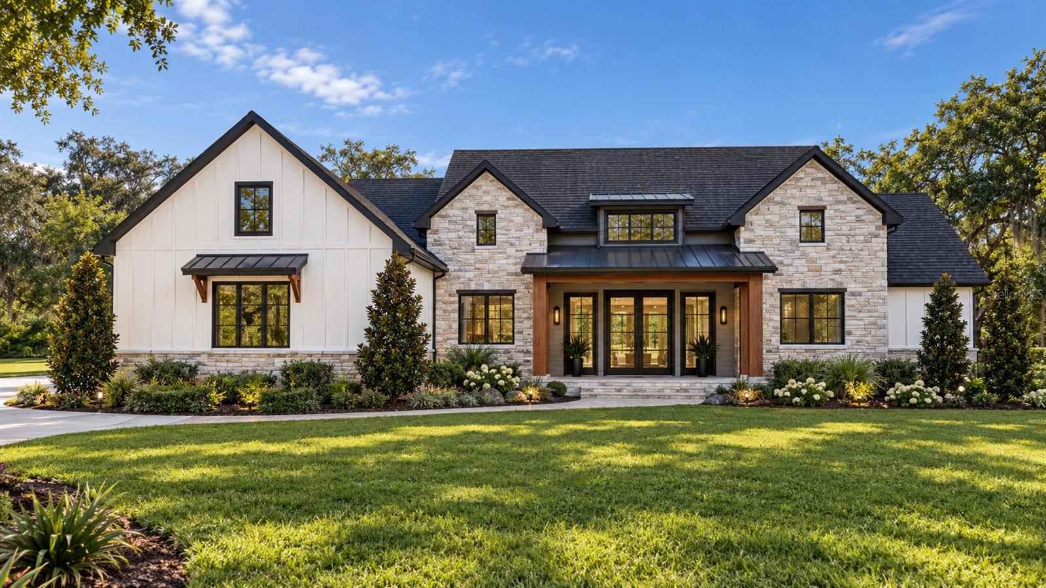
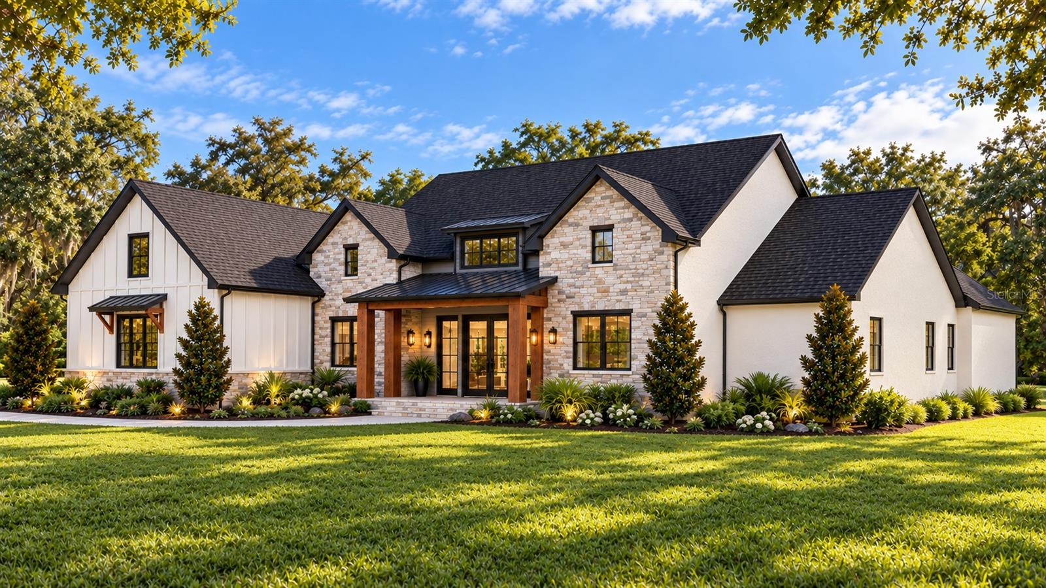
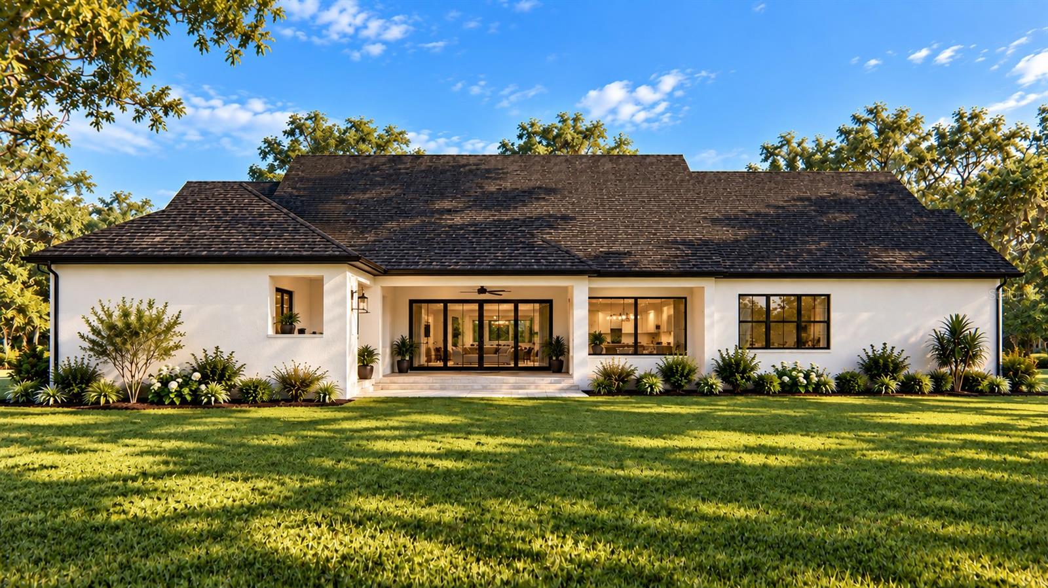
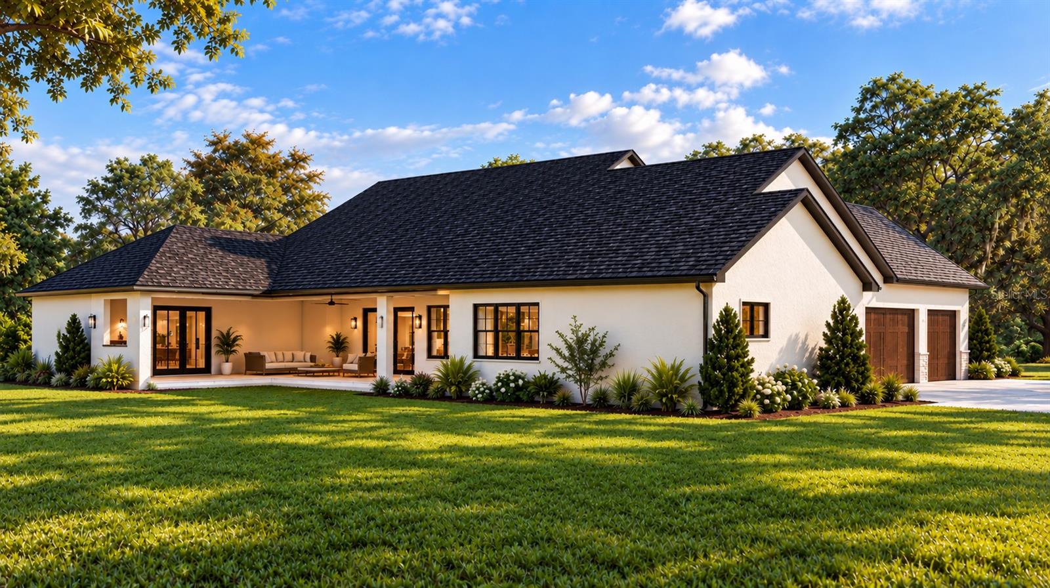
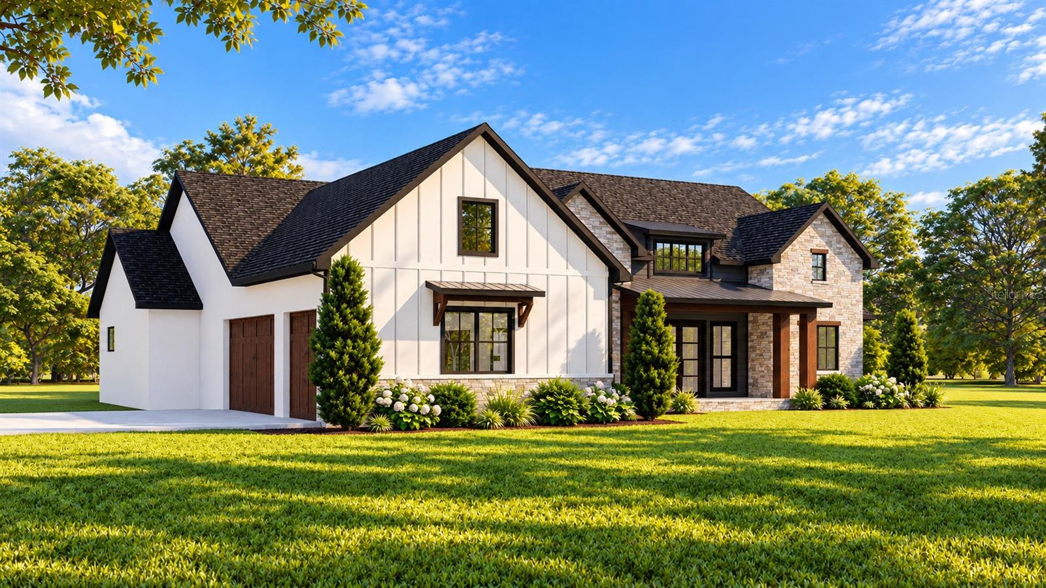
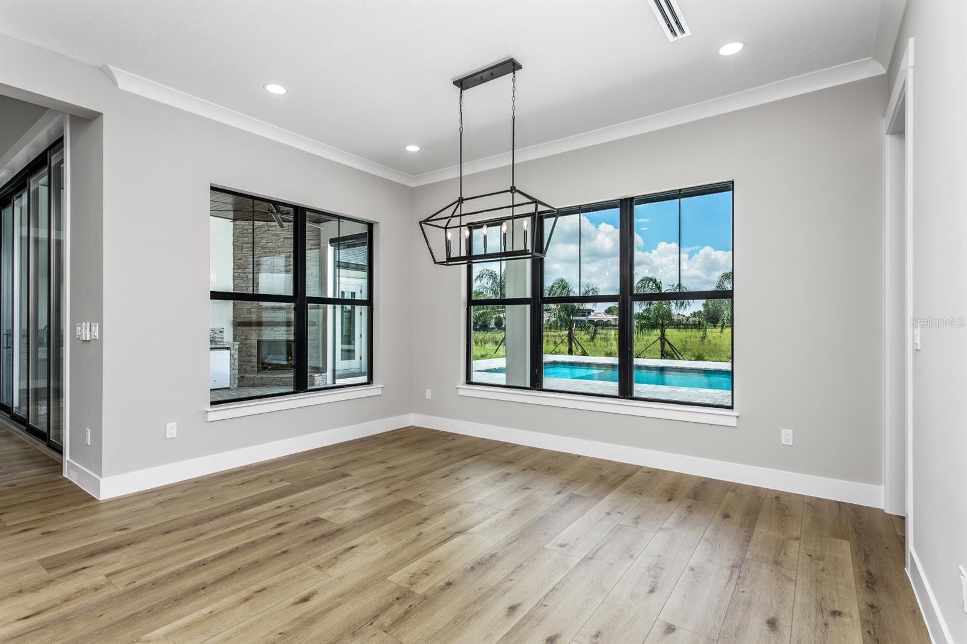
Under Construction. ANTICIPATED COMPLETION END OF APRIL! Experience exceptional craftsmanship and refined country living in this stunning custom Modern Farmhouse by Southern & Traditional Homes, Lithia’s premier custom home builder. Situated on 2.5 private acres, this residence offers estate-style privacy with easy access to the Lithia and FishHawk lifestyle.
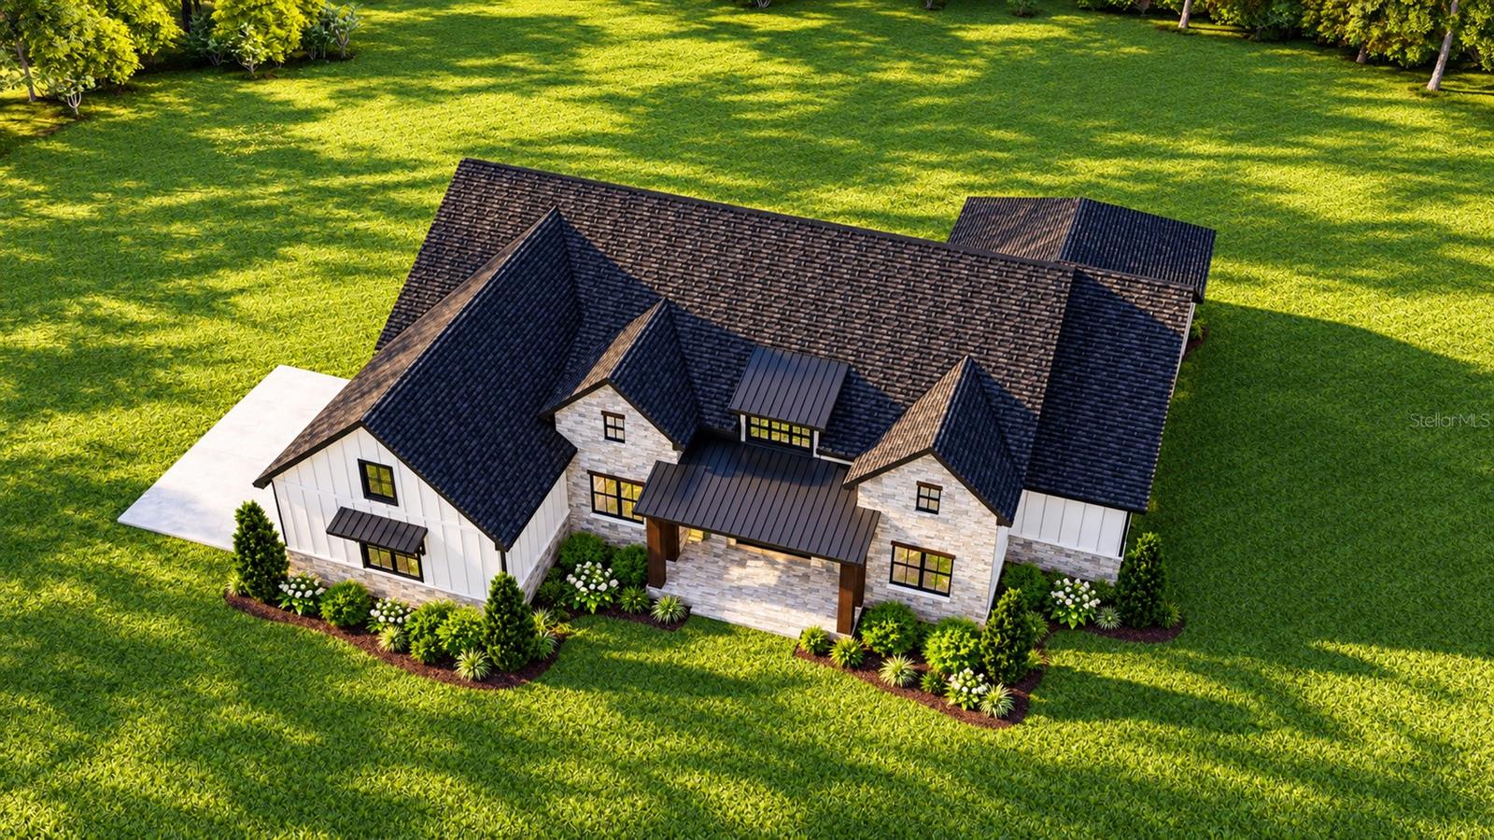
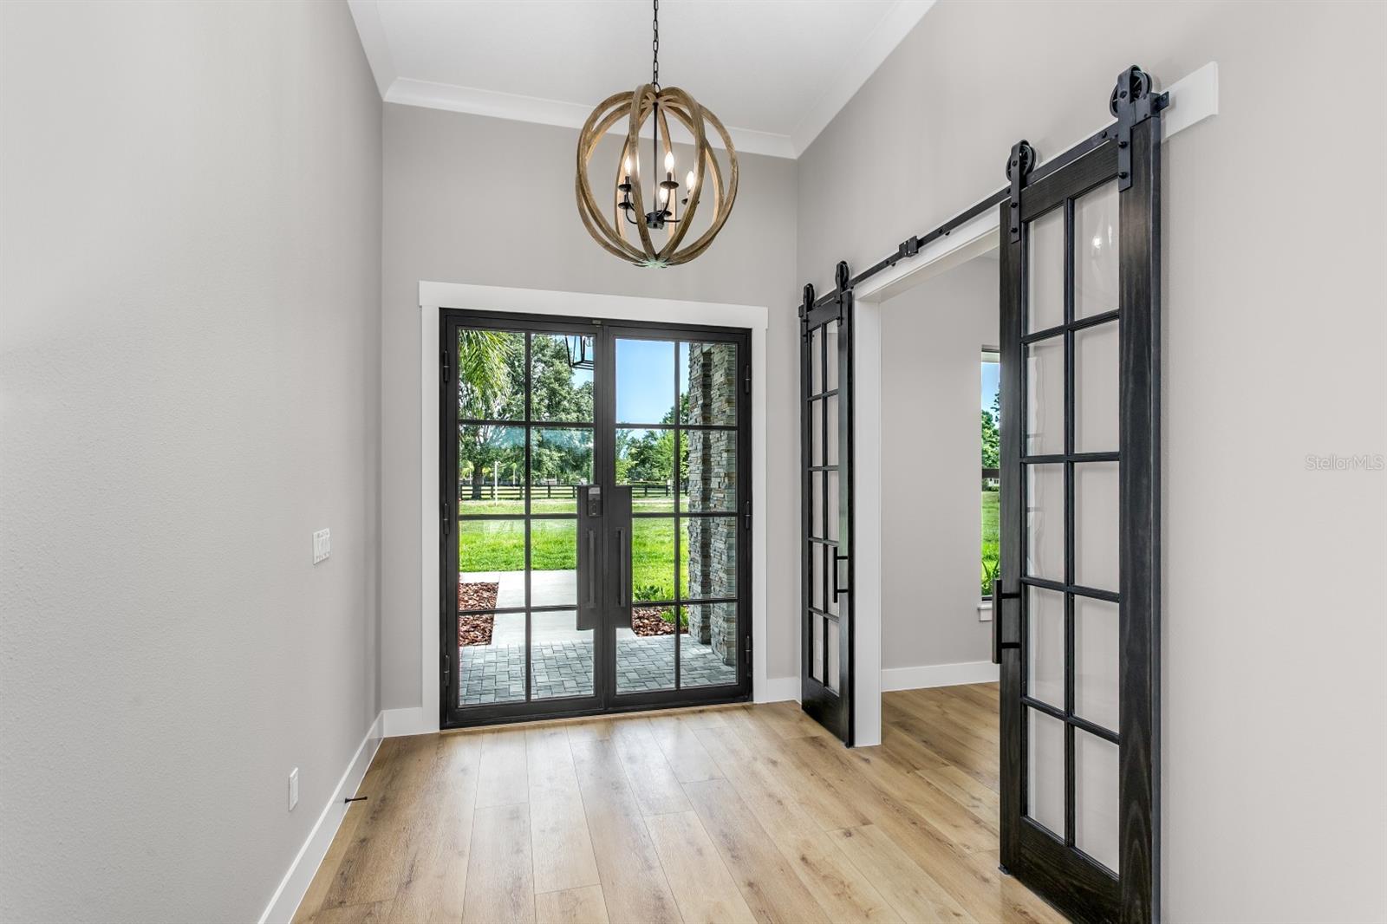
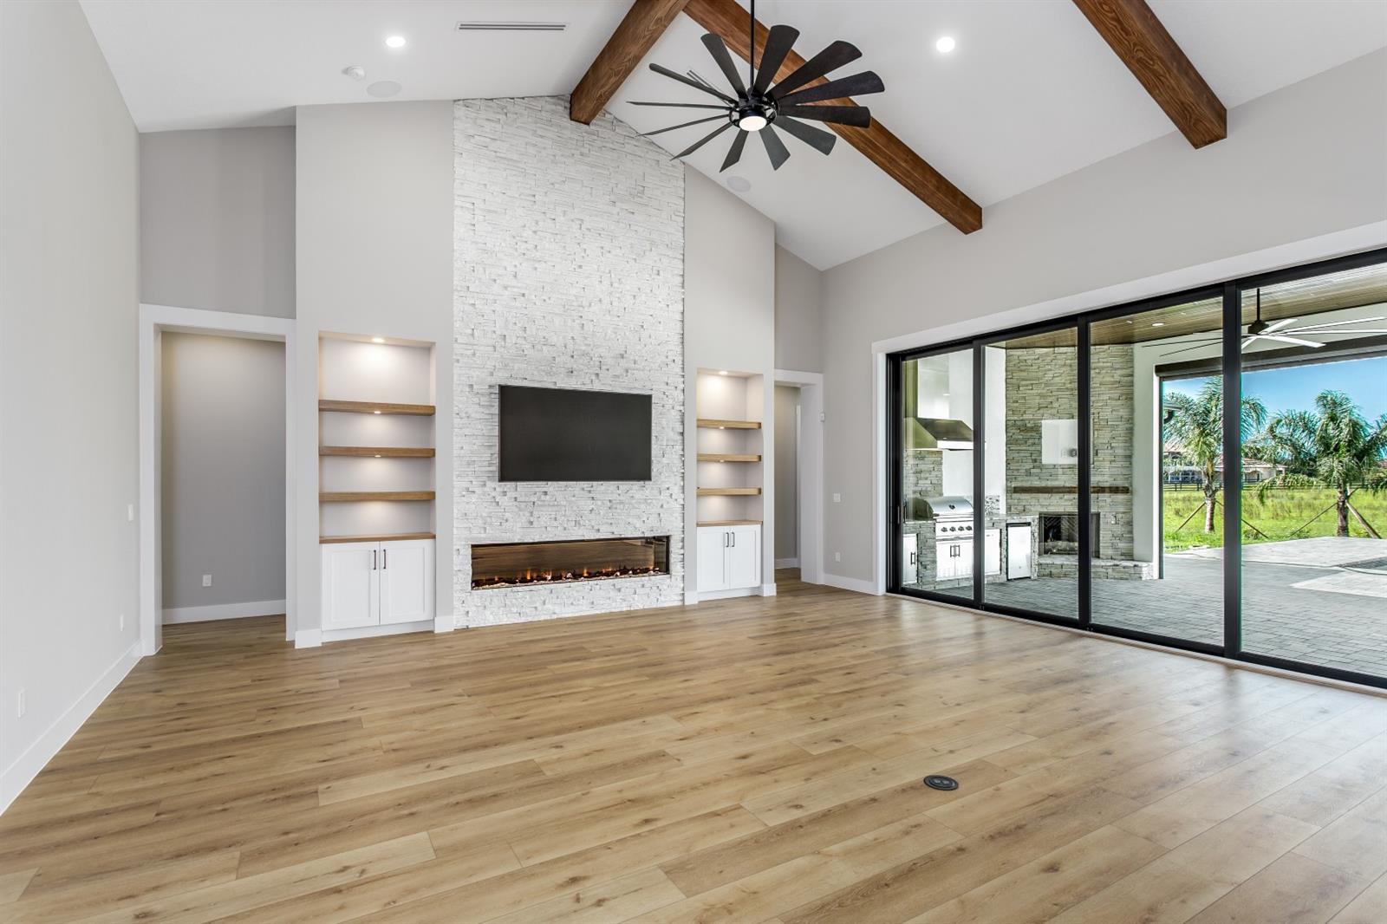
The exterior makes a statement with stone, Hardie board-and-batten siding, metal shed roofs and cedar accents. An inviting paver front porch leads to a show-stopping metal front door and a gorgeous sightline through the Great Room’s 16-foot sliding glass doors to the expansive outdoor living area.
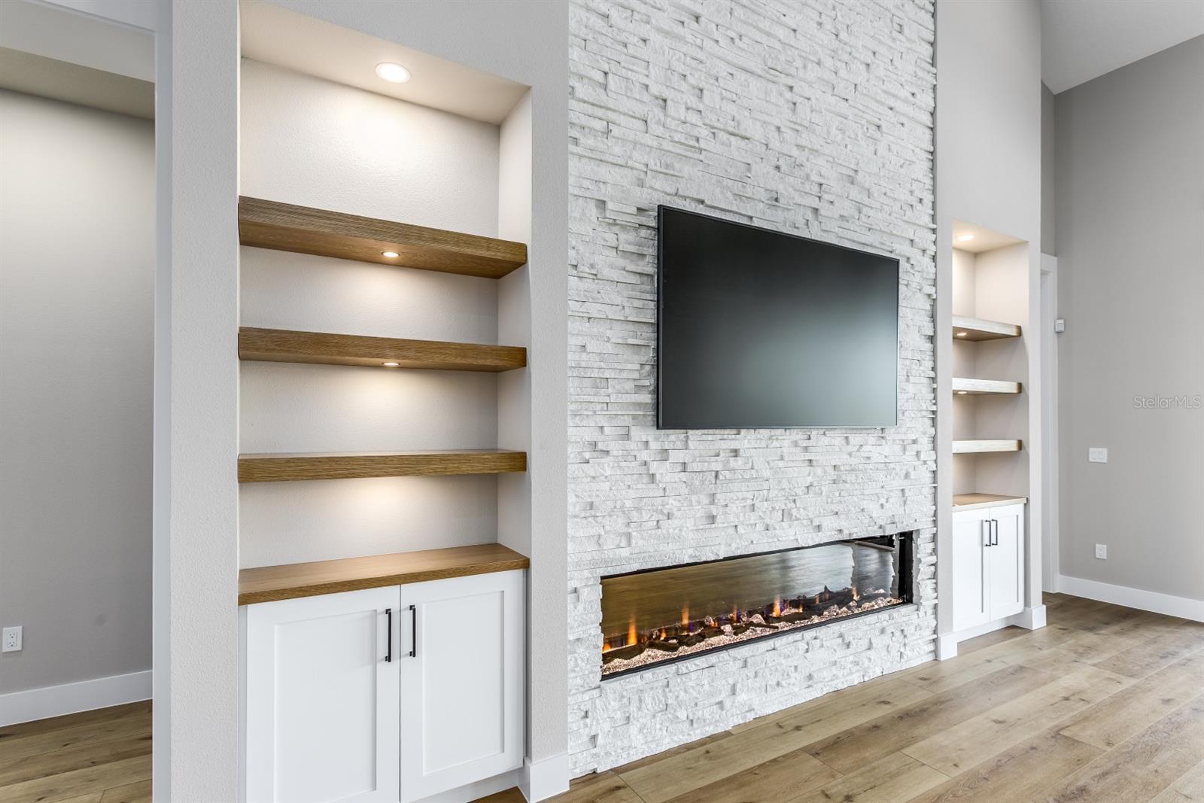
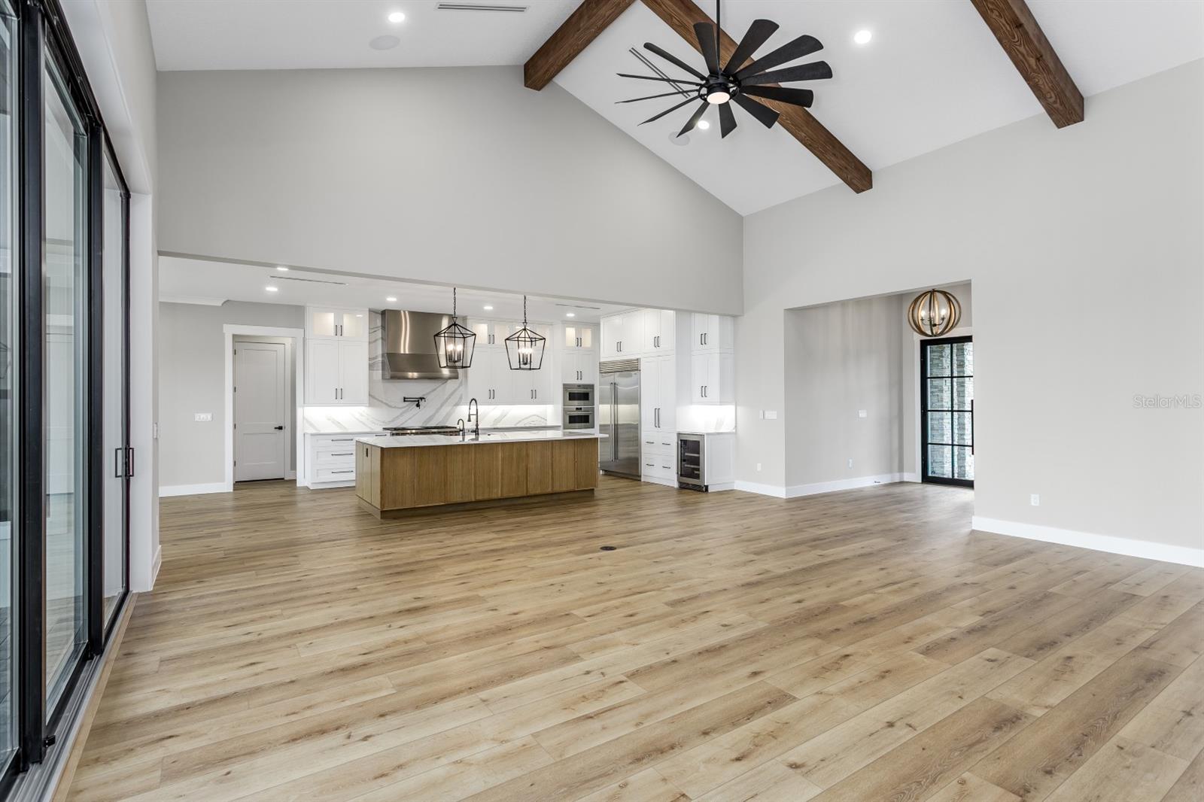
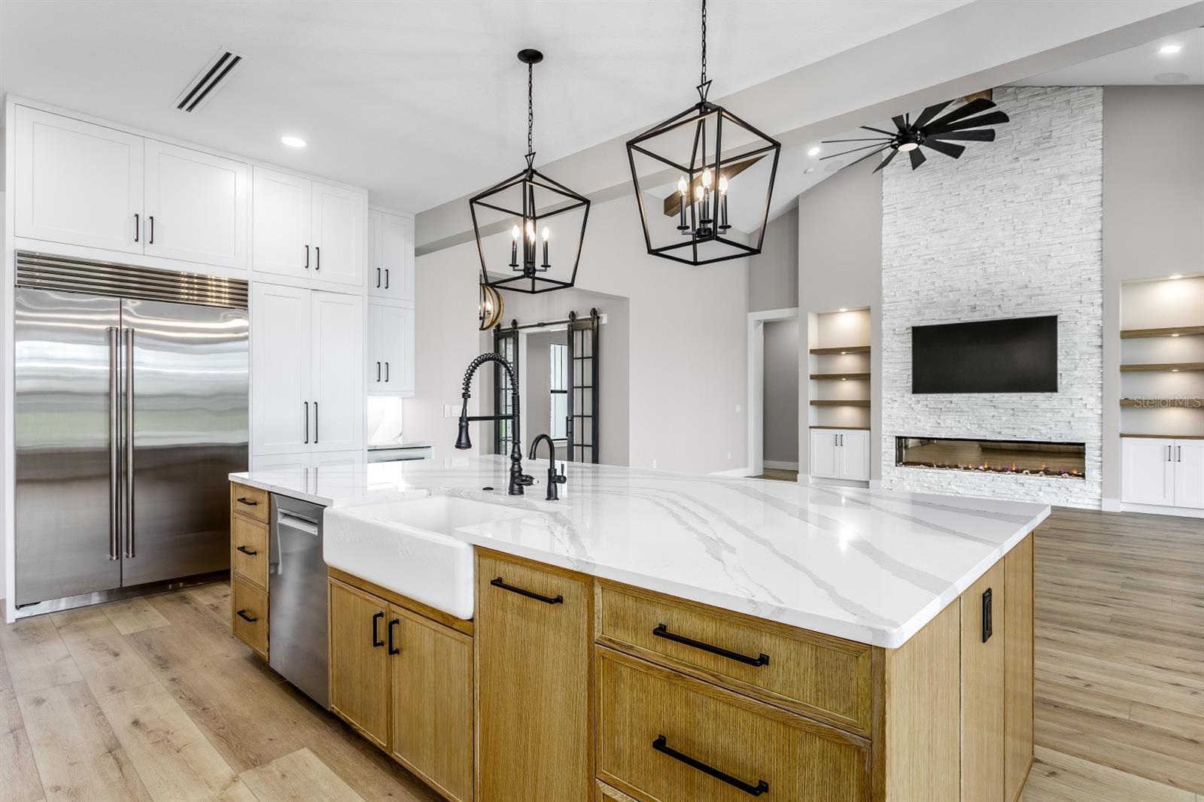
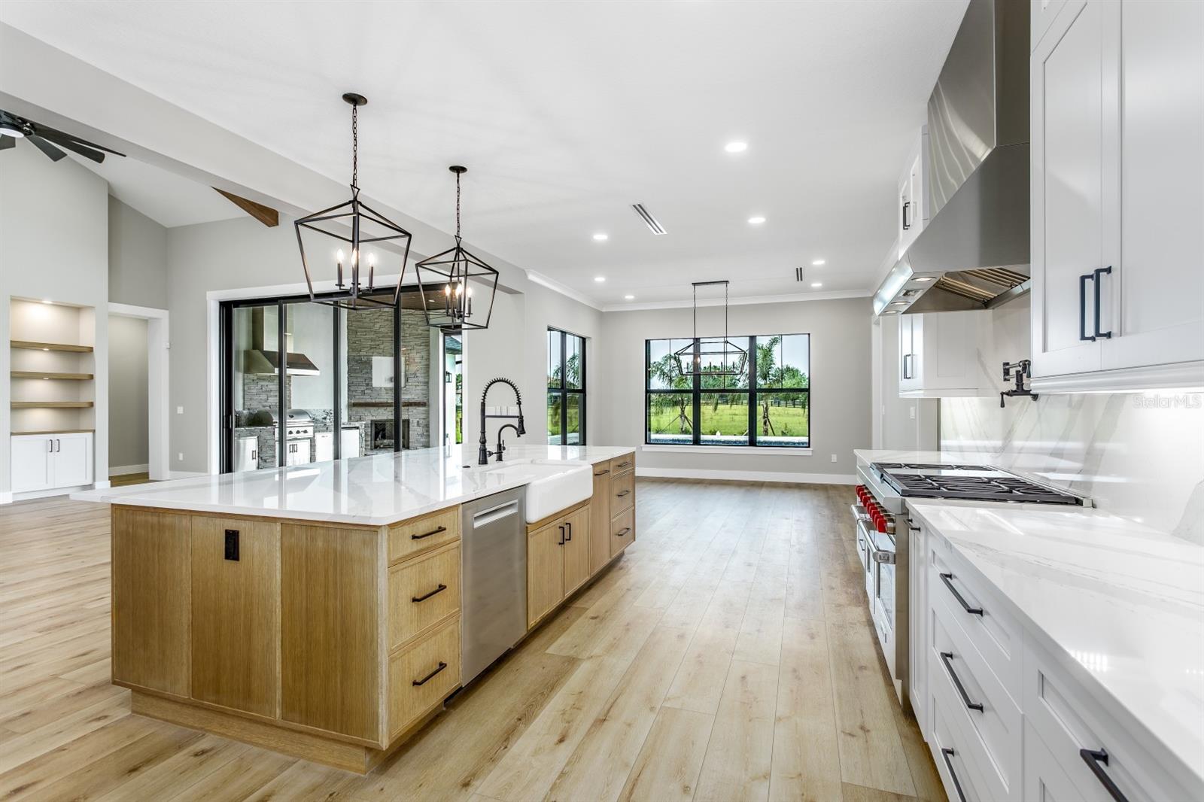
Inside, the open-concept Great Room features soaring cathedral ceilings, dramatic wood beams, a wagon-wheel chandelier and custom built-ins surrounding an oversized electric fireplace. The 16-foot sliders open to a huge covered lanai with pavers and a fully appointed outdoor kitchen, overlooking 2.5 acres with plenty of room for the future pool of your dreams.
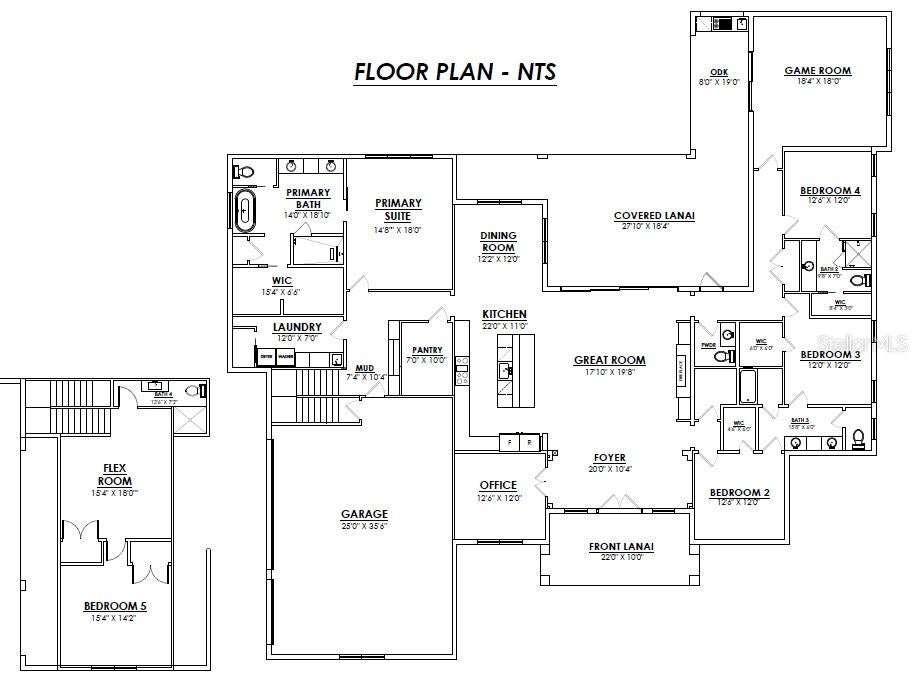
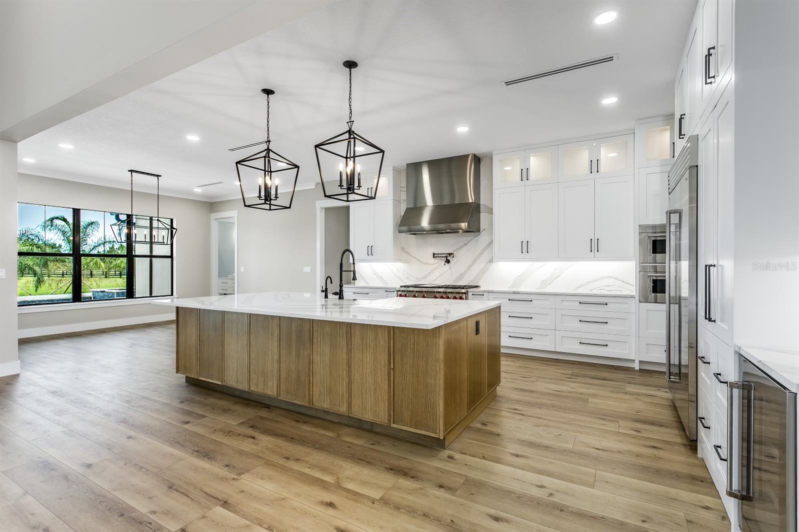
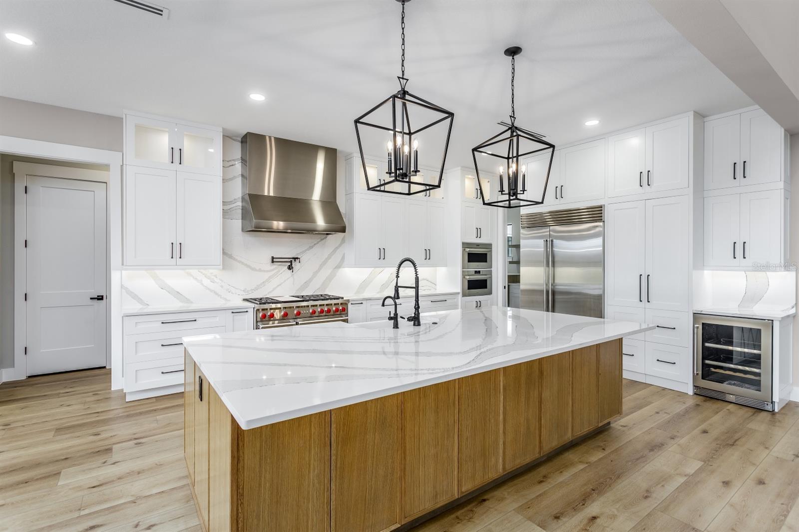
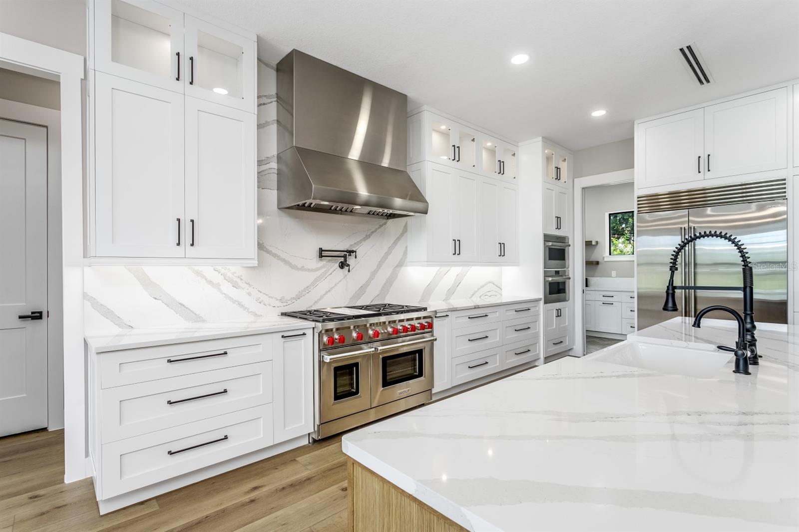
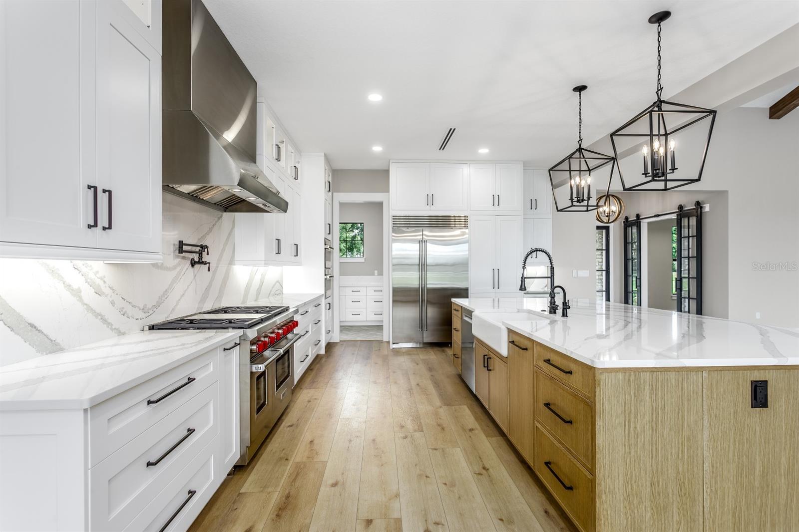
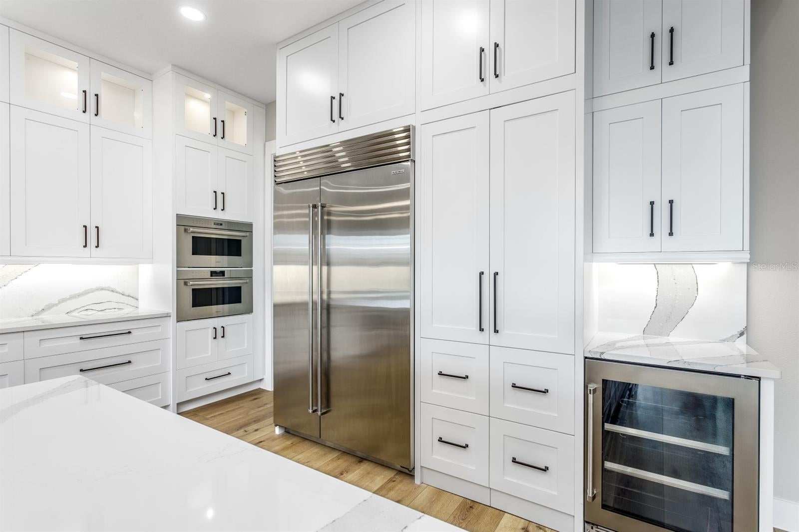
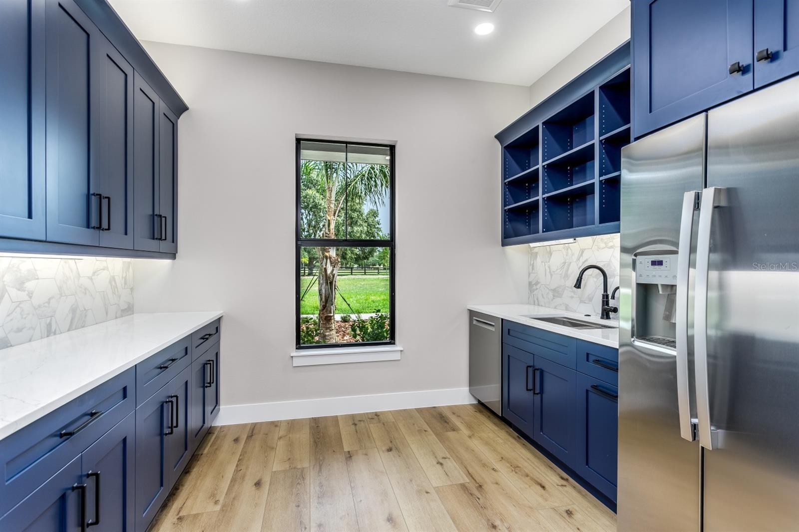
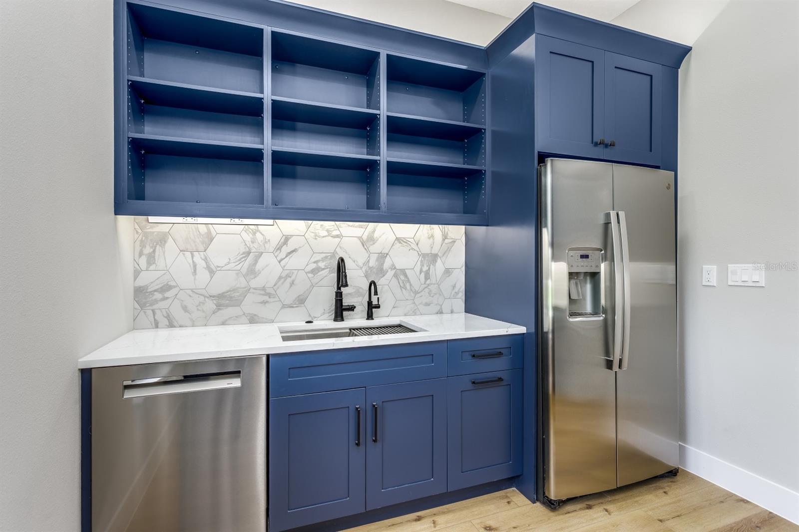
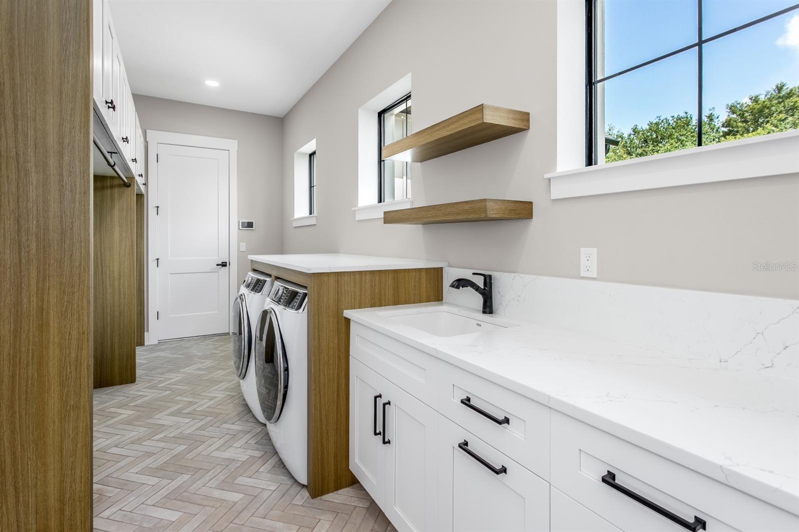
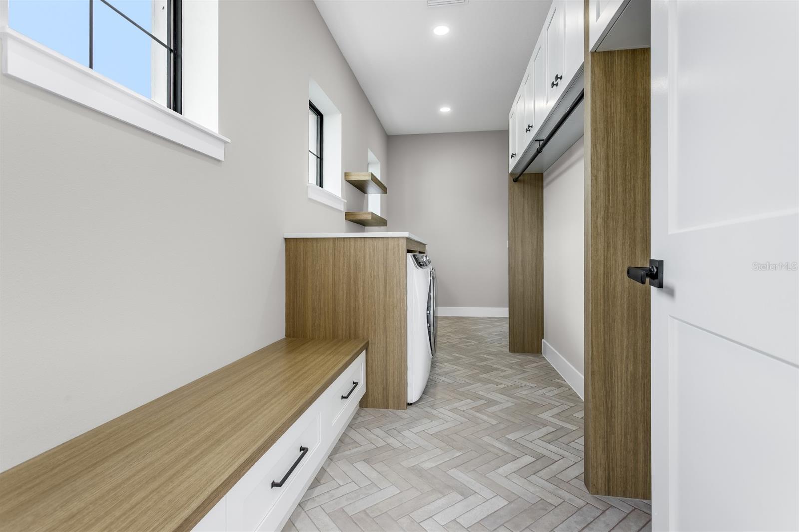
The custom kitchen features upgraded cabinetry, quartz countertops, a large island, 48-inch commercial gas range, oversized refrigerator/freezer combination and a huge walk-in back pantry with abundant storage. A mudroom with built-in drop station and cubbies leads to an oversized utility room with utility sink and additional storage.
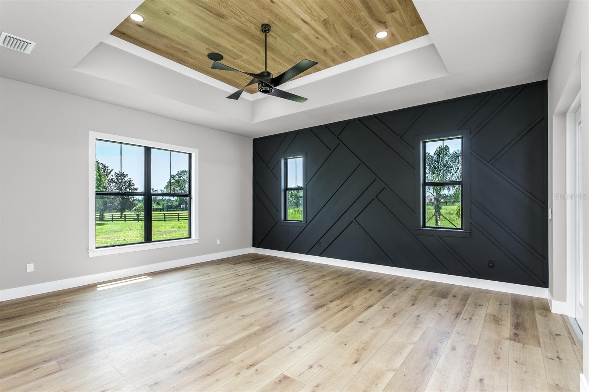
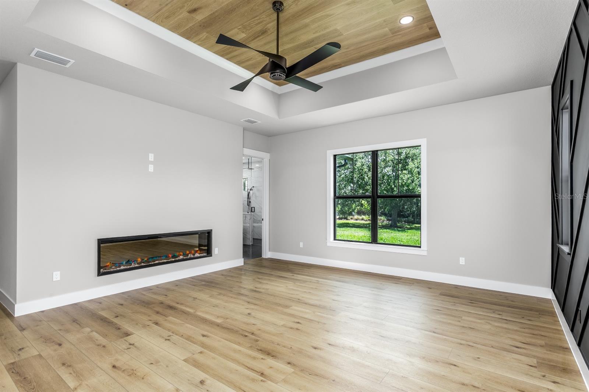
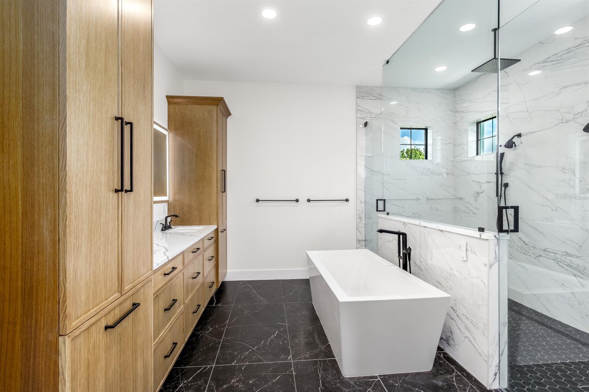
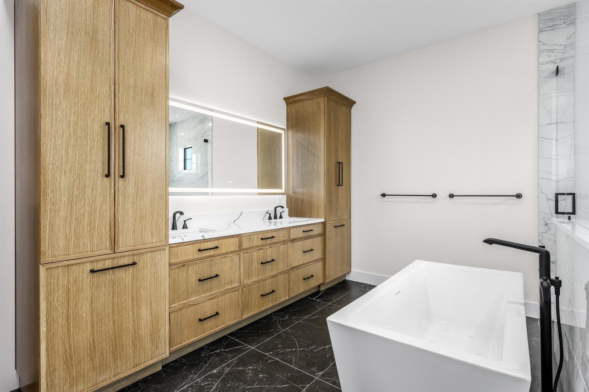
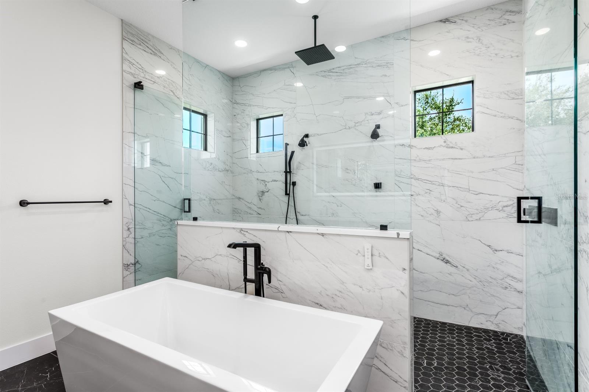
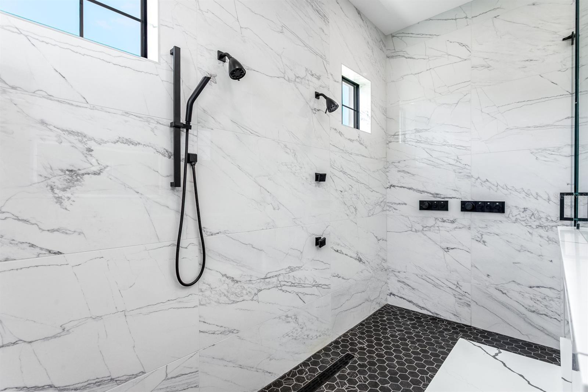
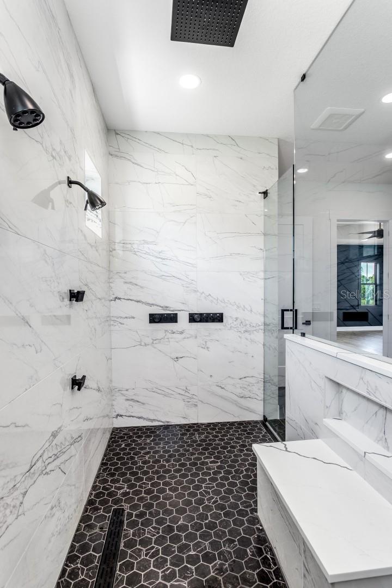
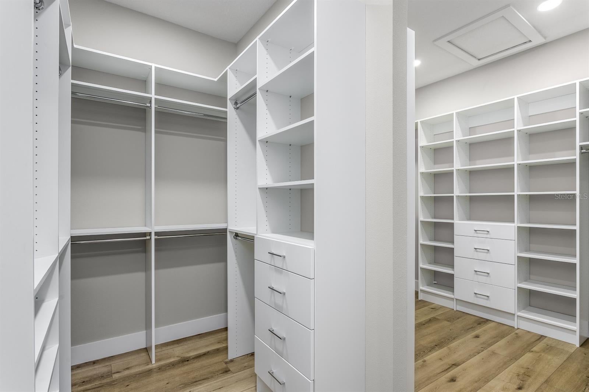
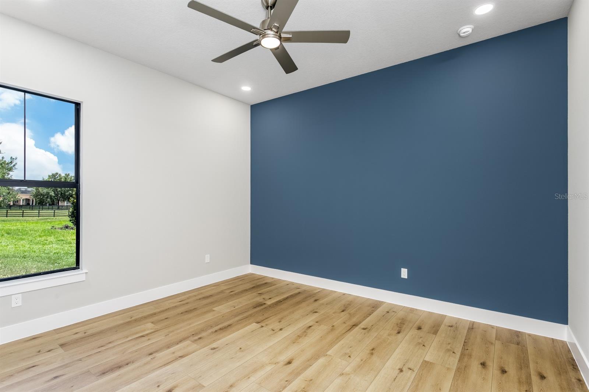
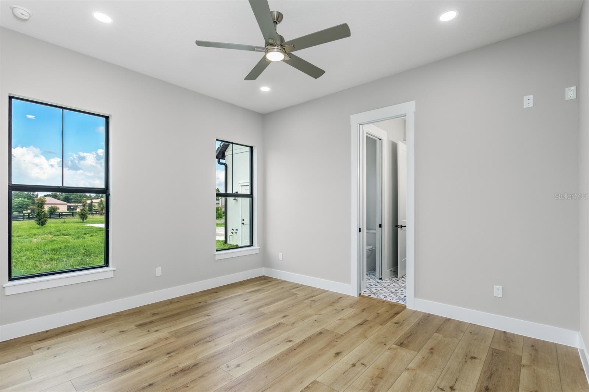
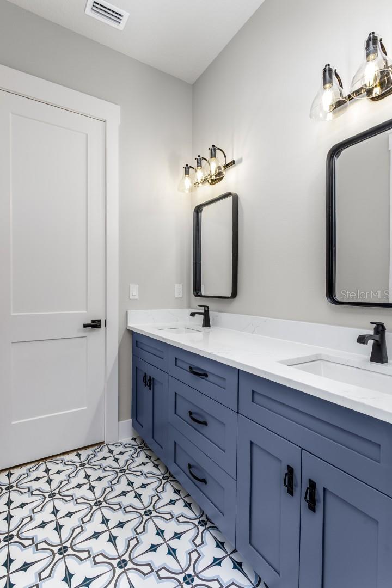
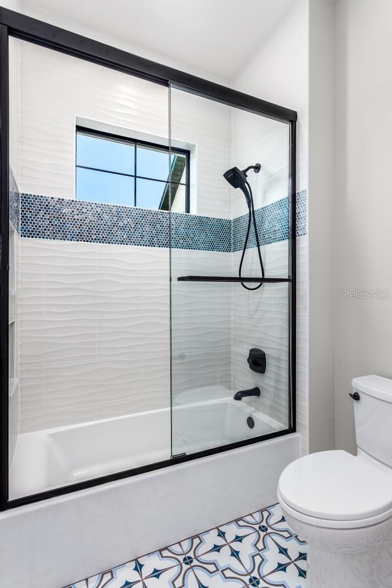
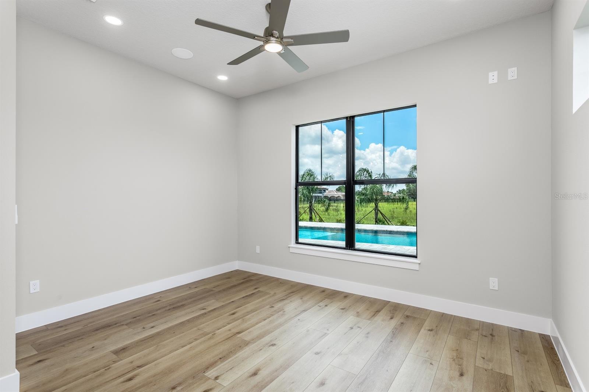
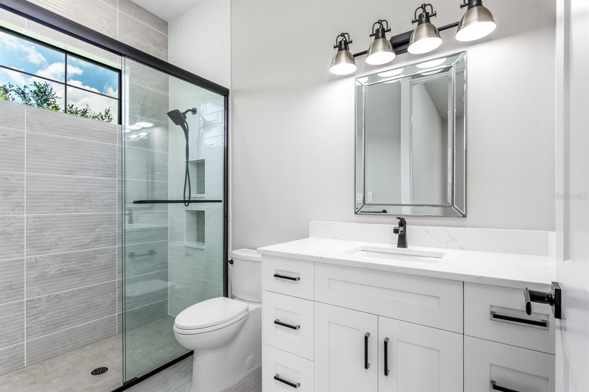
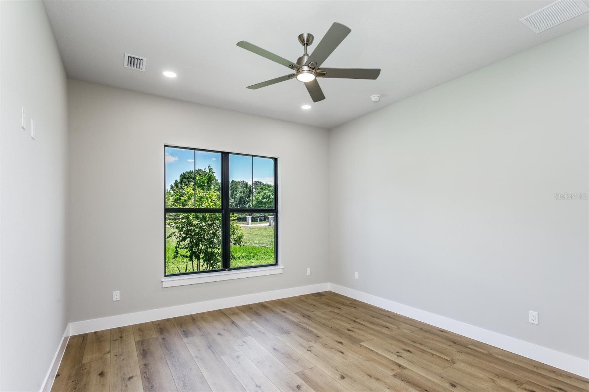
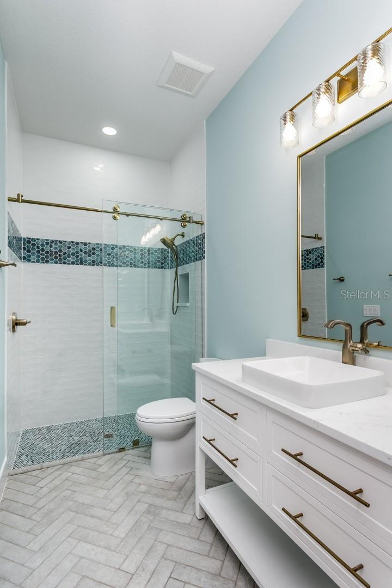
The Primary Suite is highlighted by a tray ceiling with wood beams, spa-inspired bath with freestanding soaking tub, oversized shower with bench and rain shower, and a huge walk-in closet with custom closet system. Of the 4 additional bedrooms, one offers an en-suite bath and walk-in closet, ideal as a secondary suite. Another bedroom adds a full bath and additional private loft space with potential for multigenerational living. Two additional bedrooms share a thoughtfully designed Jack-and-Jill bath with dual sinks and separate shower and water closet areas. A powder bath also doubles as a future pool bath.
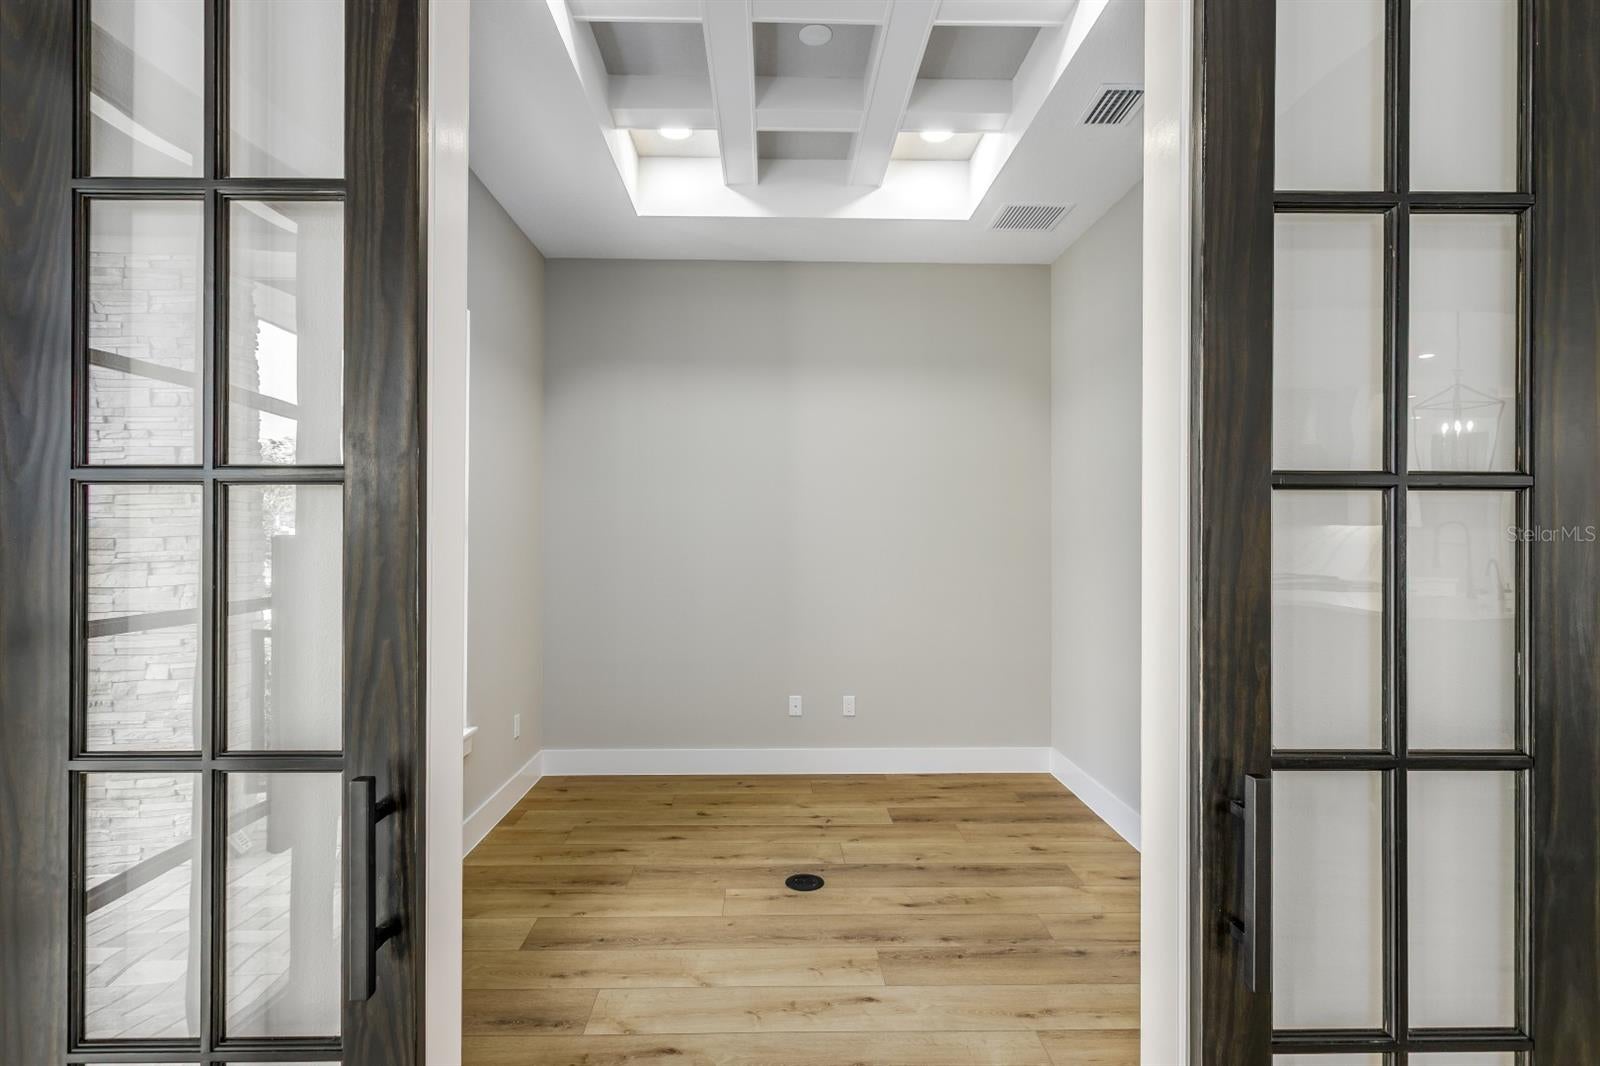
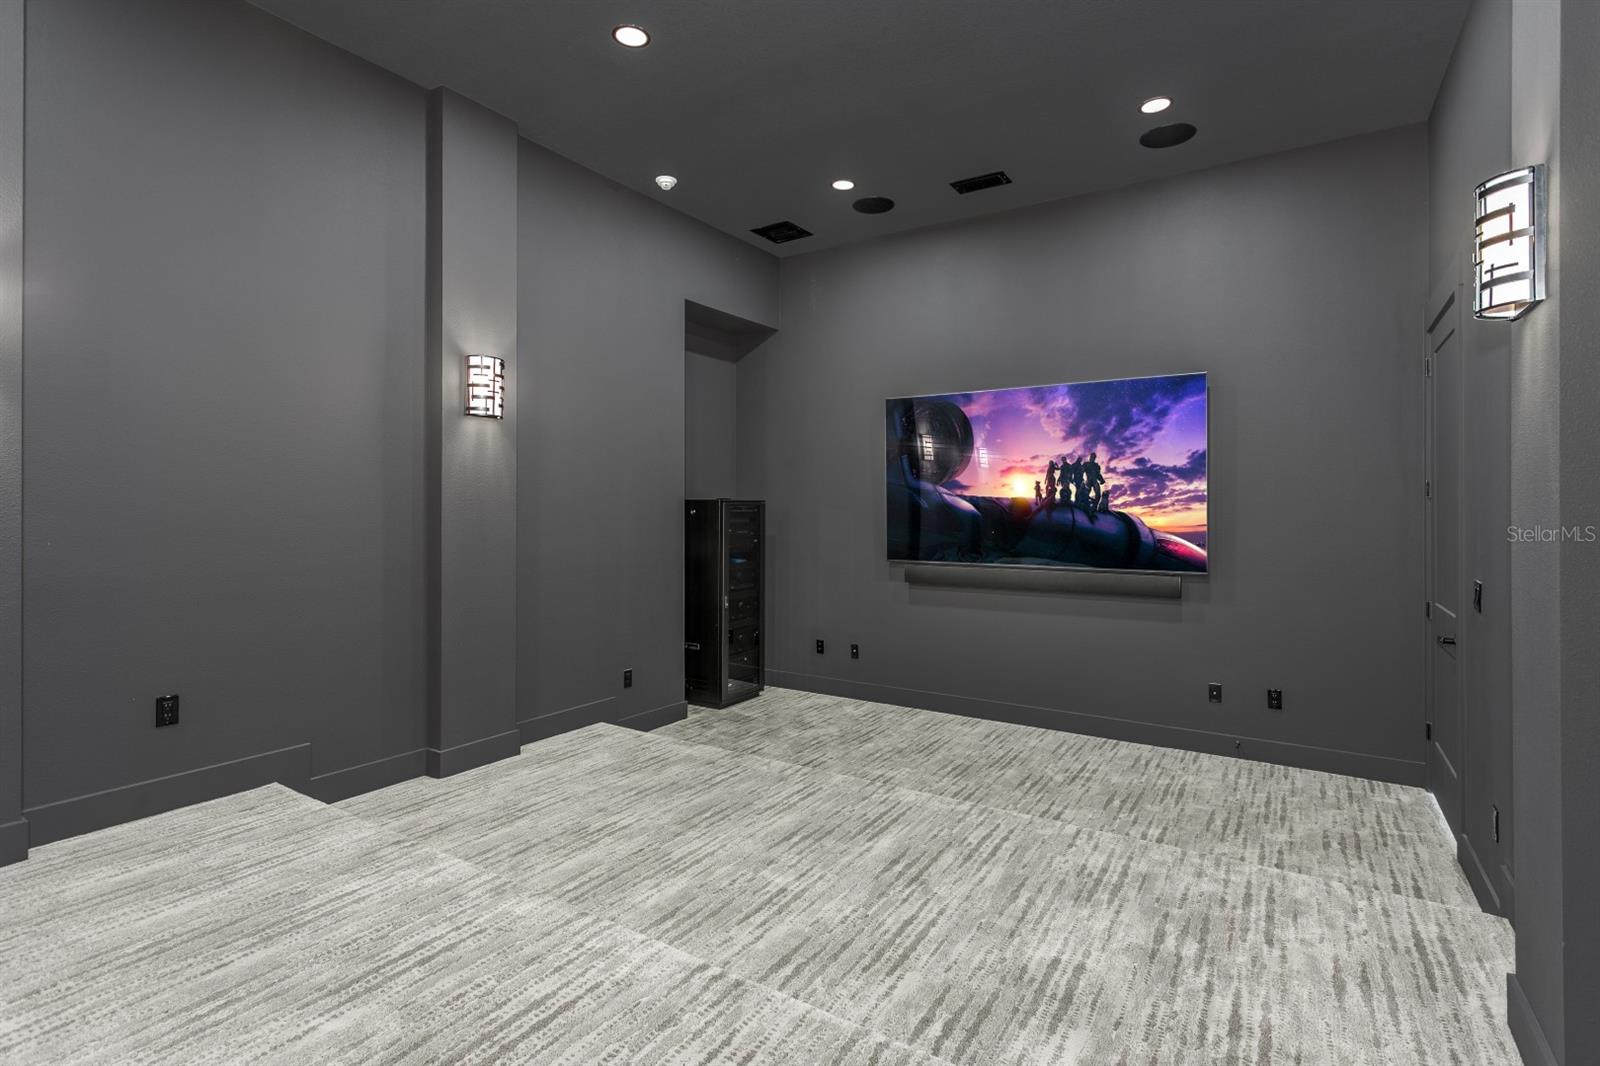
Additional living spaces set this home apart, including a gorgeous private office, large Game Room with direct access to the outdoor living area, plus the fifth bedroom and loft could easily transition into a Media Room and Gym.
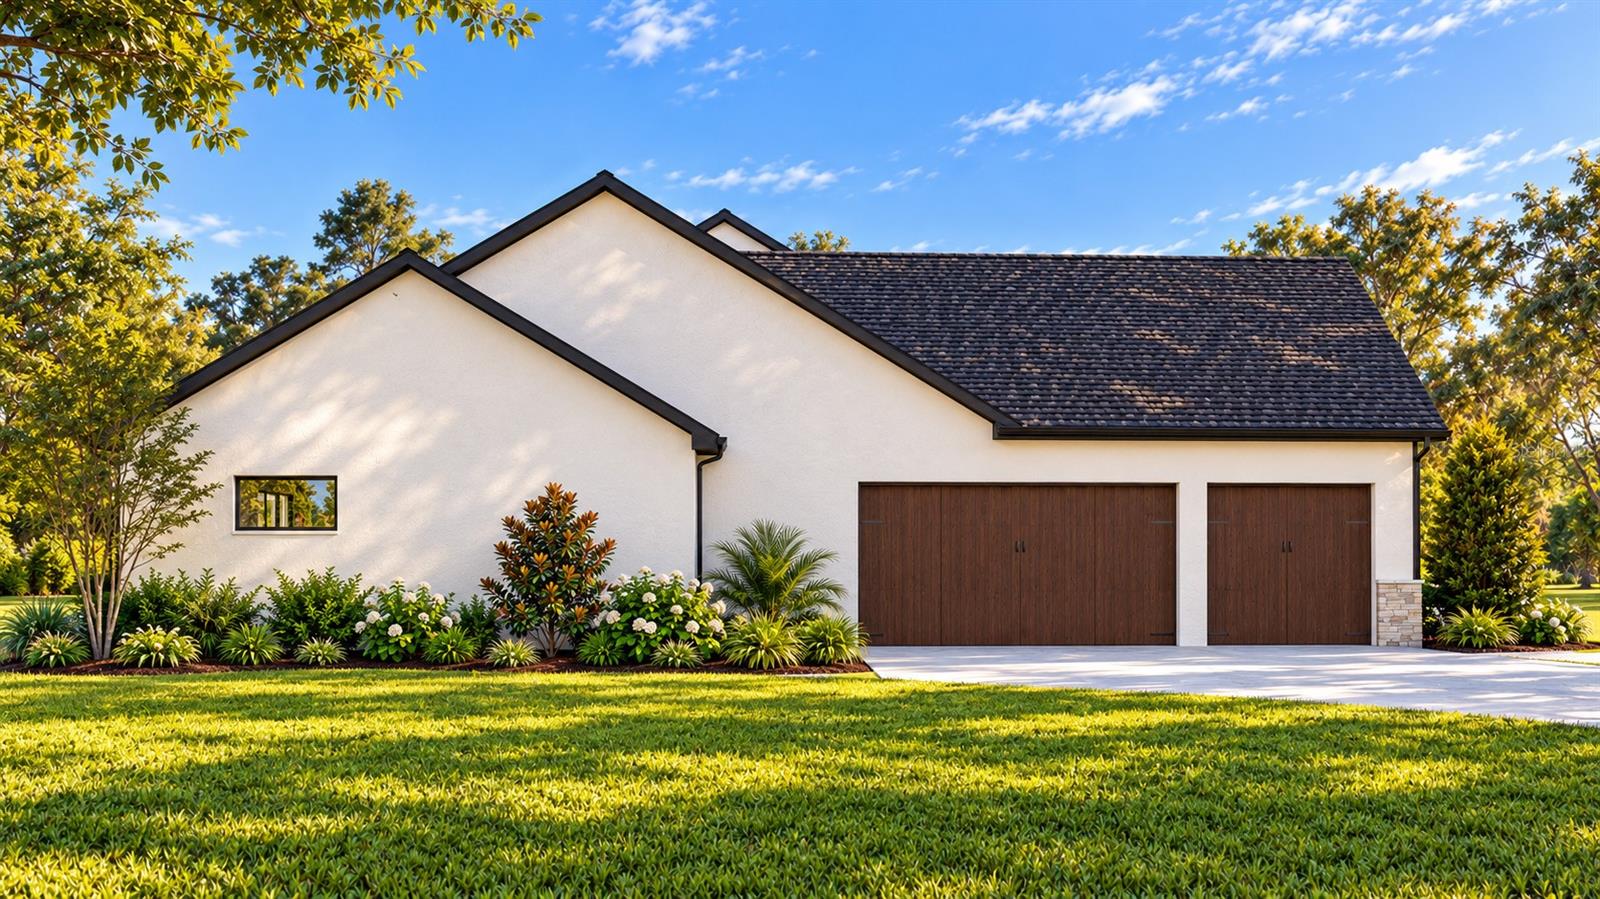
Luxury vinyl plank flooring extends throughout most of the home, with ceramic tile in the baths and carpet in secondary bedrooms. An oversized 3-car garage provides abundant vehicle and storage space. Additional upgrades include a whole-home water softener, reverse-osmosis system, gas appliances, TWO tankless water heaters, buried 500-gallon propane tank and transfer switch ready for a future generator. This remarkable home combines acreage, exceptional indoor/outdoor living, flexible bonus spaces, designer finishes and the craftsmanship Southern & Traditional Homes is known for—all without waiting through the entire custom-build process.
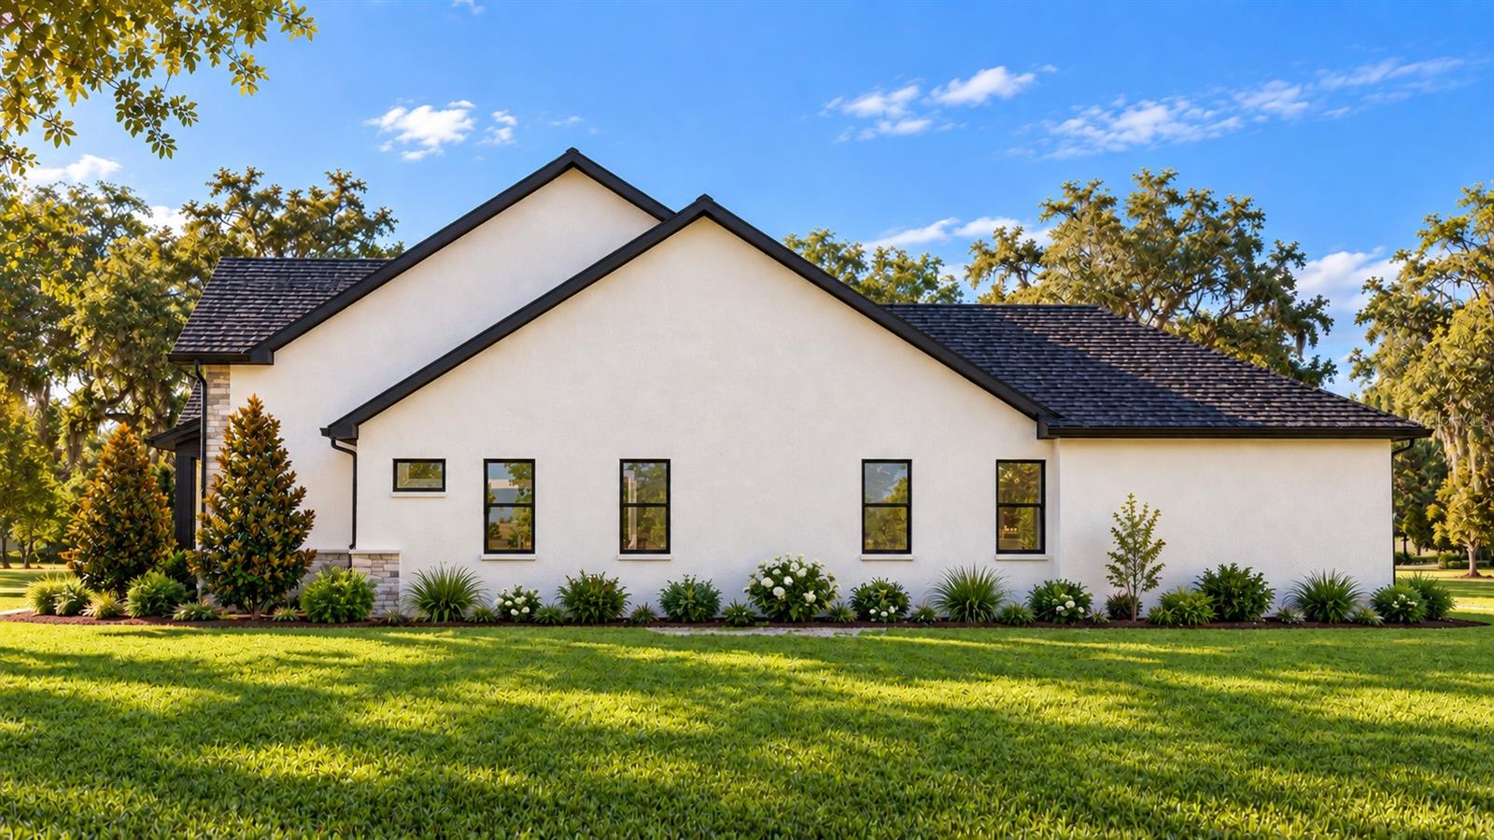
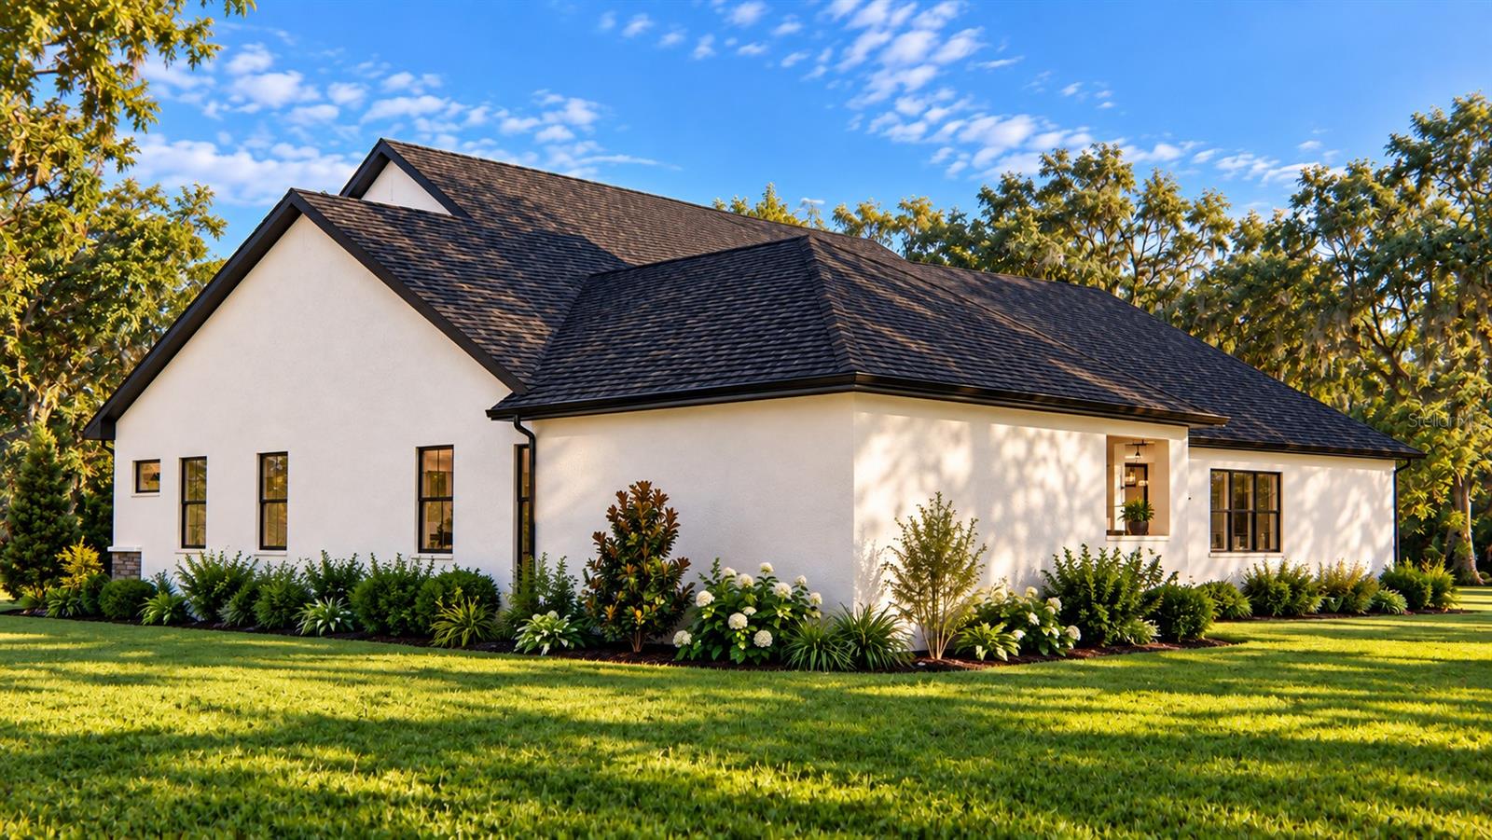
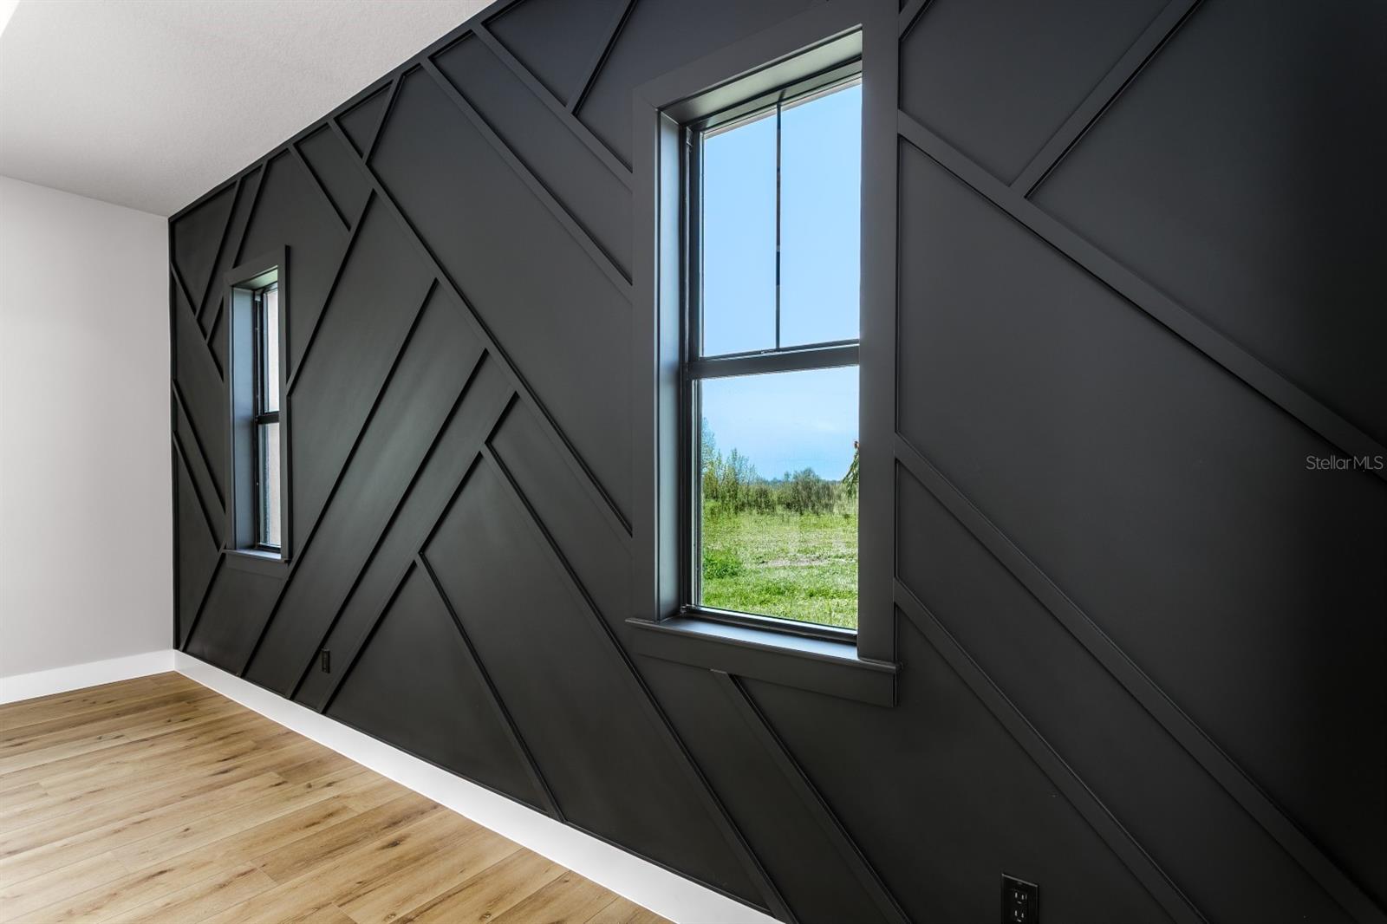
Home is currently under construction. Please call list agent or builder (Southern & Traditional Homes) for tours/showings. Construction sites are dangerous and should not be shown without a builder representative present. Exterior renderings and interior example photos are not exact representations of the completed home. See builder for selections and specifications. Depending on construction stage, buyer may have the opportunity to make certain selections and possible changes.
| Date | Event | Price | Source |
|---|---|---|---|
| listed (Active) | $1,650,000 | StellarMLS #TB8551798 |
Hi there — ask anything about this property or the area and the team will get right back to you.
Local real estate advisory services provided by agent with GGMS Demo Agency
Listed by Adam Benigni with Century 21 Beggins Enterprises · Cell: 813-658-2121
Listings courtesy of Stellar MLS as distributed by MLS GRID. Based on information submitted to the MLS GRID. All data is obtained from various sources and may not have been verified by broker or MLS GRID. Supplied Open House Information is subject to change without notice. All information should be independently reviewed and verified for accuracy. Properties may or may not be listed by the office/agent presenting the information. Listing information is provided for consumers? personal, non-commercial use, solely to identify prospective properties for potential purchase; all other use is strictly prohibited and may violate relevant federal and state law. Information deemed reliable but not guaranteed. Copyright © 2026 MLS GRID. All Rights Reserved.
You agree to GGMS Demo Agency Terms of Use and Privacy Policy. By choosing to contact a property, you also agree that GGMS Demo Agency and its associates may call, text, or email you regarding any inquiries or activities you submit through our website. This may involve the use of automated means and prerecorded or artificial voices.
Step 1 of 2
Create a free account to view all listings, save searches, and get alerts when new homes match.
Step 2 of 2
Tell us how to reach you about homes you like.
Enter your password to sign in as
Create a free account to view all listings, save searches, and get alerts when new homes match.
Already have an account? Sign in
Sign in to your account.
New here? Create an account