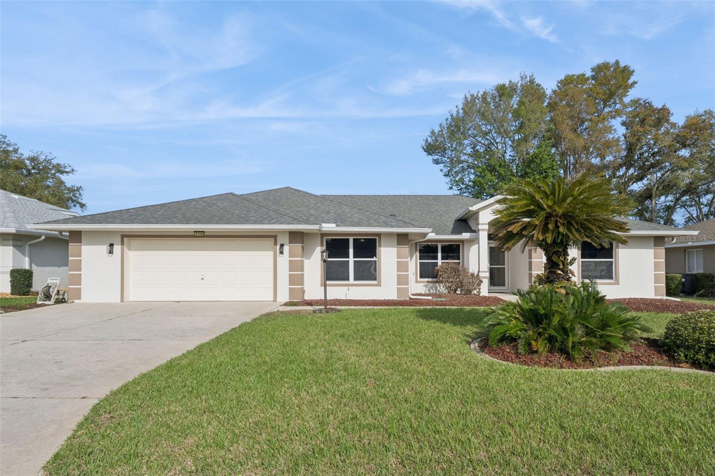
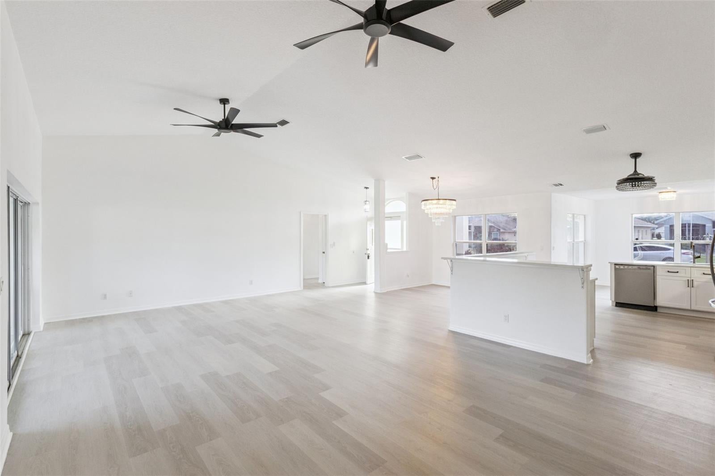
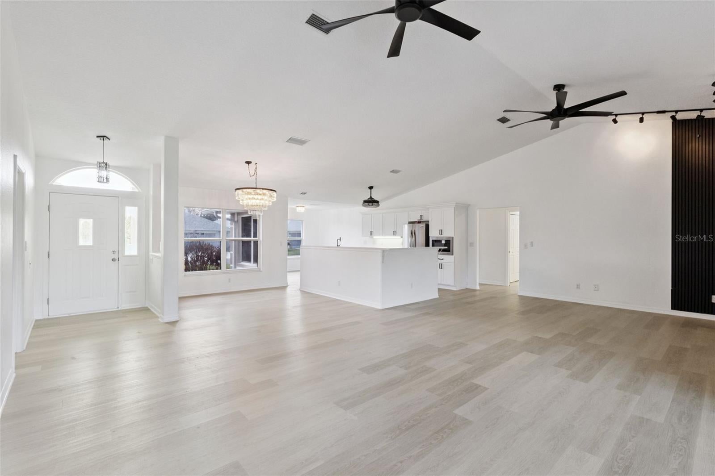
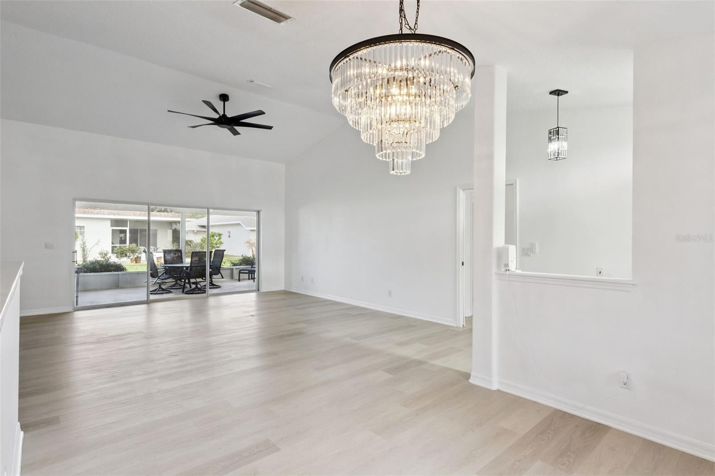
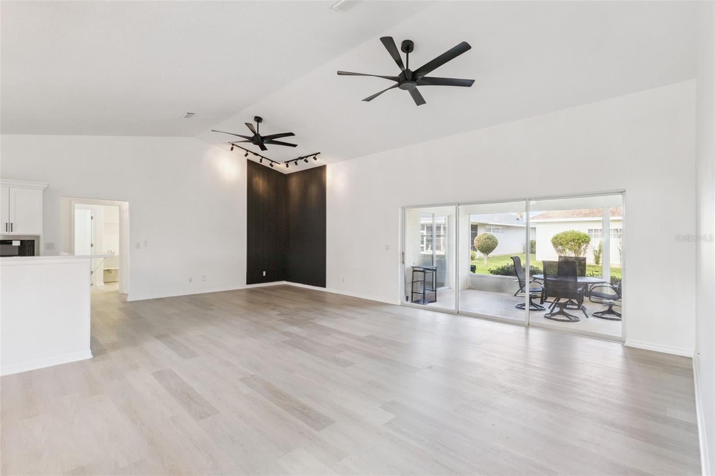
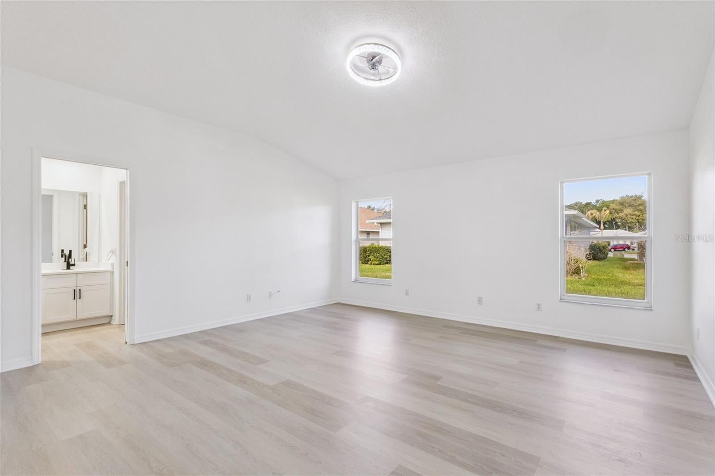
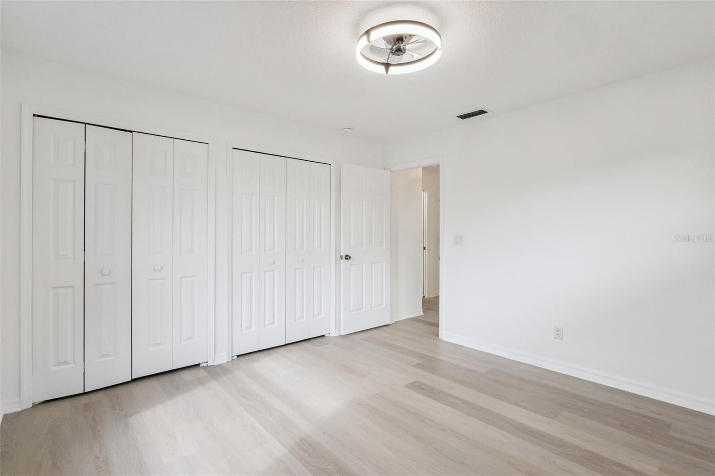
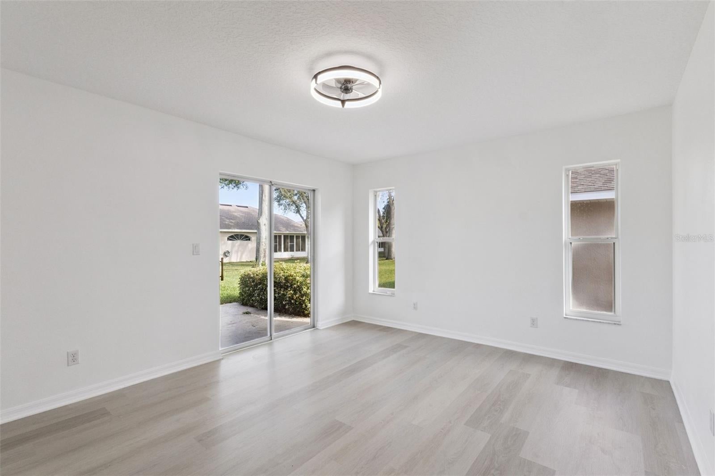
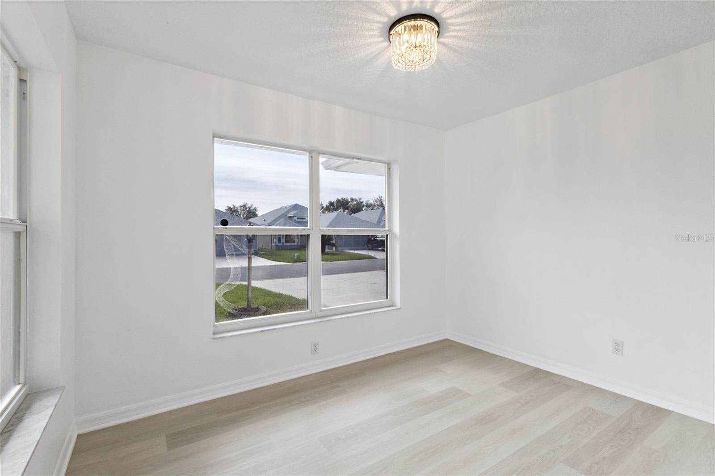
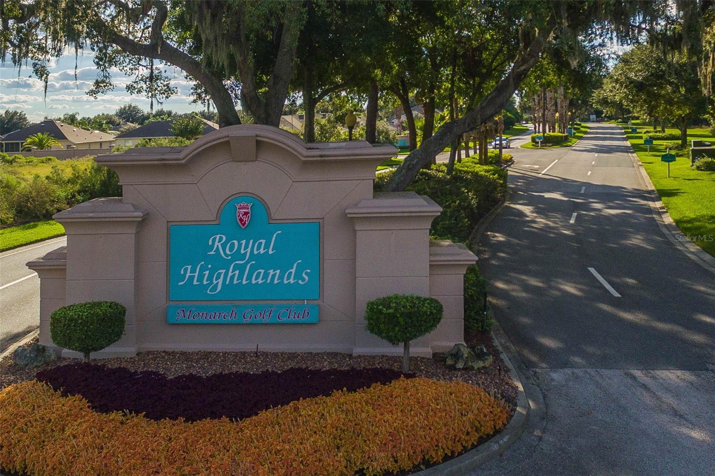
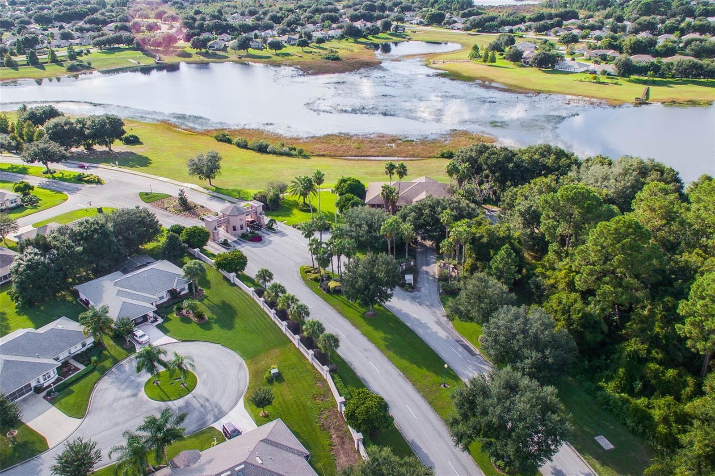
Extensively renovated and move-in ready, this Majestic Model offers over 2,400 square feet of thoughtfully updated living space in the sought-after 55+ golf community of Royal Highlands. Pride of ownership and attention to detail are evident throughout. Inside, the spacious floor plan has been enhanced with luxury vinyl plank flooring, updated lighting and fixtures, custom design elements, and beautifully renovated living spaces.
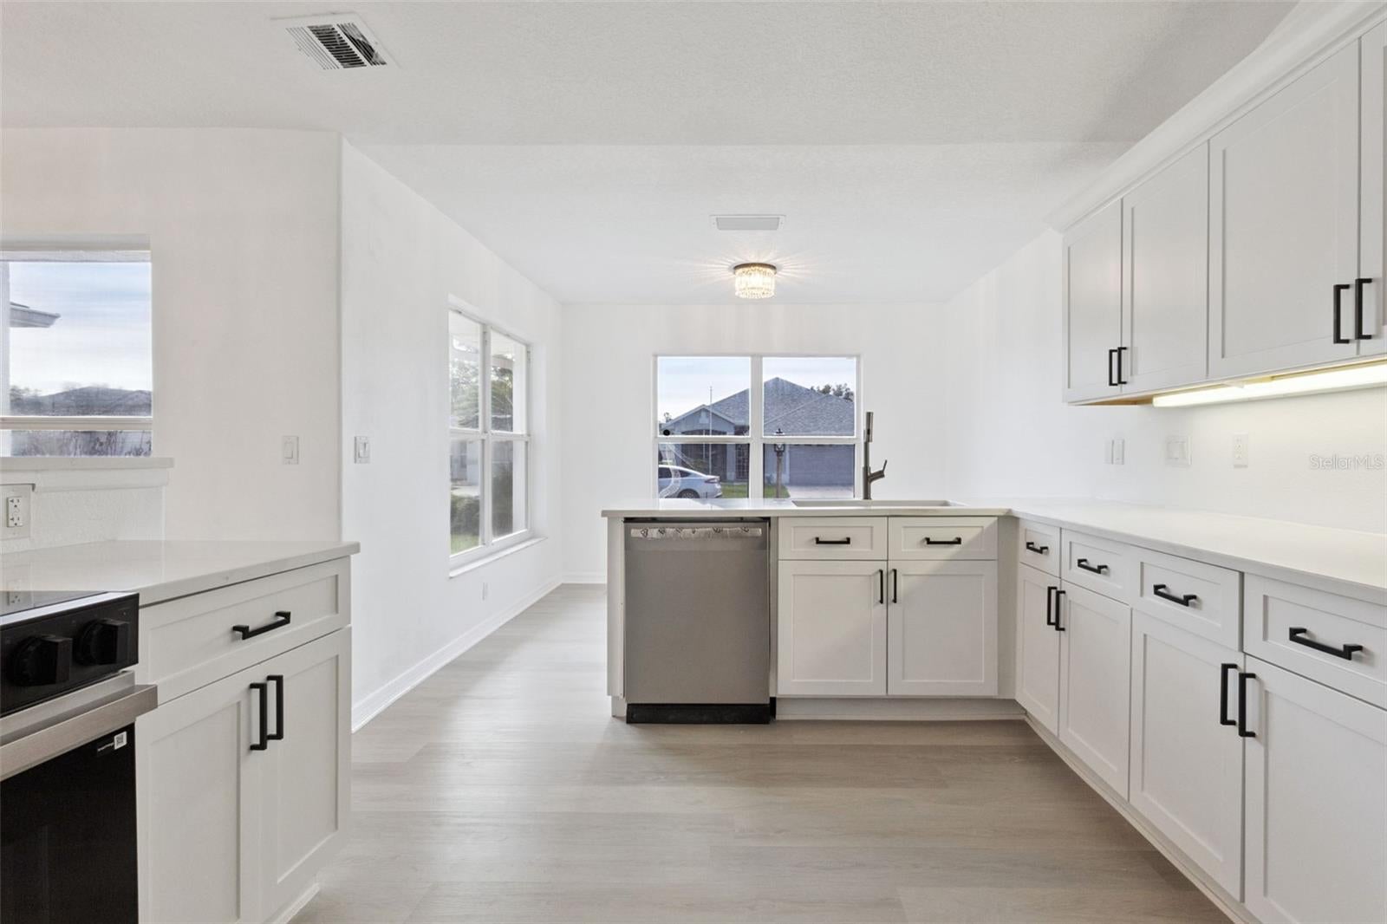
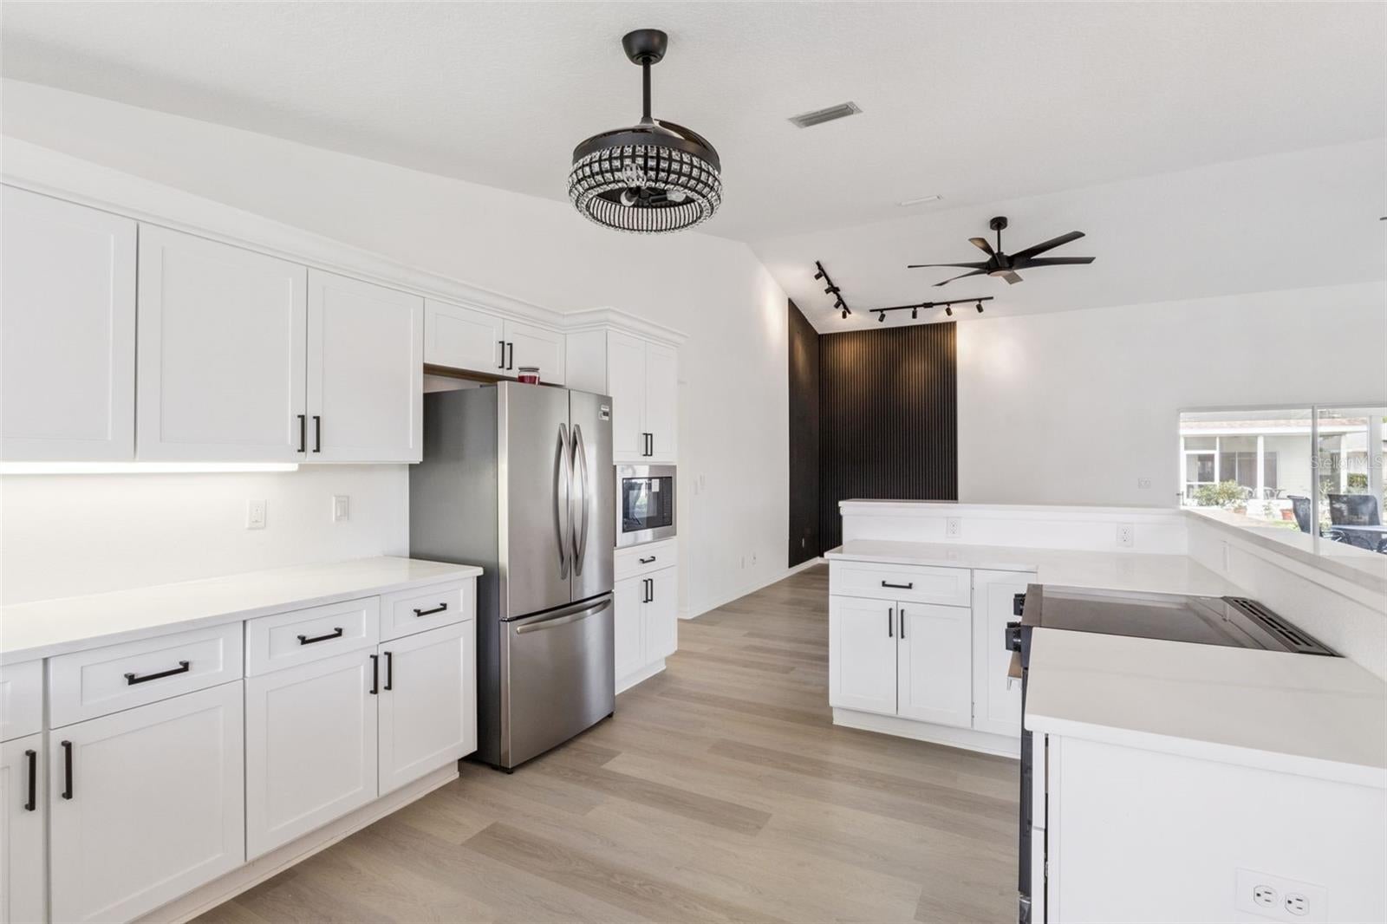
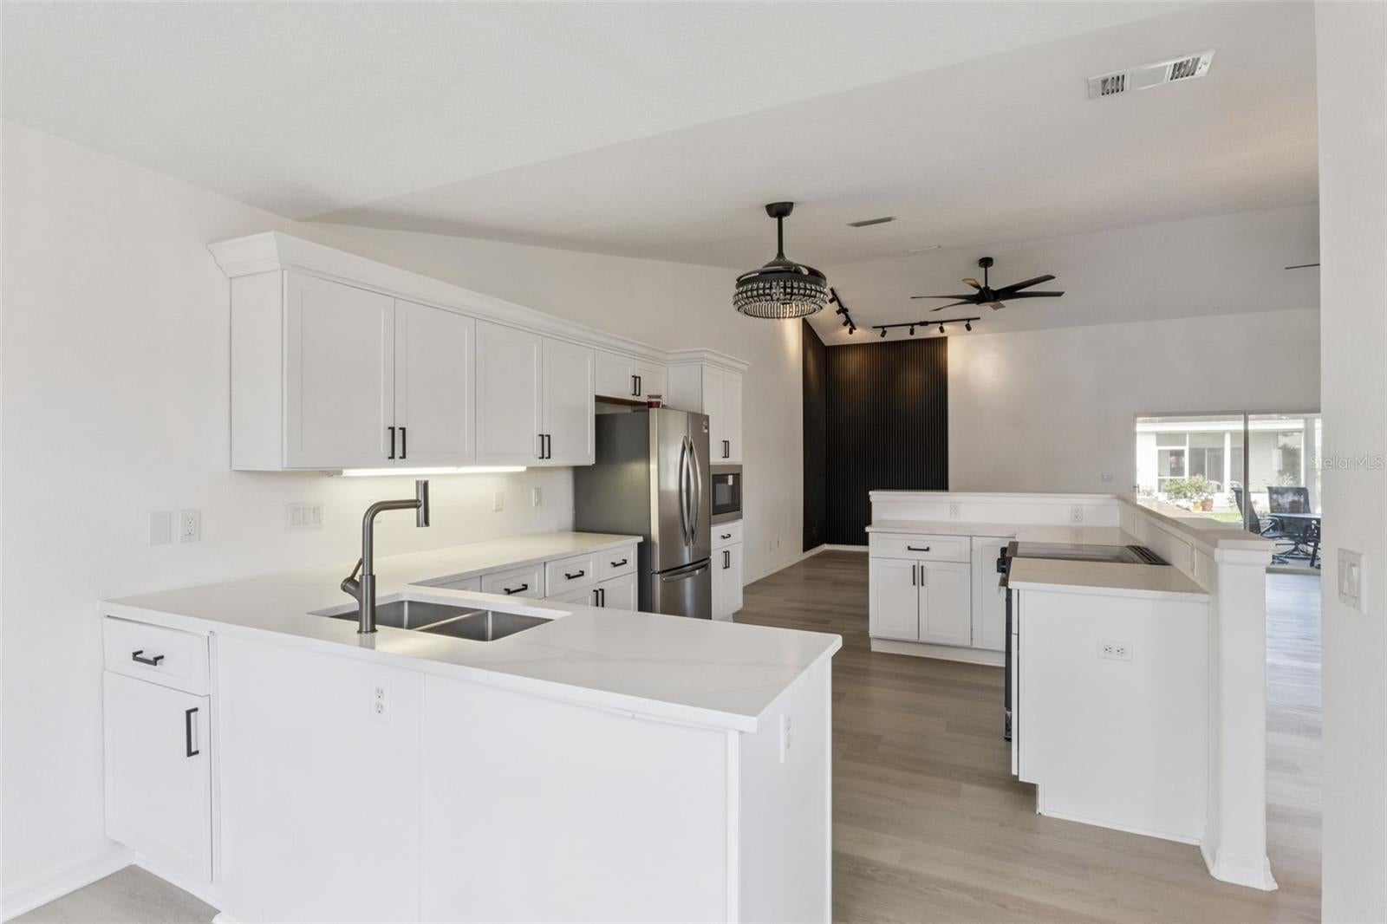
The heart of the home is the redesigned kitchen featuring shaker-style cabinetry, quartz countertops, stainless steel appliances, a center island, custom pantry, abundant counter space, and extensive storage. Open to the main living and dining areas, the kitchen creates the perfect setting for daily living, entertaining guests, or enjoying family gatherings.
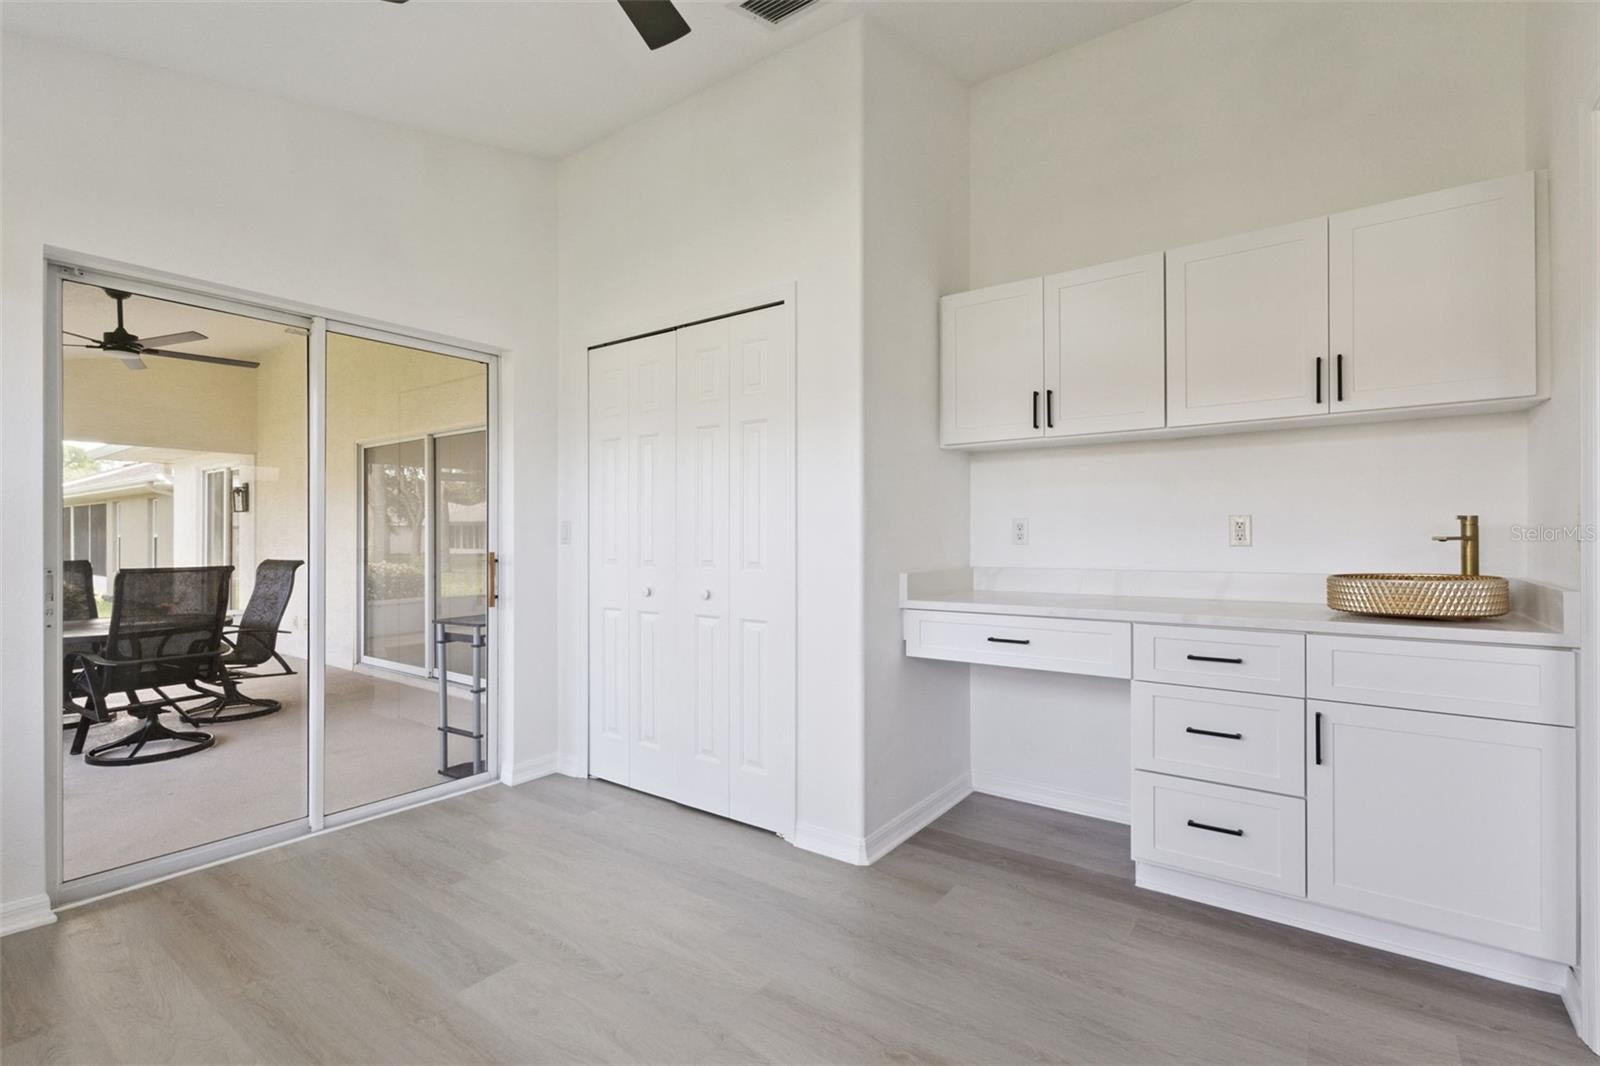
One of the home's most unique features is the expansive flex room designed for versatility and functionality. Complete with a utility sink, extensive cabinetry, generous counter space, deep storage closets, and abundant natural light, this space is ideal for hobbies, crafts, quilting, sewing, painting, a home office, fitness room, library, game room, or studio. The space easily adapts to a variety of lifestyles.
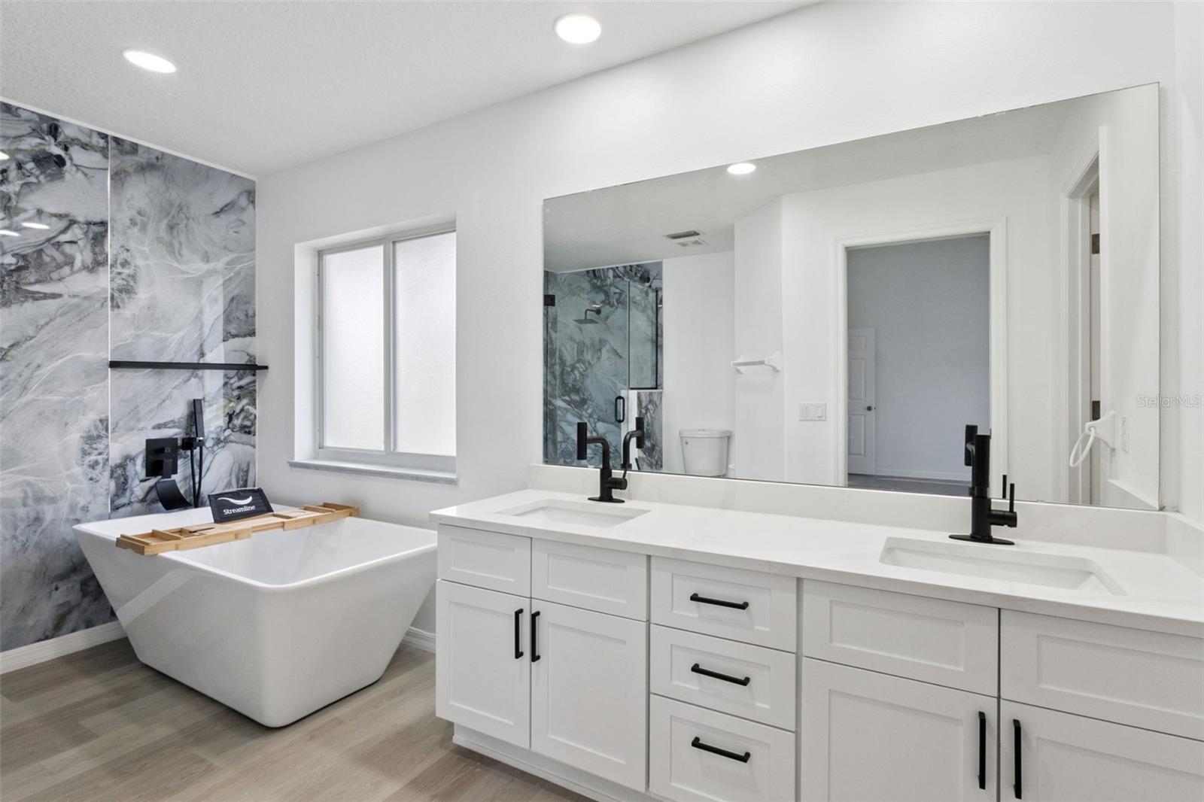
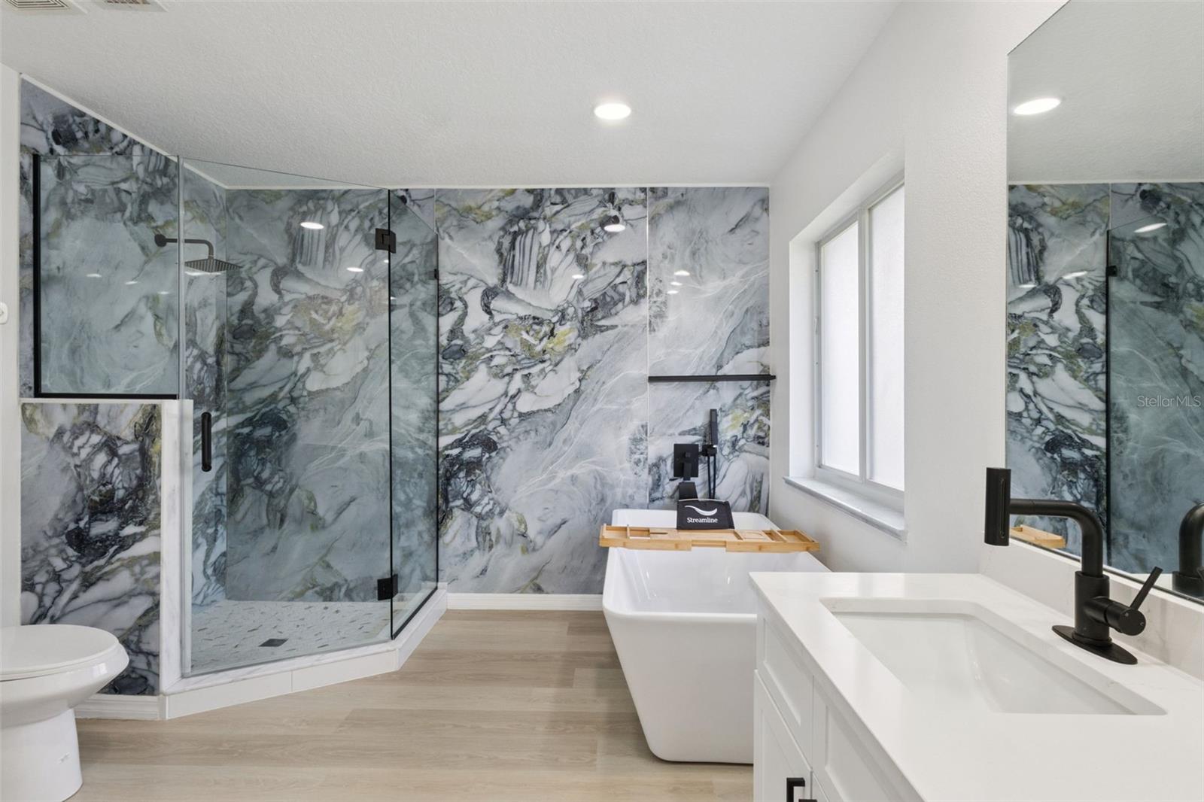
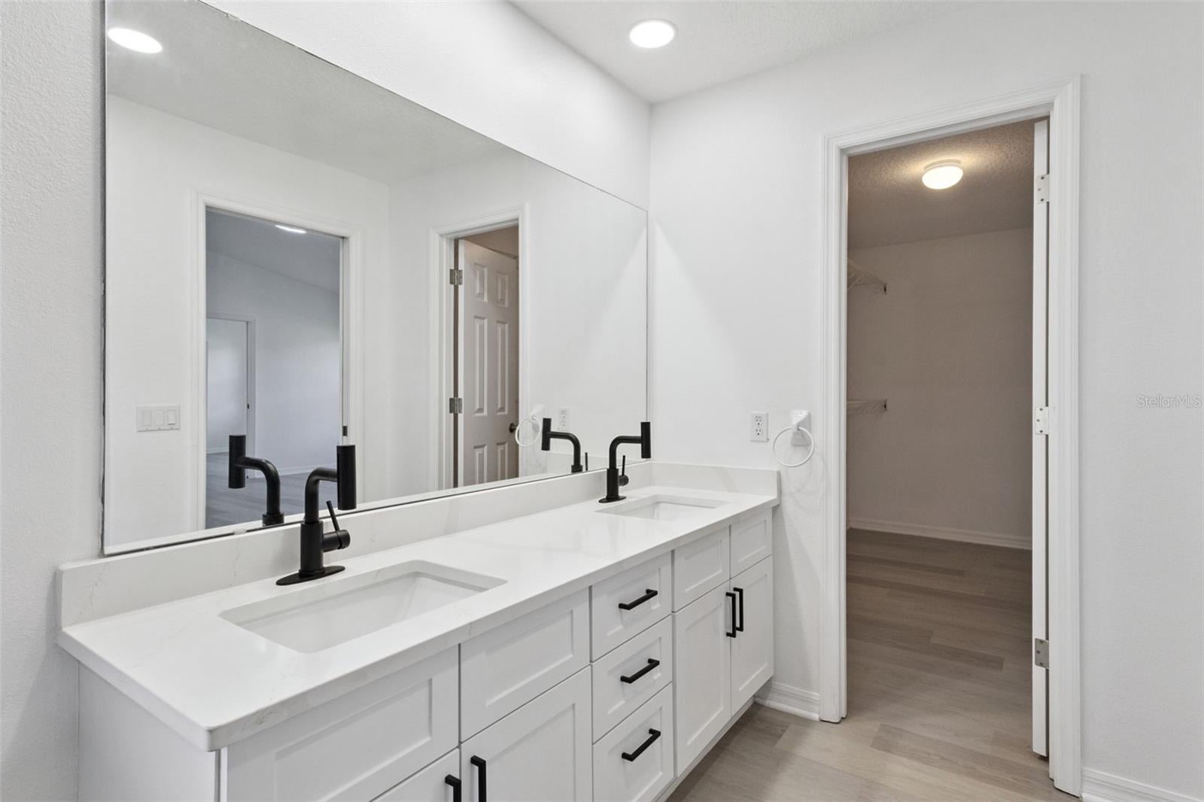
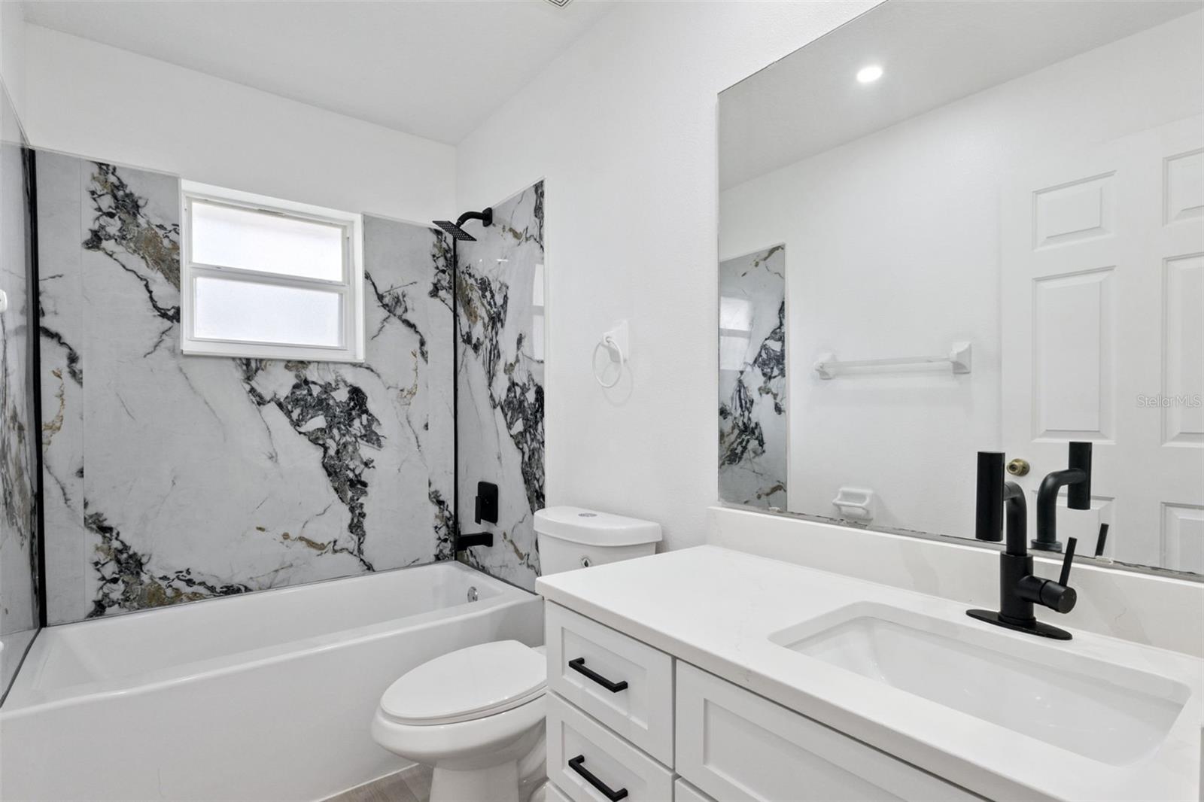
The spacious primary suite serves as a private retreat featuring a large walk-in closet with custom organization and a stunning renovated en-suite bath. Highlighted by a dramatic floor-to-ceiling designer tile feature wall, the space also includes dual vanities, quartz countertops, custom tile work, an oversized walk-in shower, and a freestanding soaking tub, creating a spa-inspired atmosphere. Guest bedrooms and the updated guest bath continue the home's quality finishes and modern design.
Additional upgrades include a 2019 roof, 2019 water heater, custom storage solutions, updated finishes throughout, an oversized laundry room with extensive cabinetry, countertop workspace, and utility sink, plus an expanded oversized garage offering room for vehicles, golf carts, tools, hobbies, and additional storage.
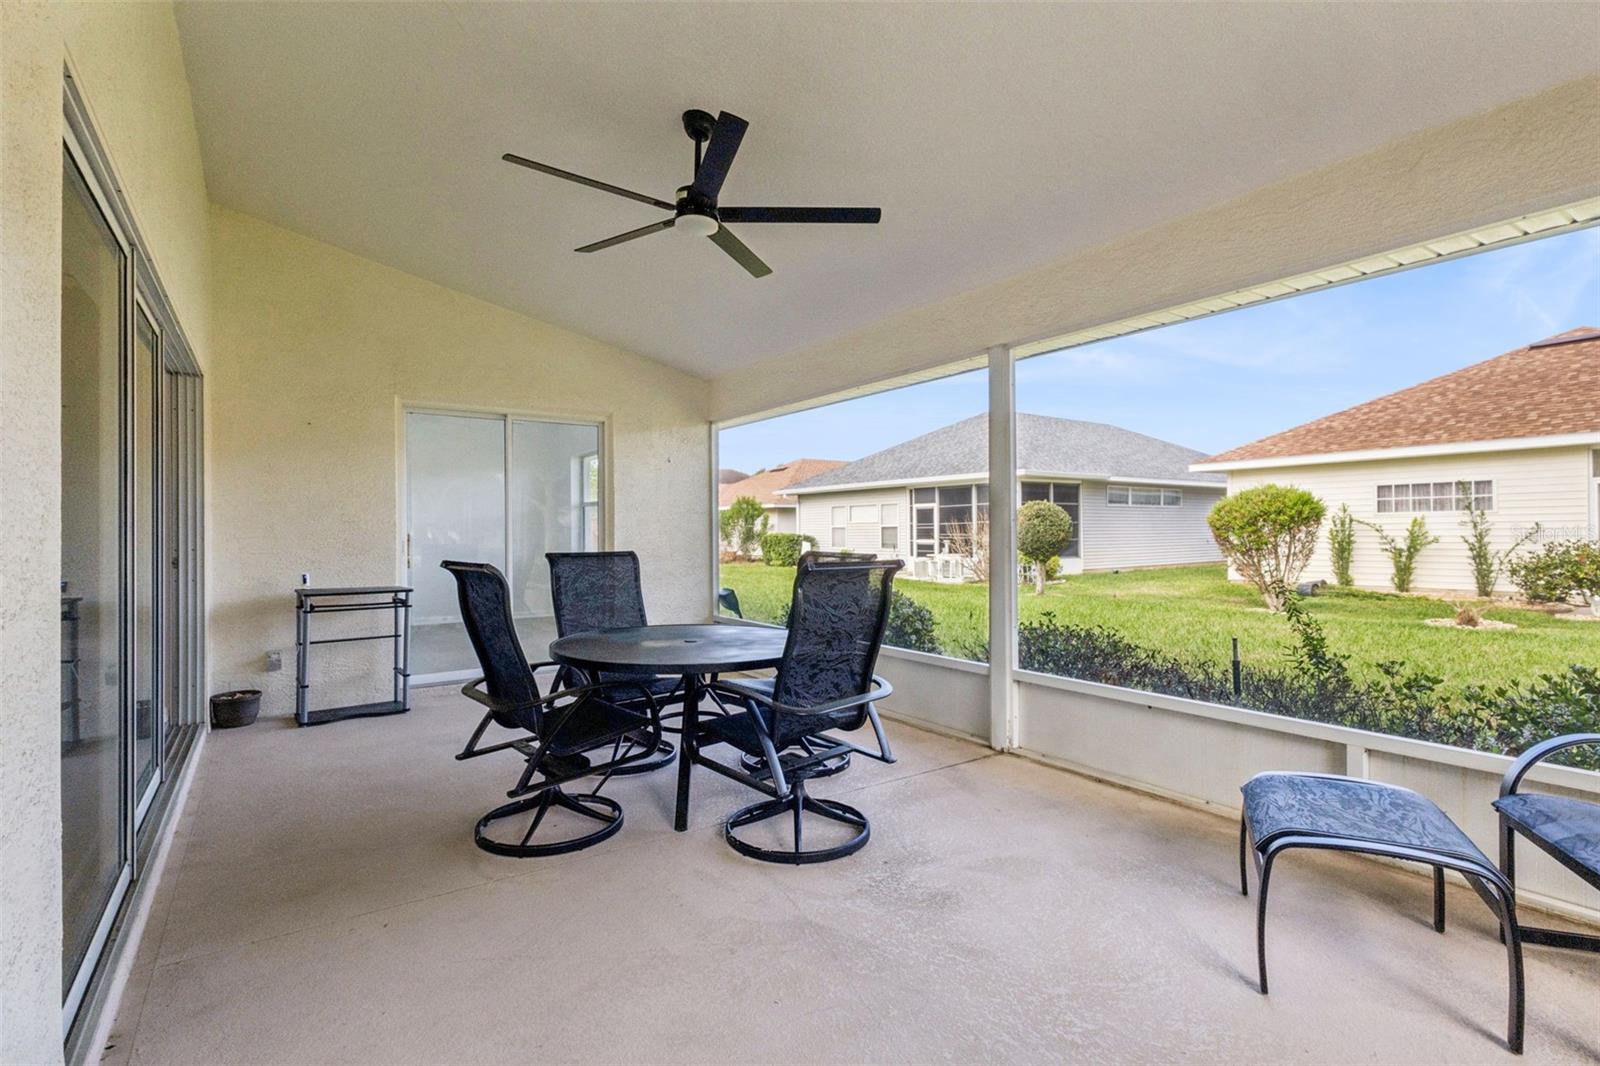
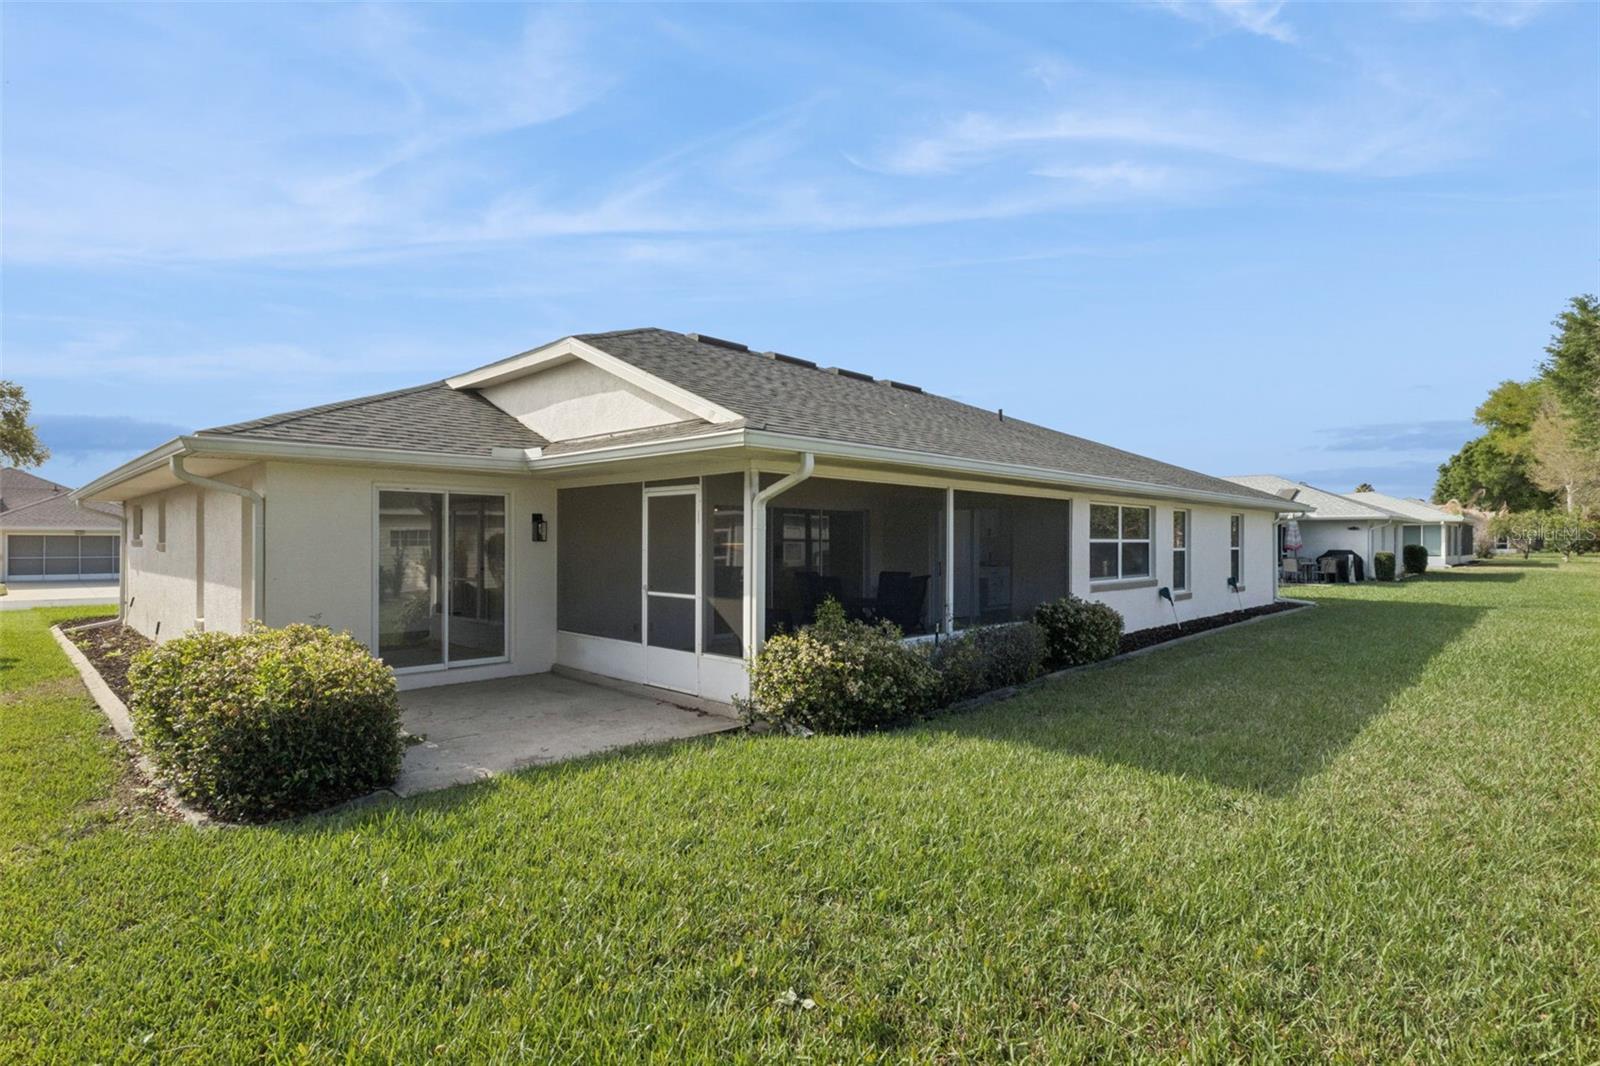
The large screened lanai provides a comfortable outdoor living space perfect for morning coffee, evening relaxation, entertaining guests, or simply enjoying Florida's beautiful weather year-round. Constructed of block and stucco, this home combines durability with low-maintenance living.
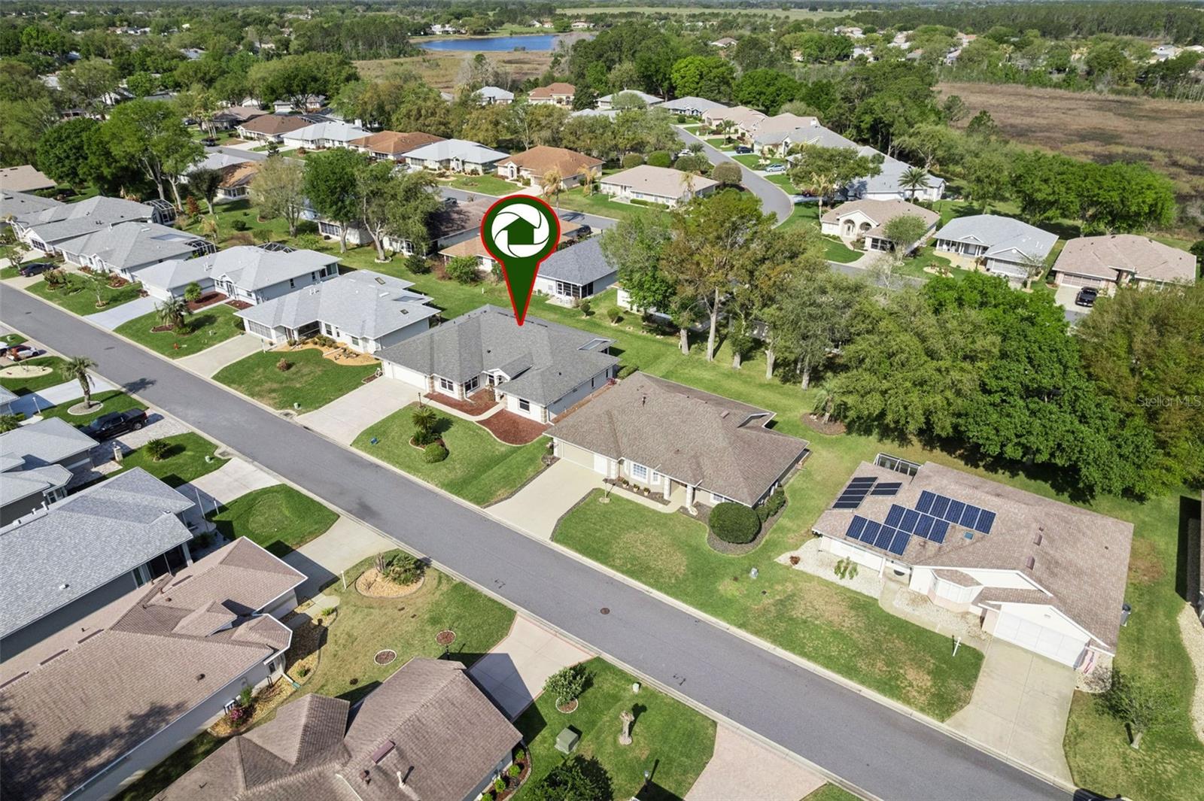
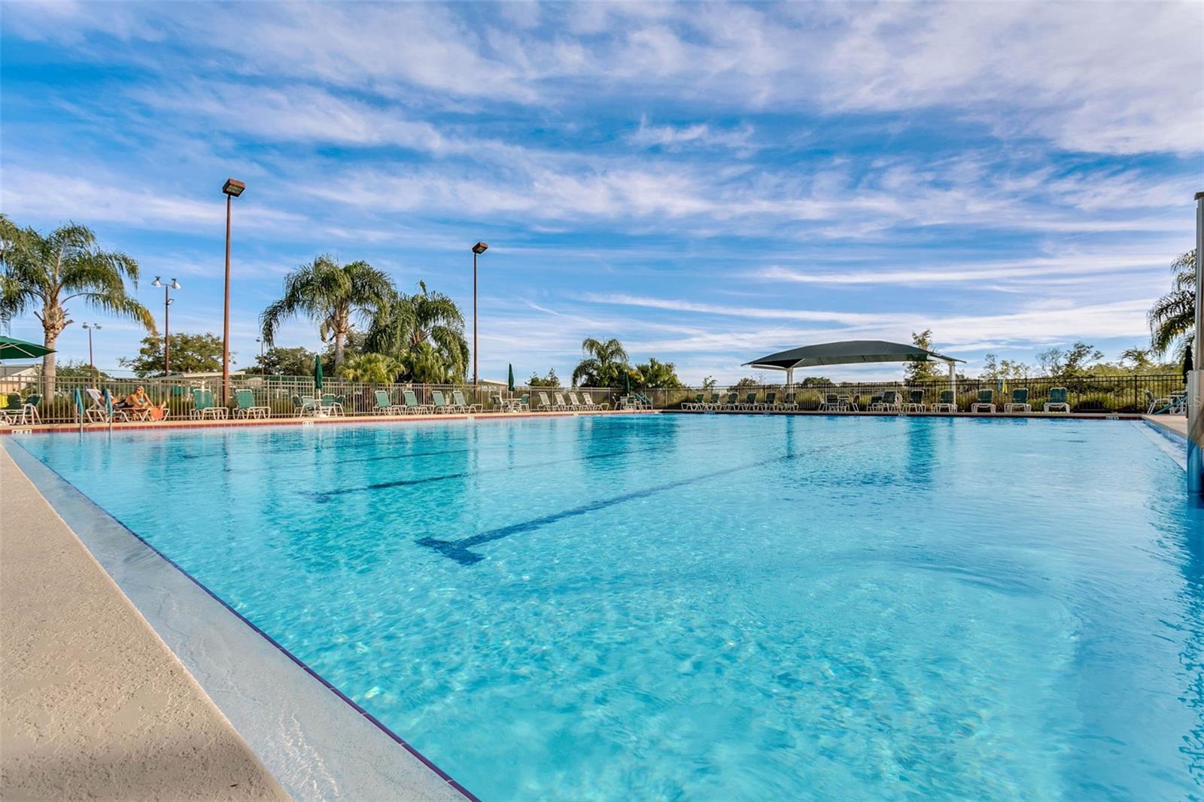
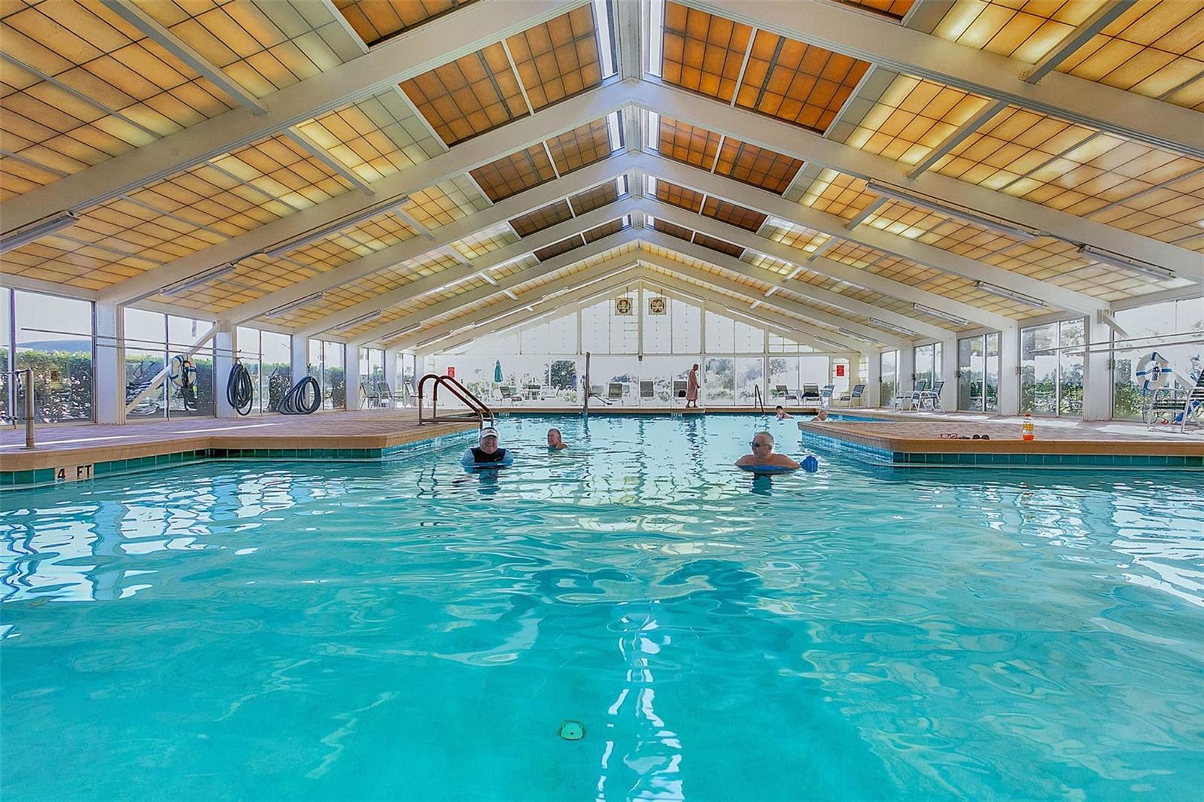
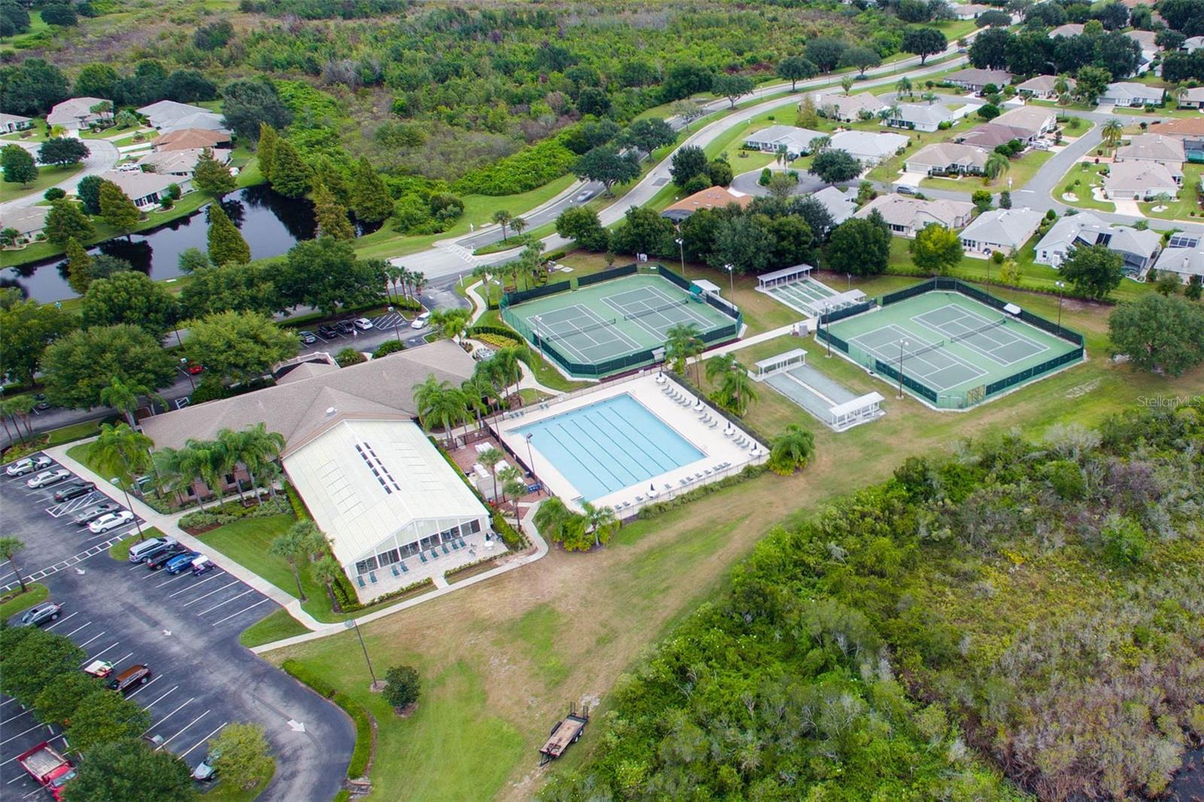
Located near Royal Lake, residents enjoy convenient access to scenic walking paths, dock access, gazebos, and the extensive amenities that make Royal Highlands one of Central Florida's premier active adult communities. Community amenities include golf, pickleball, tennis, indoor and outdoor pools, a fitness center, clubhouse, restaurant, arts and crafts activities, social clubs, and a full calendar of community events. HOA fees include cable and internet.
While enjoying the active lifestyle Royal Highlands is known for, residents are also conveniently located just over 20 minutes from The Villages and within easy reach of Orlando, Crystal River, and Daytona Beach, providing easy access to shopping, dining, entertainment, healthcare, and outdoor recreation.
With extensive renovations already completed, exceptional storage, flexible living spaces, a premium oversized garage, and one of Royal Highlands' most desirable floor plans, this home offers a rare opportunity to enjoy upgraded, move-in-ready living in a community designed for an active Florida lifestyle.
| Date | Event | Price | Source |
|---|---|---|---|
| listed (Active) | $339,900 | StellarMLS #G5119473 |
Hi there — ask anything about this property or the area and the team will get right back to you.
Local real estate advisory services provided by agent with GGMS Demo Agency
Listed by Bill Crockett with Down Home Realty, Lllp · Cell: 352-753-0976
Listings courtesy of Stellar MLS as distributed by MLS GRID. Based on information submitted to the MLS GRID. All data is obtained from various sources and may not have been verified by broker or MLS GRID. Supplied Open House Information is subject to change without notice. All information should be independently reviewed and verified for accuracy. Properties may or may not be listed by the office/agent presenting the information. Listing information is provided for consumers? personal, non-commercial use, solely to identify prospective properties for potential purchase; all other use is strictly prohibited and may violate relevant federal and state law. Information deemed reliable but not guaranteed. Copyright © 2026 MLS GRID. All Rights Reserved.
You agree to GGMS Demo Agency Terms of Use and Privacy Policy. By choosing to contact a property, you also agree that GGMS Demo Agency and its associates may call, text, or email you regarding any inquiries or activities you submit through our website. This may involve the use of automated means and prerecorded or artificial voices.
Step 1 of 2
Create a free account to view all listings, save searches, and get alerts when new homes match.
Step 2 of 2
Tell us how to reach you about homes you like.
Enter your password to sign in as
Create a free account to view all listings, save searches, and get alerts when new homes match.
Already have an account? Sign in
Sign in to your account.
New here? Create an account