$159,900

572 Tammi Drive, Leesburg, FL 34788

2beds
2baths
1,012sqft
Quick facts
Manufactured Home 153 Days on Market Built in 1987 $158.00/sqft 313 sq ft $170 HOA Dues

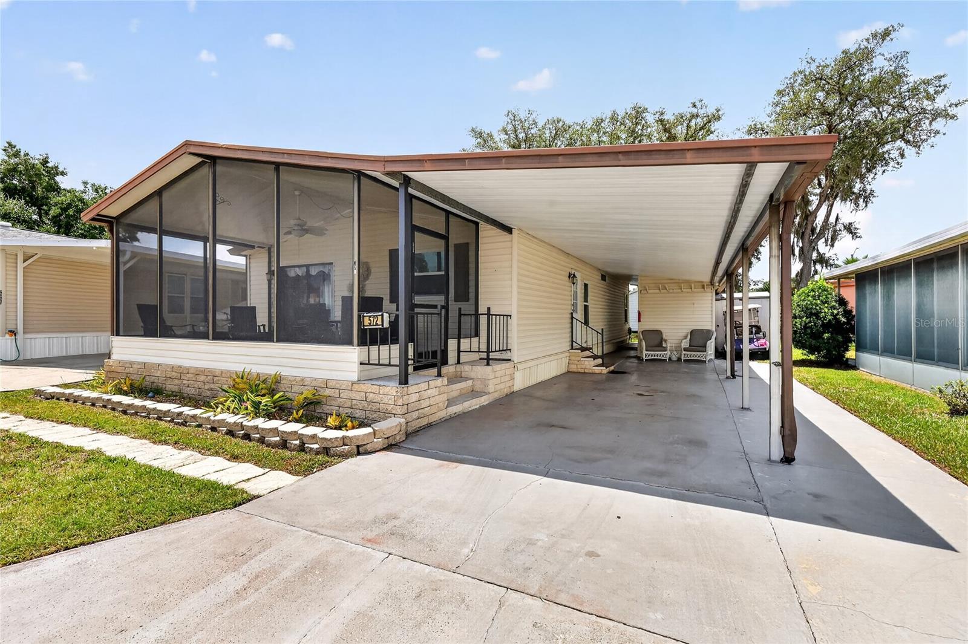
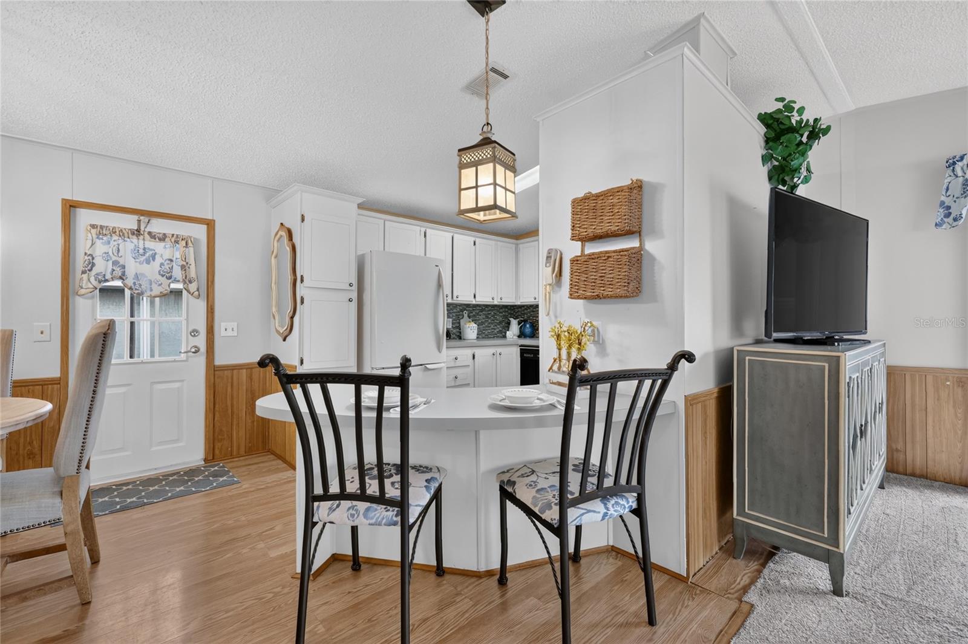
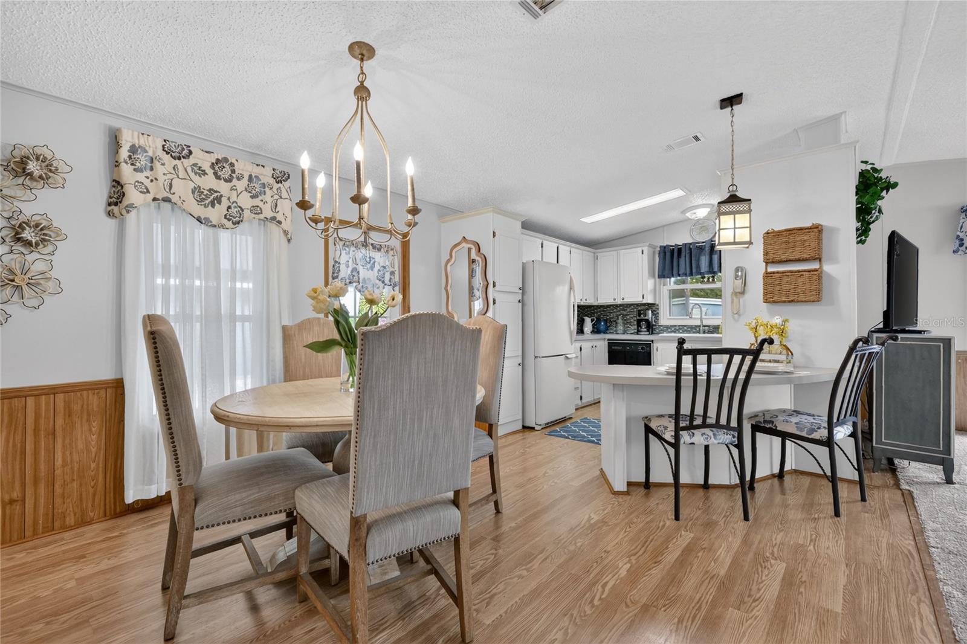
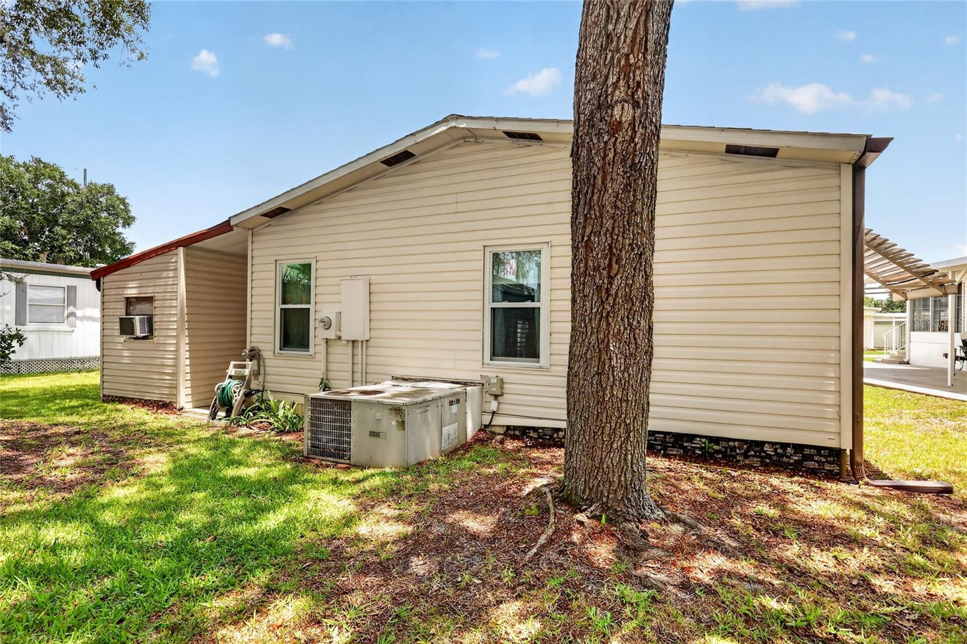
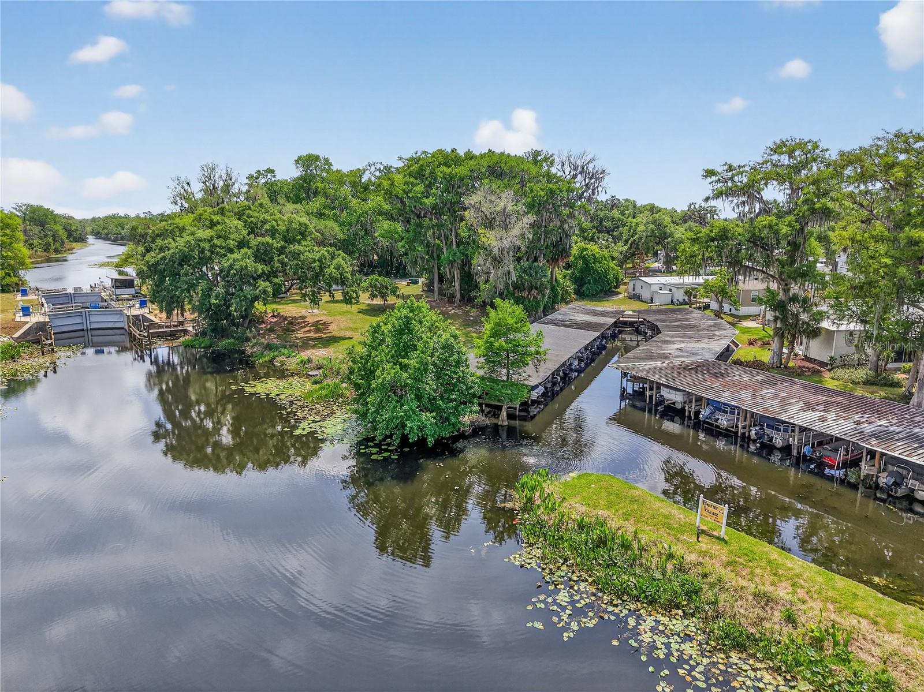
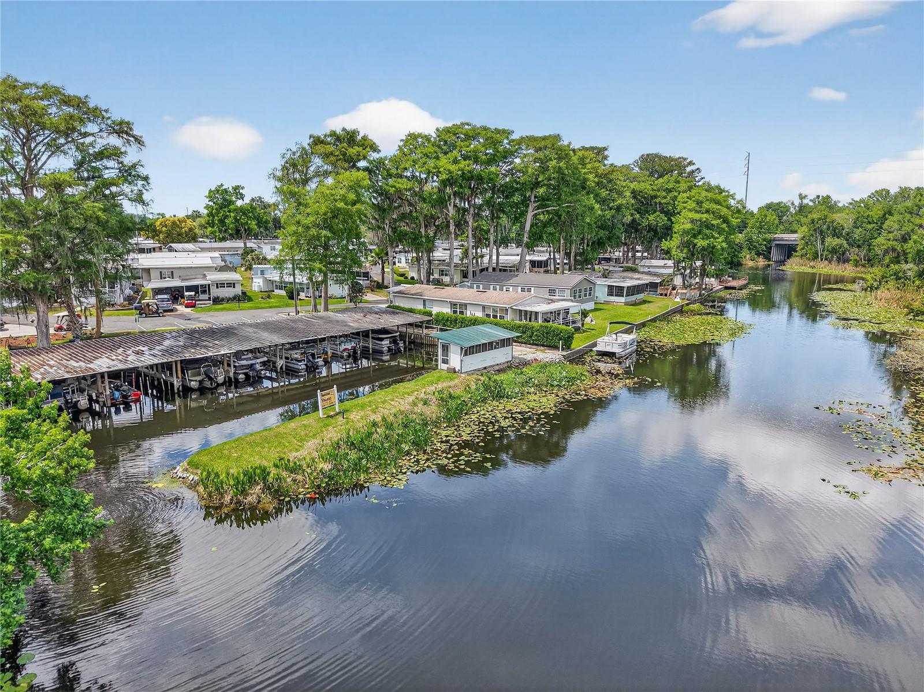
***TURN-KEY PARADISE ON THE HARRIS CHAIN OF LAKES*** JUST BRING YOUR TOOTHBRUSH! This pristine fully furnished 2-bedroom

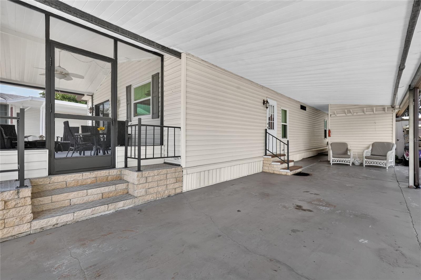
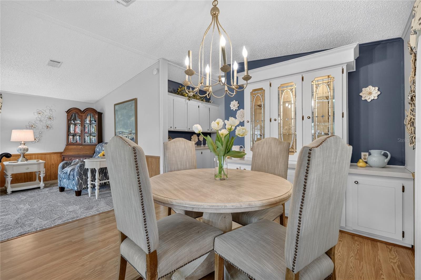
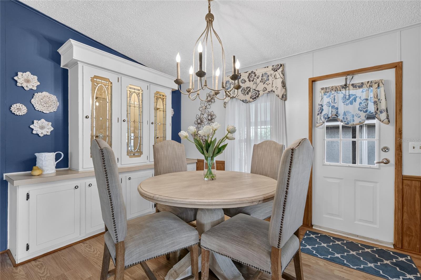
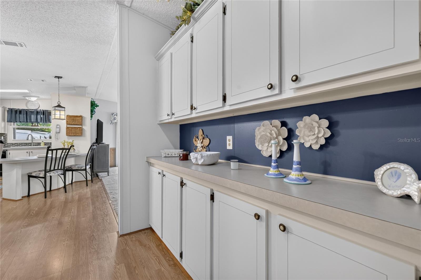
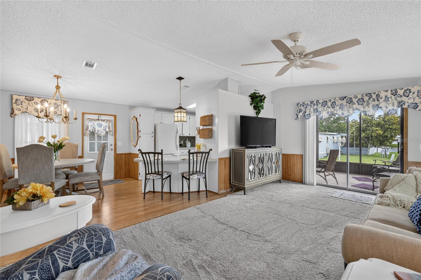
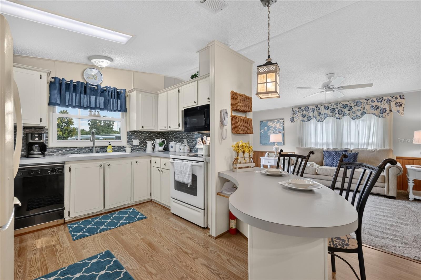
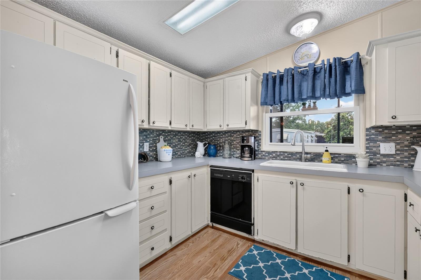
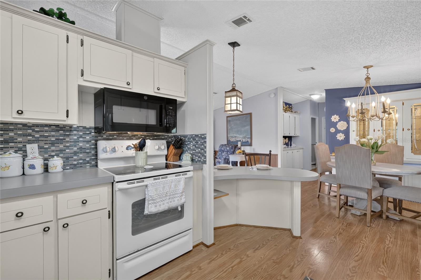
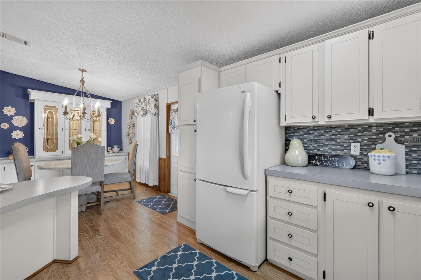
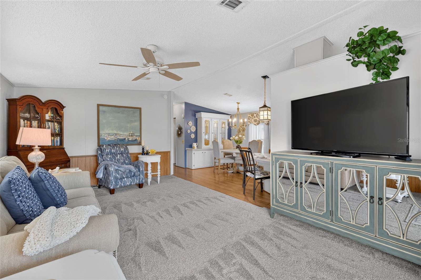
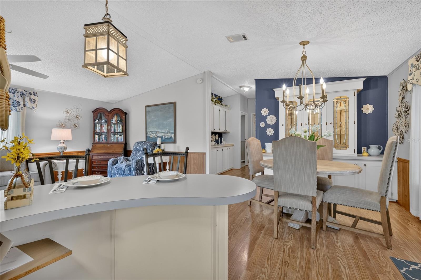
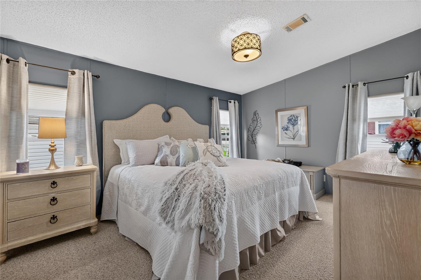
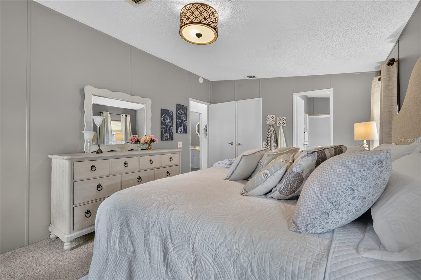
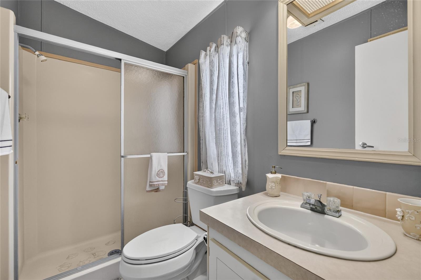
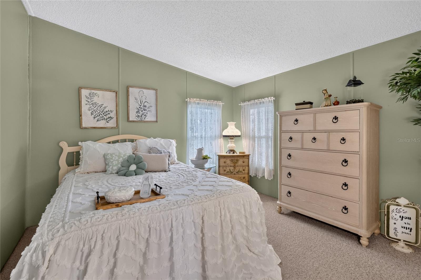
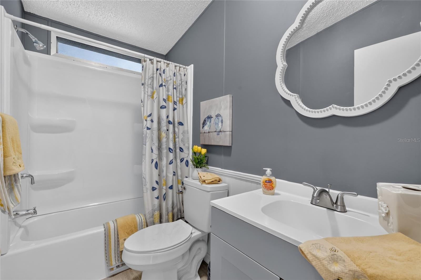
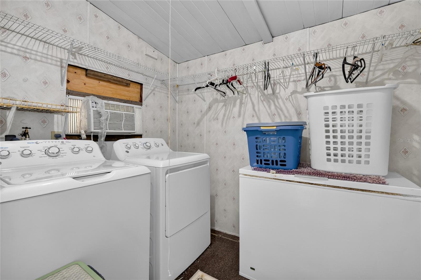
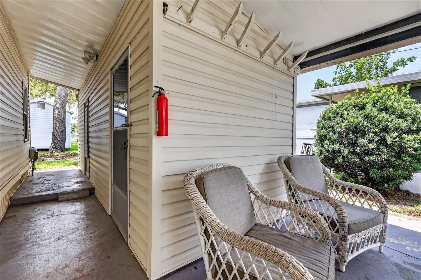
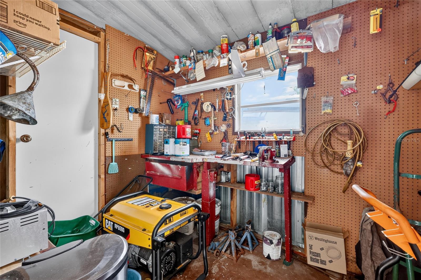
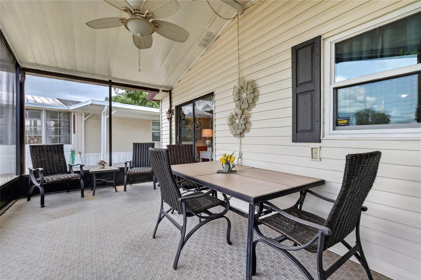
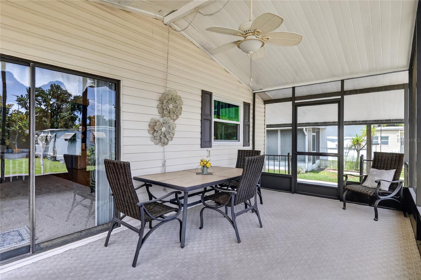
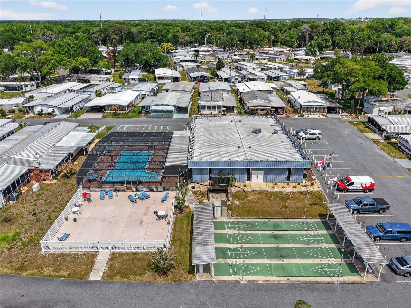
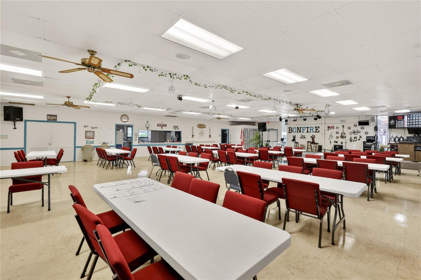
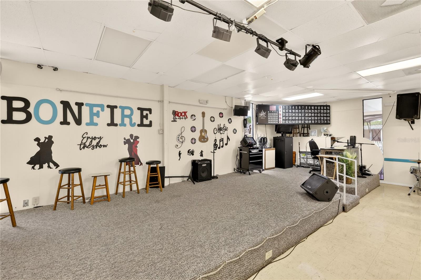
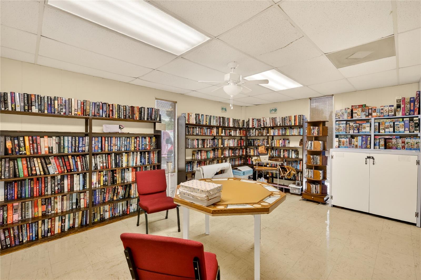
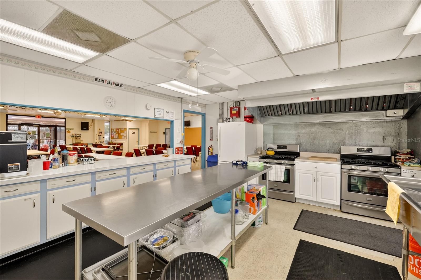
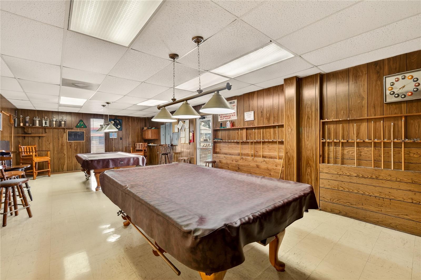
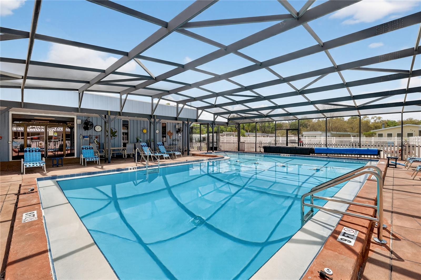
2-bath home is the ultimate retreat located in one of the area's most sought after active 55+ adult lifestyle communities. This home is an absolute dream for snowbirds or anyone lookiing to embrace the perfect Florida Retirement Lifestyle. Nothing has been left untouched from top to bottom this home has been meticulously cared for and you don't need to lift a finger. The fresh modern kitchen has updated countertops, a stylish new backsplash and new microwave. Brand new carpet in the living room, bedrooms and closets. Updated windows, New hot water heater and a 3 year young washer and dryer. This home definately looks professionaly staged, with new blinds, new bedding and several pieces of Babettt Furniture. Plenty of storage with 3 outdoor sheds! Spacoius screened lanai for morning coffee, evening relaxation and bug-free entertainment. Ride down to the vibrant clubhouse on the Golf Cart Included, to enjoy the pool, fully equiped kitchen, billiards, library or use the coin operated laundry. Nearby shopping, restaurants, medical facilities and a short ride to the Historic Downtown Mount Dora. Don't miss out on this piece of Florida Paradise.
Location of 572 Tammi Drive

Map showing 572 Tammi Drive, Leesburg, FL 34788 $159,900
See more listings in Leesburg

572 Tammi Drive property details

Interior

Bedrooms & Bathrooms

  • Bedrooms: 2
  • Bathrooms: 2
  • Full Bathrooms: 2

Appliances

  • Included: Dishwasher, Disposal, Dryer, Electric Water Heater, Ice Maker, Microwave, Range, Refrigerator
  • Laundry: Electric Dryer Hookup, Washer Hookup

Heating

  • Heating: Electric

Cooling

  • Cooling: Central Air

Features

  • Interior Features: Built-in Features, Eat-in Kitchen, Vaulted Ceiling(s), Walk-In Closet(s)
  • Window Features: Window Coverings, Drapes, Window Treatments
  • Flooring: Carpet, Laminate, Linoleum
  • Fireplace: No

Interior Area

  • Total Living Area: 1012
  • Unit: Square Feet
  • Source: Public Records

Video & Virtual Tour

Rooms & Dimensions

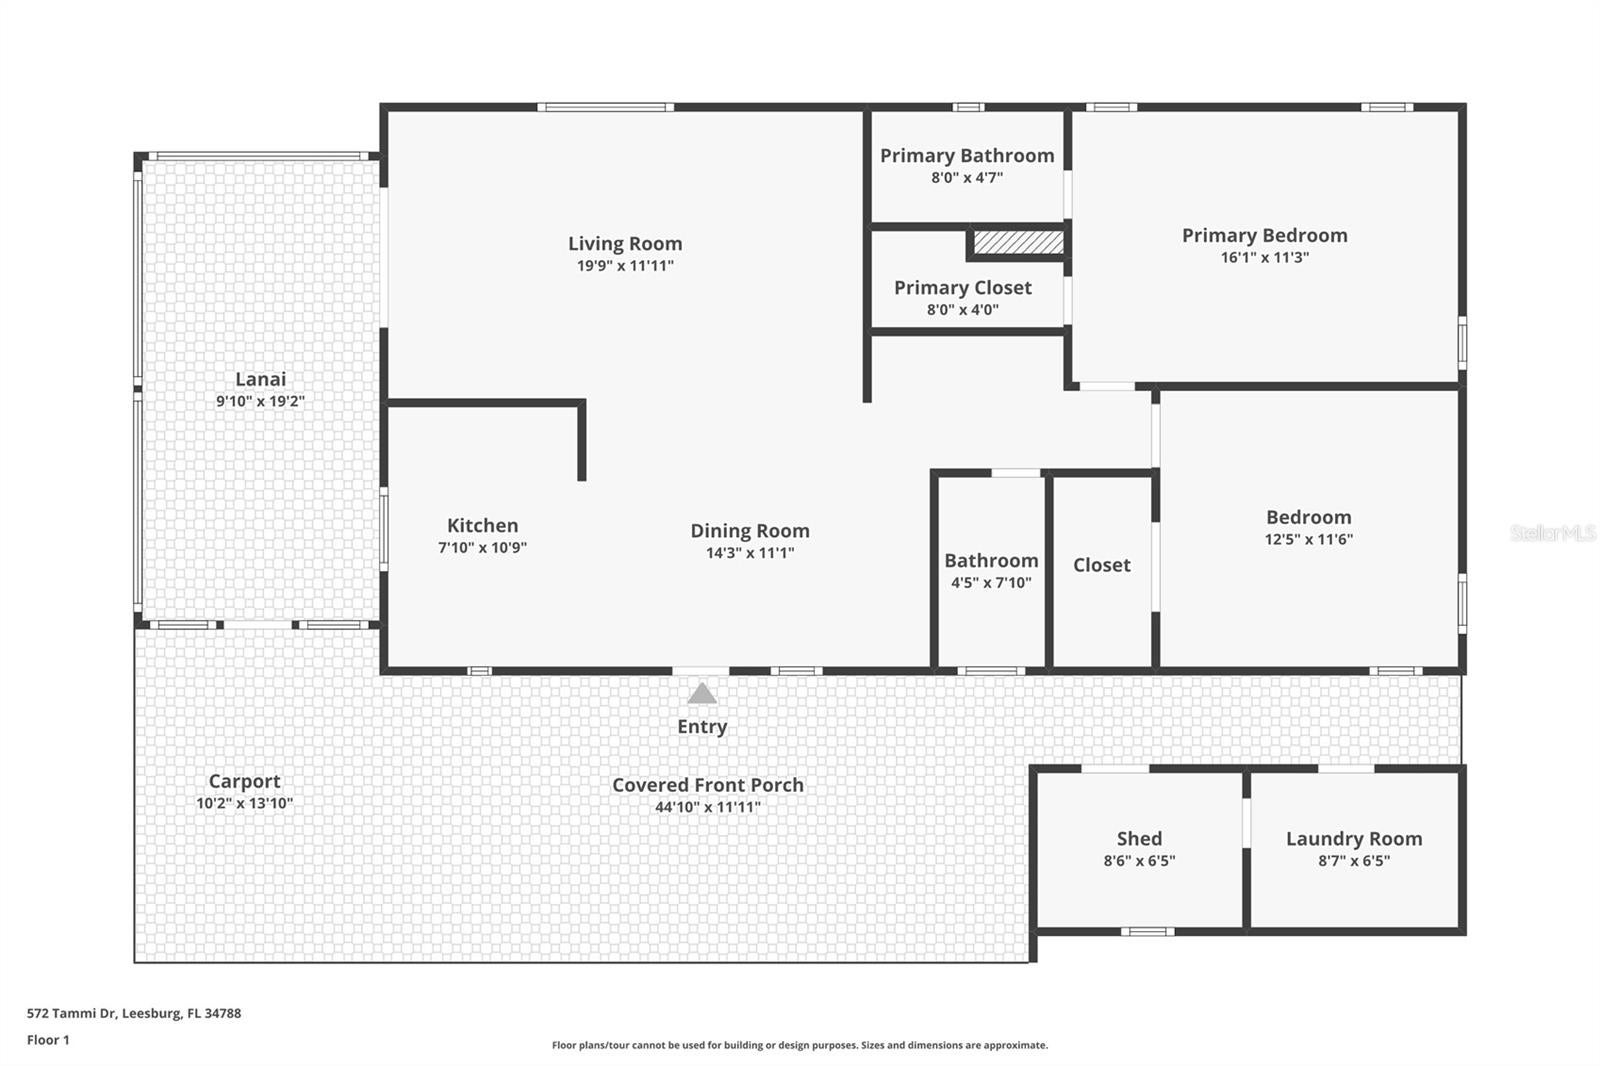
Kitchen

  • Level: First
  • Dimensions: 11x11
  • Features: Breakfast Bar

Master Bathroom

  • Level: First

Bedroom 2

  • Level: First
  • Dimensions: 11.5x12

Balcony/Porch/Lanai

  • Level: First
  • Dimensions: 10x18

Living Room

  • Level: First
  • Dimensions: 12.5x19.5
  • Features: Ceiling Fan(s)

Family Room

  • Level: First
  • Dimensions: 9x12

Master Bedroom

  • Level: First
  • Dimensions: 11x15.5

Bathroom 2

  • Level: First

Property

Features

  • Exterior Features: Storage
  • Patio & Porch: Covered, Enclosed, Front Porch
  • Security Features: Smoke Detector(s)
  • Has Private Pool: No
  • Has Spa: No
  • Horses: No

View

  • Has View: No

Lot

  • Size: 313 sq ft
  • Acres: 0.01
  • Features: Level, Paved

Accessibility

  • Levels: One
  • Stories: 1

Parking

  • Garage: No
  • Carport: Yes
  • Carport Spaces: 1
  • Open Parking: No

Waterfront

  • Has Waterfront: No

Basement

  • Basement: No

Mobile Home

  • Mobile Home Remains: No

Construction

Type & Style

  • Home Type: Residential
  • Architectural Style: Contemporary, Elevated
  • Property Sub Type: Manufactured Home

Materials

  • Construction Materials: Vinyl Siding
  • Foundation: Pillar/Post/Pier
  • Roof: Shingle

Builder / Condition

  • Year Built: 1987
  • New Construction: No

Building

  • Building Area Total: 1827
  • Building Area Units: Square Feet
  • Building Area Source: Public Records
  • Building Exposure: North

Utilities & Green Energy

Utilities

  • Electric on Property: No
  • Water: Private
  • Sewer: Private Sewer
  • Utilities: Cable Available, Cable Connected, Electricity Connected, Sewer Connected, Underground Utilities, Water Connected
  • Road Surface Type: Asphalt

Green Energy

  • Energy Efficient: No

Community & HOA

Community

HOA

  • Has HOA: Yes
  • Amenities: Shuffleboard Court, Storage
  • Fee: $170
  • Frequency: Monthly
  • Fee Includes: Sewer, Water
  • Senior Community: Yes

Pets

  • Pets Allowed: Cats OK, Dogs OK

Location

  • Range: 25E
  • Section: 02
  • Township: 19S
  • Longitude: -81.788147
  • Latitude: 28.869722
  • Directions: From US Hwy 441 South, turn left onto CR 473 North turn right onto Kristi Drive. Follow Kristi Drive past Clubhouse to merger of Tami Drive. Bear left onto Tami Drive Home on left.

Land Lease

  • Land Lease: No

School

Elementary

Middle or Junior

Highschool

Tax, Financial & Listing Details

Listing Details

  • List Price: $159,900
  • Price Per Square Foot: $158.00
  • Date on Market:
  • Listing Terms: Cash, Conventional
  • Ownership: Co-op
  • Furnished: Furnished
  • Home Warranty: No
  • Rent Control: No
  • Status: Active

MLS Details

Tax Details

  • Annual Tax Amount: $984.85
  • Tax Year: 2025
  • Tax Legal Description: BONFIRE MOBILE HOME VILLAGE SUB UNIT 572 ORB 1293 PG 198 ORB 3895 PG 364 ORB 5276 PG 2203
  • Tax Block: 000
  • Tax Book Number: 1279-217
  • Tax Lot: 57200
  • Universal Property ID: US-12069-N-021925001500057200-R-N

Price history for 572 Tammi Drive

DateEventPriceSource
listed (Active)$159,900StellarMLS #G5114106Source

Ask a question about 572 Tammi Drive

Hi there — ask anything about this property or the area and the team will get right back to you.

Last checked Source: StellarMLSMLS# G5114106

Local real estate advisory services provided by agent with GGMS Demo Agency

Listed by Marty Goff with Re/max Premier Realty · Cell: 352-735-4060

Listings courtesy of Stellar MLS as distributed by MLS GRID. Based on information submitted to the MLS GRID. All data is obtained from various sources and may not have been verified by broker or MLS GRID. Supplied Open House Information is subject to change without notice. All information should be independently reviewed and verified for accuracy. Properties may or may not be listed by the office/agent presenting the information. Listing information is provided for consumers? personal, non-commercial use, solely to identify prospective properties for potential purchase; all other use is strictly prohibited and may violate relevant federal and state law. Information deemed reliable but not guaranteed. Copyright © 2026 MLS GRID. All Rights Reserved.

You agree to GGMS Demo Agency Terms of Use and Privacy Policy. By choosing to contact a property, you also agree that GGMS Demo Agency and its associates may call, text, or email you regarding any inquiries or activities you submit through our website. This may involve the use of automated means and prerecorded or artificial voices.

Listings near 572 Tammi Drive