$370,000

5607 Sir Churchill Drive, Leesburg, FL 34748

3beds
2baths
2,312sqft
Quick facts
Single Family Residence 18 Days on Market Built in 2003 $160.03/sqft 9,921 sq ft $229 HOA Dues

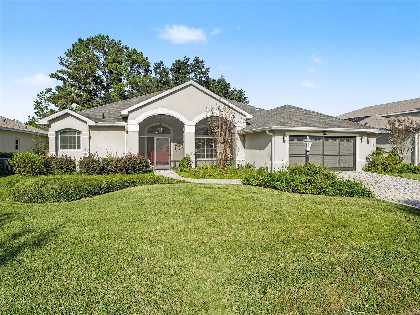
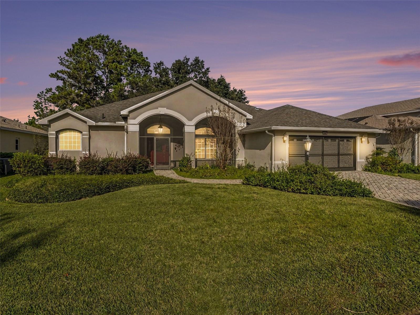
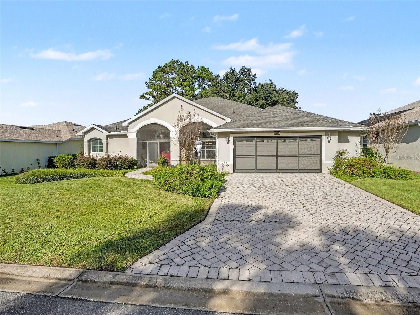
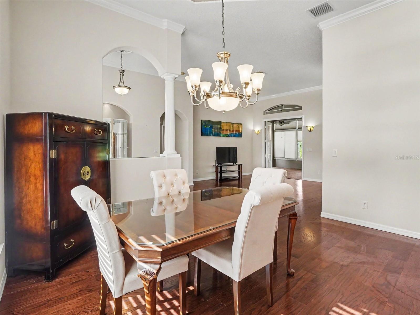
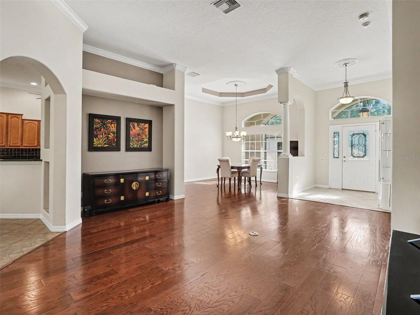
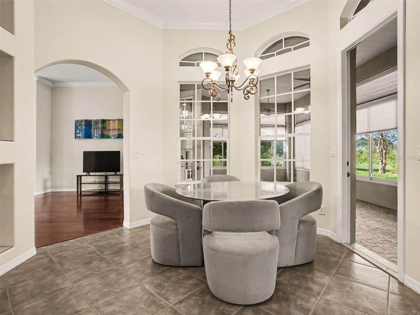
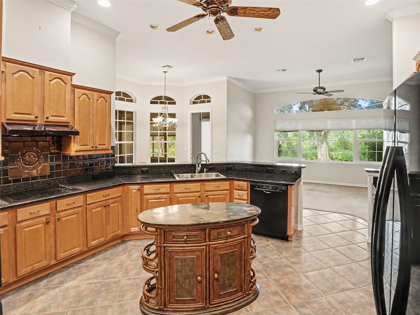
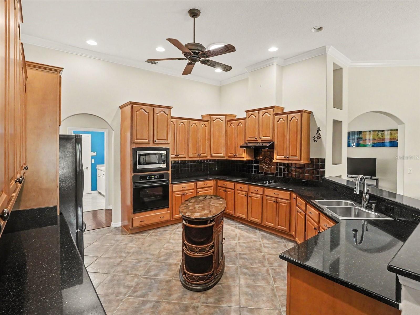
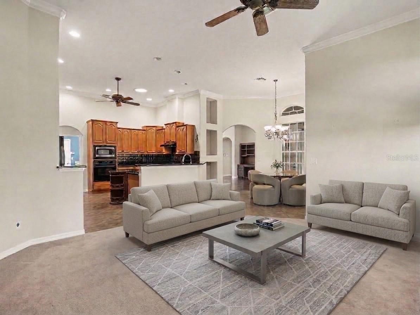
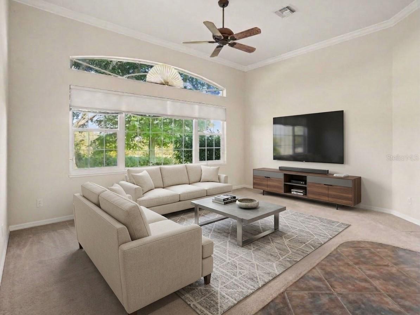
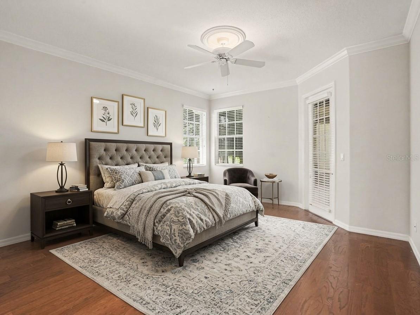
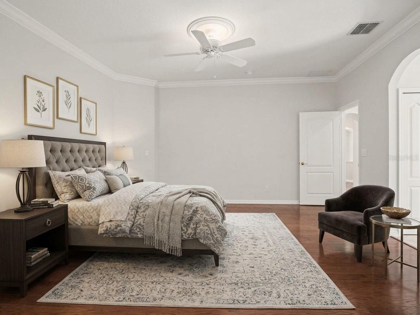
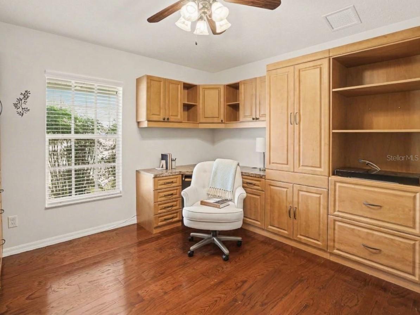
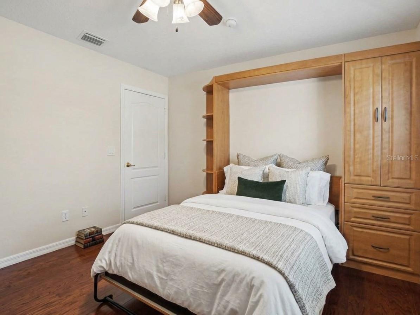
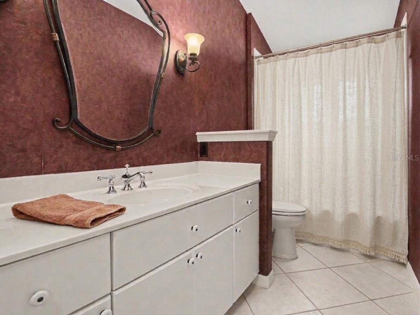
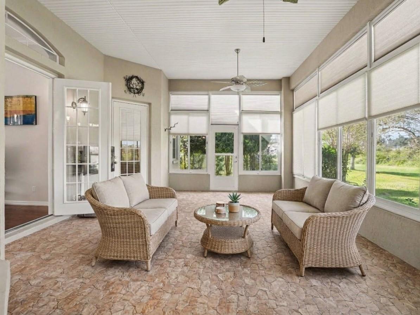
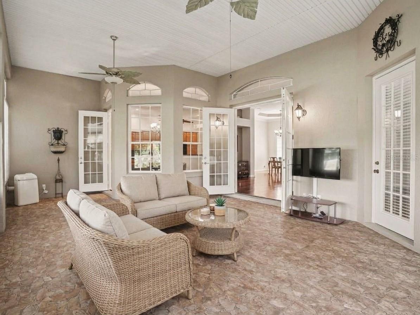
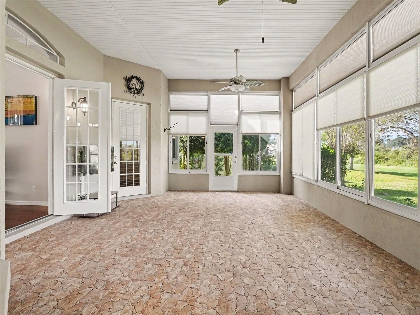
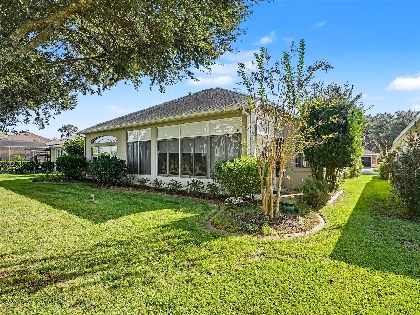
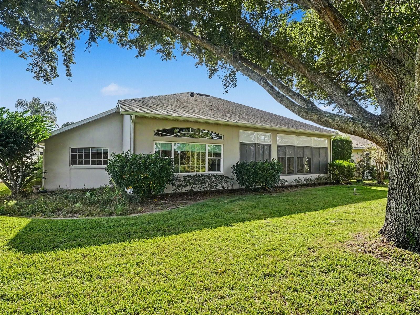
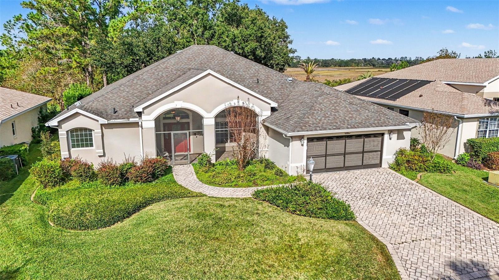
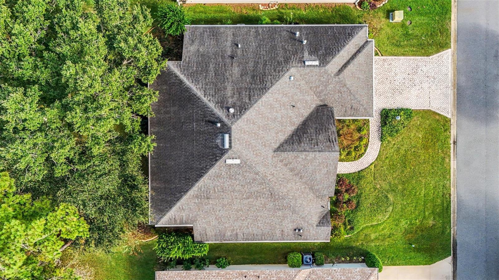
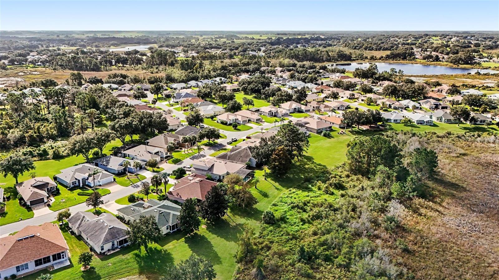
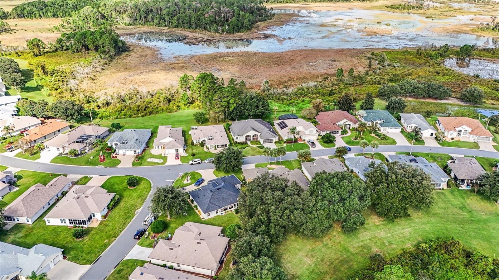
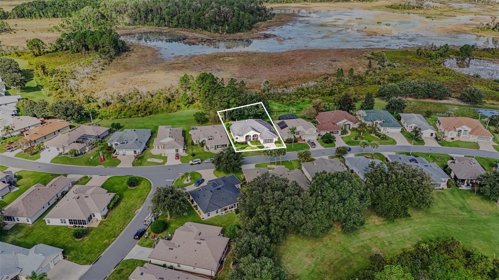
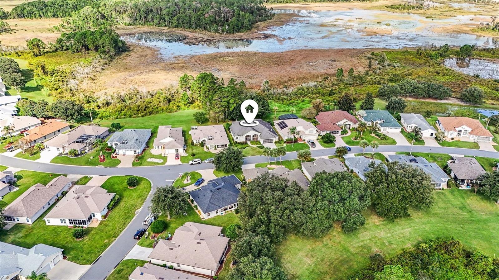
Virtually Staged. This Stunning rare Monarch Model Home sits in a cul-de-sac, facing a life filled conservation in one of the best 55+ communities you can find in America! 5607 Sir Churchill Drive is a one of a kind with over 2,300sqft, lushes landscaping, stated archways, paved driveway and walkways, screened front & rear porch as well as the garage. The home has been meticulously well kept and has had tasteful upgrades in recent years. With a 2023 GAS water heater, updated Roof, HVAC and windows. Enjoy lighting without the cost with your very own skylight(solar tube) in a magnificent Kitchen equipped with 42" tall wood cabinets, silestone countertops, Island and custom backsplash. The Kenetico Water Softener allows you to enjoy the fresh Florida water without concerns and a fantastic Florida Room with a tile that matches stone and will knock your socks off.
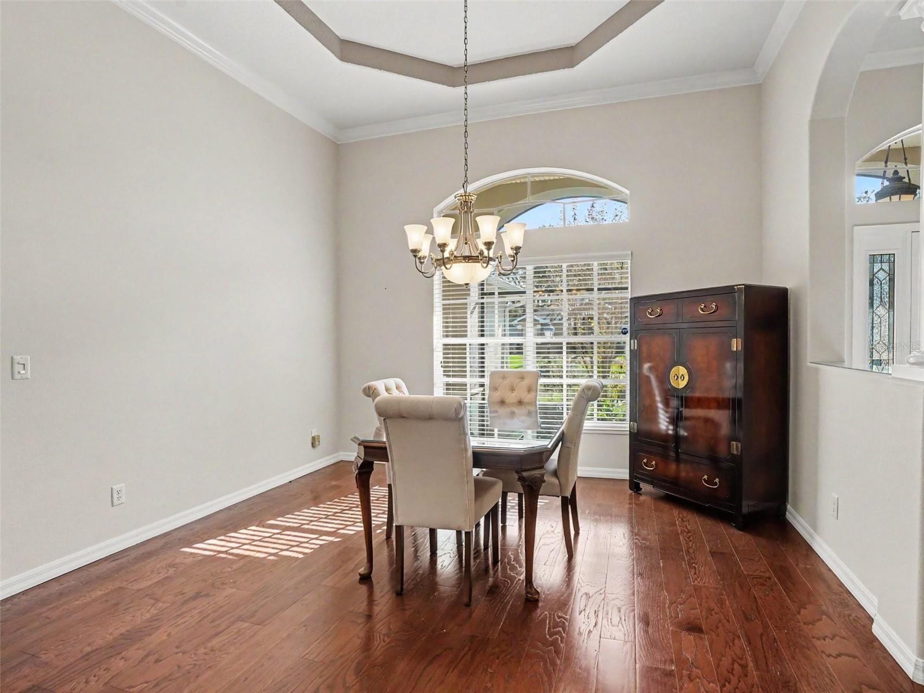
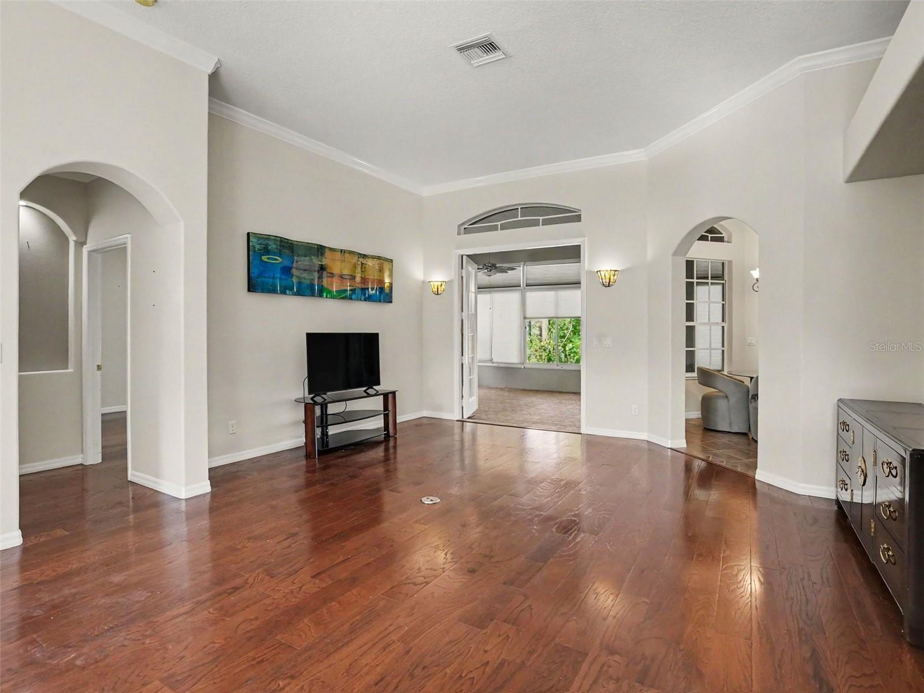
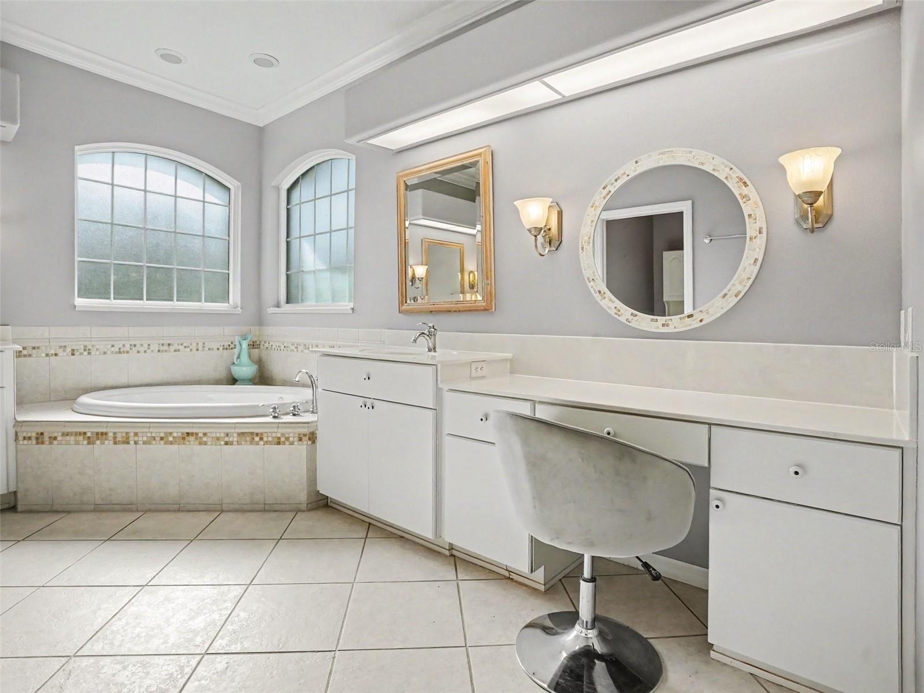
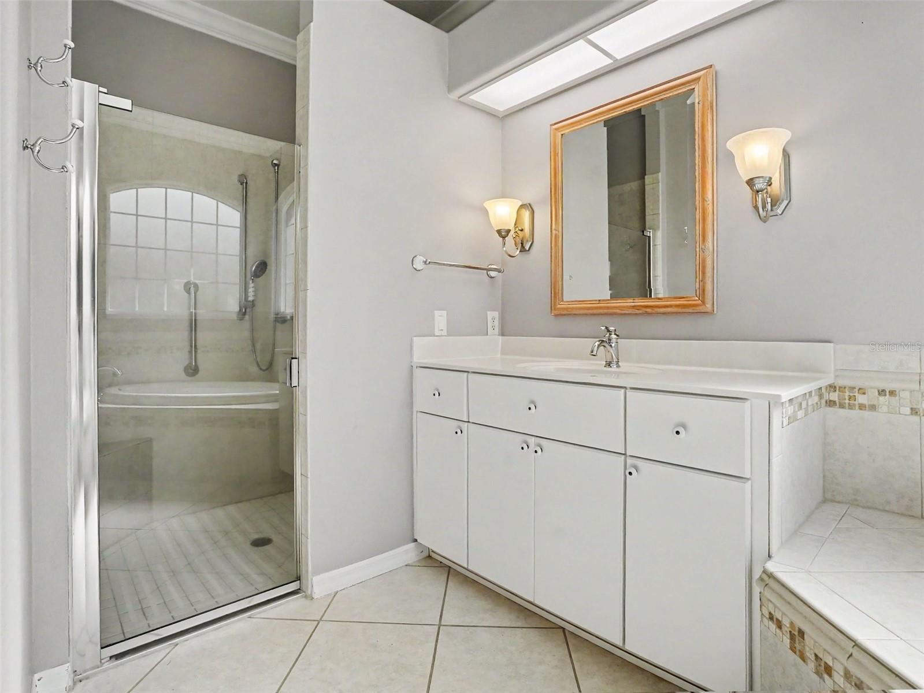
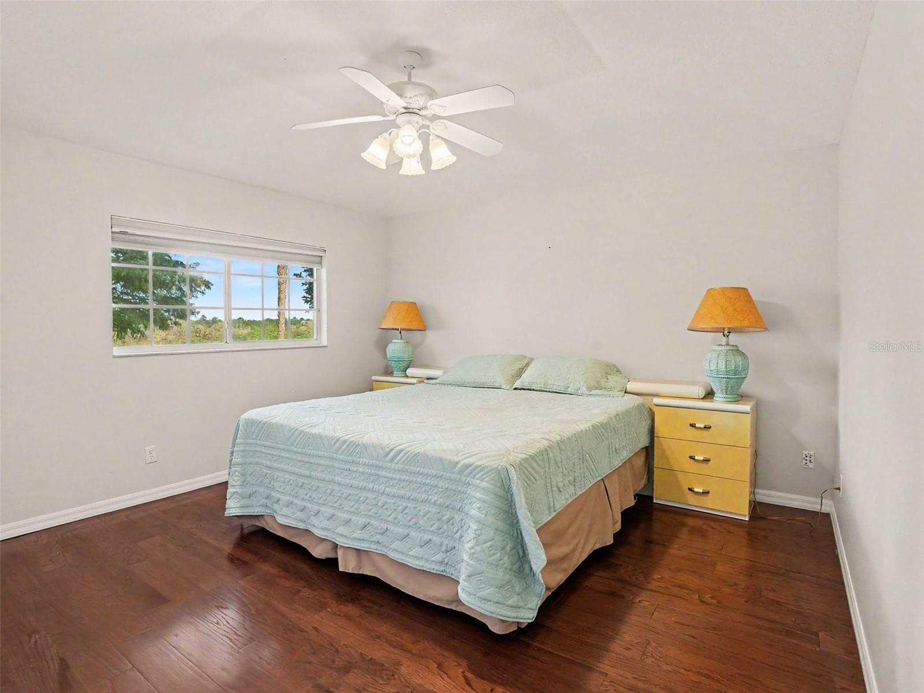
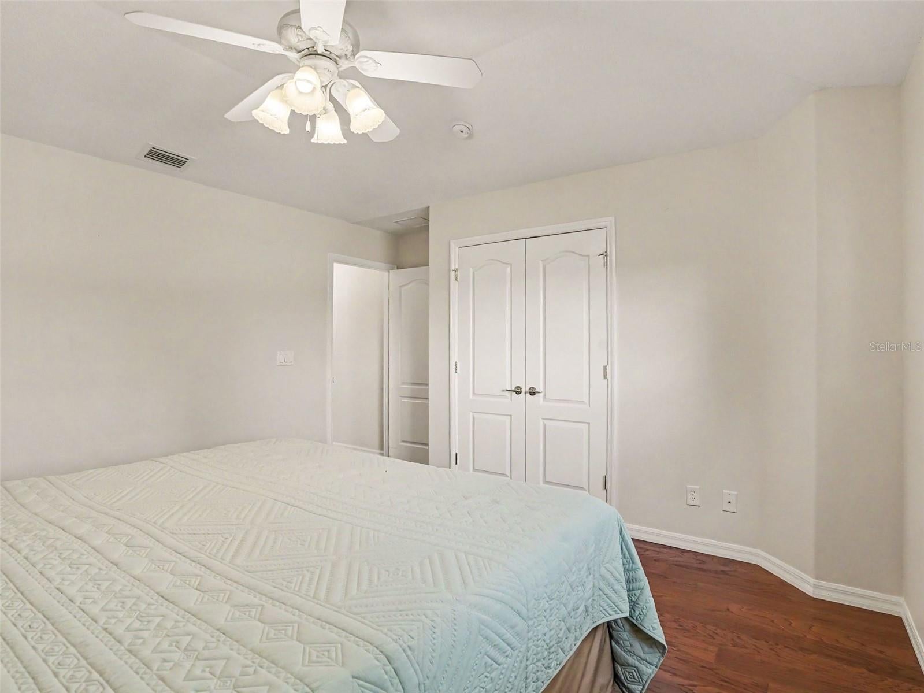
You'll notice that this home did not shy away from upgrades with Tray ceilings, crown moldings and high ceilings throughout the main areas its all so inviting. Beautiful Engineered Hardwood throughout the majority of the home which is easy to clean and maintain. Jetted tubs, Dual walk-in closets and a split floor plan allows you to enjoy your home. The community has every single activity you can imagine including a golf course and if you are looking to pick up a new hobby no worries as Royal Highlands has over 75 clubs to choose from. Feel right at home and welcomed for the best years of your life! Schedule an appointment today.

Location of 5607 Sir Churchill Drive

Map showing 5607 Sir Churchill Drive, Leesburg, FL 34748 $370,000
See more listings in Leesburg

5607 Sir Churchill Drive property details

Interior

Bedrooms & Bathrooms

  • Bedrooms: 3
  • Bathrooms: 2
  • Full Bathrooms: 2

Appliances

  • Included: Cooktop, Dishwasher, Disposal, Dryer, Exhaust Fan, Gas Water Heater, Ice Maker, Microwave, Range Hood, Refrigerator, Washer, Water Softener
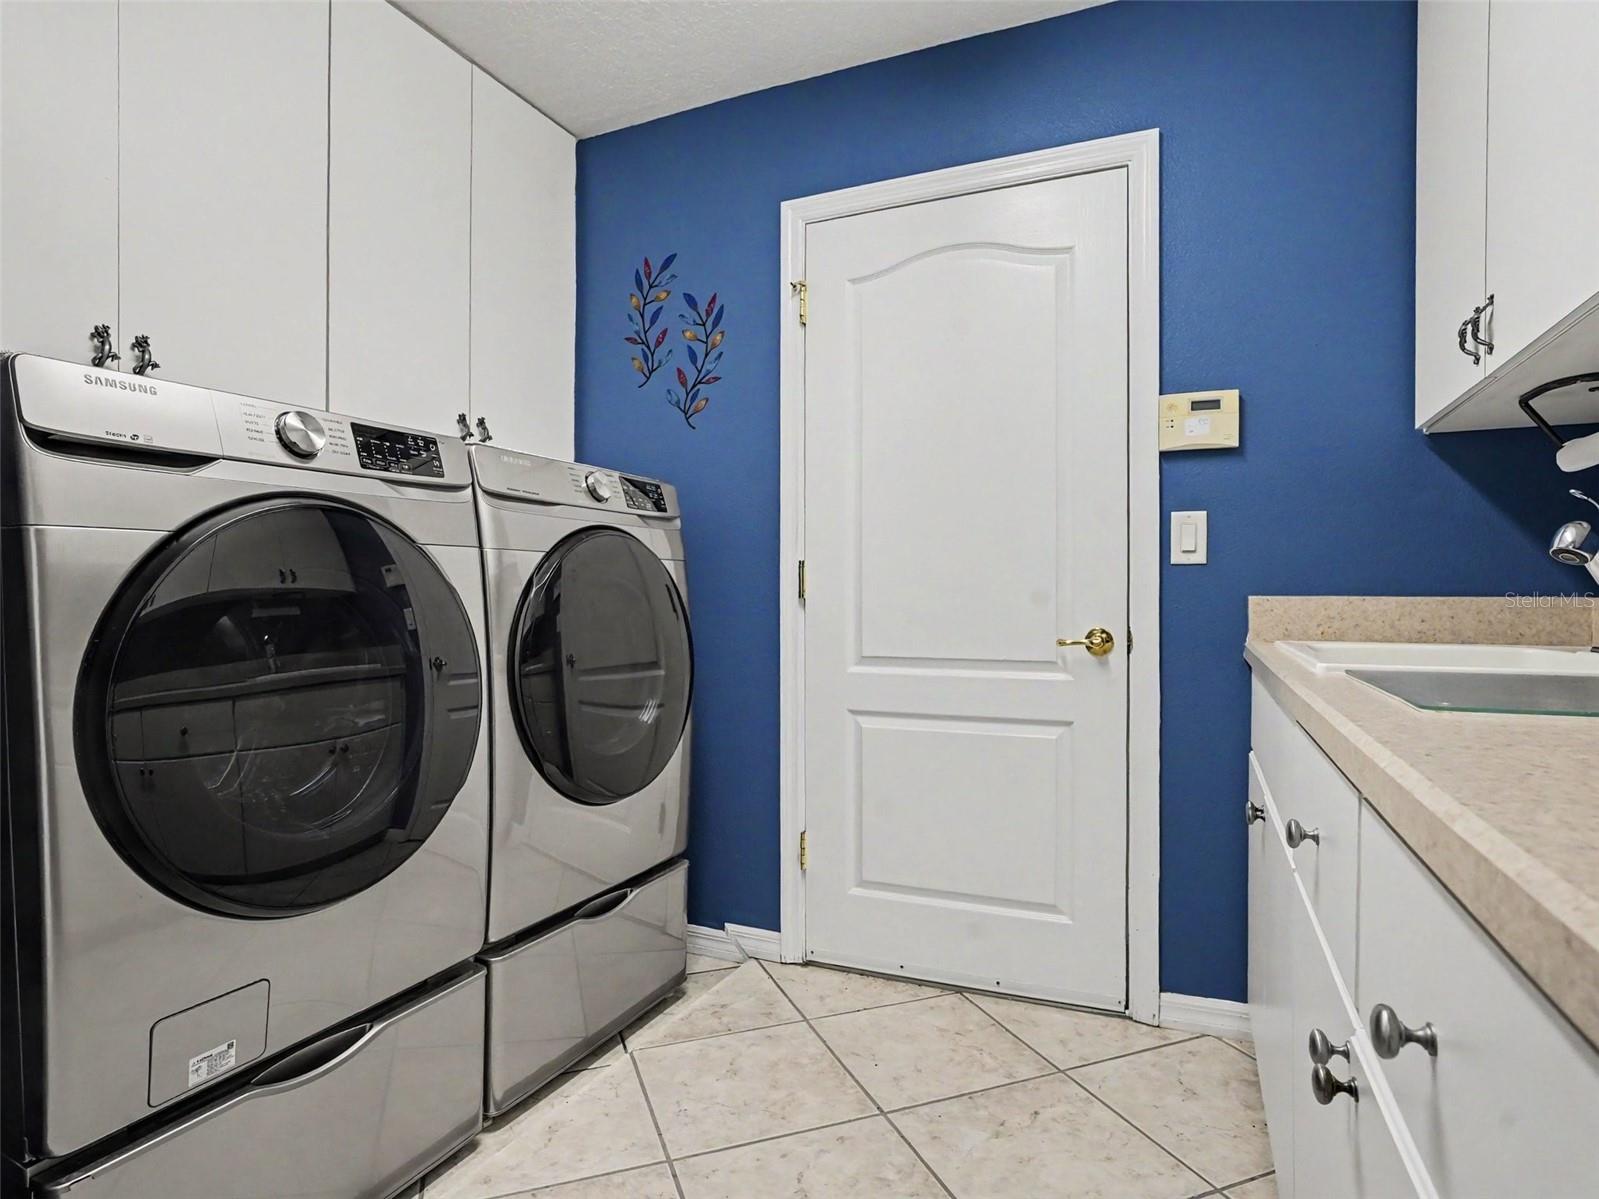
  • Laundry: Laundry Room

Heating

  • Heating: Central, Natural Gas

Cooling

  • Cooling: Central Air

Features

  • Interior Features: Built-in Features, Crown Molding, Eat-in Kitchen, High Ceilings, Open Floorplan, Stone Counters, Tray Ceiling(s), Walk-In Closet(s)
  • Window Features: Window Coverings, Skylight(s), Blinds, Display Window(s), Window Treatments
  • Flooring: Carpet, Ceramic Tile, Hardwood, Tile, Wood
  • Fireplace: No

Interior Area

  • Total Living Area: 2312
  • Unit: Square Feet
  • Source: Public Records

Video & Virtual Tour

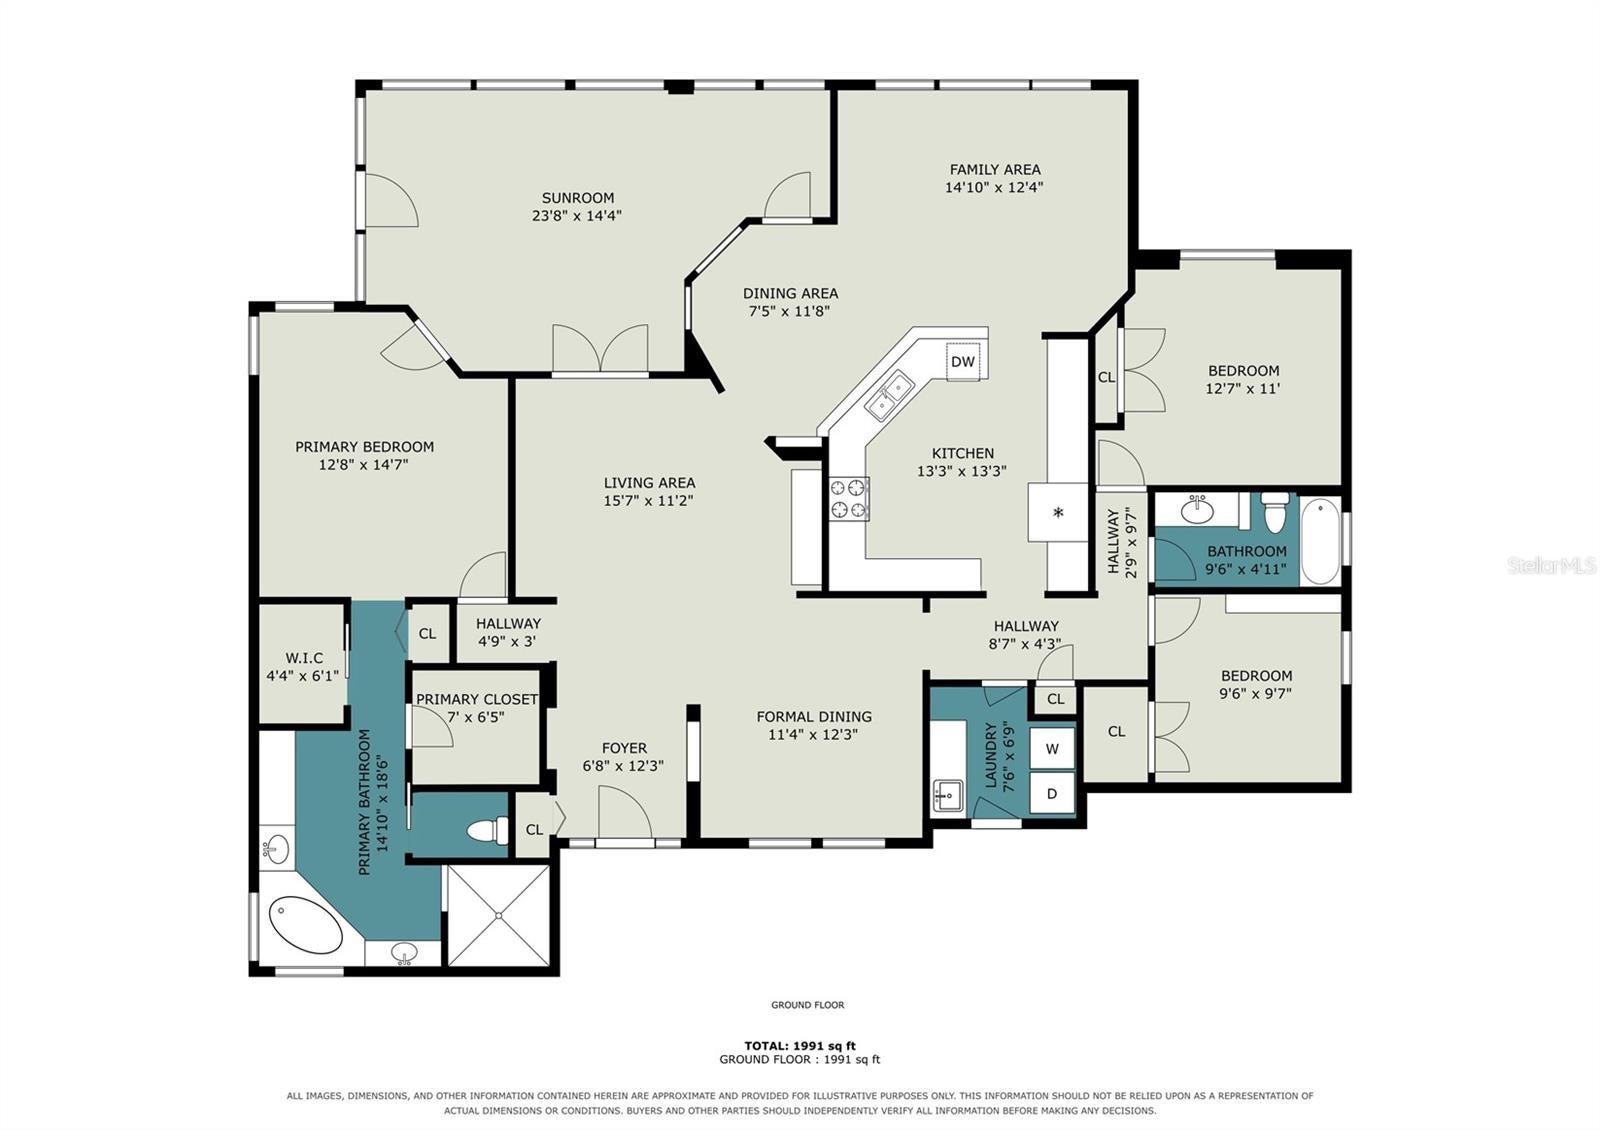
Rooms & Dimensions

Bedroom 3

  • Level: First
  • Dimensions: 13x13

Florida Room

  • Level: First
  • Dimensions: 28x16
  • Features: Ceiling Fan(s)

Family Room

  • Level: First
  • Dimensions: 11x17

Master Bathroom

  • Level: First
  • Dimensions: 14x12
  • Features: Double Vanity, Stone Counters

Laundry

  • Level: First
  • Dimensions: 8x9

Living Room

  • Level: First
  • Dimensions: 19x15

Bedroom 2

  • Level: First
  • Dimensions: 11x12
  • Features: Ceiling Fan(s)

Master Bedroom

  • Level: First
  • Dimensions: 14x17
  • Features: Ceiling Fan(s)

Dinette

  • Level: First
  • Dimensions: 11x12

Dining Room

  • Level: First
  • Dimensions: 11x14

Kitchen

  • Level: First
  • Dimensions: 16x15
  • Features: Breakfast Bar, Kitchen Island, Stone Counters

Property

Features

  • Exterior Features: Garden, Lighting, Rain Gutters
  • Patio & Porch: Covered, Deck, Enclosed, Front Porch, Patio, Porch, Rear Porch, Screened
  • Security Features: Gated Community, Key Card Entry, Security Gate, Security Lights, Security System, Smoke Detector(s)
  • Has Private Pool: No
  • Has Spa: No
  • Horses: No
  • Other: Irrigation Equipment, Dehumidifier

View

  • Has View: Yes
  • View: Garden, Trees/Woods

Lot

  • Size: 9,921 sq ft
  • Acres: 0.23
  • Features: Cul-De-Sac, Landscaped

Accessibility

  • Levels: One
  • Stories: 1
  • Accessibility Features: Accessible Doors

Parking

  • Garage: Yes
  • Total Spaces: 2
  • Parking Features: Driveway, Garage Door Opener, Guest, Off Street, On Street, Workshop in Garage, Attached
  • Carport: No
  • Open Parking: No

Waterfront

  • Has Waterfront: No
  • Water Body Name: ROYAL HIGHLANDS LAKE
  • Waterfront Features: Lake Privileges

Basement

  • Basement: No

Mobile Home

  • Mobile Home Remains: No

Construction

Type & Style

  • Home Type: Residential
  • Architectural Style: Custom, Elevated, Florida, Ranch, Traditional
  • Property Sub Type: Single Family Residence

Materials

  • Construction Materials: Block, Stucco
  • Foundation: Slab
  • Roof: Shingle

Builder / Condition

  • Year Built: 2003
  • New Construction: No
  • Builder: PRINGLE
  • Builder Model: MONARCH

Building

  • Building Area Total: 3482
  • Building Area Units: Square Feet
  • Building Area Source: Public Records
  • Building Exposure: Southeast

Utilities & Green Energy

Utilities

  • Electric on Property: No
  • Water: Public
  • Sewer: Public Sewer
  • Utilities: Cable Available, Natural Gas Available, Cable Connected, Electricity Available, Electricity Connected, Natural Gas Connected, Sewer Available, Sewer Connected, Underground Utilities, Water Available, Water Connected
  • Road Surface Type: Asphalt

Green Energy

  • Energy Efficient: Roof, Thermostat, Water Heater, Windows
  • Sustainability: Conserving Methods, Renewable Materials

Community & HOA

Community

HOA

  • Has HOA: Yes
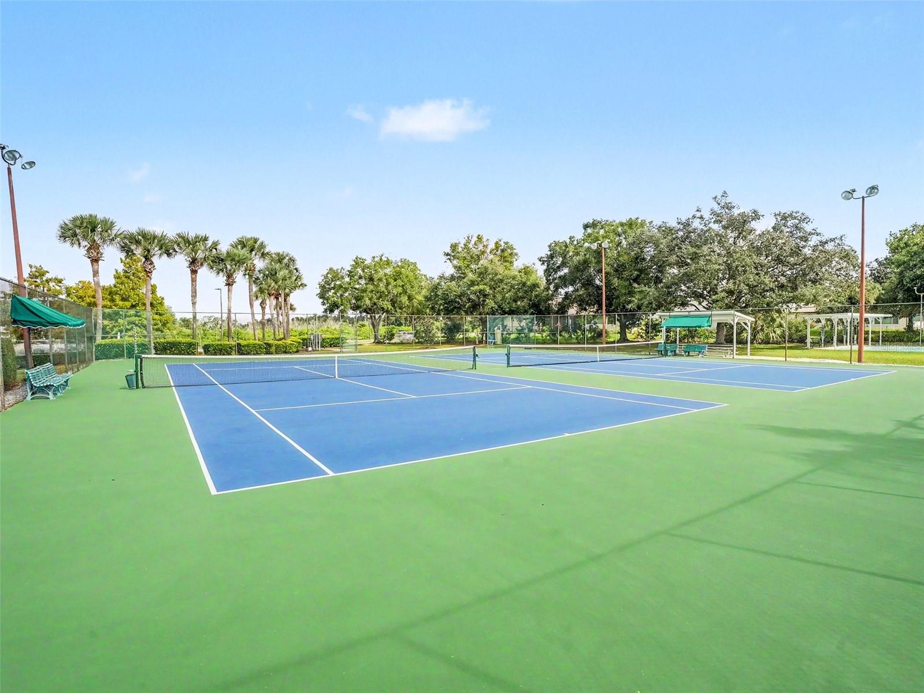
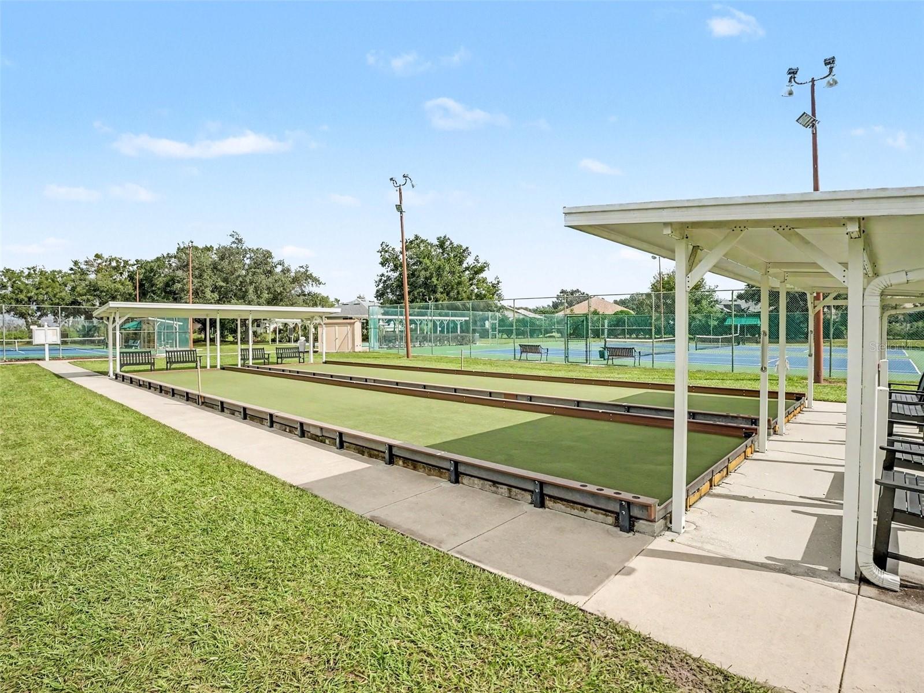
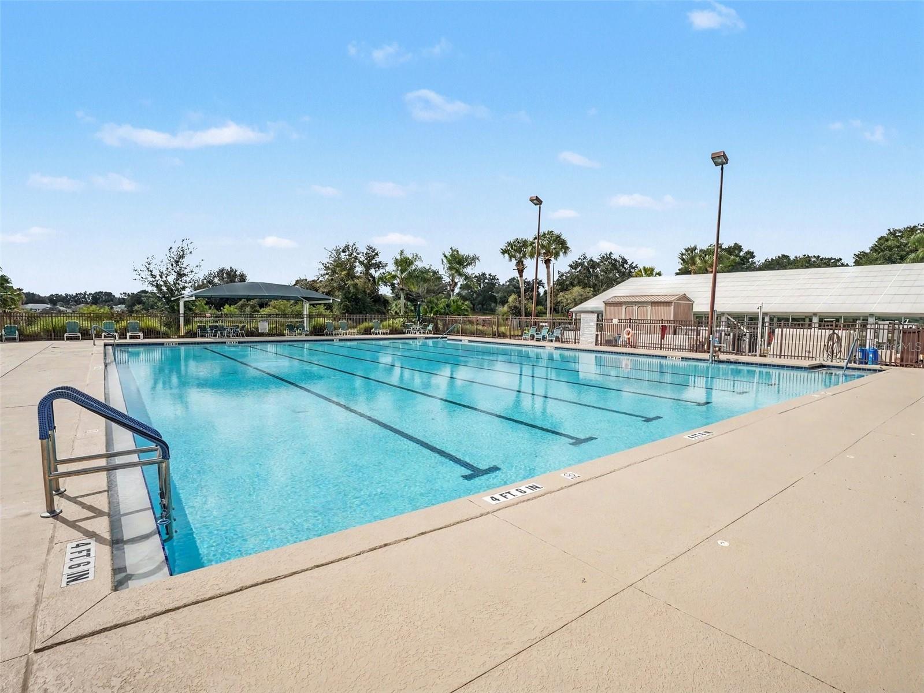
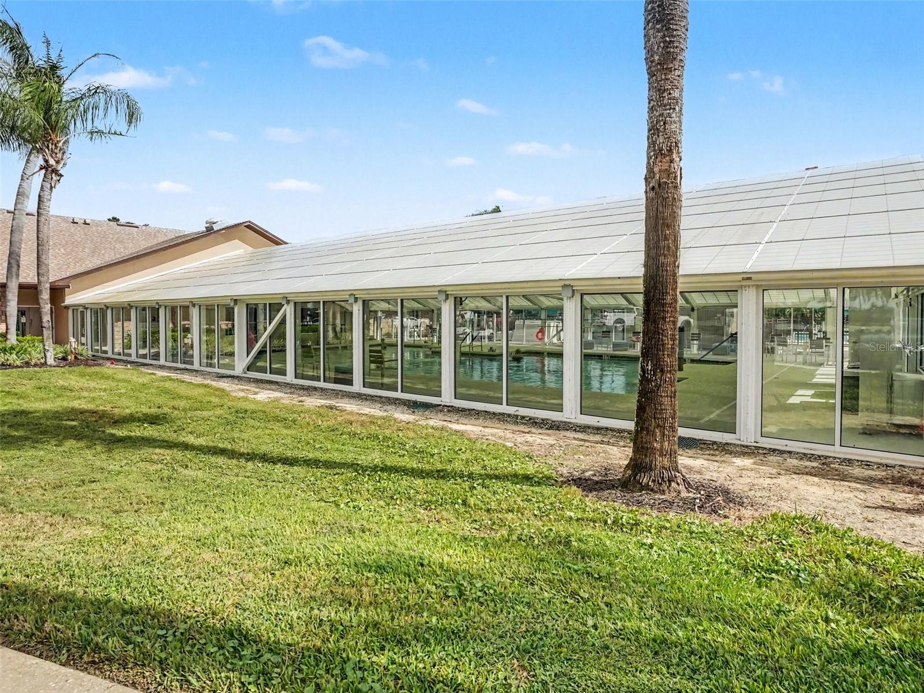
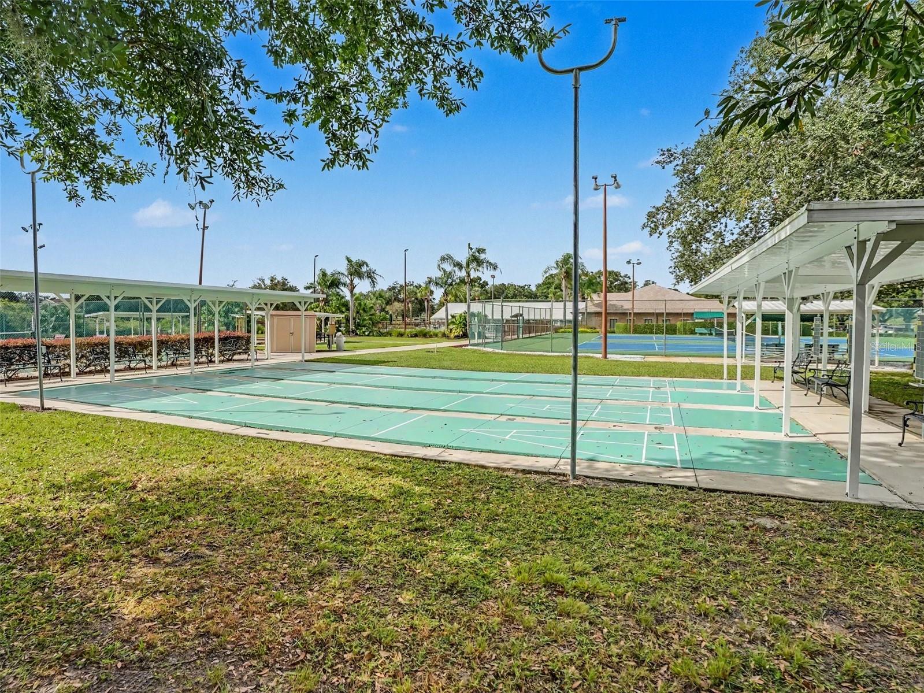
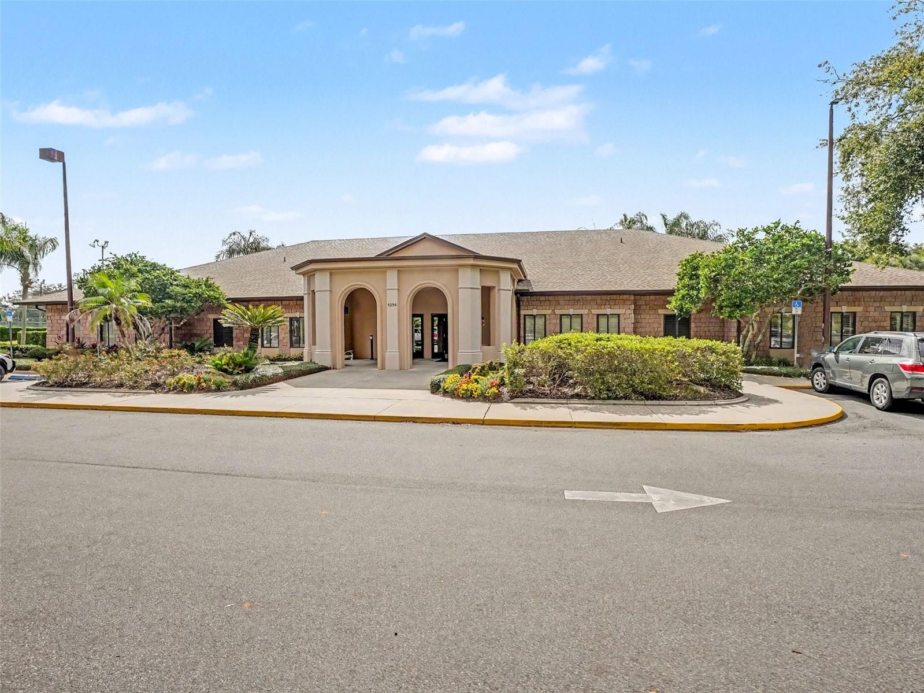
  • Amenities: Basketball Court, Cable TV, Clubhouse, Fitness Center, Golf Course, Maintenance, Park, Pool, Racquetball, Recreation Facilities, Security, Shuffleboard Court, Tennis Court(s), Trail(s)
  • Fee: $229
  • Frequency: Monthly
  • Fee Includes: Cable TV, Internet, Maintenance Structure, Maintenance Grounds, Security
  • Senior Community: Yes

Pets

  • Pets Allowed: Breed Restrictions, Cats OK, Dogs OK, Yes

Location

  • Range: 24
  • Section: 13
  • Township: 21
  • Longitude: -81.861649
  • Latitude: 28.672246
  • Directions: Please use the latest global positioning system to arrive at your destination.

Land Lease

  • Land Lease: No

Tax, Financial & Listing Details

Listing Details

  • List Price: $370,000
  • Price Per Square Foot: $160.03
  • Date on Market:
  • Listing Terms: Cash, Conventional, FHA, USDA Loan, VA Loan
  • Ownership: Fee Simple
  • Furnished: Partially
  • Home Warranty: No
  • Rent Control: No
  • Status: Active

MLS Details

Tax Details

  • Annual Tax Amount: $3,918
  • Tax Year: 2025
  • Tax Legal Description: ROYAL HIGHLANDS PHASE 2 LOT 1095 PB 44 PGS 91-95 ORB 6325 PG 2480
  • Tax Block: 000
  • Tax Book Number: 44-91-95
  • Tax Lot: 1095
  • Universal Property ID: US-12069-N-132124185000010950-R-N

Price history for 5607 Sir Churchill Drive

DateEventPriceSource
listed (Active)$370,000StellarMLS #O6455213Source

Ask a question about 5607 Sir Churchill Drive

Hi there — ask anything about this property or the area and the team will get right back to you.

Last checked Source: StellarMLSMLS# O6455213

Local real estate advisory services provided by agent with GGMS Demo Agency

Listed by Sergio Palmero with Lifestyle International Realty · Cell: 305-809-8085

Listings courtesy of Stellar MLS as distributed by MLS GRID. Based on information submitted to the MLS GRID. All data is obtained from various sources and may not have been verified by broker or MLS GRID. Supplied Open House Information is subject to change without notice. All information should be independently reviewed and verified for accuracy. Properties may or may not be listed by the office/agent presenting the information. Listing information is provided for consumers? personal, non-commercial use, solely to identify prospective properties for potential purchase; all other use is strictly prohibited and may violate relevant federal and state law. Information deemed reliable but not guaranteed. Copyright © 2026 MLS GRID. All Rights Reserved.

You agree to GGMS Demo Agency Terms of Use and Privacy Policy. By choosing to contact a property, you also agree that GGMS Demo Agency and its associates may call, text, or email you regarding any inquiries or activities you submit through our website. This may involve the use of automated means and prerecorded or artificial voices.

Listings near 5607 Sir Churchill Drive