Price cut: $10K (10/12)
$390,000

5602 Squires Drive, Leesburg, FL 34748

3beds
2baths
1,986sqft
Quick facts
Single Family Residence 79 Days on Market Built in 2005 $196.37/sqft 8,087 sq ft $229 HOA Dues

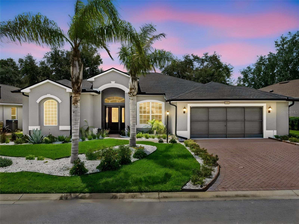
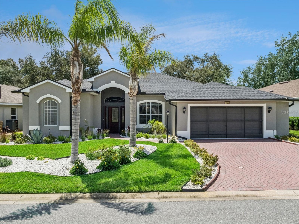
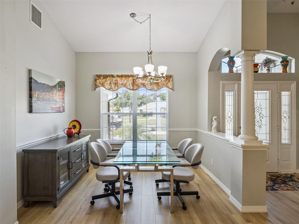
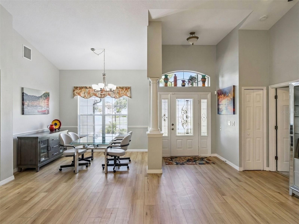
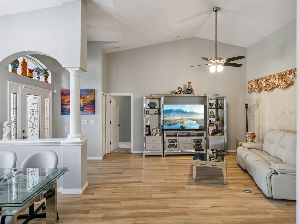
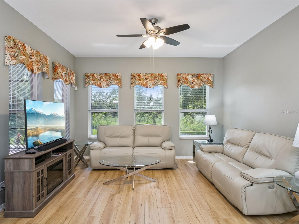
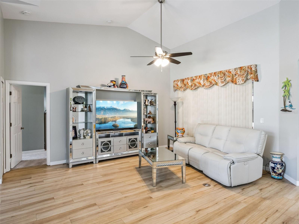
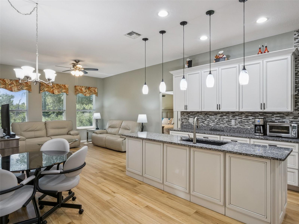
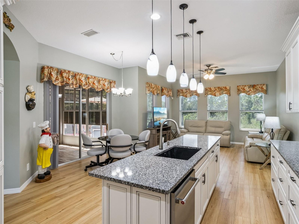
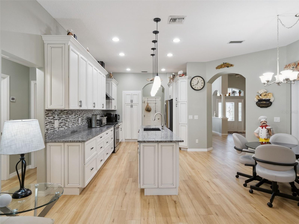
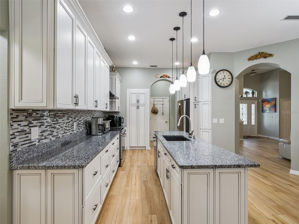
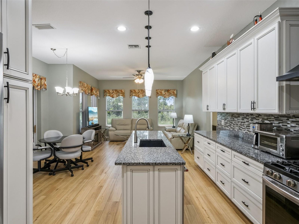
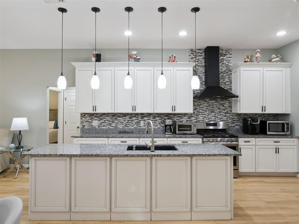
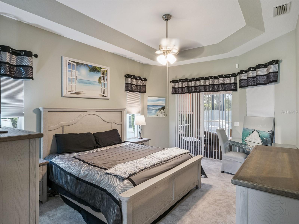
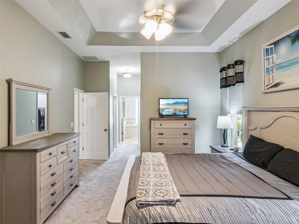
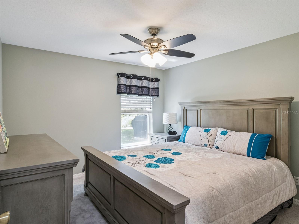
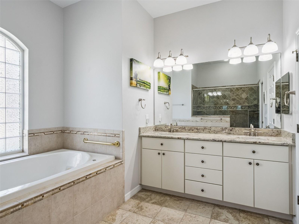
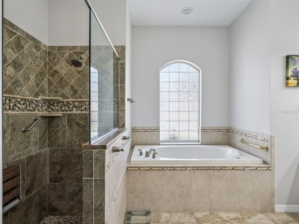
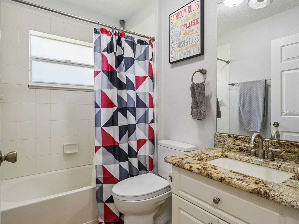
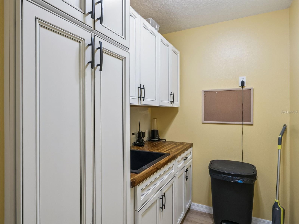
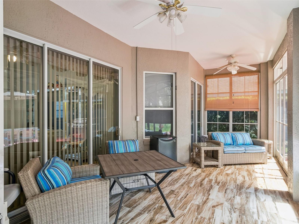
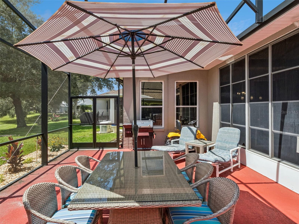
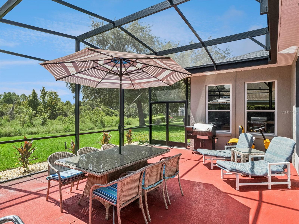
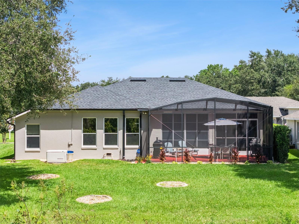
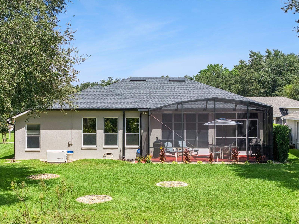
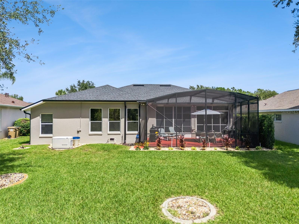
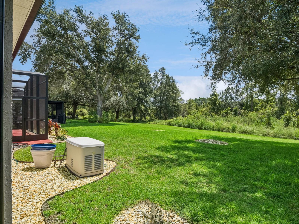
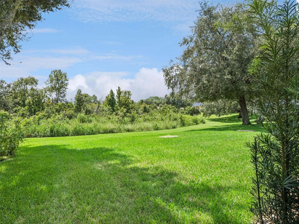
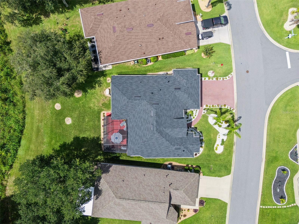
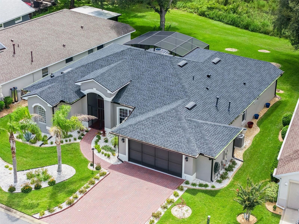
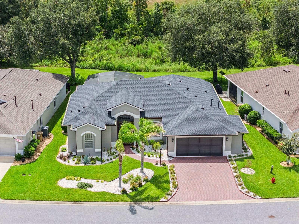
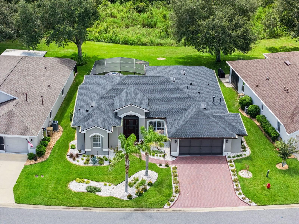
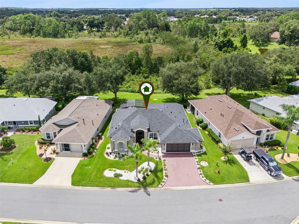
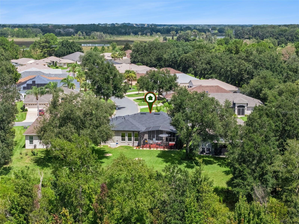
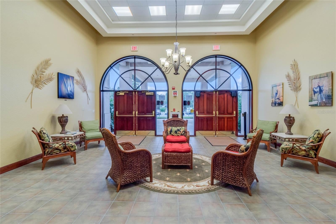
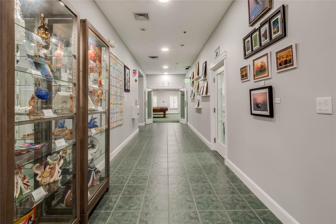
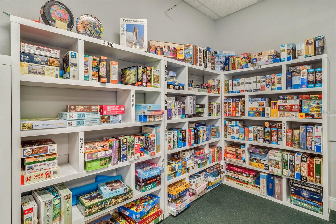
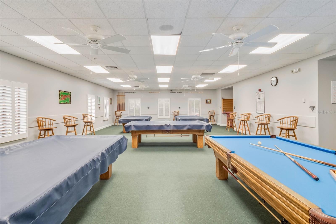
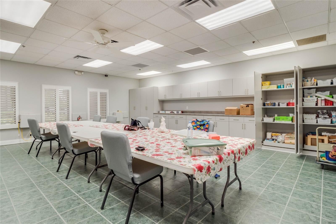
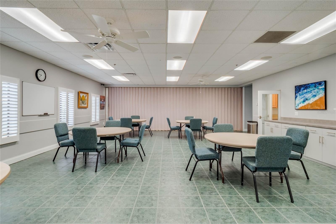
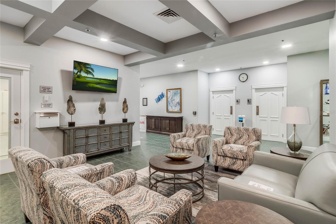
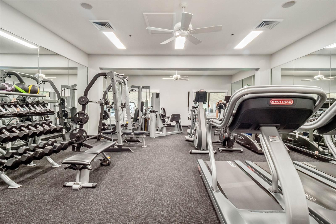
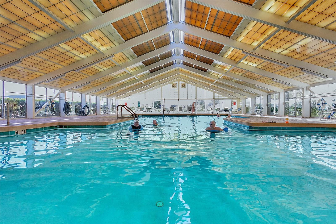
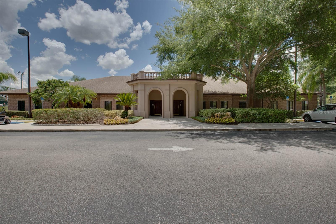
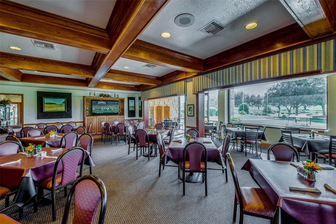
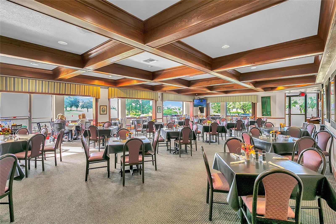
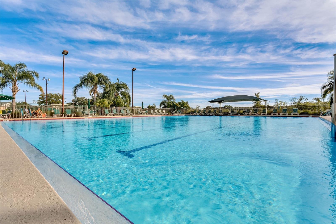
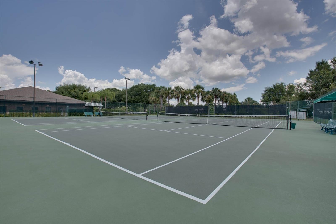
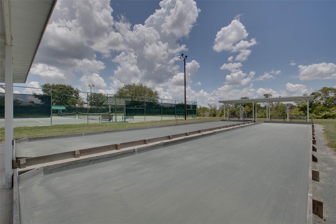
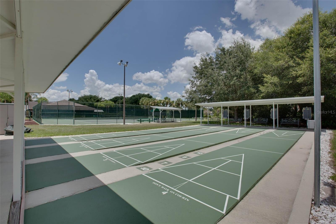
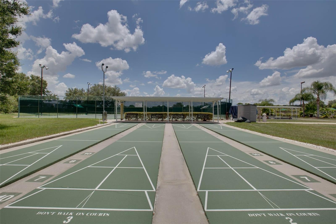
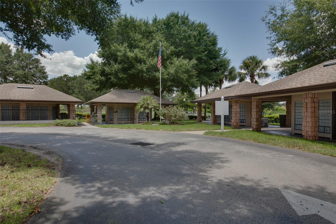
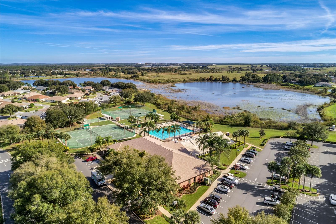
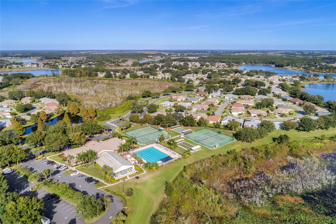
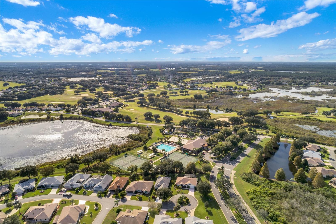
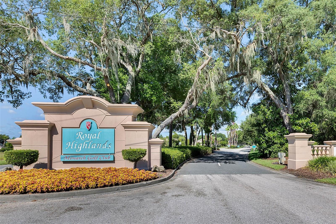
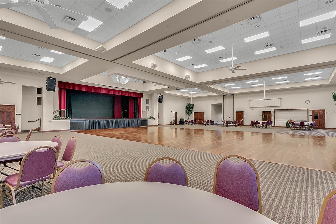
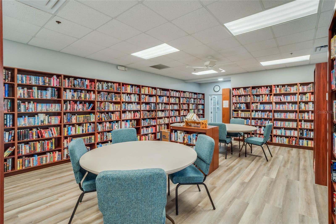
**Seller is offering a $1500 closing concession to a buyer who wants to move the laundry service back inside the butler's pantry!** Grab your phone and call your real estate agent! It’s time to get serious about that Central Florida home purchase! Offering a nearly 2000 square foot, three-bedroom, two-bathroom Scarsborough Model with both enclosed Florida Room and large screened lanai in the sought-after gated, golf community of Royal Highlands! Conservation views, stunning landscaping, new paint on the exterior (and interior!), plus updates GALORE! Upon entry, your senses will be drawn in all directions! Vibrant, Florida tones, new flooring (2024 Mohawk laminate & updated carpets), converted Butler’s Pantry, 2025 Roof, 2020 HVAC, and 2023 gas water heater! The cook’s kitchen is the heart of this exceptional home. Newly renovated in 2024, with updated cabinetry, under cabinet lighting, granite counters, tiled backsplash, touch faucet, and ten- foot large island with sink. This split bedroom floor plan has high ceilings, TONS of natural light, casual and formal dining areas, a formal living room and a spacious family room so that you don’t miss a thing! Family gatherings, parties with friends, hosting visitors are what this home is all about! Peace of mind with a transferable termite bond, new gutters & downspouts, clean air ducts, whole-house generator, BBQ gas line, new sliders and screens, newer washer & dryer, brand new toilets, and newly sealed brick pavers all around! You asked for MOVE-IN ready and we delivered! All carpets and the entire home have been professionally cleaned. Additional features worth mentioning include the chair rail, gas range, screened entry, tray & vaulted ceilings, dual vanities, jetted tub, Roman Shower in the master, updated fans, oversized garage, updated hardware, soft-close cabinets, and access to Florida Room from all main living areas! This darling property can be yours! 55+, golf community with two pools, fitness center, driving range, on-campus restaurant, courts, library, event center and billiards! Tons of clubs and activities to join, friends to make, and a retirement like you’ve worked so hard for! Come see us today!
Location of 5602 Squires Drive

Map showing 5602 Squires Drive, Leesburg, FL 34748 $390,000
See more listings in Leesburg

5602 Squires Drive property details

Interior

Bedrooms & Bathrooms

  • Bedrooms: 3
  • Bathrooms: 2
  • Full Bathrooms: 2

Appliances

  • Included: Dishwasher, Disposal, Dryer, Exhaust Fan, Gas Water Heater, Ice Maker, Microwave, Range, Washer, Water Softener
  • Laundry: In Garage

Heating

  • Heating: Natural Gas

Cooling

  • Cooling: Central Air

Features

  • Interior Features: Eat-in Kitchen, High Ceilings, Open Floorplan, Stone Counters, Tray Ceiling(s), Walk-In Closet(s)
  • Window Features: Blinds
  • Flooring: Carpet, Ceramic Tile, Laminate, Wood
  • Fireplace: No

Interior Area

  • Total Living Area: 1986
  • Unit: Square Feet
  • Source: Public Records

Video & Virtual Tour

Rooms & Dimensions

Dining Room

  • Level: First
  • Dimensions: 12x14

Living Room

  • Level: First
  • Dimensions: 18x16
  • Features: Ceiling Fan(s)

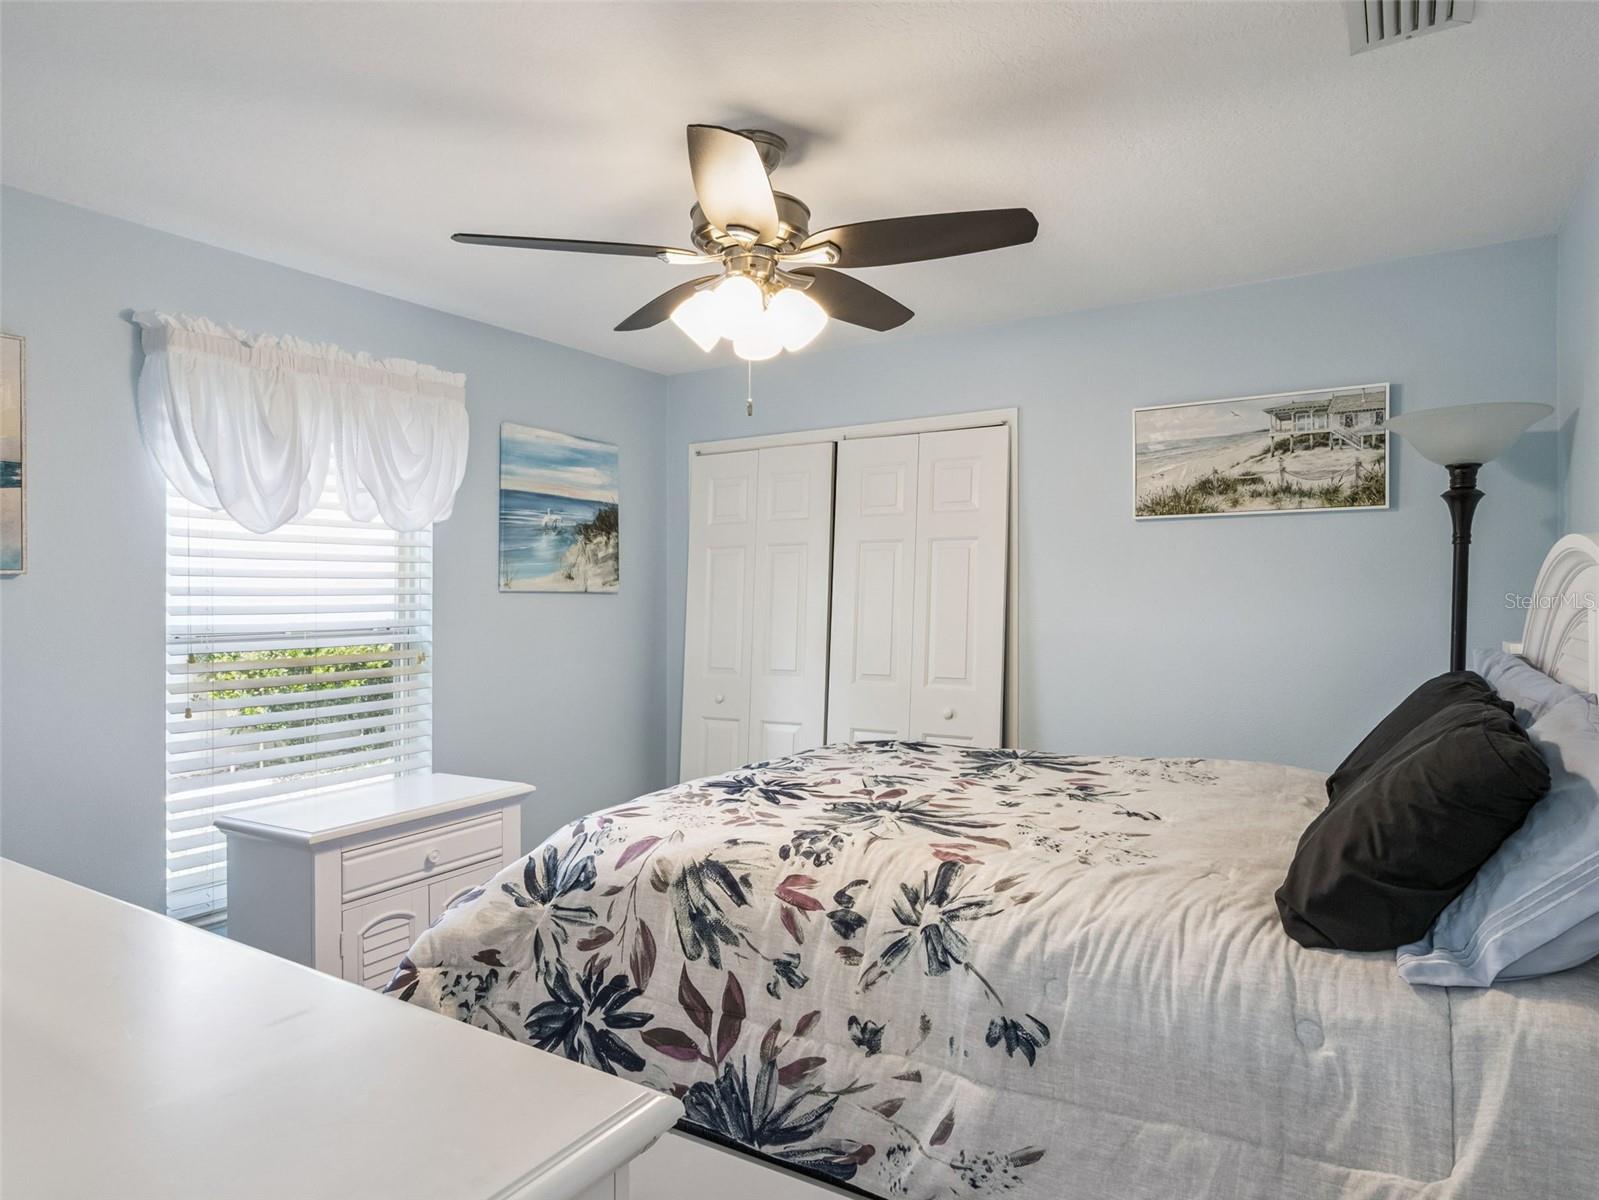
Bedroom 2

  • Level: First
  • Dimensions: 11x13
  • Features: Ceiling Fan(s)

Bedroom 3

  • Level: First
  • Dimensions: 11x13
  • Features: Ceiling Fan(s)

Balcony/Porch/Lanai

  • Level: First
  • Dimensions: 10x22

Dinette

  • Level: First
  • Dimensions: 9x10

Master Bedroom

  • Level: First
  • Dimensions: 13x17

Kitchen

  • Level: First
  • Dimensions: 11x12
  • Features: Granite Counters

Family Room

  • Level: First
  • Dimensions: 15x15
  • Features: Ceiling Fan(s)

Balcony/Porch/Lanai

  • Level: First
  • Dimensions: 18x24

Property

Features

  • Exterior Features: Rain Gutters
  • Patio & Porch: Covered, Enclosed, Patio, Screened
  • Security Features: Closed Circuit Camera(s), Smoke Detector(s)
  • Has Private Pool: No
  • Has Spa: No
  • Horses: No
  • Other: Irrigation Equipment

View

  • Has View: Yes
  • View: Trees/Woods

Lot

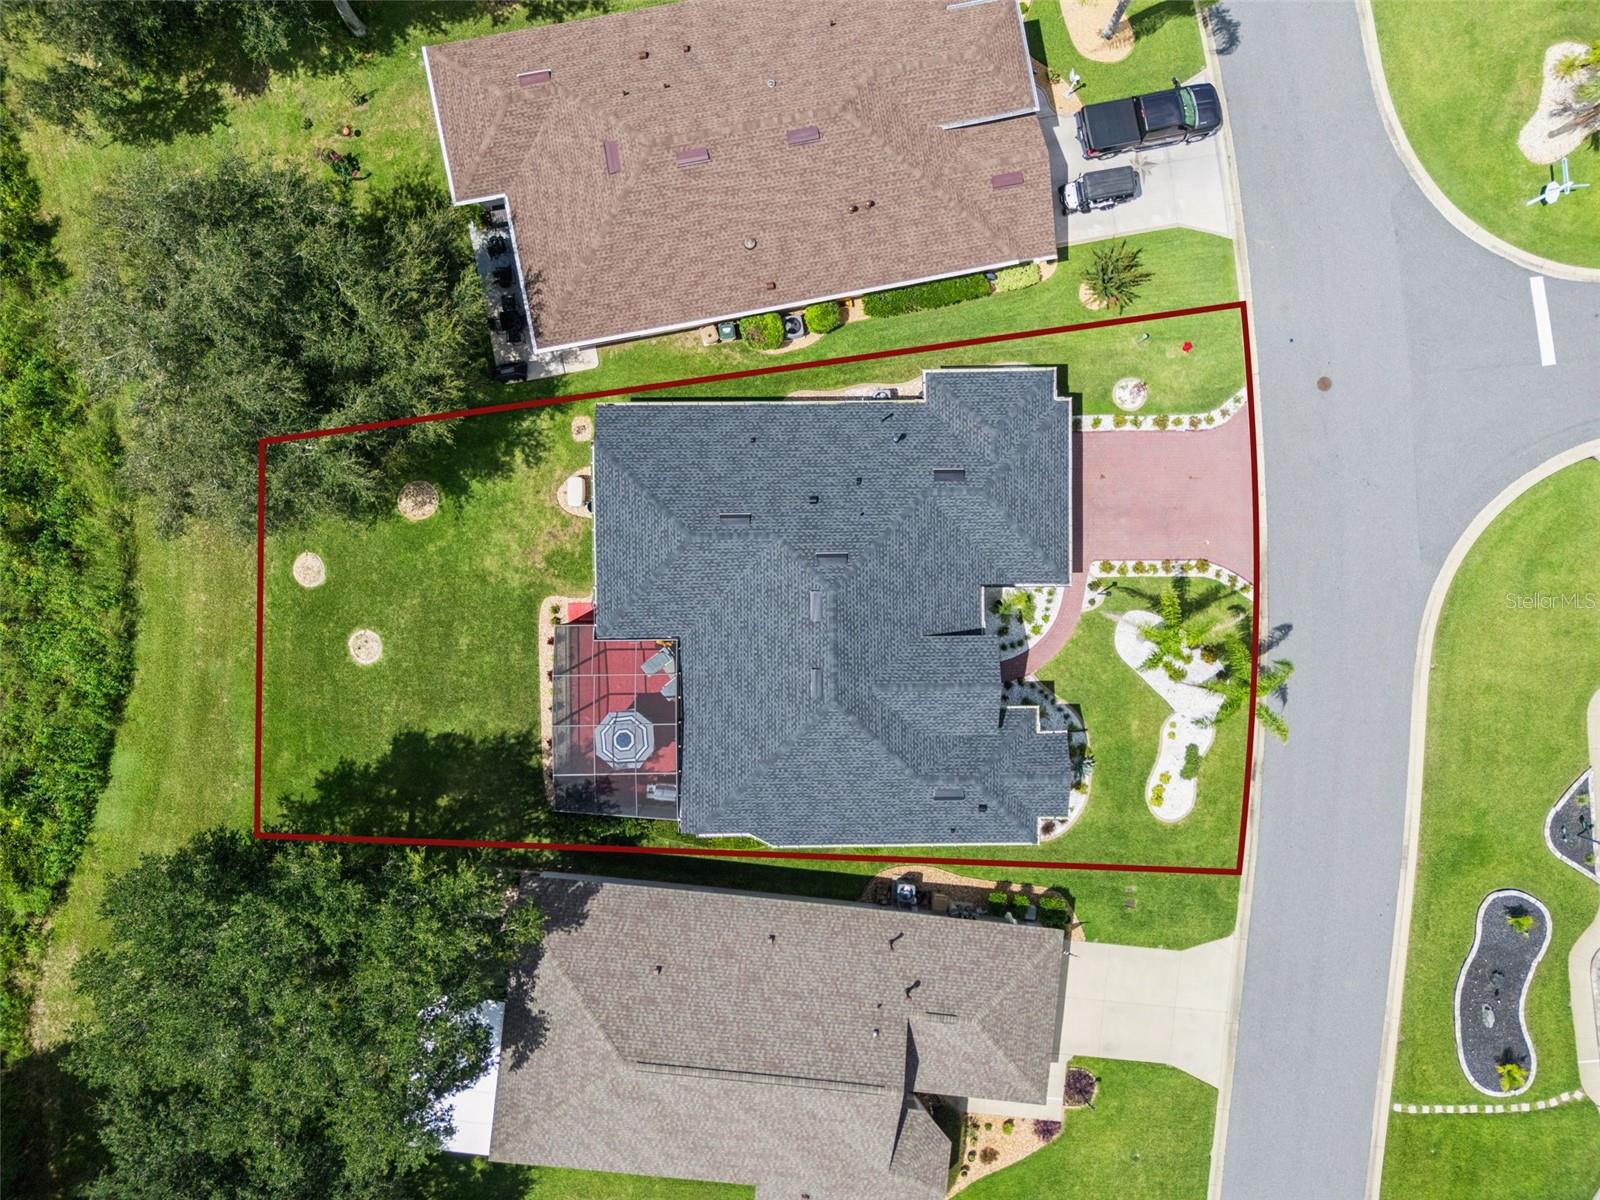
  • Size: 8,087 sq ft
  • Acres: 0.19
  • Features: Landscaped, Level, Near Golf Course, Paved, Private

Accessibility

  • Levels: One
  • Stories: 1

Parking

  • Garage: Yes
  • Total Spaces: 2
  • Parking Features: Driveway, Garage Door Opener, Attached
  • Carport: No
  • Open Parking: No

Waterfront

  • Has Waterfront: No

Basement

  • Basement: Yes
  • Features: Other

Mobile Home

  • Mobile Home Remains: No

Construction

Type & Style

  • Home Type: Residential
  • Architectural Style: Ranch
  • Property Sub Type: Single Family Residence

Materials

  • Construction Materials: Block, Stucco
  • Foundation: Slab
  • Roof: Shingle

Builder / Condition

  • Year Built: 2005
  • New Construction: No
  • Builder: Pringle
  • Builder Model: Scarsborough

Building

  • Building Area Total: 3232
  • Building Area Units: Square Feet
  • Building Area Source: Public Records
  • Building Exposure: North

Utilities & Green Energy

Utilities

  • Electric on Property: No
  • Water: Public
  • Sewer: Public Sewer
  • Utilities: Natural Gas Available, Cable Available, Electricity Connected, Natural Gas Connected, Phone Available, Sewer Connected, Underground Utilities, Water Connected
  • Road Surface Type: Paved

Green Energy

  • Energy Efficient: No

Community & HOA

Community

HOA

  • Has HOA: Yes
  • Amenities: Basketball Court, Cable TV, Clubhouse, Fitness Center, Gated, Golf Course, Pool, Recreation Facilities, Shuffleboard Court, Storage, Tennis Court(s), Trail(s)
  • Fee: $229
  • Frequency: Monthly
  • Fee Includes: Cable TV, Internet, Trash
  • Senior Community: Yes

Pets

  • Pets Allowed: Yes

Location

  • Range: 24E
  • Section: 13
  • Township: 21S
  • Longitude: -81.860485
  • Latitude: 28.67025
  • Directions: SR27 TO MONARCH BLVD. ID REQUIRED AT GATE. TURN RIGHT ONTO ROYAL SAINT GEORGE'S LANE. BEAR RIGHT ONTO SIR CHURCHILL DRIVE. TURN RIGHT ONTO DRAWBRIDGE DRIVE. TURN LEFT ONTO SQUIRES. PROPERTY WILL BE ON THE RIGHT. #5602.

Land Lease

  • Land Lease: No

Tax, Financial & Listing Details

Listing Details

  • List Price: $390,000
  • Price Per Square Foot: $196.37
  • Date on Market:
  • Listing Terms: Cash, Conventional, FHA, VA Loan
  • Ownership: Fee Simple
  • Furnished: Unfurnished
  • Home Warranty: No
  • Rent Control: No
  • Status: Active

MLS Details

Tax Details

  • Annual Tax Amount: $4,888.46
  • Tax Year: 2025
  • Tax Legal Description: ROYAL HIGHLANDS PHASE 2 LOT 1053 PB 44 PGS 91-95 ORB 6222 PG 1768 ORB 6528 PG 761
  • Tax Block: 000
  • Tax Book Number: 44-91-95
  • Tax Lot: 1053
  • Universal Property ID: US-12069-N-132124185000010530-R-N

Price history for 5602 Squires Drive

DateEventPriceSource
listed (Active)$420,000StellarMLS #G5117244Source
price changed$400,000StellarMLS #G5117244Source
price changed$390,000StellarMLS #G5117244Source

Ask a question about 5602 Squires Drive

Hi there — ask anything about this property or the area and the team will get right back to you.

Last checked Source: StellarMLSMLS# G5117244

Local real estate advisory services provided by agent with GGMS Demo Agency

Listed by Tonya Tibbetts with Florida Plus Realty, Llc · Cell: 407-252-2596

Listings courtesy of Stellar MLS as distributed by MLS GRID. Based on information submitted to the MLS GRID. All data is obtained from various sources and may not have been verified by broker or MLS GRID. Supplied Open House Information is subject to change without notice. All information should be independently reviewed and verified for accuracy. Properties may or may not be listed by the office/agent presenting the information. Listing information is provided for consumers? personal, non-commercial use, solely to identify prospective properties for potential purchase; all other use is strictly prohibited and may violate relevant federal and state law. Information deemed reliable but not guaranteed. Copyright © 2026 MLS GRID. All Rights Reserved.

You agree to GGMS Demo Agency Terms of Use and Privacy Policy. By choosing to contact a property, you also agree that GGMS Demo Agency and its associates may call, text, or email you regarding any inquiries or activities you submit through our website. This may involve the use of automated means and prerecorded or artificial voices.

Listings near 5602 Squires Drive