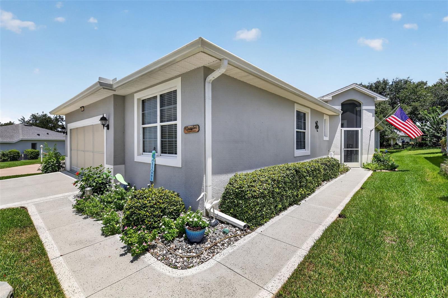
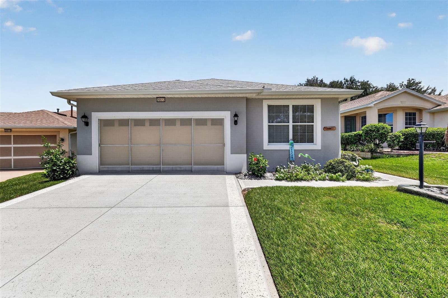
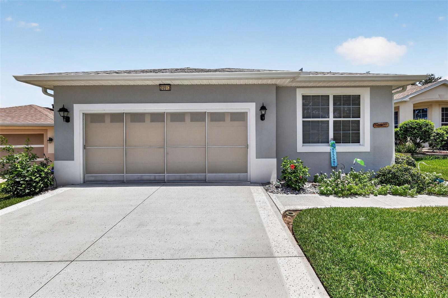
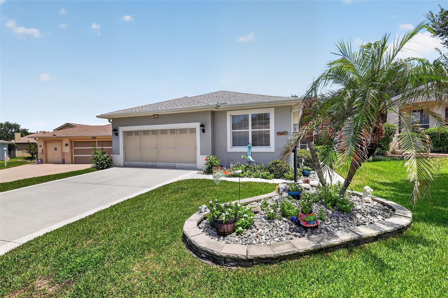
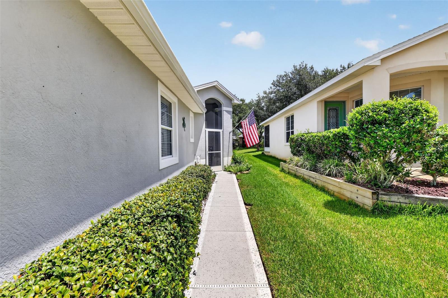
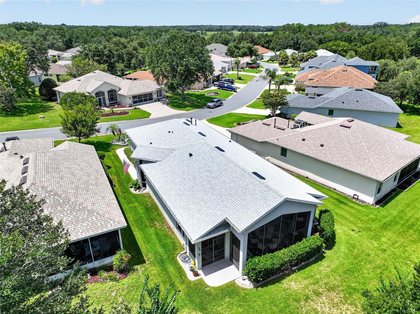
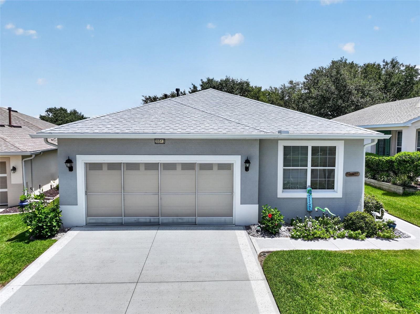
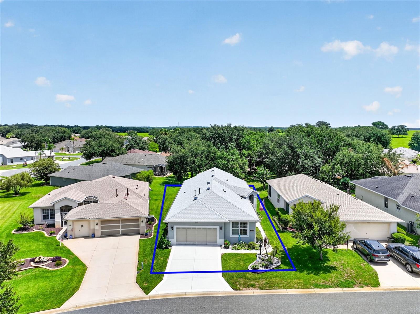
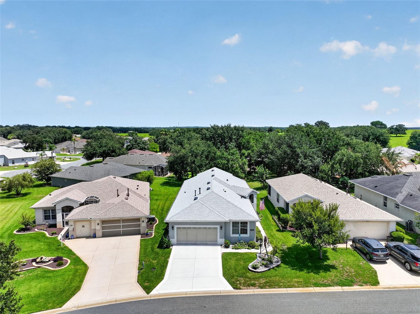
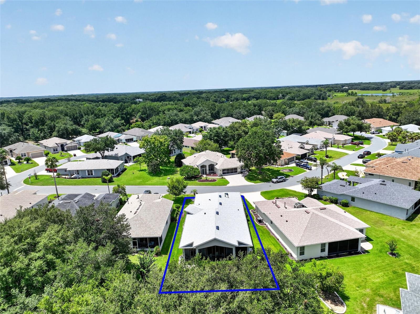
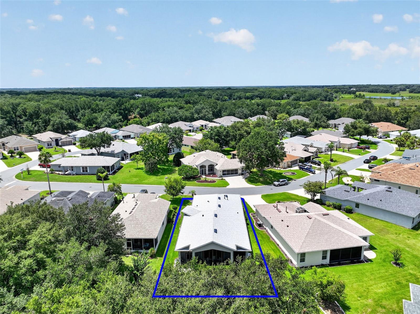
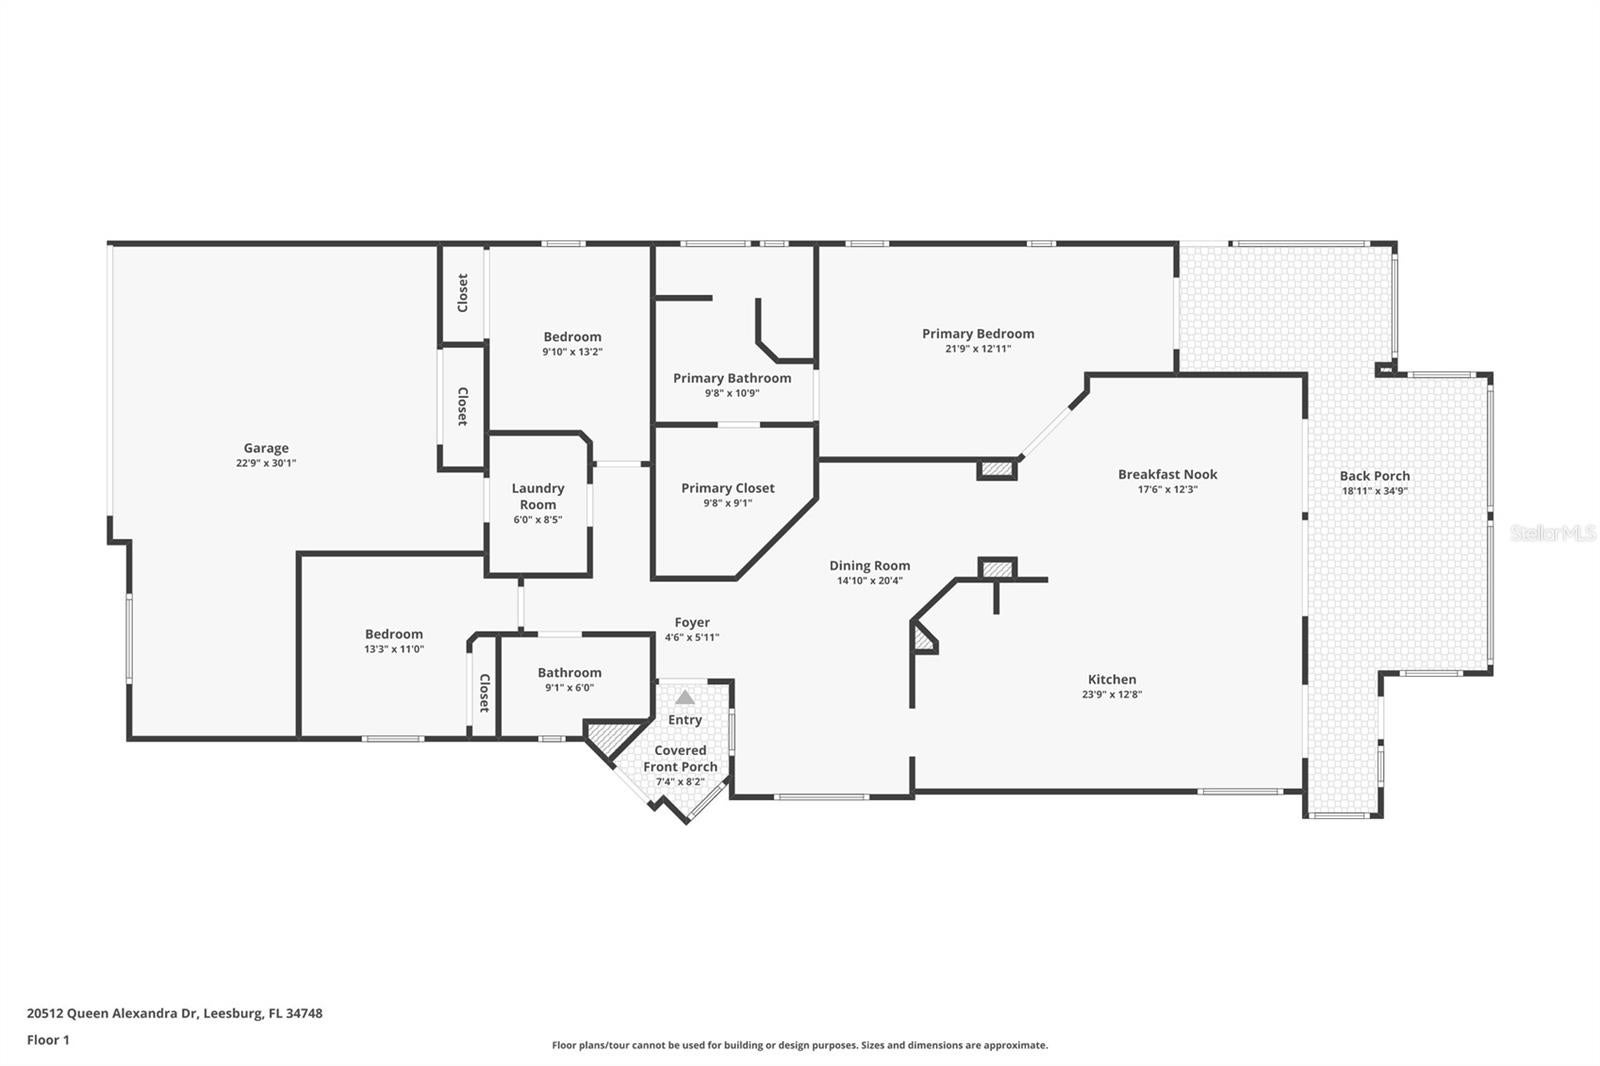
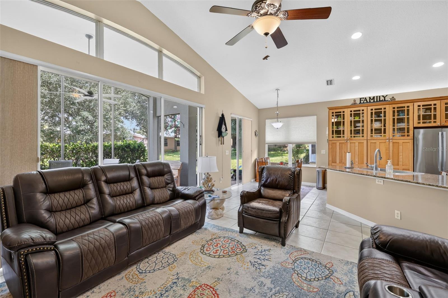
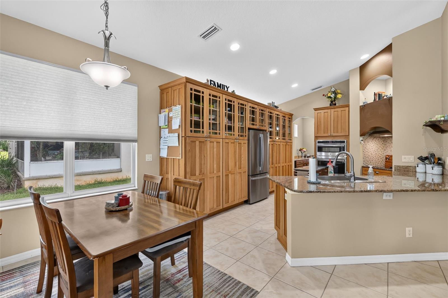
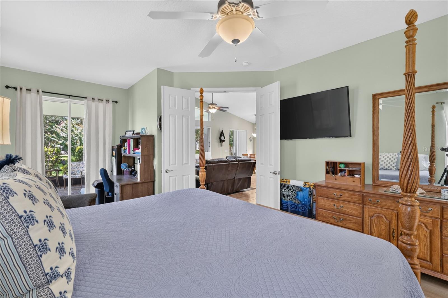
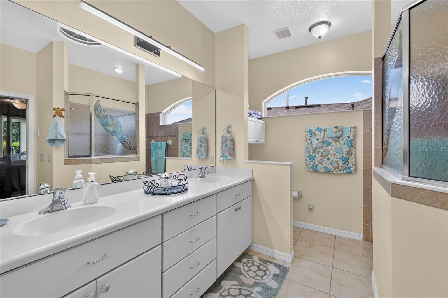
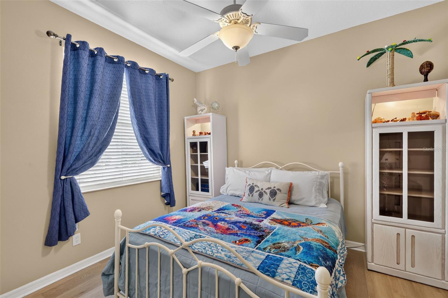
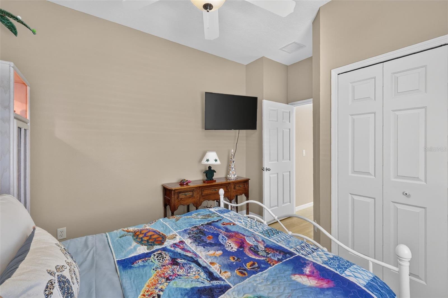
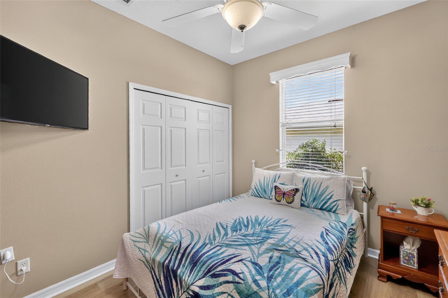
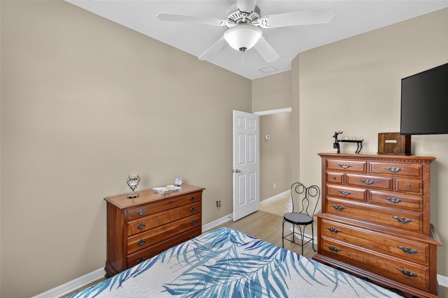
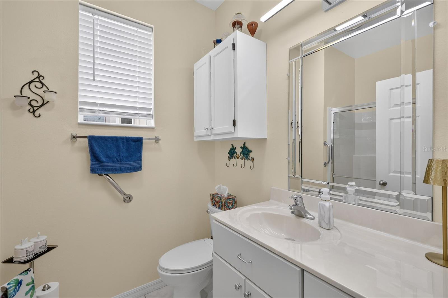
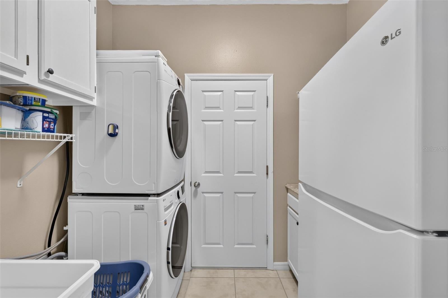
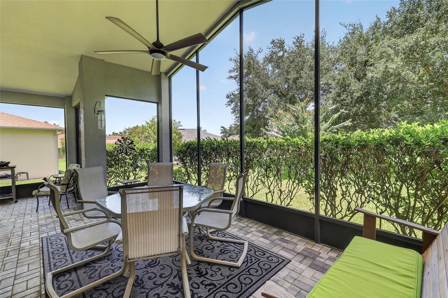
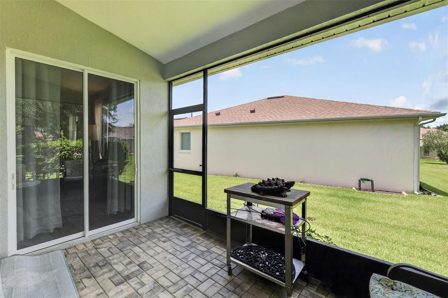
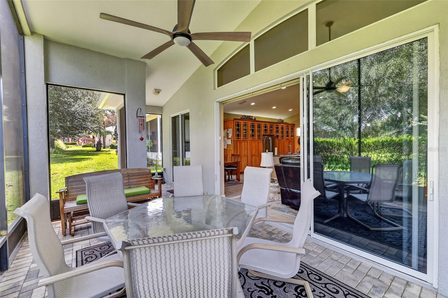
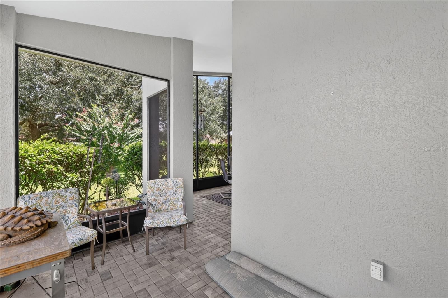
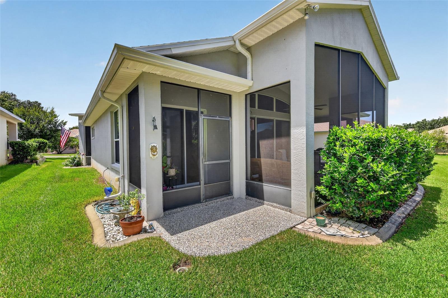
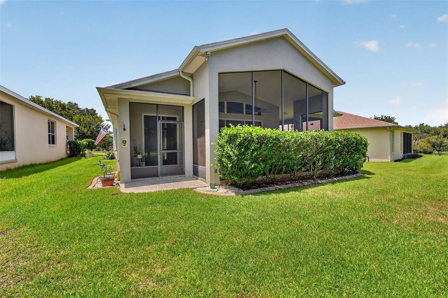
Beautifully updated Edinburgh model in the sought-after 55+ community of Royal Highlands, offering 3 bedrooms, 2 baths, an oversized 2-car plus golf cart garage, and a spacious screened lanai for enjoying the Florida lifestyle. Thoughtfully maintained and improved, this home features a NEW ROOF AND GUTTERS IN 2025, along with a 2026 HVAC inspection and NEW CONDENSER, providing valuable updates where they matter most.
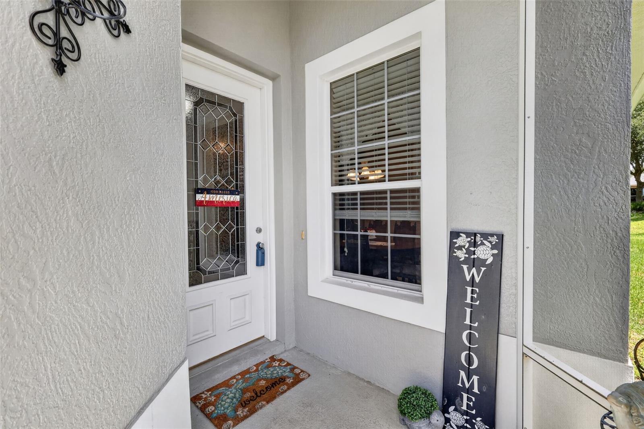
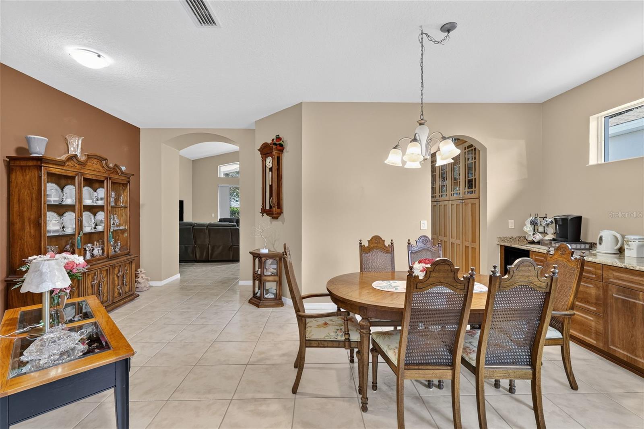
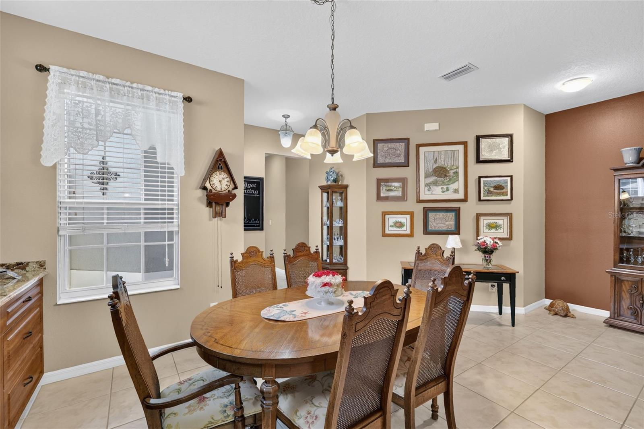
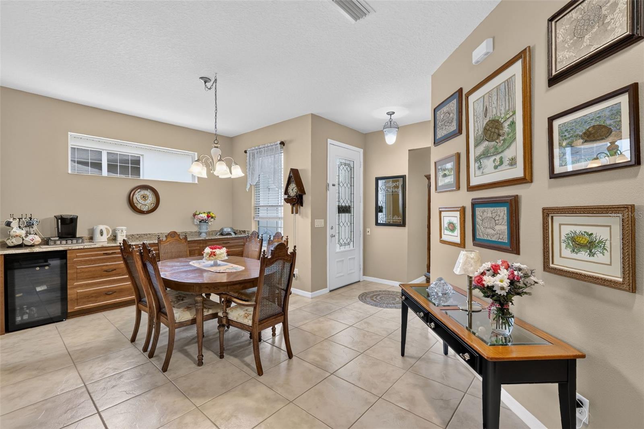
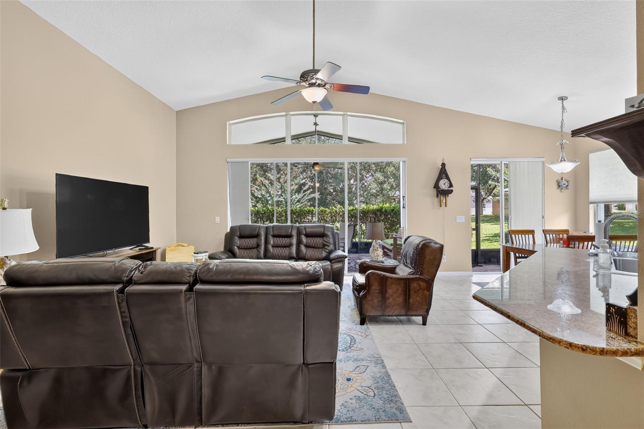
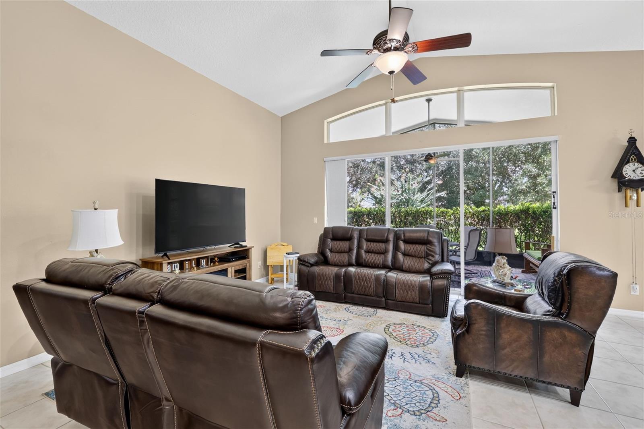
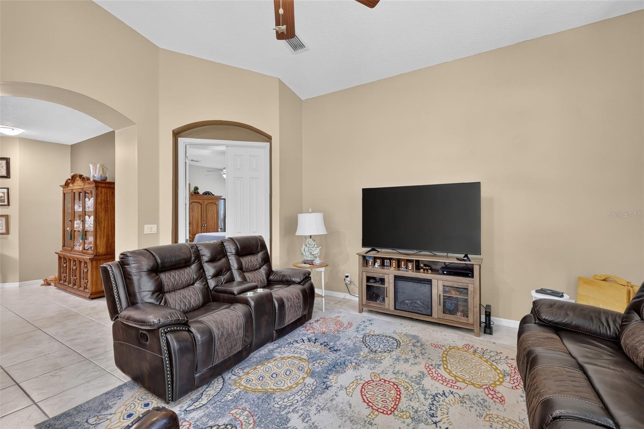
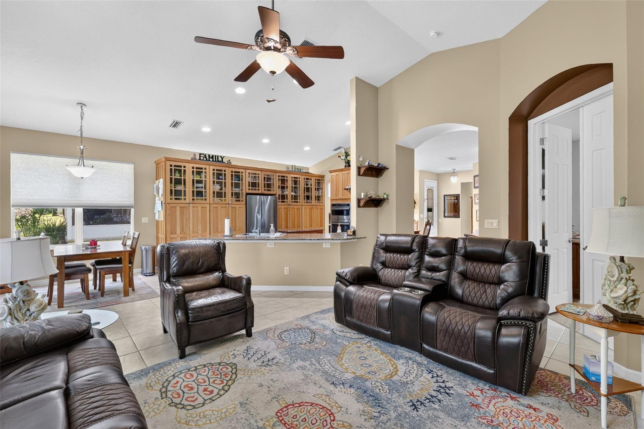
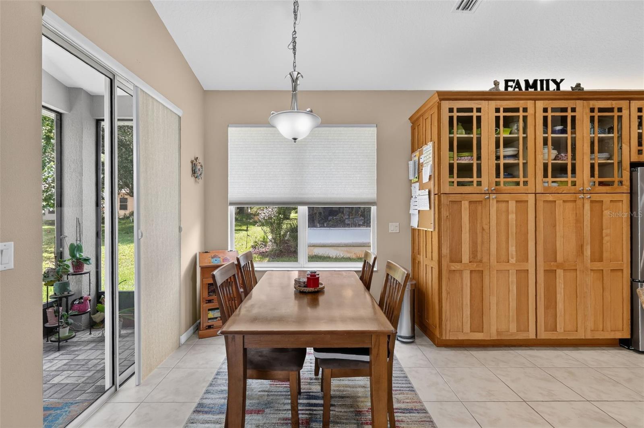
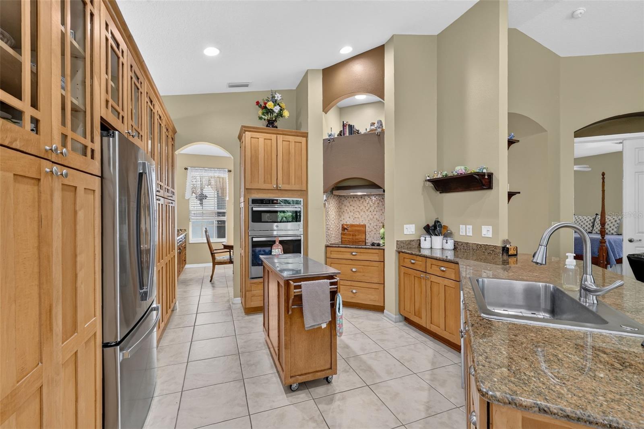
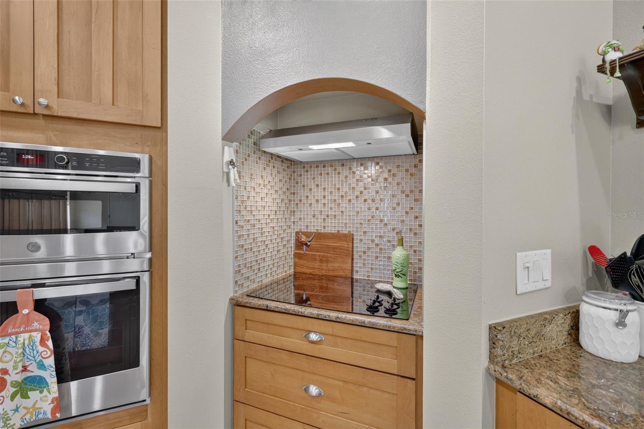
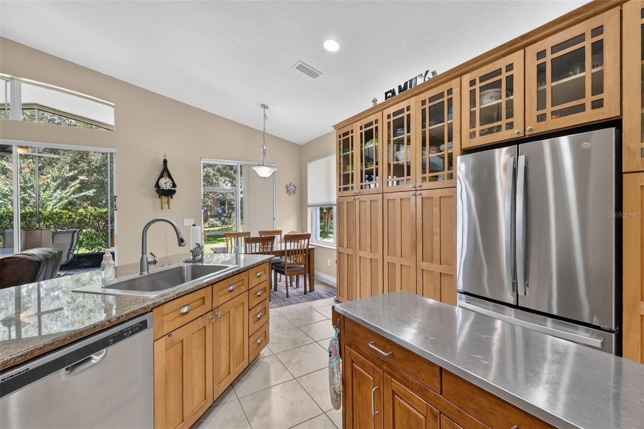
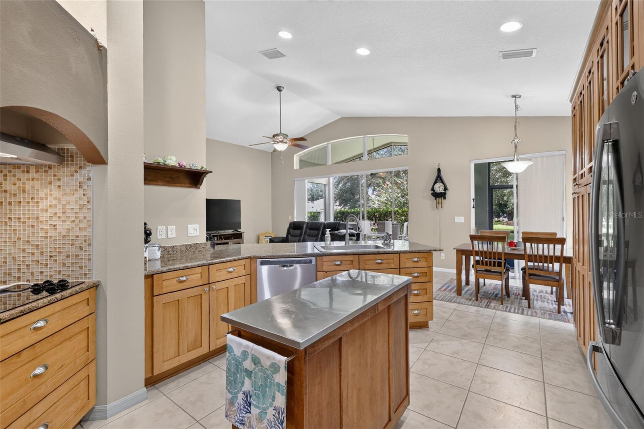
A covered and screened front entry welcomes you into a bright, comfortable floor plan with ceramic tile throughout the main living areas, new bedroom flooring, updated ceiling fans, and new LED lighting. The spacious great room features a cathedral ceiling and large picture window, while the formal dining area provides plenty of room for entertaining. The kitchen offers granite countertops, abundant cabinetry with convenient pull-outs, a breakfast nook, and newer appliances including oven, dishwasher, microwave, and exhaust fan.
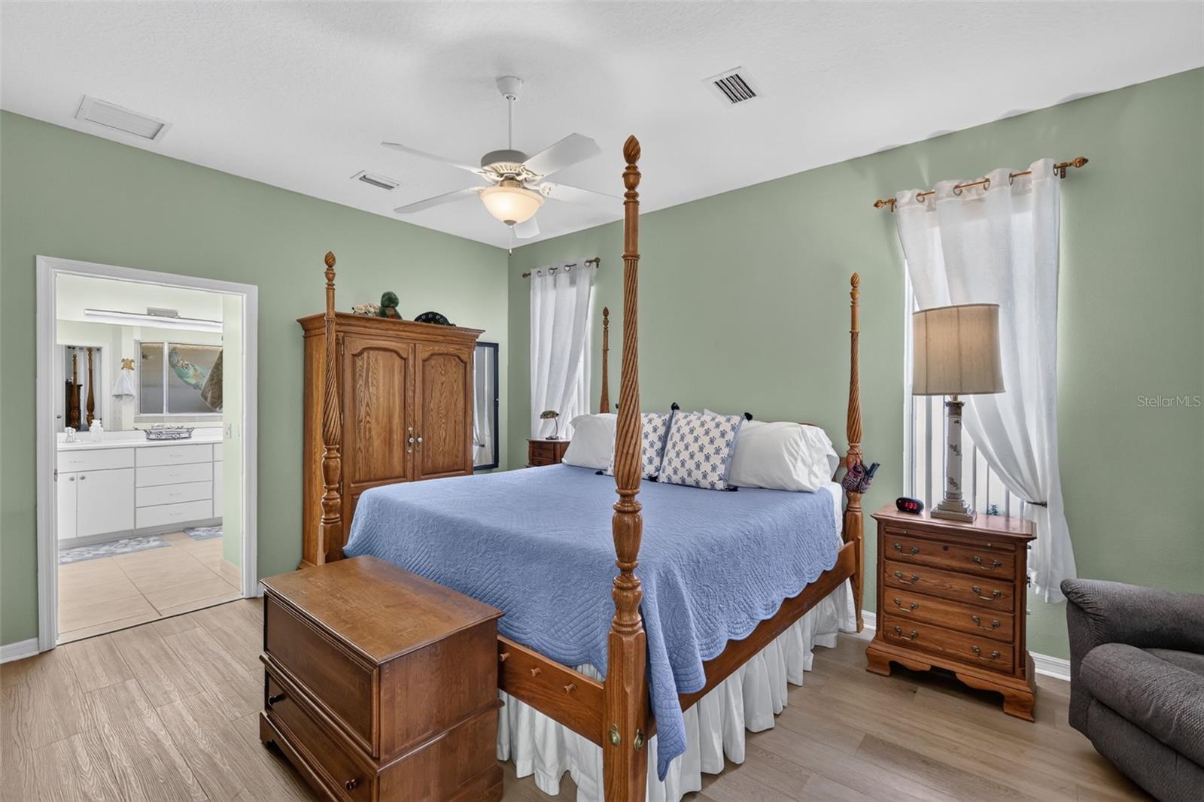
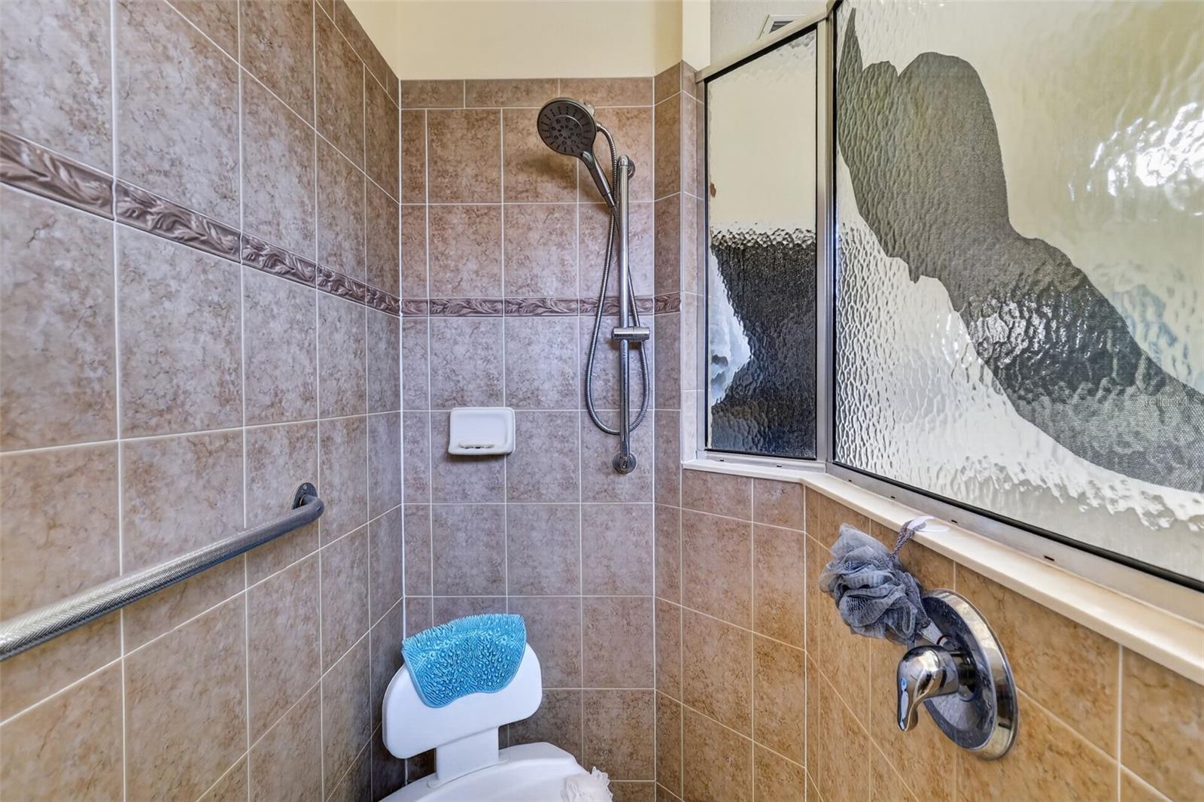
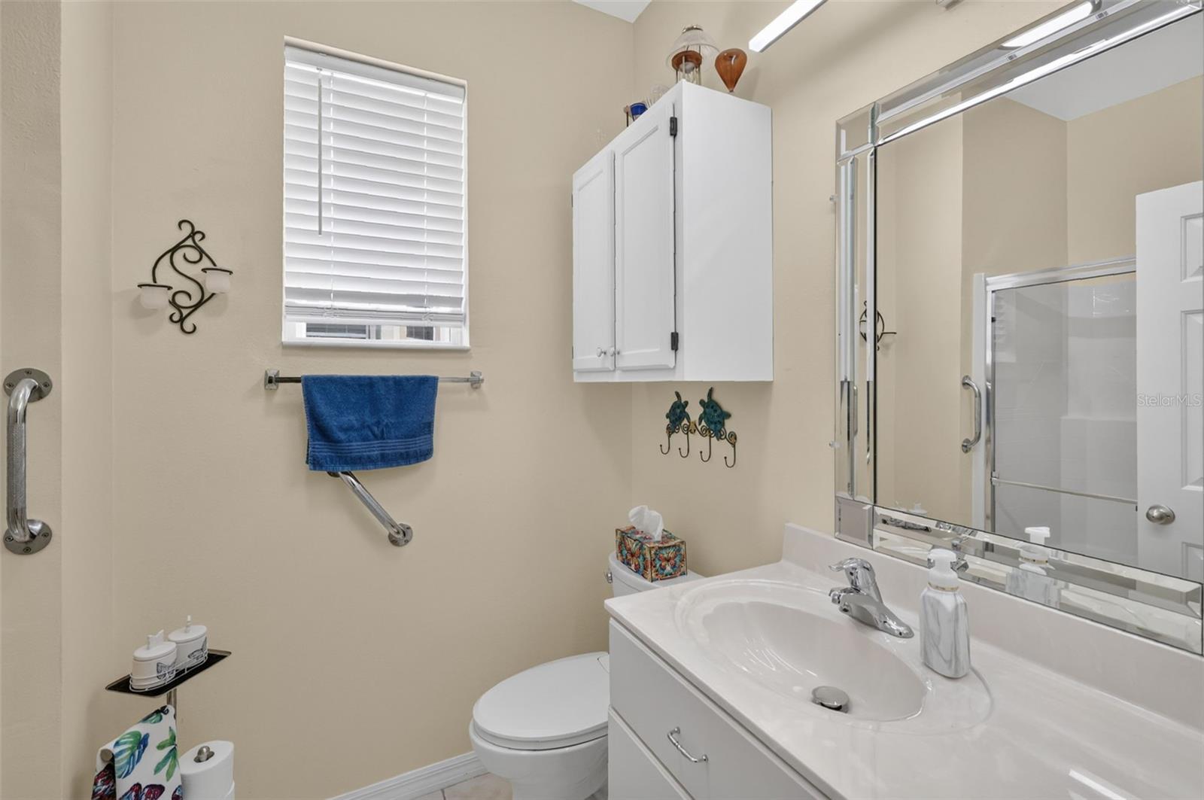
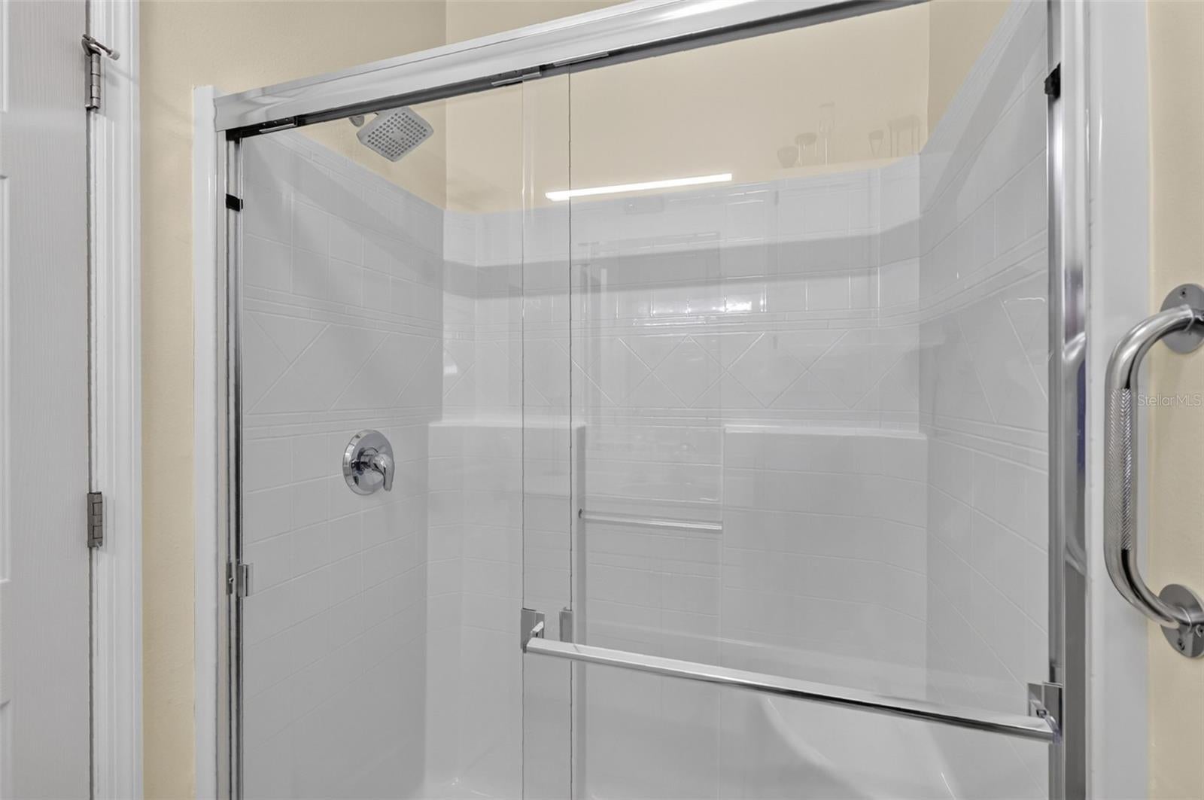
The generous primary suite includes an additional sitting area and a beautifully designed custom closet. The primary bath features a double-sink vanity and walk-in shower. Two additional bedrooms provide flexibility for guests, a home office, hobby room, or den. 3 Bedroom TV's convey. Other improvements include a NEW WATER HEATER WITH RECIRCULATOR, refreshed garage floor, and new screens on the large lanai. An additional patio extends the outdoor living space even further.
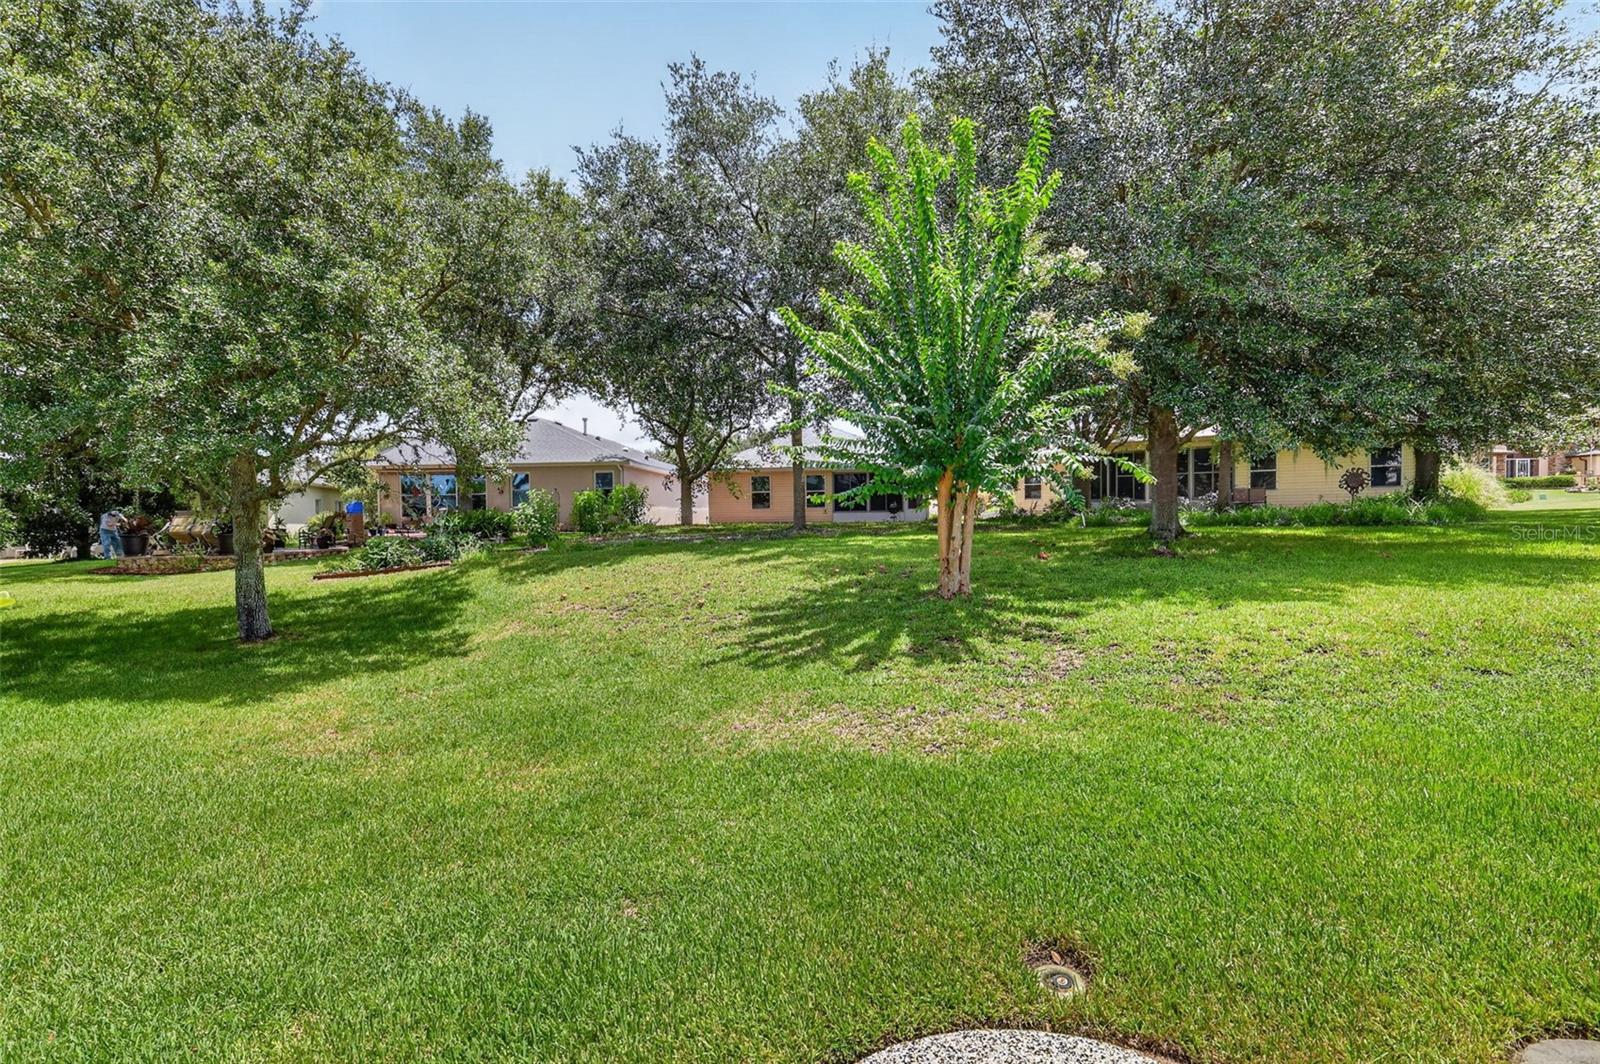
The exterior has also received thoughtful attention with the front and side yards resodded and attractive stone landscaping added along the front yard wall, creating welcoming curb appeal.
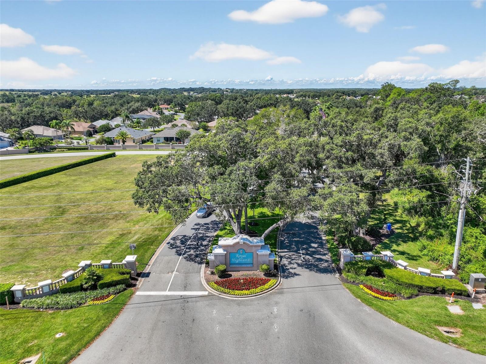
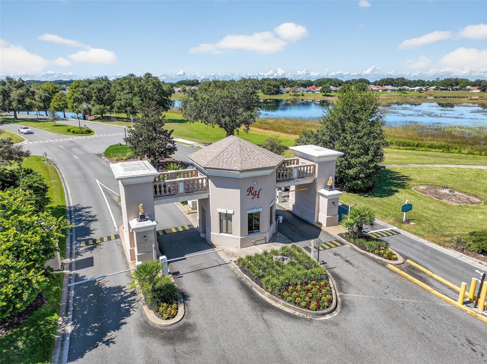
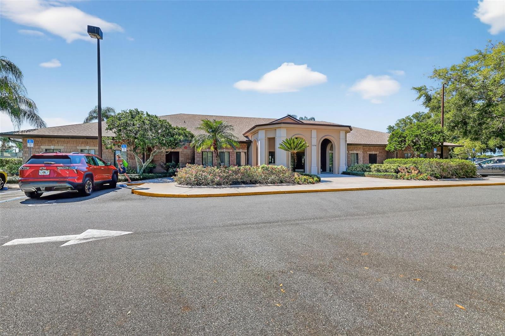
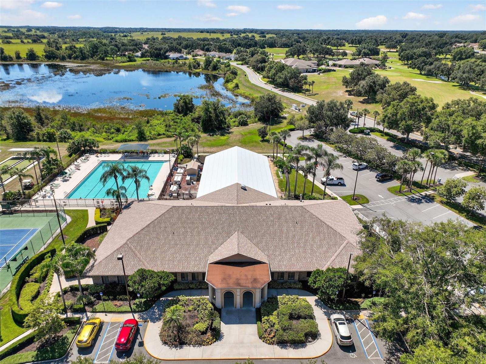
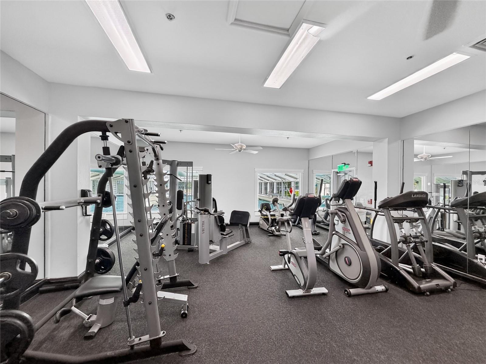
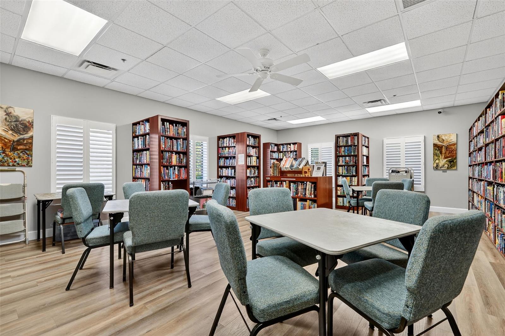
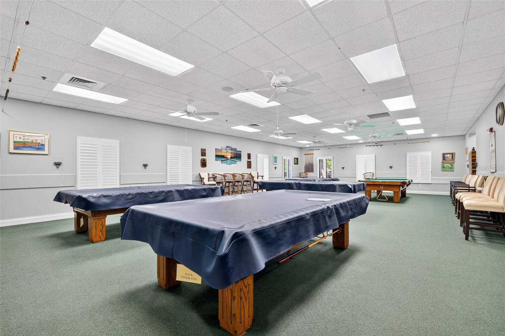
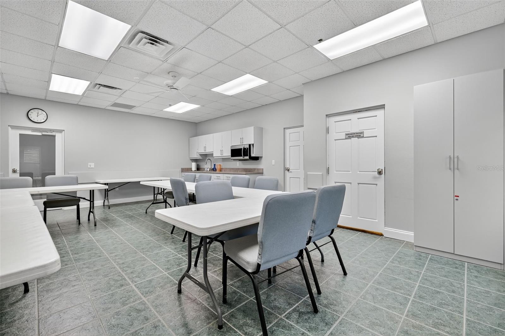
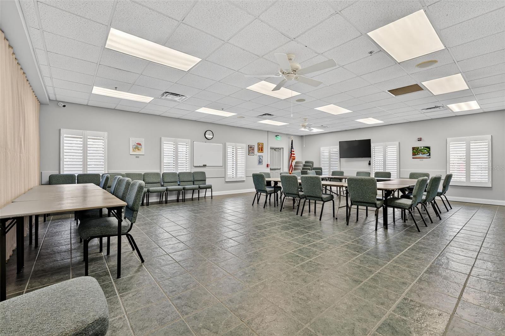
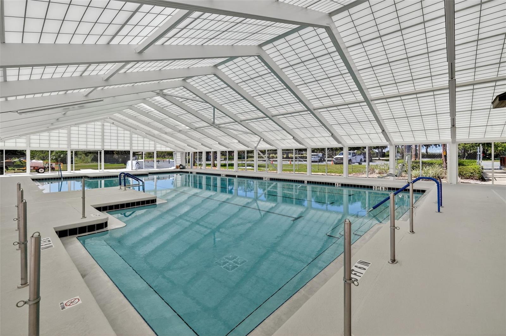
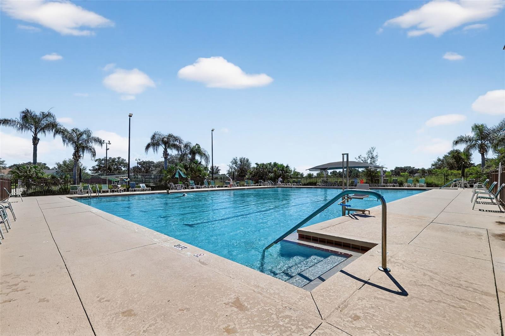
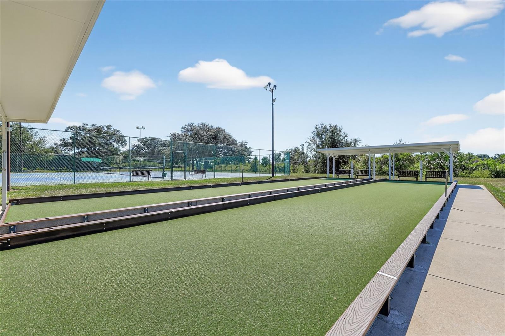
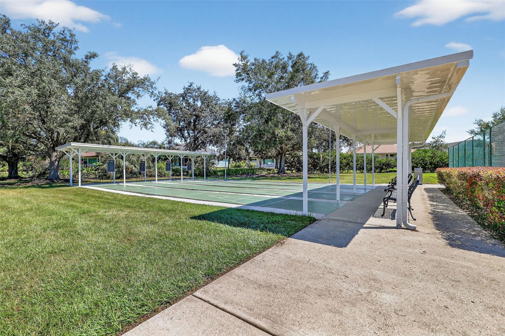
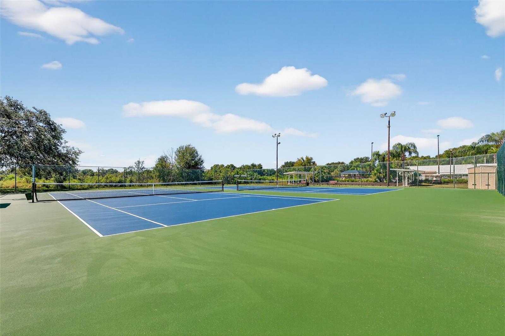
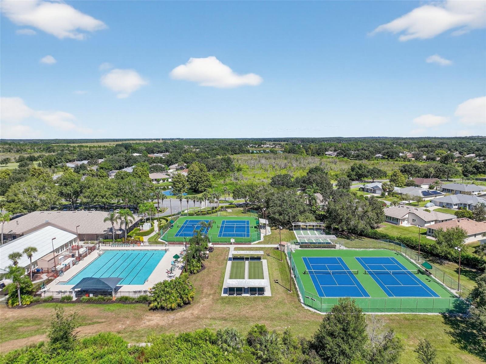
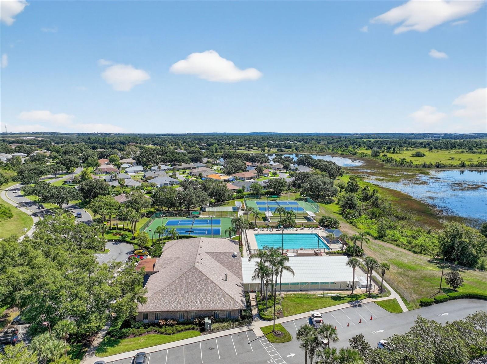
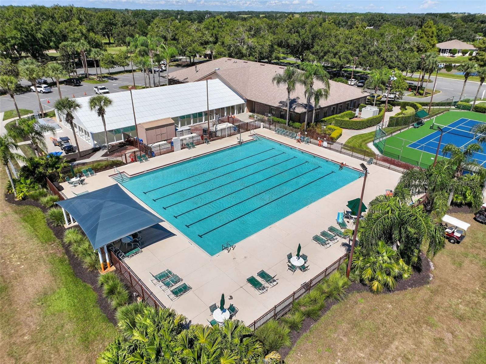
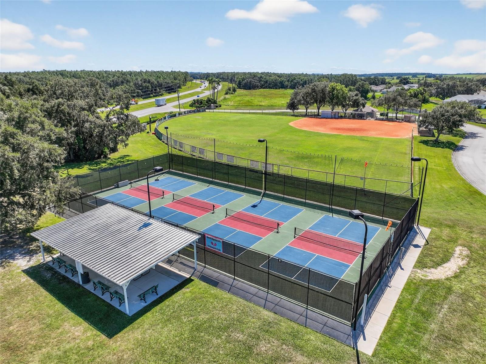
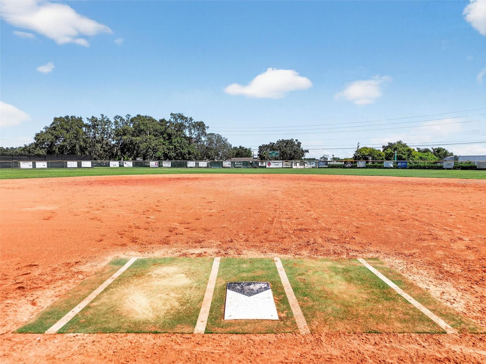
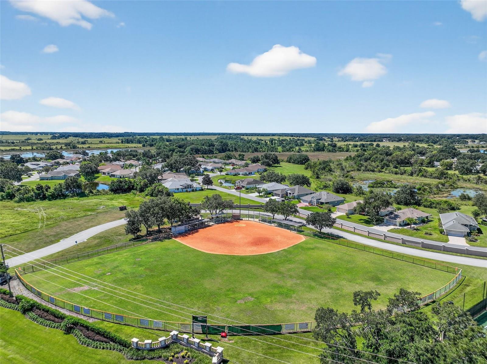
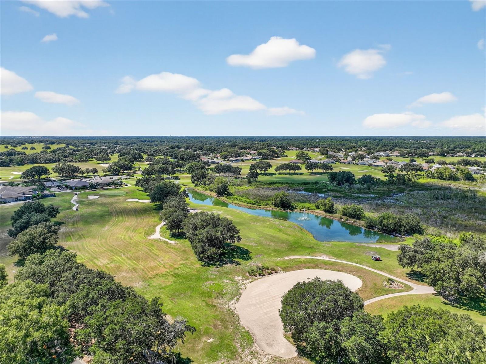
Royal Highlands is a resident-owned 55+ community offering an impressive array of amenities, including a professionally staffed gated entrance, indoor and outdoor pools, tennis and pickleball, fitness center, recreation facilities, softball, billiards, library, clubs and activities, and a grand hall for community events and entertainment. The community is also home to an 18-hole golf course, restaurant and pro shop, with golf available separately. HOA services include cable and high-speed internet along with secure RV and boat storage. Conveniently located near shopping, dining, medical facilities, and all that Central Florida has to offer, this move-in-ready Edinburgh is ready for its next chapter.
| Date | Event | Price | Source |
|---|---|---|---|
| listed (Active) | $345,000 | StellarMLS #G5116320 | |
| price changed | $339,900 | StellarMLS #G5116320 |
Hi there — ask anything about this property or the area and the team will get right back to you.
Local real estate advisory services provided by agent with GGMS Demo Agency
Listed by Angela Phillips with Vangie Berry Signature Realty · Cell: 352-742-7355
Listings courtesy of Stellar MLS as distributed by MLS GRID. Based on information submitted to the MLS GRID. All data is obtained from various sources and may not have been verified by broker or MLS GRID. Supplied Open House Information is subject to change without notice. All information should be independently reviewed and verified for accuracy. Properties may or may not be listed by the office/agent presenting the information. Listing information is provided for consumers? personal, non-commercial use, solely to identify prospective properties for potential purchase; all other use is strictly prohibited and may violate relevant federal and state law. Information deemed reliable but not guaranteed. Copyright © 2026 MLS GRID. All Rights Reserved.
You agree to GGMS Demo Agency Terms of Use and Privacy Policy. By choosing to contact a property, you also agree that GGMS Demo Agency and its associates may call, text, or email you regarding any inquiries or activities you submit through our website. This may involve the use of automated means and prerecorded or artificial voices.
Step 1 of 2
Create a free account to view all listings, save searches, and get alerts when new homes match.
Step 2 of 2
Tell us how to reach you about homes you like.
Enter your password to sign in as
Create a free account to view all listings, save searches, and get alerts when new homes match.
Already have an account? Sign in
Sign in to your account.
New here? Create an account