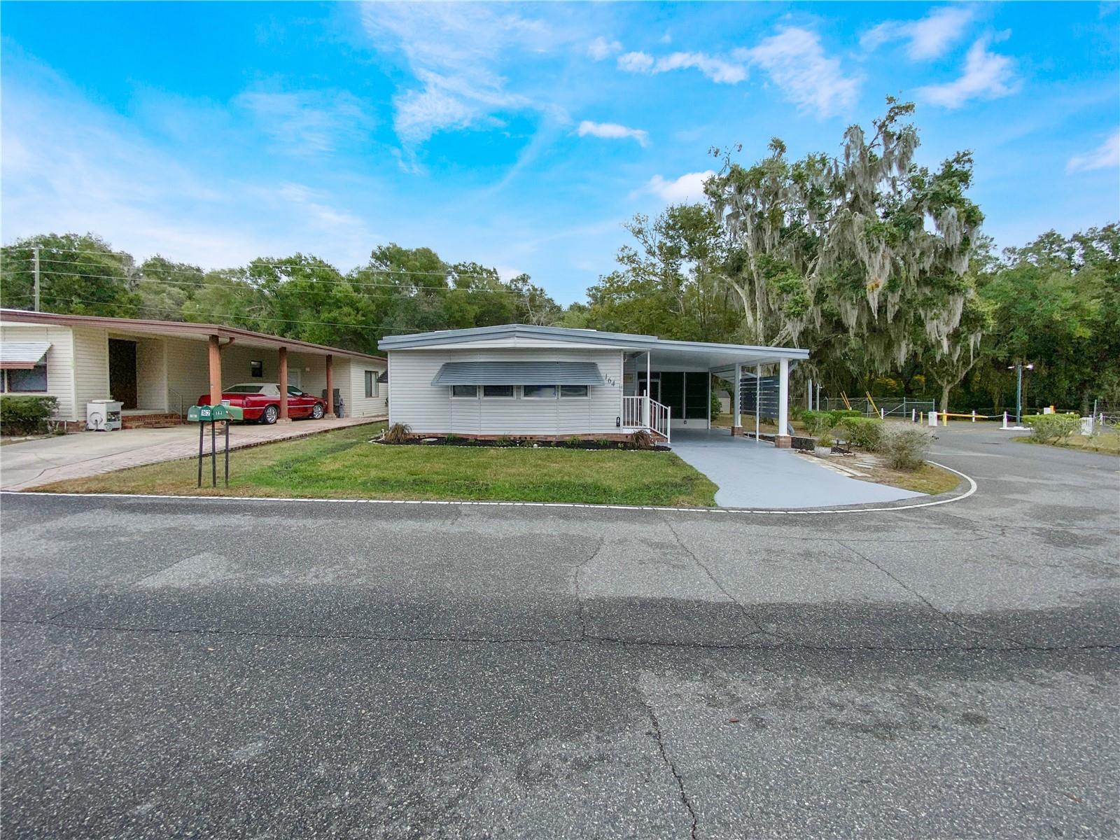
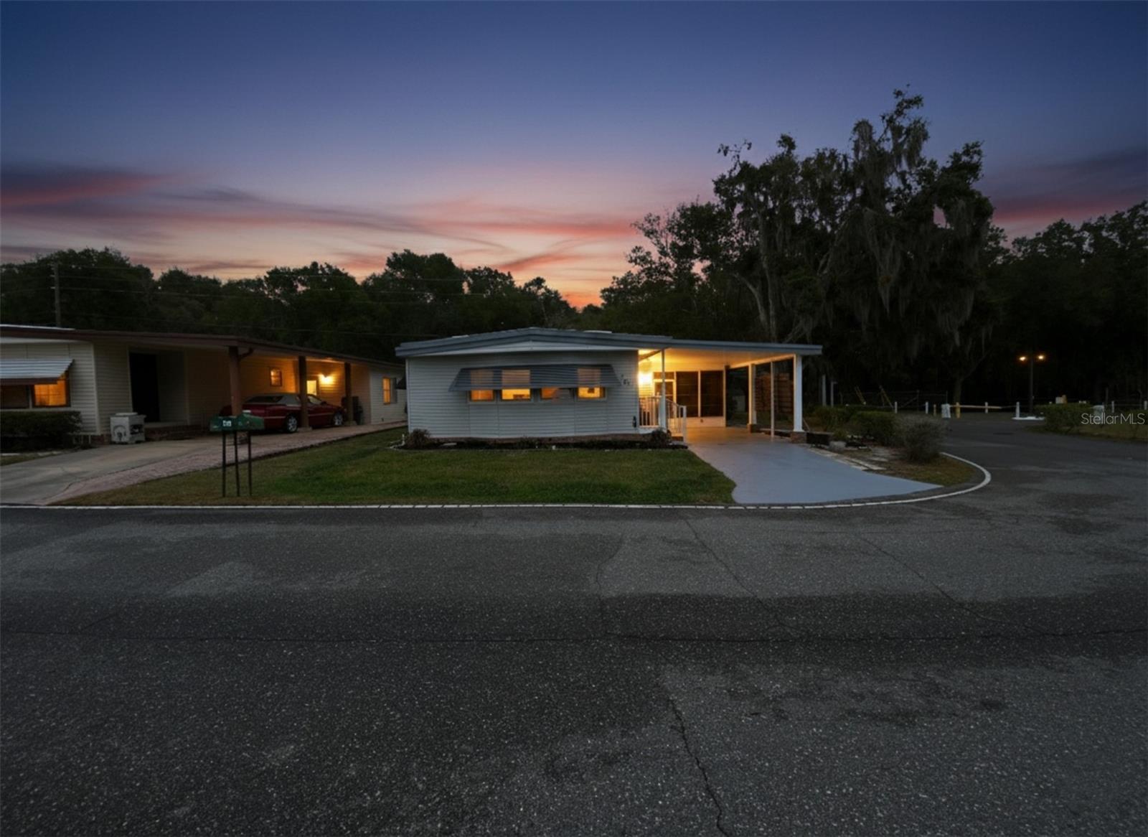
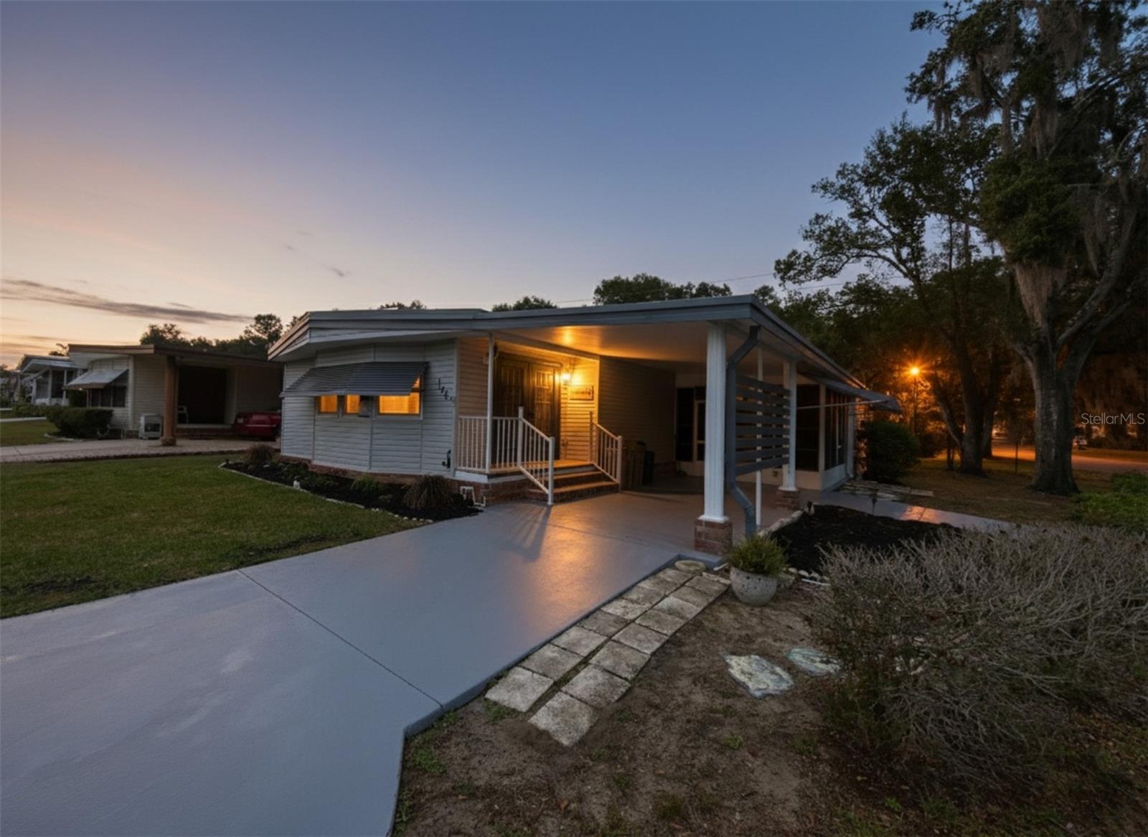
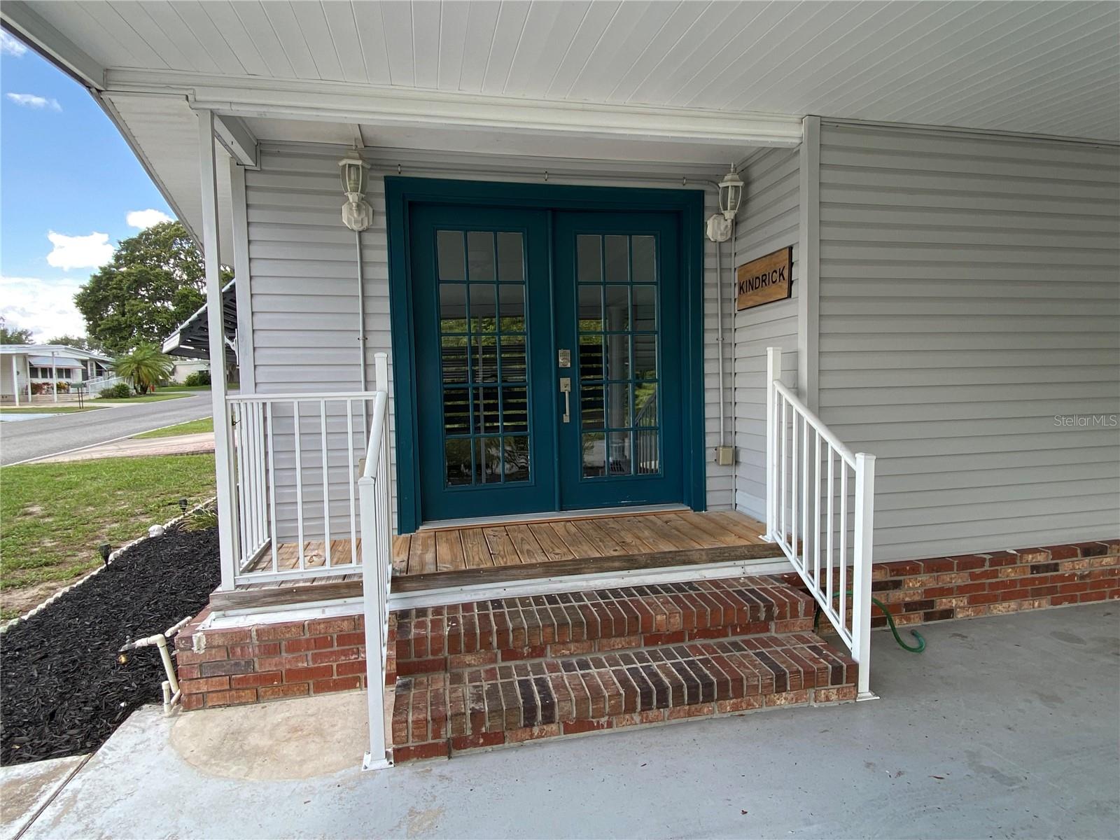
PRICE IMPROVEMENT! MOTIVATED SELLER! Welcome to your fully remodeled retreat in the vibrant 55 + golf cart community of Hawthorne at Leesburg.....
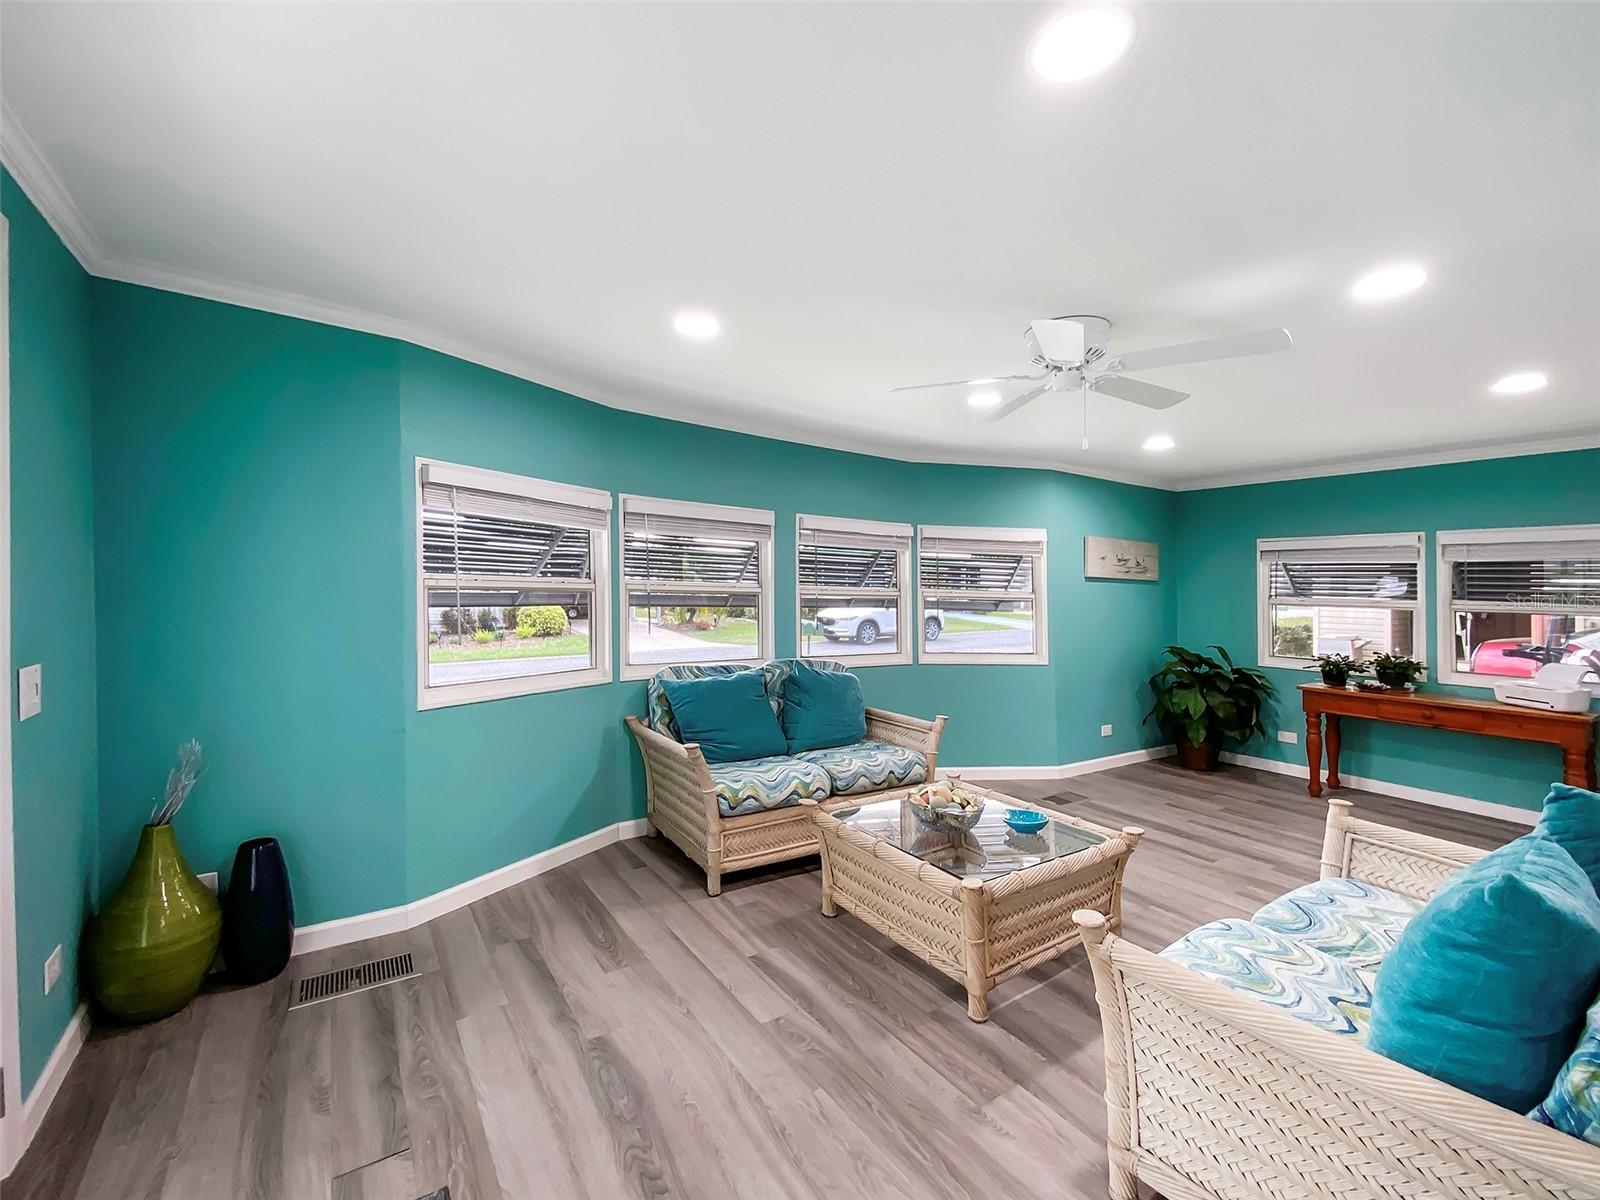
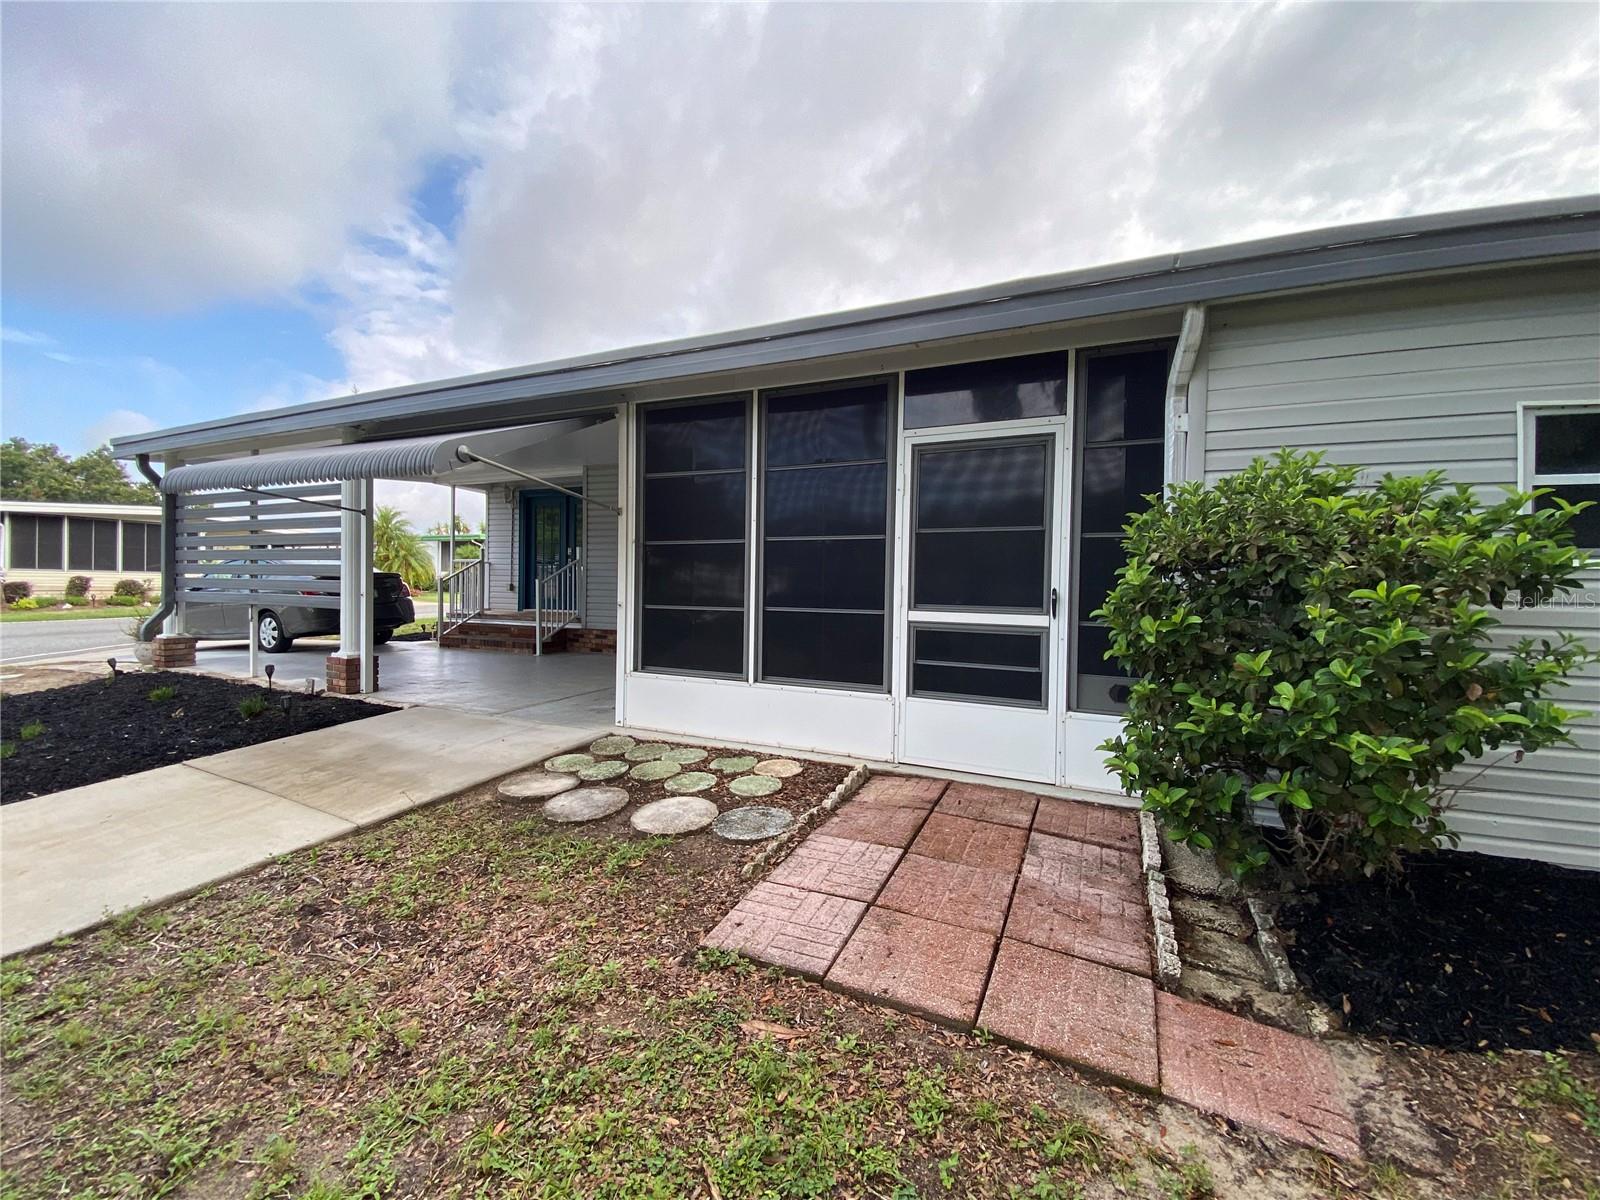
where style, comfort and lifestyle come together in perfect harmony. Exquisitely remodeled home is truly a standout, thoughtfully renovated in 2022 with upgrades that make it feel new from top to bottom. • New sub flooring with new luxury planking. • Remodeled / upgraded bathrooms. • Entire home has new drywall / paint. • New can ceiling lighting throughout the home. • Complete kitchen remodel with granite countertops. • Roof was re-sealed in 2025. • New water heater (2022). • New Florida required tie downs (2023). • A/C is ice cold / with upgraded circuit board (2023). • New dishwasher (2025). • New washer (2024). • 4-point home inspection (2023). • 30-inch interior door openings for easier access into all rooms. • All remaining furniture - stay with home. • Utilities under $100 / month.(based on current usage) • Screened in lanai to enjoy Florida weather. _
Hawthorne at Leesburg offers a lifestyle that is hard to match .... low monthly HOA fees ($397) that include garbage, lawn maintenance, water / sewer and trash. YOU OWN THE LAND.... no lot rent .... just the freedom.
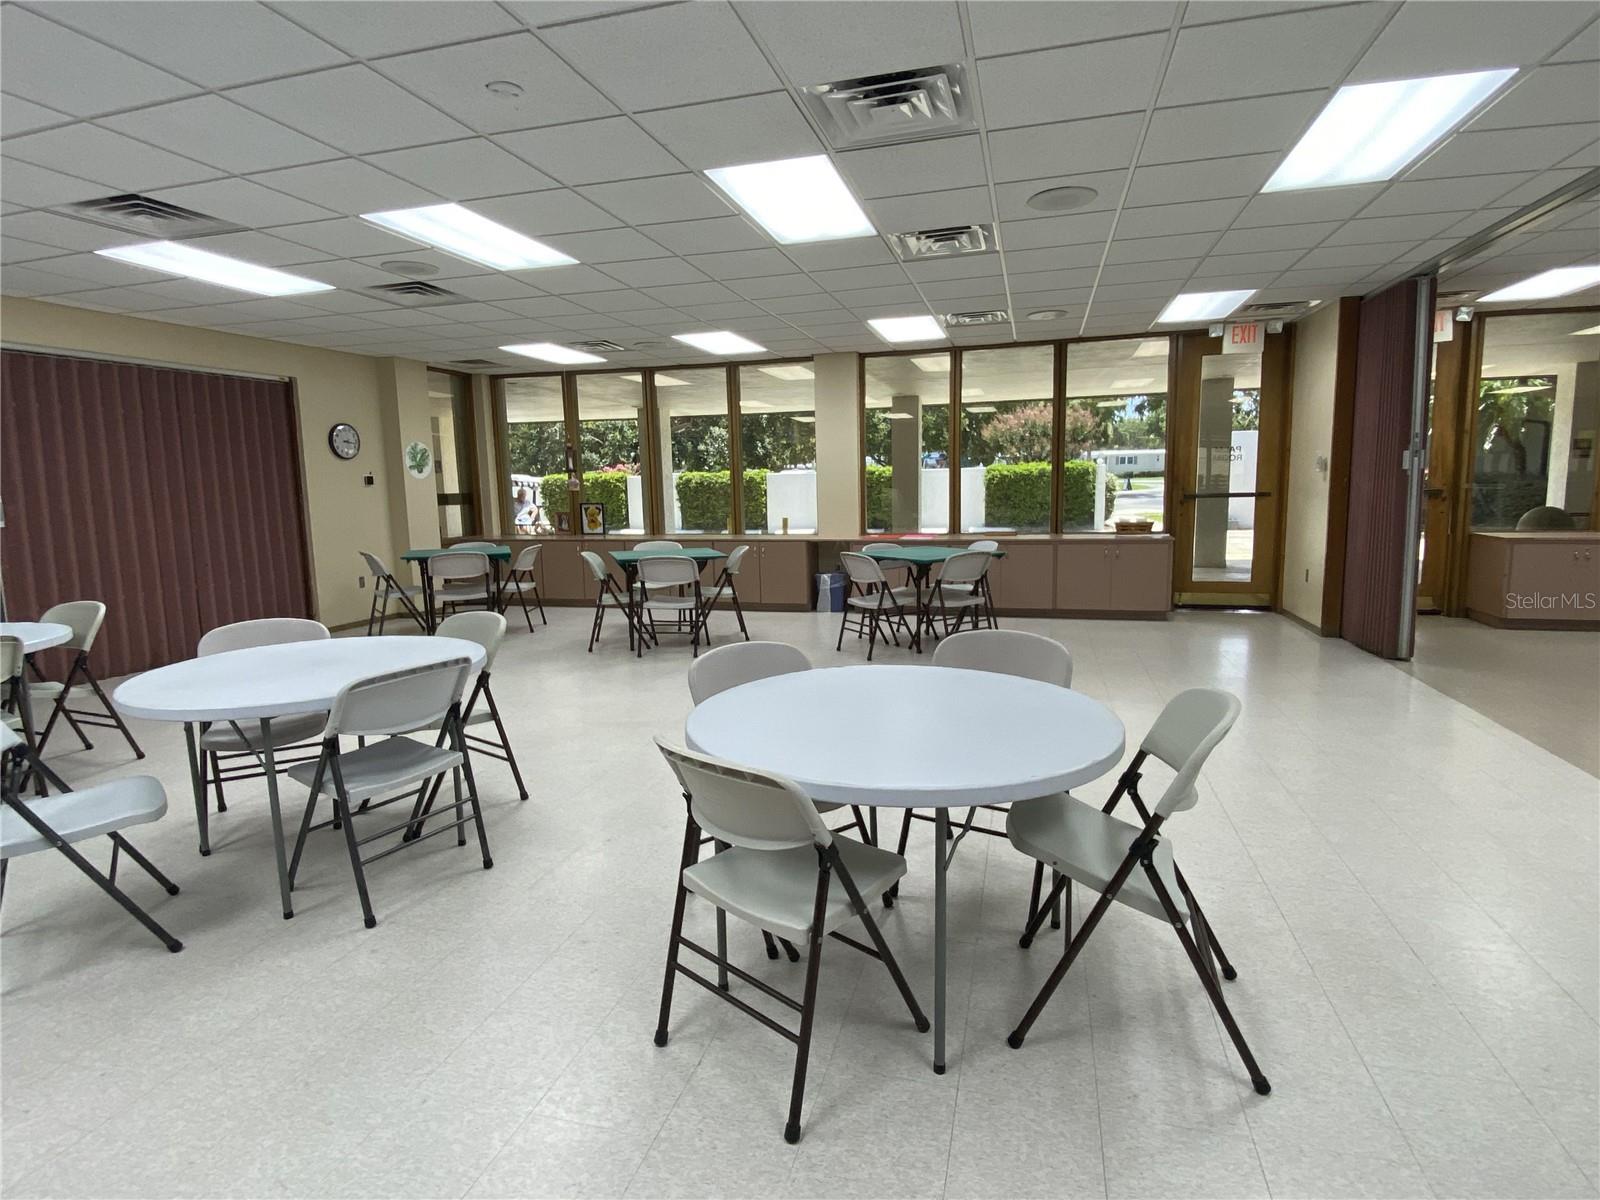
HAWTHORNE AT LEESBURG offers many incredible amenities: • Resort style community pool / clubhouse. • Boat storage / marina access to the Harris Chain of Lakes. • Storage lots for trailers / RV's - no cost. • On-site Fire / EMS (in home EMS transponder) • 24/ 7 gated security. • Golf chipping range. • Softball field / pickleball courts. • This isn't just a home... It's a fresh start and a lifestyle. • DON'T MISS OUT on this rare opportunity.
| Date | Event | Price | Source |
|---|---|---|---|
| listed (Active) | $169,900 | StellarMLS #O6319637 | |
| price changed | $177,250 | StellarMLS #O6319637 | |
| price changed | $175,000 | StellarMLS #O6319637 | |
| price changed | $164,900 | StellarMLS #O6319637 |
Hi there — ask anything about this property or the area and the team will get right back to you.
Local real estate advisory services provided by agent with GGMS Demo Agency
Listed by Carrie Pappas with Jason Mitchell Real Estate Flo · Cell: 754-307-0607
Listings courtesy of Stellar MLS as distributed by MLS GRID. Based on information submitted to the MLS GRID. All data is obtained from various sources and may not have been verified by broker or MLS GRID. Supplied Open House Information is subject to change without notice. All information should be independently reviewed and verified for accuracy. Properties may or may not be listed by the office/agent presenting the information. Listing information is provided for consumers? personal, non-commercial use, solely to identify prospective properties for potential purchase; all other use is strictly prohibited and may violate relevant federal and state law. Information deemed reliable but not guaranteed. Copyright © 2026 MLS GRID. All Rights Reserved.
You agree to GGMS Demo Agency Terms of Use and Privacy Policy. By choosing to contact a property, you also agree that GGMS Demo Agency and its associates may call, text, or email you regarding any inquiries or activities you submit through our website. This may involve the use of automated means and prerecorded or artificial voices.
Step 1 of 2
Create a free account to view all listings, save searches, and get alerts when new homes match.
Step 2 of 2
Tell us how to reach you about homes you like.
Enter your password to sign in as
Create a free account to view all listings, save searches, and get alerts when new homes match.
Already have an account? Sign in
Sign in to your account.
New here? Create an account