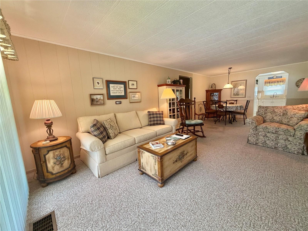
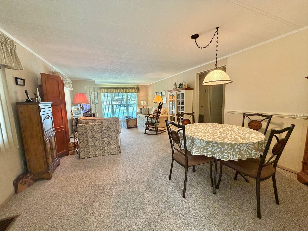
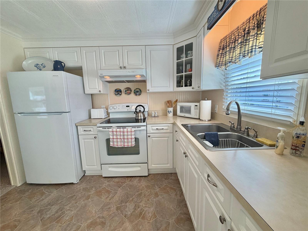
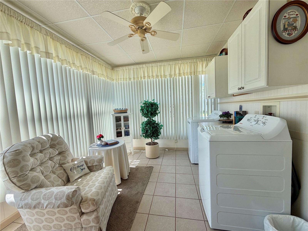
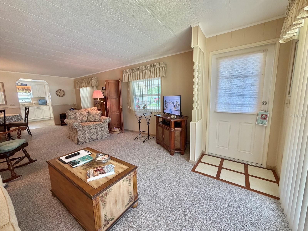
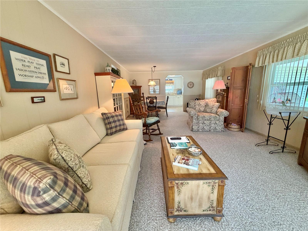
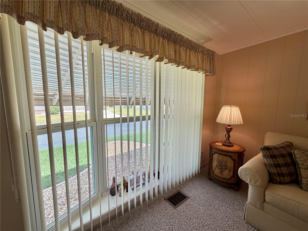
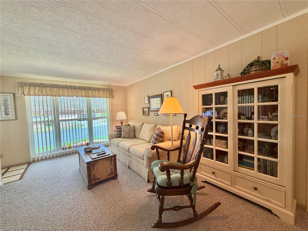
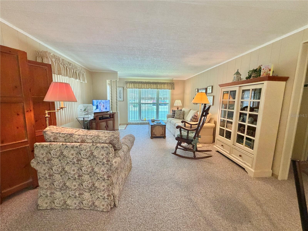
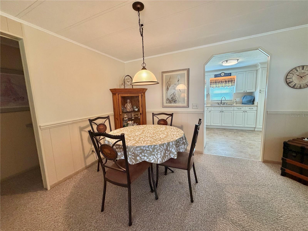
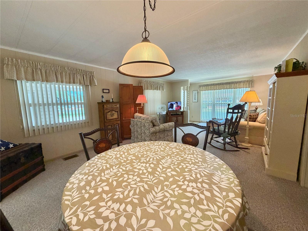
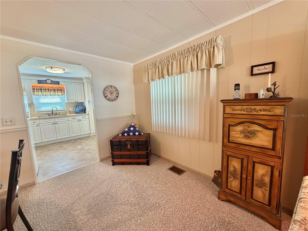
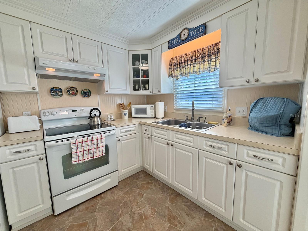
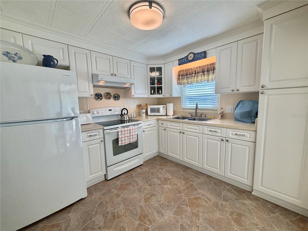
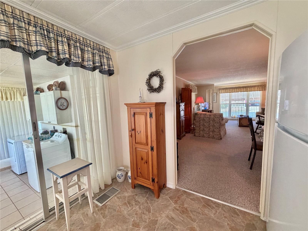
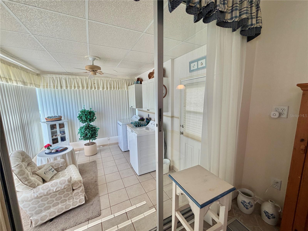
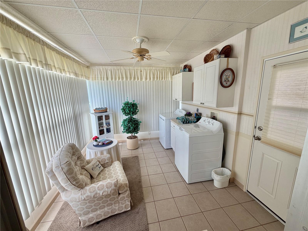
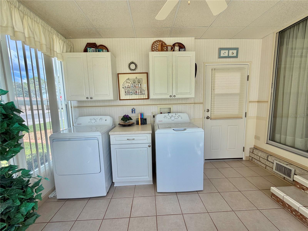
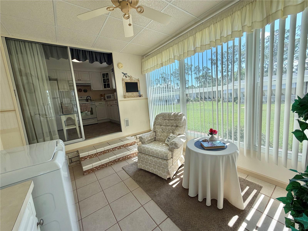
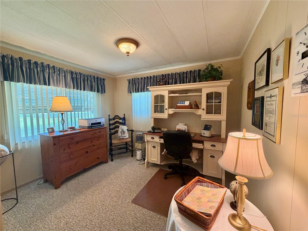
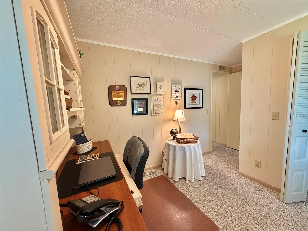
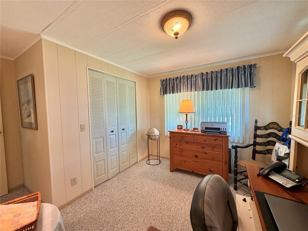
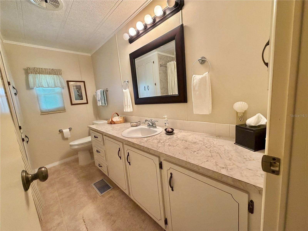
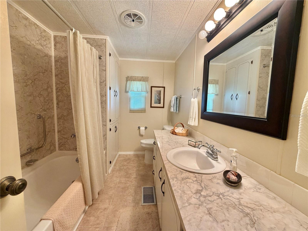
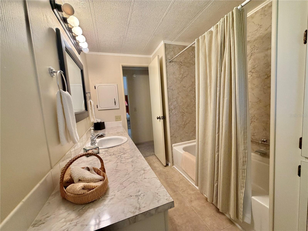
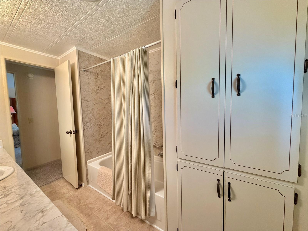
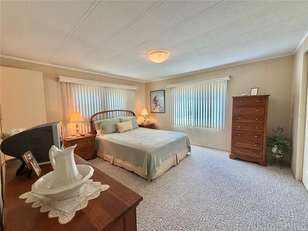
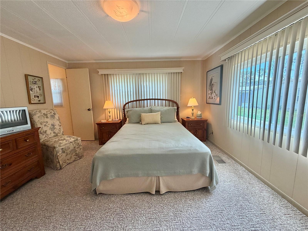
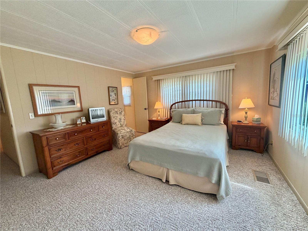
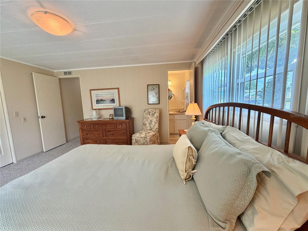
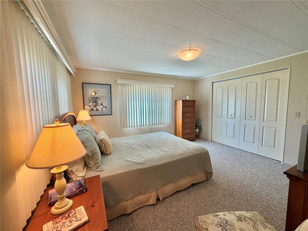
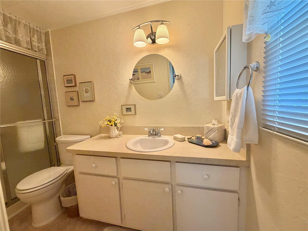
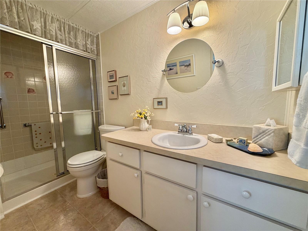
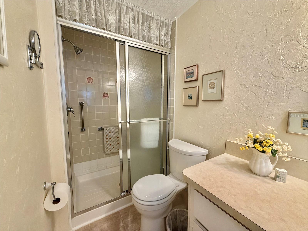
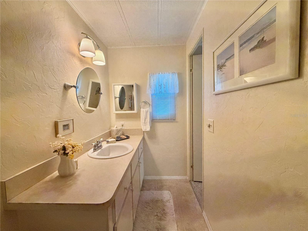
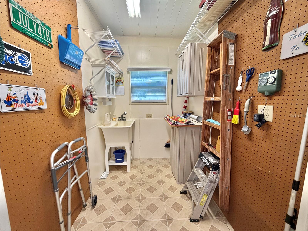
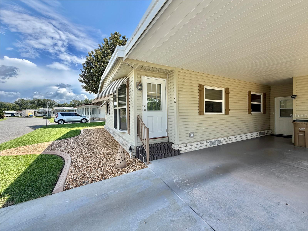
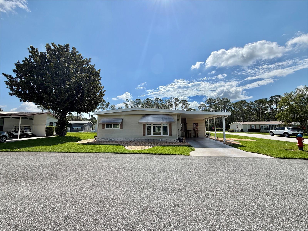
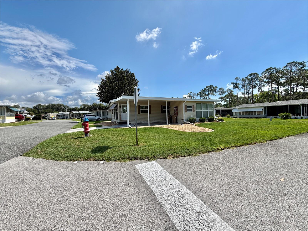
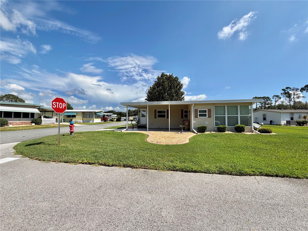
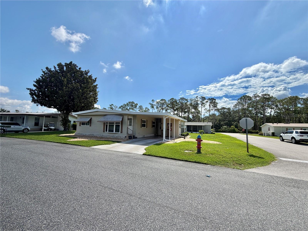
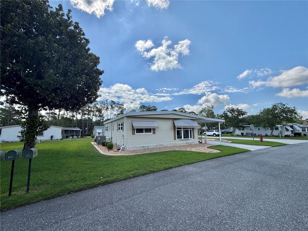
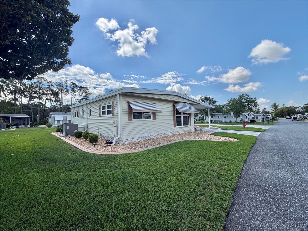
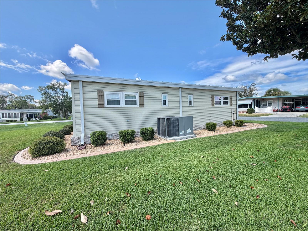
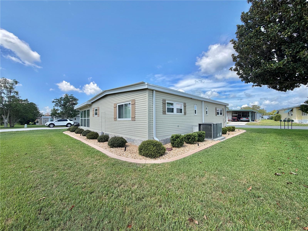
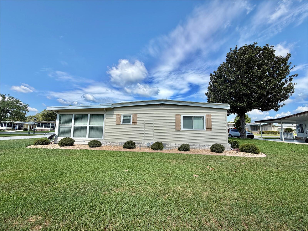
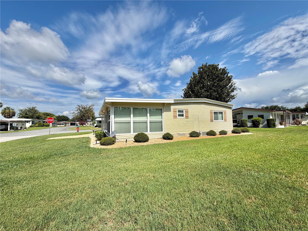
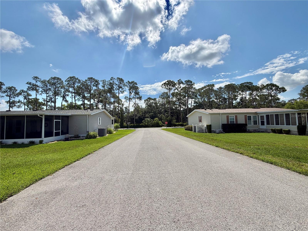
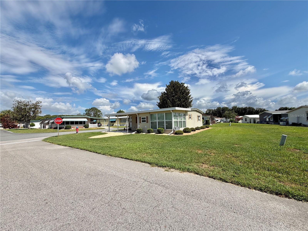
Distinctive Corner-Lot Retreat with Scenic Views & Thoughtful Enhancements. Nestled on an expansive corner homesite at Hibiscus and Crocus Way, just moments from the newer home phase along Sago Palm Drive, this meticulously maintained 1979 residence offers an exceptional blend of comfort, functionality, and timeless appeal. Featuring 2 bedrooms and 2 baths, this inviting home showcases pride of ownership at every turn. A flourishing landscape, crisp vinyl siding, and captivating curb appeal create an impressive first impression, while numerous updates throughout contribute to a truly turnkey experience. The interior feels fresh, bright, and thoughtfully curated, beginning with a contemporary kitchen featuring abundant cabinetry, generous storage, and updated appliances, including a refrigerator replaced in 2025. The welcoming living room is bathed in natural light from a charming bay window enhancement, creating an airy and inviting gathering space complemented by upgraded double-pane windows throughout the home that enhance energy efficiency, comfort, and quiet enjoyment while allowing natural light to flow beautifully from room to room. Just beyond, the enclosed Florida Room positioned on the south corner of the home and under heat and air provides a tranquil setting to enjoy scenic views year-round. This versatile space also houses a conveniently relocated indoor laundry area with a brand-new 2026 washer and dryer. Recent improvements offer both comfort and confidence, including an HVAC system installed in 2020 and a water heater replaced in 2024. The spacious primary suite features a walk-in shower and generous walk-in closet, while the guest bedroom also enjoys ample closet space. The guest bath is well-appointed with a tub and expansive vanity area. Additional care and craftsmanship are evident beneath the surface, with subfloors professionally inspected and reinforced with thick plywood before being finished with immaculate, plush carpeting throughout. Every improvement has been made with livability and longevity in mind. Combining scenic surroundings, substantial updates, and effortless move-in-ready convenience, this distinctive corner-lot retreat offers a rare opportunity to enjoy Florida living at its finest.................Hawthorne at Leesburg is an active, resident owned, 55+ cooperative, waterfront, gated community, with beautifully landscaped grounds, lakes with illuminated fountains and a relaxing and comfortable gazebo. The affordable monthly maintenance fee of $397 includes water, sewer, lawn mowing, private emergency services and storage space for recreational vehicles, boats, trailers and much more! The beautiful clubhouse is complete with a full-time program coordinator, more than 100 different activities and seating for 550. It has a hospitality lounge, card rooms, craft rooms, billiard room, fitness center, library, fine arts room and many more. There is excellent fishing, outdoor geo-thermally heated pool and two enclosed therapeutic pools. Hawthorne boasts a private marina monitored by an electronic security system with over 120 boat slips and access to the Harris Chain of Lakes and beyond.
| Date | Event | Price | Source |
|---|---|---|---|
| listed (Active) | $119,000 | StellarMLS #G5114182 |
Hi there — ask anything about this property or the area and the team will get right back to you.
Local real estate advisory services provided by agent with GGMS Demo Agency
Listed by Maria Crisostomo with Hawthorne Residents Cooperative Association Inc. · Cell: 352-360-6226
Listings courtesy of Stellar MLS as distributed by MLS GRID. Based on information submitted to the MLS GRID. All data is obtained from various sources and may not have been verified by broker or MLS GRID. Supplied Open House Information is subject to change without notice. All information should be independently reviewed and verified for accuracy. Properties may or may not be listed by the office/agent presenting the information. Listing information is provided for consumers? personal, non-commercial use, solely to identify prospective properties for potential purchase; all other use is strictly prohibited and may violate relevant federal and state law. Information deemed reliable but not guaranteed. Copyright © 2026 MLS GRID. All Rights Reserved.
You agree to GGMS Demo Agency Terms of Use and Privacy Policy. By choosing to contact a property, you also agree that GGMS Demo Agency and its associates may call, text, or email you regarding any inquiries or activities you submit through our website. This may involve the use of automated means and prerecorded or artificial voices.
Step 1 of 2
Create a free account to view all listings, save searches, and get alerts when new homes match.
Step 2 of 2
Tell us how to reach you about homes you like.
Enter your password to sign in as
Create a free account to view all listings, save searches, and get alerts when new homes match.
Already have an account? Sign in
Sign in to your account.
New here? Create an account